281 Fort Point Road
Weymouth North, Nova Scotia B0W 3T0
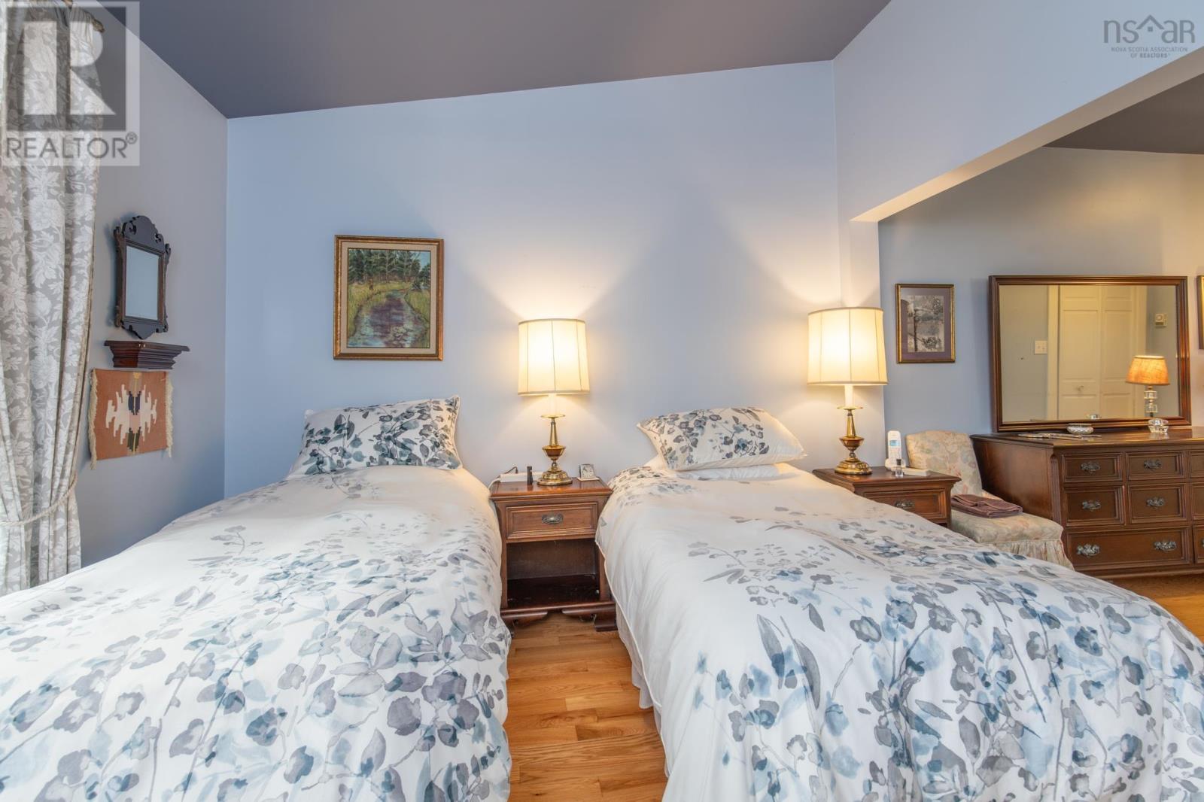
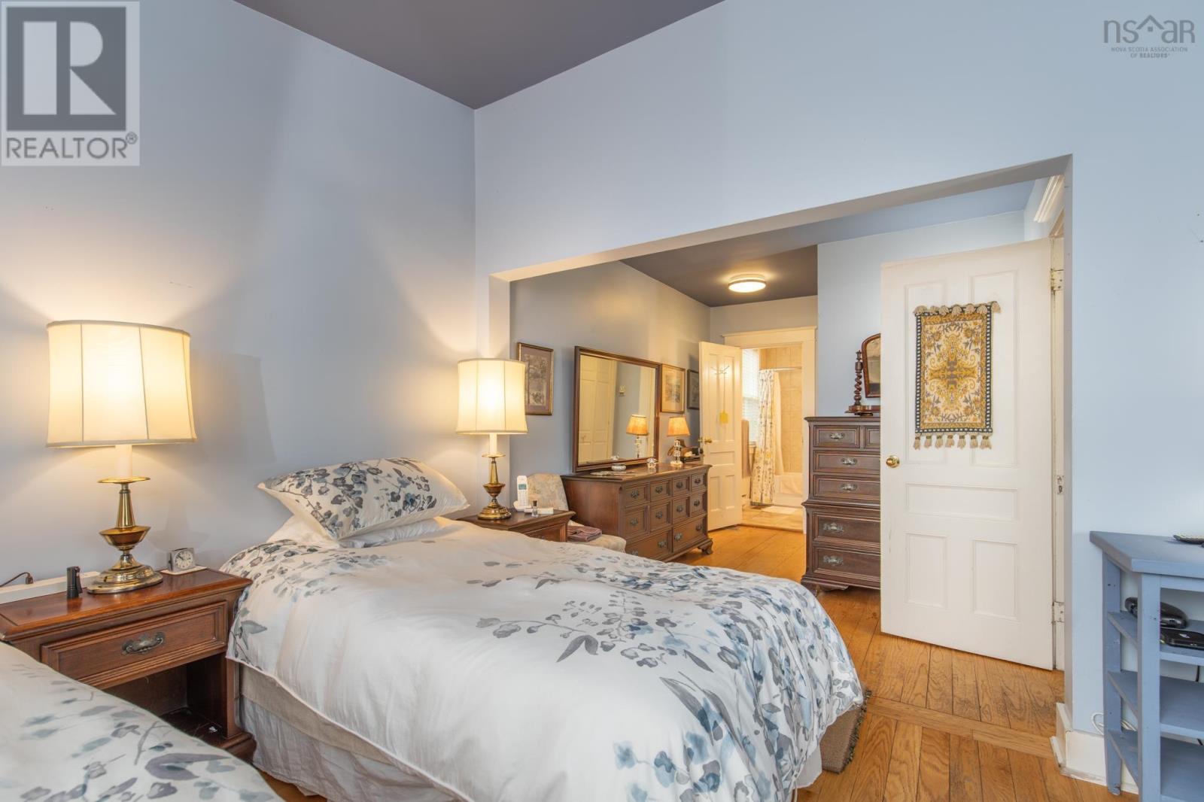
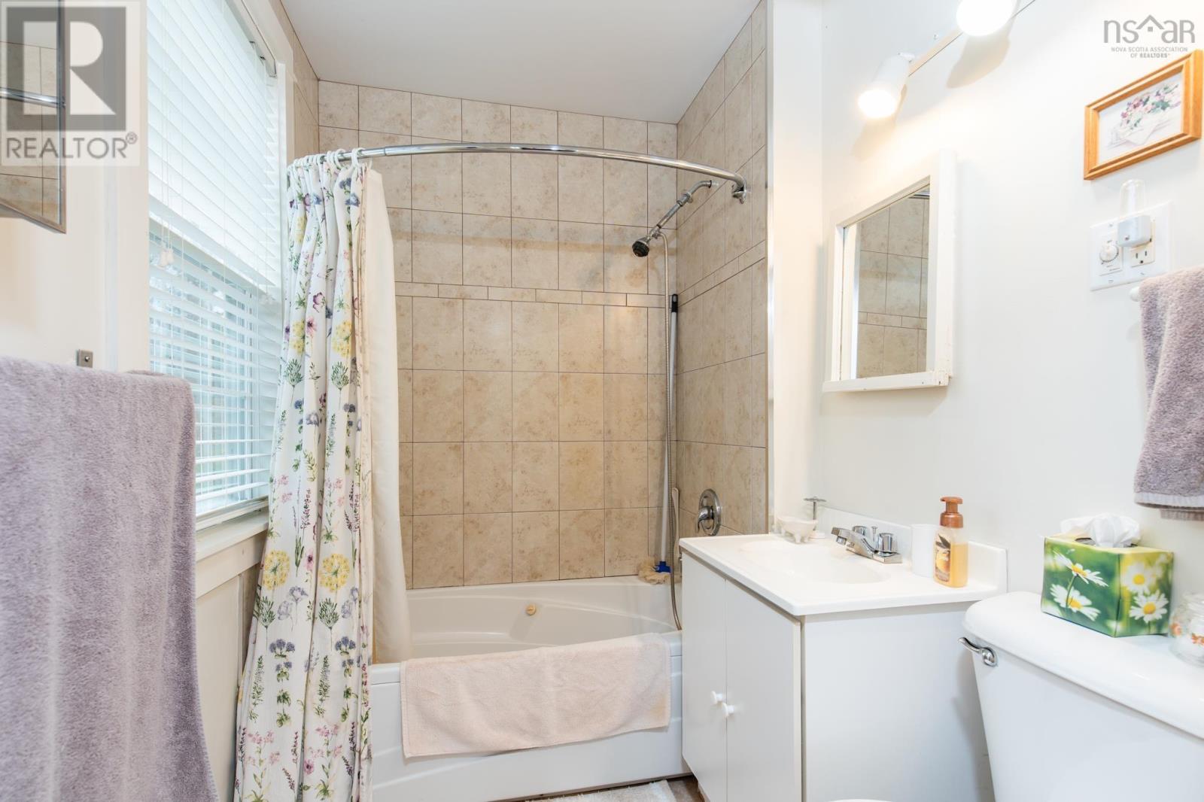
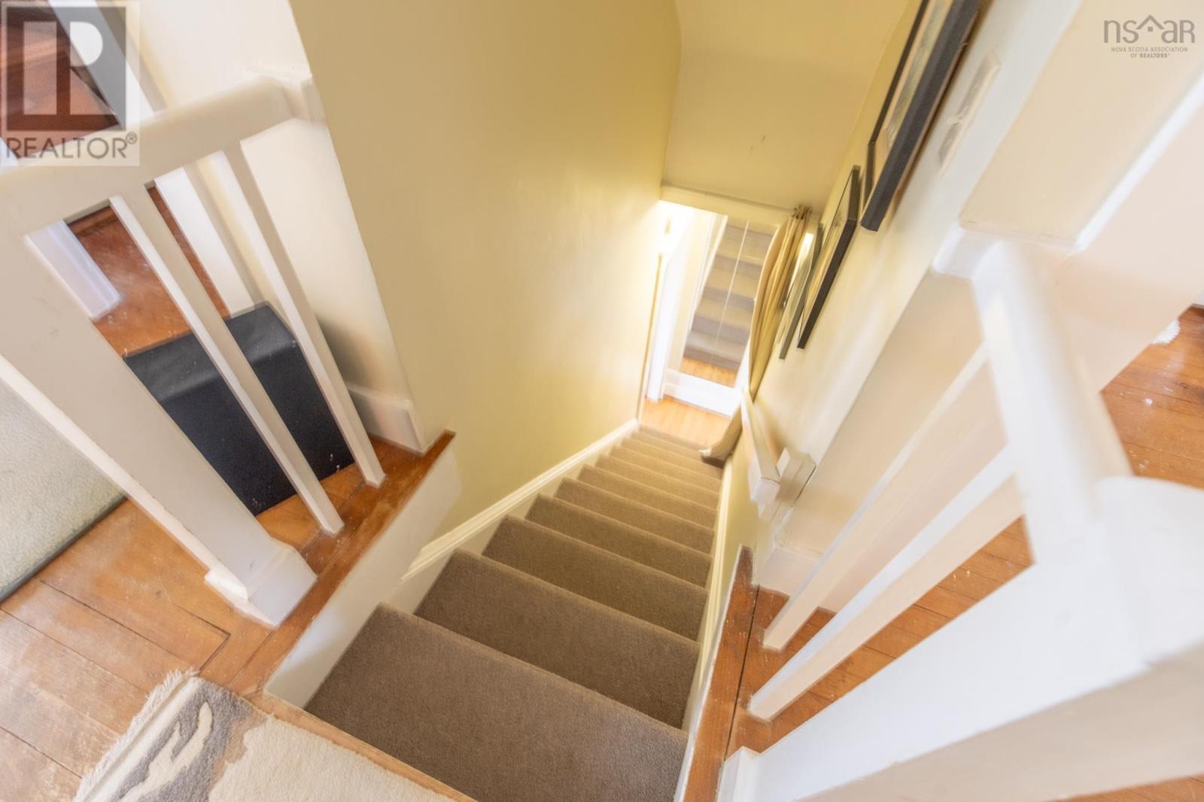
- Bedrooms
- 4
- Bathrooms
- 2
- Living area
- 1,131 sq ft
- Lot
- 2.05 acres
- Type
- Single Family
Description
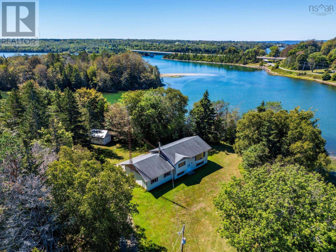
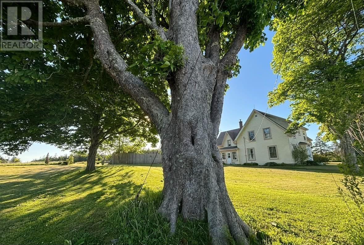
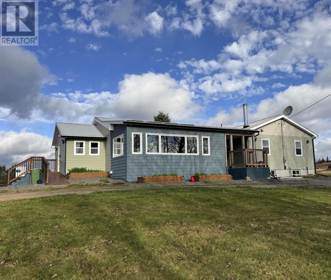
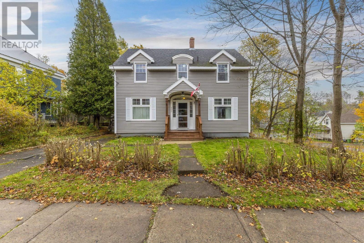
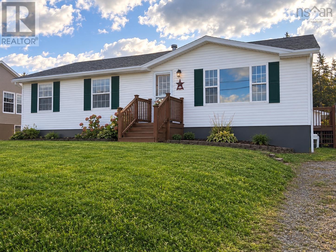
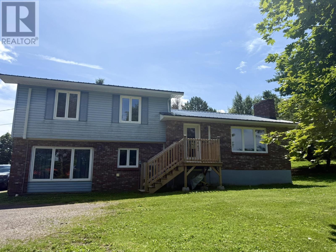
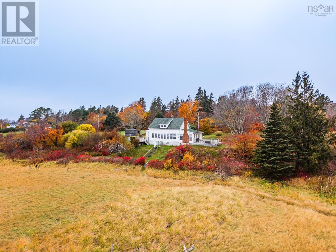
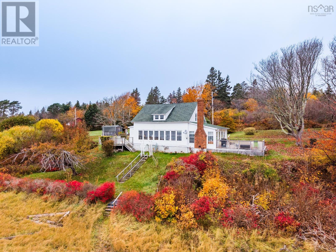
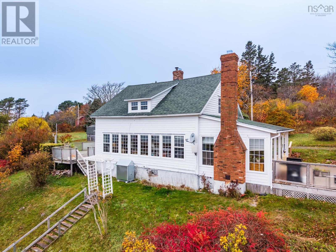
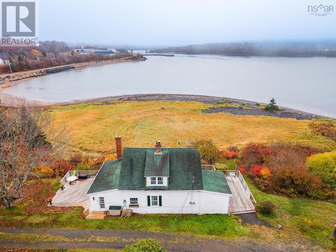
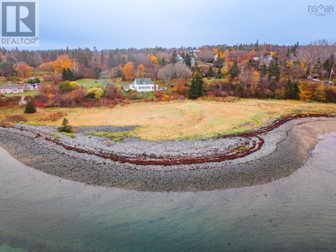
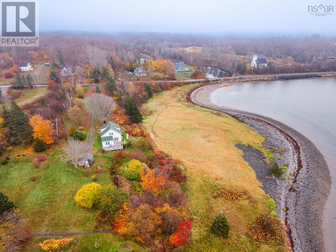
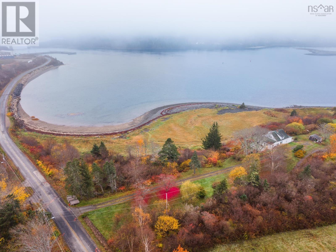
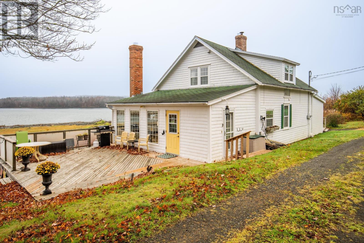
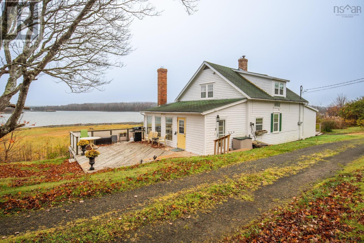
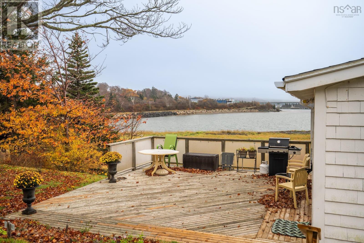
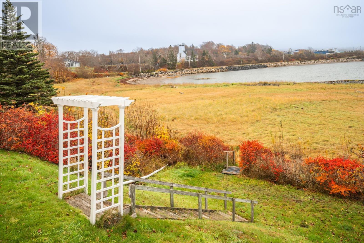
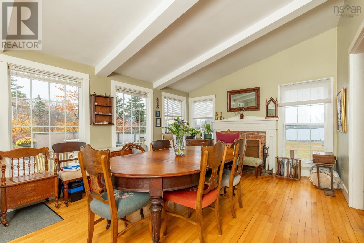
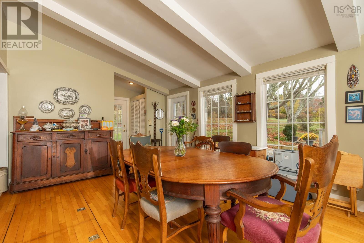
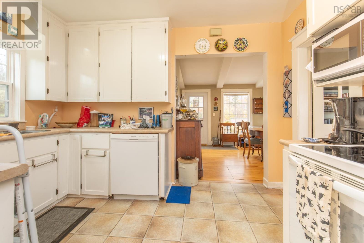
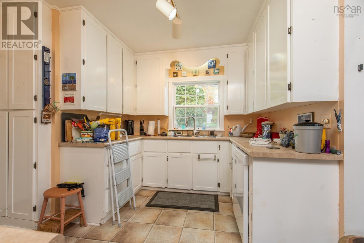
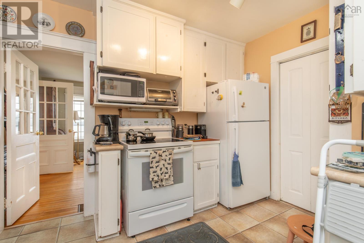
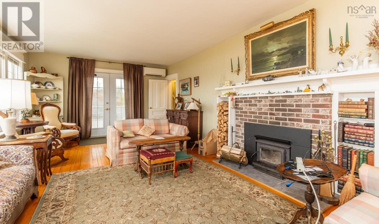
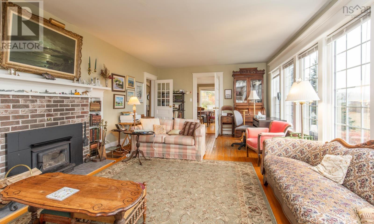
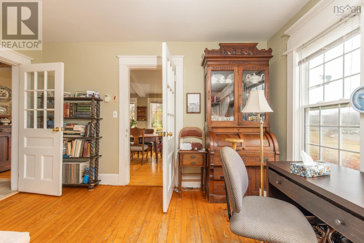
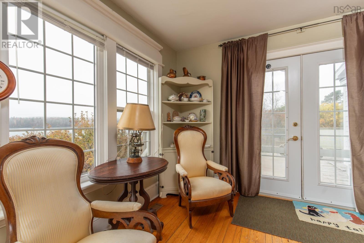
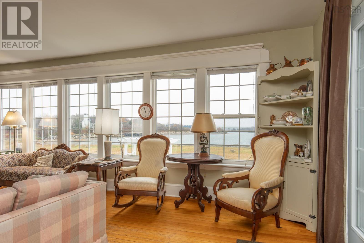
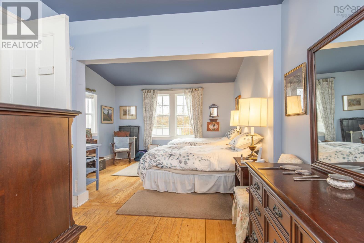
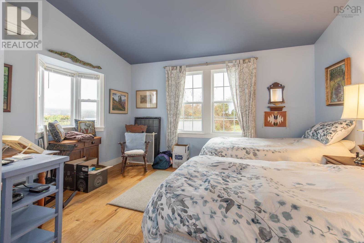
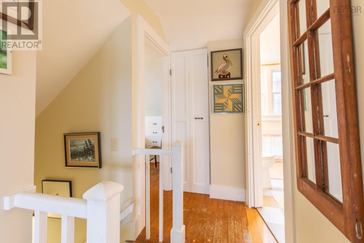
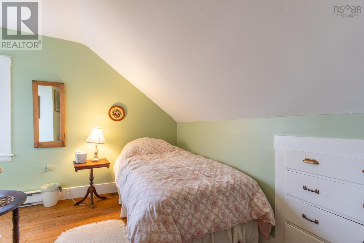
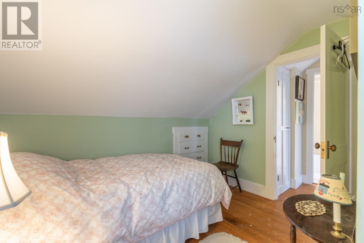
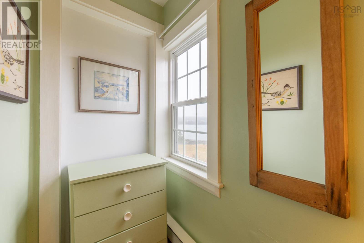
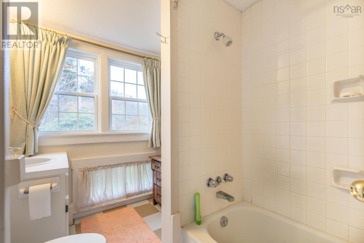
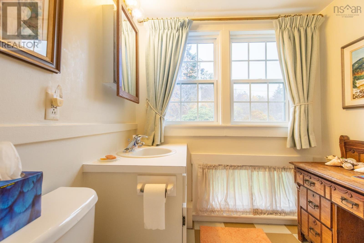
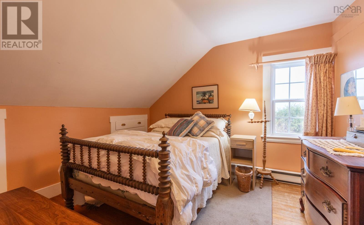
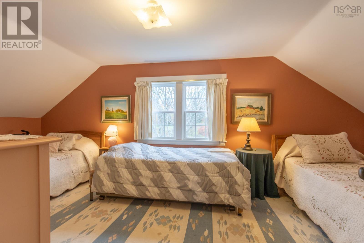
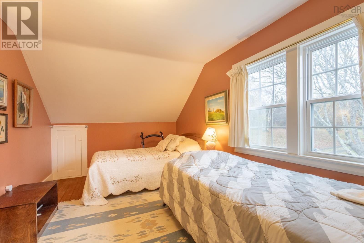
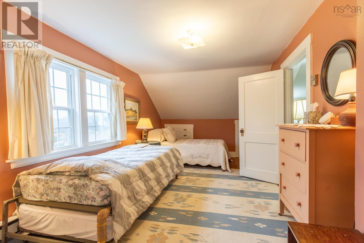
Looking for a home where the view is part of your everyday life? At 281 Fort Point Road in Weymouth, sweeping, unobstructed views stretch across the mouth of St. Marys Bay. Start your morning on one of two decks with coffee in hand, then watch the light change over the bay from the comfort of your spacious living room. This four-bedroom, two-bath home pairs its coastal setting with the timeless character of an older home. The generous dining room opens to the kitchen, making it easy to linger over dinner with family and friends. A main-floor primary suite with a walk-in closet and ensuite bath gives you the option of one-level living. Upstairs, three more bedrooms, a four-piece bath and a separate office offer plenty of room to spread out, with potential for a fifth bedroom. The property has good frontage on Fort Point Road, with Weymouths amenities close by and both Digby and Yarmouth within easy reach.
Listing
- MLS® number
- 202627704
- Status
- Active
- Days On Market
- 1
Building
- Type
- House
- Storeys
- 1.5
- Living area
- 1,131 sq ft
- Above grade
- 1,131 sq ft
- Bedrooms above grade
- 4
- Foundation
- Stone
- Basement
- Unfinished, Partial
Interior
- Flooring
- Tile, Hardwood, Carpeted
- Heating
- Heat Pump, Forced air, Oil, Electric, Wood, Ductless, Furnace
- Cooling
- Air Conditioned
- Appliances
- Washer, Dryer - Electric, Refrigerator, Range - Electric, Dishwasher, Microwave, Freezer - Stand Up
- Accessibility
- 32in min Entry Doorways, Entry less than 3 steps
Land
- Lot size
- 2.05 acres
- Lot features
- Sloping, Walk-In Closet
- View
- Harbour
- Waterfront
- Waterfront
- Exterior features
- Wood shingles
- Community
- School Bus, Recreational Facilities
Parking
- Type
- Gravel
Utilities
- Water
- Dug Well, Well
- Sewer
- Septic System
Fees and Taxes
- Common interest
- Freehold
- Parcel number
- 30213243
Rooms
| Room | Level | Size |
|---|---|---|
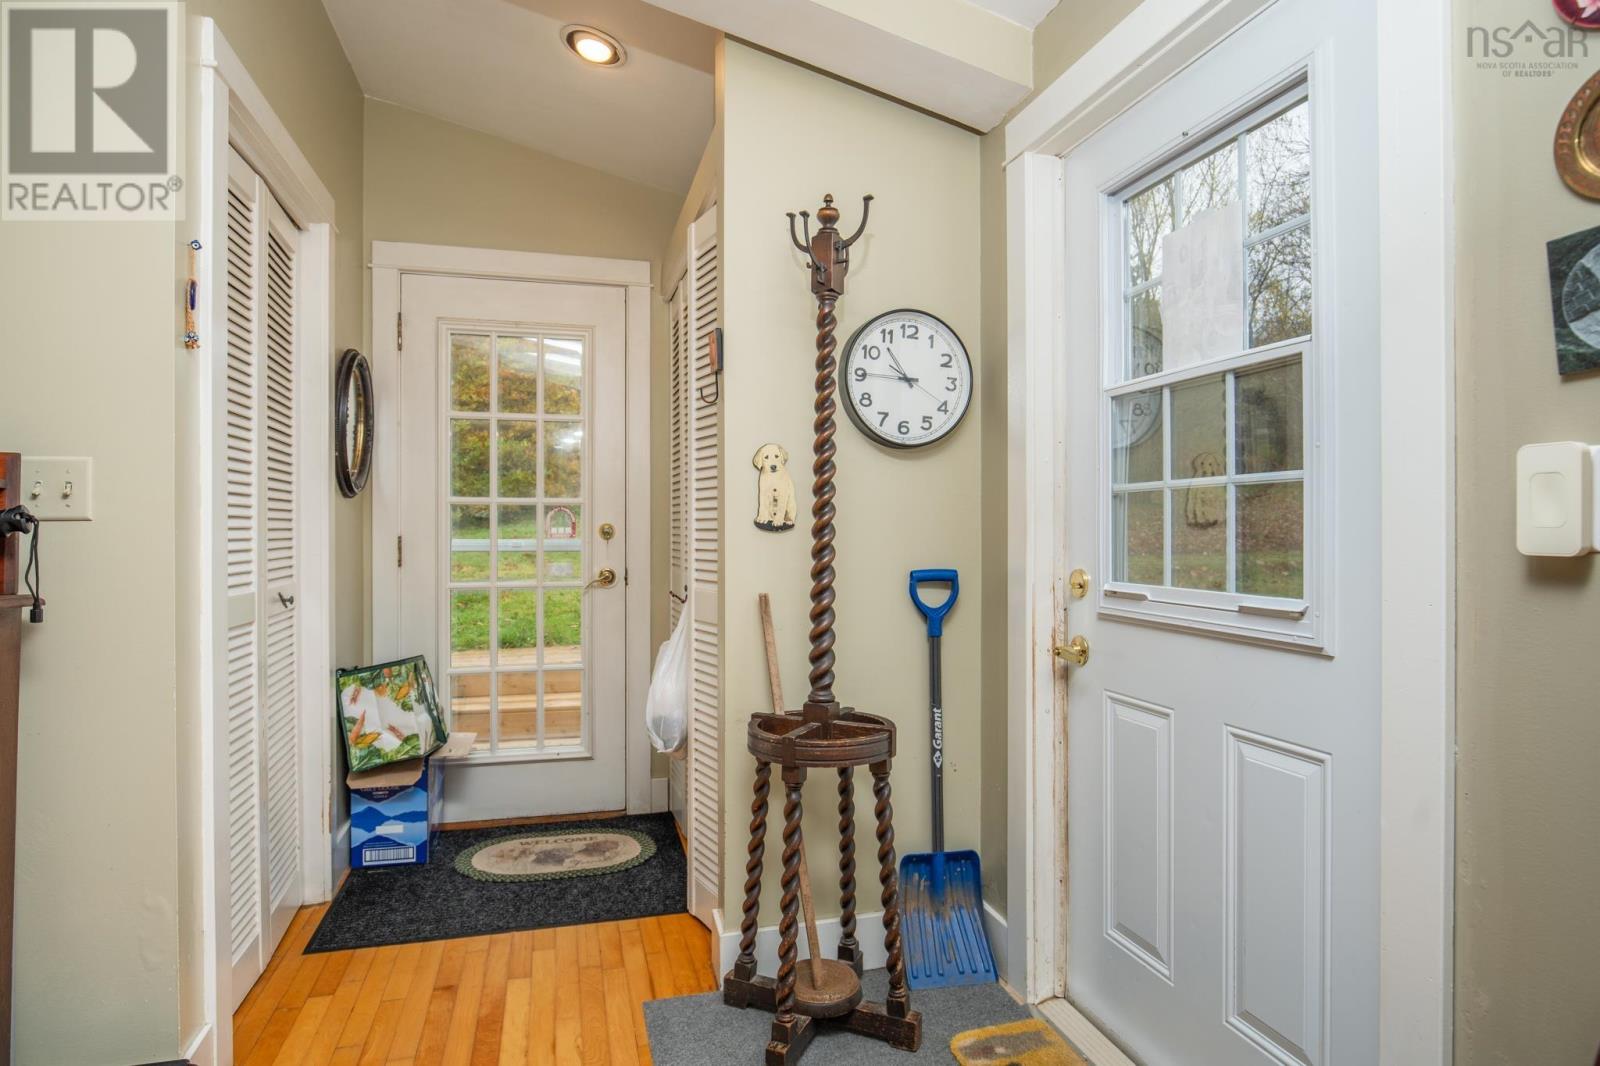
| Foyer | Main level | 3.5x4 |
| Dining room | Main level | 12x18.11 |
| Kitchen | Main level | 6.3x11.6+5.9x8.8 |
| Living room | Main level | 13x28.8 |
| Laundry room | Main level | 4.10x5.10 |
| Primary Bedroom | Main level | 10.8x13.4+9x6.2+4.10x5.8 |
| Other | Main level | 5x6.6 WIC |
| 4pc Ensuite bath | Main level | 5.6x7.3 |
| Other | Second level | hall 3.11x5.5 |
| Den | Second level | 8.3x11.2 |
| Bedroom | Second level | 9.10x18.3 |
| Bedroom | Second level | 9.4x9.8 |
| Bedroom | Second level | 6.10x9.8+3.4x2.10 |
| 4pc Bathroom | Second level | 6.5x9.7 |
Directions
From Weymouth exit 27, turning onto highway 1, follow Highway 1 for 2km. Turn right onto Fort Point Rd. Property signed on left. Civic#: 281
The map loads here.