5 Lorraine Lane
Antigonish County, Nova Scotia B2G 0B4
- Bedrooms
- 5
- Bathrooms
- 2
- Living area
- 2,352 sq ft
- Lot
- 0.2 acres
- Type
- Single Family
Description
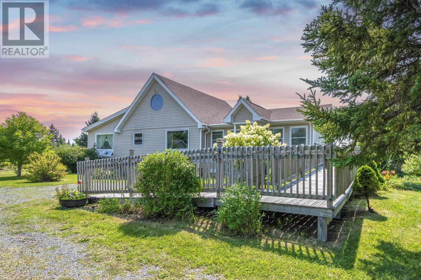
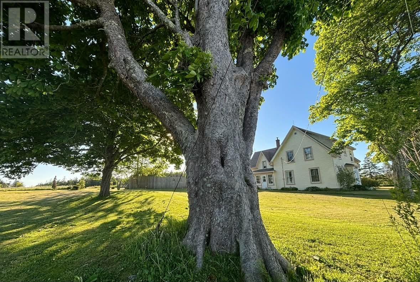
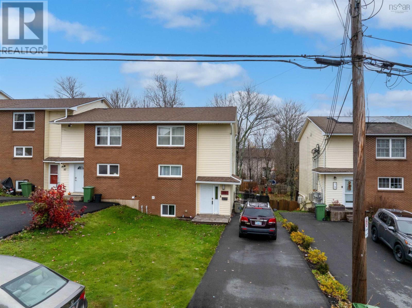
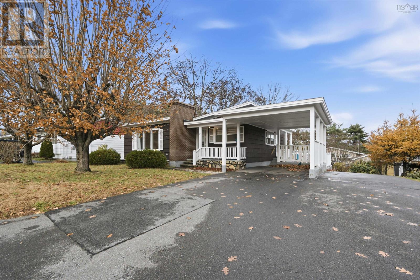
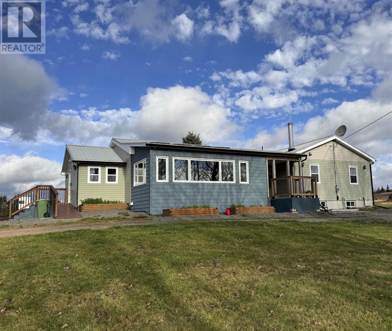
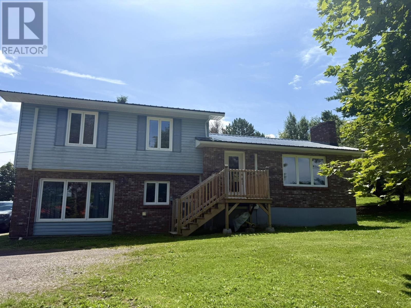
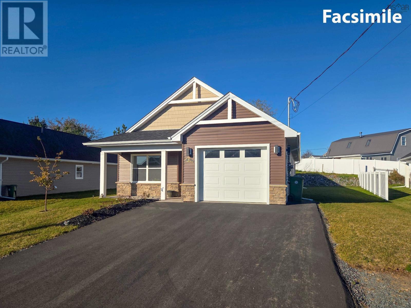
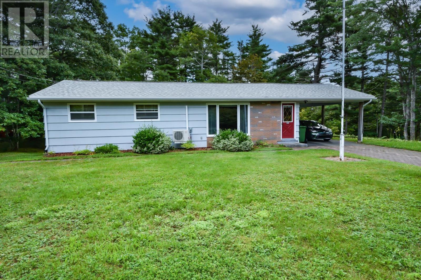
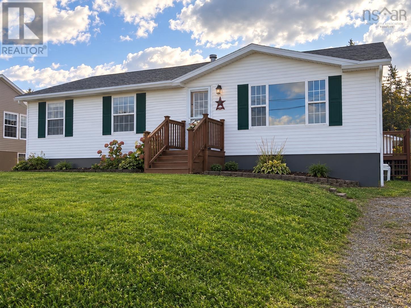
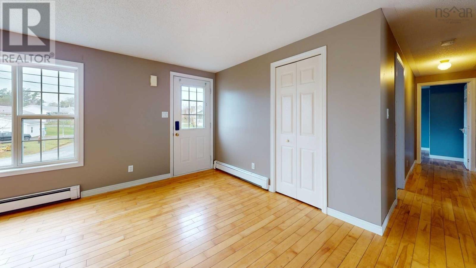
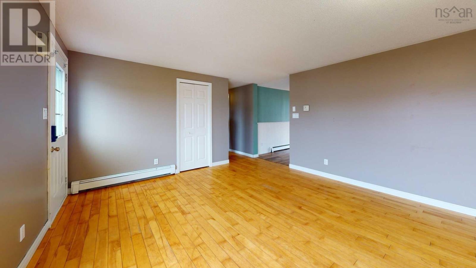
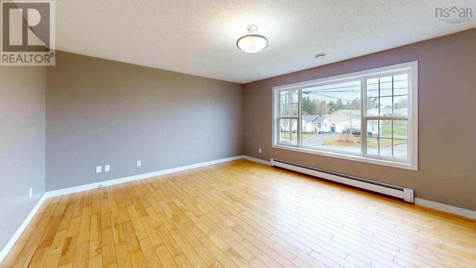
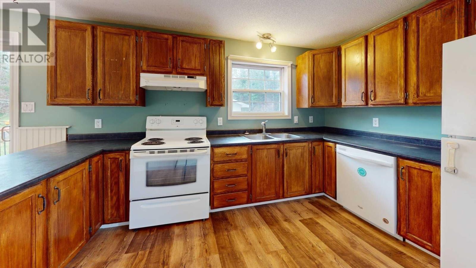
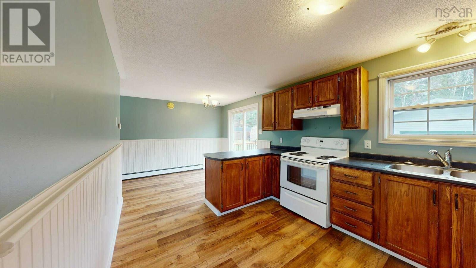
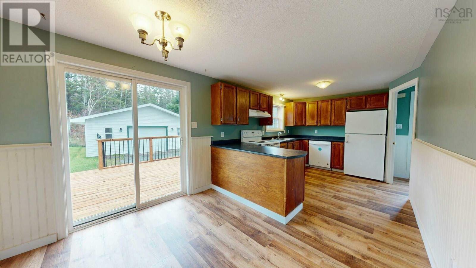
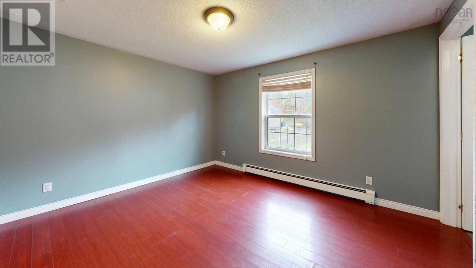
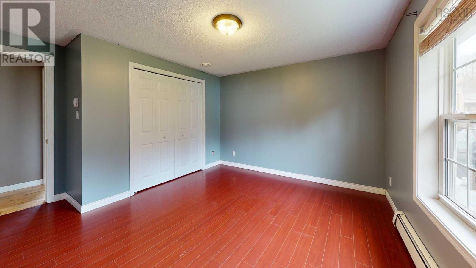
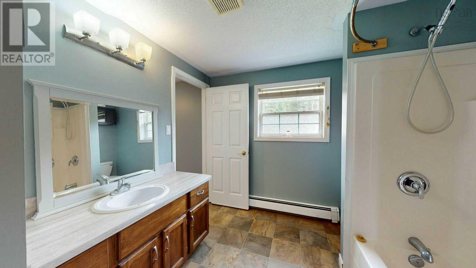
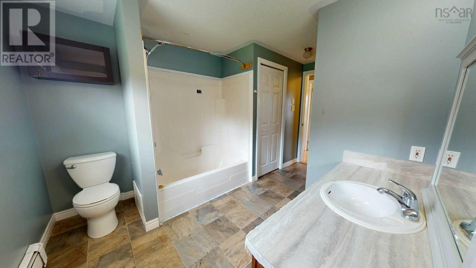
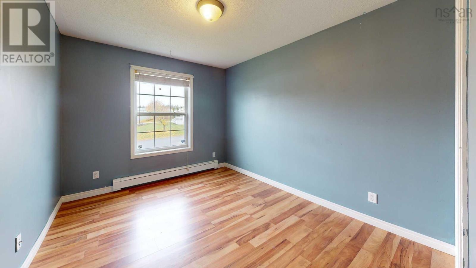
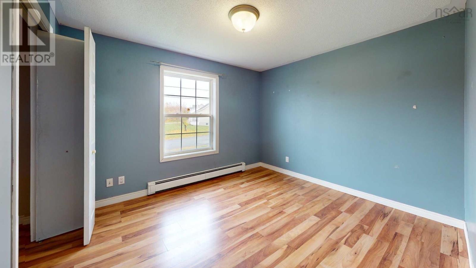
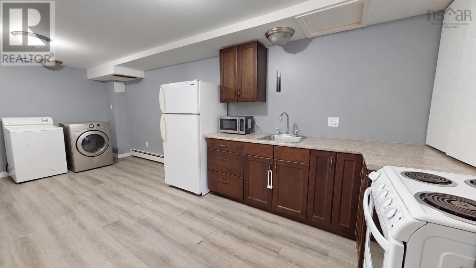
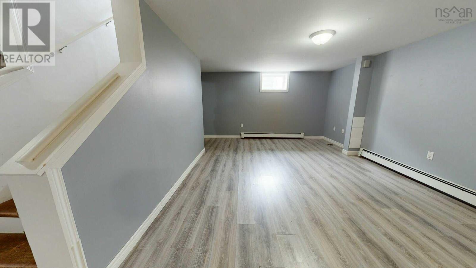
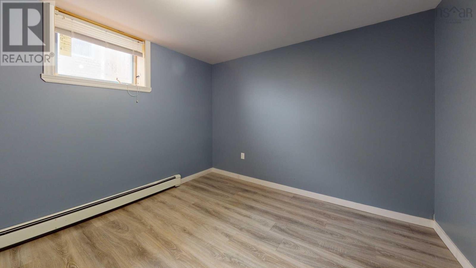
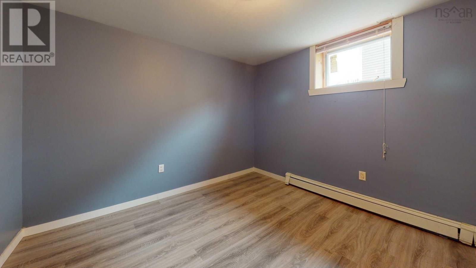
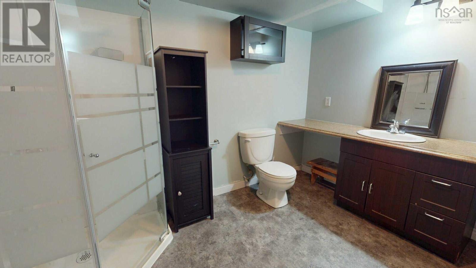
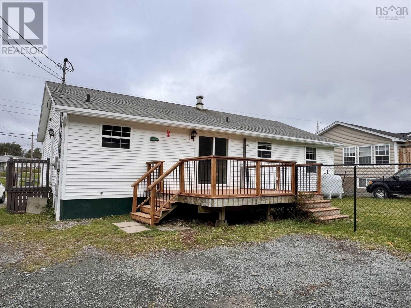
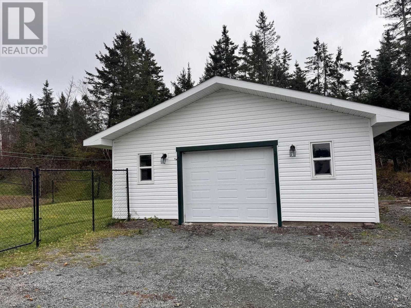
Visit REALTOR® website for additional information. Well-maintained home offering space, flexibility and an ideal location just 10 minutes from Antigonish. The main level features a bright and inviting living room with hardwood floors, dining area and a spacious kitchen with a convenient peninsula. Patio doors off the dining room lead to a new deck, creating an easy connection to the backyard. Three bedrooms and a full bathroom complete the main floor, including a primary bedroom with its own door to bathroom. The bathroom also includes laundry for added convenience. The fully developed lower level features a second kitchen and laundry area, large living space, two additional bedrooms and a three-piece bathroom. Whether used as an extended family space, guest accommodations or an opportunity for rental income, this level offers excellent potential. Outside, enjoy a fenced yard and a large 24x24 detached garage, which is heated, wired and insulated - ideal for a workshop, storage or year-round projects. Located in a desirable Lower South River neighbourhood with easy access to Antigonish, this property offers the space and flexibility to suit a variety of needs. A great opportunity for families, multi-generational living or those looking for additional income potential.
Listing
- MLS® number
- 202627728
- Status
- Active
- Days On Market
- 1
Building
- Type
- House
- Style
- 2 Level
- Year built
- 1997
- Storeys
- 1
- Living area
- 2,352 sq ft
- Above grade
- 2,352 sq ft
- Bedrooms above grade
- 3
- Bedrooms below grade
- 2
- Foundation
- Poured Concrete
Interior
- Flooring
- Laminate, Engineered hardwood
- Heating
- Baseboard heaters, Oil, Hot Water
- Appliances
- Washer, Refrigerator, Dishwasher, Range, Dryer
- Accessibility
- 5ft min Kitchen Turning Radius, 5ft min Bathroom Turning Radius
Land
- Lot size
- 0.2 acres
Parking
- Type
- Detached Garage, Garage, Gravel
Utilities
- Water
- Municipal water
- Sewer
- Municipal sewage system
Fees and Taxes
- Common interest
- Freehold
- Parcel number
- 10027480
Rooms
| Room | Level | Size |
|---|---|---|
| Living room | Main level | 19.5x13 |
| Kitchen | Main level | 20.5x9 |
| Dining room | Main level | Combo |
| Primary Bedroom | Main level | 13x12 |
| Bedroom | Main level | 8.9x13 |
| Bedroom | Main level | 9.8x11 |
| 4pc Bathroom | Main level | 9x13 |
| Kitchen | Basement | 20x8.8 |
| Living room | Basement | 12x30 |
| Bedroom | Basement | 10x10 |
| Bedroom | Basement | 10x10 |
| 3pc Bathroom | Basement | 6.8x10 |
Directions
Taylors Rd (Sunrise Trail) to Pine Ridge Rd to Lorrain Ln
The map loads here.