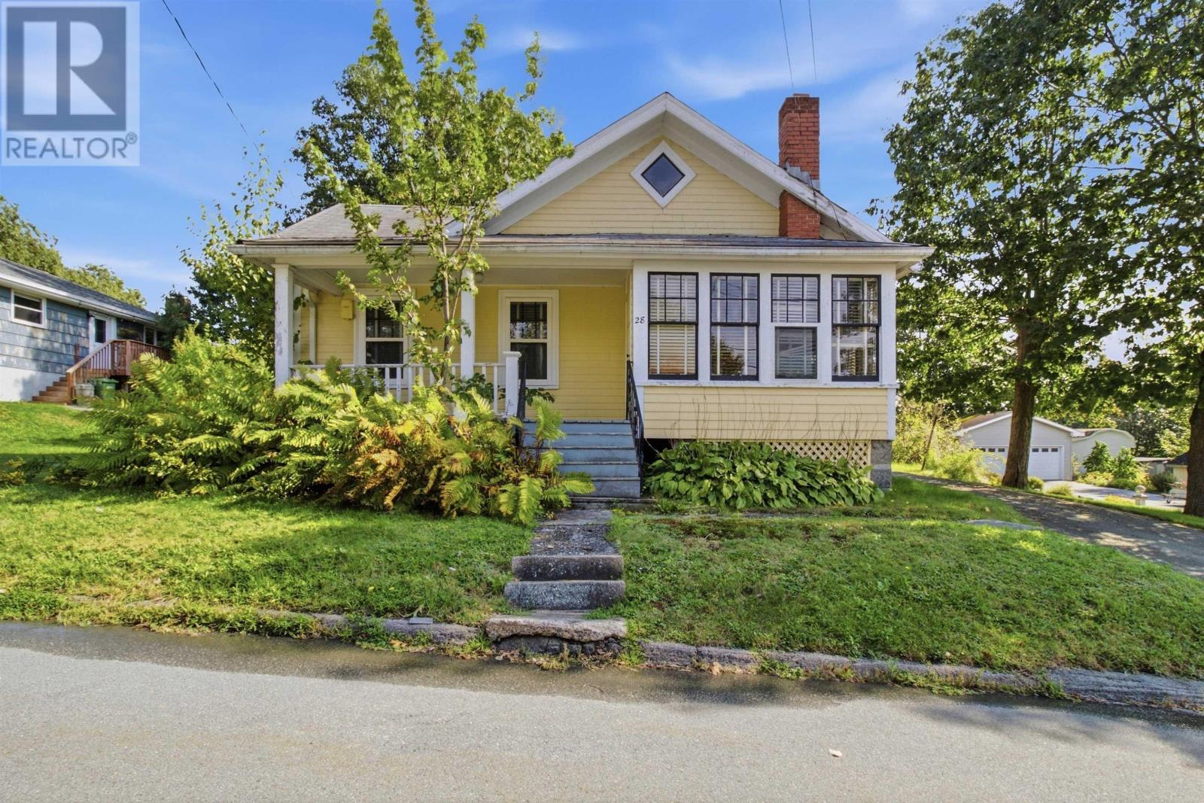
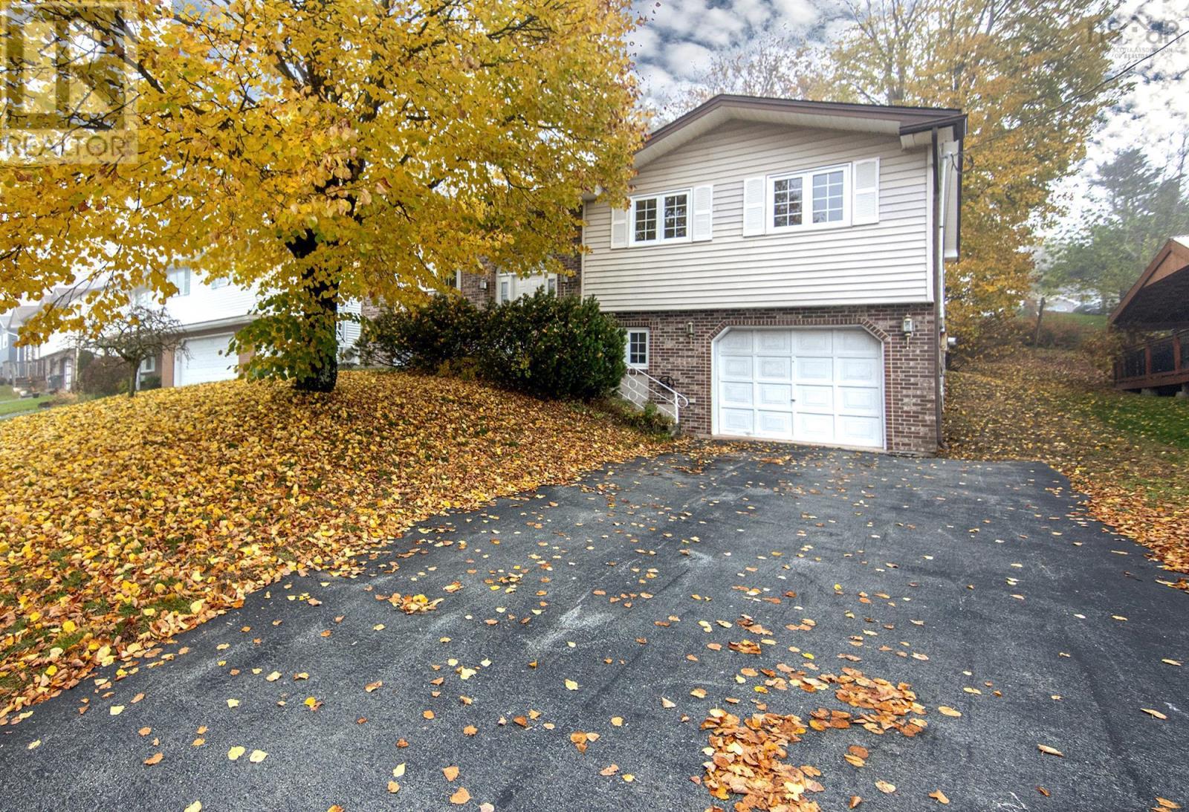
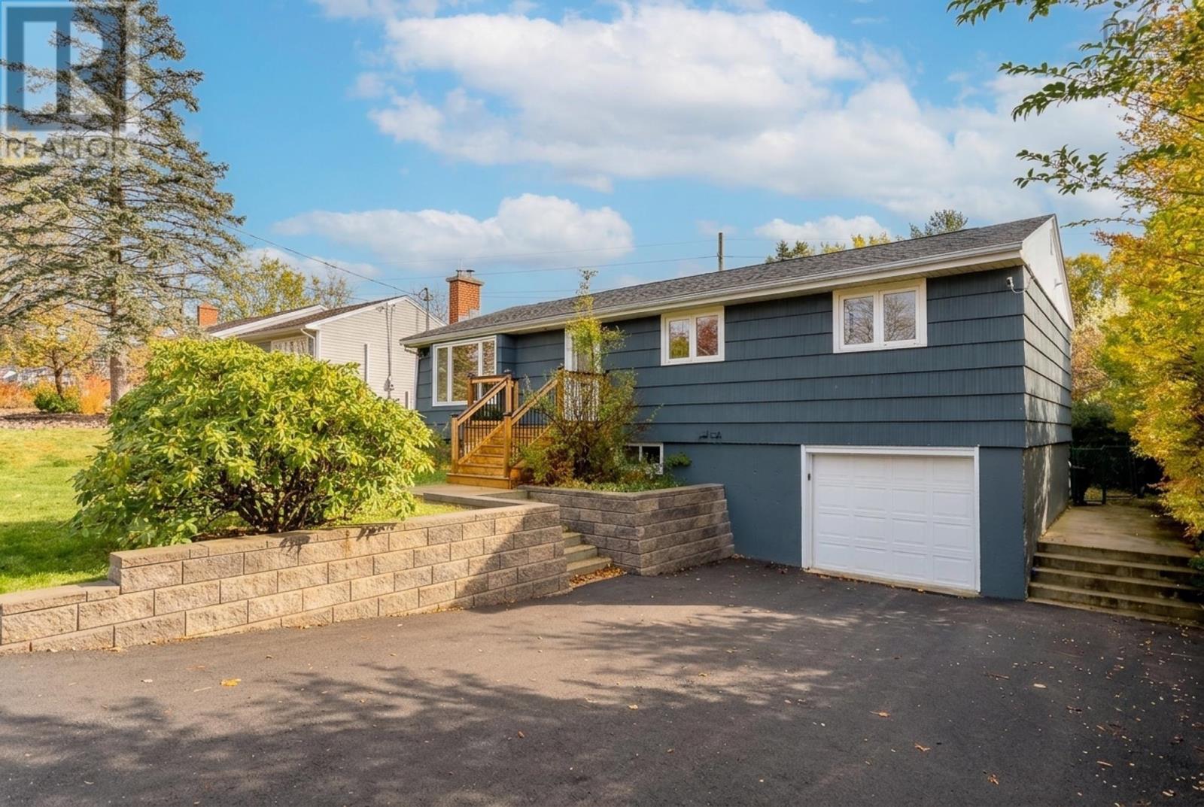
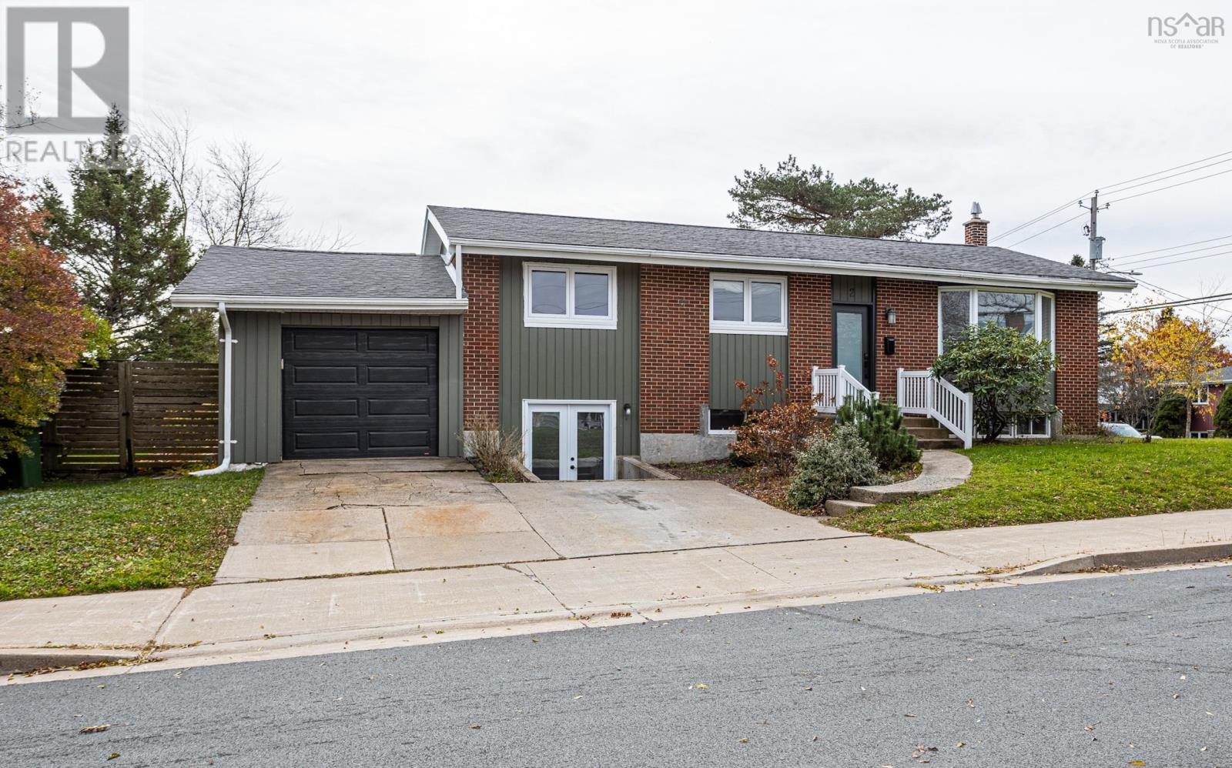
17 Charles Street
Dartmouth, Nova Scotia B3A 3W5
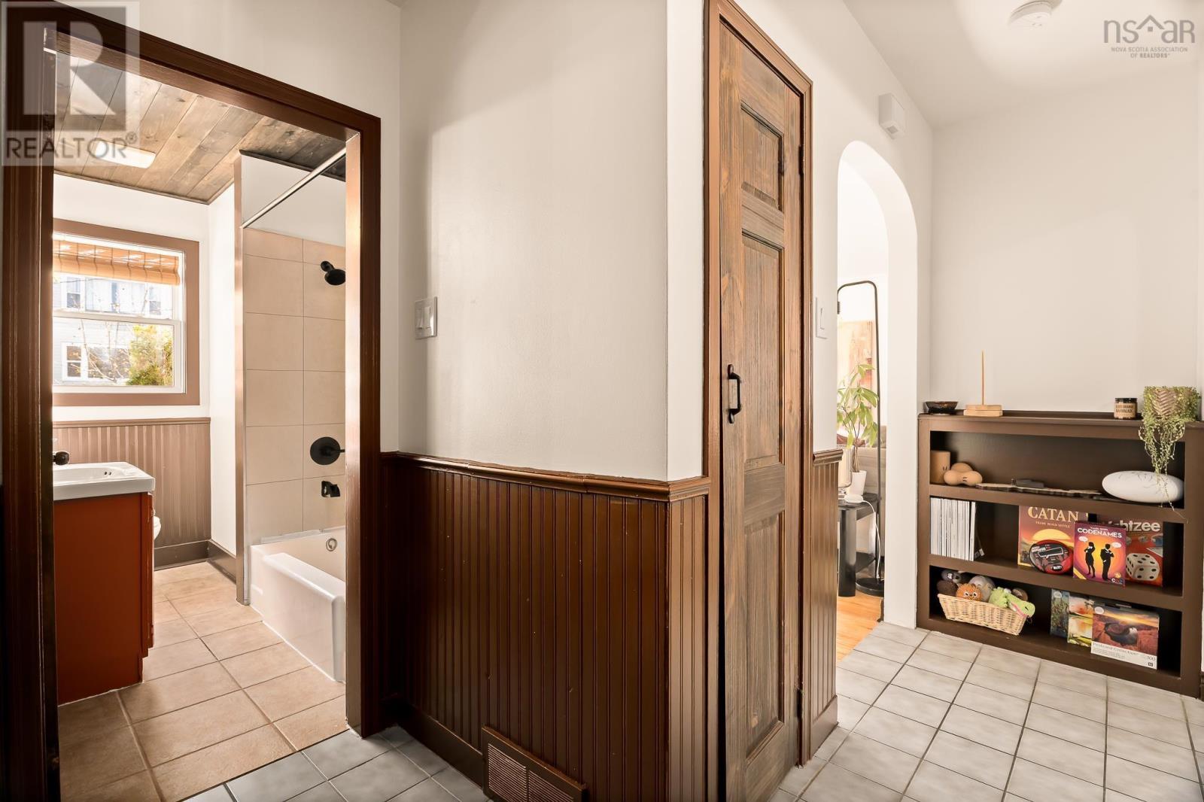
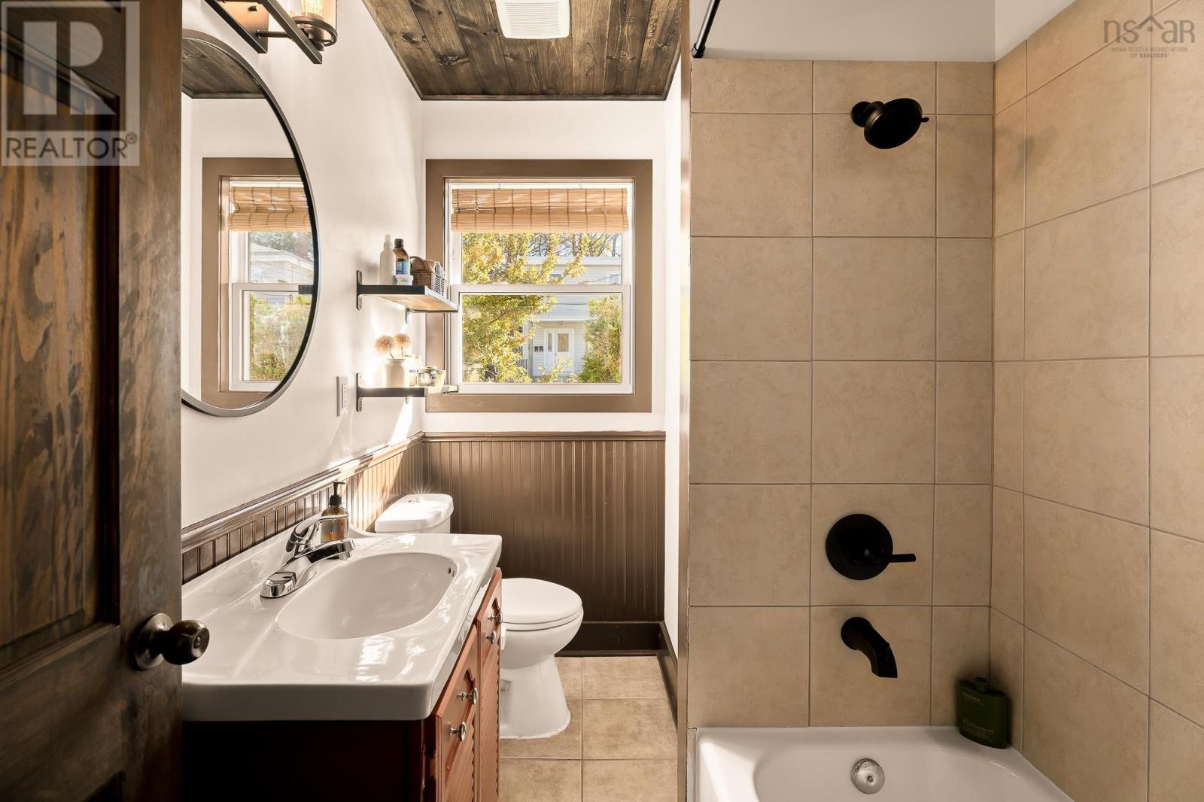
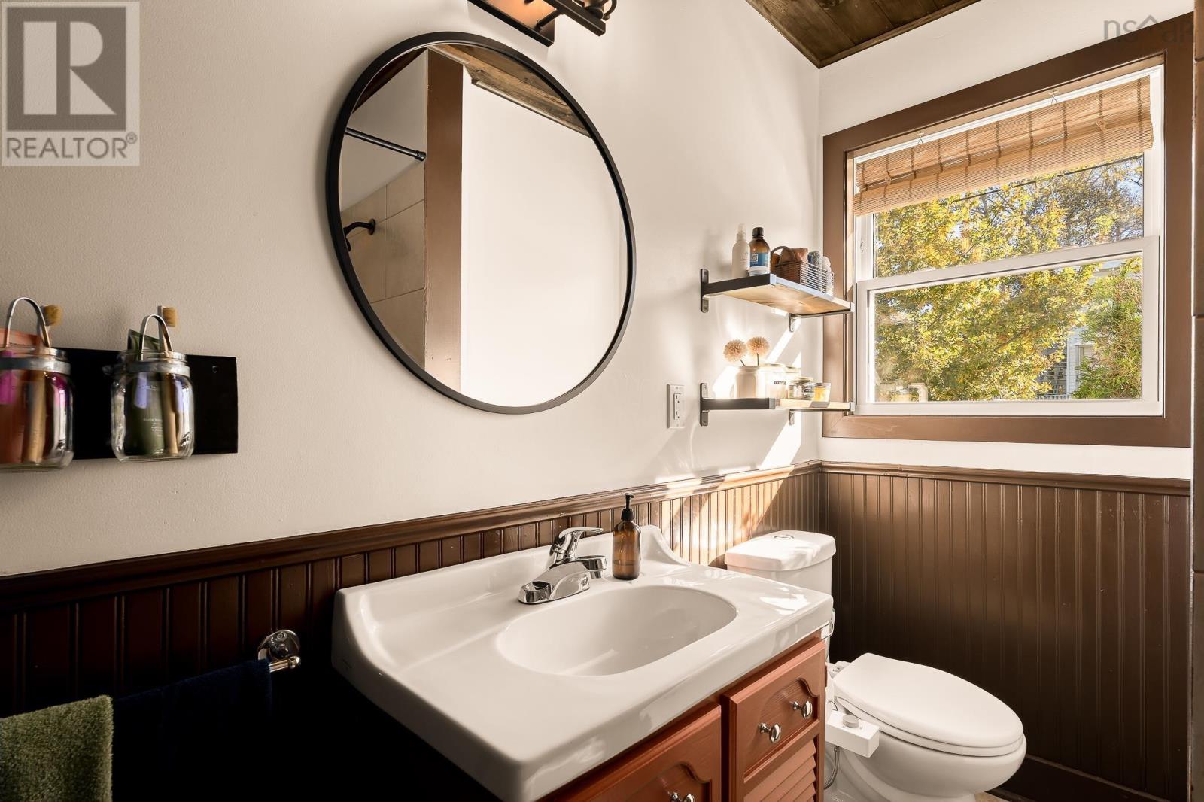
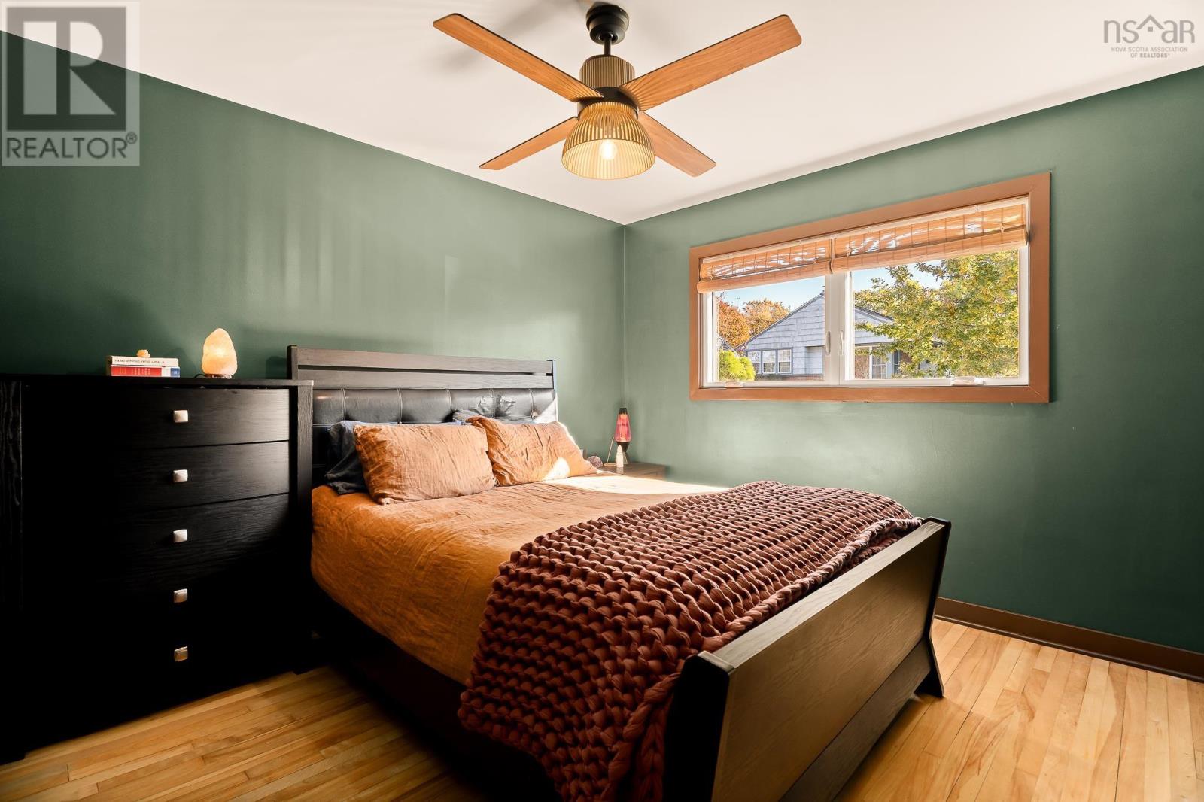
- Bedrooms
- 3
- Bathrooms
- 1
- Living area
- 1,756 sq ft
- Lot
- 0.11 acres
- Type
- Single Family
Description
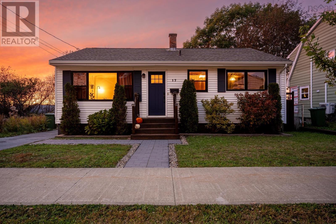
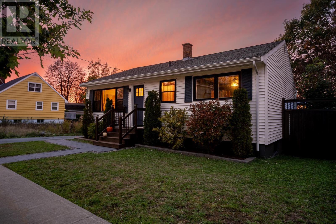
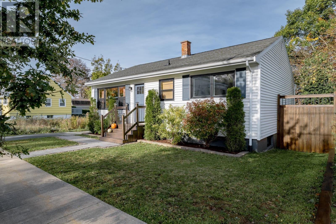
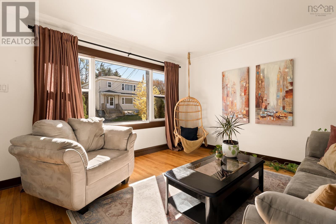
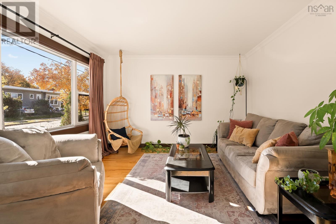
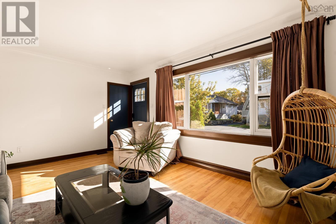
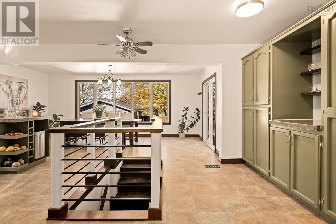
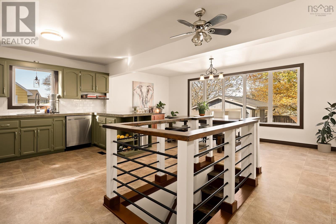
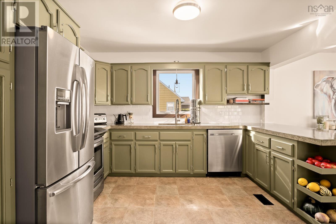
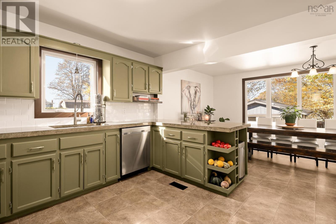
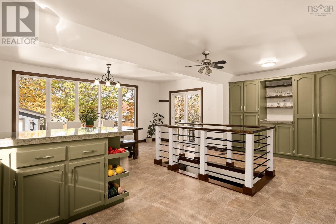
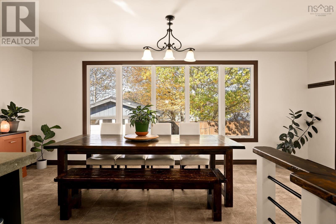
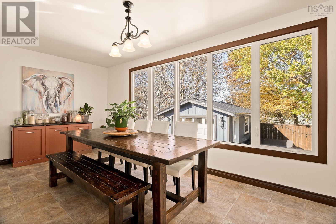
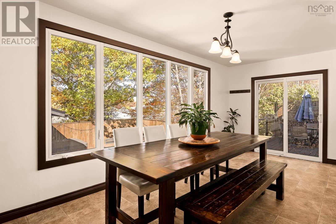
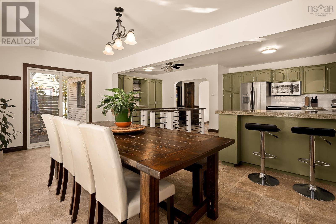
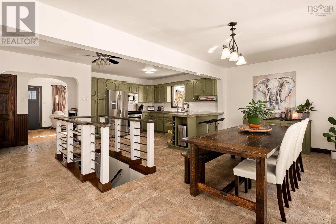
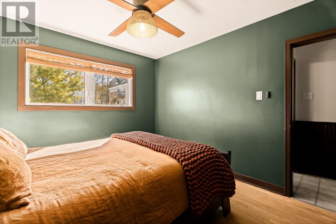
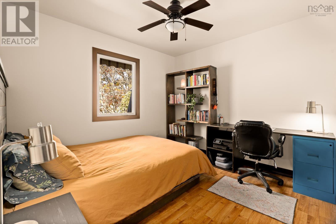
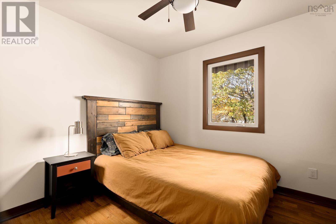
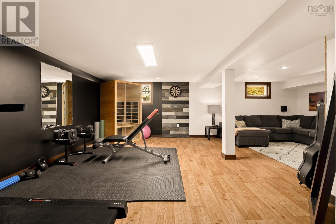
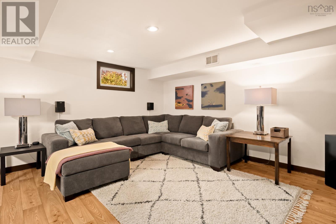
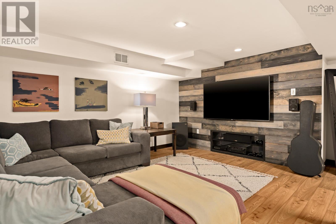
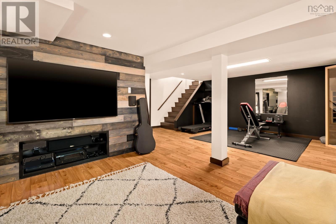
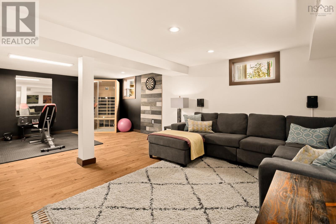
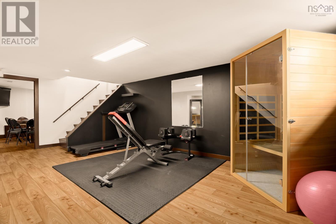
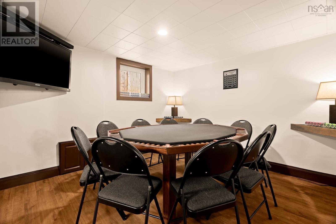
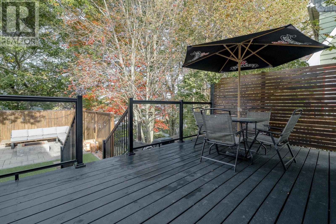
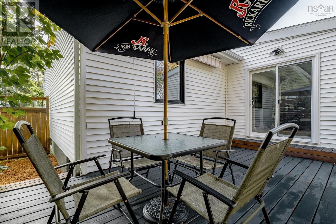
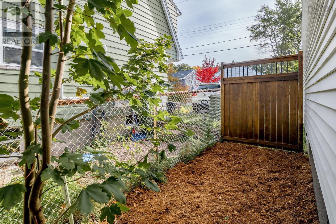
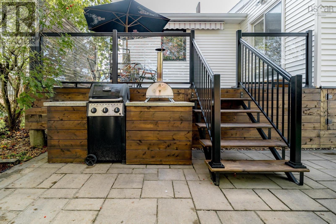
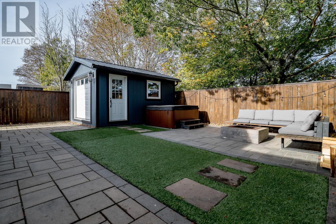
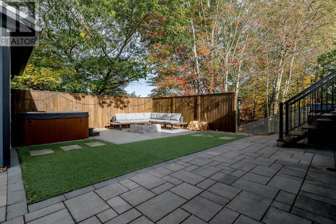
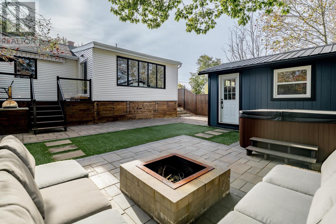
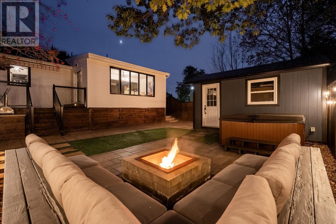
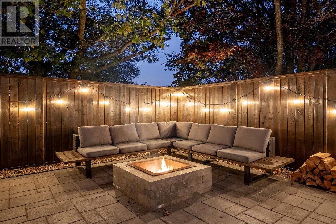
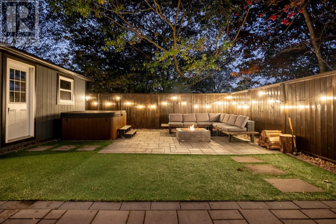
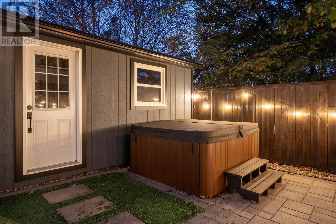
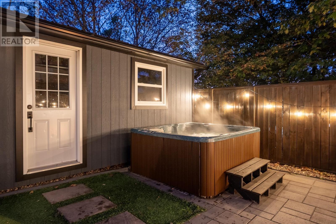
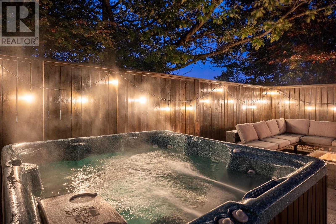
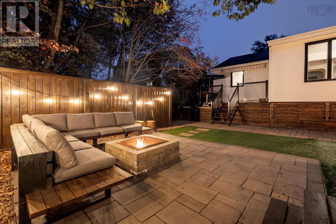
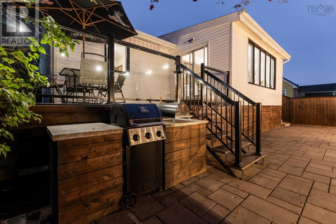
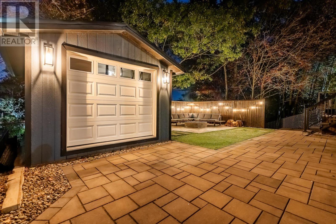
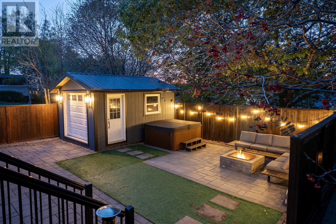
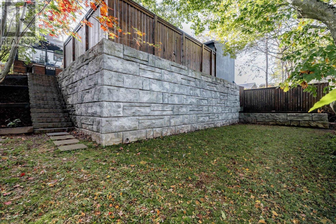
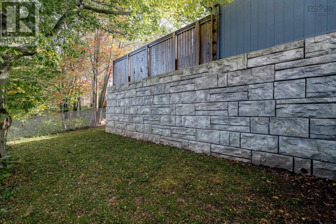
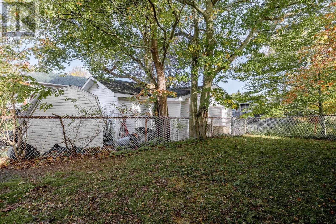
In a world full of uncertainty, one thing is for sure: 17 Charles Street is ALL vibes. This one-of-a-kind 3-bedroom bungalow not only calms the soul, but might just be the home you've been patiently waiting for. Located in the sought-after Crichton Park subdivision, this personality-packed property has been thoughtfully customized over the years to add unique character and maximize every square foot. The well-built home offers a functional layout, a gorgeous open-concept kitchen with concrete countertops and large windows framing beautiful backyard sunsets. Youll notice immediately the perfect blend of comfort, convenience, and entertainment, all in one. Relax in the cozy living room with a good book in the hanging chair, curl up on the couch in the rec room with popcorn for movie night, or have the pals over for the big game in the poker room! Enjoy your own private backyard oasis with friends and family having an evening barbecue, a crackling bonfire, and a soothing hot tub dip. Beyond the fun, impressive upgrades to the property include a transformed backyard with stunning stonework, an enclosed wooden fence, a 16' x 12' shed with a garage door, and a 19' x 10' crawlspace for plenty of extra storage. The home's windows were replaced this year (2026) with brand-new, energy-efficient Kohltech Supreme Windows, bringing even more natural light into every room. Freshly painted throughout, the interior feels bright, inviting, and ready for its next chapter of love! And lastly, the location? Just as impressive. Situated in the heart of Dartmouth, you'll appreciate easy access to everyday amenities, public transit, and reputable schools. Not to mention, Dartmouth Crossing, Mic Mac Mall, Brightwood Golf Course, Lake Banook, and Shubie Park are all less than a seven-minute drive away! This isn't just a house. It's a lifestyle. Don't hesitate on this one book your viewing today!
Listing
- MLS® number
- 202627537
- Status
- Active
- Days On Market
- 0
Building
- Type
- House
- Style
- Bungalow
- Year built
- 1959
- Storeys
- 1
- Living area
- 1,756 sq ft
- Above grade
- 1,756 sq ft
- Bedrooms above grade
- 2
- Bedrooms below grade
- 1
- Foundation
- Poured Concrete
- Basement
- Crawl space
Interior
- Flooring
- Tile, Hardwood, Ceramic Tile, Vinyl
- Heating
- Forced air, Oil, Furnace
- Appliances
- Washer, Refrigerator, Hot Tub, Dishwasher, Wine Fridge, Range, Dryer, Freezer, Microwave Range Hood Combo
- Accessibility
- 5ft min Kitchen Turning Radius
Land
- Lot size
- 0.11 acres
- Lot features
- Treed
- Exterior features
- Vinyl
- Community
- School Bus, Recreational Facilities
Parking
- Type
- Paved Yard
Utilities
- Water
- Municipal water
- Sewer
- Municipal sewage system
Fees and taxes
- Common interest
- Freehold
- Parcel number
- 00040980
Rooms
| Room | Level | Size |
|---|---|---|
| Living room | Main level | 12.2x16.1 |
| Kitchen | Main level | 22.2x13.9 |
| Dining room | Main level | 19.4x9.6 |
| 4pc Bathroom | Main level | 5.8x8.5 /37 |
| Primary Bedroom | Main level | 12.1x10.6 /37 |
| Bedroom | Lower level | 10.6x9.7+JOG /37 |
| Recreational, Games room | Lower level | 21x23.6-JOG |
| Bedroom | Lower level | 10.7x11.2 |
| Utility room | Lower level | 18.2-12.1-JOG |
| Laundry room | Lower level | in utility room |
Directions
Woodland Avenue to Fredrick Street to Charles Street
The map loads here.