5 Albyn Ave
Dartmouth, Nova Scotia B2W 1V2
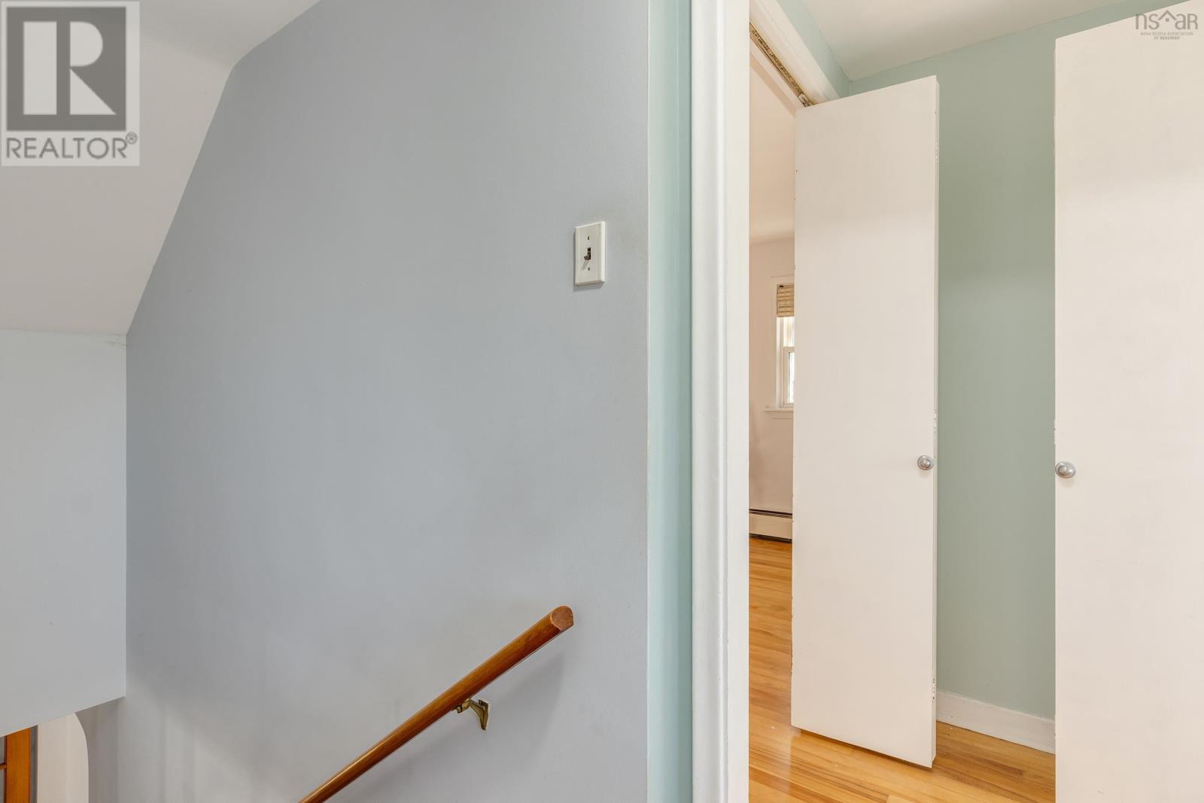
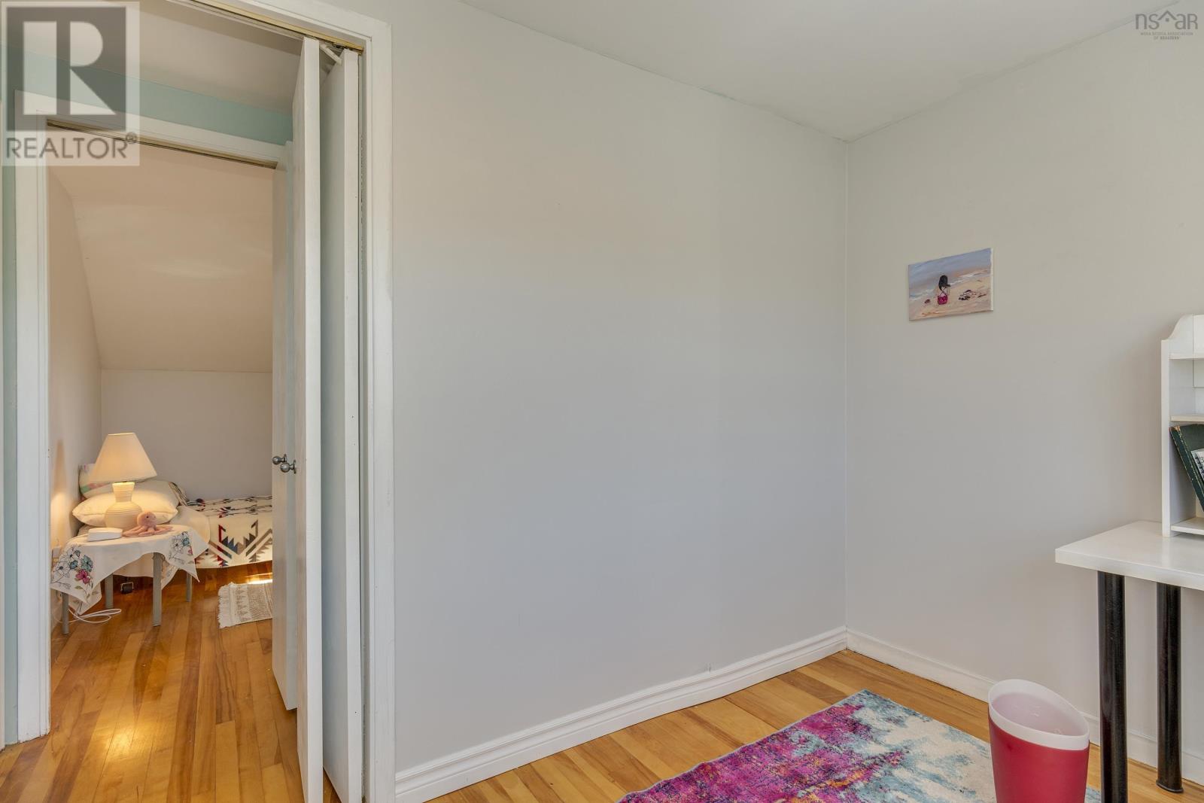
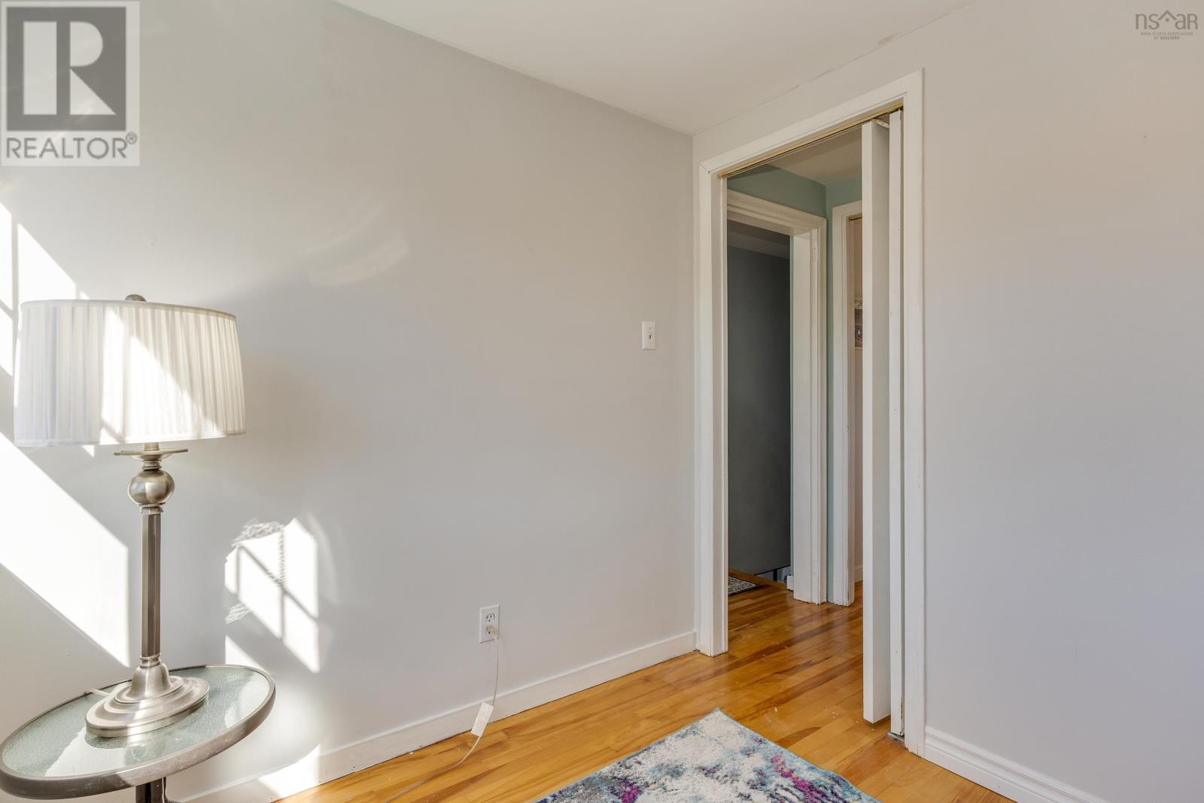
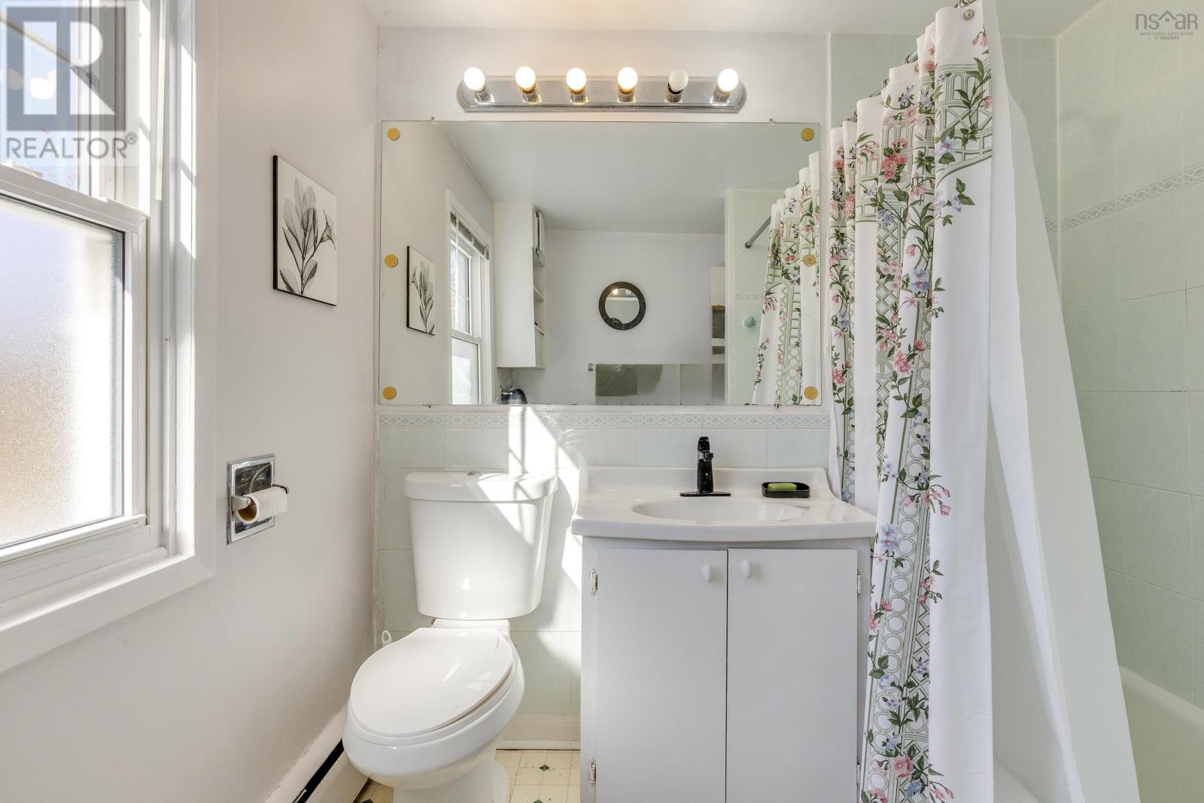
- Bedrooms
- 4
- Bathrooms
- 2 + 1 half
- Living area
- 2,728 sq ft
- Lot
- 0.22 acres
- Type
- Single Family
Description
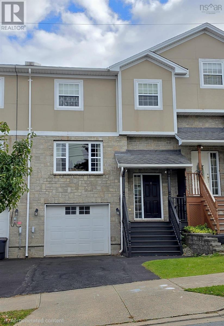
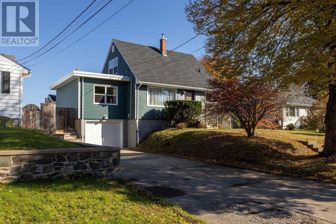
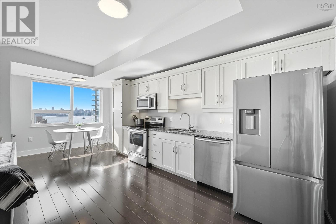
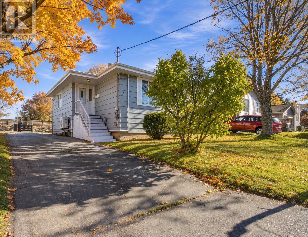
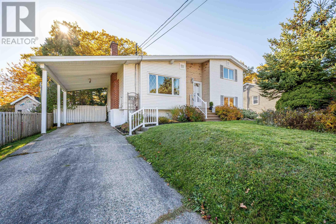
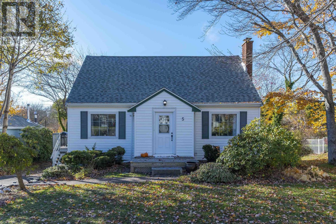
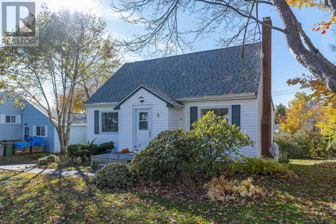
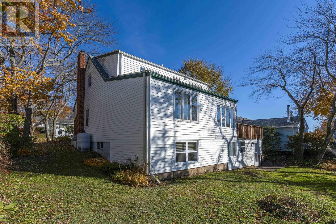
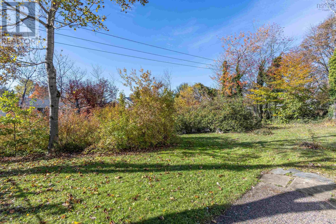
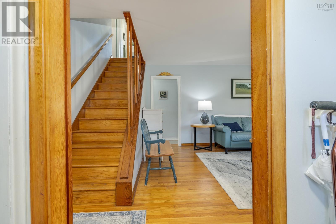
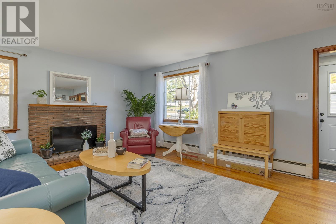
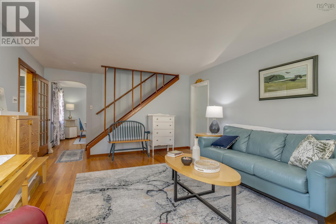
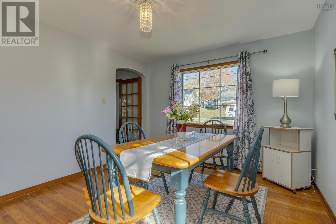
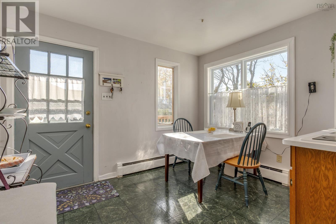
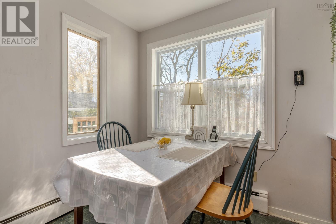
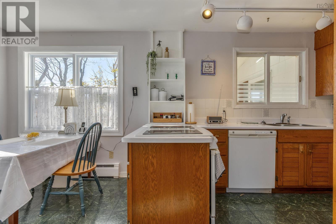
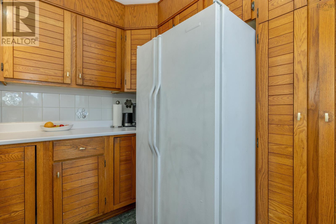
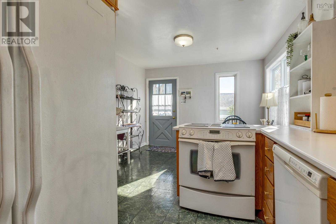
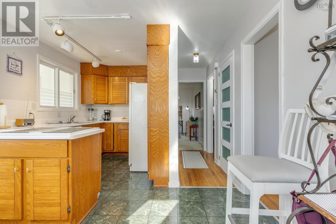
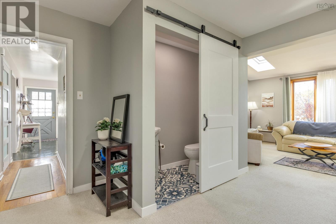
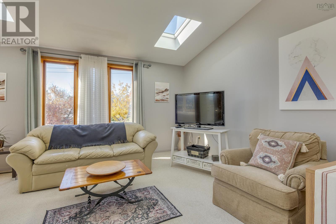
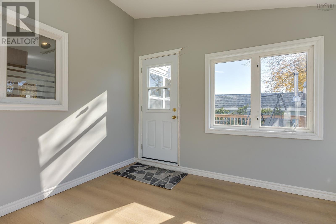
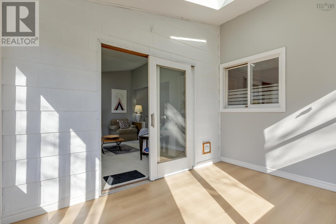
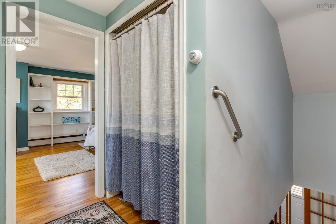
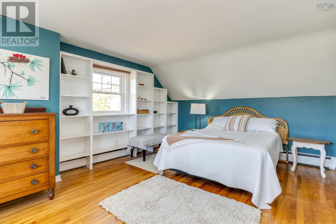
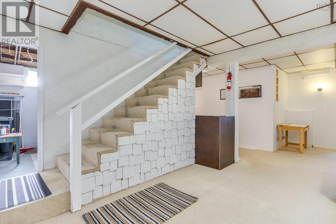
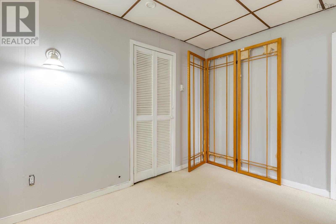
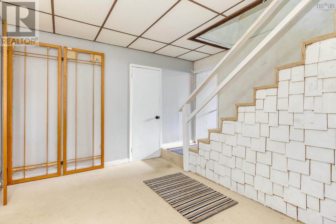
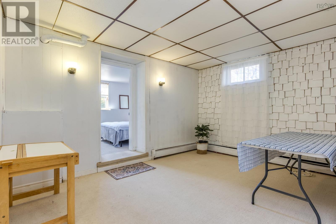
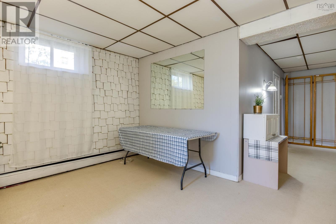
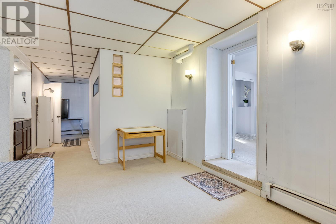
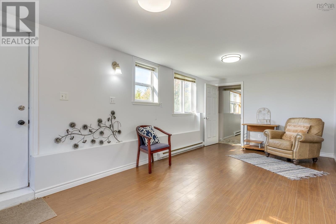
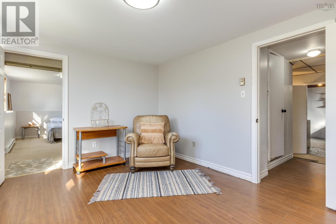
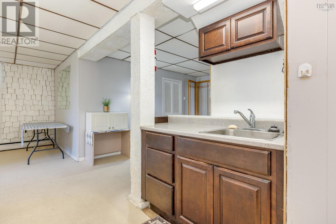
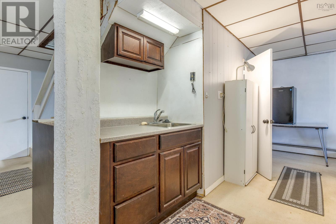
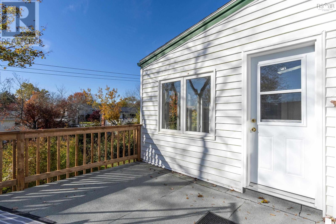
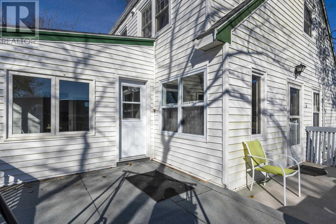
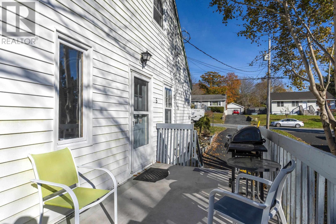
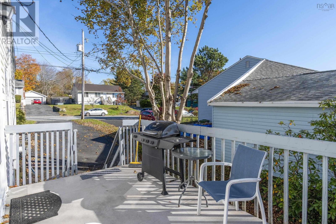
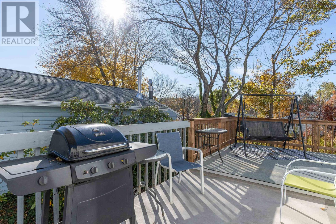
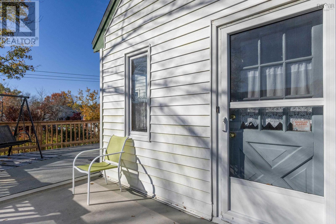
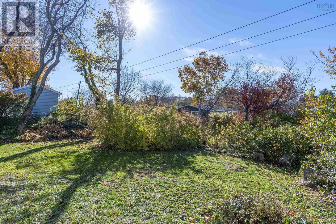
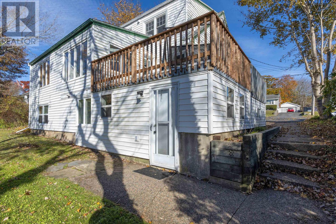
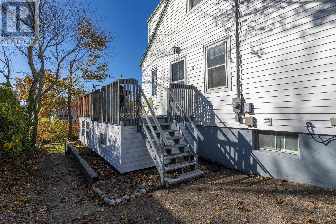
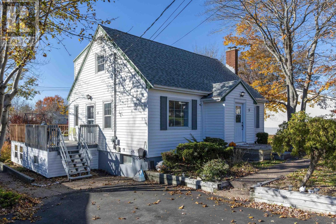
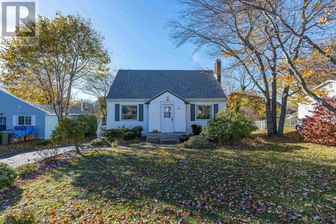
You could be home for Christmas! This warm and inviting family home sits on an oversized lot on a quiet steet. You will be impressed with all the well planned living space.Ideal for a multi generation family or consider a second suite on the lower level that has a basement entrance This home offers bright and spacious rooms, with rich hardwood floors and windows everywhere!. The main floor has a large living room with fireplace, a formal dining room and kitchen with dining nook.You will be delighted with the addition of the main floor family room, 2 pc guest bathroom and sun porch with recent new roof and flooring. Upstairs has a huge primary bedroom with spacious walk in closet and two other bedrooms. The lower level offers lots of options!
Listing
- MLS® number
- 202627183
- Status
- Active
- Days On Market
- 1
Building
- Type
- House
- Year built
- 1961
- Storeys
- 1.5
- Living area
- 2,728 sq ft
- Above grade
- 2,728 sq ft
- Bedrooms above grade
- 3
- Bedrooms below grade
- 1
- Foundation
- Poured Concrete
- Basement
- Partially finished, Full, Walk out
Interior
- Flooring
- Hardwood, Laminate, Carpeted
- Heating
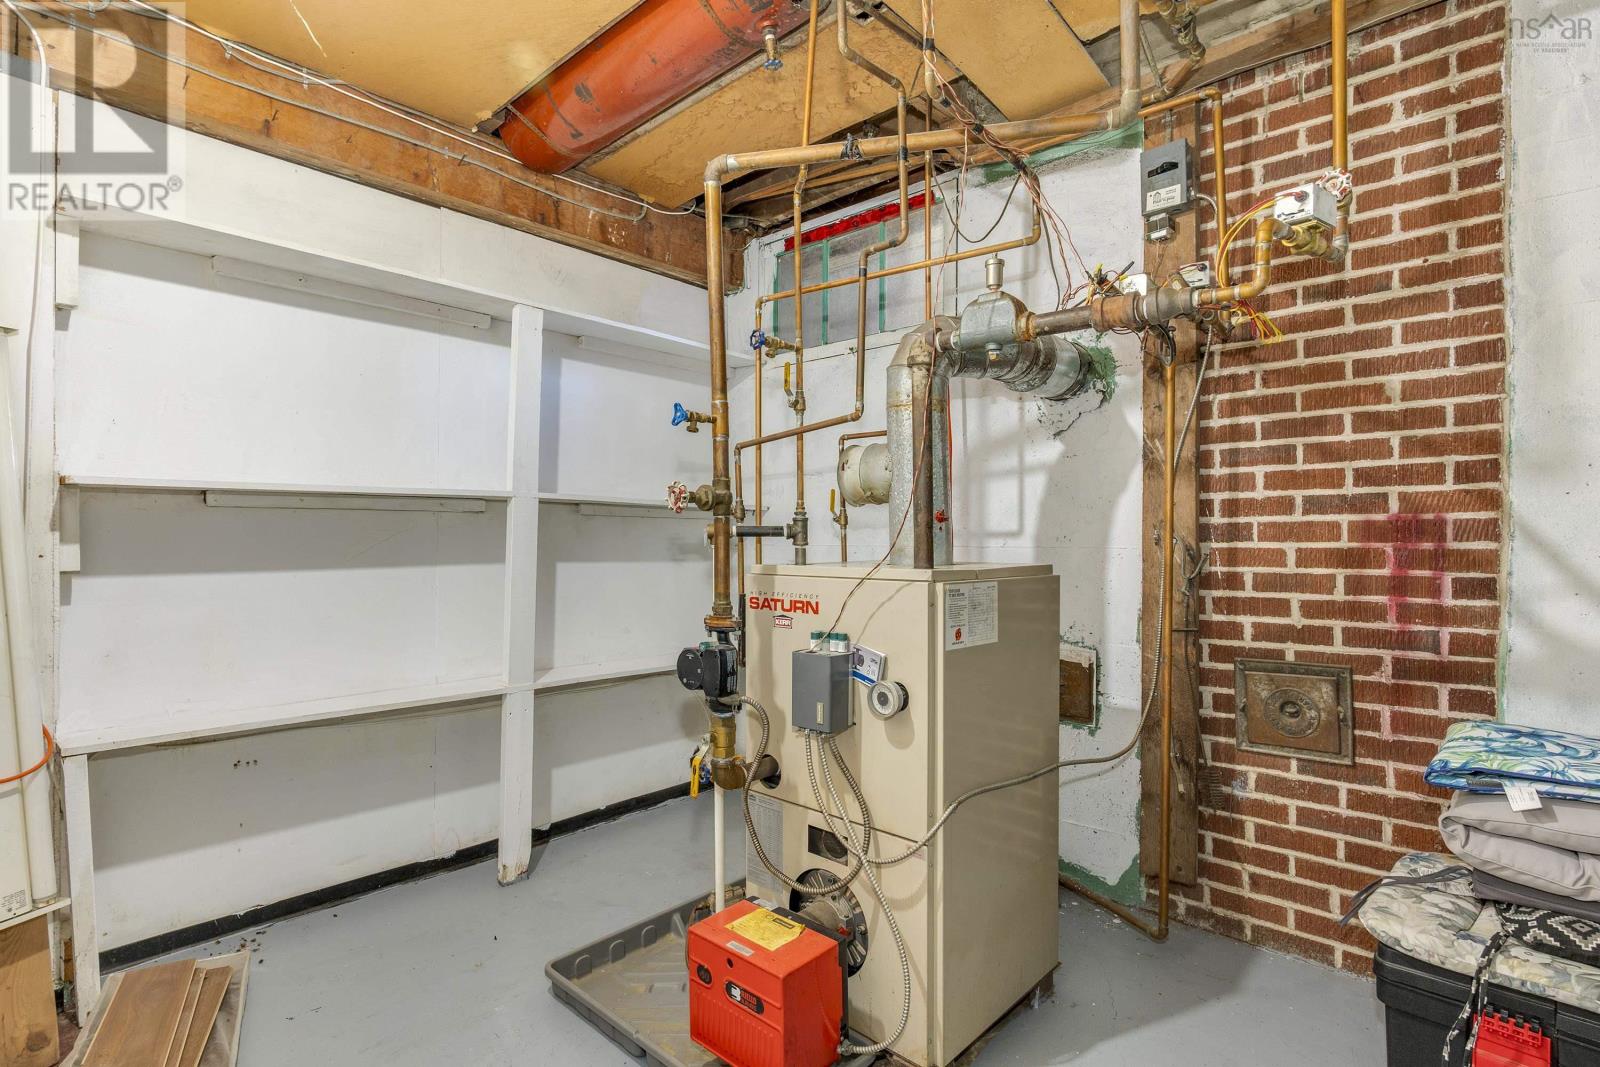
- Baseboard heaters, Oil, Electric, Hot Water
- Appliances
- Refrigerator, Dishwasher, Stove
- Accessibility
- 32in min Entry Doorways, Entry less than 3 steps, Shower safety bars
Land
- Lot size
- 0.22 acres
- Exterior features
- Vinyl, Aluminum siding
Parking
- Type
- Paved Yard
Utilities
- Water
- Municipal water
- Sewer
- Municipal sewage system
Fees and taxes
- Common interest
- Freehold
- Parcel number
- 00213561
Rooms
| Room | Level | Size |
|---|---|---|
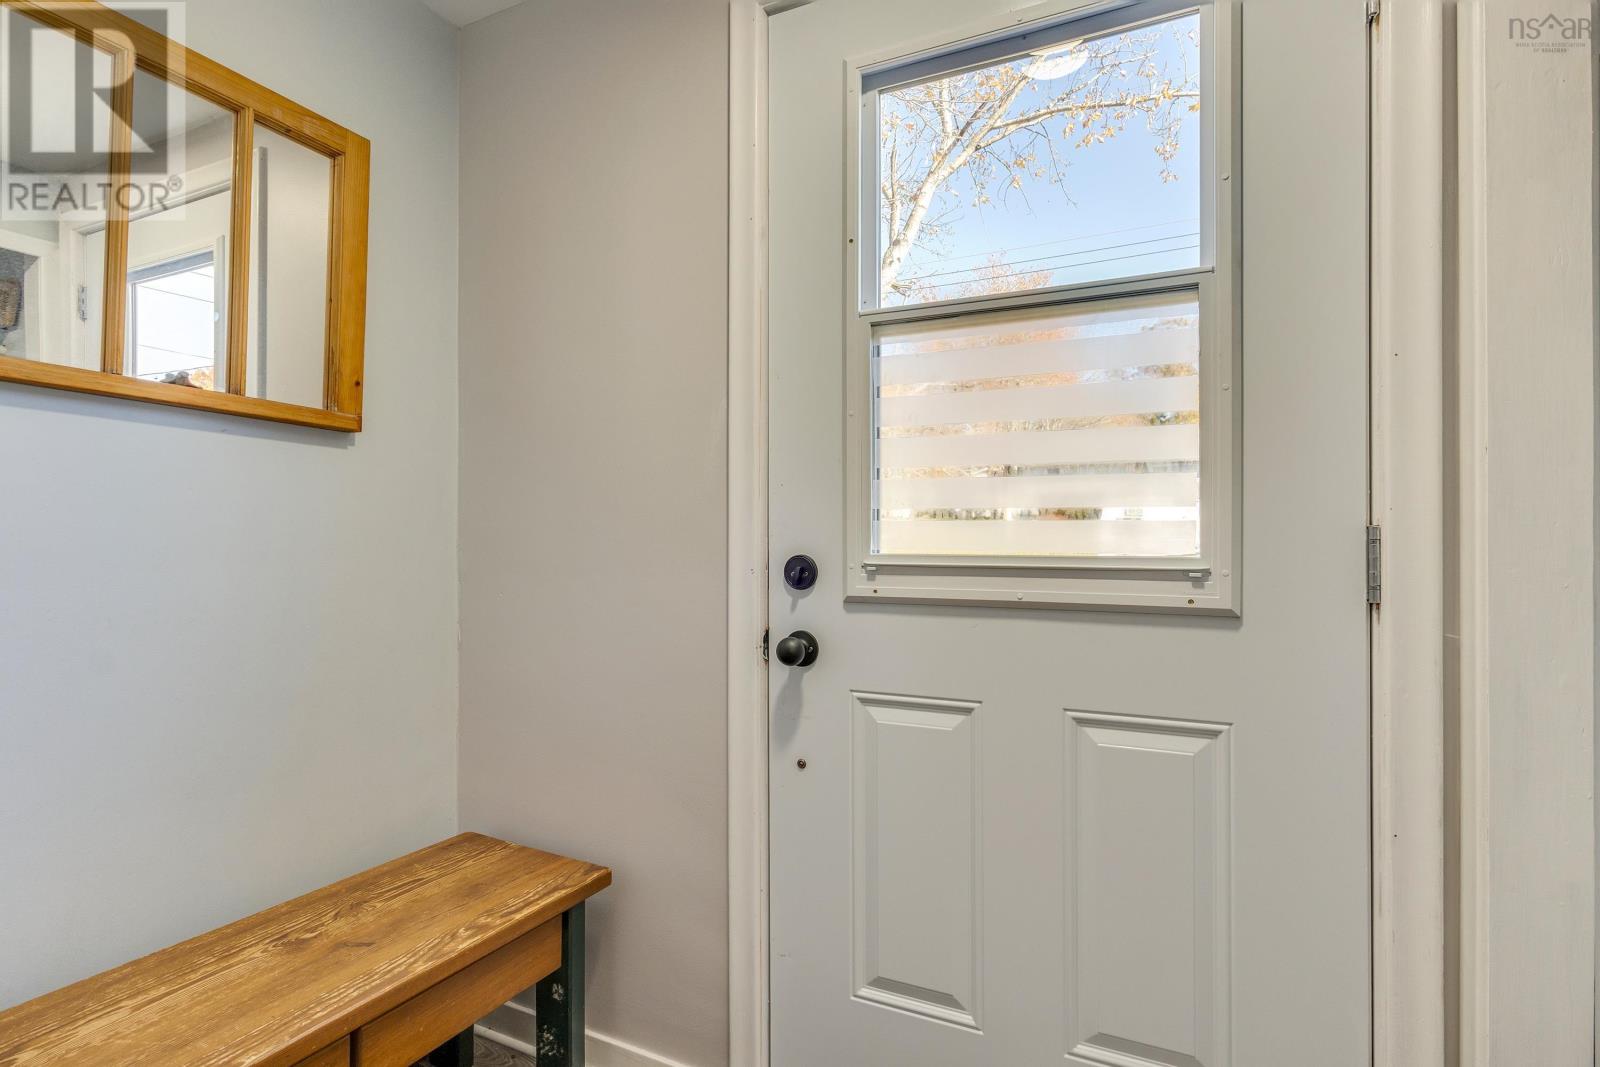
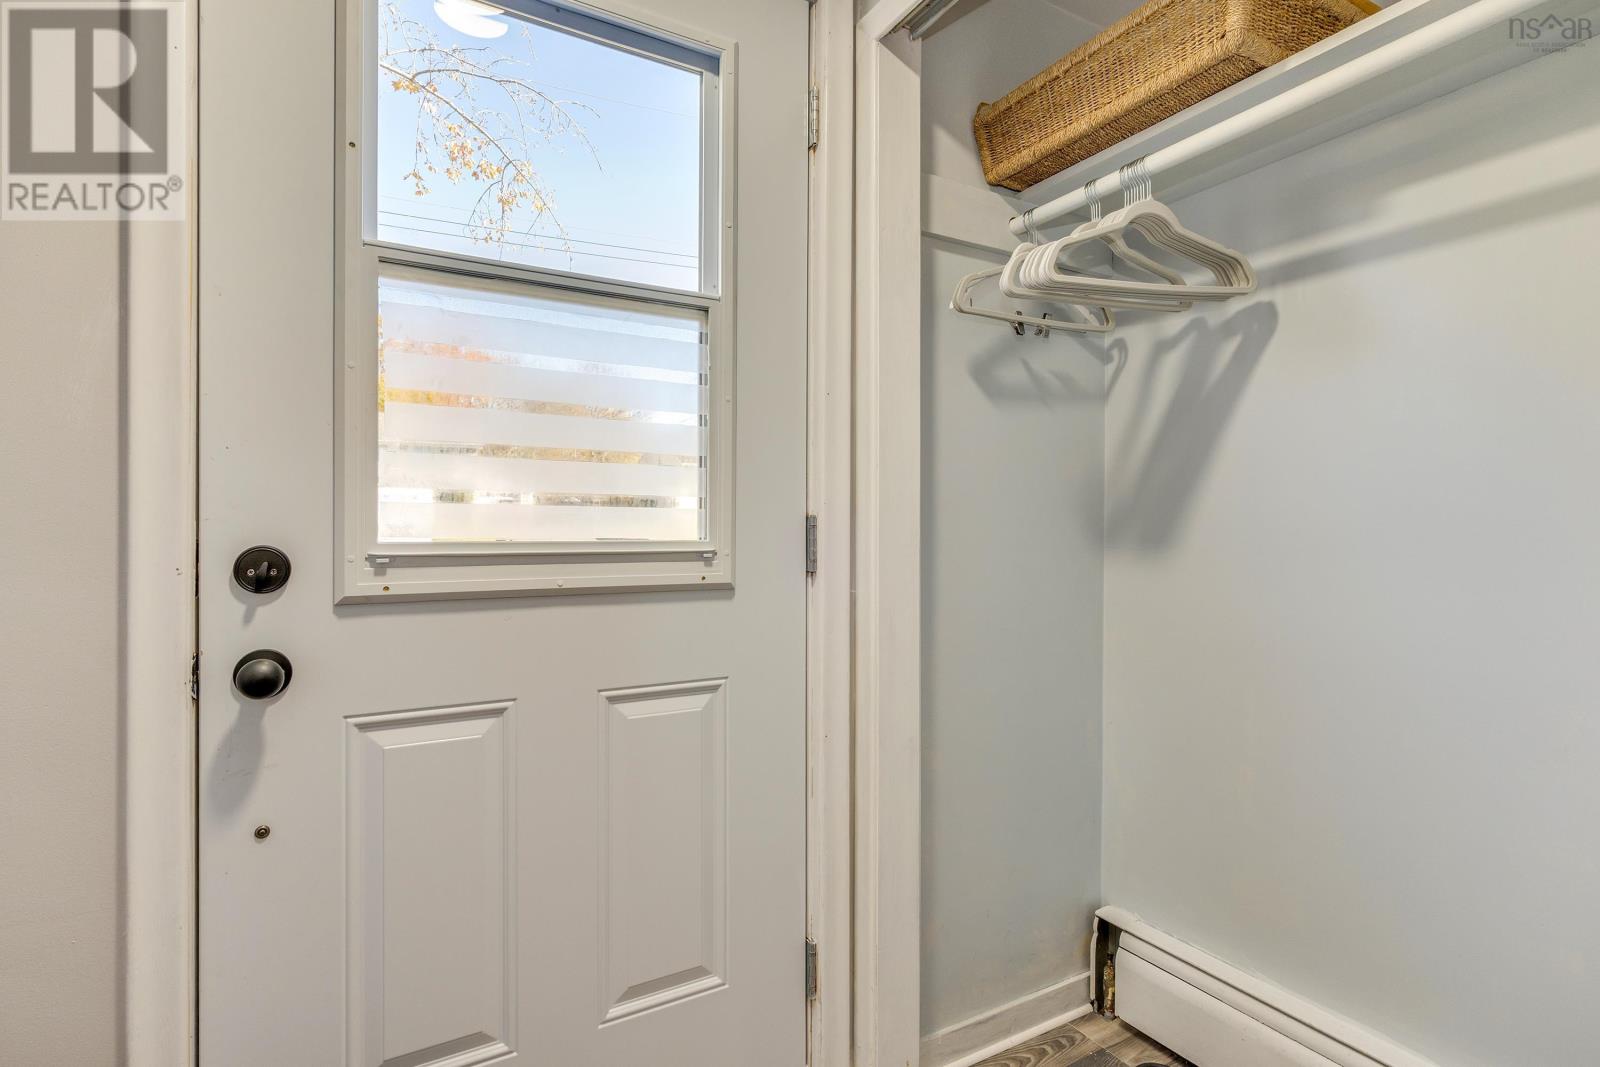
| Foyer | Main level | 5.7 x 3.11 |
| Living room | Main level | 17.4x13.6 |
| Dining room | Main level | 13.11 x 13.6 |
| Dining nook | Main level | 10.8 x7.3 |
| Kitchen | Main level | 11.0x 10.8 |
| Family room | Main level | 22.8x 15-jog |
| 2pc Bathroom | Main level | 6.3 x 3.3 |
| Porch | Main level | 11.6 x 8.10 |
| 4pc Bathroom | Second level | 7.10 x 7.4 |
| Primary Bedroom | Second level | 19.8 x 12.3 |
| Other | Second level | 6.2 x 4.6 |
| Bedroom | Second level | 9.5 x 7.4 |
| Bedroom | Second level | 12.1 x10.4-jog |
| Bedroom | Lower level | 14.2 x 10.4 |
| Recreational, Games room | Lower level | 31 x 23.8-jogs |
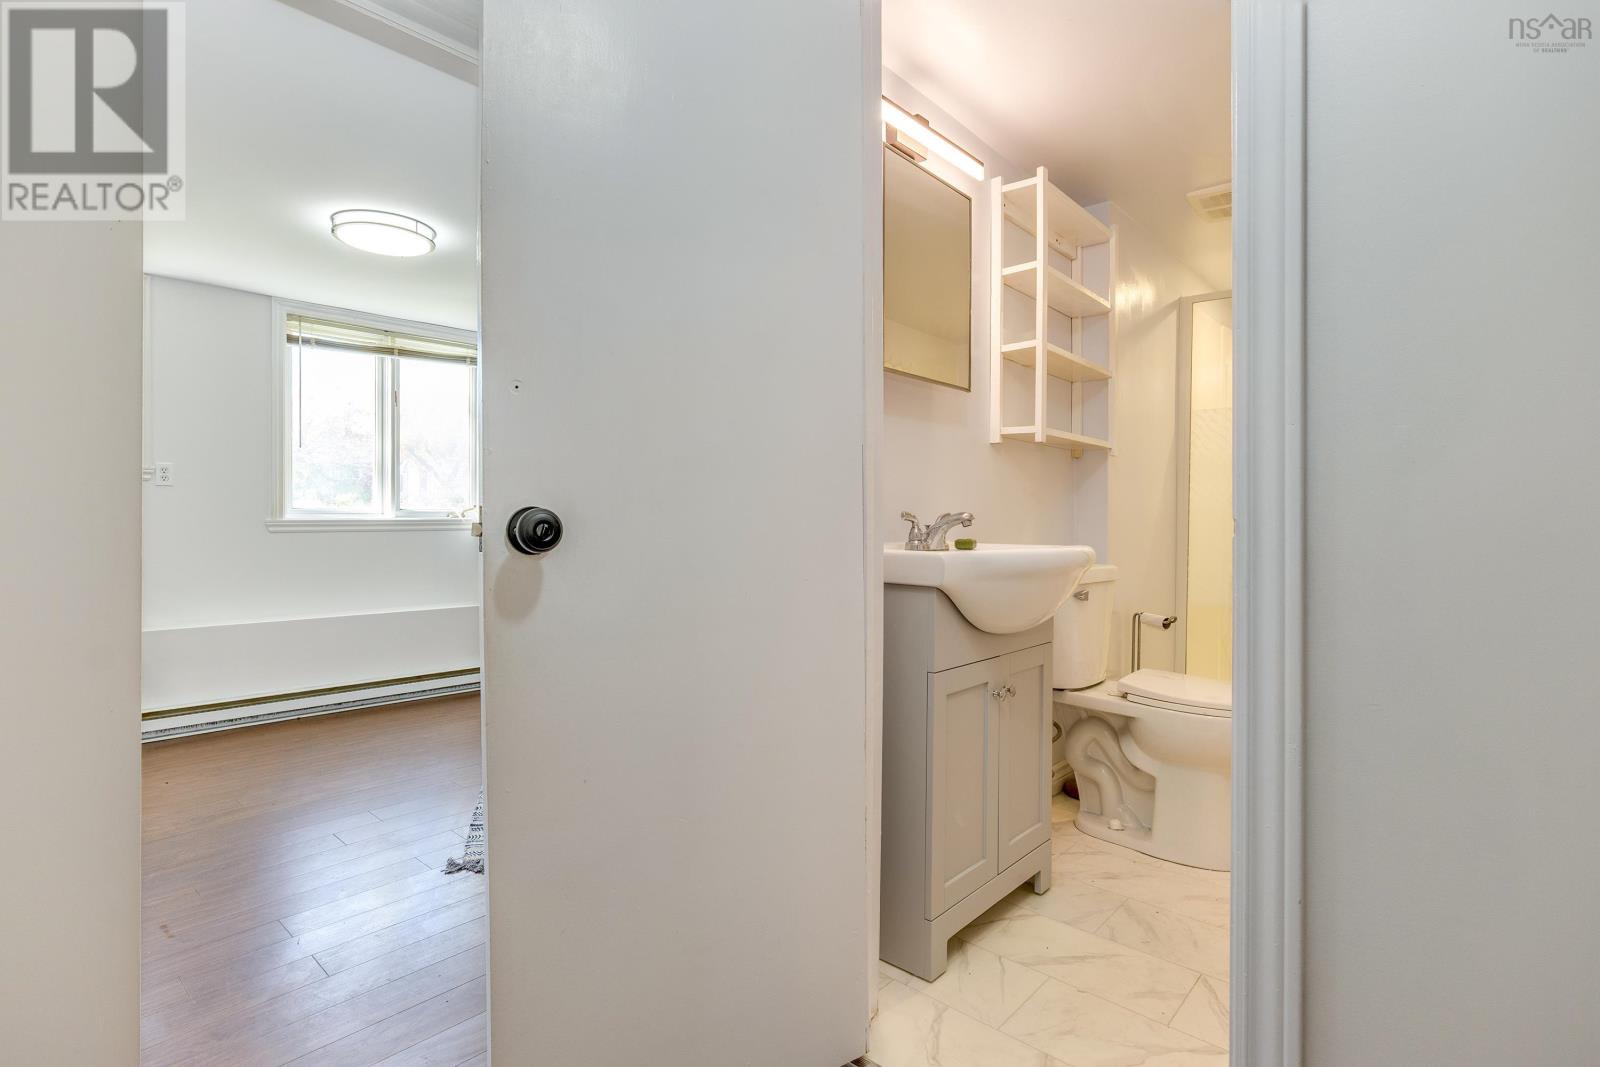
| 3pc Bathroom | Lower level | 10.7 x 4.10 |
| Games room | Lower level | 21.5 x 10.7 |
| Storage | Lower level | 11.8 x7.8 |
| Laundry room | Lower level | 13.6 x 10.6 |
| Utility room | Lower level | 13.6x8.5 |
Directions
Ellenvale to Albyn
The map loads here.