52 Viridian Drive
Dartmouth, Nova Scotia B3A 0B7
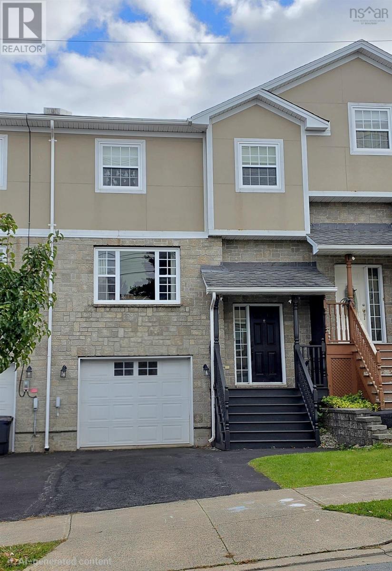
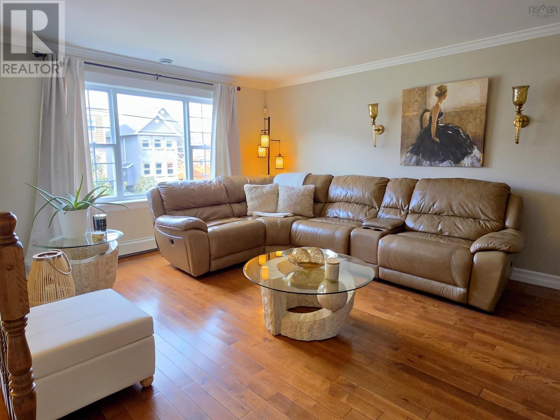
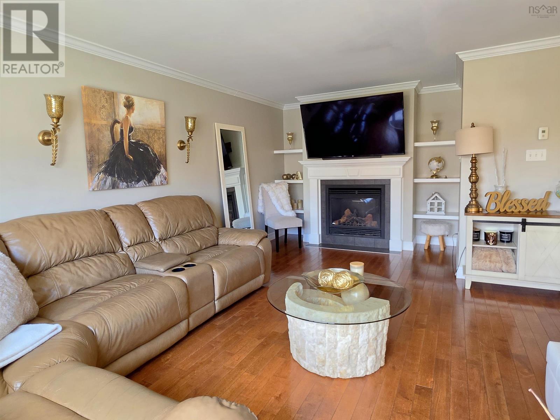
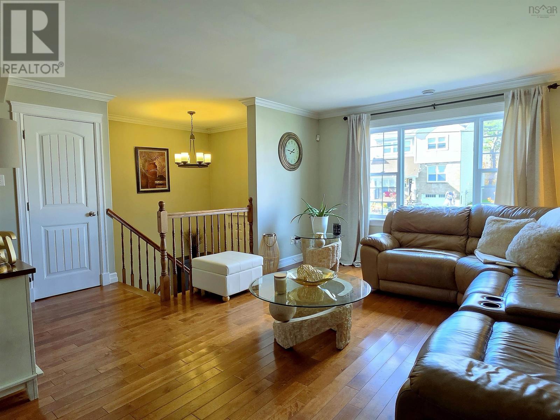
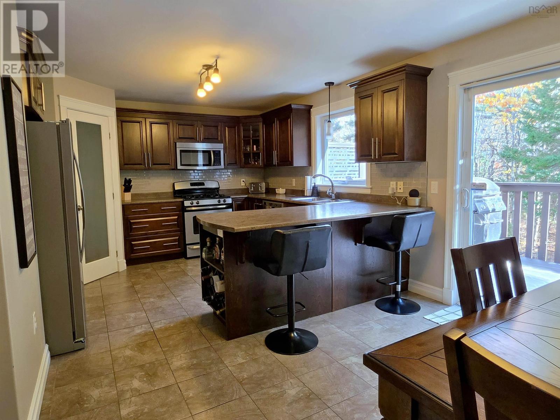
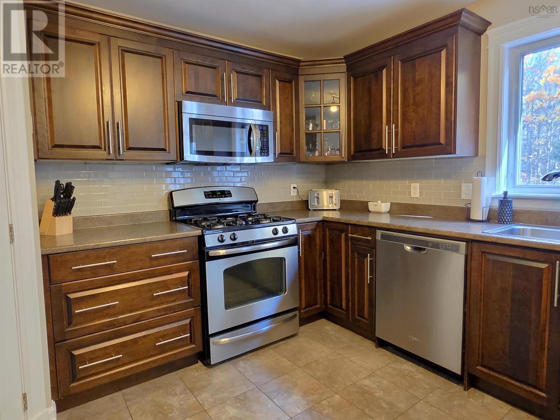
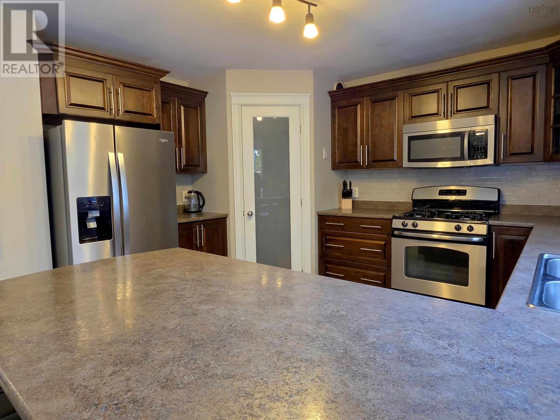
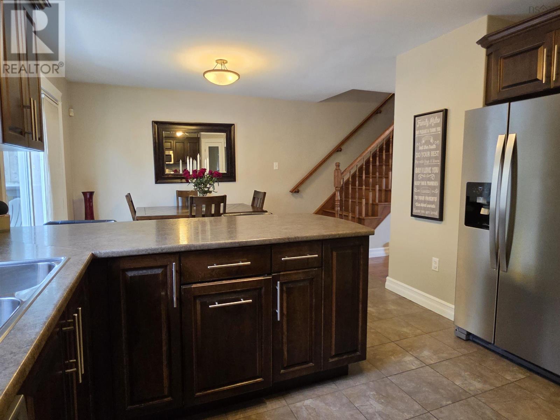
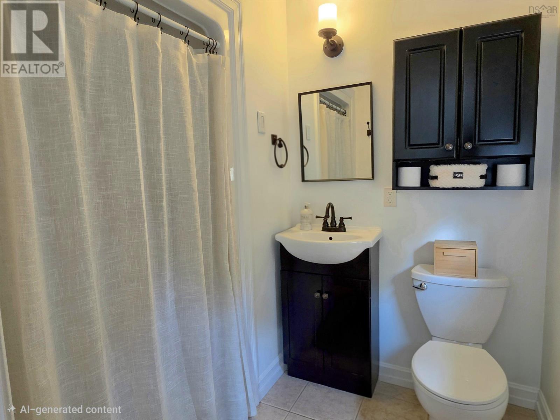
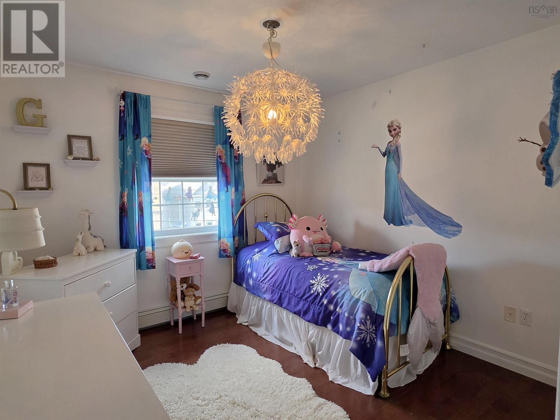
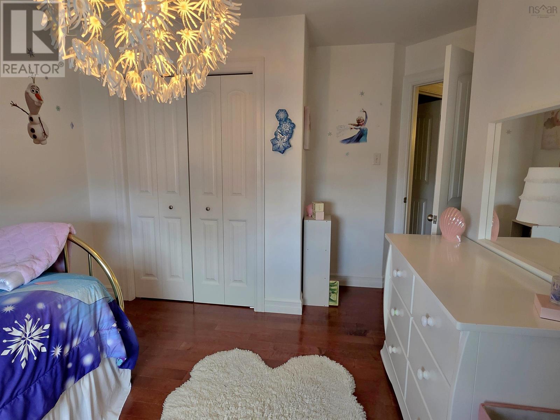
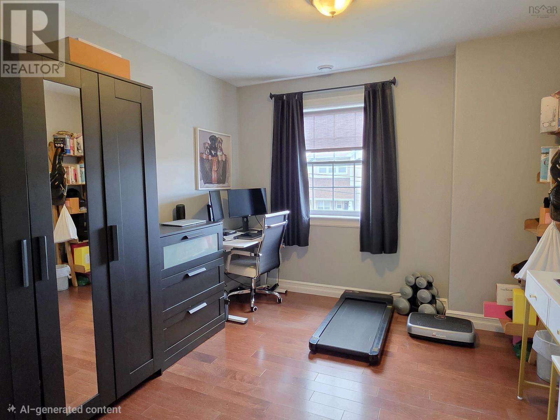
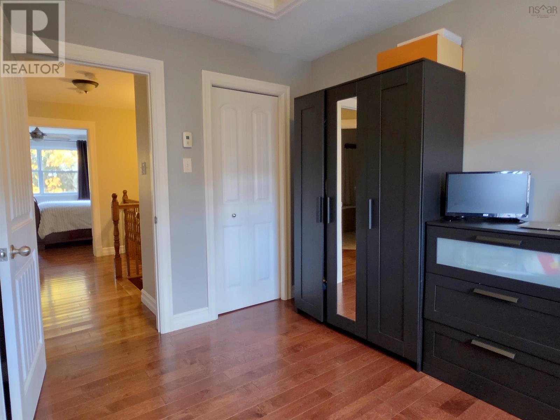
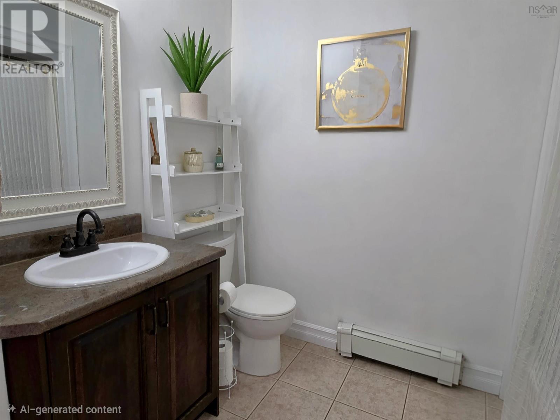
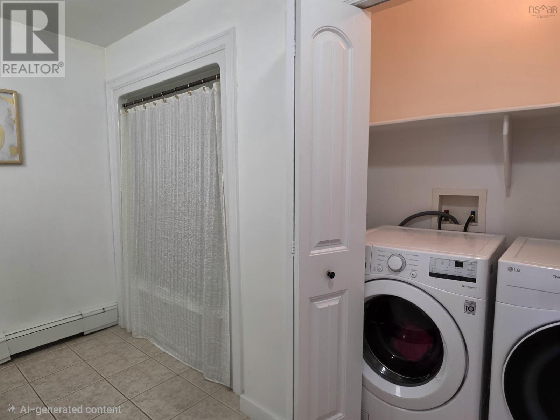
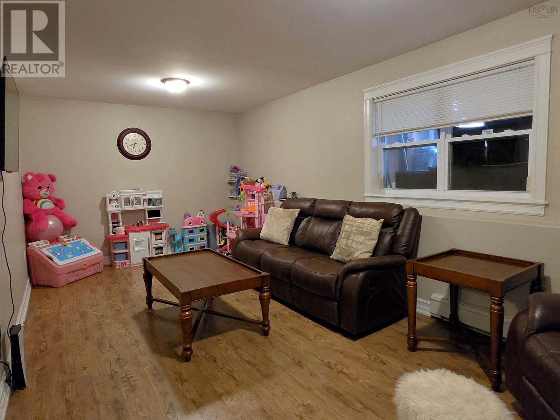
- Bedrooms
- 3
- Bathrooms
- 2 + 2 half
- Living area
- 2,103 sq ft
- Lot
- 0.05 acres
- Type
- Single Family
Description
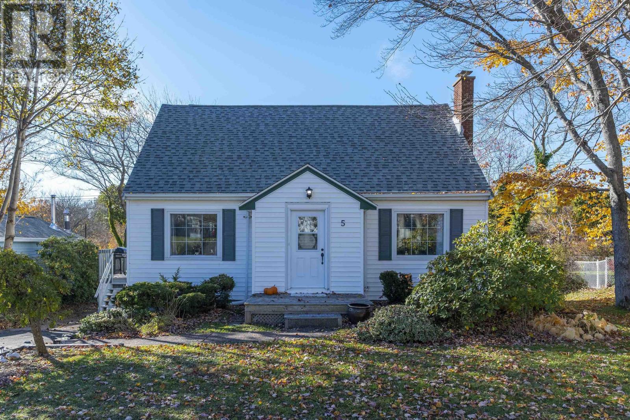
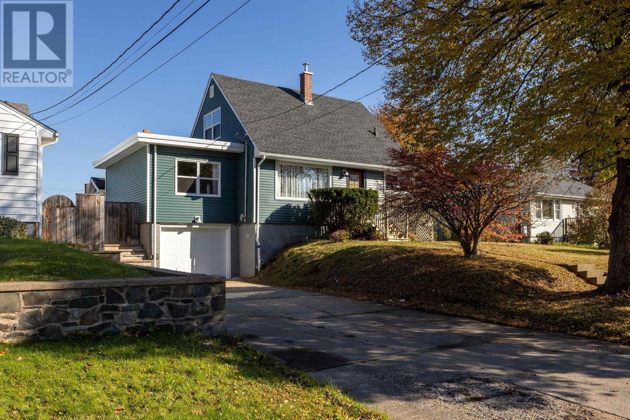
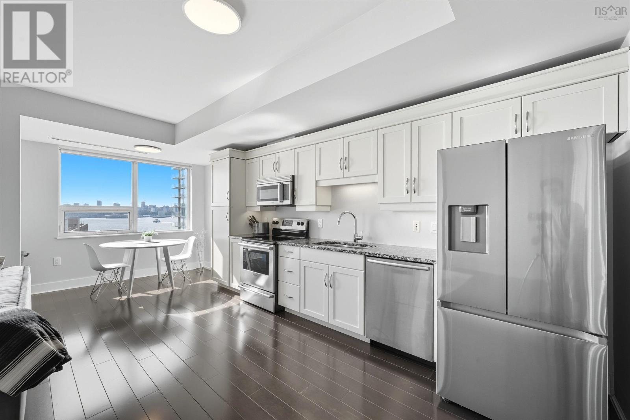
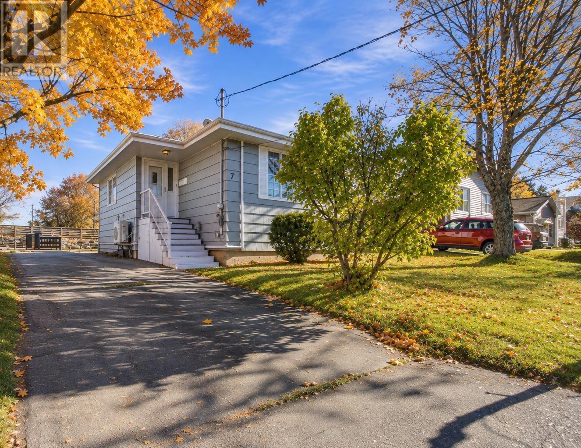
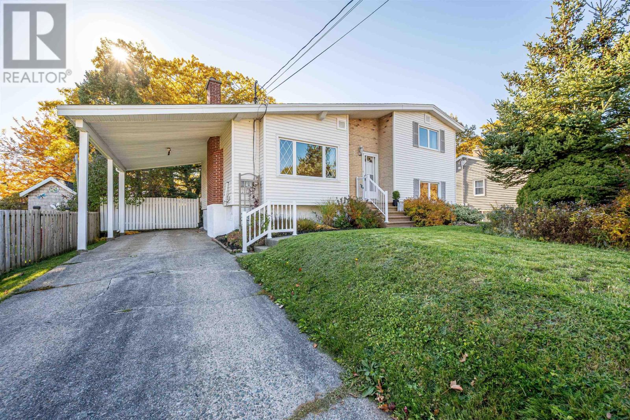
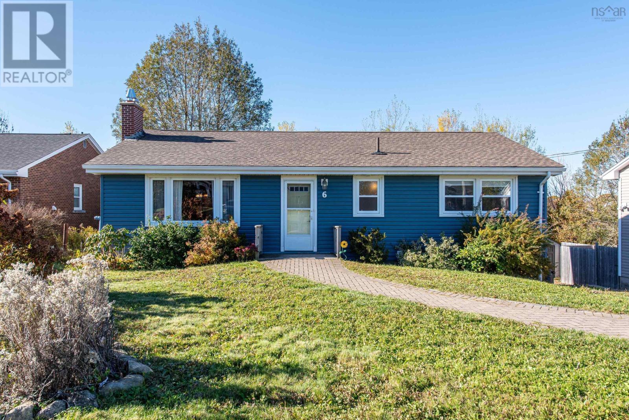
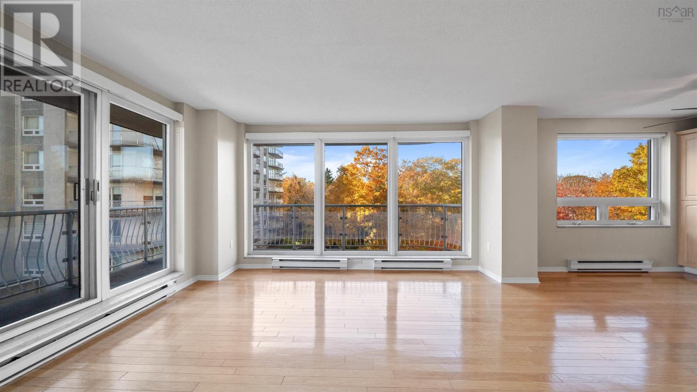
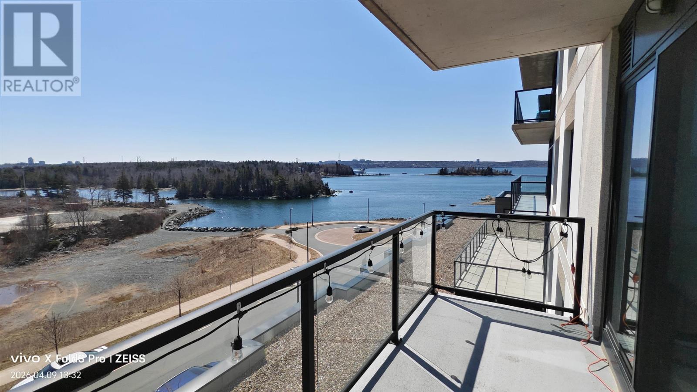
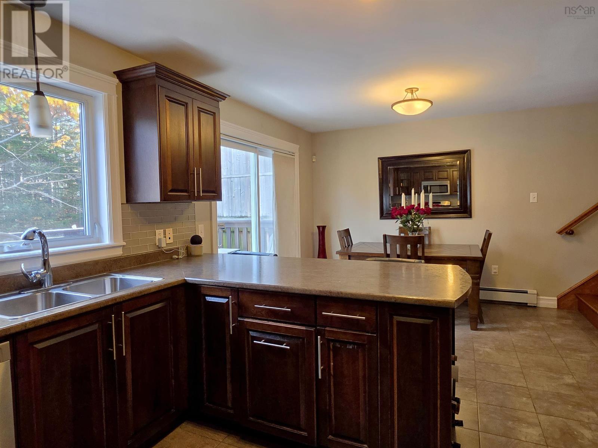
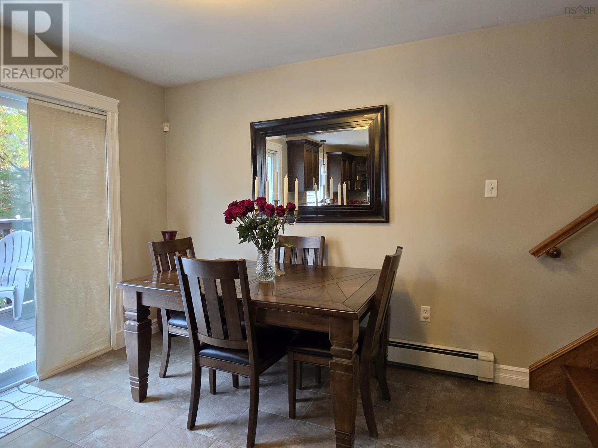
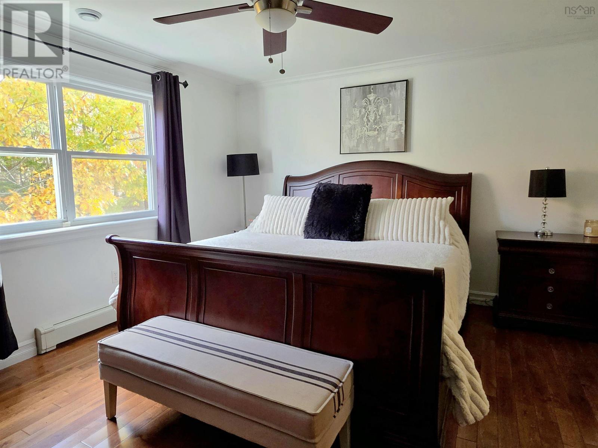
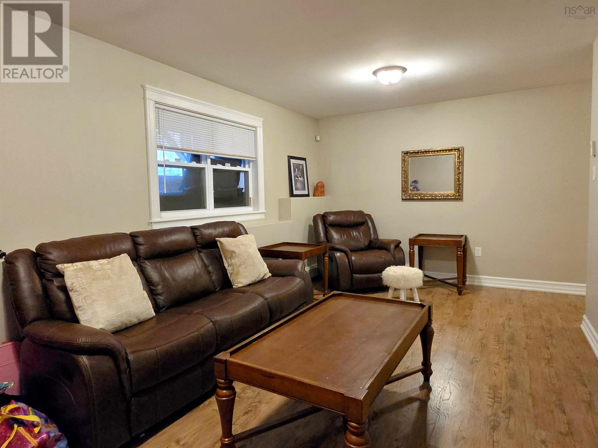
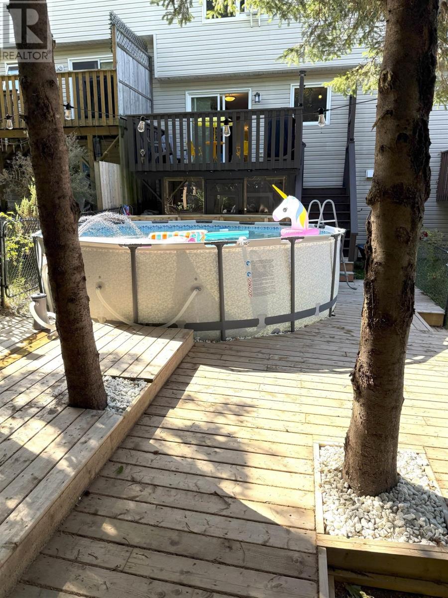
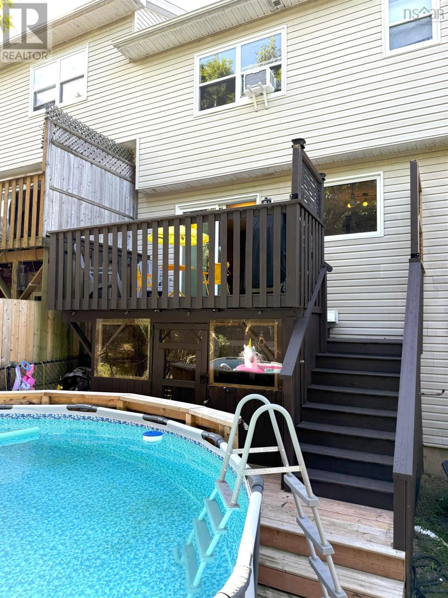
Welcome to Lancaster Ridge, where space, comfort & convenience come together! This bright & spacious home offers a practical layout with plenty of room for everyday living & entertaining. Featuring 3 bedrooms, 2 full & 2 half baths, there is space for the whole family to enjoy. Inside you will appreciate the convenience of a natural gas stove, while the natural gas BBQ makes summer entertaining easy. Step outside to a fully fenced backyard offering a great space to relax, entertain or enjoy time with children & pets. A pool is already in place for those warm summer days, with the flexibility to remove it if you prefer additional green space. The location offers easy access to shopping, services & everyday amenities, only 20 minutes to both the airport & downtown. Offering a combination of space, functionality & convenience, this Lancaster Ridge property is ready for its next owners. Come take a look & imagine making it your own!
Listing
- MLS® number
- 202627215
- Status
- Active
- Days On Market
- 0
Building
- Type
- Row / Townhouse
- Year built
- 2009
- Storeys
- 2
- Living area
- 2,103 sq ft
- Above grade
- 2,103 sq ft
- Bedrooms above grade
- 3
- Foundation
- Poured Concrete
Interior
- Flooring
- Hardwood, Laminate, Ceramic Tile
- Heating
- Baseboard heaters, Natural gas, Hot Water
- Appliances
- Washer, Dryer - Electric, Refrigerator, Barbeque, Range - Gas, Dishwasher, Microwave Range Hood Combo
- Accessibility
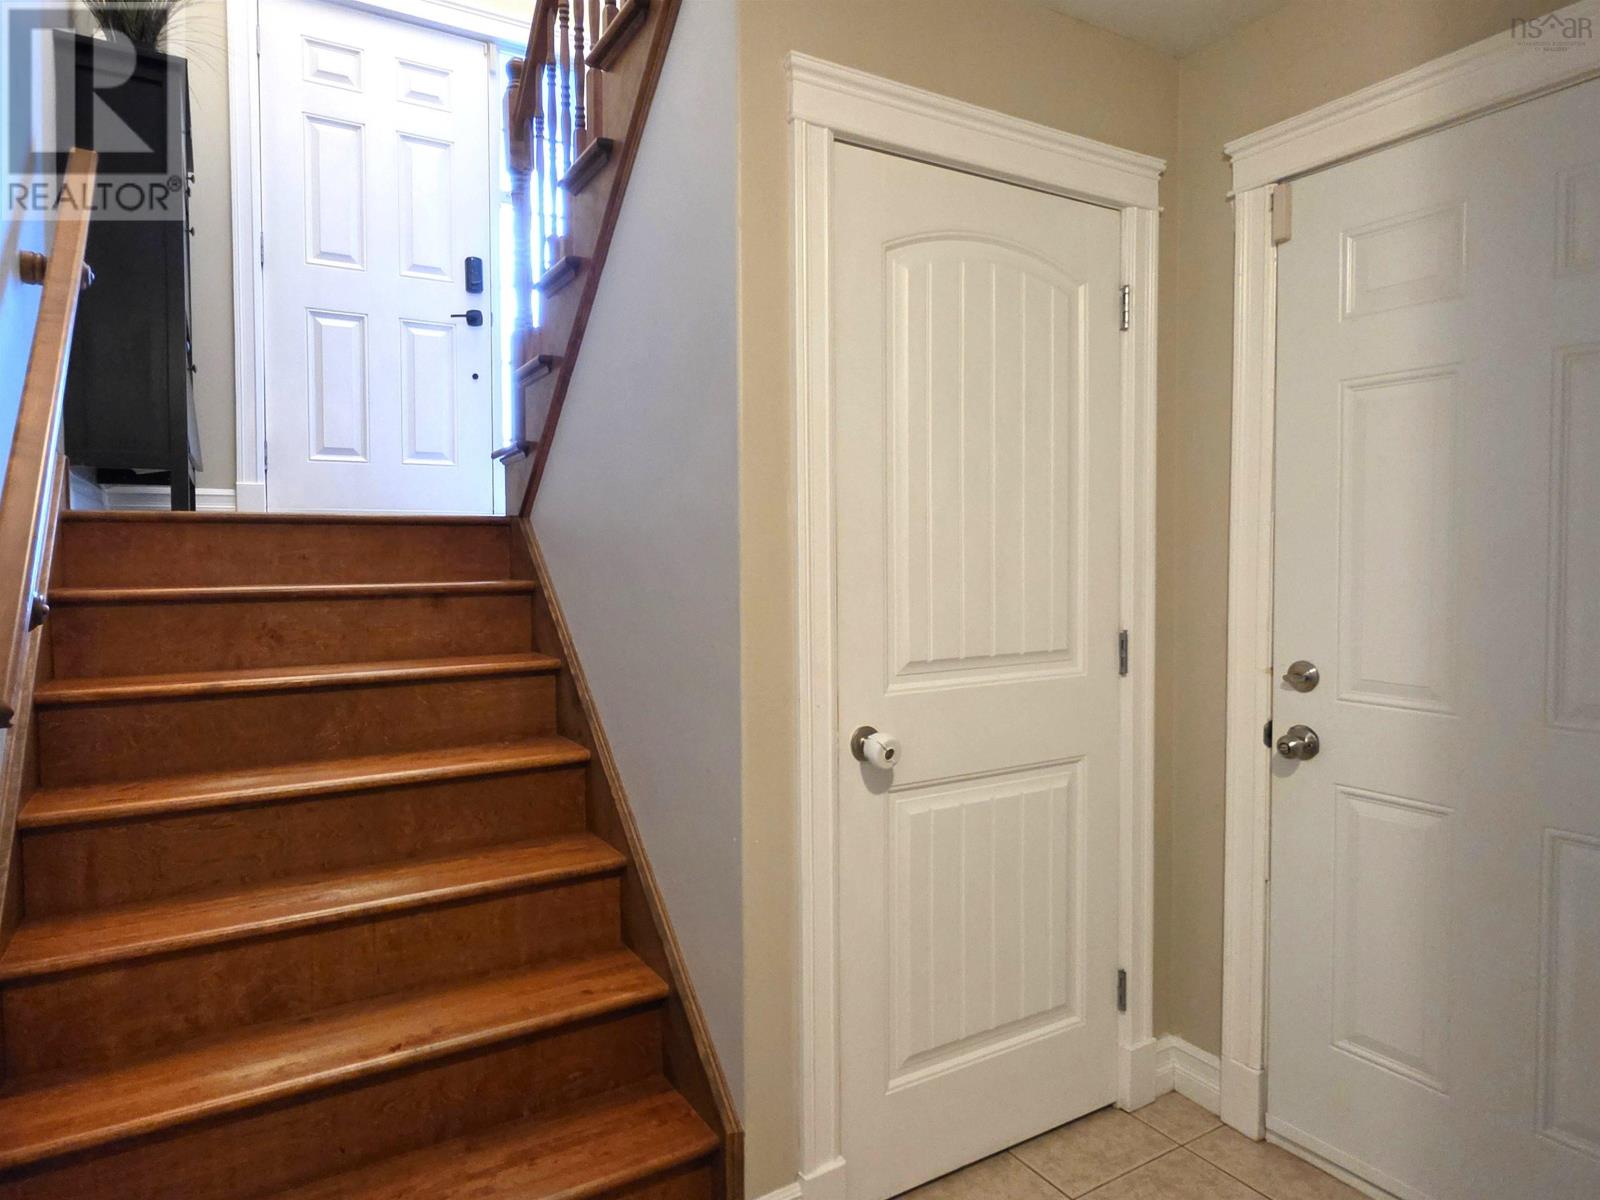
- 5ft min Kitchen Turning Radius, 32in min Hallways, Entry less than 3 steps
Land
- Lot size
- 0.05 acres
- Pool
- Above ground pool
- Exterior features
- Stone, Vinyl
Parking
- Type
- Garage, Paved Yard
Utilities
- Water
- Municipal water
- Sewer
- Municipal sewage system
Fees and taxes
- Common interest
- Freehold
- Parcel number
- 41272725
Rooms
| Room | Level | Size |
|---|---|---|
| Living room | Main level | 12.4 x 18.0 |
| Kitchen | Main level | 12.7 x 12.7 |
| Dining nook | Main level | 7.5 x 8.4 |
| 2pc Bathroom | Main level | 2.5 x 6.9 |
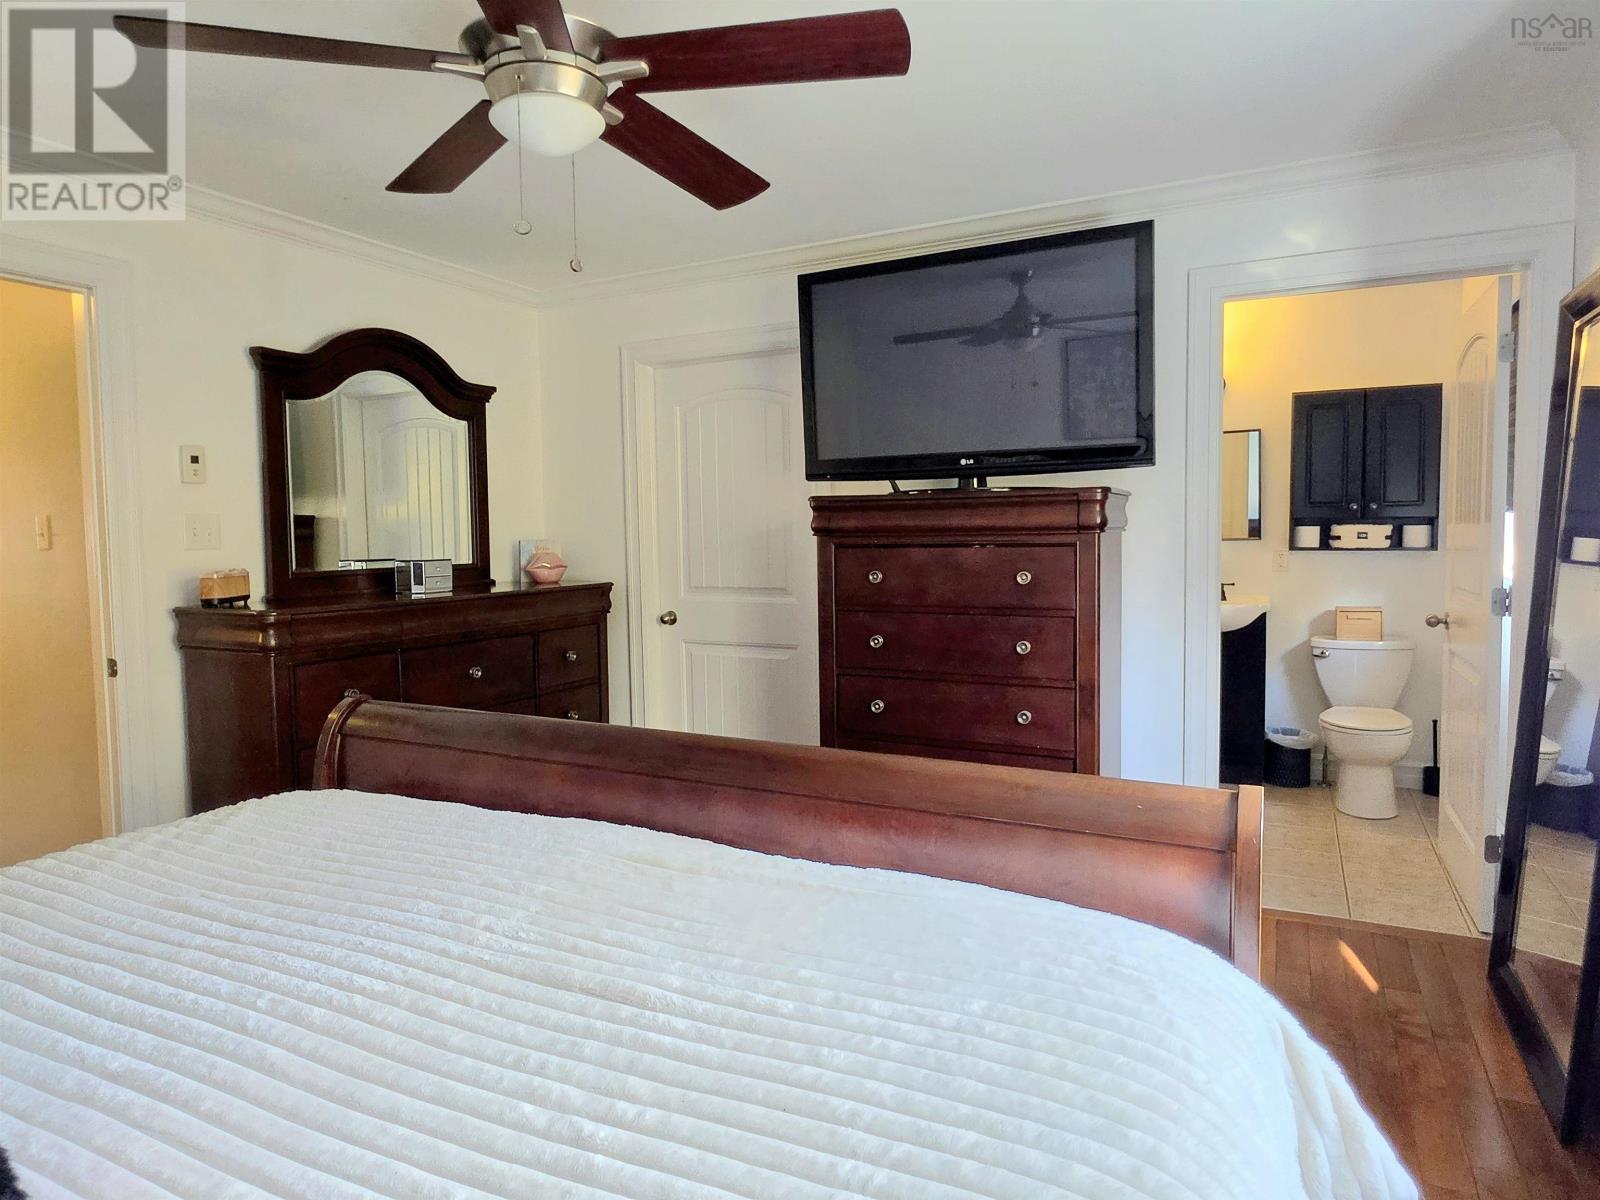
| Primary Bedroom | Second level | 12.6 x 14.1 |
| 4pc Ensuite bath | Second level | 6 x 4.5 |
| Bedroom | Second level | 11.5 x 10.1 |
| Bedroom | Second level | 9.10 x 9.11 |
| Laundry / Bath | Second level | 11.11 x 5.11 |
| Other | Lower level | 12.4 x 18 garage |
| Family room | Lower level | 20.5 x 10 |
| 2pc Bathroom | Lower level | 6.2 x 2.11 |
Directions
Woodland to Lancaster to Cannon to Viridian
The map loads here.