406 72 Seapoint Road
Dartmouth, Nova Scotia B3B 0R8
$509,900

- Bedrooms
- 1
- Bathrooms
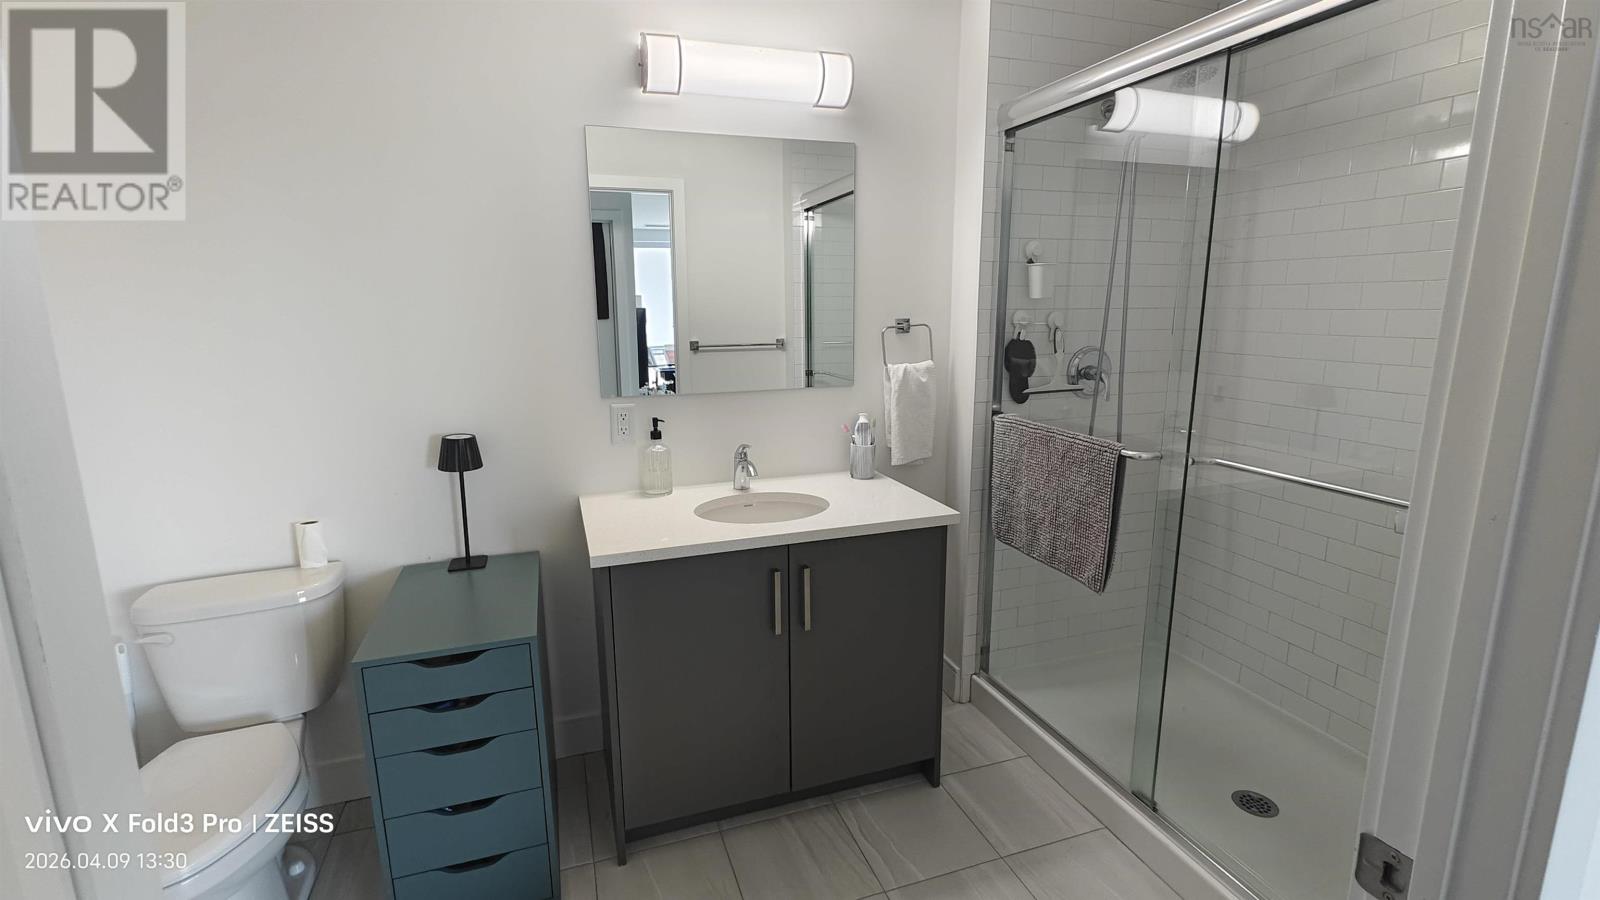
- 1
- Living area
- 883 sq ft
- Type
- Single Family
Description
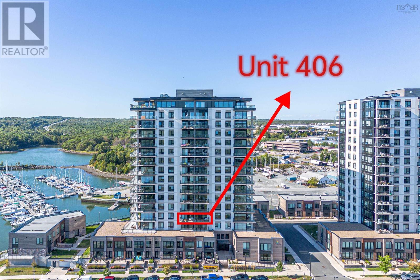
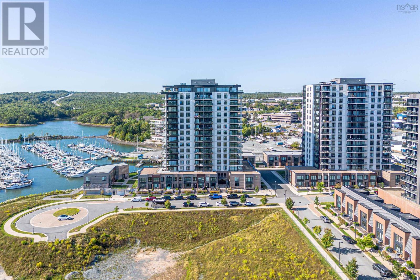
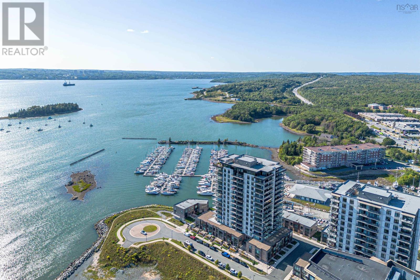
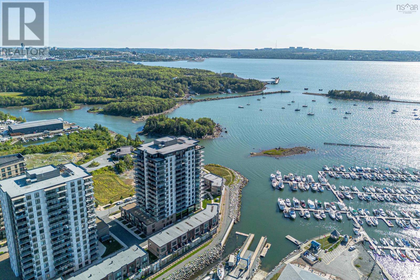
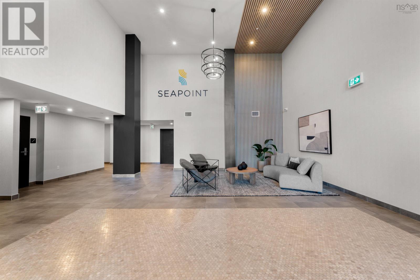
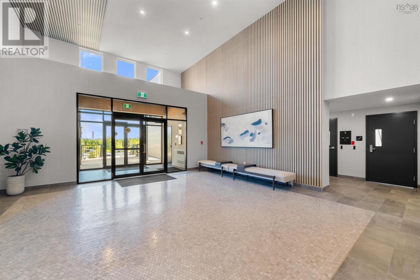
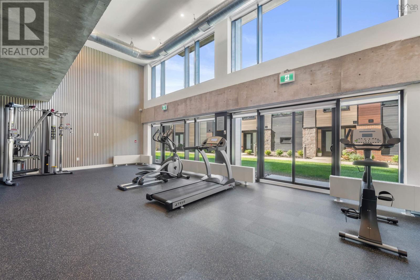
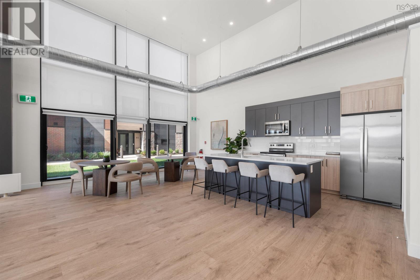
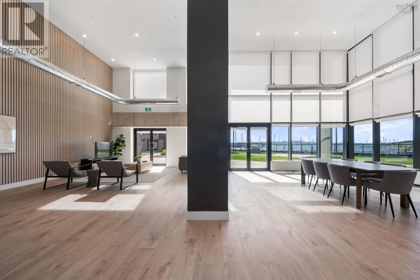
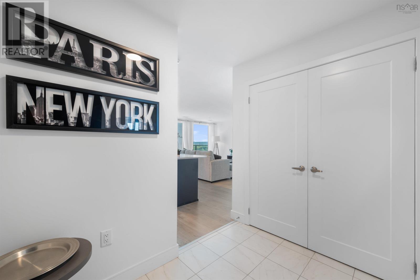
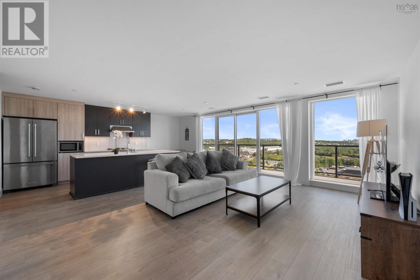
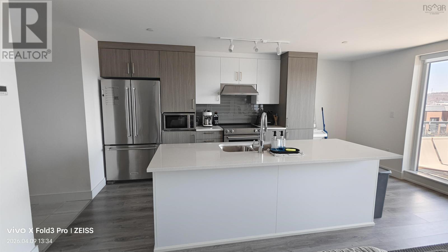
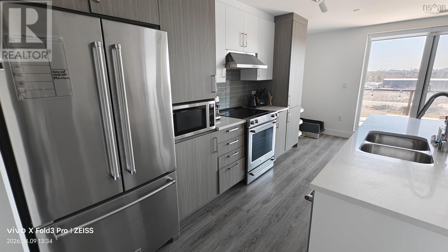
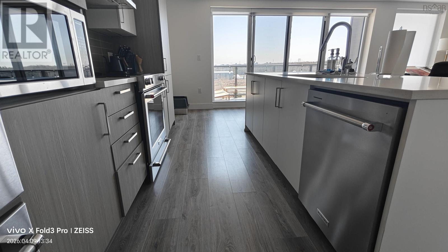
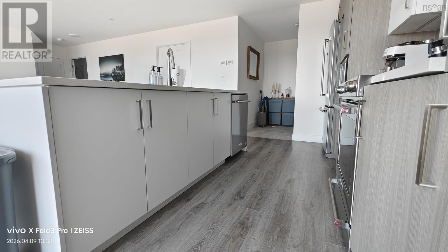
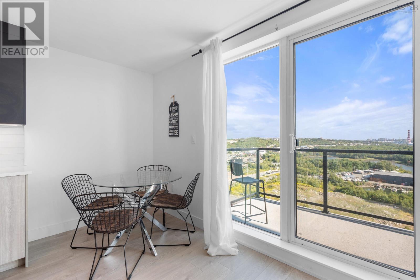
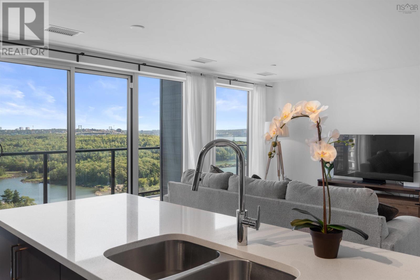
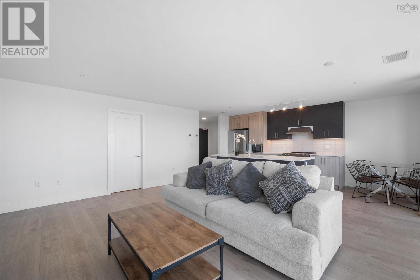
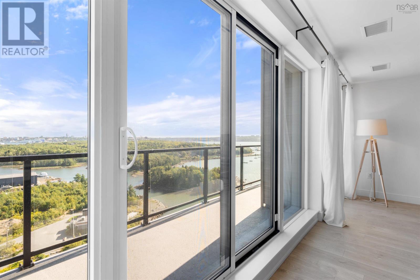
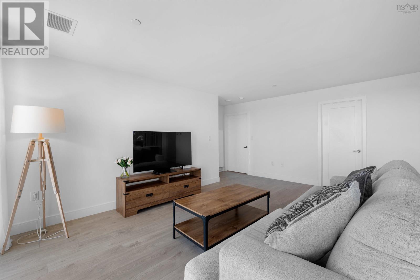
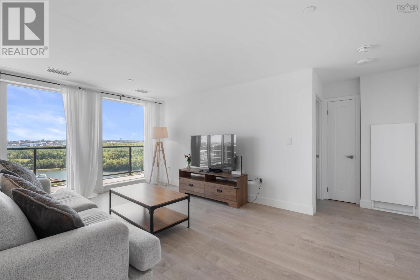
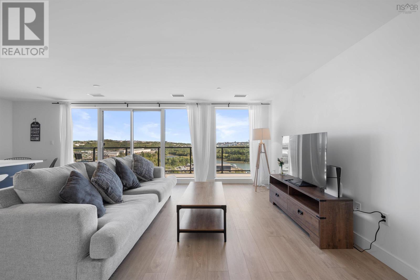
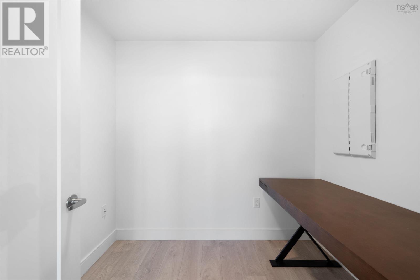
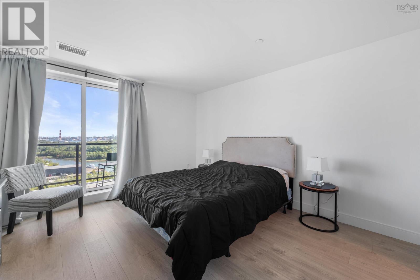
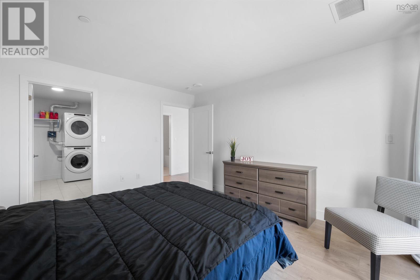
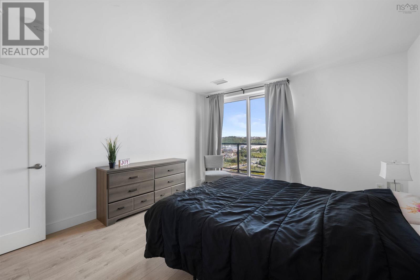
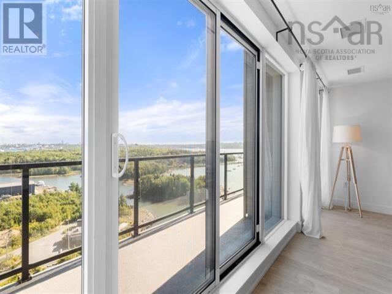
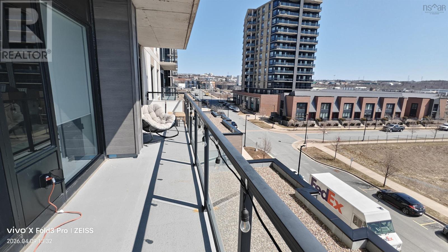
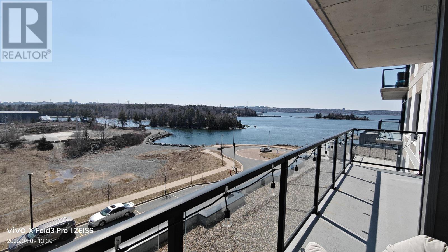
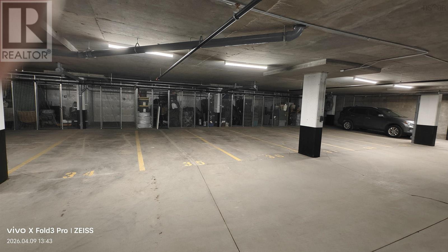
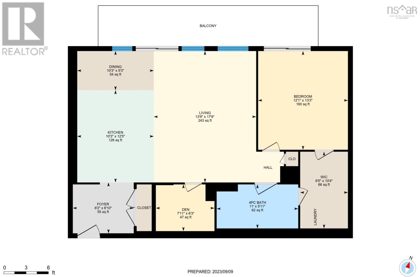
Rare opportunity to own a high-end waterfront condo in the Halifax area. Located in Dartmouth, this approx. 4-year-old building is one of the few high-rises with natural gas. Enjoy beautiful water views from the oversized balcony, along with a modern lobby, fitness center, and amenity space. Conveniently located near a yacht club, just 5 minutes to downtown Dartmouth, 8 minutes to Costco and Mic Mac Mall, and 1015 minutes to the ferry terminal and Halifax waterfront. This 1-bedroom plus den unit is situated on the 4th floor and features a bright, open-concept layout. Spacious living and dining area, modern kitchen with island and high-end appliances, and a bedroom with walk-in closet and direct balcony access. The den offers flexible space for a home office or retreat. Includes 1 underground parking space and 1 storage unit. Book your showing today! (id:56844)
Listing
- MLS® number
- 202626813
- Status
- Active
- Days On Market
- 3
Building
- Type
- Apartment
- Year built
- 2022
- Storeys
- 1
- Living area
- 883 sq ft
- Above grade
- 883 sq ft
- Bedrooms above grade
- 1
- Foundation
- Poured Concrete
- Basement
- None
Interior
- Flooring
- Laminate, Ceramic Tile, Porcelain Tile
- Heating
- Heat Pump, Electric, Natural gas
- Cooling
- Heat Pump
- Appliances
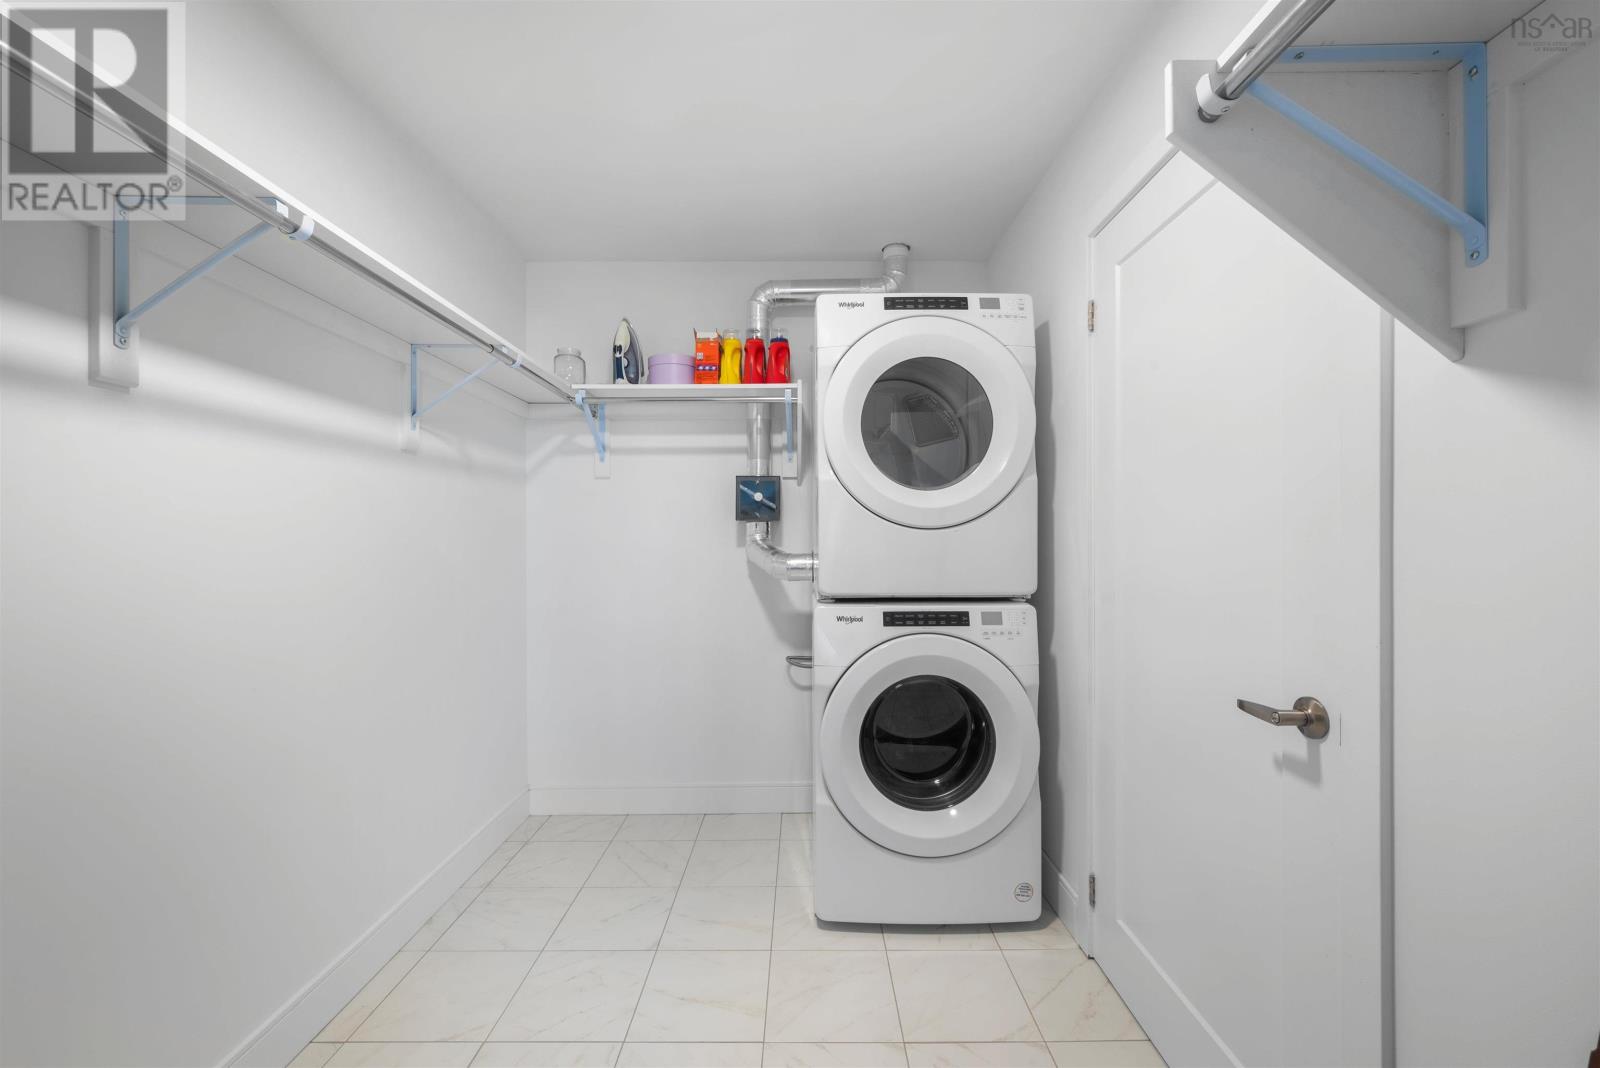
- Washer, Dryer - Electric, Refrigerator, Range - Electric, Dishwasher, Microwave
- Accessibility
- 32in min Doorways, 5ft min Bathroom Turning Radius, 32in min Entry Doorways, Entry less than 3 steps, Entry threshold less than ½ inch, Elevator
Land
- Lot features
- Balcony, Level
- View
- Harbour
- Exterior features
- Other
- Community
- School Bus, Recreational Facilities
Parking
- Type
- Garage, Underground, Paved Yard, Heated Garage
Utilities
- Water
- Municipal water
- Sewer
- Municipal sewage system
Fees and taxes
- Condo or association fee
- $358.38 monthly
- Association
- Condo Corp # 404
- Fee includes
- Common Area Maintenance, Heat
- Common interest
- Condo/Strata
- Parcel number
- 41530171
Rooms
| Room | Level | Size |
|---|---|---|
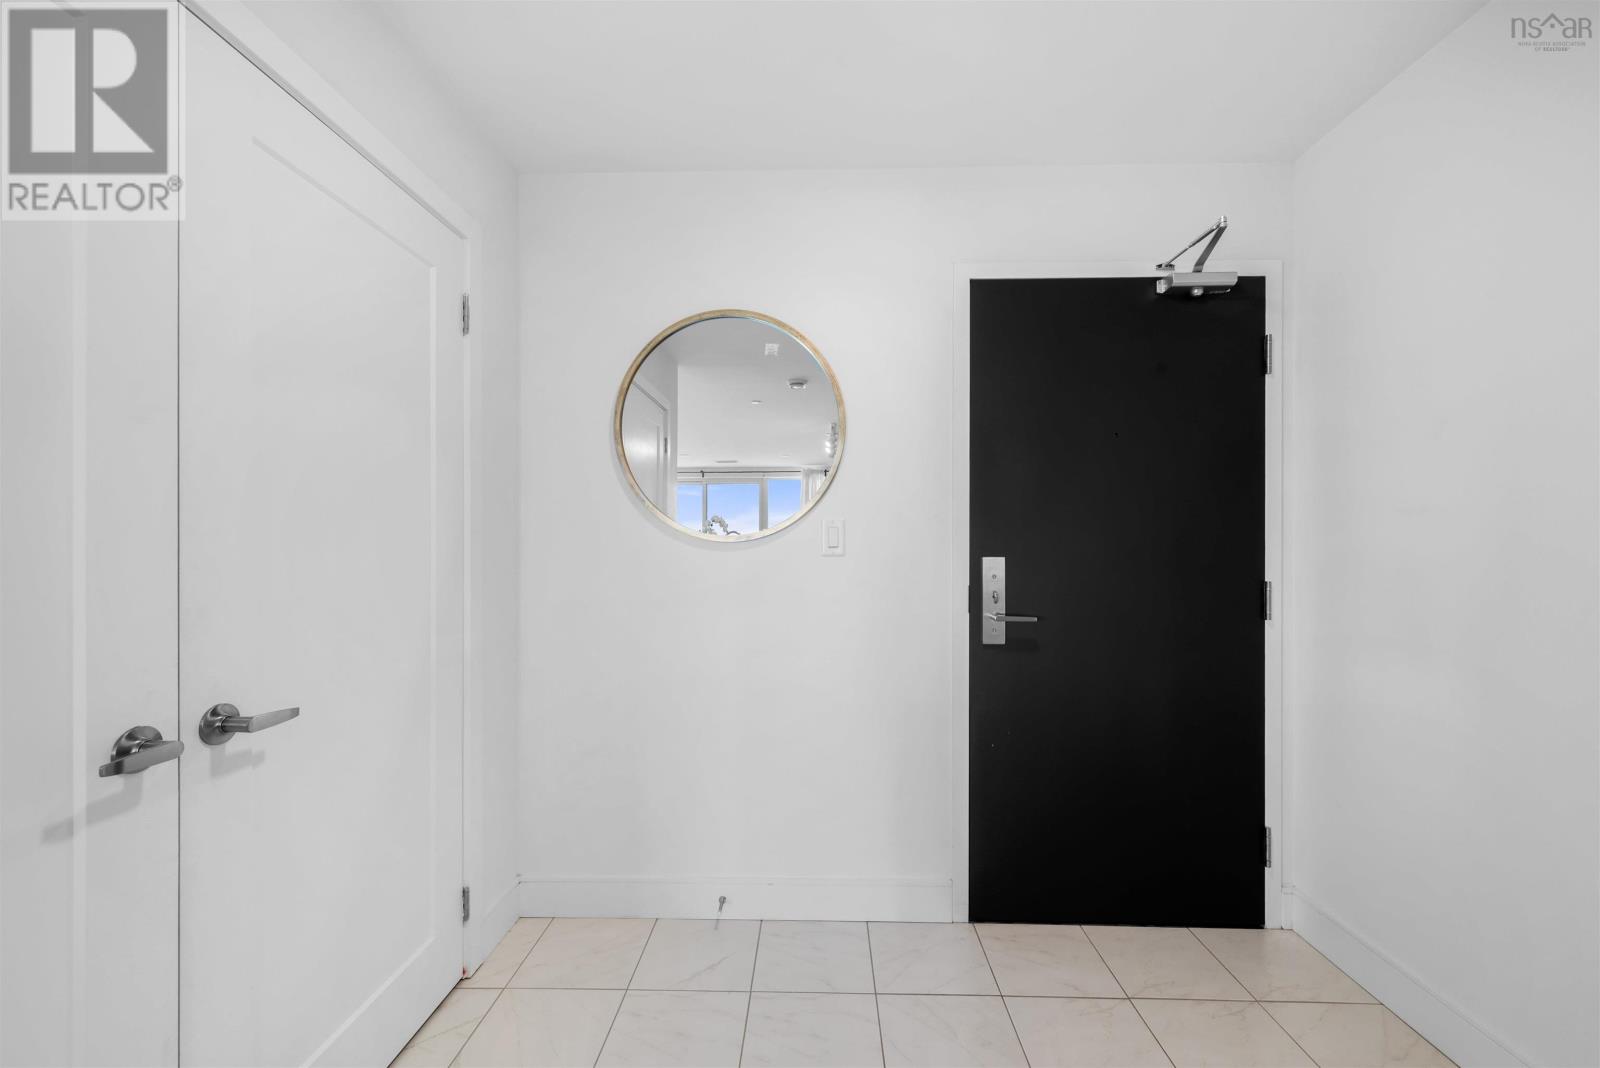
| Foyer | Main level | 6.9x8.4 /36 |
| Kitchen | Main level | 17.11x10.3 /open |
| Living room | Main level | 17.8x13.8/open |
| Bedroom | Main level | 10.9x5.10 /32 |
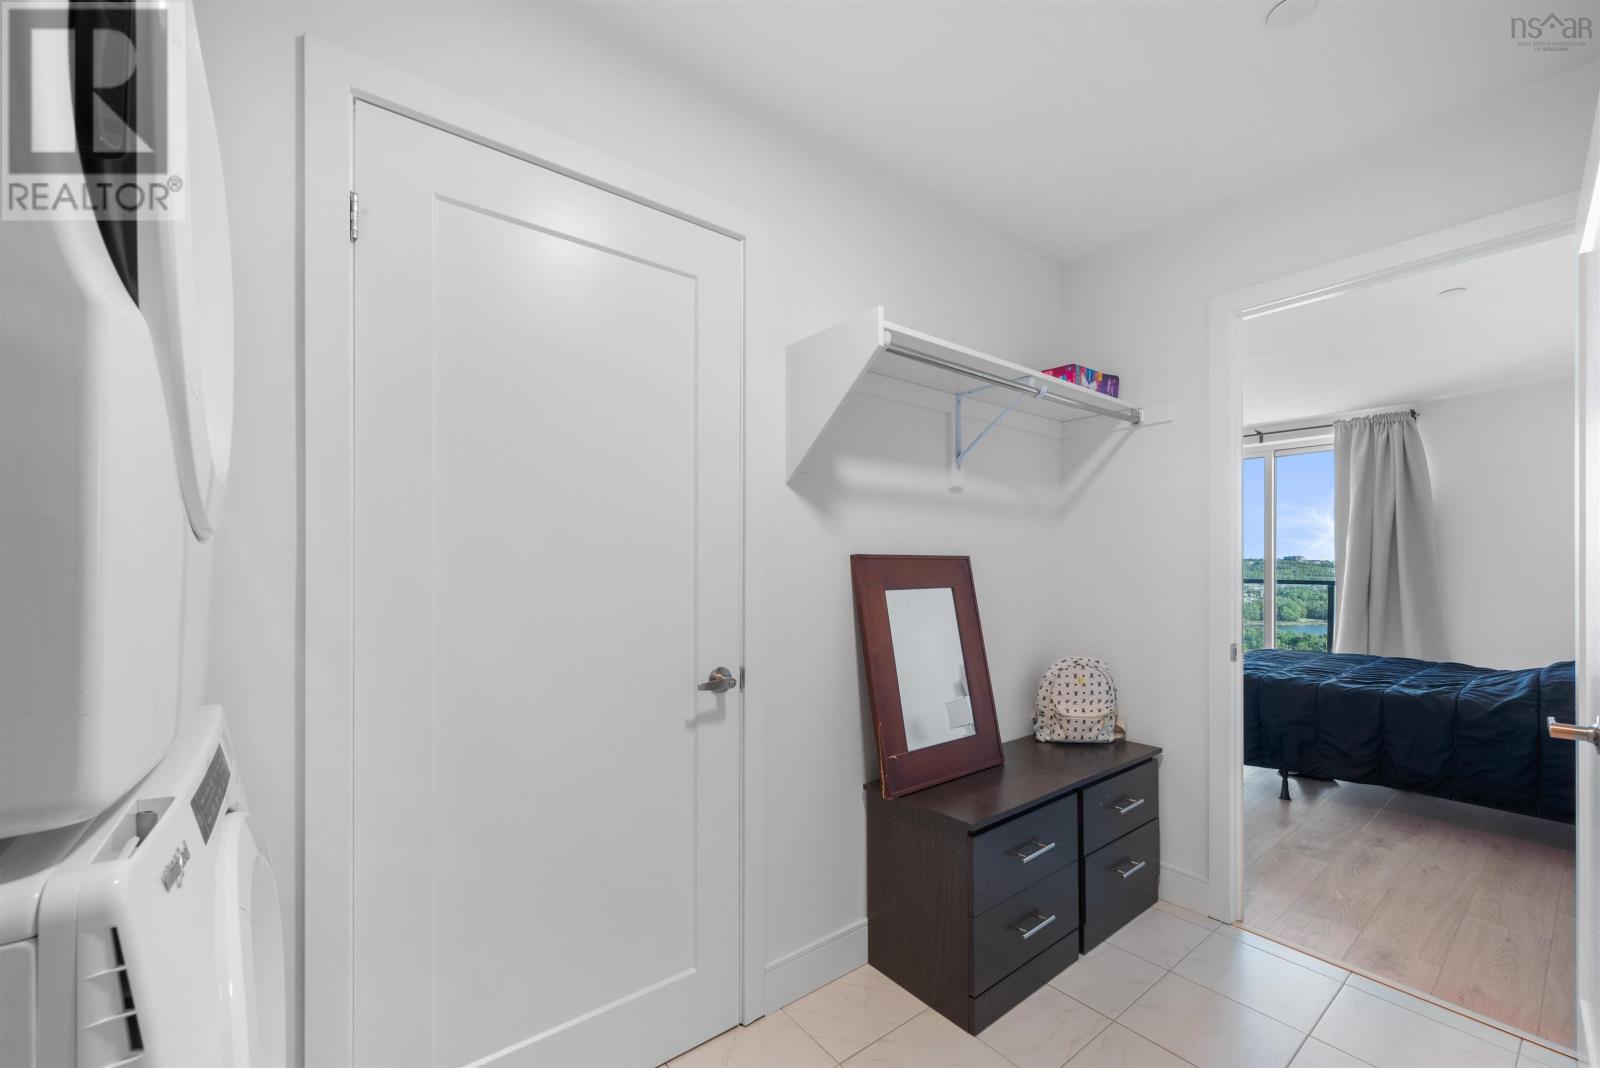
| Den | Main level | 8.3x8 /32 |
Directions
Windmill Rd to Seapoint Rd
The map loads here.