6 Chestnut Lane
Dartmouth, Nova Scotia B2Y 3X2
$499,900

- Bedrooms
- 3
- Bathrooms
- 2
- Living area
- 1,530 sq ft
- Lot
- 0.25 acres
- Type
- Single Family
Description
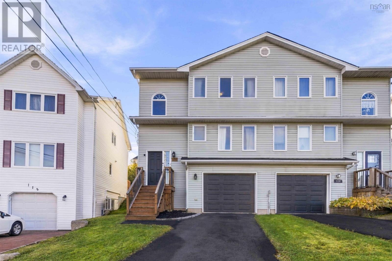
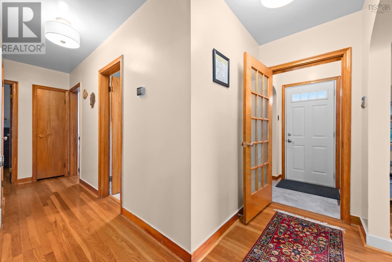
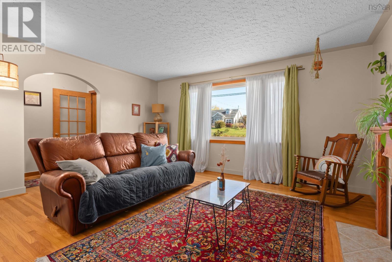
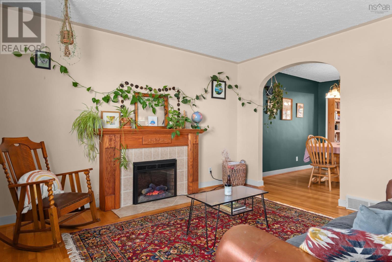
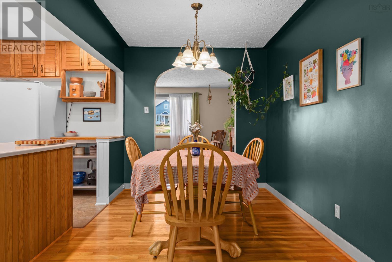
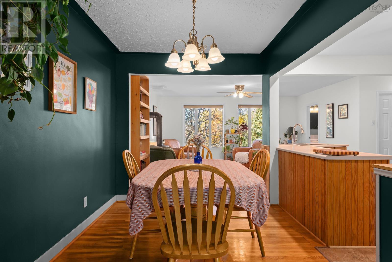
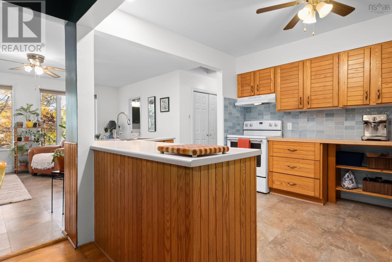
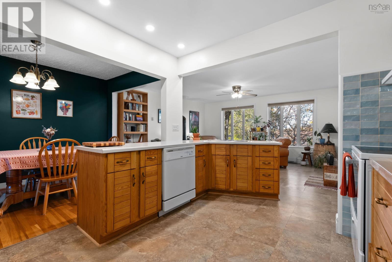
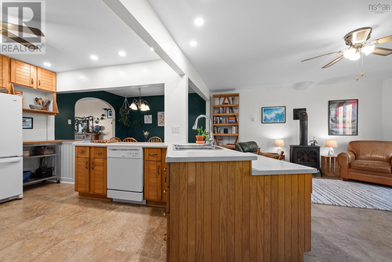
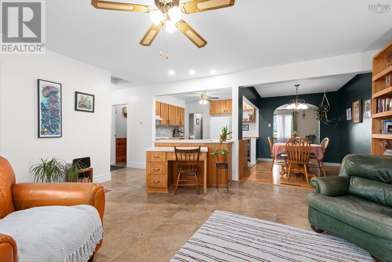
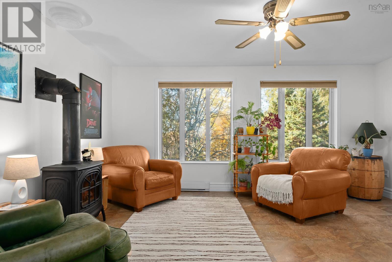
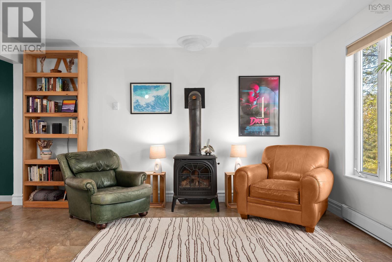
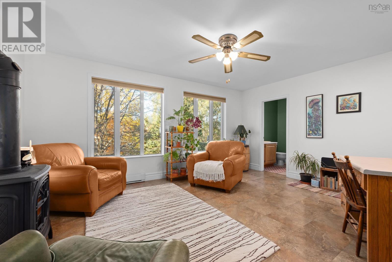
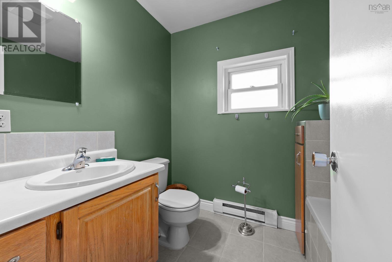
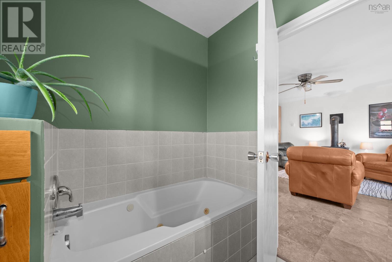
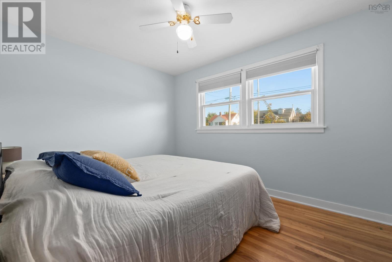
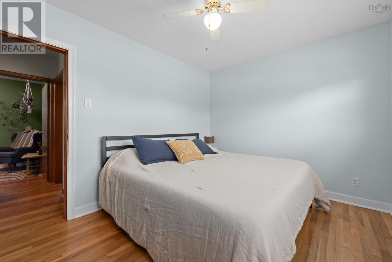
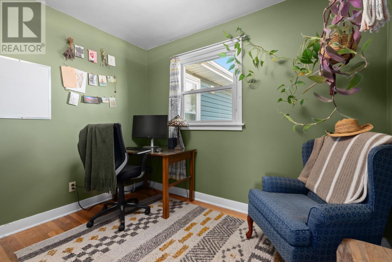
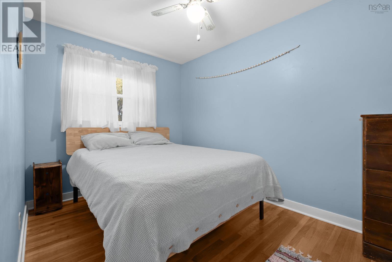
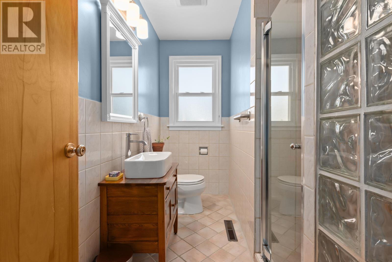
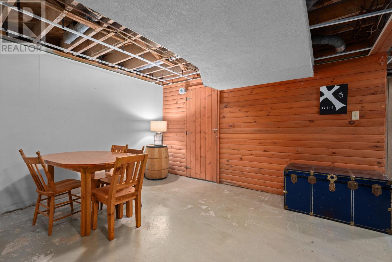
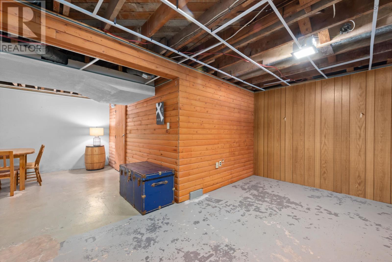
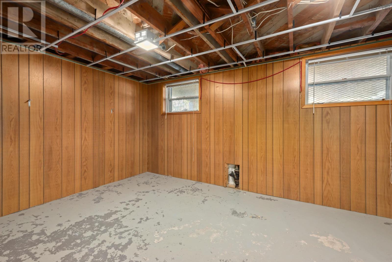
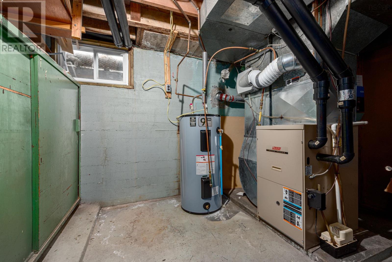
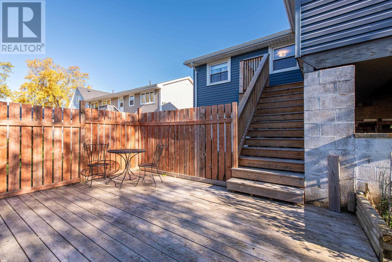
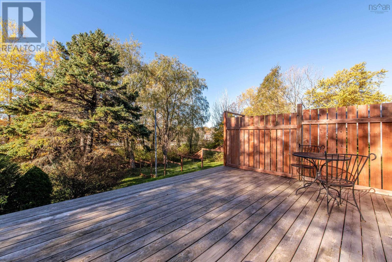
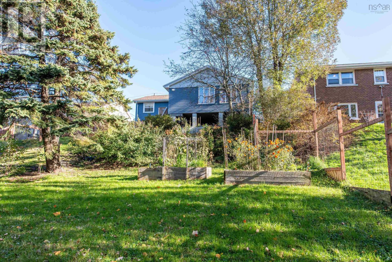
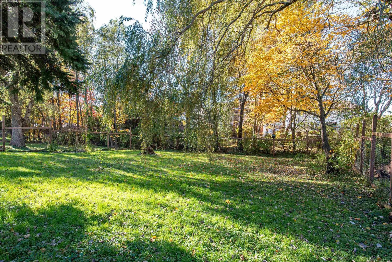
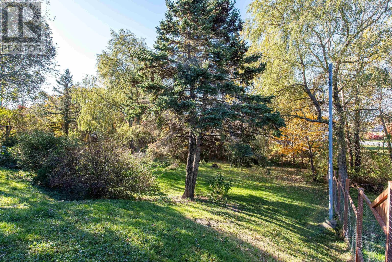
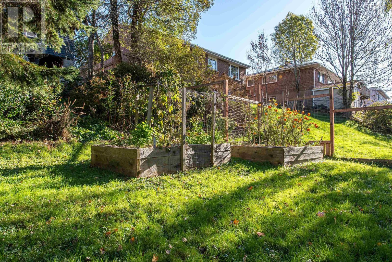
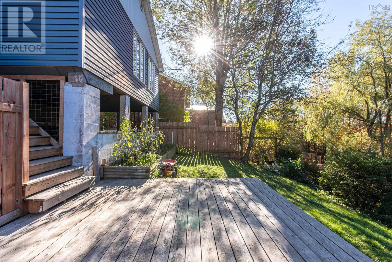
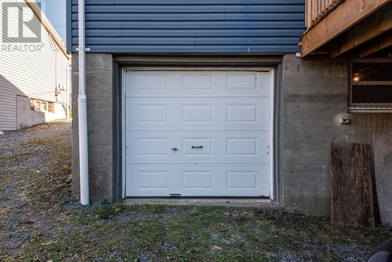
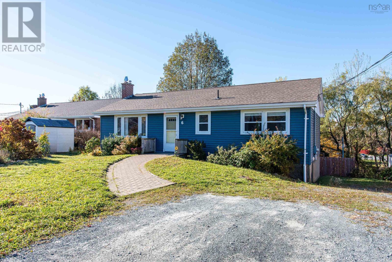
One level living on a fenced quarter acre in Southdale. This three bedroom, two bath bungalow puts everything on the main floor: a bright living room, a separate dining room, and a large family room in the addition with a propane fireplace for the evenings you want to stay in. The primary bedroom and two more bedrooms share the same level as both full baths, so there are no stairs in the daily routine. The downstairs offers a brilliant opportunity for adding living space with finished walls already completed. A ducted heat pump keeps the whole house comfortable year round, backed by a propane forced air furnace. Outside, the big backyard is enclosed by a fence, with an attached garage behind the house for storage, tools, or a workshop. All of this is minutes from schools, parks, and downtown Dartmouth. 6 Chestnut Lane is ready for you! (id:56844)
Listing
- MLS® number
- 202626890
- Status
- Active
- Days On Market
- 2
Building
- Type
- House
- Style
- Bungalow
- Storeys
- 1
- Living area
- 1,530 sq ft
- Above grade
- 1,530 sq ft
- Bedrooms above grade
- 3
- Foundation
- Poured Concrete, Concrete Block
Interior
- Flooring
- Hardwood, Laminate, Ceramic Tile
- Heating
- Heat Pump, Baseboard heaters, Forced air, Electric, Propane
- Cooling
- Heat Pump
- Appliances
- Washer, Refrigerator, Dishwasher, Stove, Dryer
- Accessibility
- 32in min Entry Doorways, Entry less than 3 steps
Land
- Lot size
- 0.25 acres
- Exterior features
- Vinyl
Parking
- Type
- Attached Garage, Garage, Gravel
Utilities
- Water
- Municipal water
- Sewer
- Municipal sewage system
Fees and taxes
- Common interest
- Freehold
- Parcel number
- 00221291
Rooms
| Room | Level | Size |
|---|---|---|
| Dining room | Main level | 10.6 x 8.6 |
| Living room | Main level | 13.1 x 15.5 |
| Kitchen | Main level | 13. x 10.6 |
| Family room | Main level | 16.3 x 14.5 |
| Primary Bedroom | Main level | 9.5 x 11.10 |
| Bedroom | Main level | 8.2 x 11.10 |
| Bedroom | Main level | 8.1 x 9.11 |
| 3pc Bathroom | Main level | 6.2 x 7.8 |
| 3pc Bathroom | Main level | 9.4 x 3.6 |
Directions
Portland Street to Chestnut Lane
The map loads here.