3 Leaman Drive
Dartmouth, Nova Scotia B3A 2K4
$599,900

- Bedrooms
- 4
- Bathrooms
- 2
- Living area
- 1,816 sq ft
- Lot
- 0.14 acres
- Type
- Single Family
Description
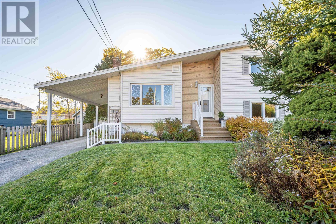
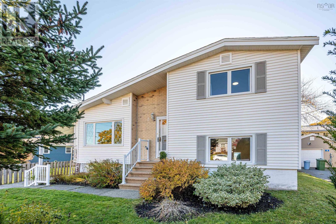
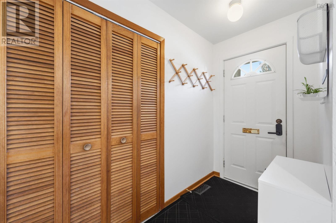
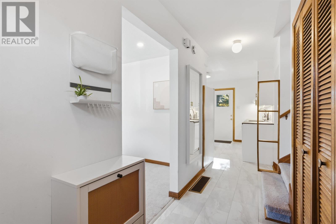
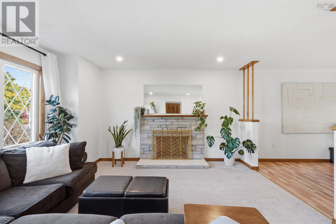
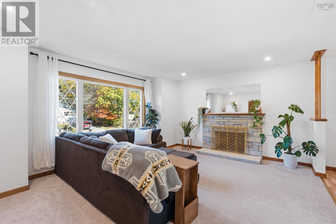
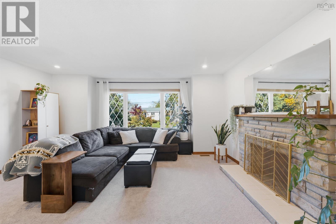
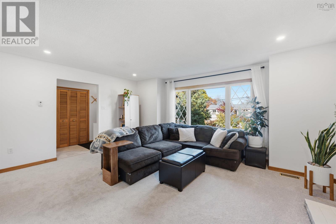
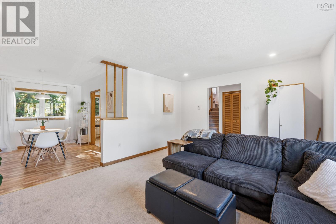
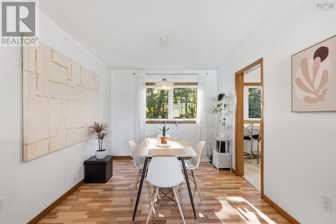
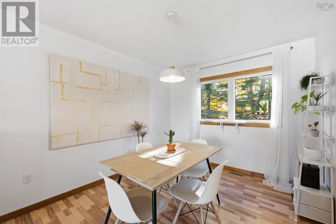
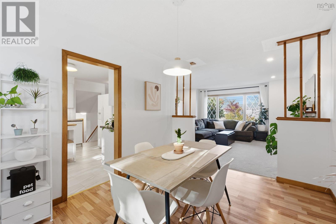
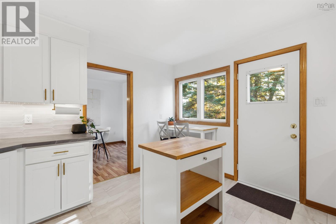
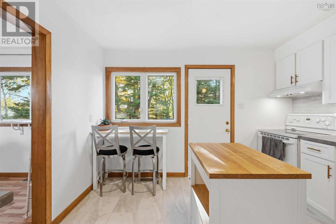
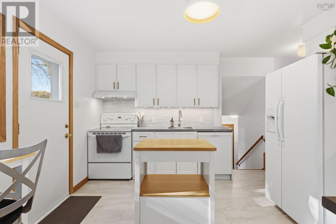
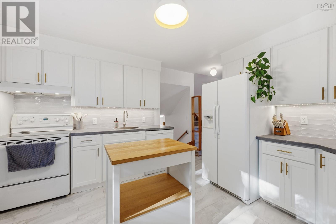
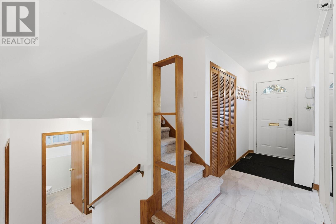
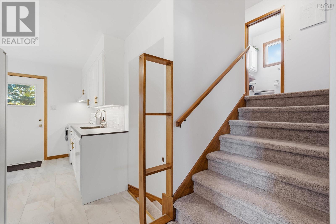
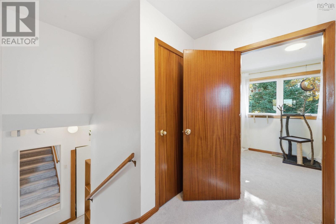
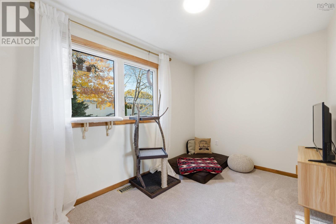
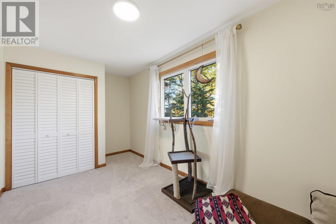
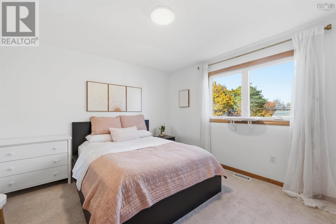
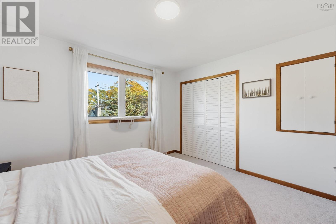
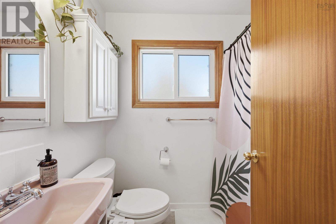
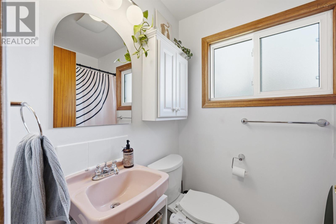
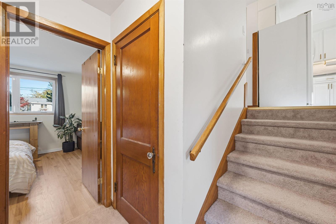
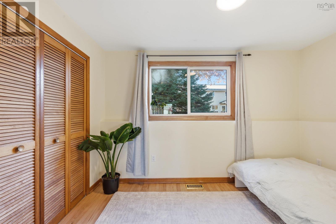
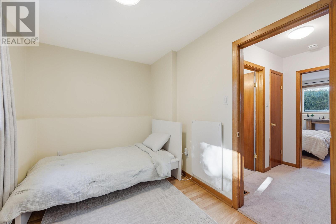
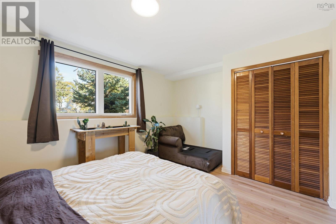
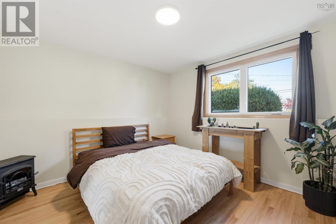
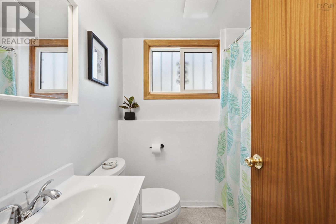
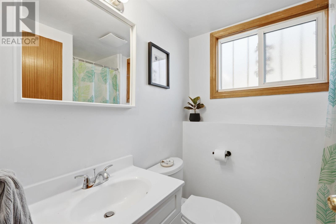
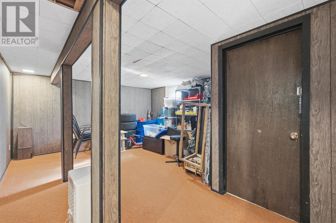
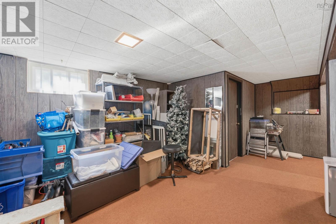
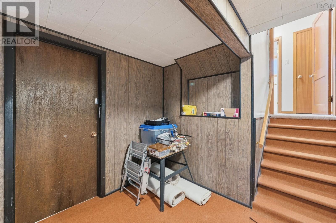
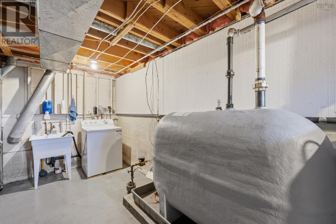
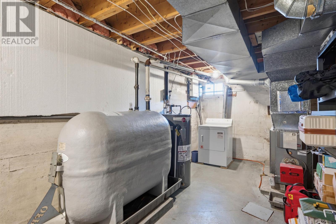
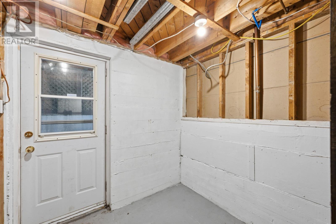
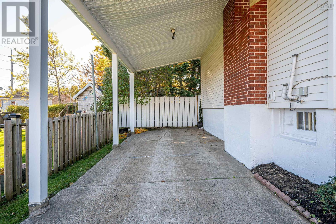
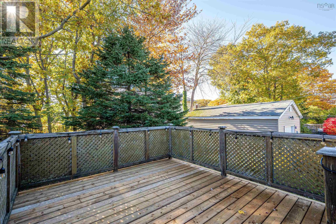
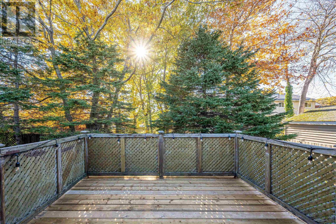
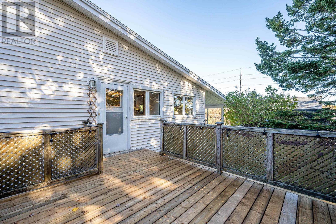
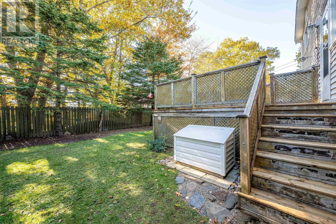
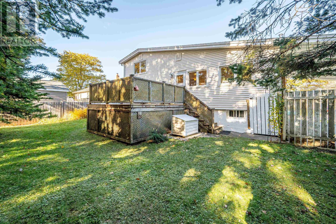
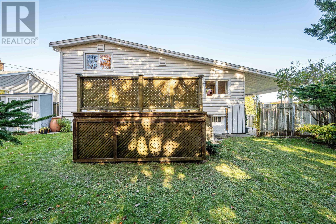
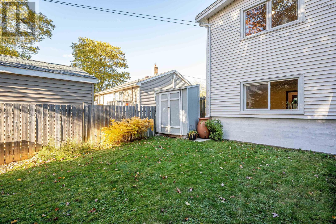
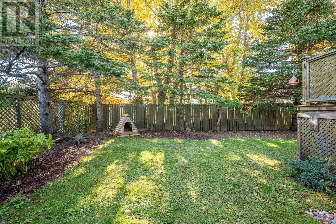
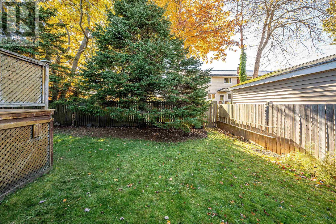
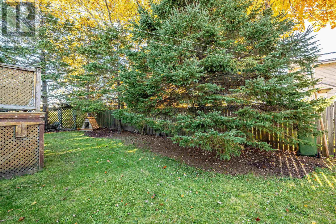
Fabulous Mid-Century-style 4-level sidesplit in convenient downtown Dartmouth neighborhood steps from Albro Lake Park, bus routes, shopping (Mic Mac Mall) and with an easy commute to downtown Halifax! Park in the large driveway under the convenient carport and head inside - this home has a terrific layout for families large or small, with the main living areas being bright and open, bathed in sunlight and featuring hardwood under the newer carpets and a beautiful modern kitchen. Upstairs are two large BRs including the Primary & a 4pc bath. Lower Level features 2 more bedrooms and another full bath (3pc), all bright with large windows. The basement is partly finished including a large retro Rec Room, utility and laundry space and a convenient mudroom area with its own outside entrance that goes to the back yard. The Yard is fully fenced in the back, and is a beautiful private oasis, ideal for gardeners or folks with kids or pets. This property is just steps from the beach at Albro Lake, walkable to MicMac Mall, and has great bus and car connections to the rest of the city. (id:56844)
Listing
- MLS® number
- 202626909
- Status
- Active
- Days On Market
- 2
Building
- Type
- House
- Year built
- 1967
- Storeys
- 2
- Living area
- 1,816 sq ft
- Above grade
- 1,816 sq ft
- Bedrooms above grade
- 2
- Bedrooms below grade
- 2
- Foundation
- Poured Concrete
- Basement
- Partially finished, Full
Interior
- Flooring
- Carpeted, Vinyl
- Heating
- Forced air, Oil
- Appliances
- Washer, Refrigerator, Dishwasher, Stove, Dryer
- Accessibility
- 5ft min Kitchen Turning Radius
Land
- Lot size
- 0.14 acres
- Lot features
- Level
- Exterior features
- Vinyl
- Community
- School Bus, Recreational Facilities
Parking
- Type
- Carport, Concrete
Utilities
- Water
- Municipal water
- Sewer
- Municipal sewage system
Fees and taxes
- Common interest
- Freehold
- Parcel number
- 00036228
Rooms
| Room | Level | Size |
|---|---|---|
| Foyer | Main level | 8x4.2 |
| Kitchen | Main level | 11.10x11.7 |
| Living room | Main level | 17x13.5-jog |
| Dining room | Main level | 11.10x9.4 |
| Bedroom | Second level | 14.7x8.-jog |
| Primary Bedroom | Second level | 12.3x11.5 |
| Bedroom | Basement | 11.7x7.6 |
| Bedroom | Basement | 13.6x10.10 |
| 4pc Bathroom | Second level | 6.10x5 |
| 3pc Bathroom | Basement | 6.10x5.11 |
| Recreational, Games room | Basement | 20.9x13.11-jog |
Directions
Albro Lake Rd to Leaman Dr
The map loads here.