68 Appian Way
Dartmouth, Nova Scotia B2X 3G4
- Bedrooms
- 3
- Bathrooms
- 2 + 1 half
- Living area
- 2,011 sq ft
- Type
- Single Family
Description
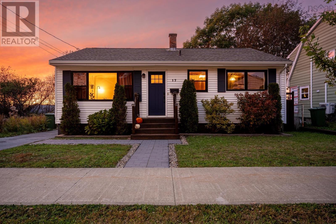
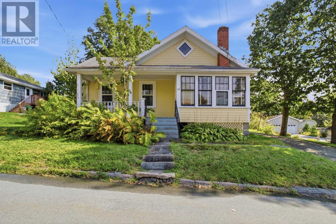
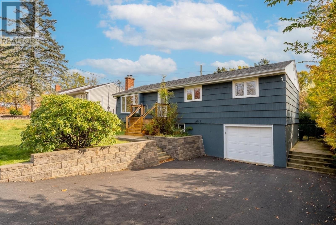
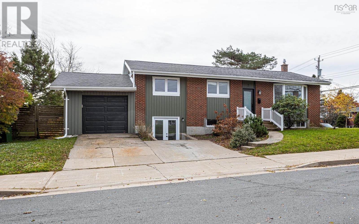
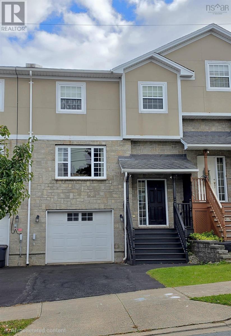
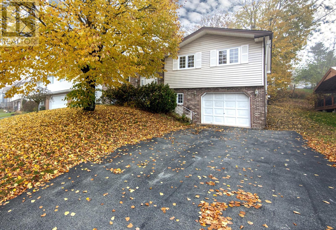
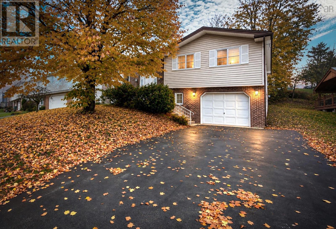
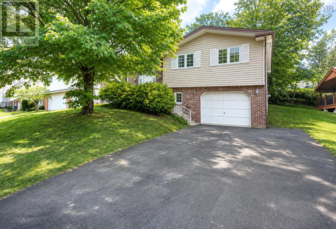
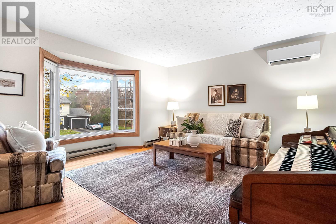
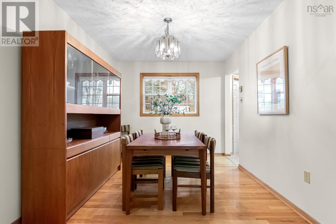
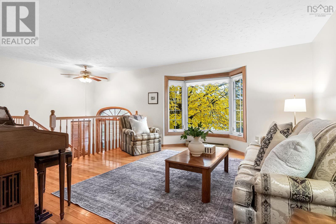
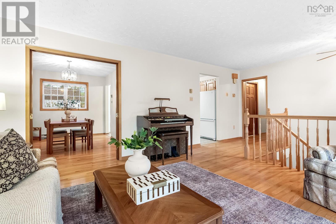
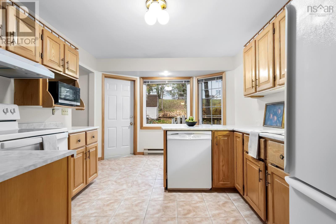
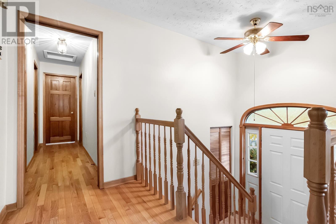
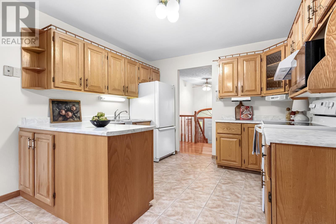
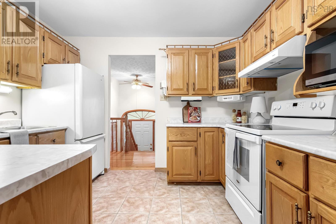
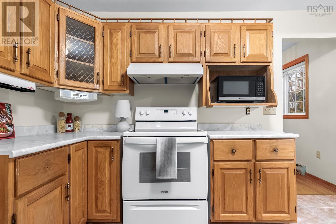
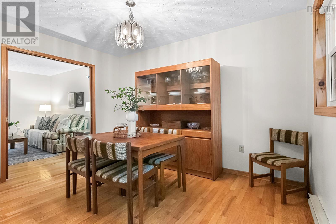
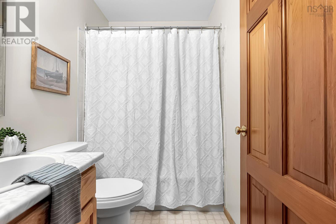
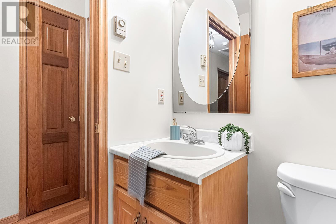
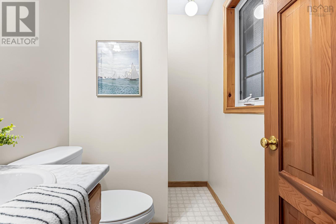
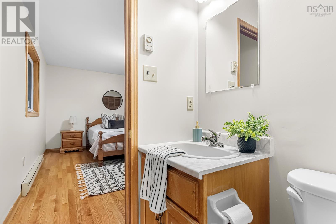
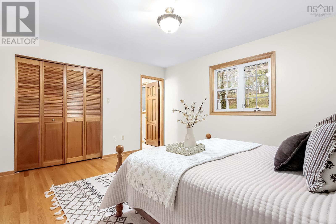
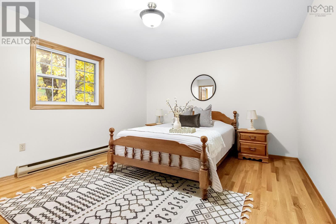
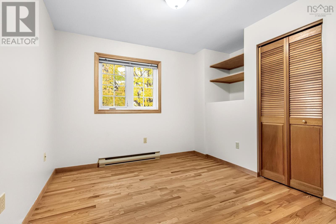
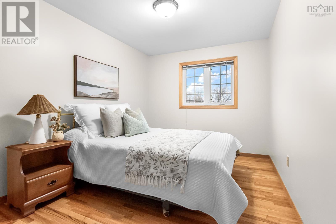
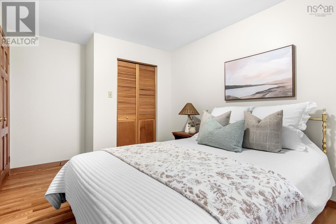
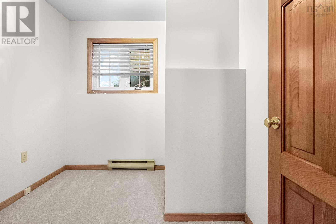
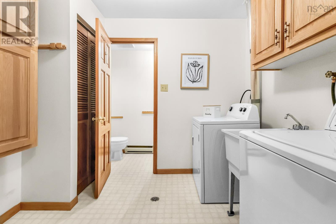
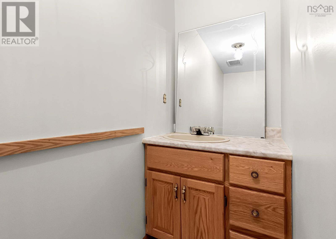
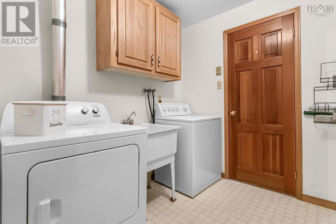
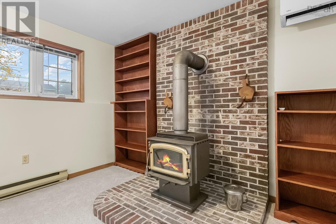
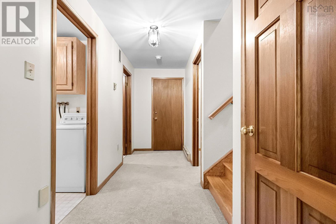
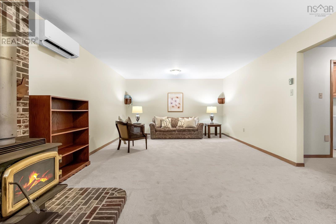
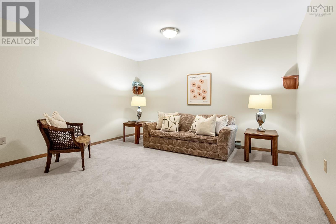
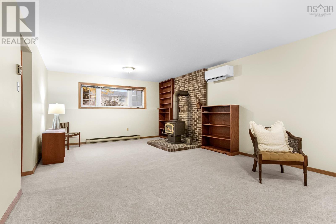
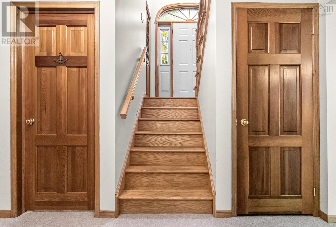
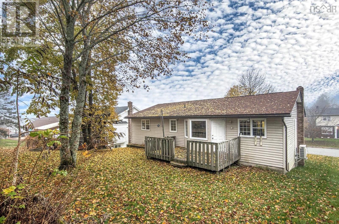
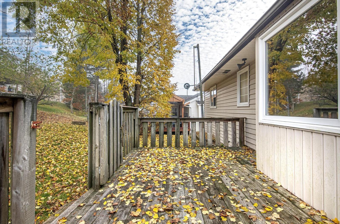
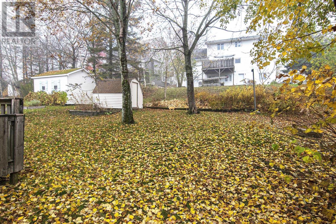
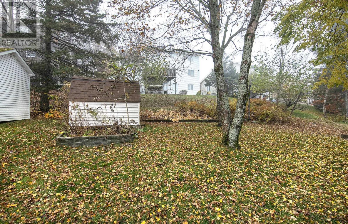
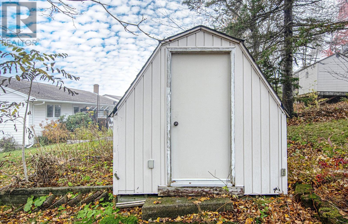
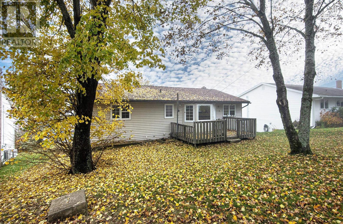
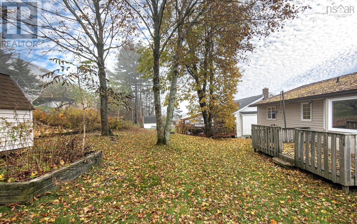
Welcome to this lovely family home in the desirable community of Montebello, Dartmouth! This inviting split-entry offers a functional layout with plenty of space for the whole family. The main level features a spacious living room, eat in kitchen and separate dining room, perfect for everyday living and entertaining. Three generously sized bedrooms and two full bathrooms, including a primary bedroom with ensuite, complete this level. The fully finished lower level provides even more versatile living space, featuring a comfortable family area, den or home office, laundry room, convenient half bath and additional storage. An attached garage offers parking and extra storage, while a backyard shed provides even more room for your outdoor essentials. Ideally located close to shopping, schools, recreation and all amenities, with easy access to Highway 111 for a convenient commute to Dartmouth Crossing, Halifax and Burnside. A wonderful opportunity to enjoy comfortable family living in one of Dartmouth's sought-after neighbourhoods!
Listing
- MLS® number
- 202627526
- Status
- Active
- Days On Market
- 0
Building
- Type
- House
- Year built
- 1990
- Storeys
- 1
- Living area
- 2,011 sq ft
- Above grade
- 2,011 sq ft
- Bedrooms above grade
- 3
- Foundation
- Poured Concrete
- Basement
- Finished, Full
Interior
- Flooring
- Hardwood, Carpeted, Linoleum
- Heating
- Heat Pump, Baseboard heaters, Electric, Ductless
- Cooling
- Air Conditioned
- Appliances
- Washer, Refrigerator, Dishwasher, Stove, Dryer
- Accessibility
- 32in min Entry Doorways
Land
- Exterior features
- Brick, Vinyl
Parking
- Type
- Attached Garage, Garage, Paved Yard
Utilities
- Water
- Municipal water
- Sewer
- Municipal sewage system
Fees and taxes
- Common interest
- Freehold
- Parcel number
- 40439424
Rooms
| Room | Level | Size |
|---|---|---|
| Eat in kitchen | Main level | 14.2x10.9 |
| Dining room | Main level | 12.3x9.1 |
| Living room | Main level | 12.11x14.6 |
| 4pc Bathroom | Main level | 7.2x4.11 |
| Primary Bedroom | Main level | 12.3x14.8 |
| 3pc Ensuite bath | Main level | 7.3x4.8 |
| Bedroom | Main level | 9.2x11.10+J |
| Bedroom | Main level | 10.7x9.5 |
| Family room | Basement | 24.5x13.6 |
| 2pc Bathroom | Basement | 3x9 |
| Laundry room | Basement | 8.10x7.6 |
| Den | Basement | 8x7.6-J |
| Storage | Basement | 11x5.4 |
Directions
Waverley Rd to Montebello to Appian Way
The map loads here.