37 Mount Edward Road
Dartmouth, Nova Scotia B2W 3K5
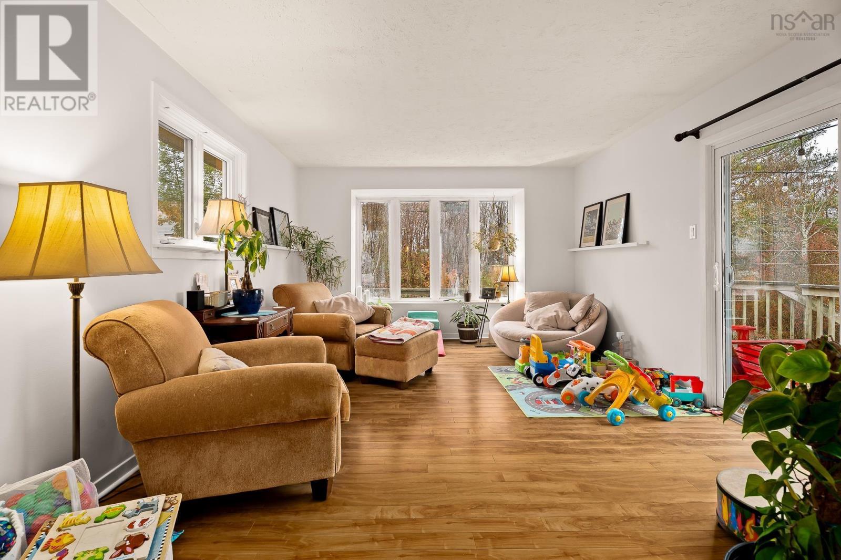
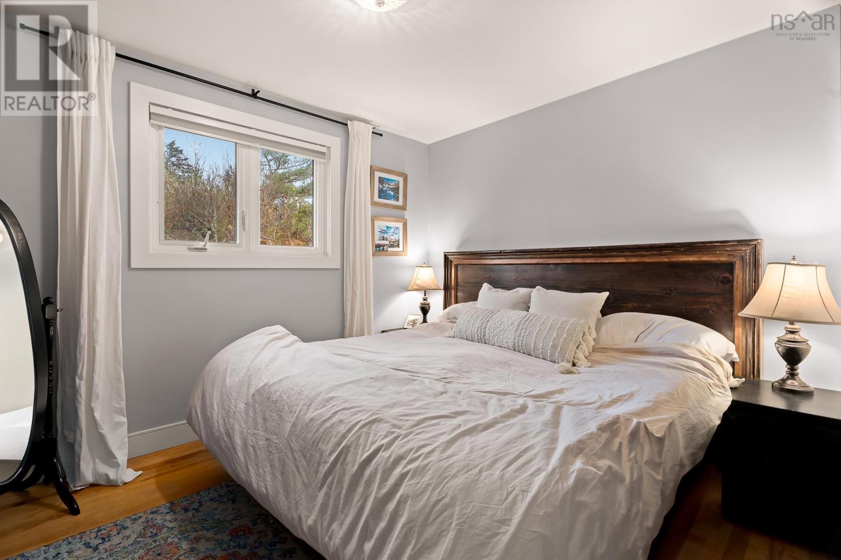
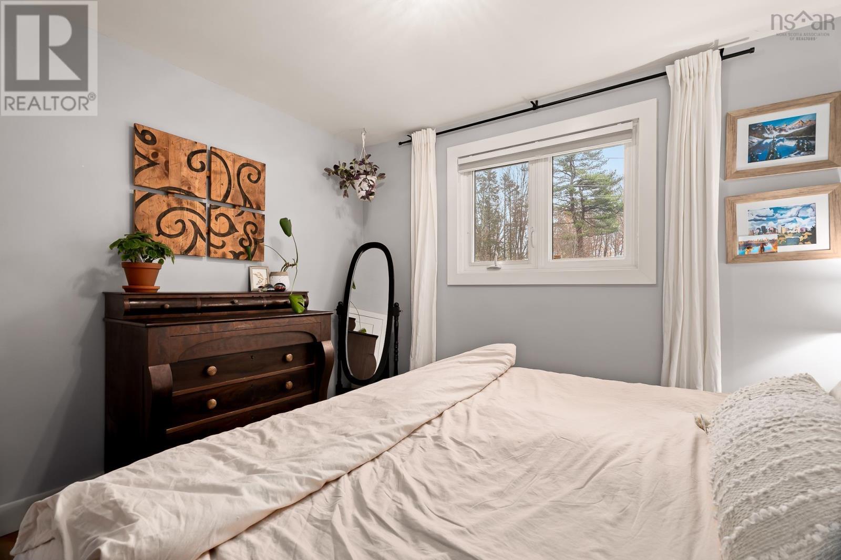
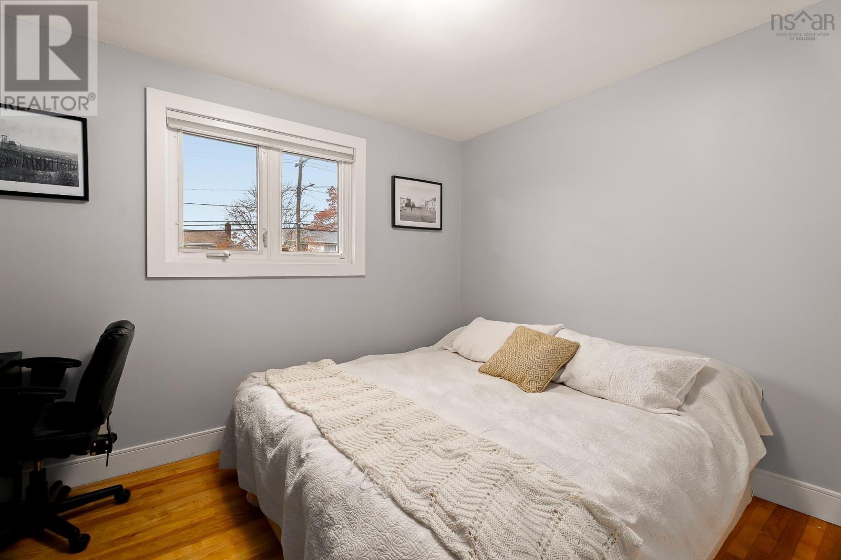
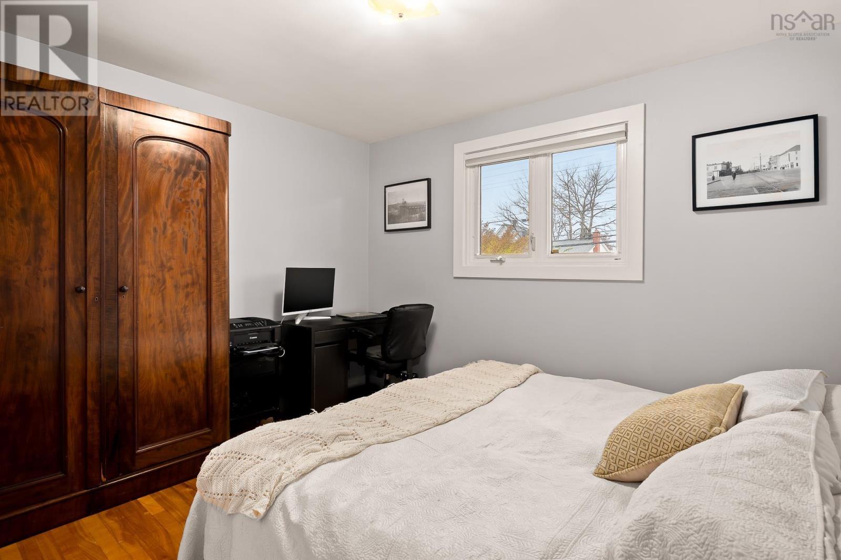
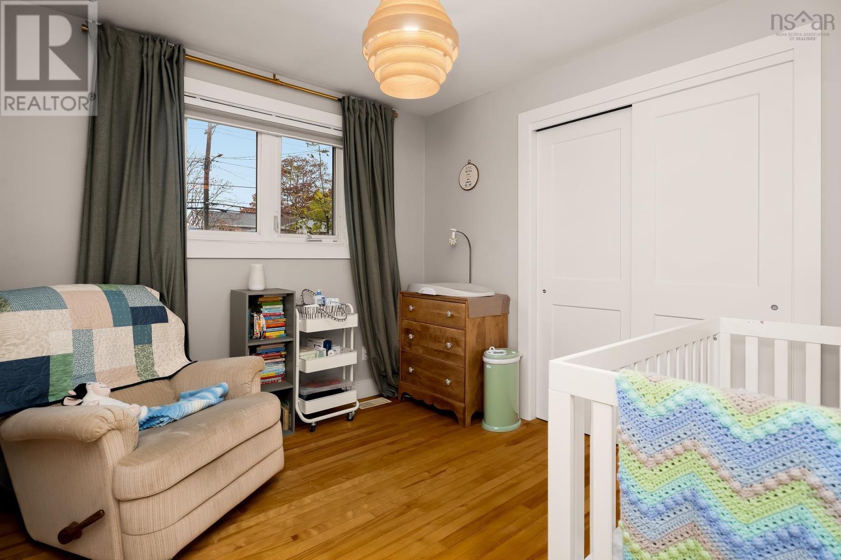
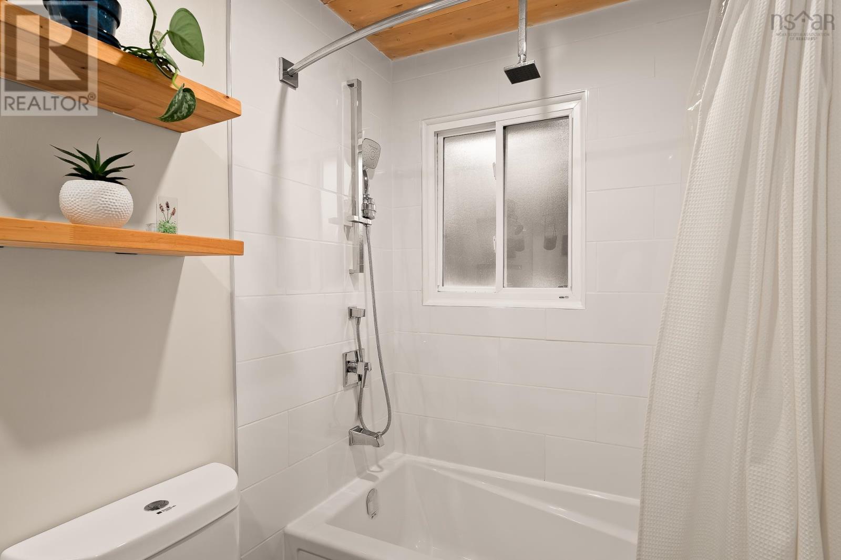
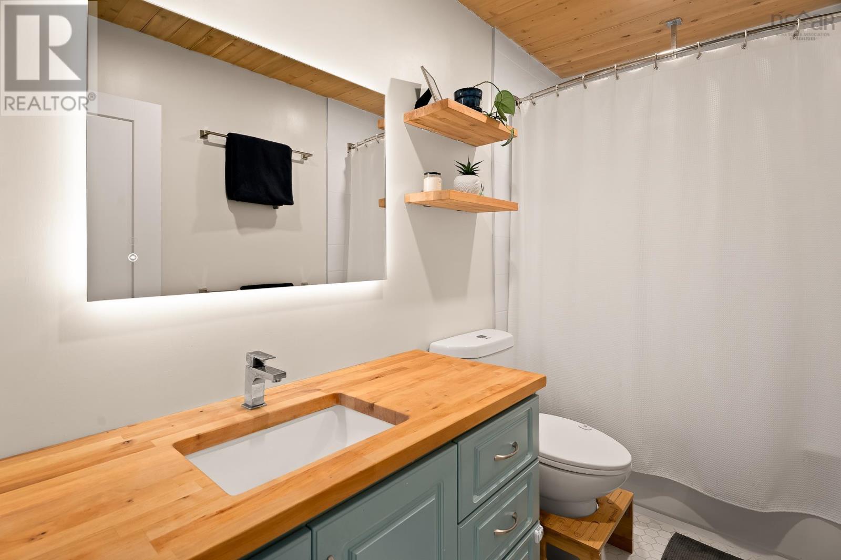
- Bedrooms
- 3
- Bathrooms
- 1 + 1 half
- Living area
- 1,992 sq ft
- Lot
- 0.24 acres
- Type
- Single Family
Description
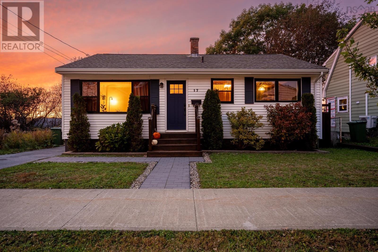
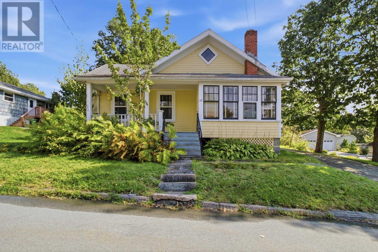
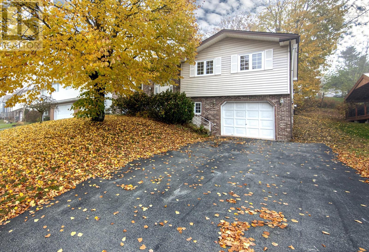
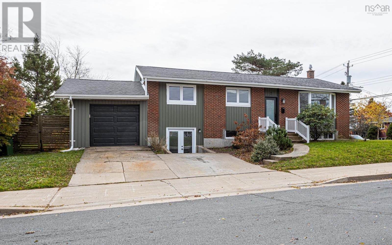
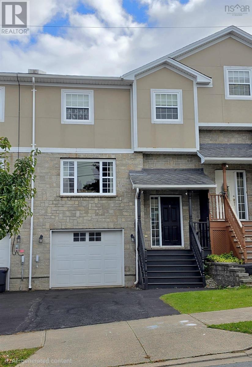
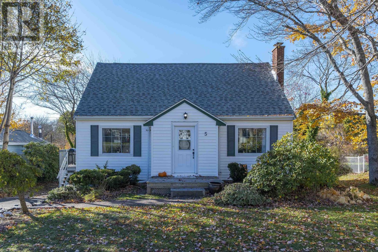
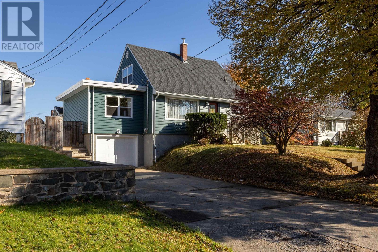
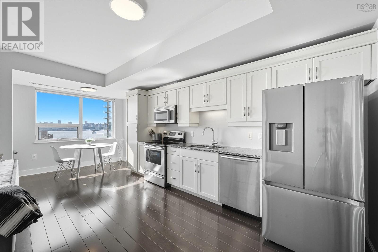
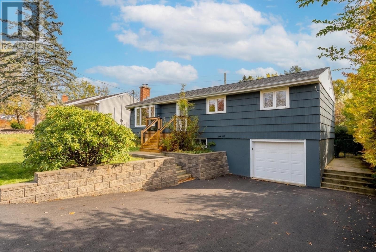
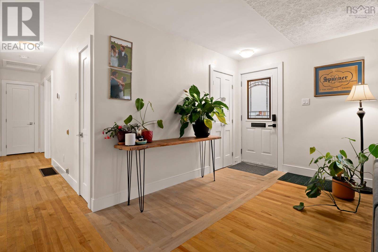
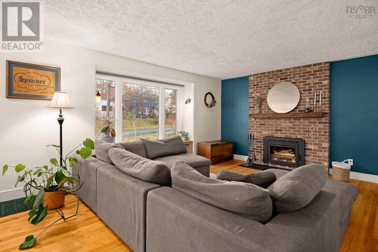
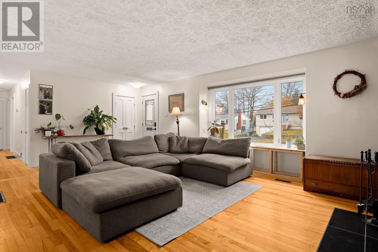
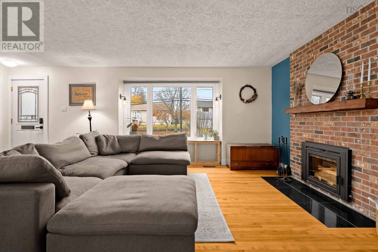
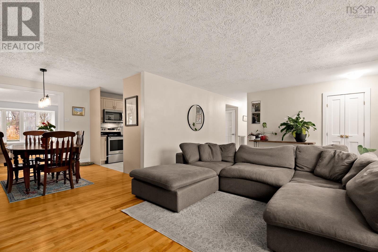
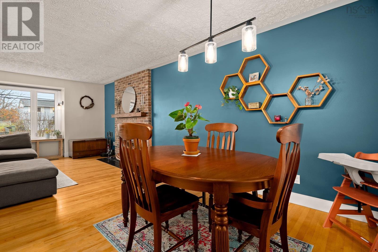
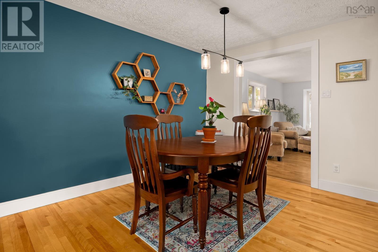
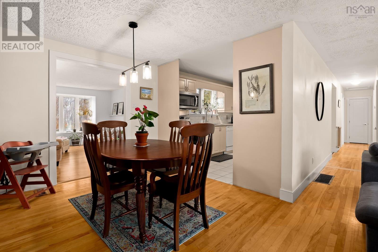
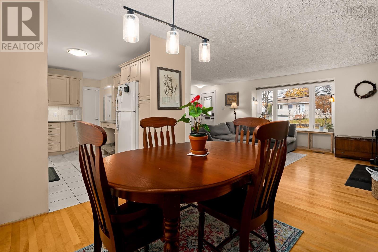
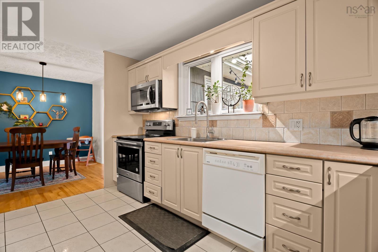
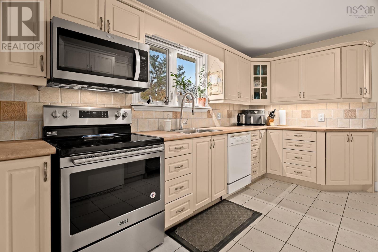
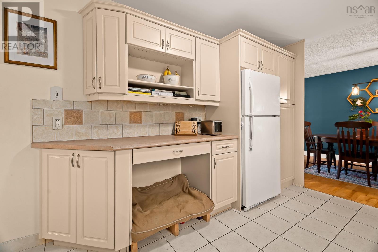
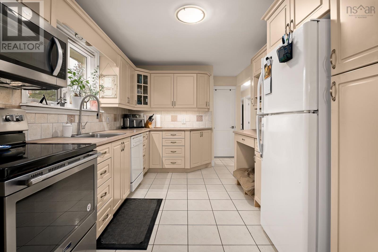
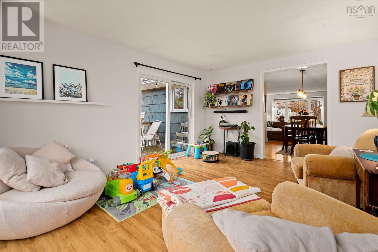
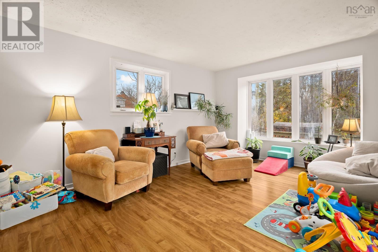
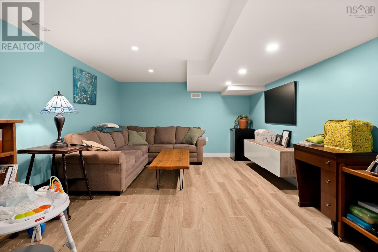
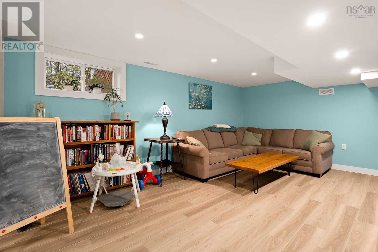
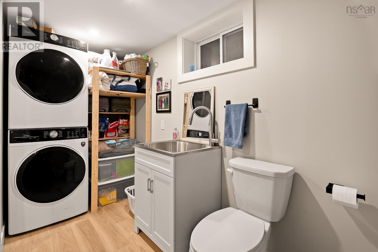
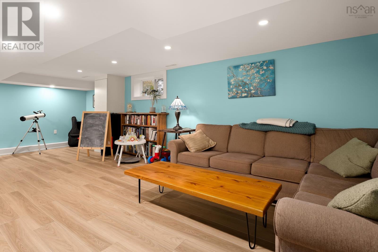
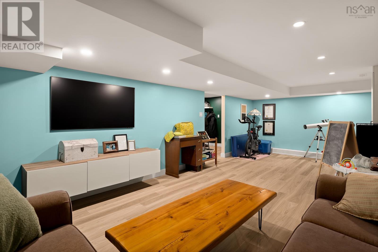
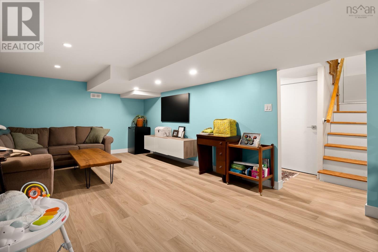
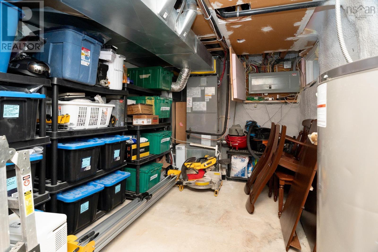
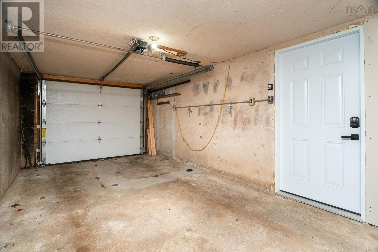
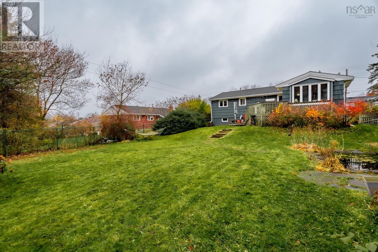
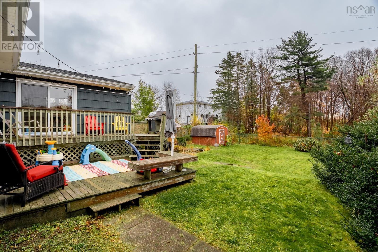
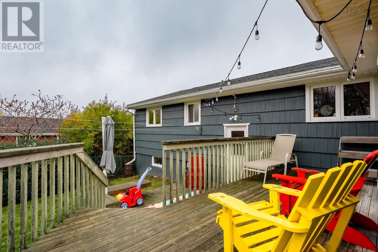
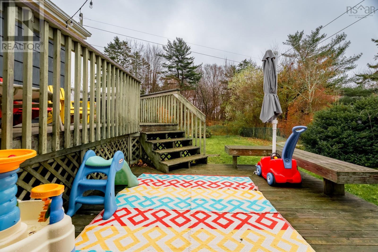
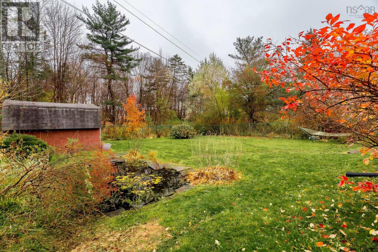
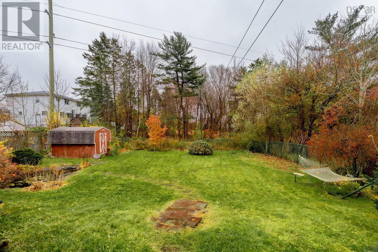
37 Mount Edward Road is an extensively updated home in Woodlawn. Situated on a large, level, fully fenced lot, the property offers plenty of room for children and pets to play, a private backyard complete with its own fish pond, and the convenience of an attached garage. Inside, youll find hardwood floors, a functional layout and a bright sunroom overlooking the backyard. The kitchen offers ample workspace and storage. Upstairs are three bedrooms and renovated bath. Downstairs, enjoy a generous rec room, additional storage and a second bathroom with laundry area. A ducted heat pump with Nest thermostat provides efficient heating and cooling. The home has seen extensive improvements in recent years, including a beautifully renovated bathroom (2022), updated interior doors, trim and flooring, exterior painting (2023), and significant basement renovations in 2024 and 2025. Basement improvements include a full gut renovation with spray foam on walls and headers, perimeter interior weeping tile, sump pump, upgraded insulation, Dricore subfloor and new vinyl flooring. Additional upgrades include a widened and repaved driveway with trench drain, new retaining wall and concrete walkways, updated front porch and steps, a new wood stove and refinished hearth, and chimney repointing. Other highlights include updated 200-amp electrical service and roof shingles replaced in 2020 and so much more. With its thoughtful upgrades, comfortable living spaces and fantastic outdoor setting, this is a wonderful opportunity to own a lovingly cared-for home in a convenient Woodlawn location. Simply move in and enjoy!
Listing
- MLS® number
- 202627443
- Status
- Active
- Days On Market
- 1
Building
- Type
- House
- Style
- Bungalow
- Year built
- 1965
- Storeys
- 1
- Living area
- 1,992 sq ft
- Above grade
- 1,992 sq ft
- Bedrooms above grade
- 3
- Foundation
- Poured Concrete
- Basement
- Finished, Full
Interior
- Flooring
- Tile, Hardwood, Vinyl
- Heating
- Heat Pump, Forced air, Electric, Wood
- Cooling
- Heat Pump
- Appliances
- Washer, Refrigerator, Dishwasher, Stove, Dryer
- Accessibility
- 32in min Entry Doorways, Entry less than 3 steps, Entry threshold less than ½ inch
Land
- Lot size
- 0.24 acres
- Exterior features
- Wood shingles
Parking
- Type
- Attached Garage, Garage, Paved Yard
Utilities
- Water
- Municipal water
- Sewer
- Municipal sewage system
Fees and taxes
- Common interest
- Freehold
- Parcel number
- 00193409
Rooms
| Room | Level | Size |
|---|---|---|
| Living room | Main level | 13.8 x 17.9 |
| Dining room | Main level | 9.6 x 9.5 |
| Kitchen | Main level | 9.3 x 16.4 |
| Primary Bedroom | Main level | 9.5 x 11.1 |
| Bedroom | Main level | 10.1 x 9.4 |
| Bedroom | Main level | 10 x 11.6 |
| 4pc Bathroom | Main level | 9.5 x 4.11 |
| Family room | Main level | 17 x 12.3 |
| Laundry / Bath | Basement | 4.11 x 9.5 |
| Recreational, Games room | Basement | 12.1 x 24.4 |
| Storage | Basement | 9.6 x 8 |
| Utility room | Basement | 12.3 x 8.10 |
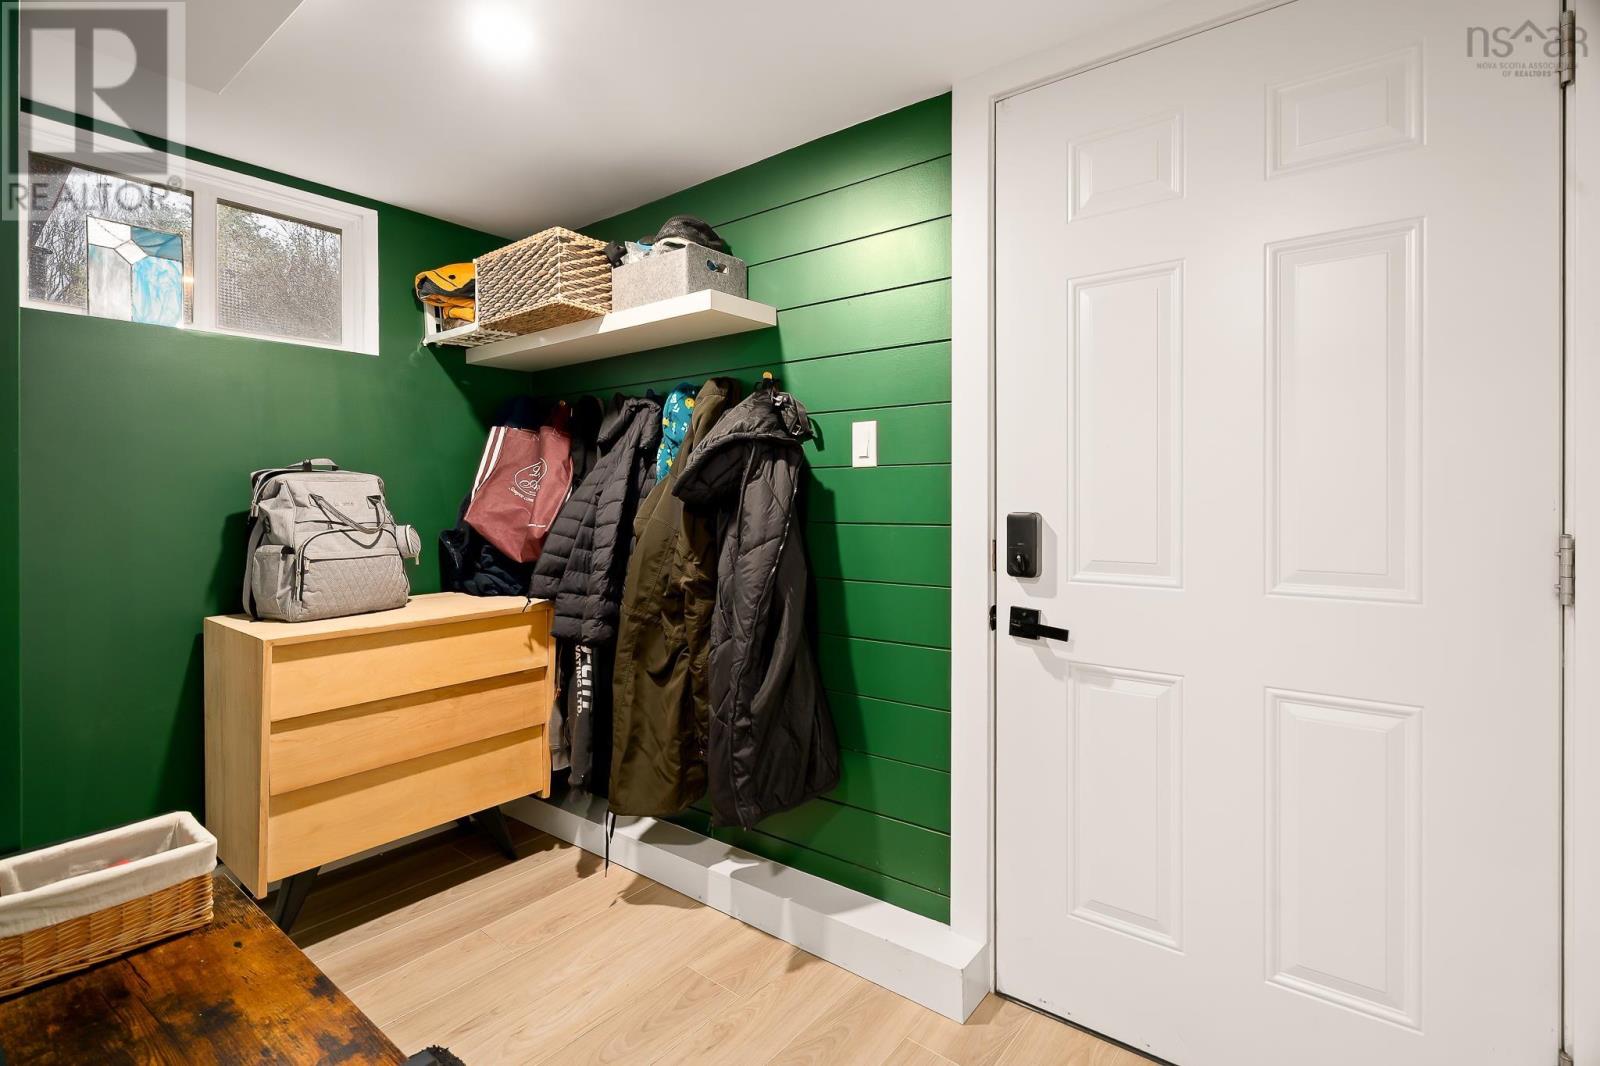
| Mud room | Basement | 9.3 x 5.5 |
Directions
Main St to Woodlawn to Mount Edward
The map loads here.