2 Bell Street
Dartmouth, Nova Scotia B2W 2P3
- Bedrooms
- 4
- Bathrooms
- 2
- Living area
- 1,968 sq ft
- Lot
- 0.16 acres
- Type
- Single Family
Description
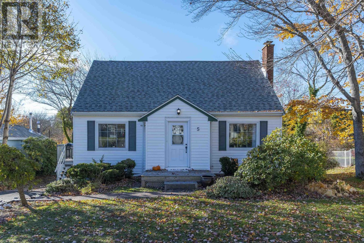
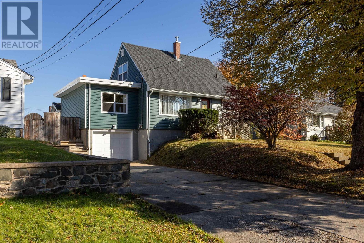
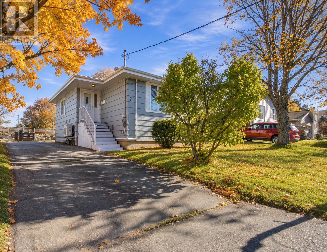
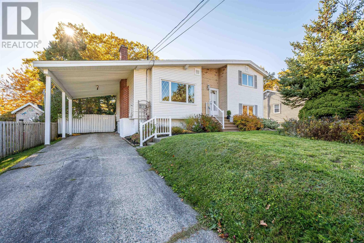
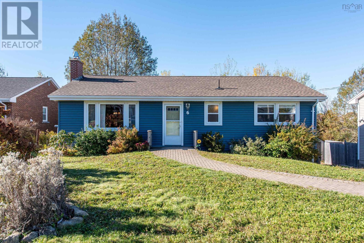
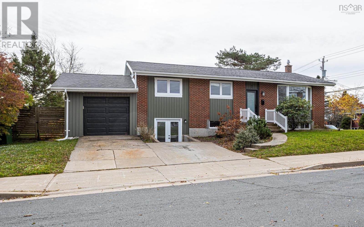
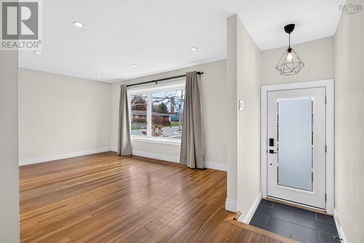
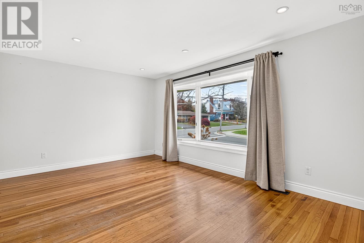
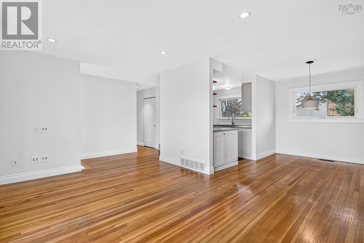
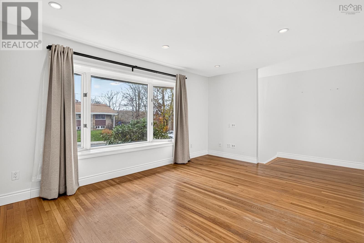
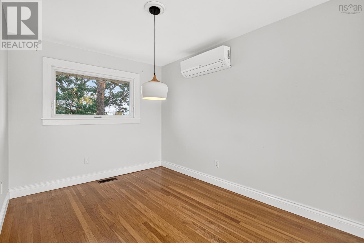
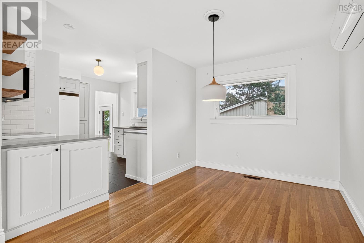
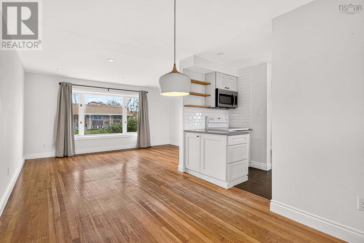
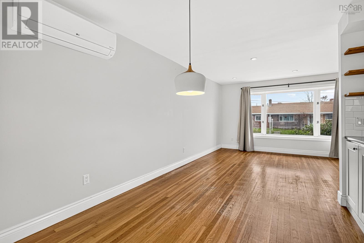
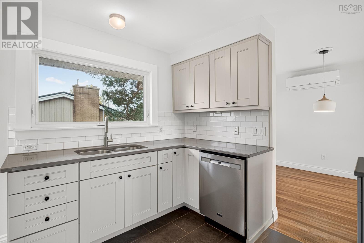
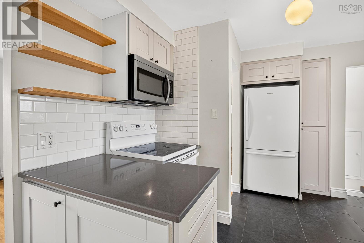
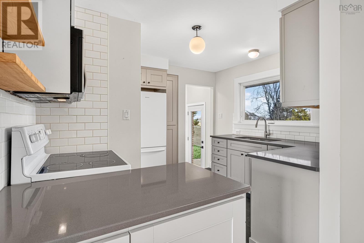
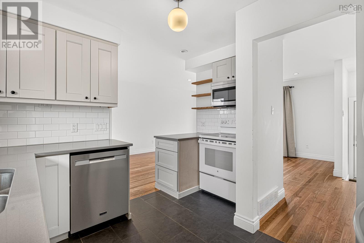
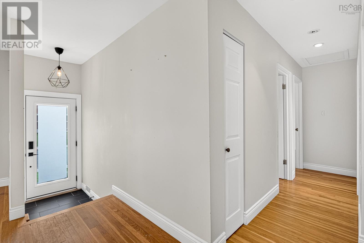
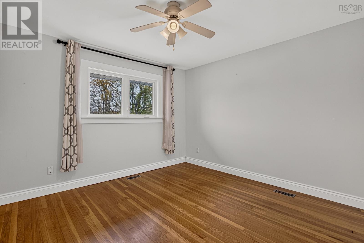
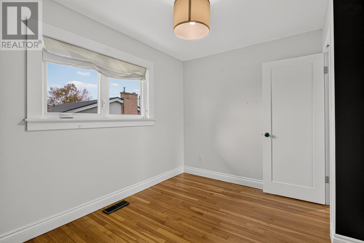
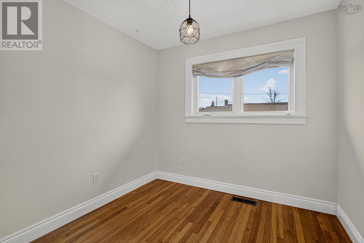
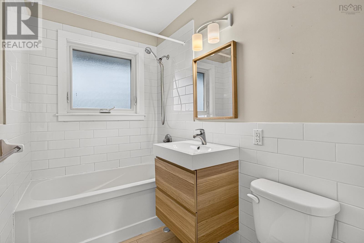
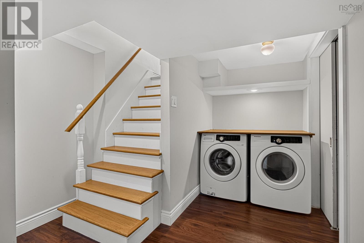
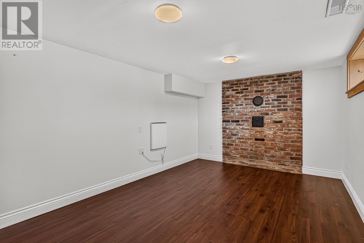
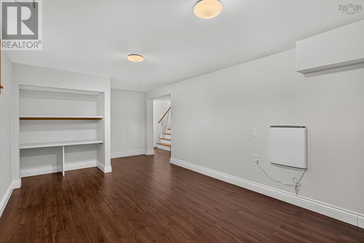
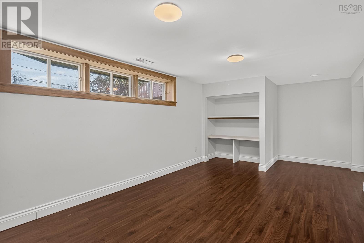
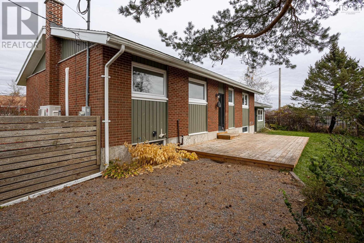
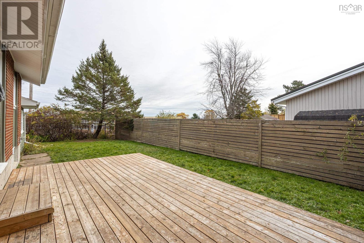
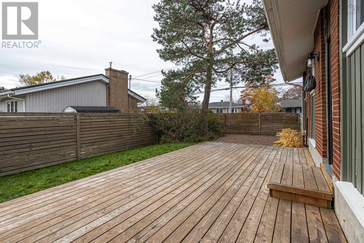
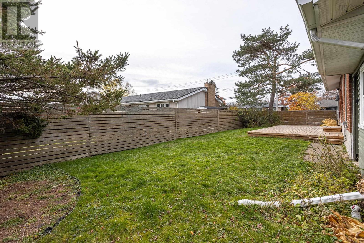
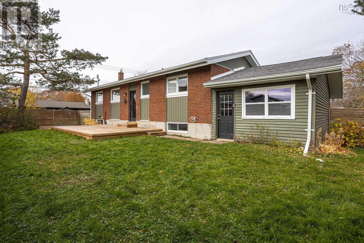
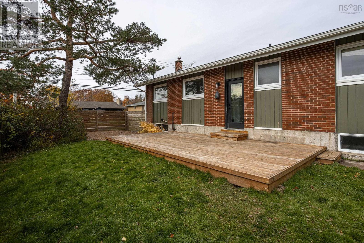
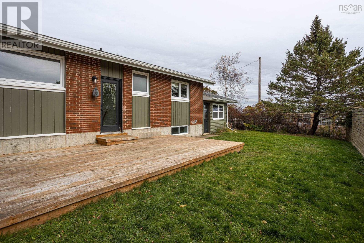
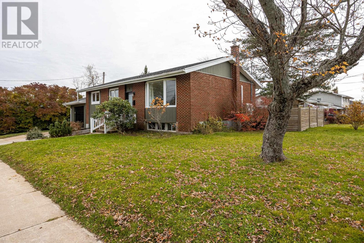
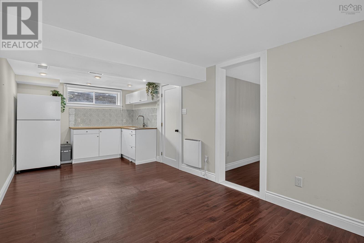
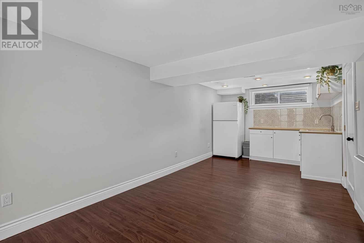
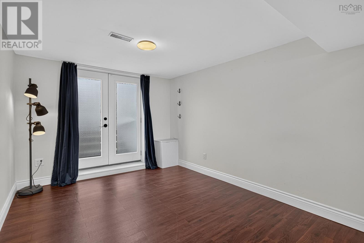
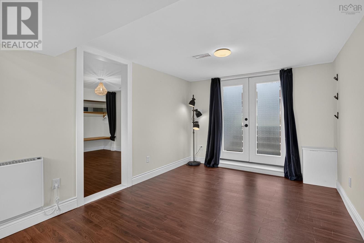
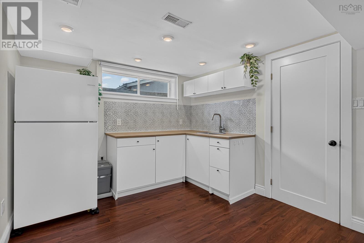
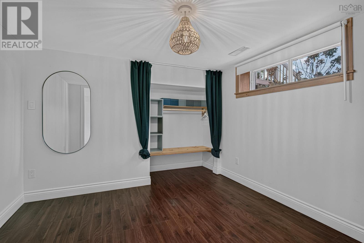
Welcome to 2 Bell Street, tucked away on a quiet cul-de-sac in Dartmouths popular Nantucket neighbourhood! This well-maintained home offers a bright, open-concept layout, tasteful updates, and the added bonus of a separate lower-level one-bedroom unit, perfect for extended family, guests, or potential Airbnb income. The main level features a spacious living area filled with natural light from large picture windows, complemented by original hardwood floors, modern pot lights, and a ductless heat pump for year-round comfort. The updated kitchen offers stainless steel appliances, quartz countertops, a stylish new backsplash, and double sink. Three good-sized bedrooms and a beautifully updated main bath with in-floor heating complete this level. The lower level offers a spacious and cozy rec room, perfect for movie nights, along with a dedicated laundry area and a generous storage and utility room. A portion of the lower level has been converted into a separate one-bedroom unit, offering excellent flexibility and income potential. Prefer more living space for yourself? The two levels could easily be reconnected with the addition of a doorway. Outside, enjoy a beautifully landscaped property with a fully fenced, private backyard, raised deck, and cozy firepit area, perfect for summertime entertaining. A single attached garage provides additional storage and workspace. Other notable features include a 200-amp electrical panel, newly installed generator panel, and sewer lateral replacement in 2017. Conveniently located close to schools, shopping, parks, and everyday amenities, you're just 20 minutes from Downtown Halifax, 15 minutes from Rainbow Haven Beach, and 25 minutes from Halifax Stanfield International Airport. A fantastic opportunity in an established Dartmouth neighbourhood, offering comfort, versatility, and plenty of possibilities! Info - 2bellstreet.com
Listing
- MLS® number
- 202627358
- Status
- Active
- Days On Market
- 0
Building
- Type
- House
- Style
- Bungalow
- Year built
- 1963
- Storeys
- 1
- Living area
- 1,968 sq ft
- Above grade
- 1,968 sq ft
- Bedrooms above grade
- 3
- Bedrooms below grade
- 1
- Foundation
- Poured Concrete
- Basement
- Finished, Full, Walk out
Interior
- Flooring
- Hardwood, Carpeted, Vinyl Plank
- Heating
- Heat Pump, Forced air, Oil, Electric, Ductless, Furnace
- Cooling
- Air Conditioned
- Appliances
- Washer, Refrigerator, Oven - Electric, Dishwasher, Dryer
- Accessibility
- 32in min Doorways, 32in min Entry Doorways
Land
- Lot size
- 0.16 acres
- Lot features
- Level
- Exterior features
- Wood shingles, Brick, Wood siding
- Community
- School Bus, Recreational Facilities
Parking
- Type
- Attached Garage, Garage, Concrete
Utilities
- Water
- Municipal water
- Sewer
- Municipal sewage system
Fees and taxes
- Common interest
- Freehold
- Parcel number
- 00219097
Rooms
| Room | Level | Size |
|---|---|---|
| Living room | Main level | 16.01 x 11.04 |
| Dining room | Main level | 11.06 x 9.00 |
| Kitchen | Main level | 11.02 x 11.00-J |
| Primary Bedroom | Main level | 11.10 x 11.01 |
| Bedroom | Main level | 11.11 x 8.10 |
| Bedroom | Main level | 11.01 x 8.08 |
| 4pc Bathroom | Main level | 7.09 x 4.11 |
| Recreational, Games room | Lower level | 15.03 x 10.03 |
| Utility room | Lower level | 14.10 x 11.04 |
| Living room | Lower level | 16.04 x 9.07(unit) |
| Kitchen | Lower level | 9.07 x 5.07 (unit) |
| Bedroom | Lower level | 10.05 x 9.08 (unit) |
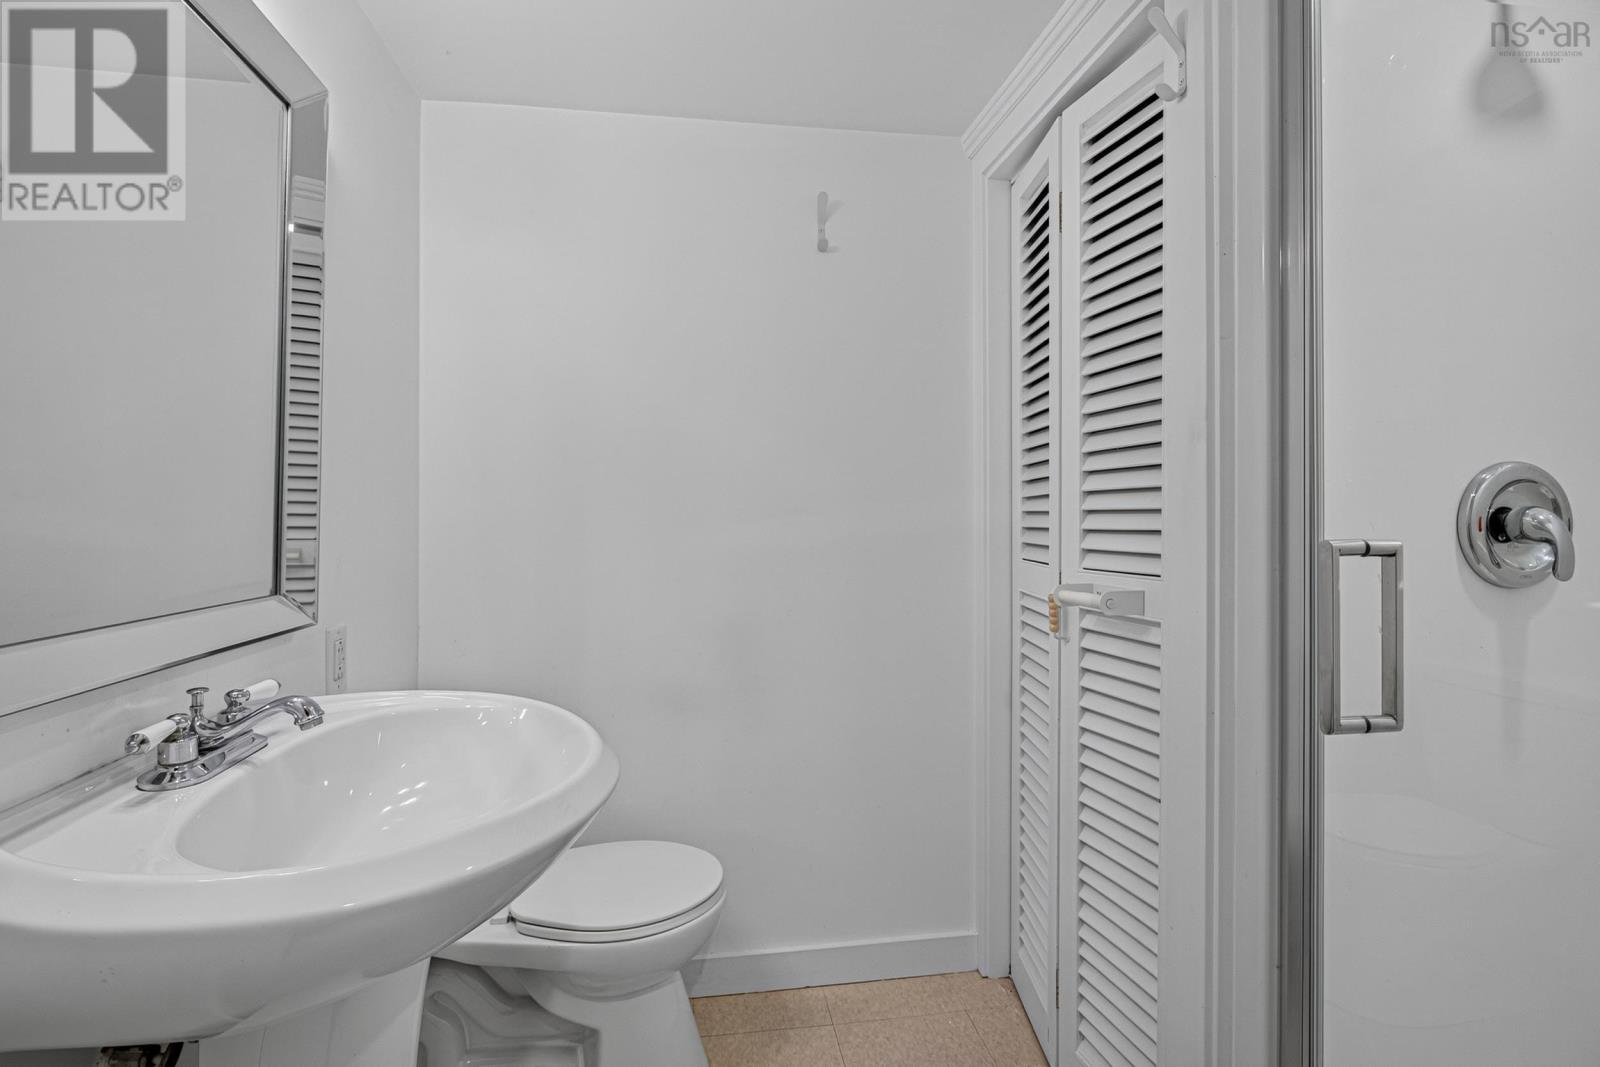
| 3pc Bathroom | Lower level | 6.09 x 5.00 (unit) |
Directions
Portland St to Bel Ayr to Swanton Dr to Bell St.
The map loads here.