16 Abbey Road
Garlands Crossing, Nova Scotia B0N 2T0
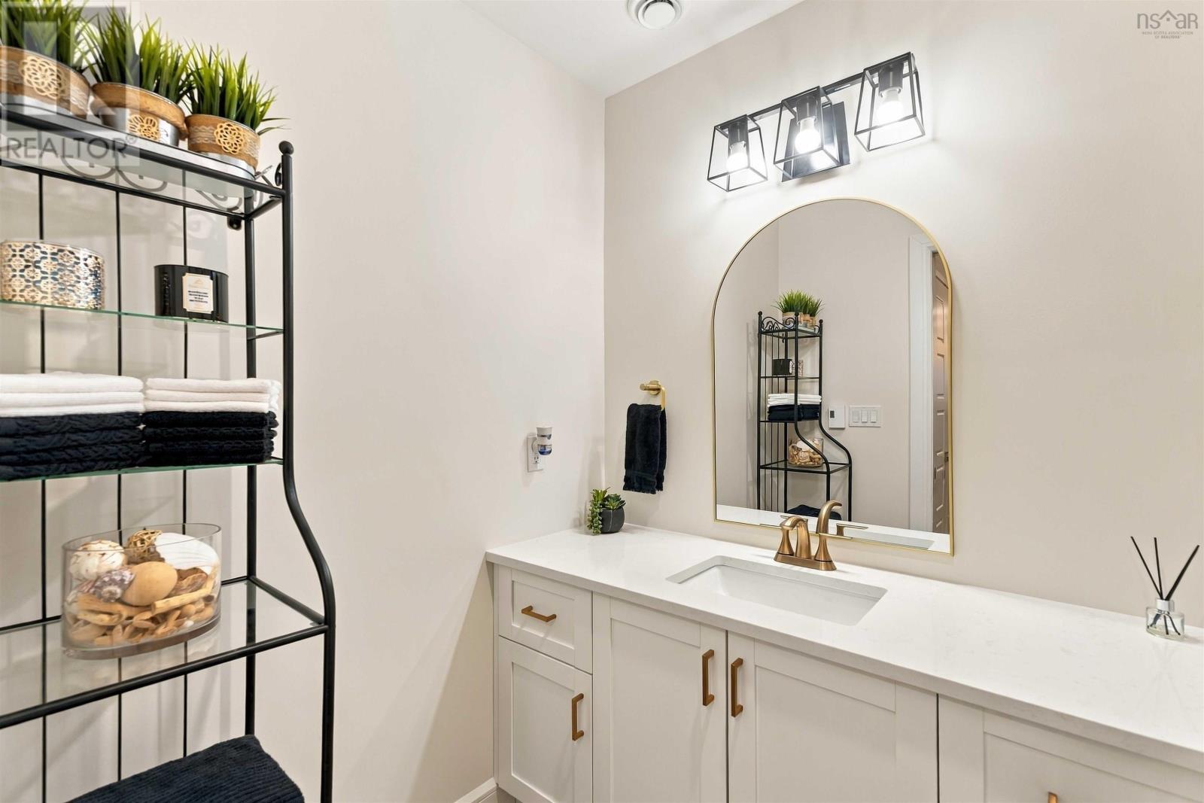
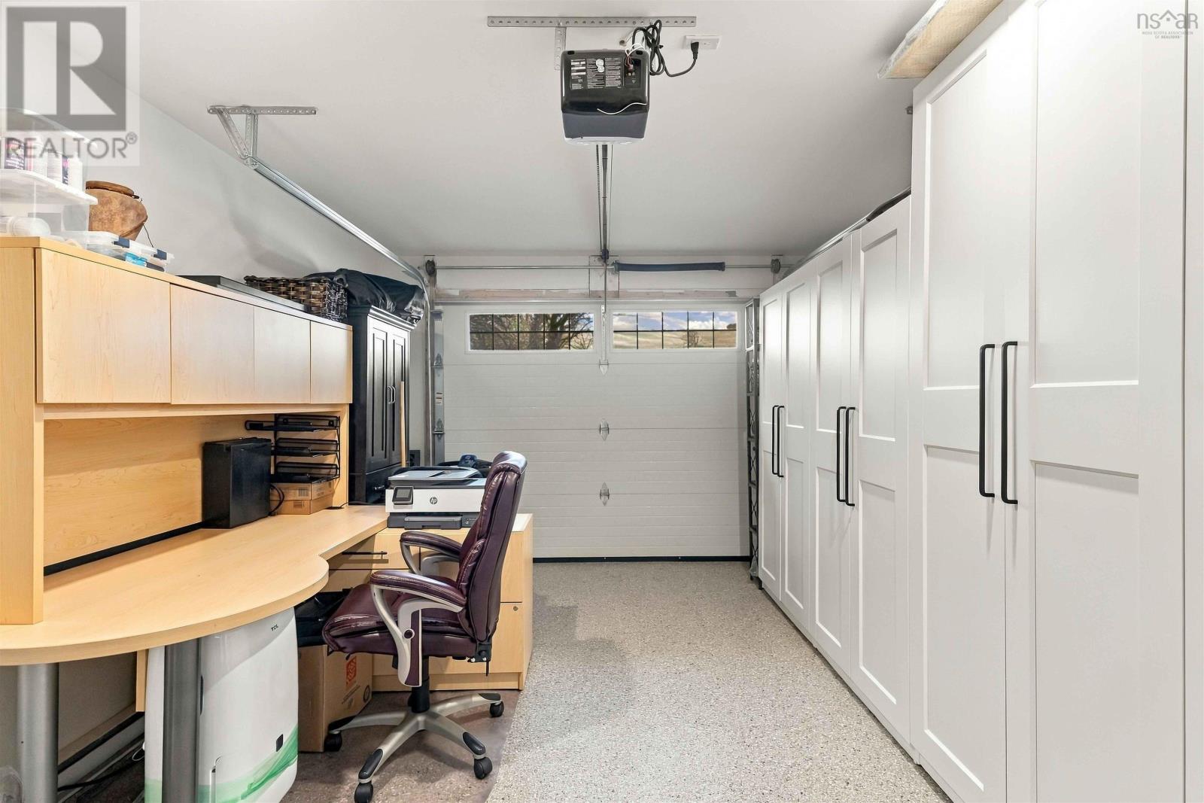
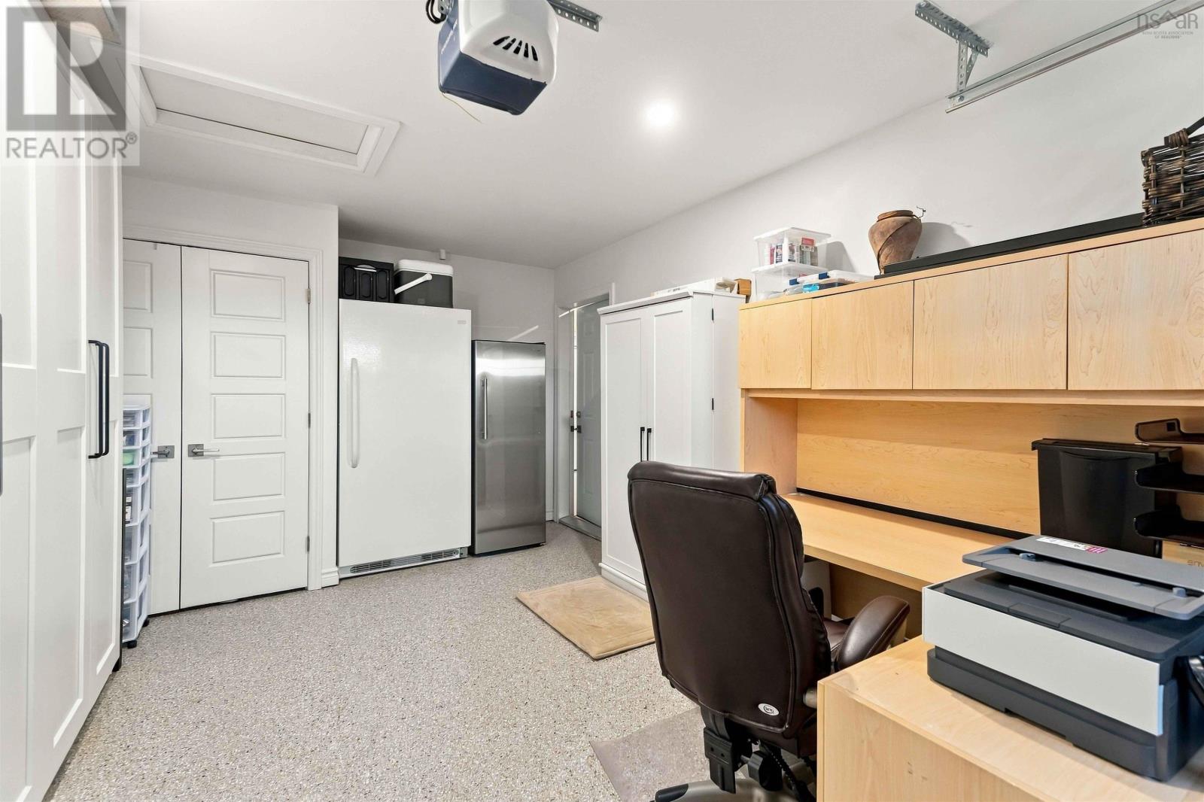
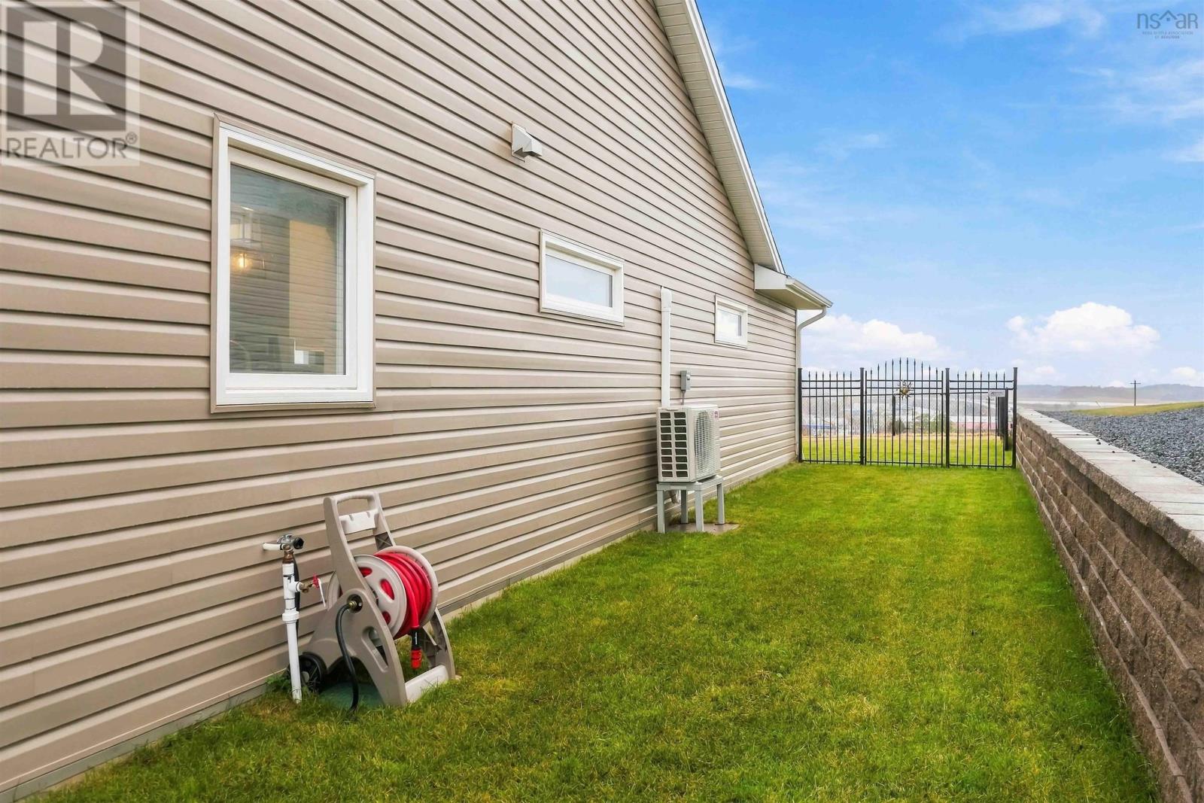
- Bedrooms
- 2
- Bathrooms
- 2
- Living area
- 1,273 sq ft
- Lot
- 0.12 acres
- Type
- Single Family
Description
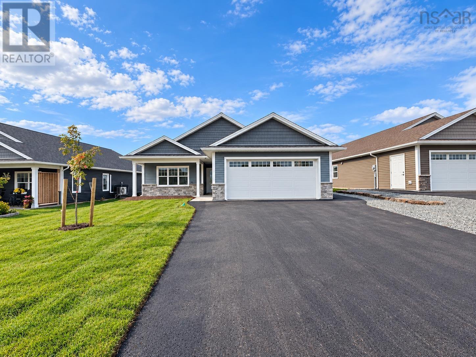
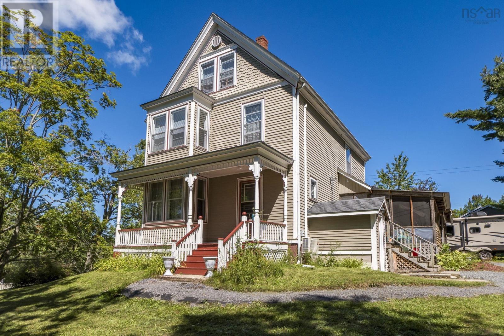
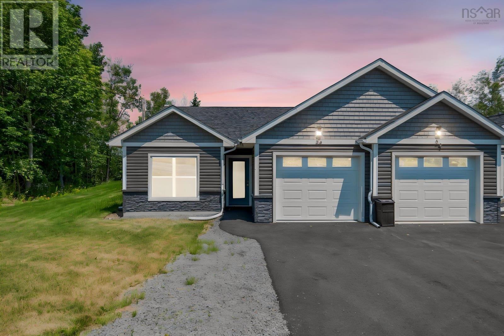
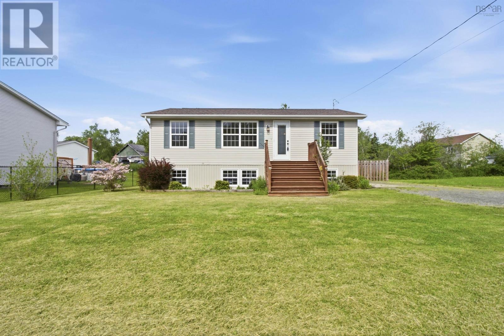
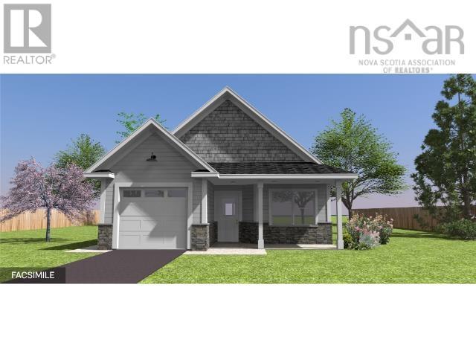
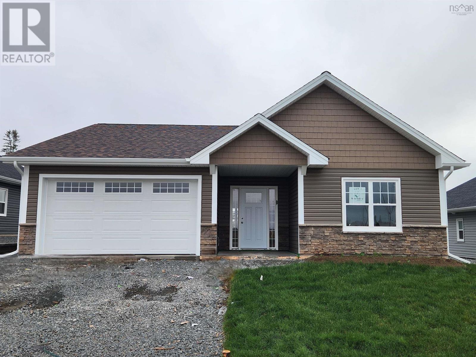
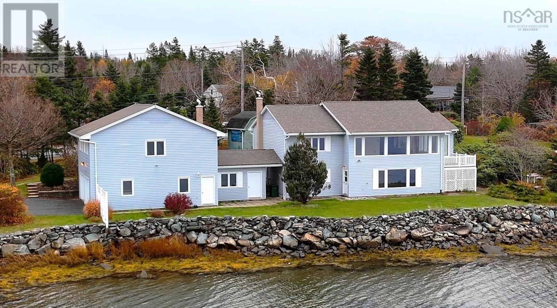
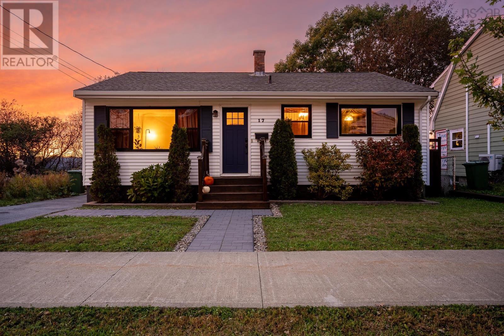
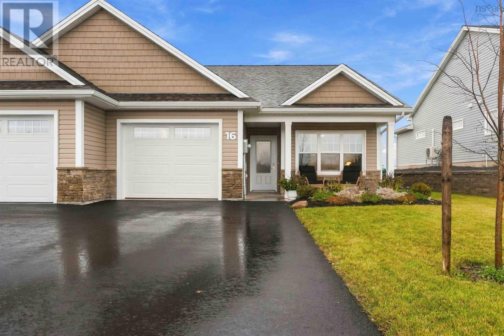
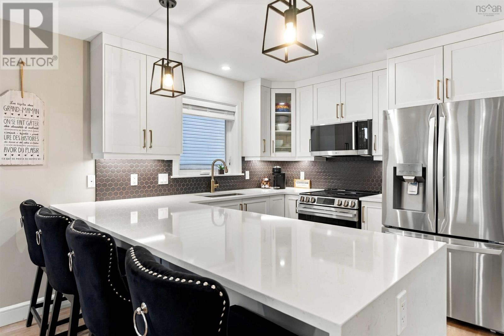
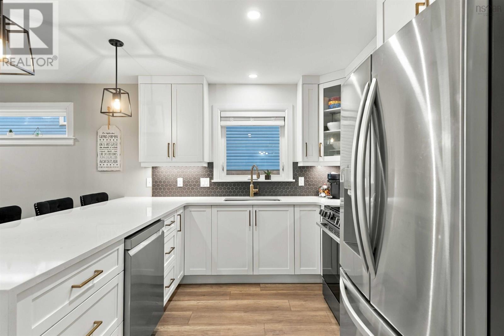
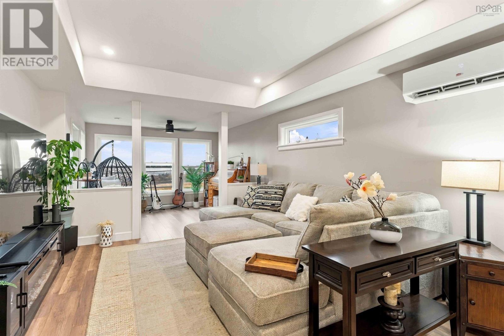
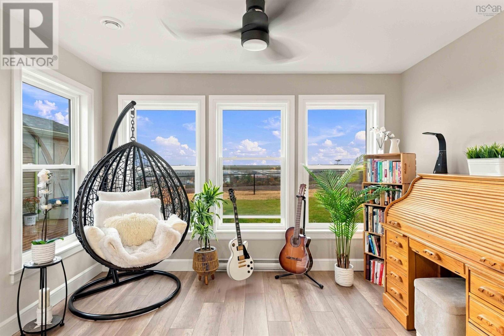
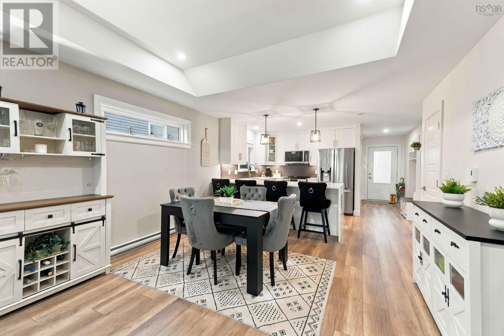
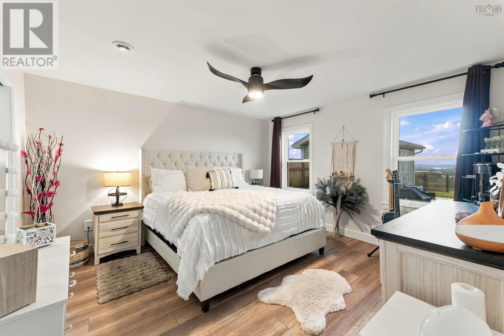
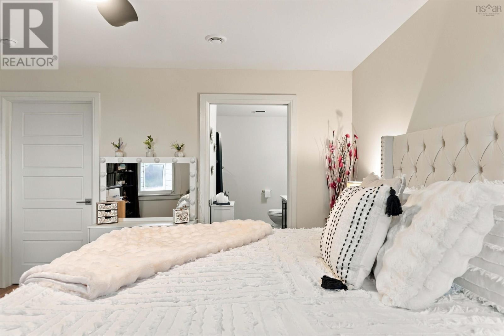
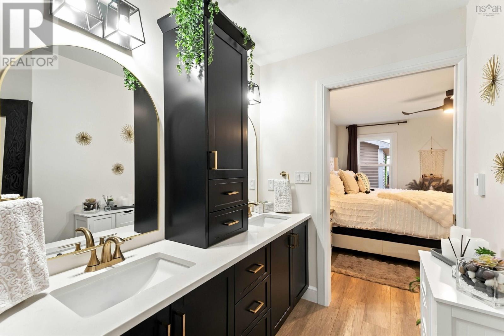
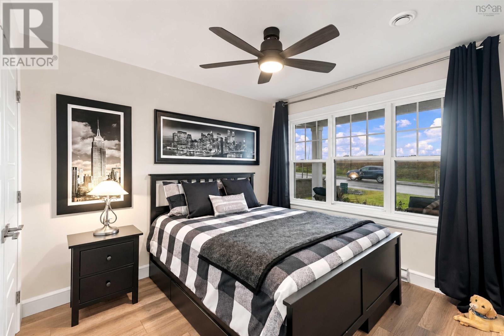
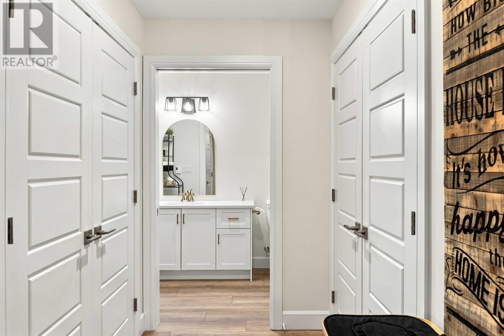
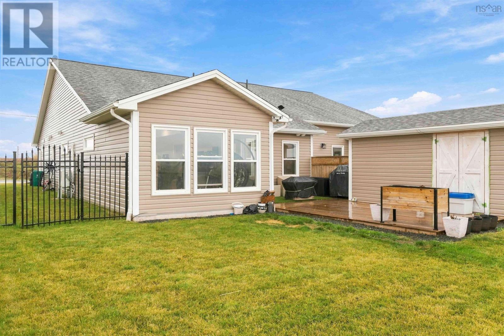
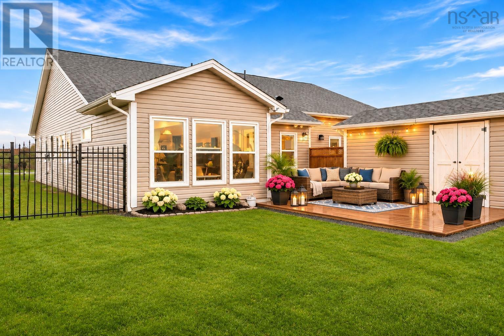
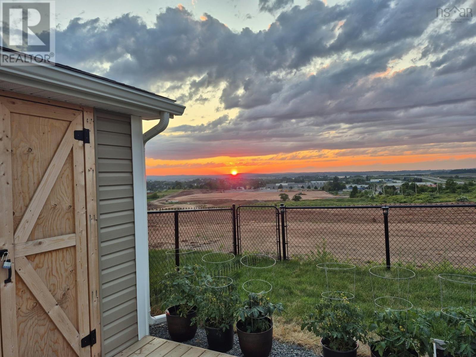
Crème de la Crème one-level living in this magnifique one-year-young home, where refined finishes, thoughtful design, and captivating views come together magically. Your new sanctuary features a custom-designed kitchen with a striking waterfall quartz countertop, a serene primary suite with ensuite and walk-in closet, and a lovely appointed guest room and main bath. The attached garage features the desirable epoxy floor, thoughtfully colour-coordinated with the homes exterior siding for a seamless, polished finish and yours to use for convenience or extended living space. The fully fenced, table-top lot was extended to maximize every inch of outdoor pleasure which provides ease and safe mobility for you to appreciate, accentuated by wrought-iron fencing with gate for added luxury and security. Enjoy the privileges of upscale community living without community fees, and all amenities just minutes away all with the reassurance of a full home warranty, and the luxury of simply moving in. Perched on The Hill, this enviable property enjoys sweeping views of the Avon River, St. Croix River, and The Valley, where each day winds down in your delightful sunroom with breathtaking sunsets. Here is your peaceful easy feeling of just how beautiful retirement living can be.
Listing
- MLS® number
- 202627528
- Status
- Active
- Days On Market
- 0
Building
- Type
- House
- Style
- Bungalow
- Year built
- 2025
- Storeys
- 1
- Living area
- 1,273 sq ft
- Above grade
- 1,273 sq ft
- Bedrooms above grade
- 2
- Foundation
- Concrete Slab
- Basement
- None
Interior
- Flooring
- Vinyl Plank
- Heating
- Heat Pump, Baseboard heaters, Electric, Ductless
- Cooling
- Air Conditioned
- Appliances
- Refrigerator, Dishwasher, Range, Dryer, Microwave, Central Vacuum - Roughed In
- Accessibility
- 32in min Doorways, 32in min Entry Doorways, Entry less than 3 steps, Shower safety bars
Land
- Lot size
- 0.12 acres
- Lot features
- Level, Walk-In Closet
- Exterior features
- Vinyl
- Community
- Recreational Facilities
Parking
- Type
- Attached Garage, Garage, Paved Yard, Heated Garage
Utilities
- Water
- Municipal water
- Sewer
- Municipal sewage system
Fees and taxes
- Common interest
- Freehold
- Parcel number
- 45440252
Rooms
| Room | Level | Size |
|---|---|---|
| Foyer | Main level | 4.3x10 |
| Bedroom | Main level | 9.6x13 |
| 4pc Bathroom | Main level | 5x10. /jog |
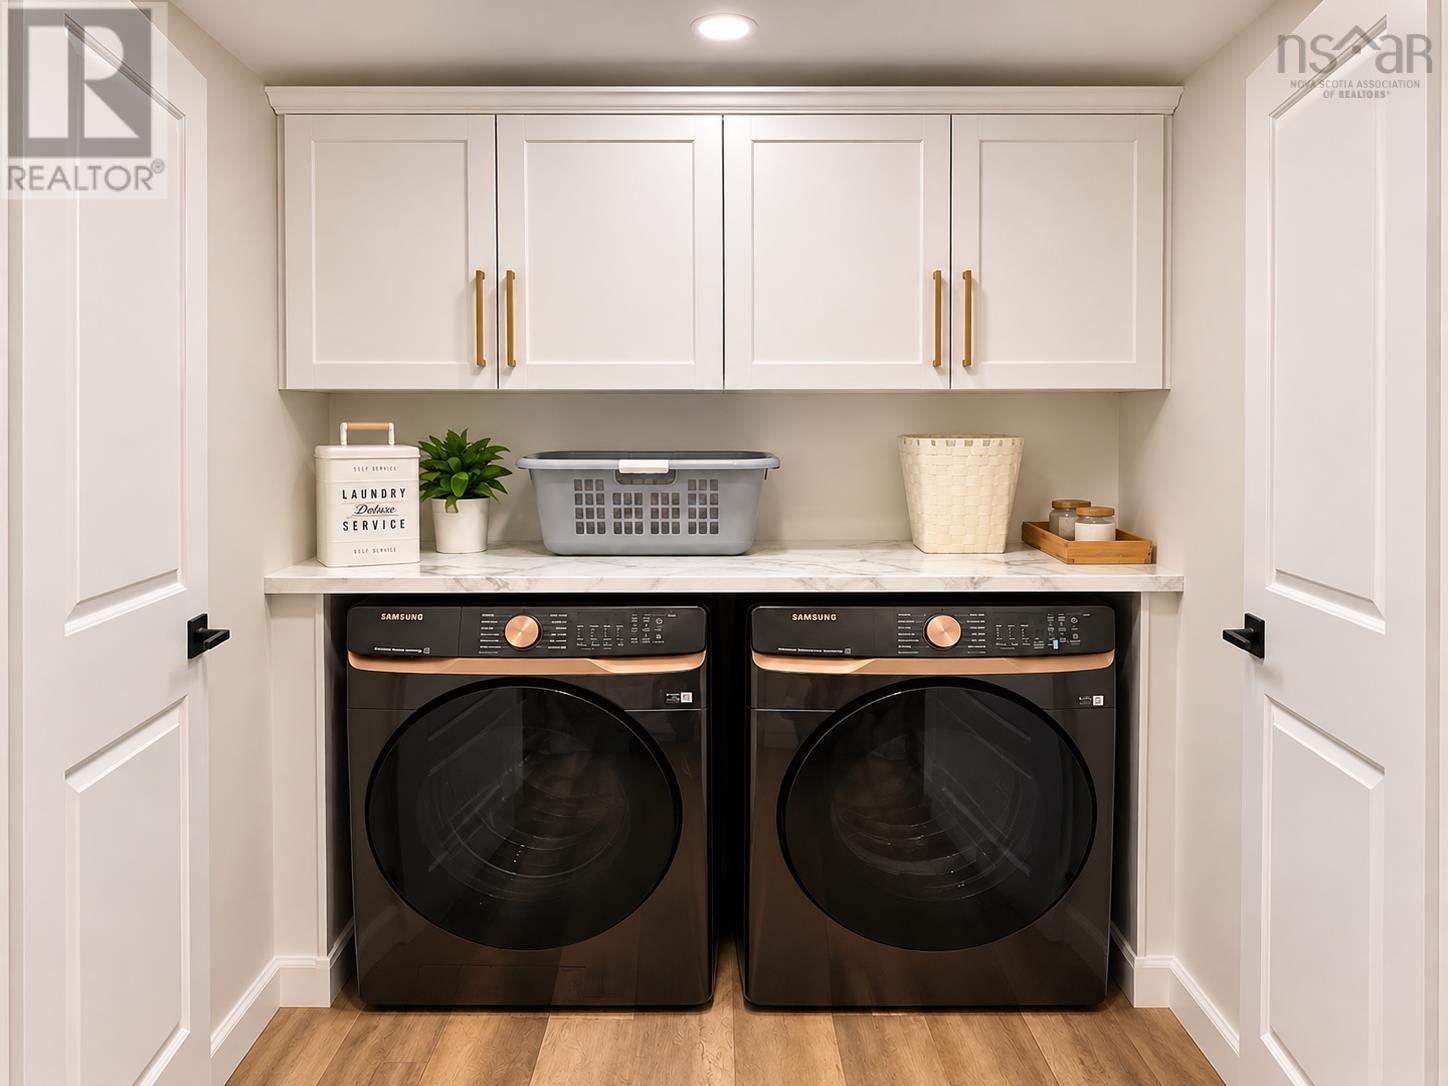
| Laundry room | Main level | 2.10x10 |
| Kitchen | Main level | 13x OC |
| Primary Bedroom | Main level | 10x13. /jog |
| 4pc Ensuite bath | Main level | 9x12. /jog |
| Sunroom | Main level | 12x9.6 |
| Dining room | Main level | 13 x OC |
| Living room | Main level | 13 x OC |
Directions
Wentworth Rd to Cole Drive and right on Abbey Road
The map loads here.