25 Community Way
Garlands Crossing, Nova Scotia B0N 2T0
$595,000
- Bedrooms
- 2
- Bathrooms
- 2
- Living area
- 1,386 sq ft
- Lot
- 0.15 acres
- Type
- Single Family
Description
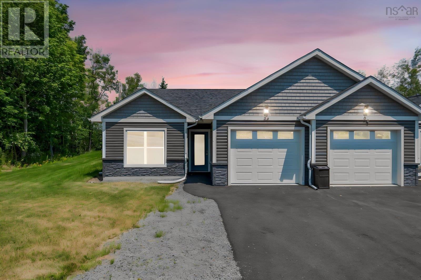
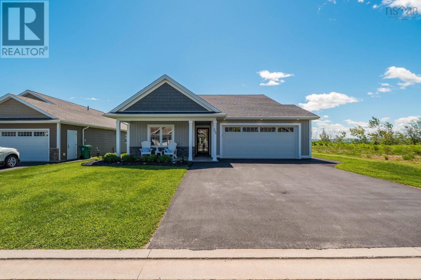
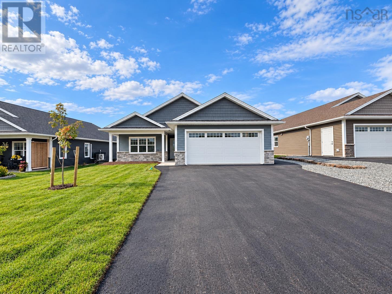
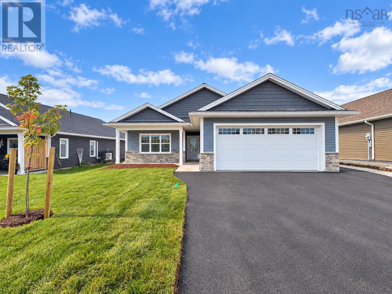
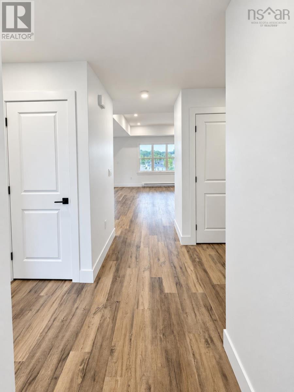
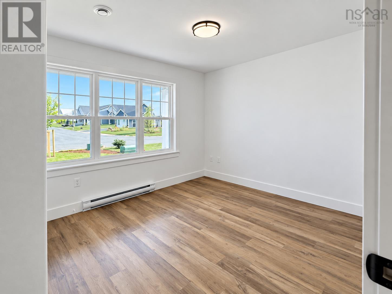
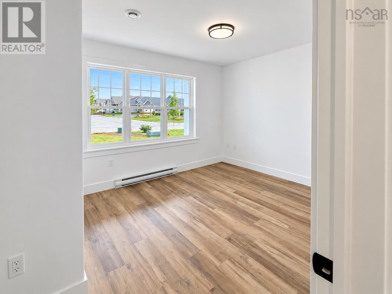
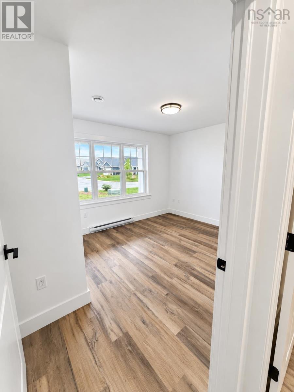
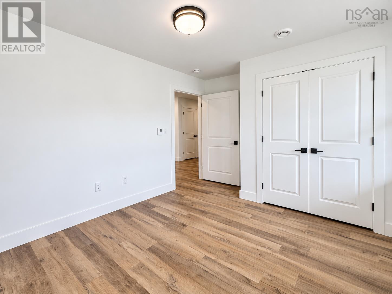
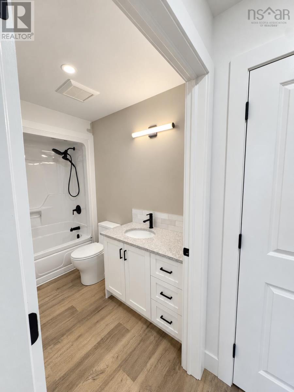
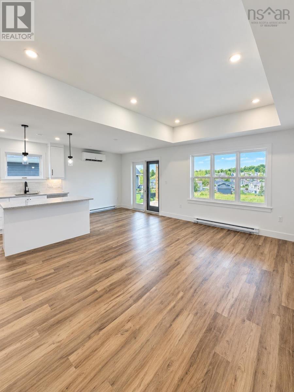
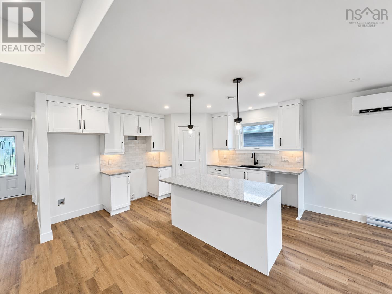
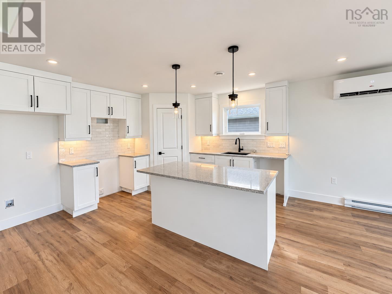
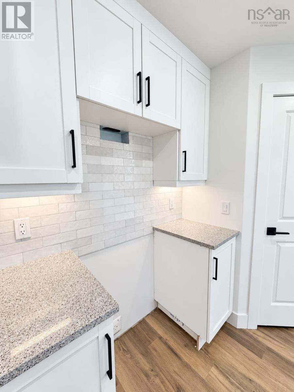
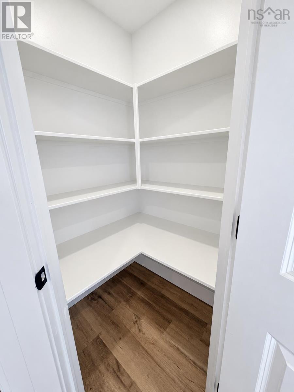
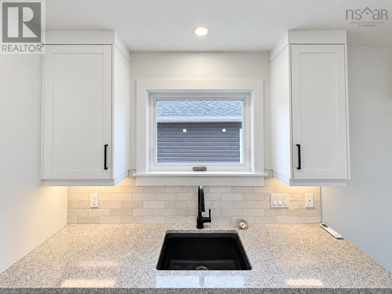
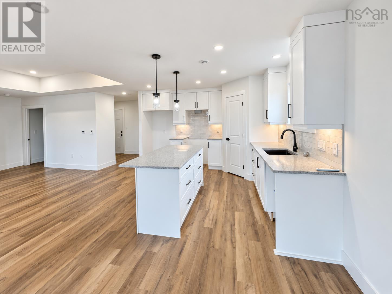
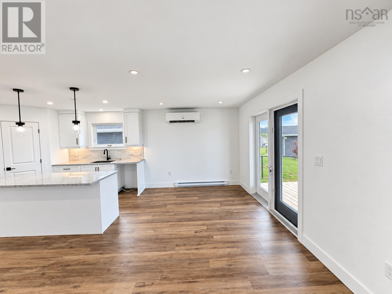
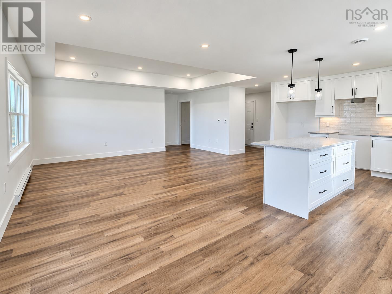
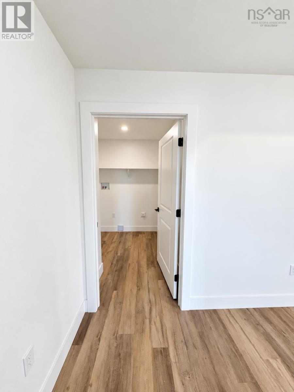
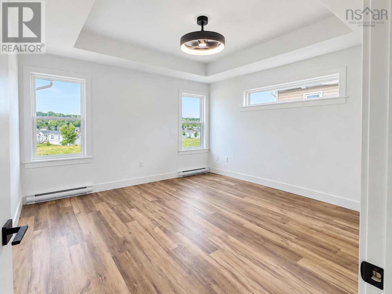
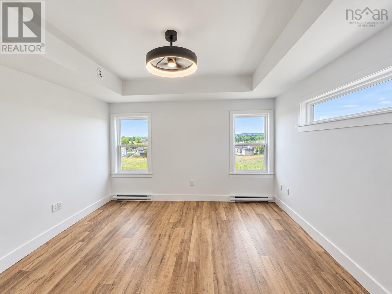
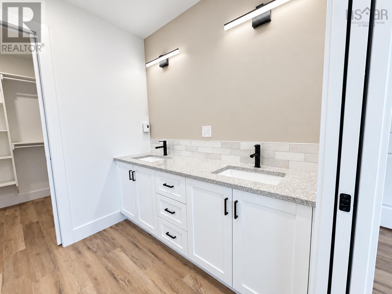
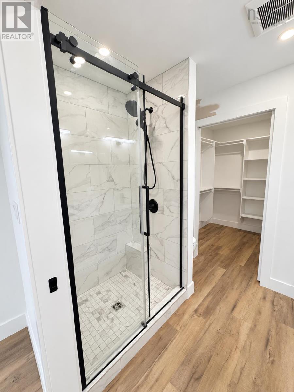
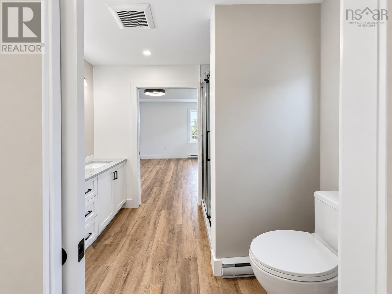
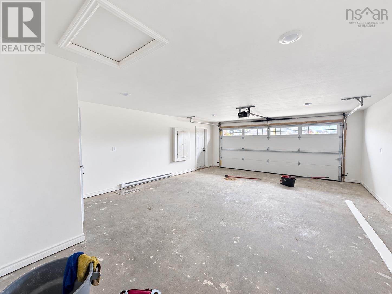
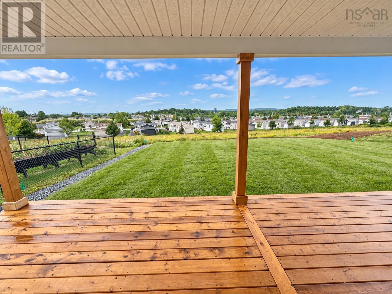
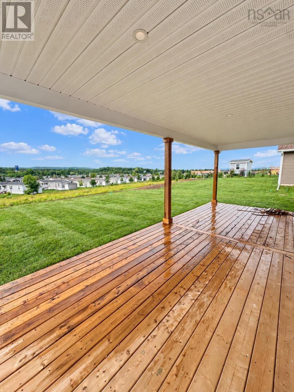
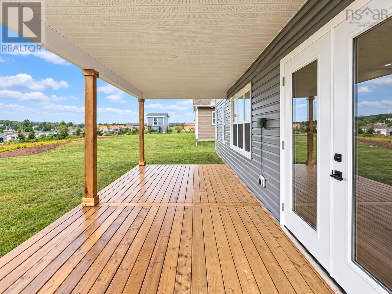
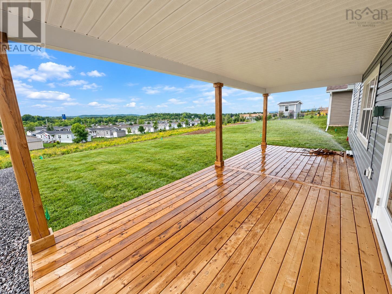
Welcome to The Crossing, a welcoming retirement community in Windsor where beautiful homes and easy living come together. The Spartan offers 2 bedrooms, 2 baths and comfortable single-level living with a bright, open layout and timeless finishes. The spacious kitchen features a large sit-up island, quartz countertops, beautiful backsplash and generous corner pantry, flowing seamlessly into the dining and living areas. The primary suite includes a walk-in closet and ensuite with double sinks and a tiled shower, while the second bedroom is ideal for guests, hobbies or a home office. Relax on the covered front porch or large covered back deck, and enjoy the convenience of an attached double garage, paved driveway, landscaping, irrigation and a ductless heat pump. With Windsors amenities, golf, wineries, walking trails and skiing nearbyand Halifax approximately 30 minutes awayThe Crossing offers a relaxed Valley lifestyle with a genuine sense of community. Plus an 8-year Lux Home Warranty adds peace of mind. (id:56844)
Listing
- MLS® number
- 202623634
- Status
- Active
- Days On Market
- 44
Building
- Type
- House
- Year built
- 2026
- Storeys
- 1
- Living area
- 1,386 sq ft
- Above grade
- 1,386 sq ft
- Bedrooms above grade
- 2
- Foundation
- Poured Concrete
- Basement
- None
Interior
- Flooring
- Vinyl Plank
- Heating
- Heat Pump, Baseboard heaters, Electric, Ductless
- Cooling
- Air Conditioned
- Appliances
- None
- Accessibility
- 32in min Doorways, 32in min Entry Doorways, Entry less than 3 steps
Land
- Lot size
- 0.15 acres
- Lot features
- Walk-In Closet
- Exterior features
- Stone, Vinyl
- Community
- Recreational Facilities
Parking
- Type
- Attached Garage, Garage, Paved Yard
Utilities
- Water
- Municipal water
- Sewer
- Municipal sewage system
Fees and taxes
- Common interest
- Freehold
- Parcel number
- 45423258
Rooms
| Room | Level | Size |
|---|---|---|
| Bedroom | Main level | 10.10 x 10 |
| 4pc Bathroom | Main level | 4 pc |
| Mud room | Main level | TBV |
| Kitchen | Main level | 13.2 x 11.2 |
| Dining room | Main level | 11.6 x 9.4 |
| Family room | Main level | 12.8 x 19 |
| Primary Bedroom | Main level | 13x13 |
| 4pc Ensuite bath | Main level | 4 pc |
| Other | Main level | 7 x 6 |
Directions
Wentworth Road to Payzant Drive, left on Community Way.
The map loads here.