55 Community Way
Garlands Crossing, Nova Scotia B0N 2T0
$632,000
- Bedrooms
- 2
- Bathrooms
- 2
- Living area
- 1,342 sq ft
- Lot
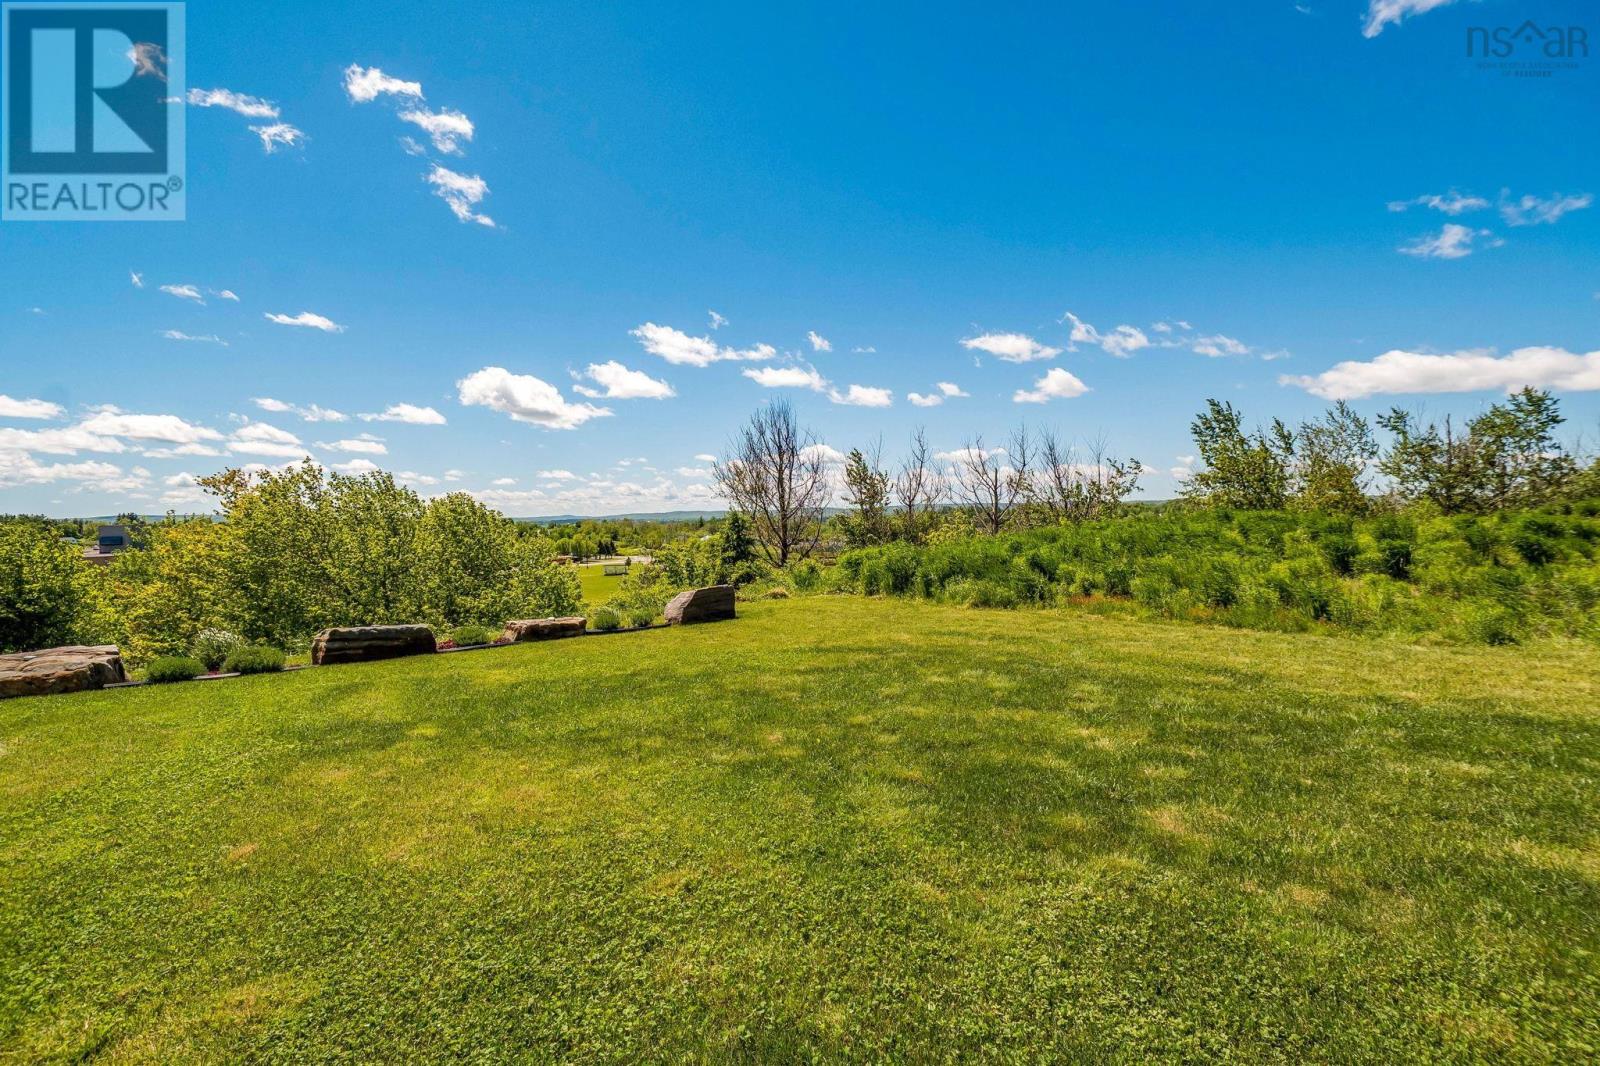
- 0.15 acres
- Type
- Single Family
Description
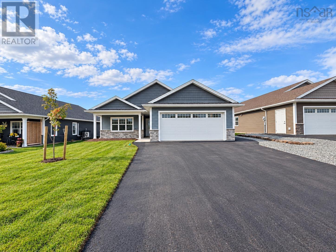
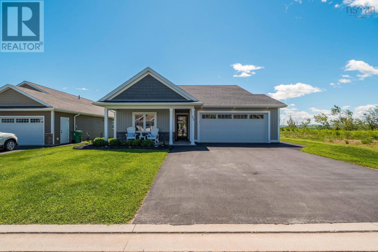
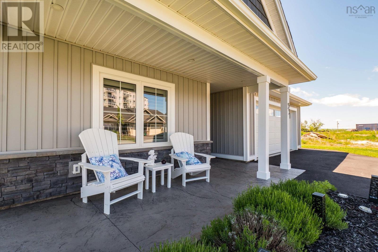
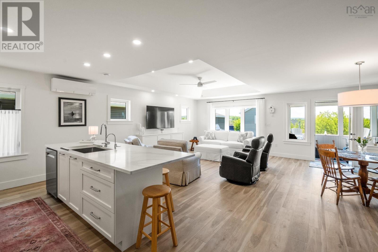
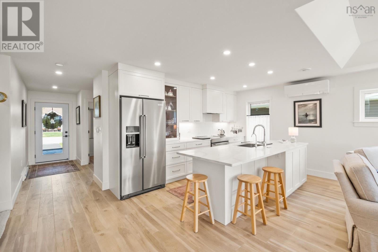
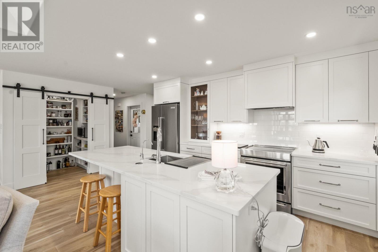
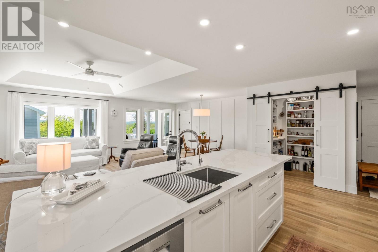
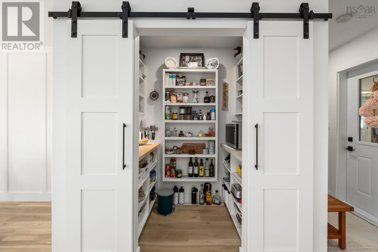
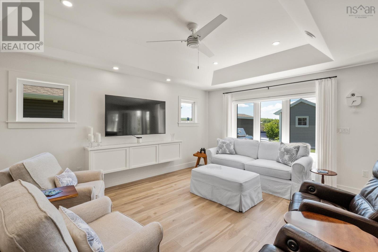
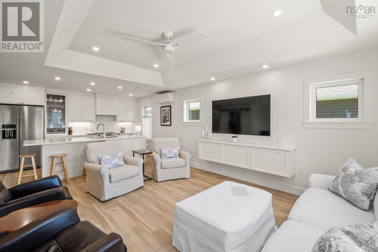
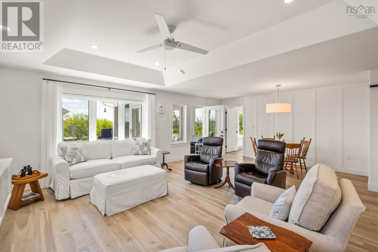
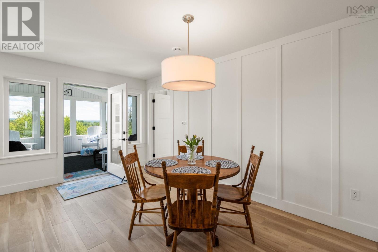
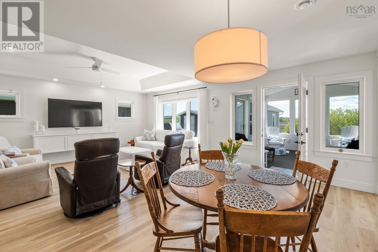
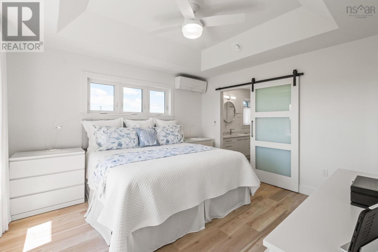
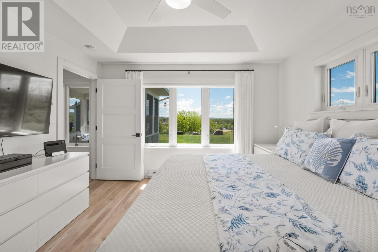
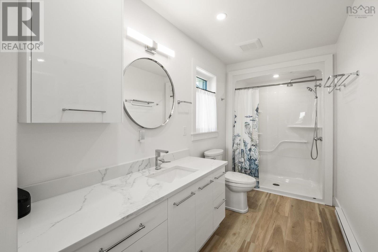
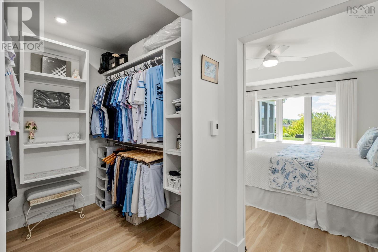
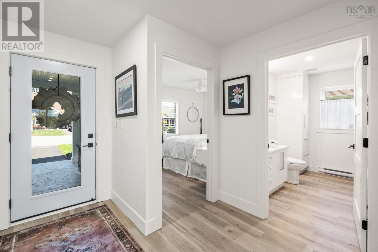
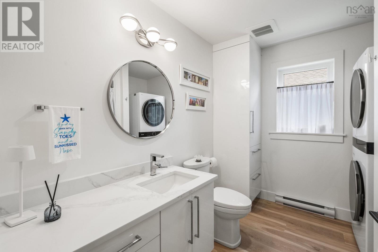
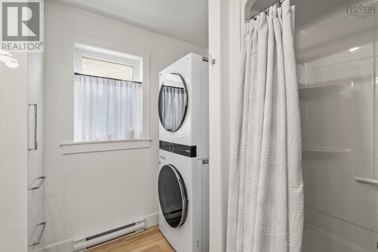
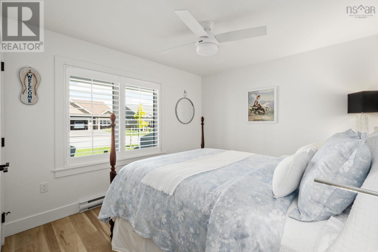
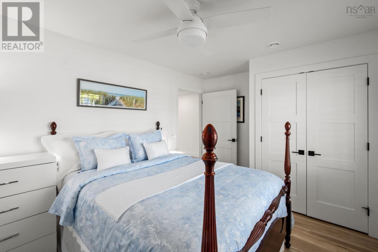
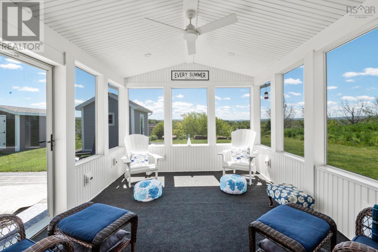
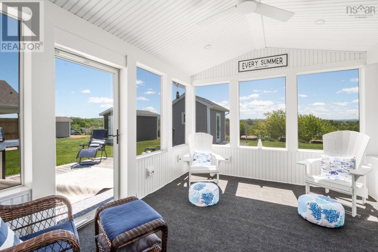
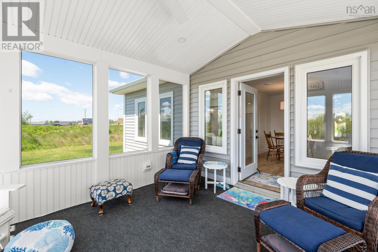
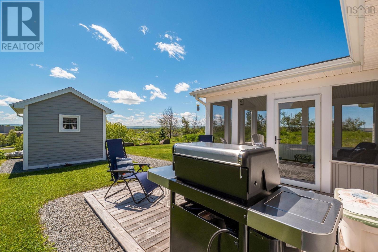
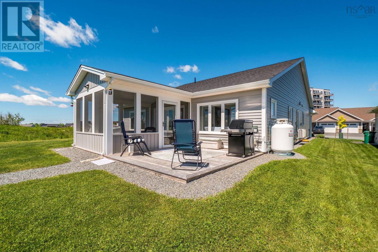
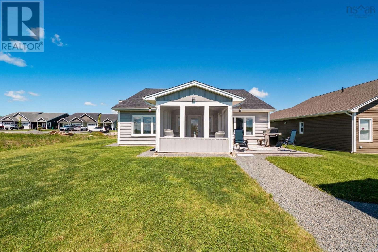
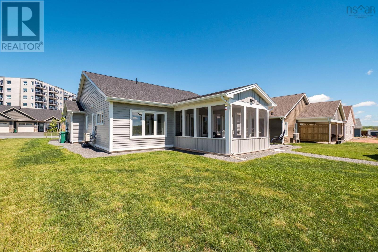
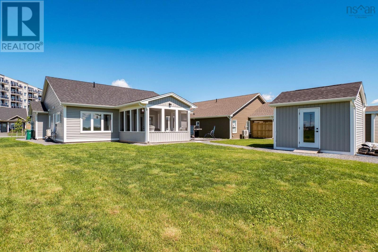
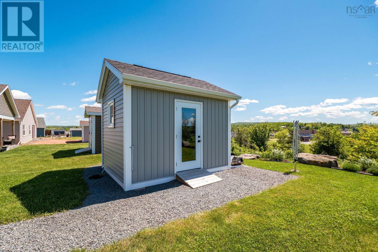
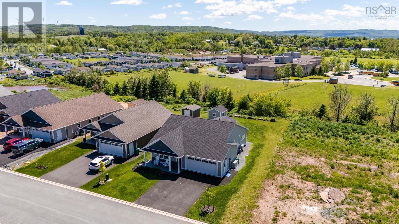
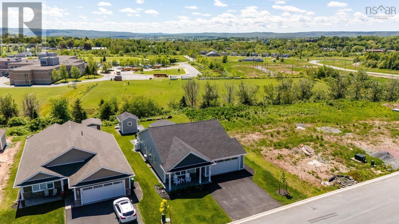
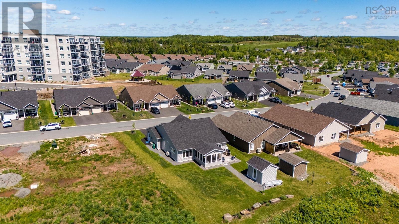
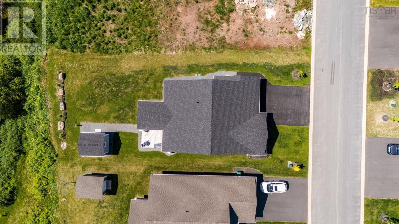
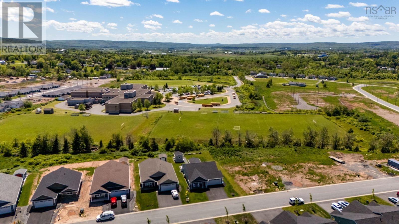
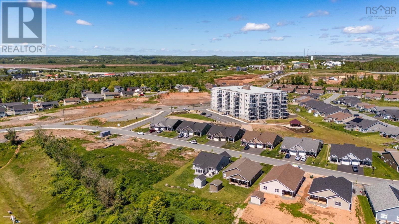
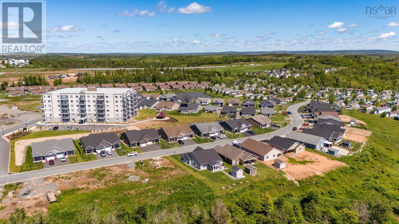
This magnificent custom-built 2 bedroom, 2 bath bungalow located in The Crossing combines modern comfort, quality craftsmanship, and low-maintenance living. Only 2 years old, this thoughtfully designed home is situated in a sought-after neighbourhood with easy access to the hospital, pharmacies, grocery stores, and other everyday amenities. The stunning custom kitchen is the heart of the home, featuring a large 9-foot island, spacious pantry, upgraded KitchenAid refrigerator and induction range, Bosch dishwasher, and reverse osmosis water system. The bright open-concept living area offers custom blinds, electrical floor plugs, and a wall-mounted TV setup. Just off the main living space, the screened room provides the perfect place to relax and take in breathtaking sunset views. The primary bedroom has been designed with comfort in mind and includes custom blinds, piano windows above the bed, a wall-mounted TV setup, sliding barn door, and a generous walk-in closet. The ensuite bath features a Maxx walk-in shower with secure grab bars, premium Grohe fixtures, and a Kohler mirror. A second bedroom and full bath offer flexibility for guests, family, or a home office. Additional features include two Mitsubishi heat pumps, quality casement windows, propane hookups for a BBQ and fire table, an oversized shed, and a built-in double garage. Close to the golf course, hiking trails, and community pool, this exceptional property offers an easy-care lifestyle in a fantastic location. Simply move in and enjoy everything this beautiful home and community have to offer. (id:56844)
Listing
- MLS® number
- 202614055
- Status
- Active
- Days On Market
- 142
Building
- Type
- House
- Style
- Bungalow
- Year built
- 2024
- Storeys
- 1
- Living area
- 1,342 sq ft
- Above grade
- 1,342 sq ft
- Bedrooms above grade
- 2
- Foundation
- Concrete Slab
- Basement
- None
Interior
- Flooring
- Tile, Laminate, Cork
- Heating
- Heat Pump, Baseboard heaters, Electric, Propane, Ductless
- Cooling
- Air Conditioned
- Appliances
- Washer, Refrigerator, Dishwasher, Stove, Dryer, Central Vacuum - Roughed In
- Accessibility
- 32in min Doorways, 32in min Entry Doorways, Entry less than 3 steps, Shower safety bars
Land
- Lot size
- 0.15 acres
- Lot features
- Level
- Exterior features
- Vinyl
- Community
- School Bus
Parking
- Type
- Garage, Paved Yard, Heated Garage
Utilities
- Water
- Municipal water
- Sewer
- Municipal sewage system
Fees and taxes
- Common interest
- Freehold
- Parcel number
- 45423357
Rooms
| Room | Level | Size |
|---|---|---|
| Kitchen | Main level | 10.9 x 18.3 |
| Living room | Main level | 15.4 x 14 |
| Dining room | Main level | 15.4 x 8.6 |
| Primary Bedroom | Main level | 13 x 12.5 |
| 3pc Ensuite bath | Main level | 3pc 13.2 x 5.9 |
| Sunroom | Main level | 13.5 x 11 |
| 4pc Bathroom | Main level | 4pc 8.3 x 9.5 |
| Bedroom | Main level | 10.1 x 13.7 |
Directions
Wentworth Rd to Payzant Dr, turn left on Community Way, civic is on the right.
The map loads here.