12991 Peggys Cove Road
Tantallon, Nova Scotia B3Z 2K3
$689,000

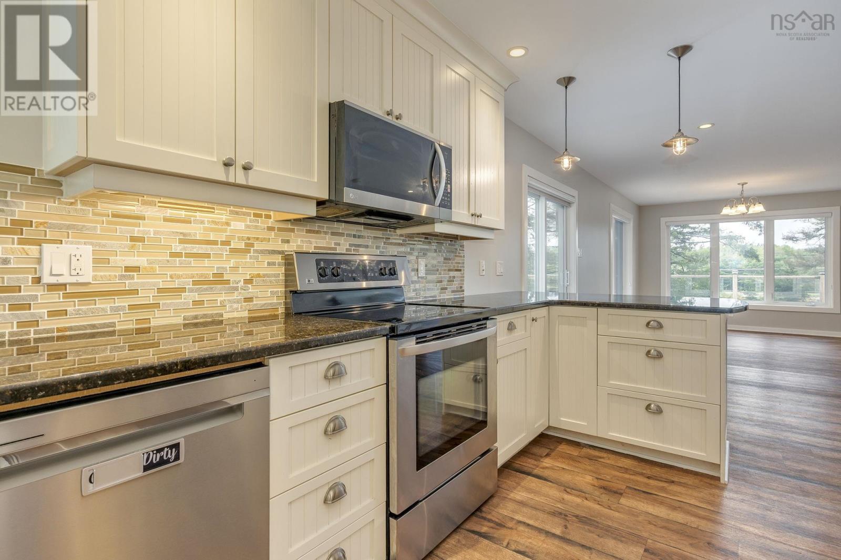
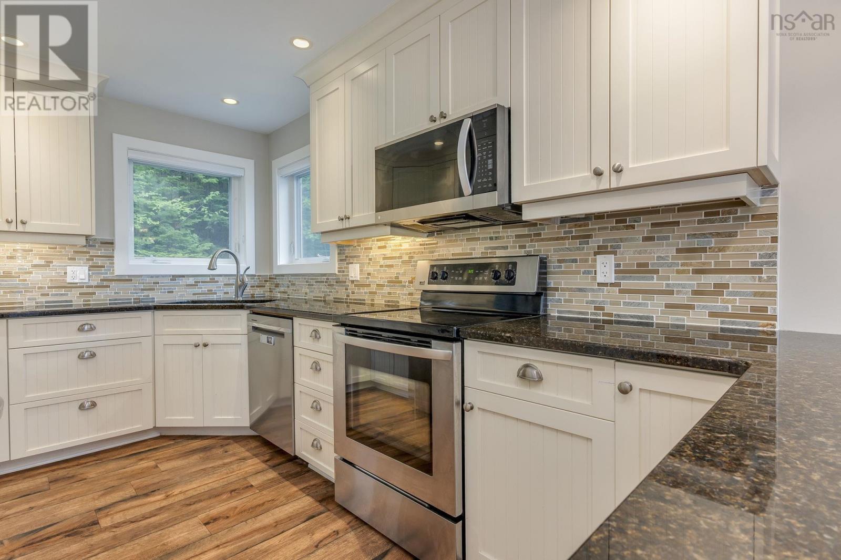
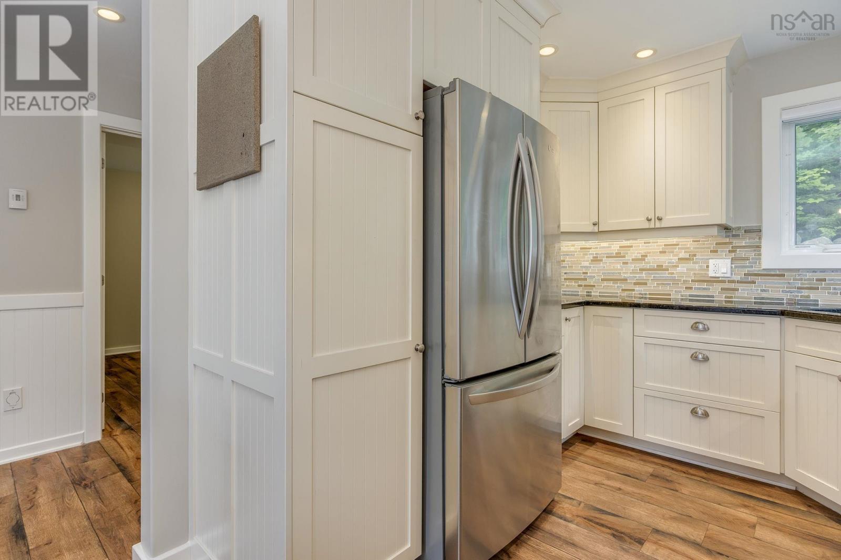
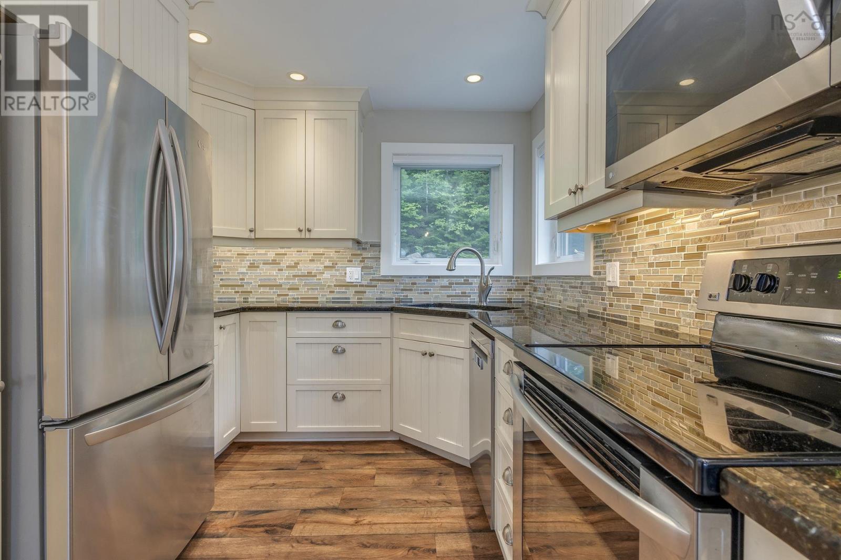
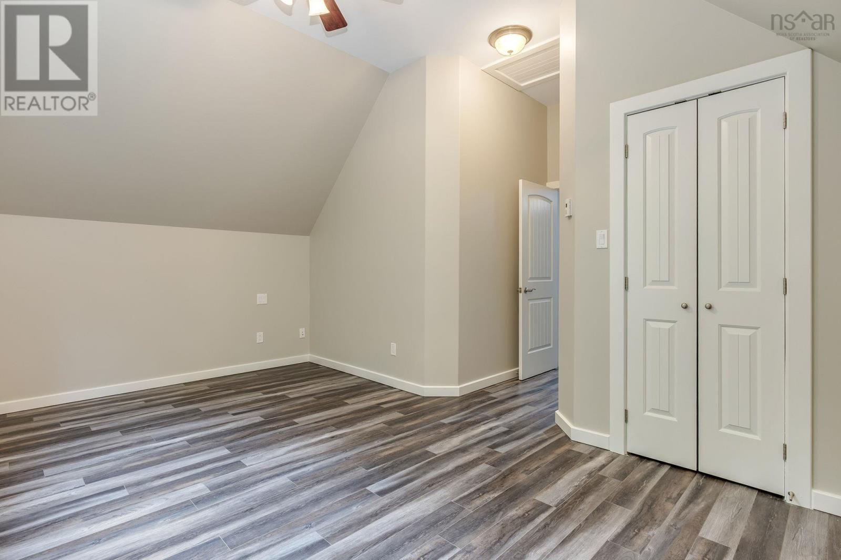
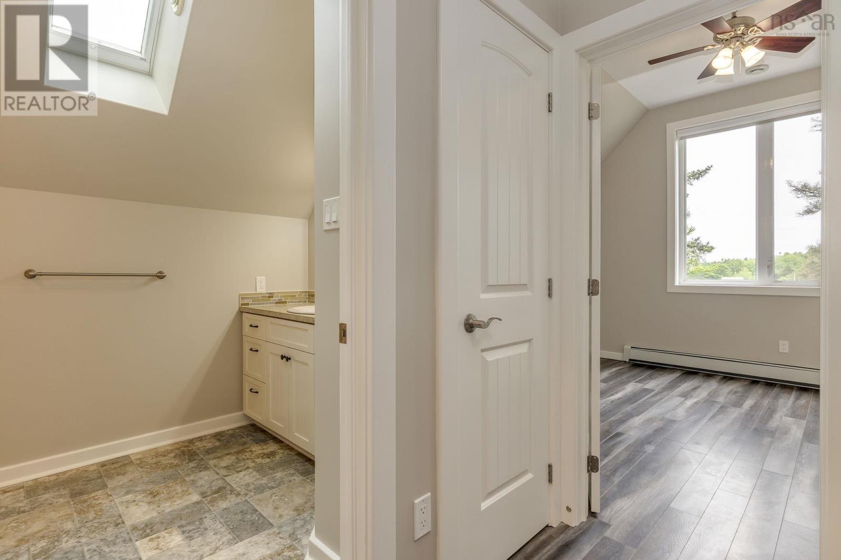
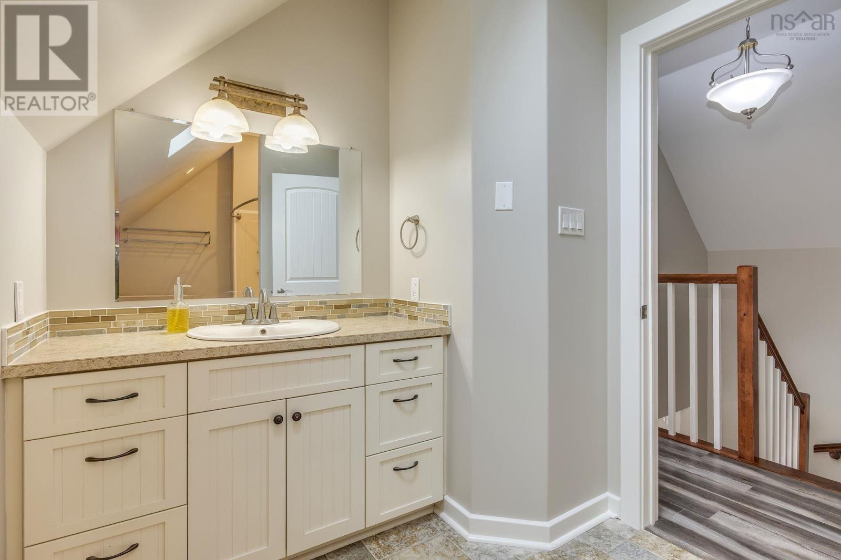
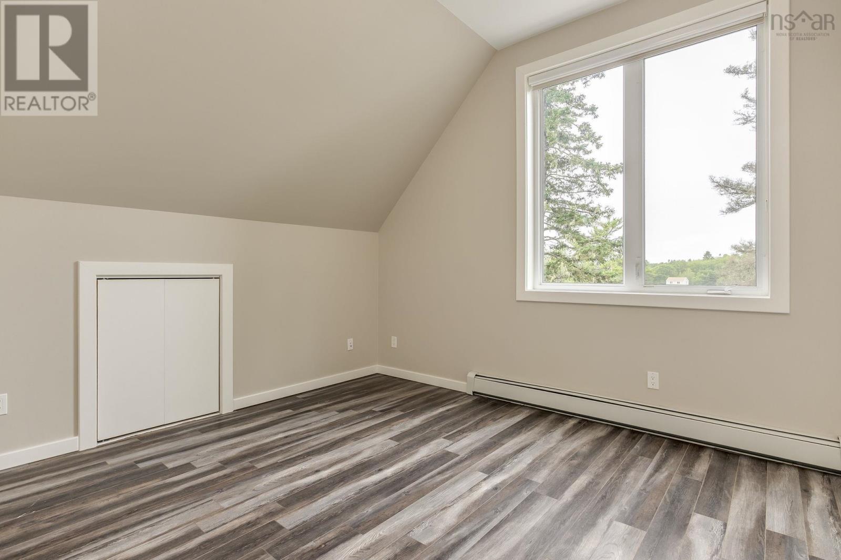
- Bedrooms
- 3
- Bathrooms
- 2 + 1 half
- Living area
- 2,263 sq ft
- Lot
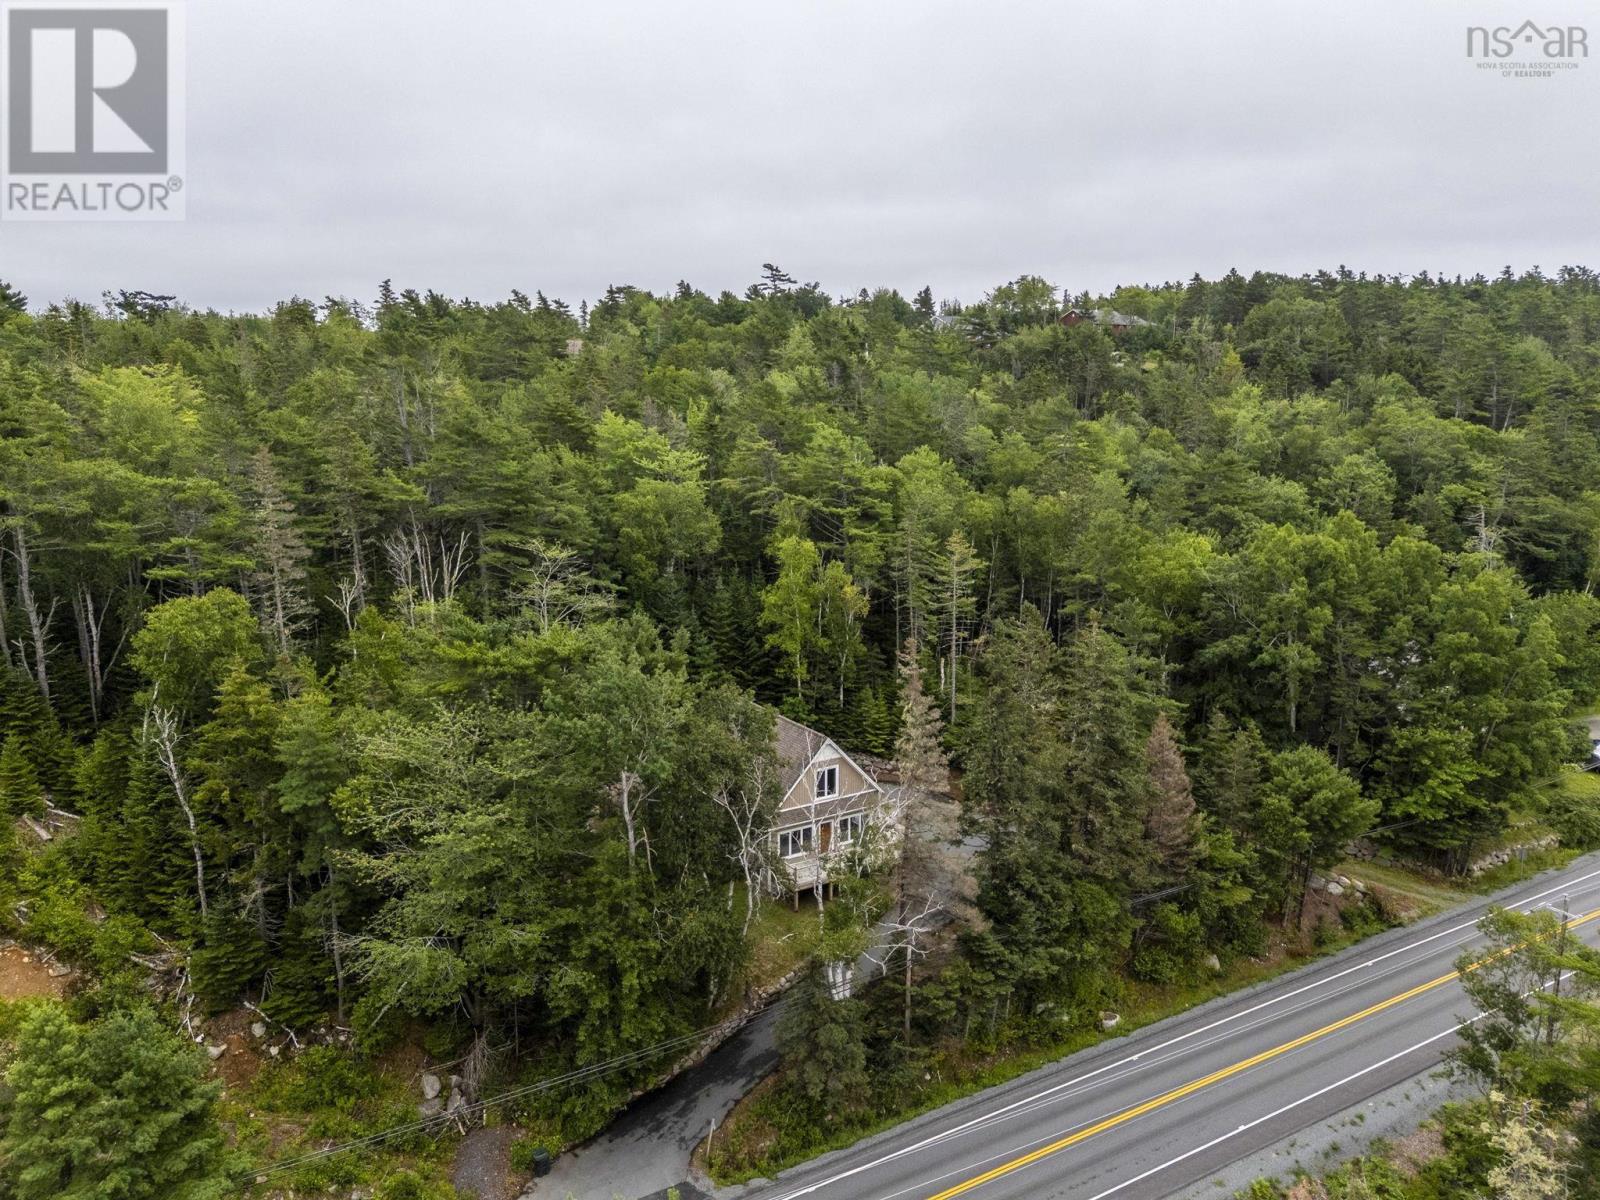
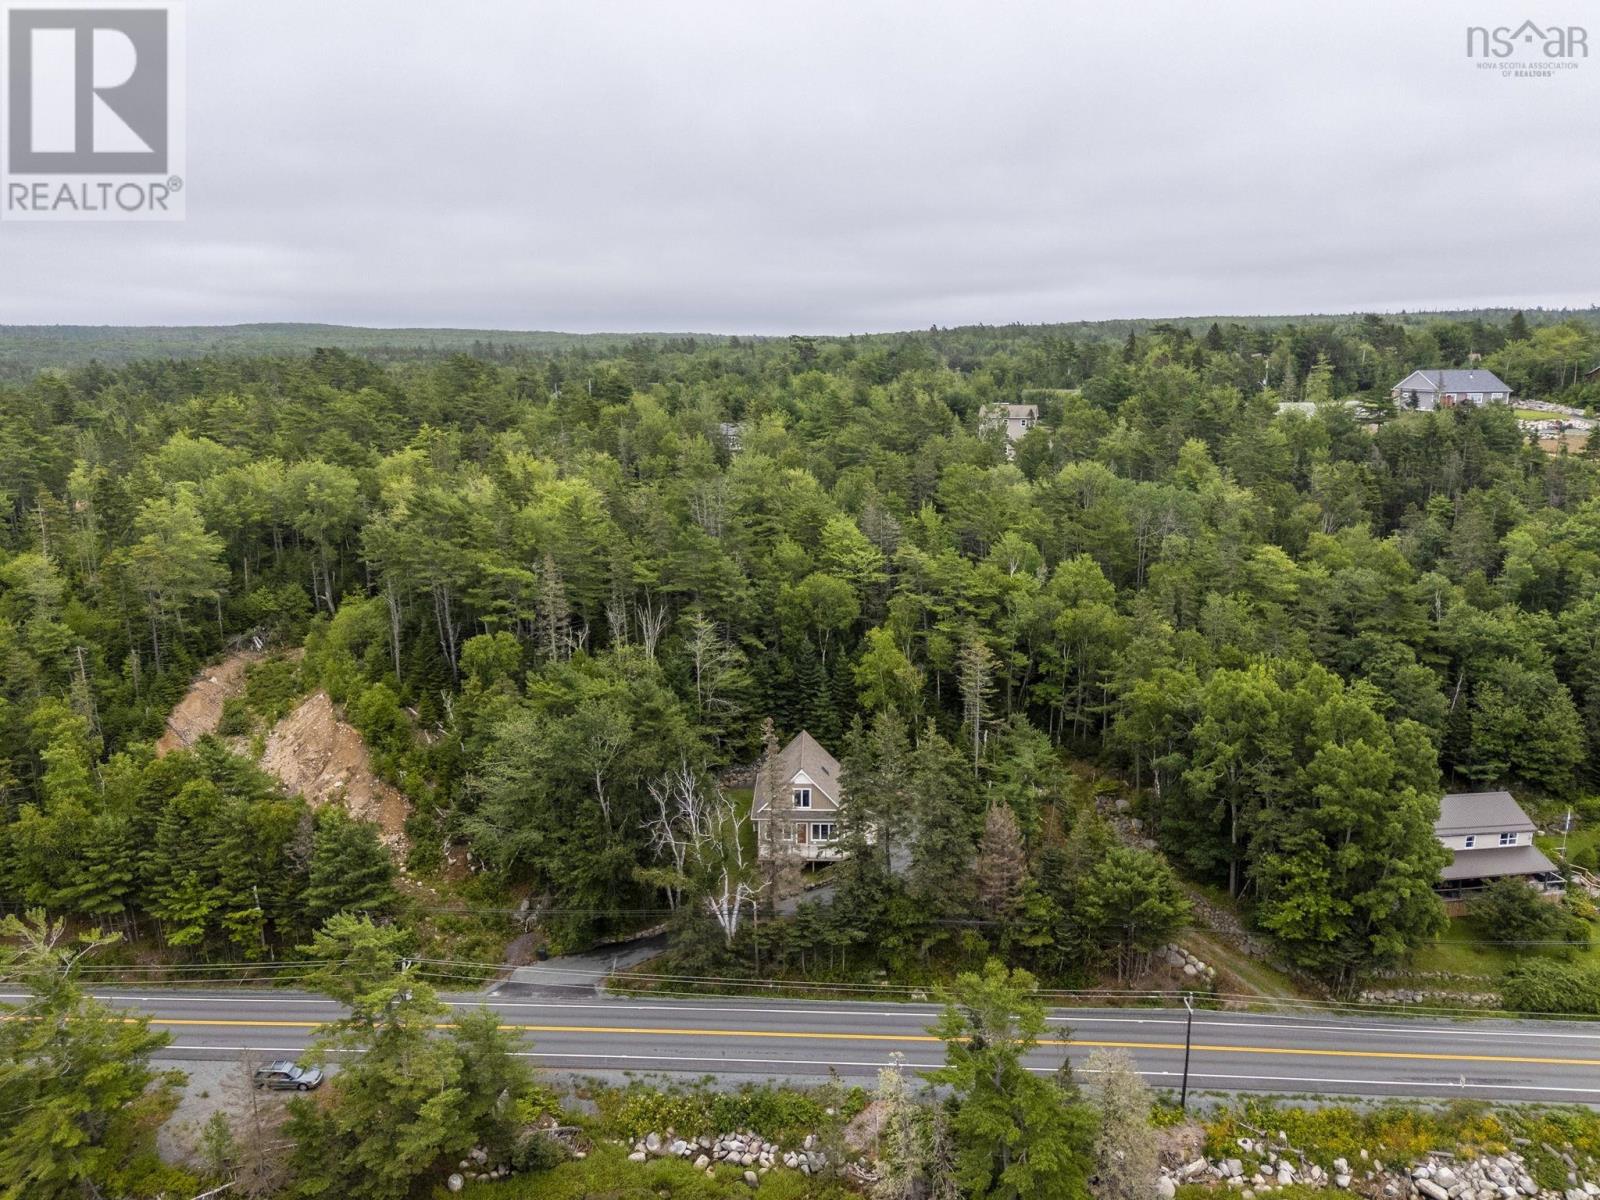
- 1.49 acres
- Type
- Single Family
Description
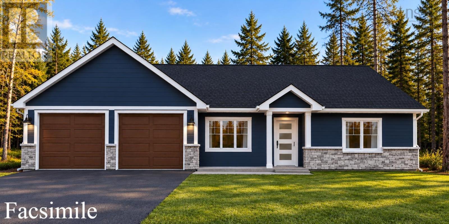
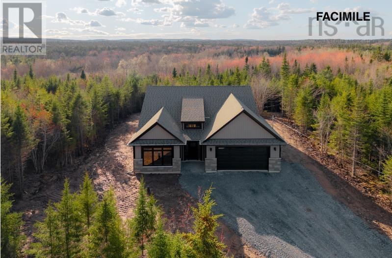
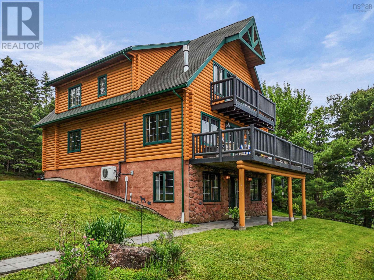
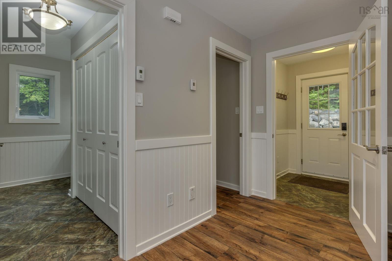
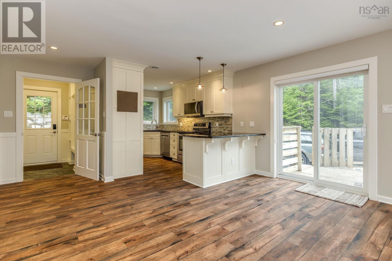
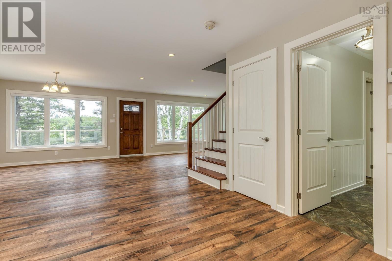
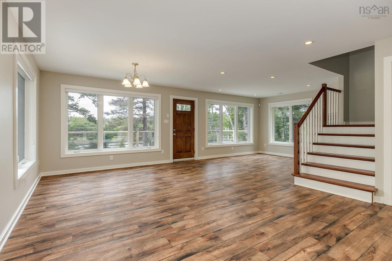
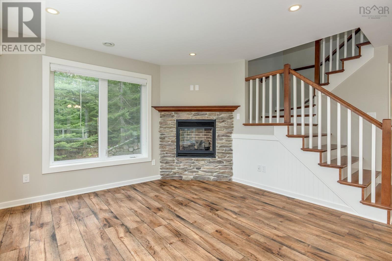
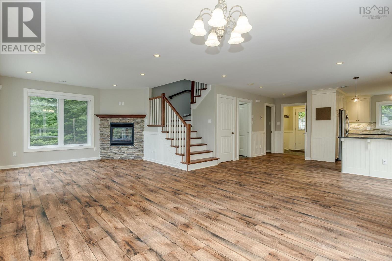
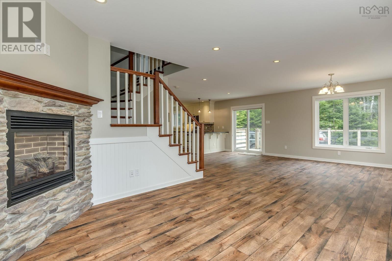
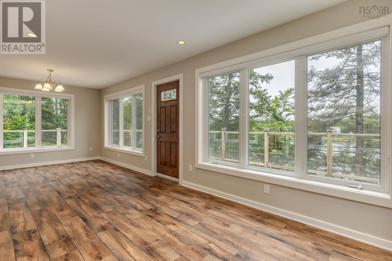
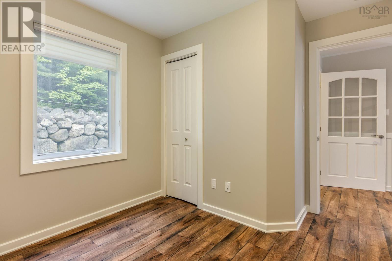
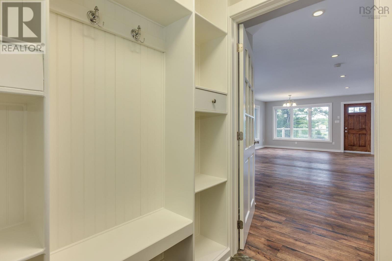
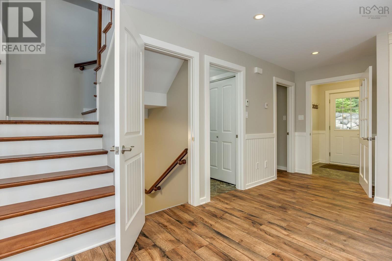
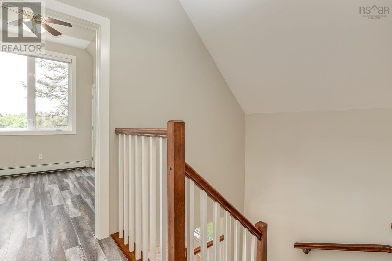
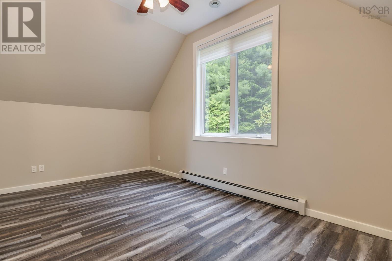
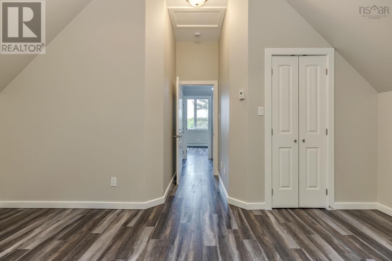
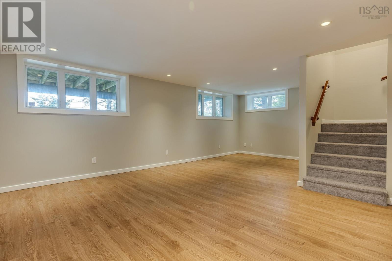
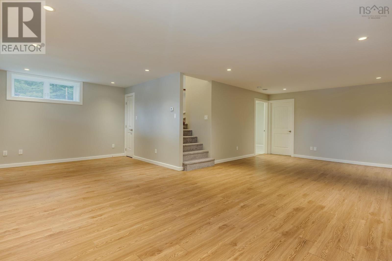
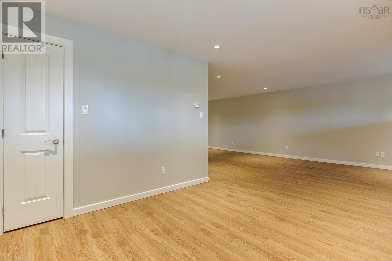
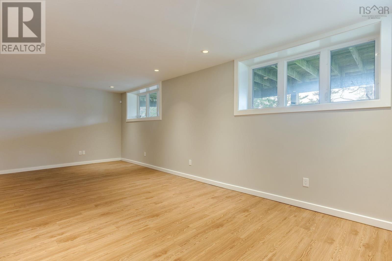
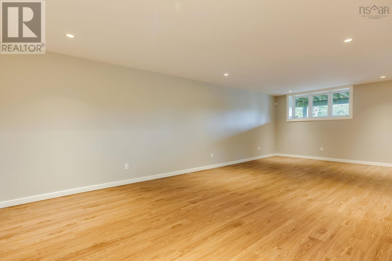
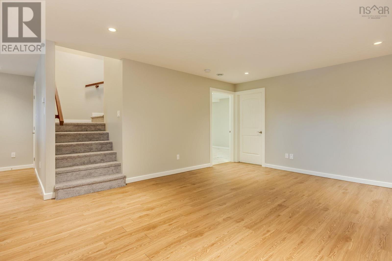
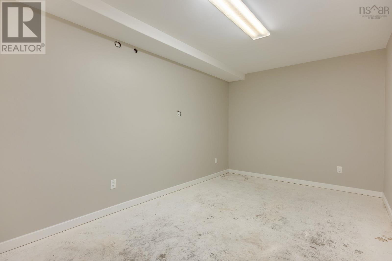
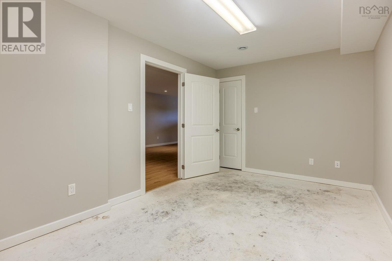
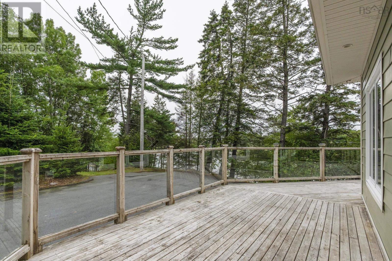
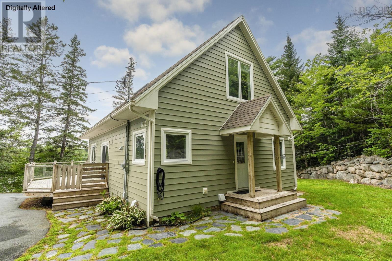
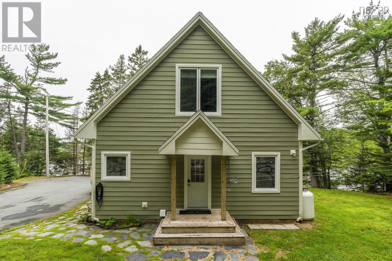
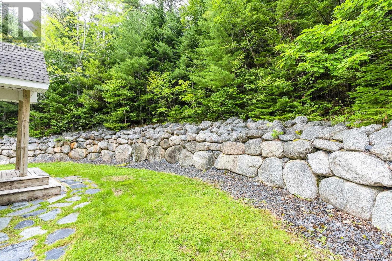
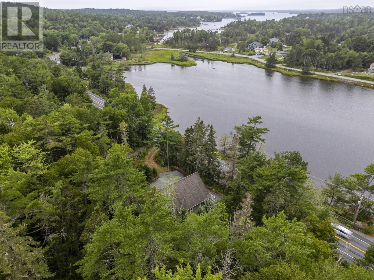
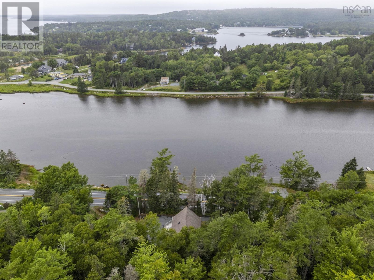
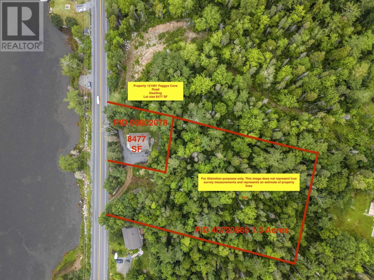
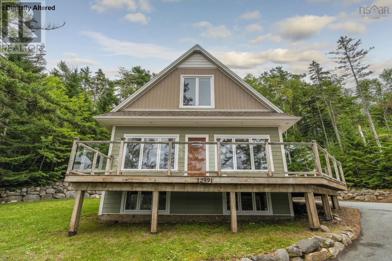
Ocean Views, 1.5 Acres, and a Turnkey Home Your St. Margarets Bay Lifestyle Awaits! This incredible opportunity just got even better! Now offering an expanded 1.5-acre property, this home provides even more room for buyers to explore and enjoy the amazing lifestyle that St. Margarets Bay has to offer. {Two PIDS are included in the sale of property} Featuring three bedrooms and 1.5 bathrooms, this move-in-ready home offers comfortable living with plenty of potential to grow. The finished basement provides an excellent opportunity to create a fourth bedroom and an additional bathroom, with an existing egress window and roughed-in plumbing already in place, or keep it as the great finished space that already exists! Whether you're looking for space to enjoy the outdoors, beautiful ocean views, or a turnkey home in a sought-after coastal community, this property offers an exciting opportunity to make the St. Margarets Bay lifestyle your own! Book your private viewing today! (id:56844)
Listing
- MLS® number
- 202627046
- Status
- Active
- Days On Market
- 1
Building
- Type
- House
- Storeys
- 2
- Living area
- 2,263 sq ft
- Above grade
- 2,263 sq ft
- Bedrooms above grade
- 3
- Foundation
- Poured Concrete
Interior
- Flooring
- Hardwood, Carpeted, Vinyl Plank
- Heating
- Baseboard heaters, Electric
- Appliances
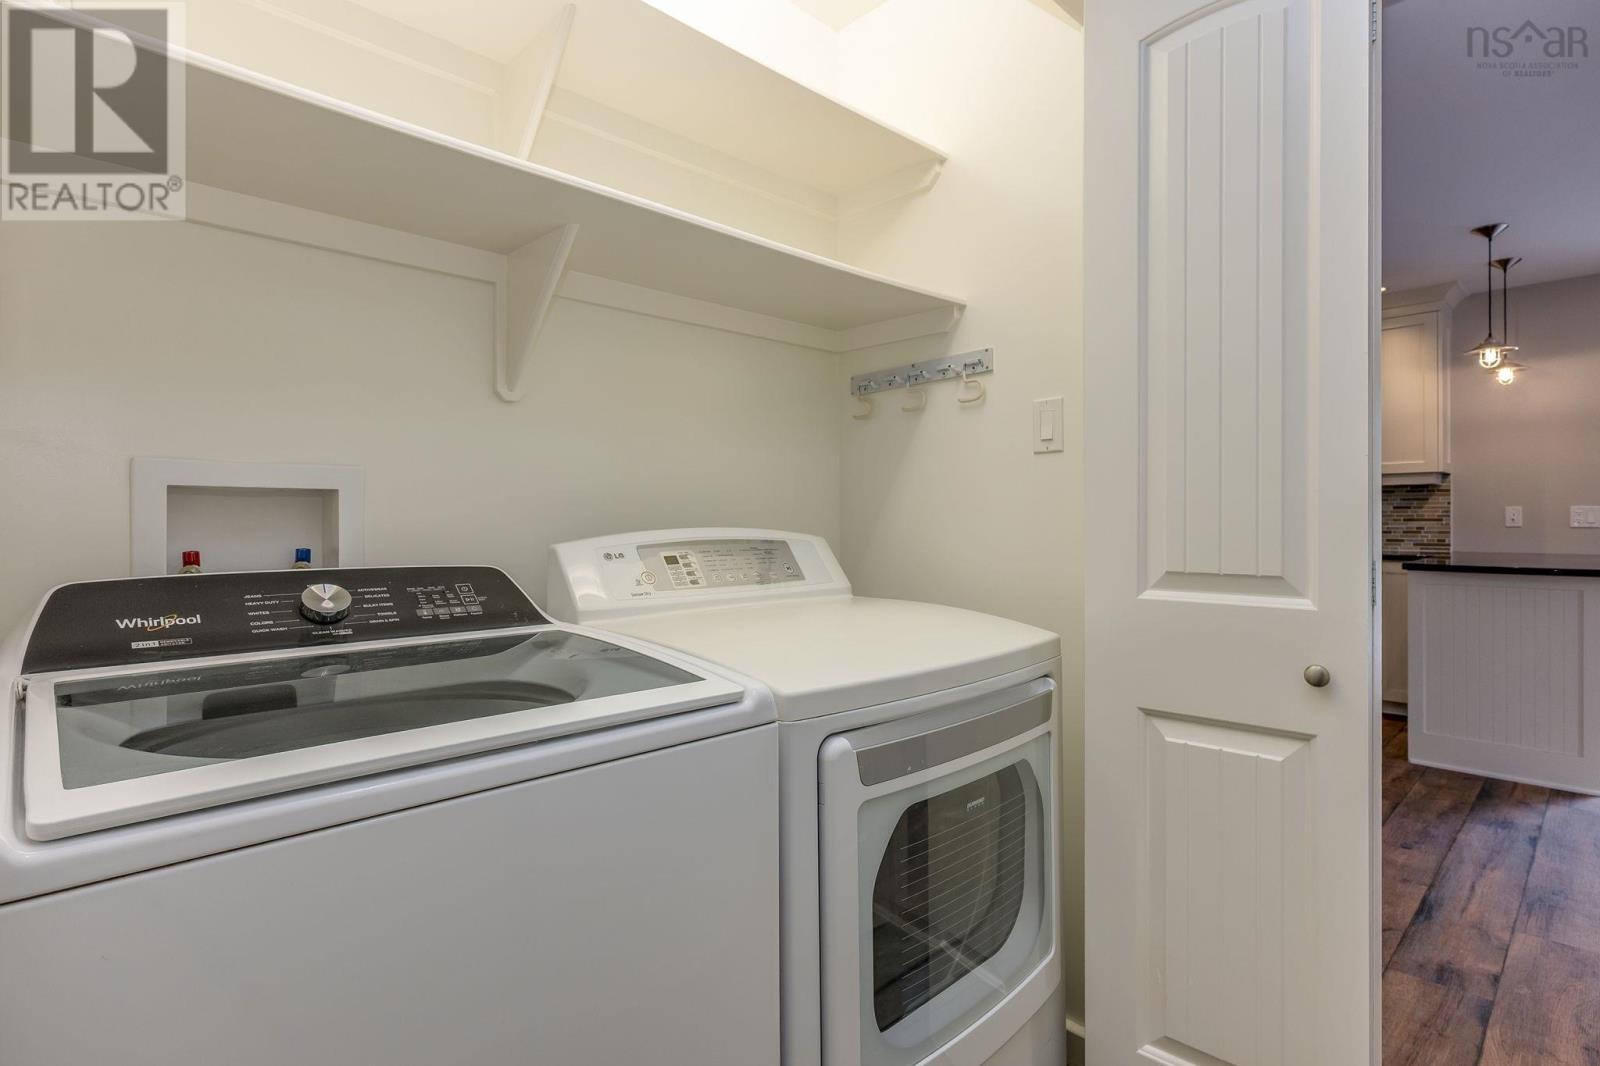
- Washer, Refrigerator, Water softener, Central Vacuum, Stove, Dryer, Microwave
- Accessibility
- 32in min Doorways, 32in min Entry Doorways
Land
- Lot size
- 1.49 acres
- View
- Ocean view
- Exterior features
- Vinyl
- Community
- School Bus
Parking
- Type
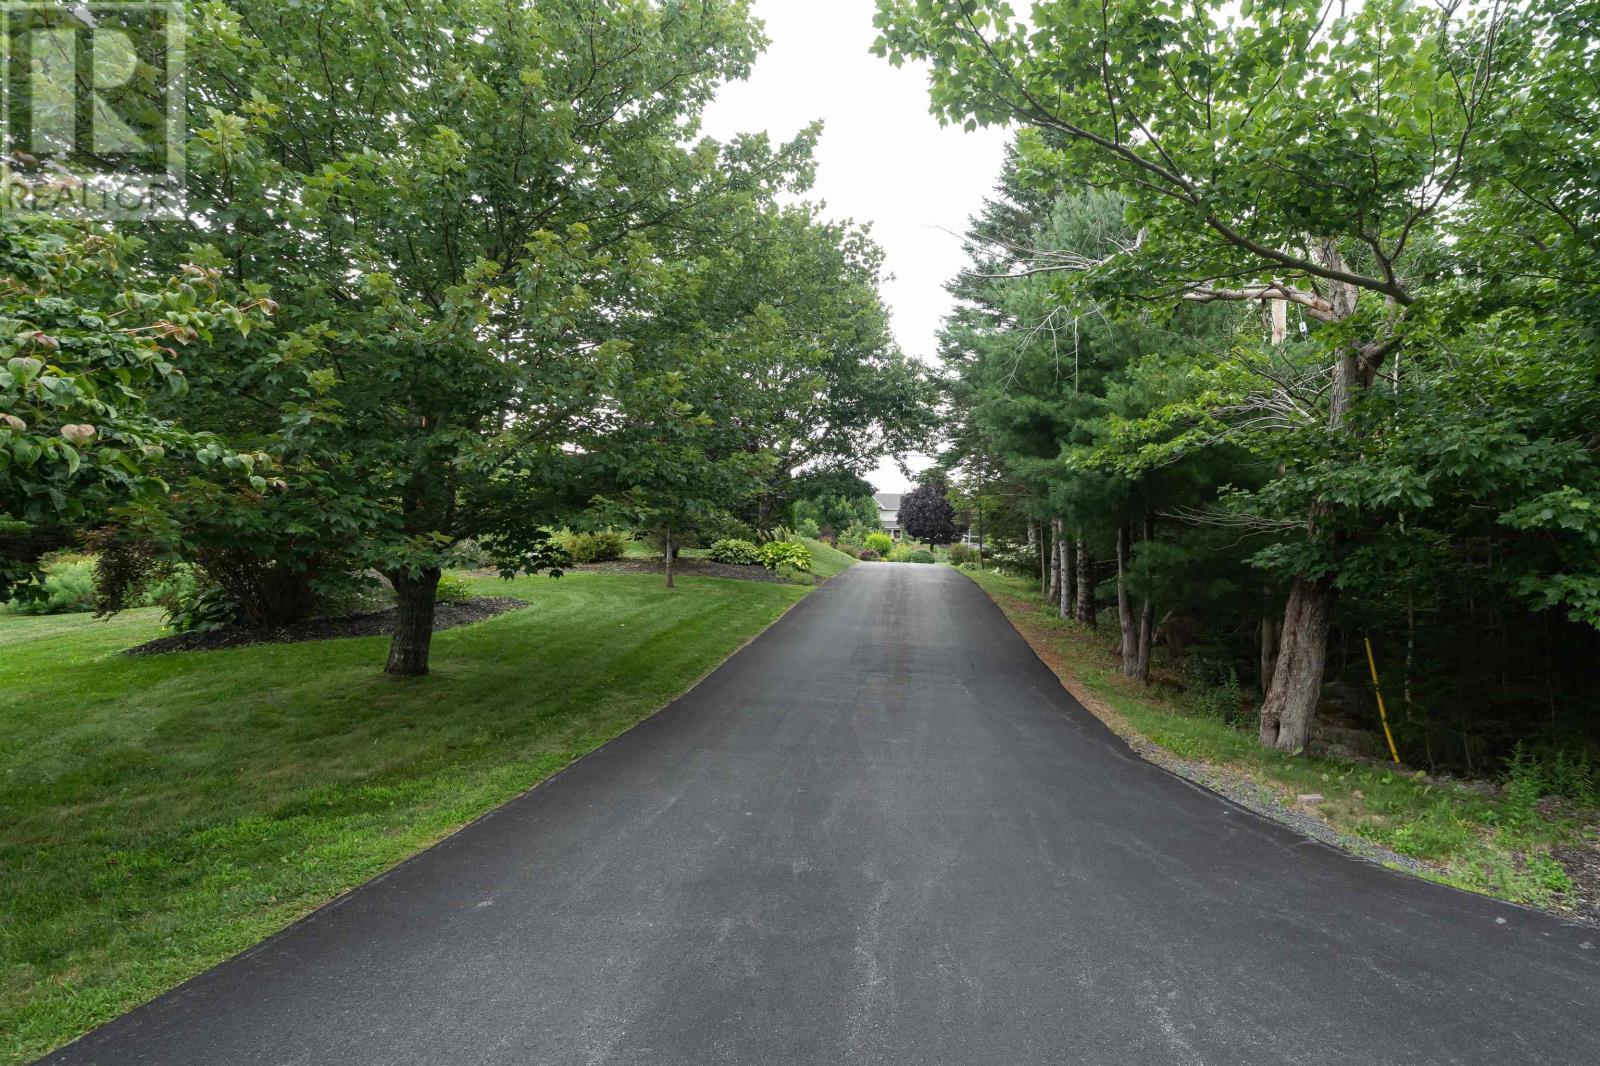
- Paved Yard
Utilities
- Water
- Drilled Well
- Sewer
- Septic System
Fees and taxes
- Common interest
- Freehold
- Parcel number
- 00602078
Rooms
| Room | Level | Size |
|---|---|---|
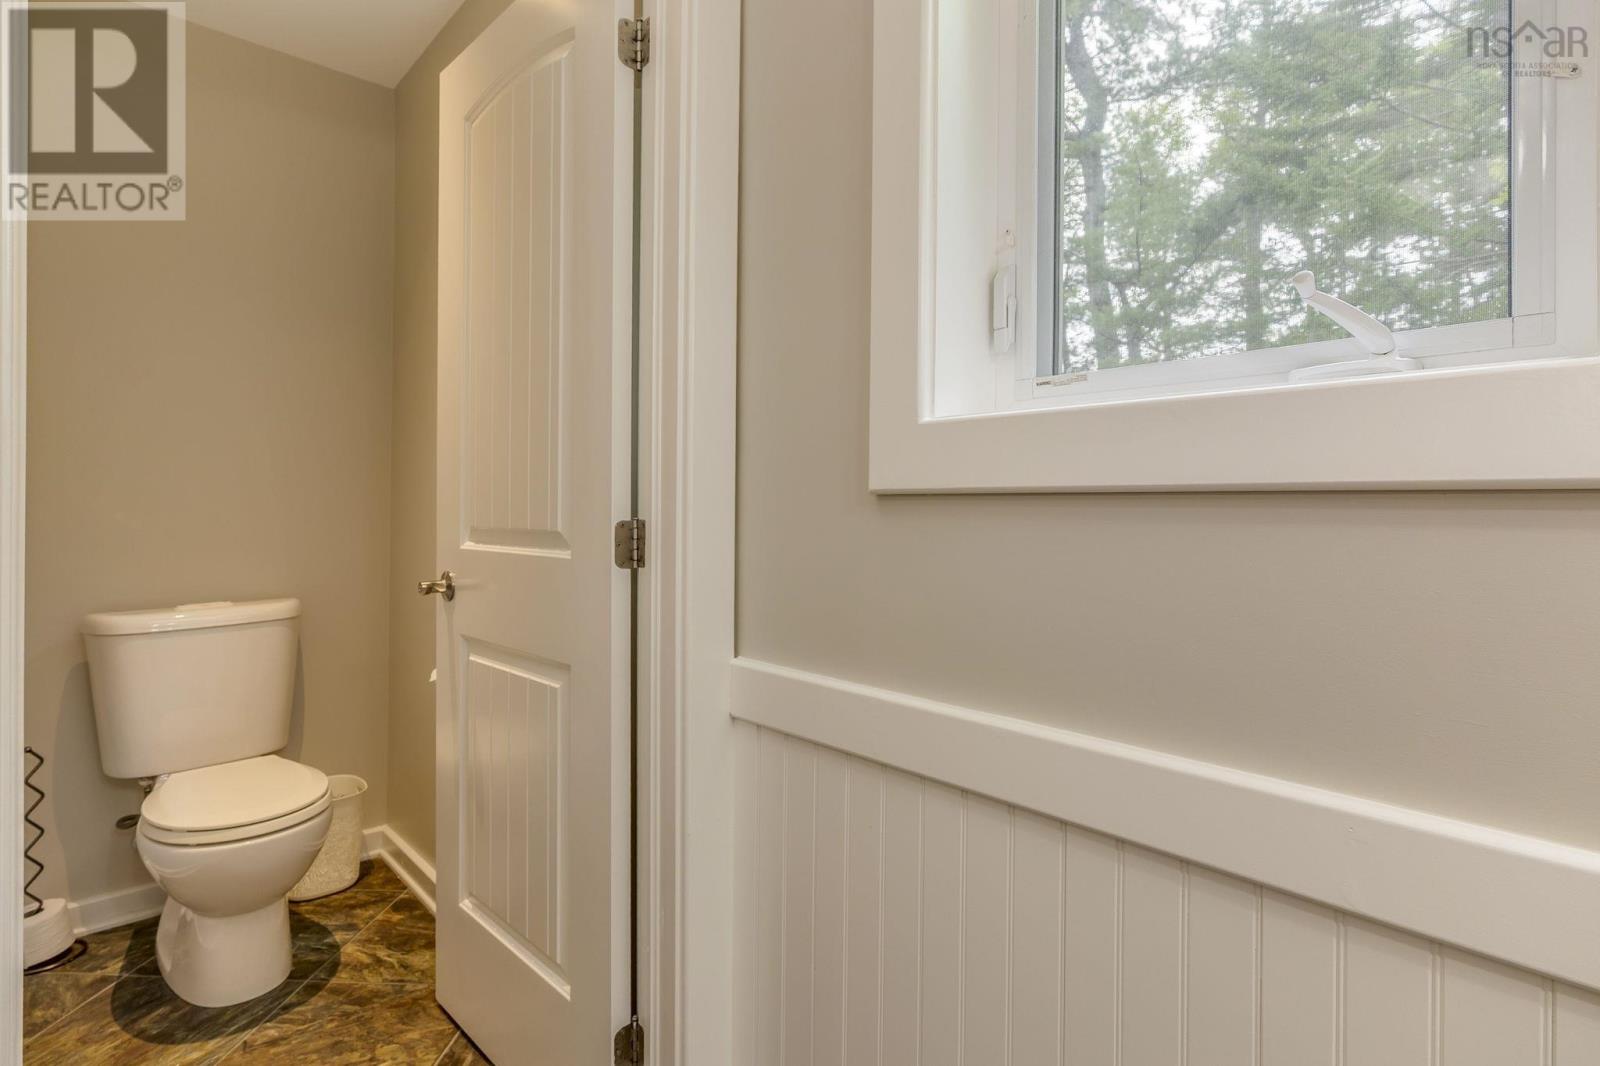
| 2pc Bathroom | Main level | 10.4 x 11.10 |
| Bedroom | Main level | 10.4 x 9.3 |
| Dining room | Main level | 14.6 x 8.2 |
| Kitchen | Main level | 9.1 x 14.9 |
| Living room | Main level | 25.2 x 12 |
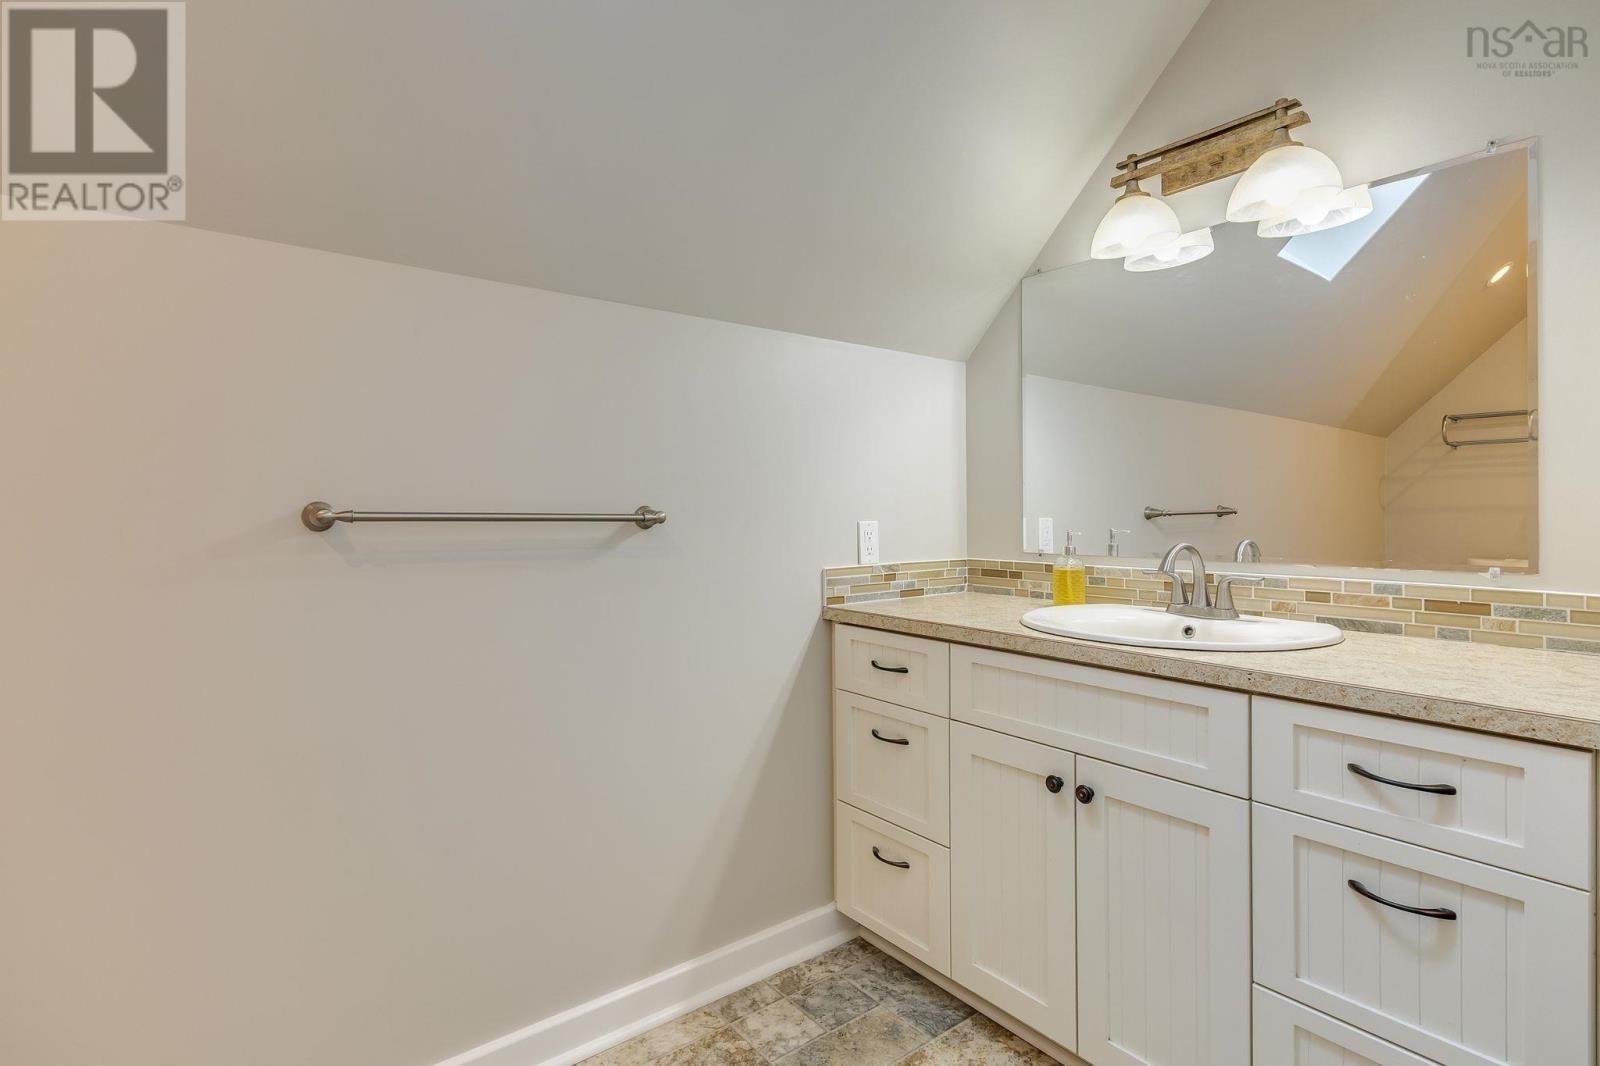
| 4pc Bathroom | Second level | 6.10 x 12.10 |
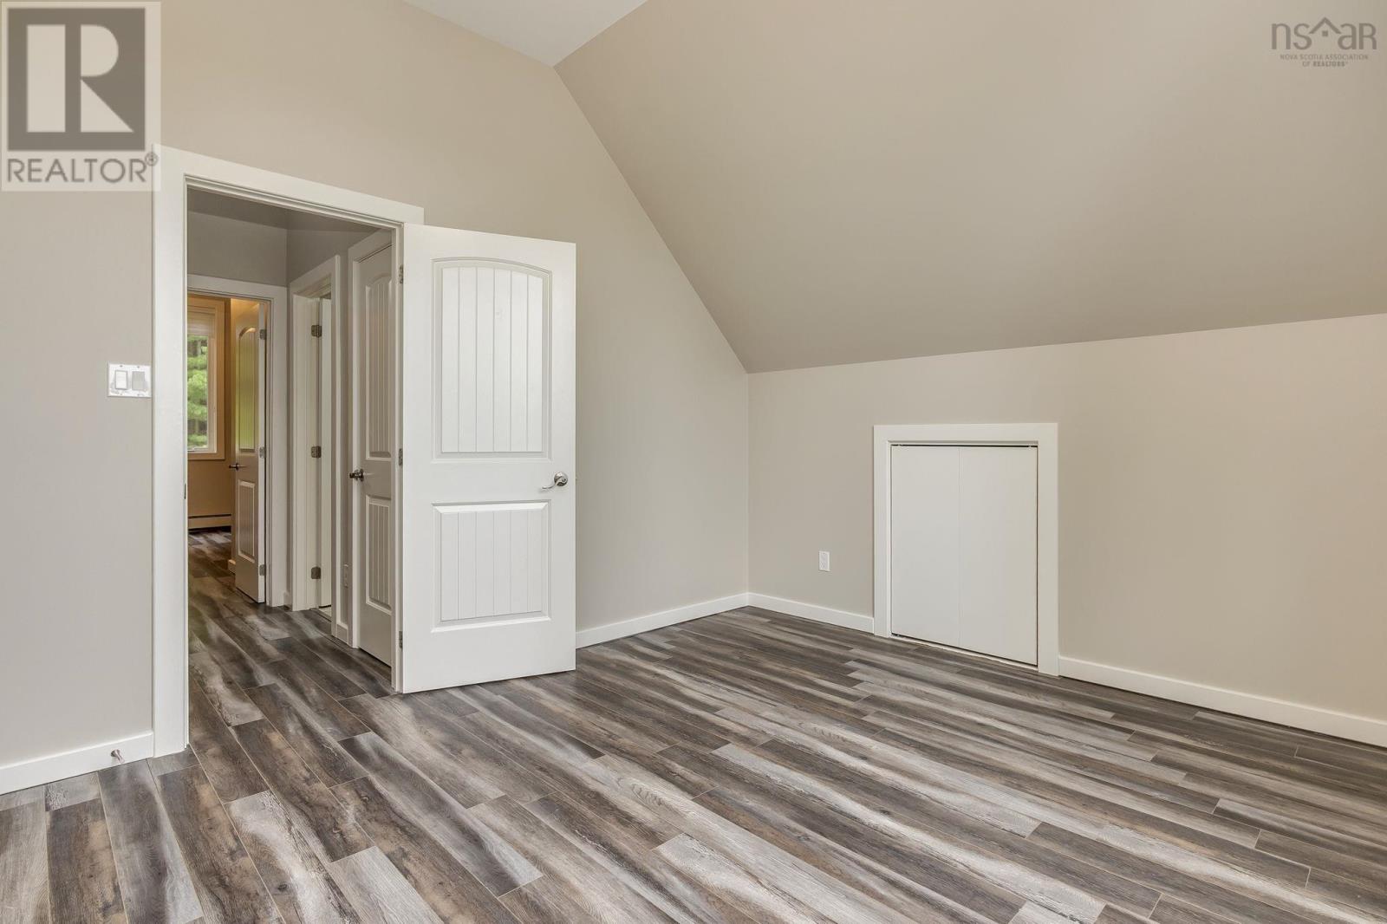
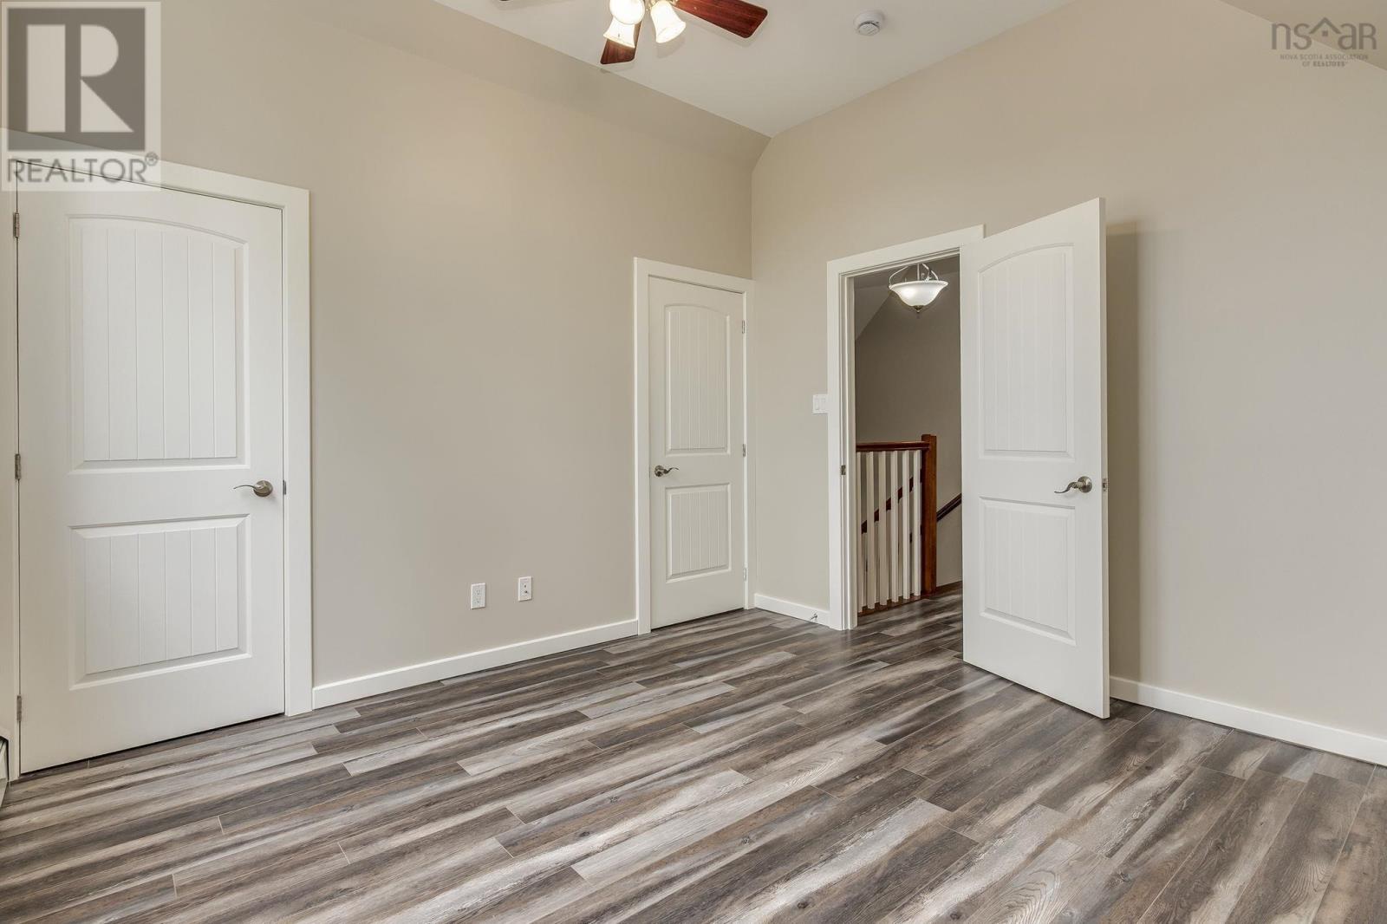
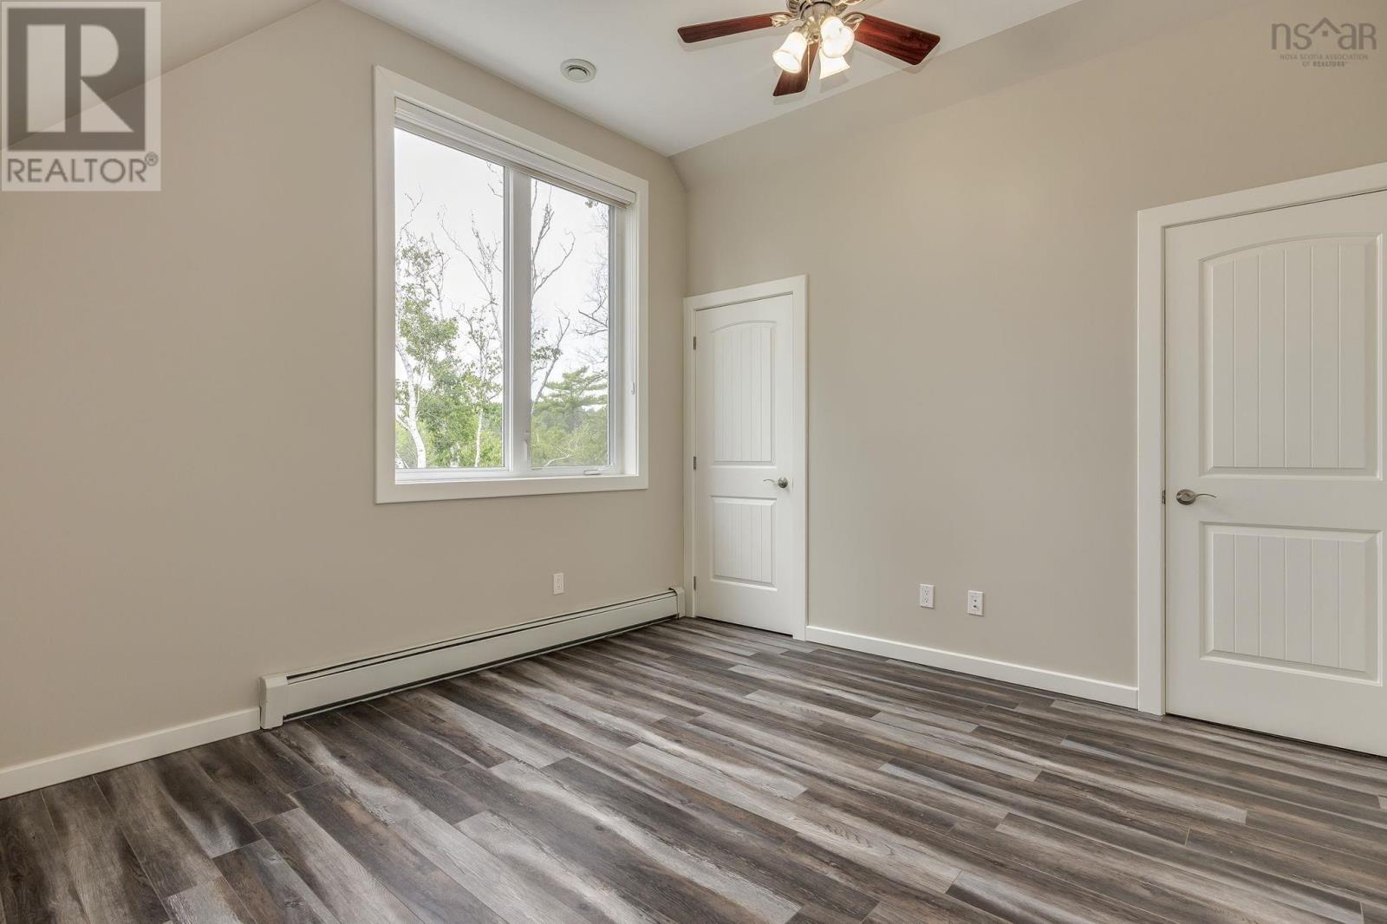
| Bedroom | Second level | 12.5 x 11.9 |
| Primary Bedroom | Second level | 16.9 x 10.6 |
| Den | Basement | 9.6 x 15.1 |
| Recreational, Games room | Basement | 23.7 x 26.2 |
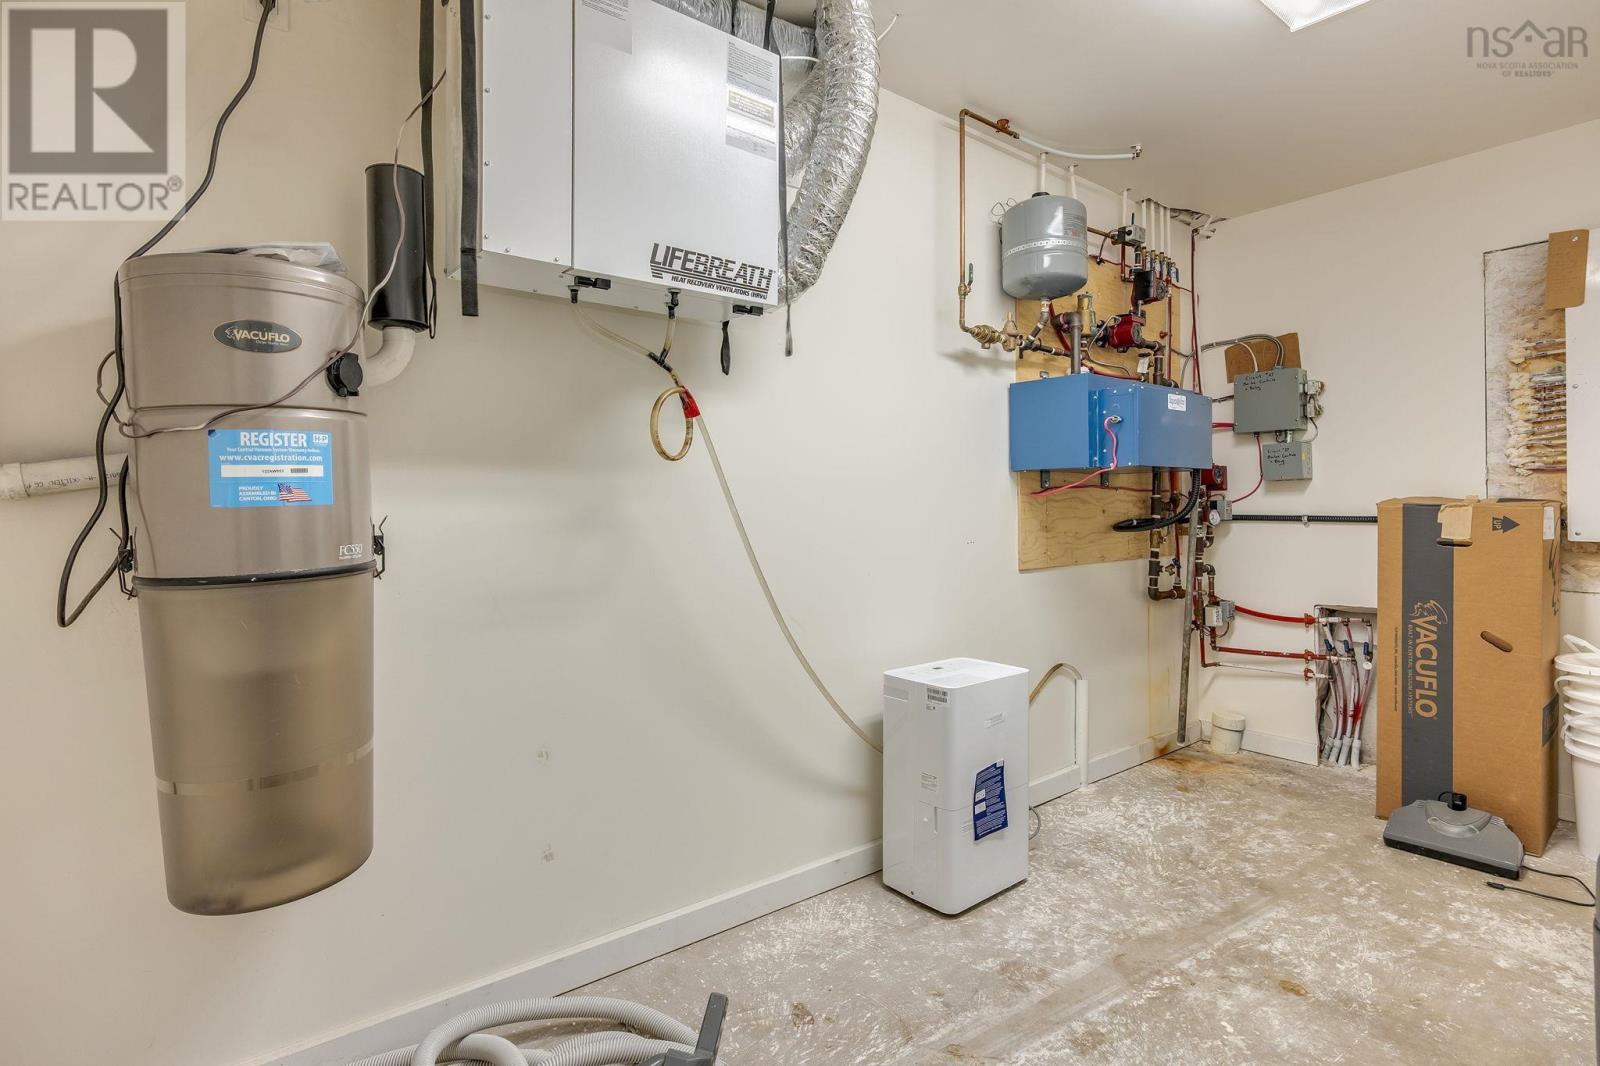
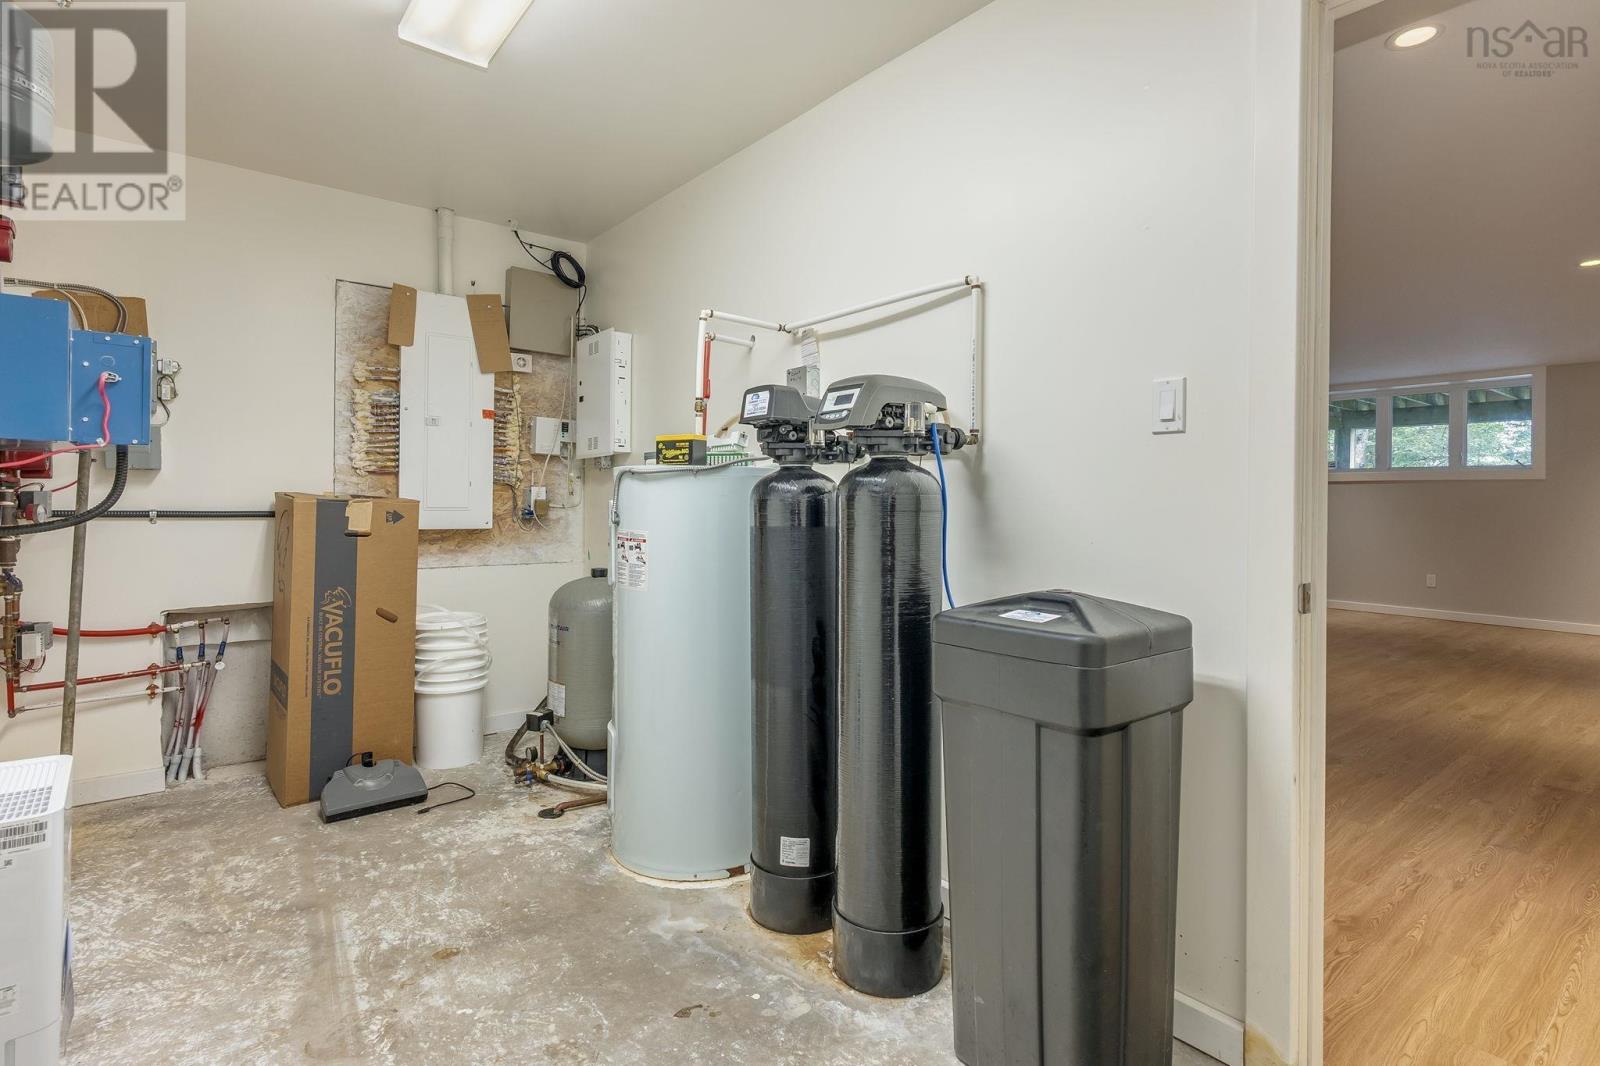
| Utility room | Basement | 14. x 7.2 |
Directions
Tantallon to Peggy's Cove Road towards
The map loads here.