215 Westwood Boulevard
Tantallon, Nova Scotia B3Z 1N1
$849,900
- Bedrooms
- 3
- Bathrooms
- 4 + 1 half
- Living area
- 3,234 sq ft
- Lot
- 1.13 acres
- Type
- Single Family
Description
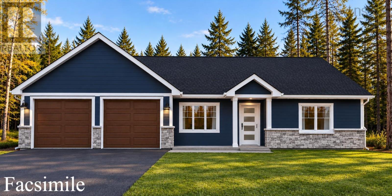
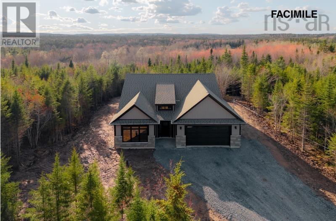
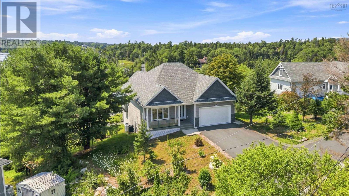
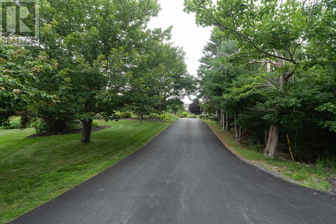
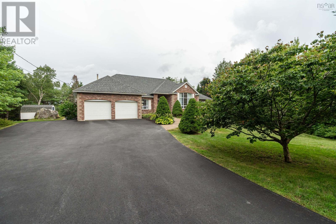
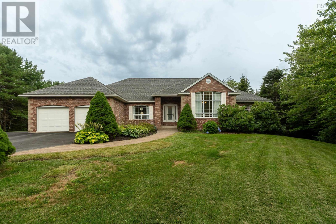
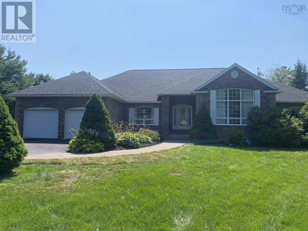
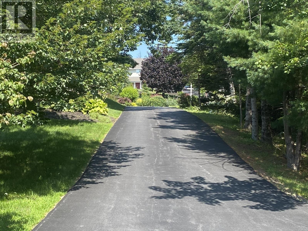
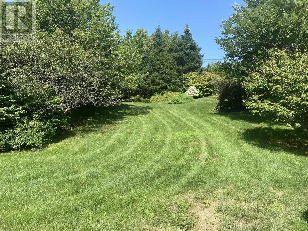
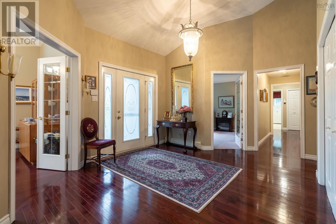
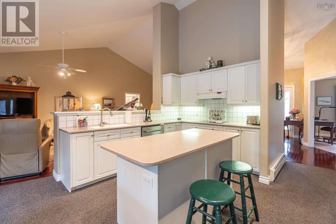
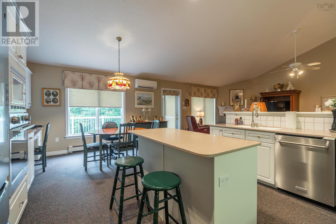
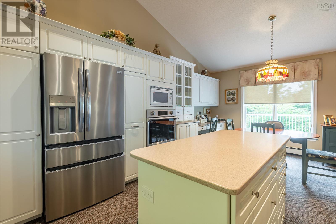
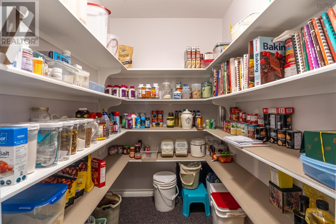
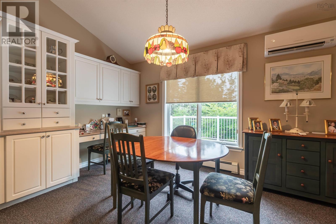
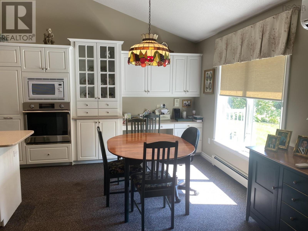
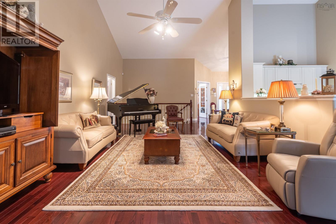
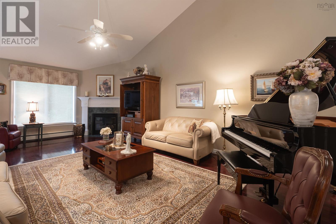
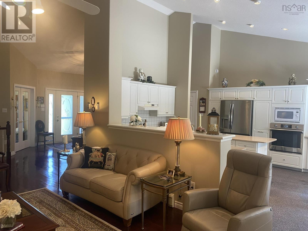
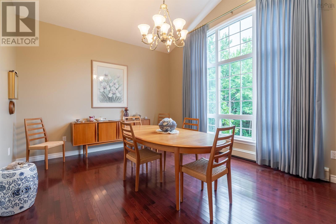
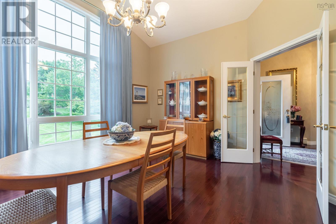
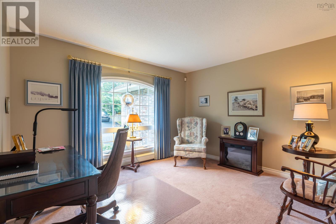
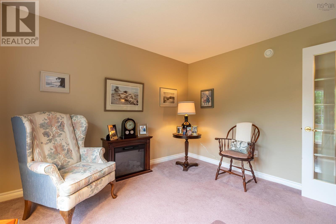
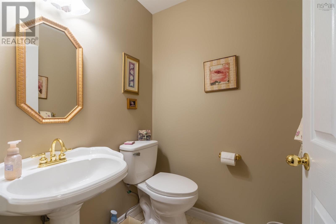
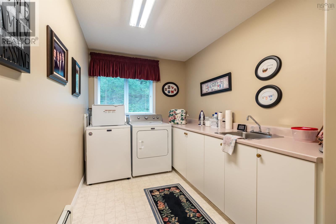
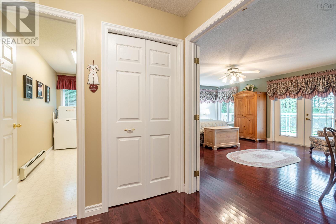
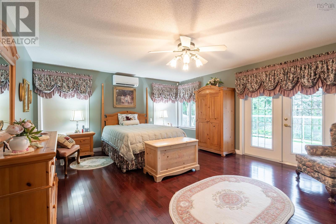
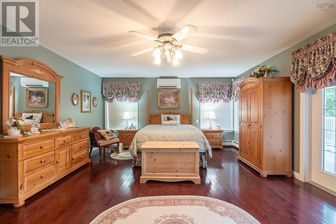
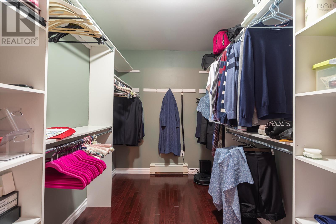
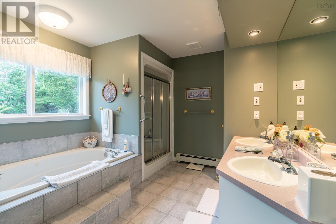
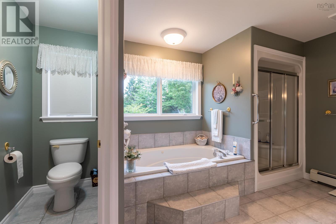
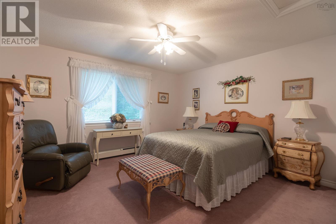
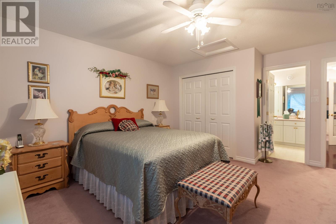
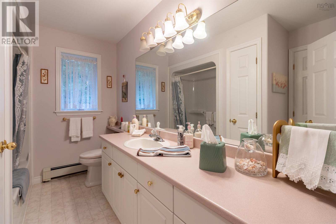
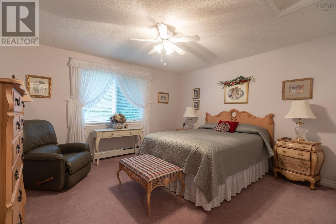
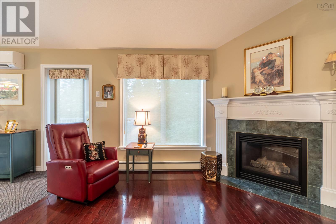
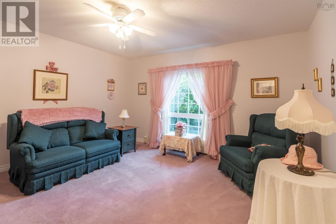
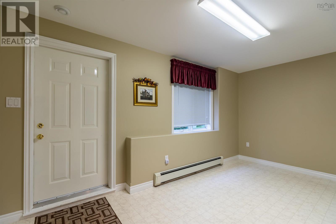
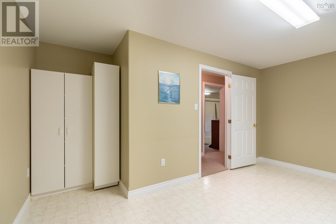
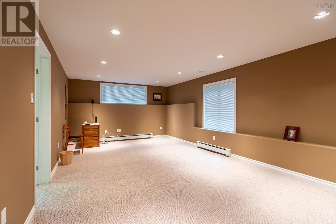
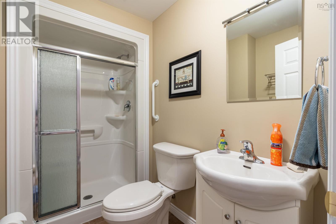
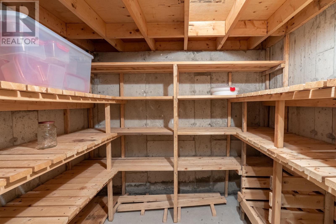
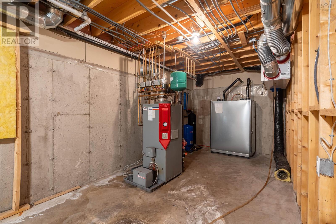
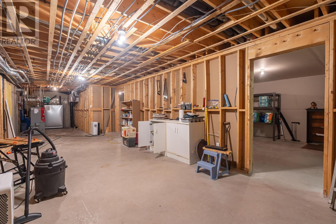
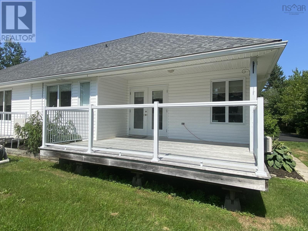
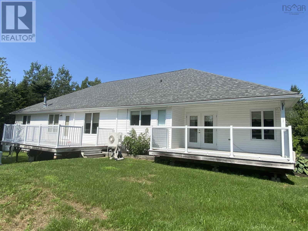
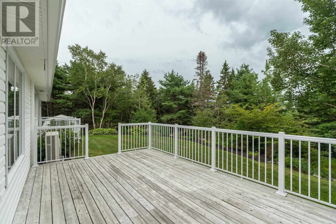
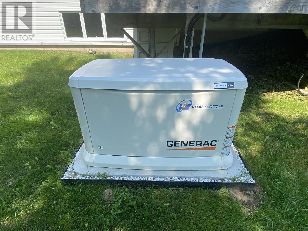
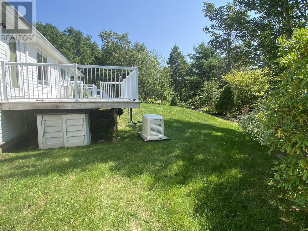
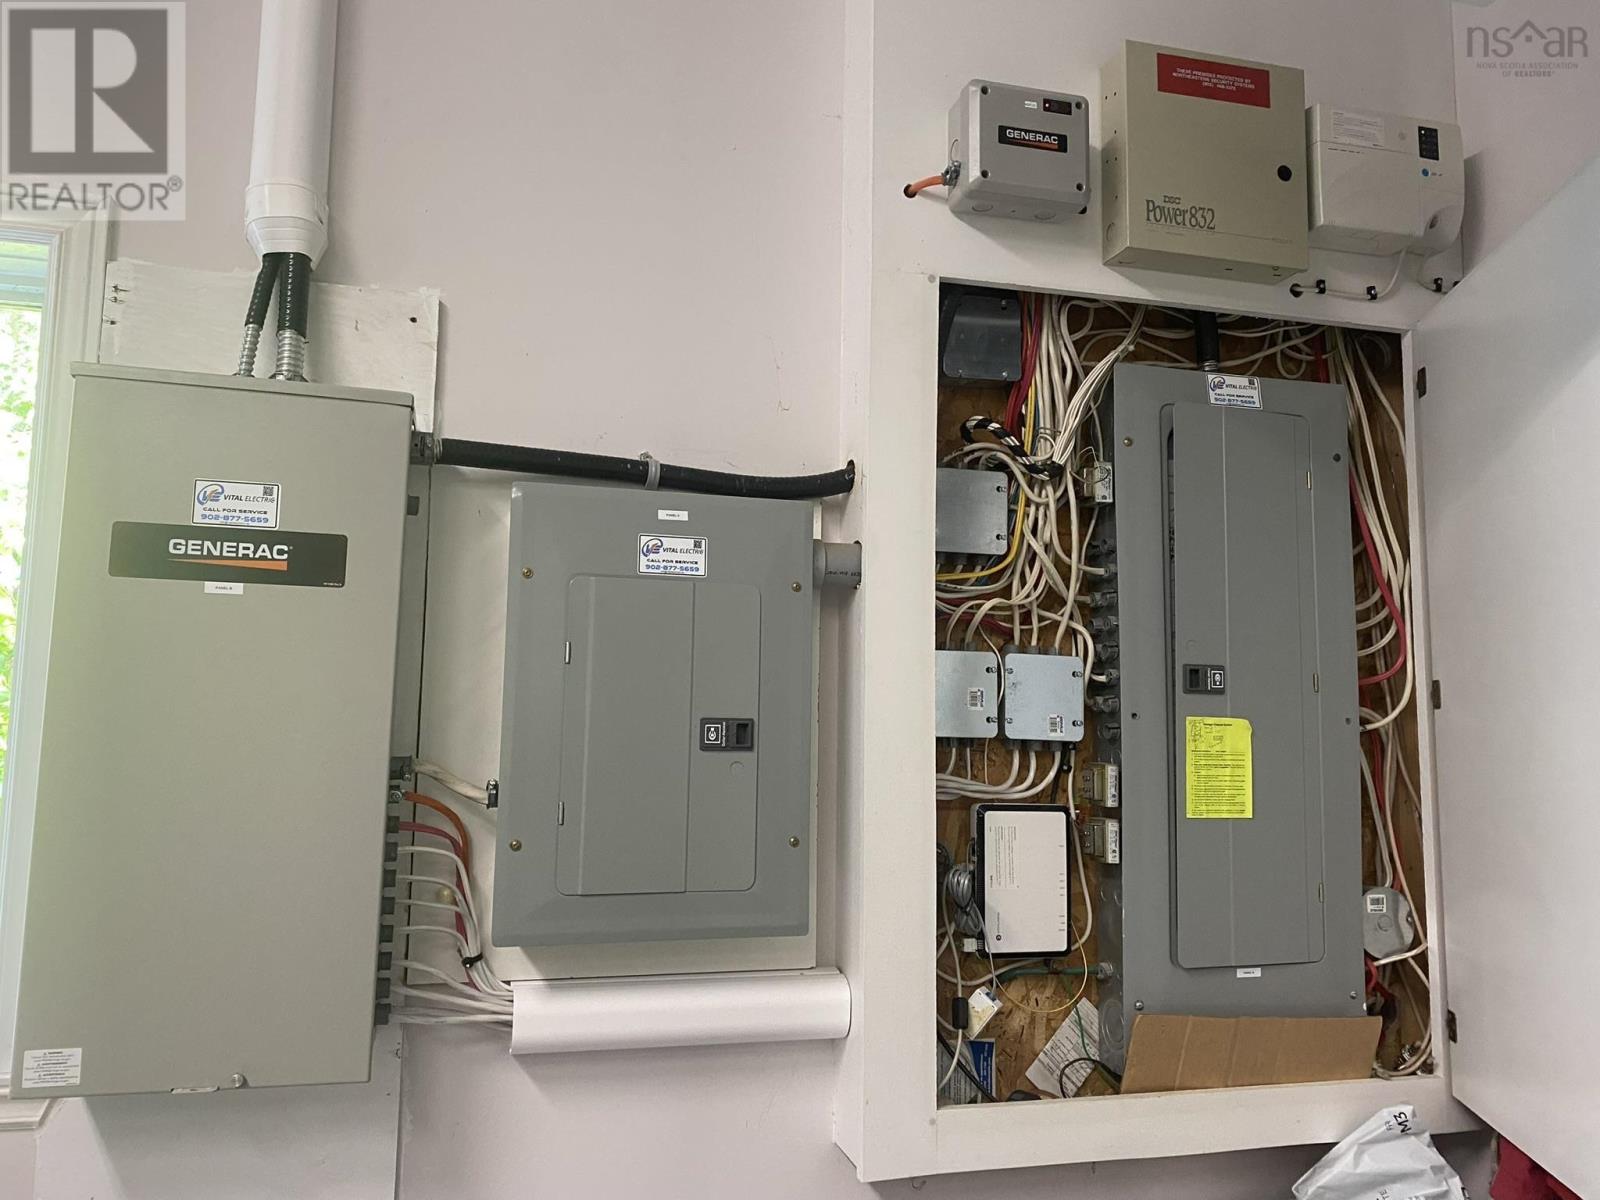
Beautiful custom built bungalow, 3 bedrooms on the main level 4 bathrooms, with a double garage. Situated on a very private lot in the sought after subdivision of Westwood Hills. Follow the stone walkway through beautifully landscaped grounds into a spacious welcoming foyer. To the left, an office/ den offers a quiet workspace with a the French door. To the right is a large formal dining room with high vaulted ceilings a very large window fills the room with light. The kitchen has a vaulted ceiling, lots of cabinets, island, built-in convection oven, microwave and cook top, the open-concept design is filled with natural light from large windows. There is a large walk in pantry to keep lots of supplies on hand. A dining nook with a walkout to the second deck with upgraded aluminium railings into the private backyard. The living room is huge and has a vaulted ceiling and a propane fireplace with a mantle and ductless heat pump. Private Primary Suite is its own retreat: Set at one end of the home for complete privacy, with a double door entrance, hardwood flooring, a large walk-in closet, a 5-piece ensuite with a stand-up or sit down shower and water-jet jacuzzi, and its own private covered balcony a ductless heat pump. Two more very spacious bedrooms, on the other side of the main floor, laundry room, a full 4 piece bathroom, and a powder room all on this level. In the basement, there is a finished mudroom with a ground level walkout, very large rec-room, cold room and full bathroom. In addition to the utility room, there is nearly 1,900 sq. ft. of unfinished space offering fantastic potential for future expansion. In the event Nova Scotia power has an outage, you're still enjoying all the comforts with a Generac generator that will come on automatically. Room measurements labeled "other" refer to the main-level pantry and basement cold room. Close proximity to schools, grocery stores, shopping, parks, and the recreation center. Excellent value priced to sell. (id:56844)
Listing
- MLS® number
- 202620521
- Status
- Active
- Days On Market
- 79
Building
- Type
- House
- Style
- Bungalow
- Year built
- 1998
- Storeys
- 1
- Living area
- 3,234 sq ft
- Above grade
- 3,234 sq ft
- Bedrooms above grade
- 3
- Foundation
- Poured Concrete
Interior
- Flooring
- Concrete, Hardwood, Carpeted, Ceramic Tile, Vinyl
- Heating
- Baseboard heaters, Oil, Electric, Propane, Hot Water, Furnace
- Cooling
- Wall unit
- Appliances
- Washer, Refrigerator, Oven - Electric, Central Vacuum, Cooktop - Electric, Dishwasher, Dryer
- Accessibility
- 32in min Entry Doorways
Land
- Lot size
- 1.13 acres
- Lot features
- Treed, Walk-In Closet, Generator
- Exterior features
- Brick, Vinyl
Parking
- Type
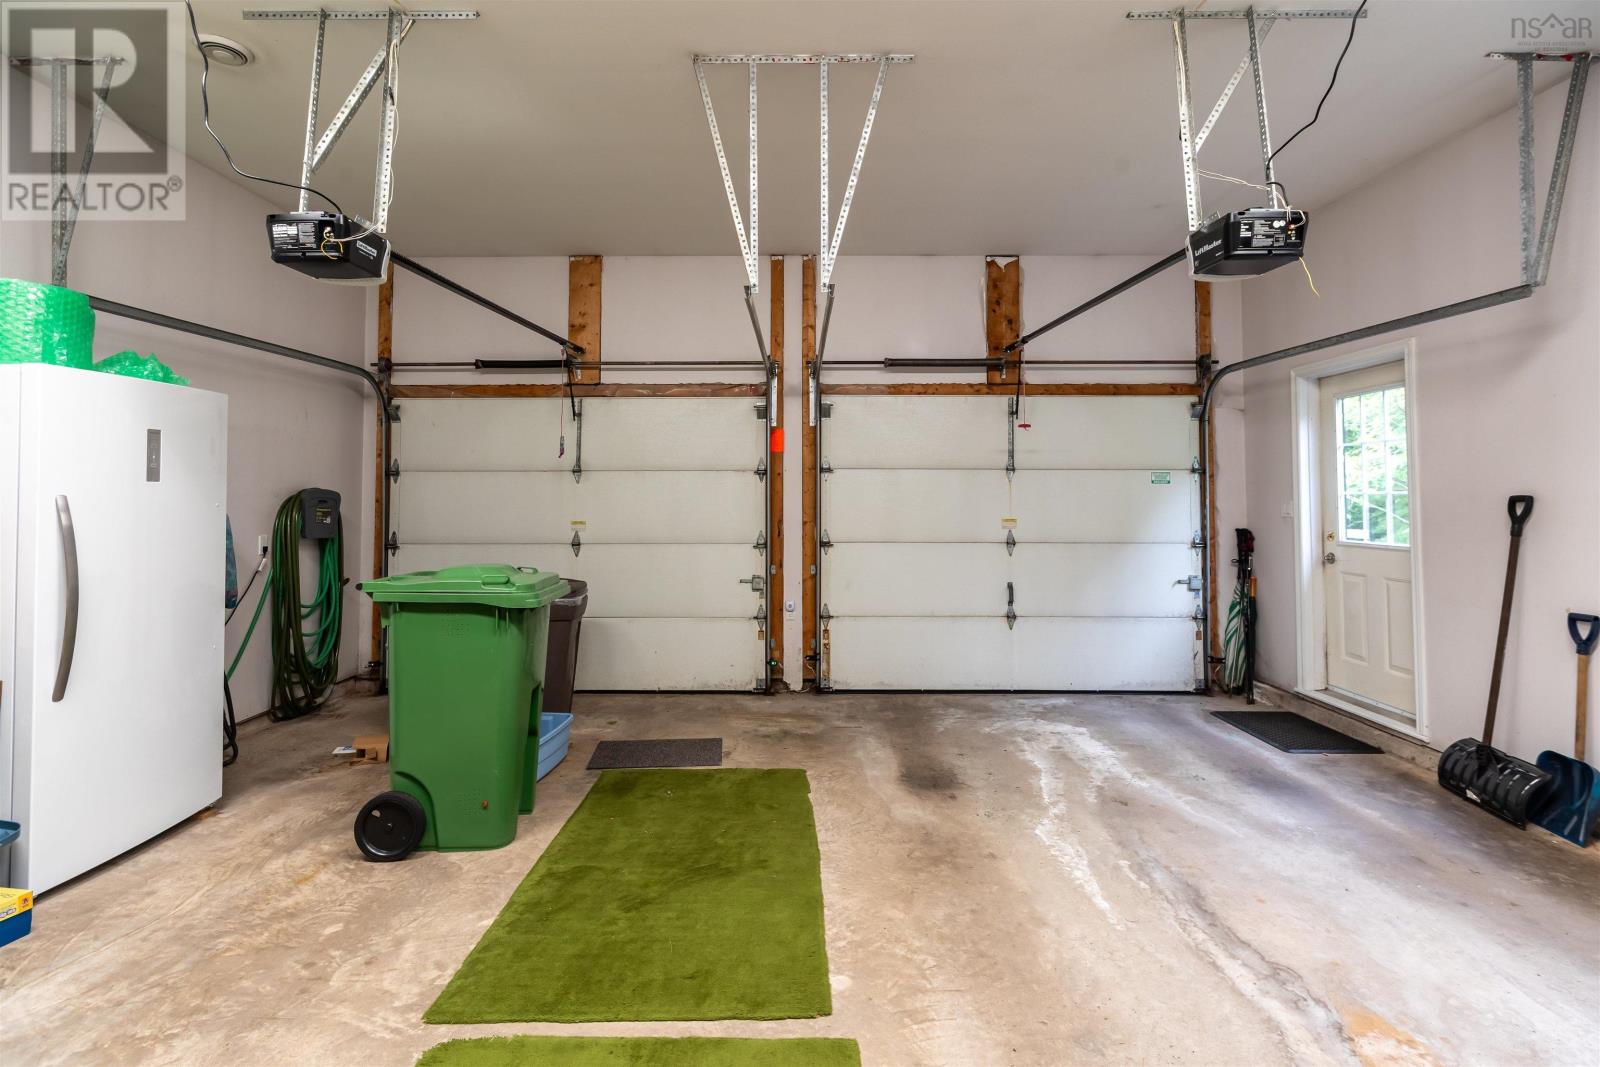
- Attached Garage, Garage, Paved Yard, Heated Garage
Utilities
- Water
- Drilled Well
- Sewer
- Septic System
Fees and taxes
- Common interest
- Freehold
- Parcel number
- 40790669
Rooms
| Room | Level | Size |
|---|---|---|
| Kitchen | Main level | 10.4x12.10 |
| Living room | Main level | 14.1x26.3 |
| Dining room | Main level | 12.9x15.10 |
| Primary Bedroom | Main level | 15.2x20.2 |
| Bedroom | Main level | 13.11x12.11 |
| Bedroom | Main level | 13.11x12.11+Jog |
| Dining nook | Main level | 12.10x9.8 |
| Den | Main level | 12.4x11.6 |
| Foyer | Main level | 11.9x12.2+Jog |
| 2pc Bathroom | Main level | 4.11x4.11 |
| Laundry room | Main level | 7.1x11.9+Jog |
| 5pc Ensuite bath | Main level | 10.1x13.6 |
| 4pc Bathroom | Main level | 10.3x7-Jog |
| Other | Main level | Pantry 5.4x7.4 |
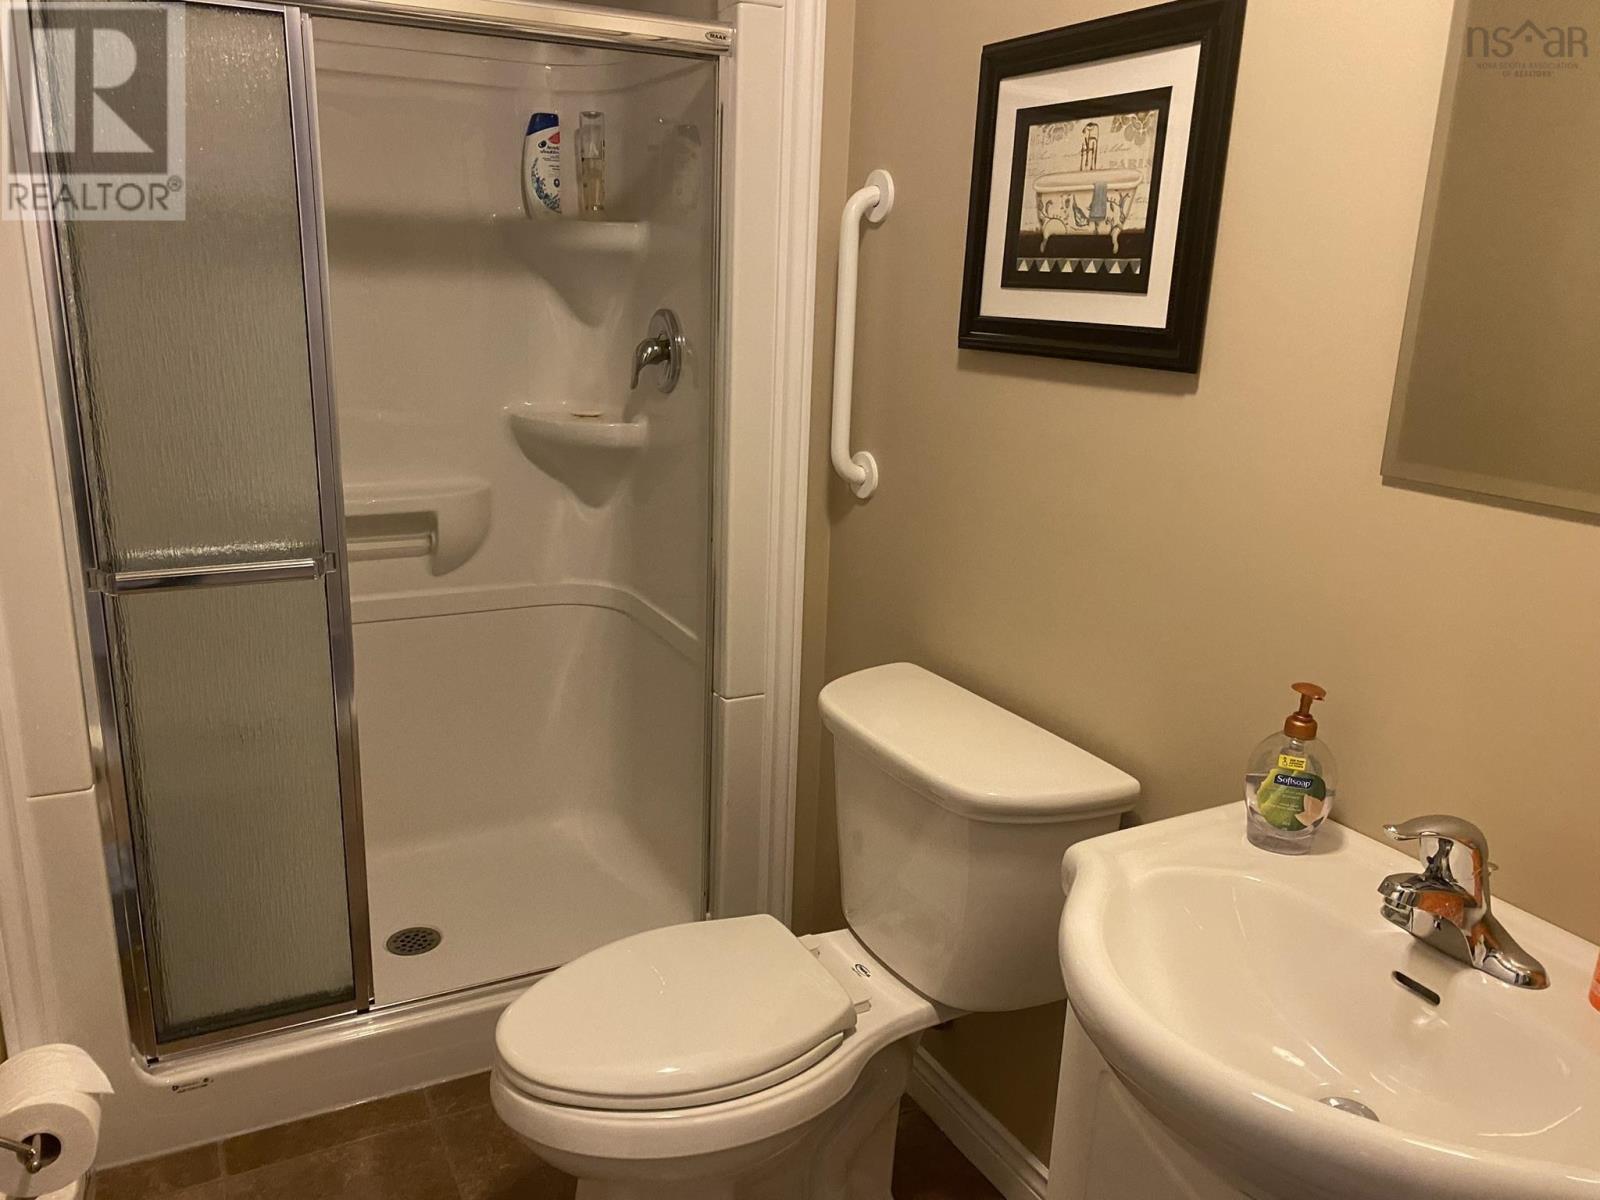
| 4pc Bathroom | Basement | 8.2x5.10-Jog |
| Recreational, Games room | Basement | 21.10x12.71 |
| Mud room | Basement | 15.1x8.11+J |
| Utility room | Basement | 15.9x9 |
| Other | Basement | Cold Room 5.4x9 |
Directions
Hammonds Plain Road to Westwood Boulevard
The map loads here.