44 Whynachts Point Road
Tantallon, Nova Scotia B3Z 2K9
$929,900
- Bedrooms
- 3
- Bathrooms
- 3 + 1 half
- Living area
- 2,900 sq ft
- Lot
- 1.28 acres
- Type
- Single Family
Description
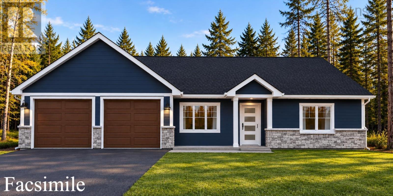
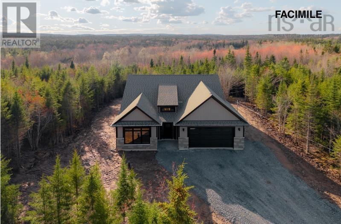
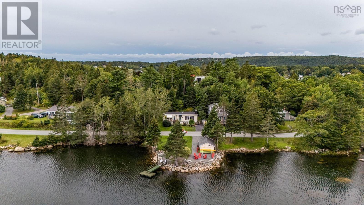
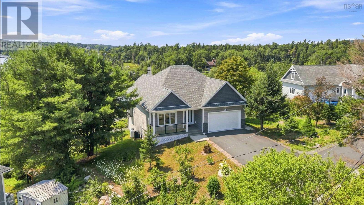
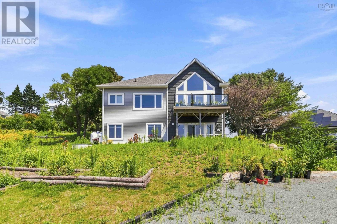
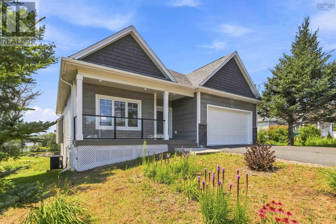
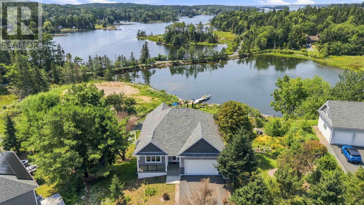
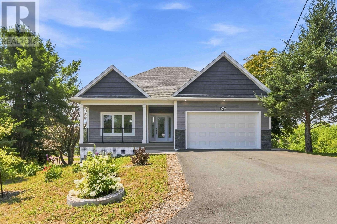
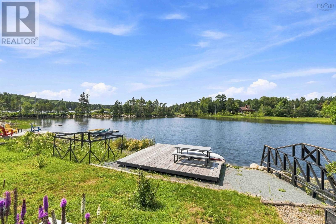
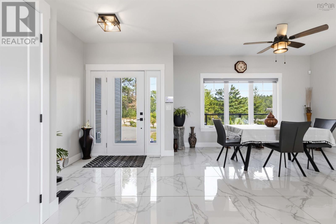
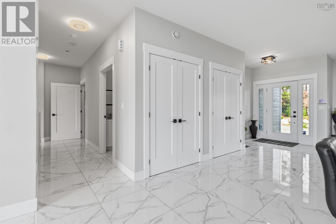
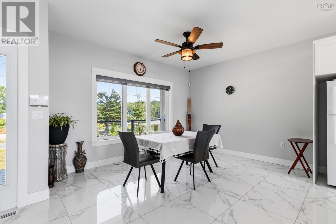
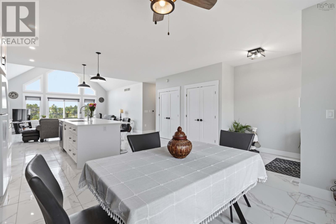
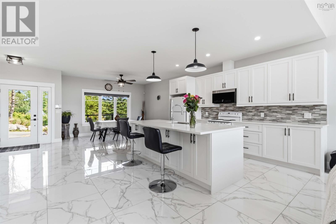
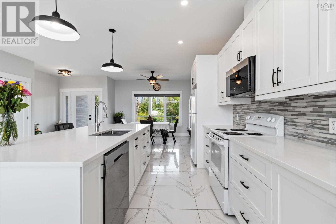
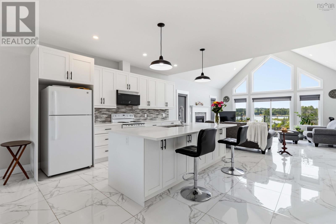
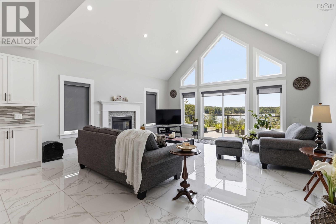
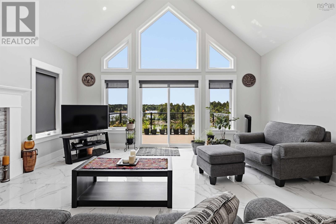
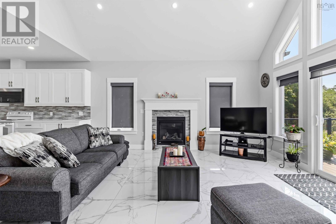
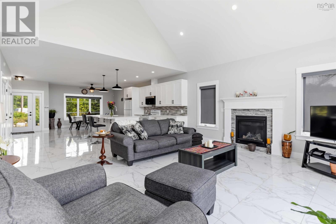
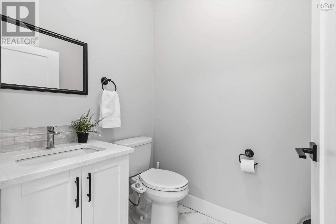
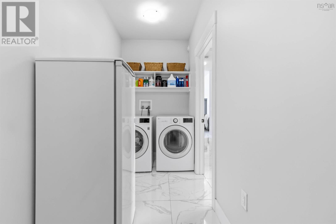
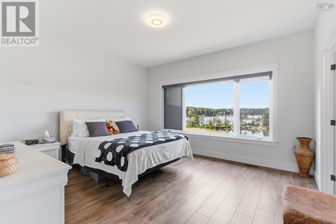
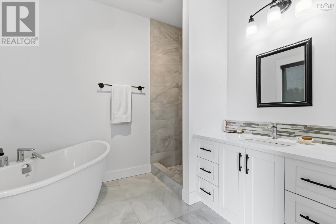
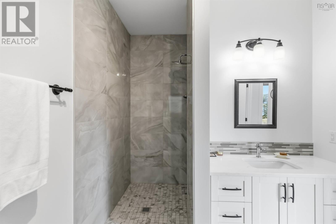
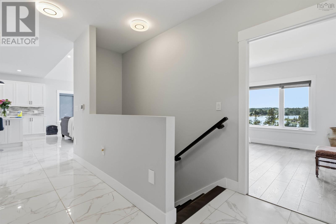
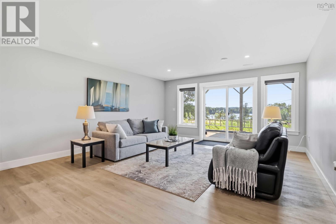
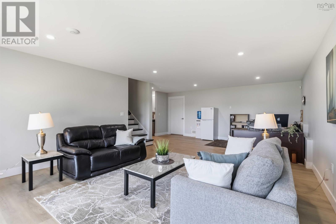
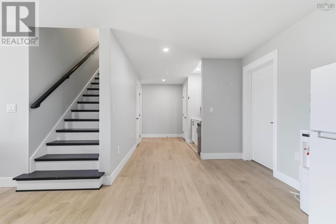
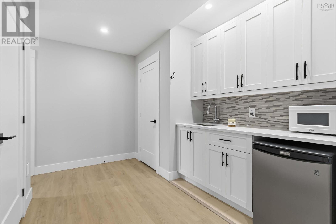
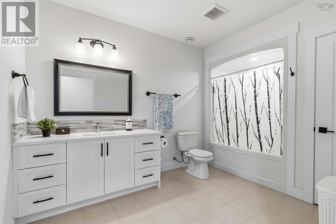
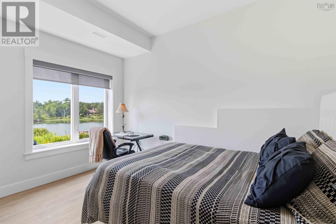
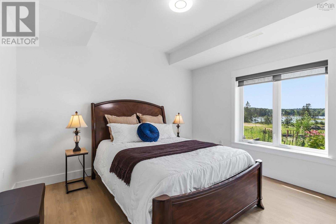
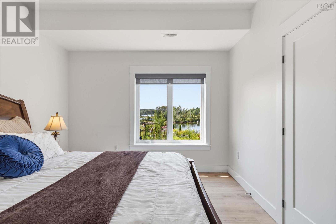
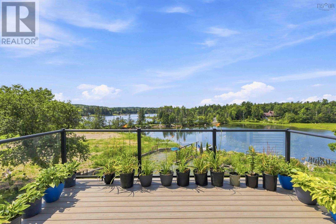
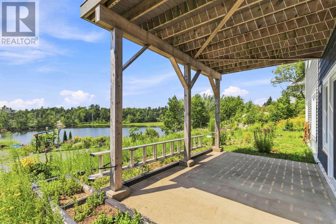
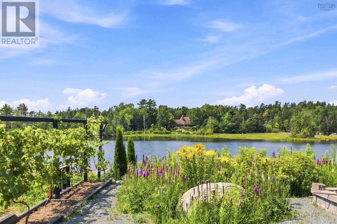
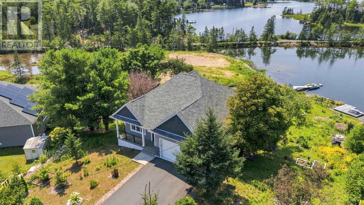
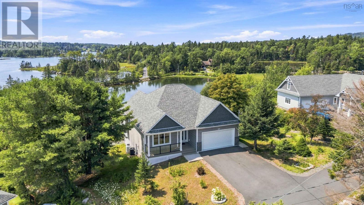
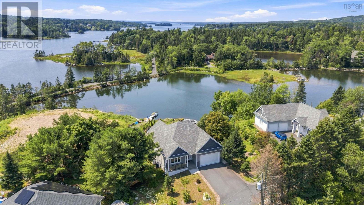
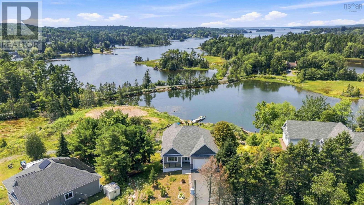
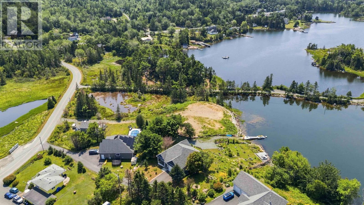
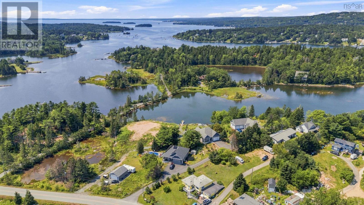
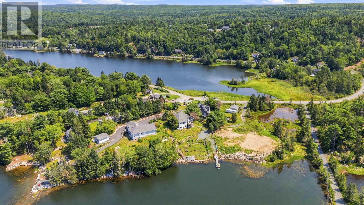
DIRECT OCEANFRONT AND TURN KEY! Surrounded by ocean views, this four year young, contemporary style, stand out bungalow offers light-filled interiors, quality construction and a spacious feeling from the moment you step inside. The open-concept main living area maximizes both space and scenery with a dramatic cathedral-style window wall, perfectly framing the natural setting. A beautiful propane fireplace with a classic white mantel and elegant stone surround, creates a warm focal point. Sliding glass door opens to the viewing deck for sunshine and ocean breezes, while fully ducted heating and cooling provides year-round comfort. The kitchen features an oversized island that naturally becomes the center of conversation. There is a full size coat closet and a kitchen pantry. There is no shortage of storage here. Wide hallways, oversized interior doors, powder room, garage access, main level laundry and a beautifully appointed primary suite complete the ease of one-level living. A walk out lower level offers an expansive recreation area with sliding glass doors to a sheltered patio with a solid concrete surface, ideal for heading to the sea or lounging around in some shade. A refreshment bar with sink, cabinetry and fridge makes entertaining effortless. There is additional space for a home office or fitness area. Two more bedrooms, both with ocean views and closets. They share a beautifully finished bathroom featuring an updated vanity, storage, matte black fixtures and a tile backsplash. Two storage rooms plus a spacious utility room with more storage, central vacuum, a drought proof- infinite supply of pure water and a generator complete this retreat. Set along sought after Whynachts Point Road. Enjoy quiet surroundings and scenic walks. 5 mins to amenities in Tantallon, 30 mins to Halifax and 40 mins to the airport. Enjoy the comfort, quality and coastal lifestyle of direct oceanfront living. Make it yours. (id:56844)
Listing
- MLS® number
- 202620036
- Status
- Active
- Days On Market
- 84
Building
- Type
- House
- Style
- Bungalow, Contemporary, 2 Level
- Year built
- 2022
- Storeys
- 1
- Living area
- 2,900 sq ft
- Above grade
- 2,900 sq ft
- Bedrooms above grade
- 1
- Bedrooms below grade
- 2
- Foundation
- Poured Concrete
Interior
- Flooring
- Laminate, Ceramic Tile
- Heating
- Heat Pump, Electric, Propane
- Cooling
- Central air conditioning, Heat Pump
- Appliances
- Washer, Refrigerator, Central Vacuum, Dishwasher, Dryer, Microwave Range Hood Combo
- Accessibility
- 32in min Doorways, 5ft min Bathroom Turning Radius, 32in min Entry Doorways, 32in min Hallways, Entry less than 3 steps
Land
- Lot size
- 1.28 acres
- Lot features
- Sloping, Balcony, Walk-In Closet
- View
- Ocean view, Harbour
- Waterfront
- Waterfront on ocean
- Exterior features
- Stone, Vinyl
- Community
- School Bus, Recreational Facilities
Parking
- Type
- Attached Garage, Garage, Paved Yard, Heated Garage
Utilities
- Water
- Cistern
- Sewer
- Septic System
Fees and taxes
- Common interest
- Freehold
- Parcel number
- 41107897
Rooms
| Room | Level | Size |
|---|---|---|
| Foyer | Main level | 7x7 |
| Dining room | Main level | 13.6x11 |
| Kitchen | Main level | 18x14 |
| Living room | Main level | 18x17 |
| 2pc Bathroom | Main level | 5.9x5 |
| Laundry room | Main level | 13.8x5 |
| Primary Bedroom | Main level | 14.2x13 |
| 4pc Ensuite bath | Main level | 8.10x8 |
| 4pc Bathroom | Lower level | 12.7x8.3 |
| Bedroom | Lower level | 12.10x11 |
| Bedroom | Lower level | 12.5x10.2-jog |
| Recreational, Games room | Lower level | 26.6x16 |
| Utility room | Lower level | 5-3x12-3 |
| Storage | Lower level | 10.10x3.5 |
| Other | Main level | 21x20 garage |
Directions
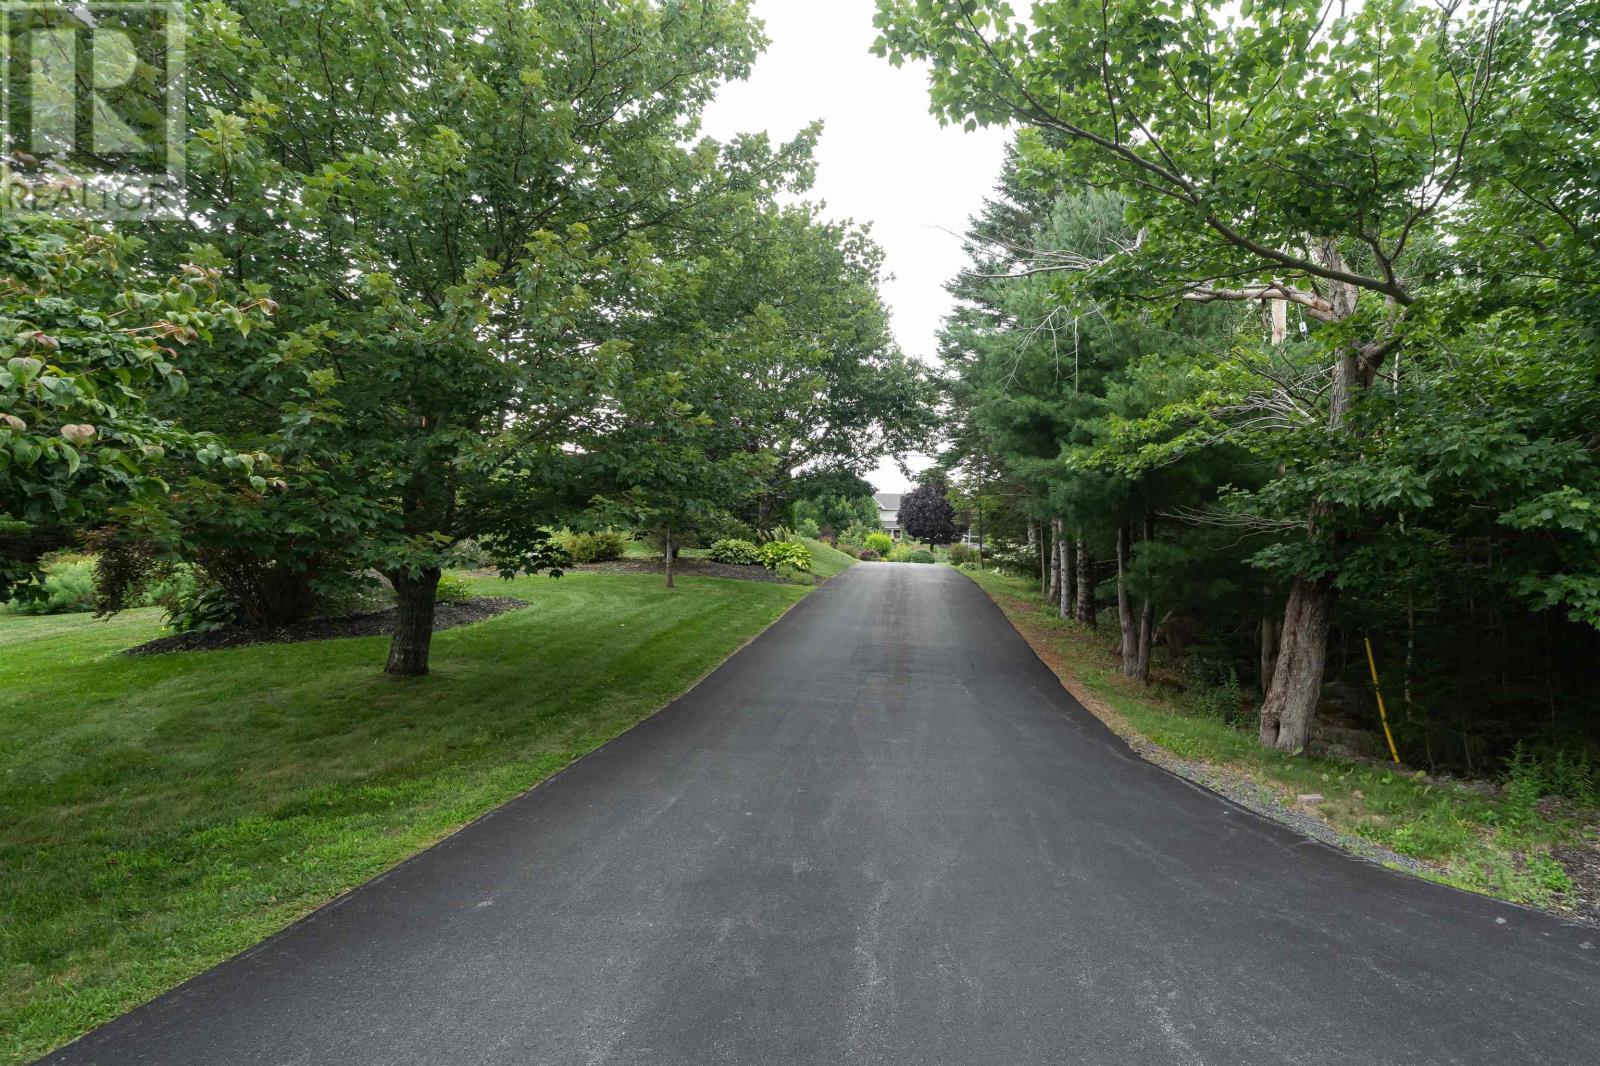
Peggy's Cove Rd to Whynachts Point Rd to the directional sign located by civic numbers 46, 44, 48. Second home up the shared driveway.
The map loads here.