17 Bucksaw Court
Tantallon, Nova Scotia B3Z 1M5
$949,900
- Bedrooms
- 3
- Bathrooms
- 3 + 1 half
- Living area
- 2,321 sq ft
- Lot
- 0.66 acres
- Type
- Single Family
Description
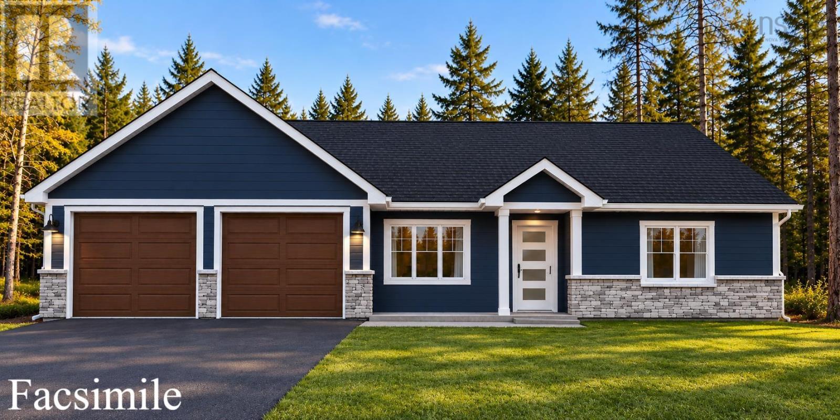
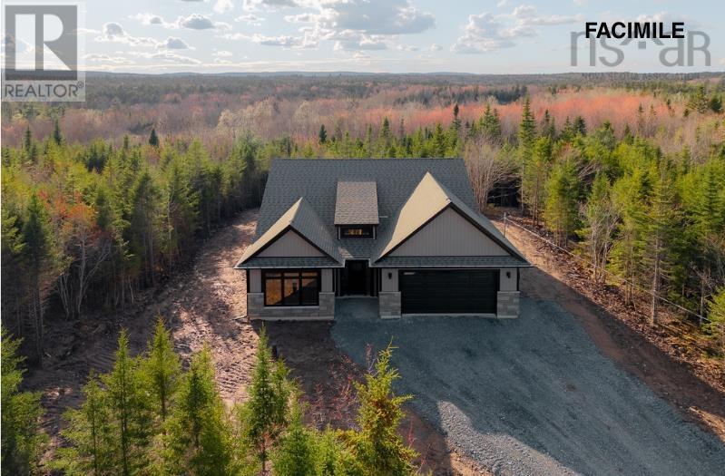
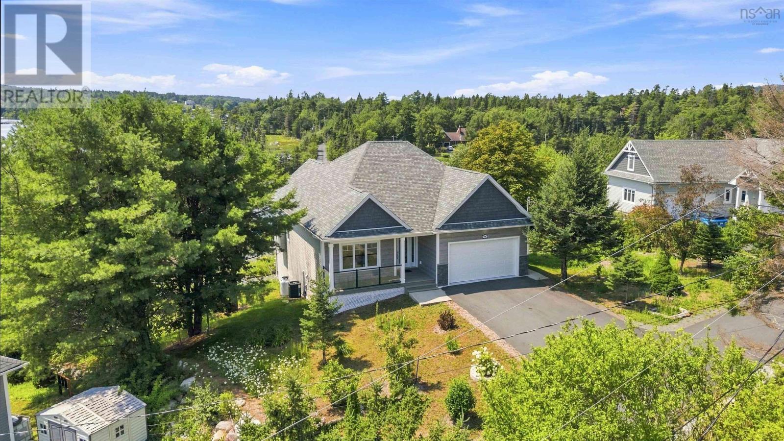
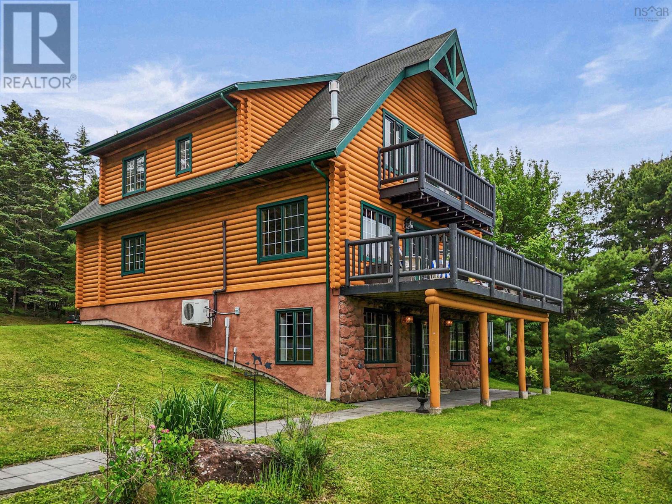
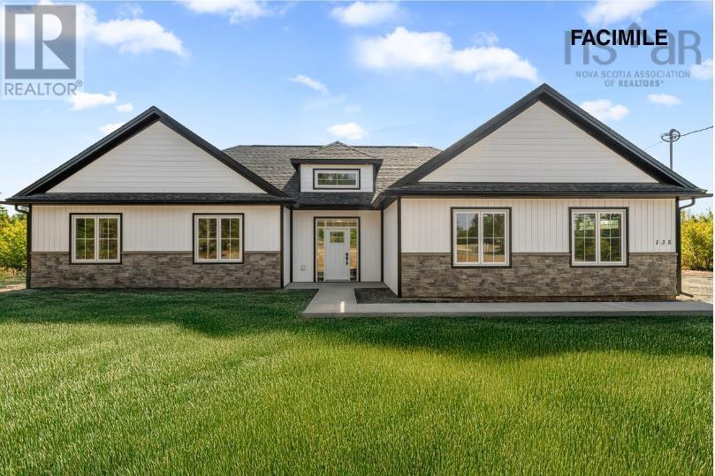
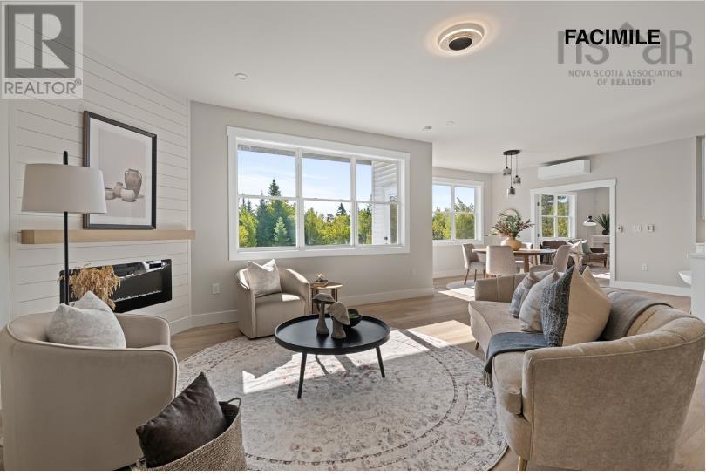
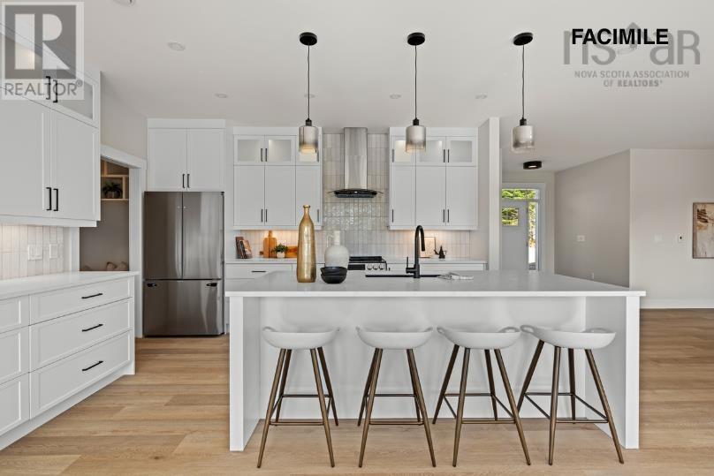
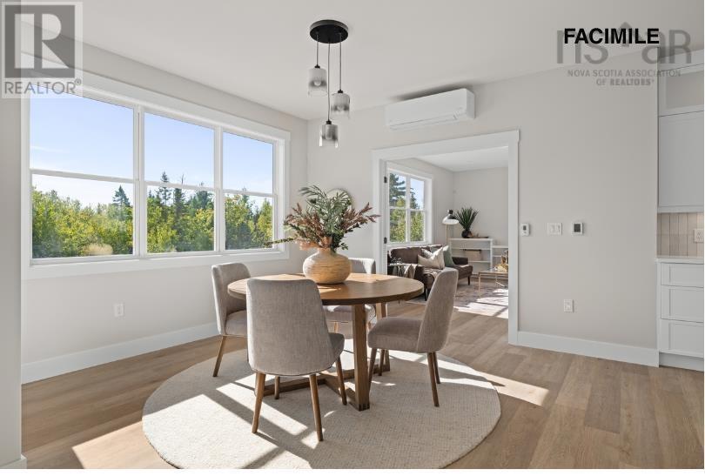
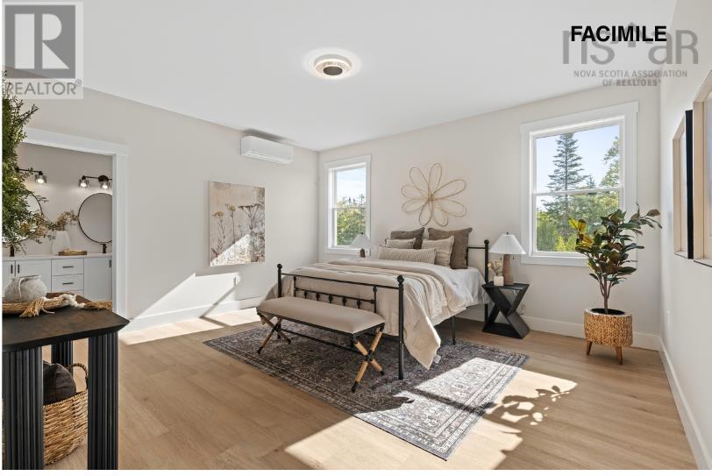
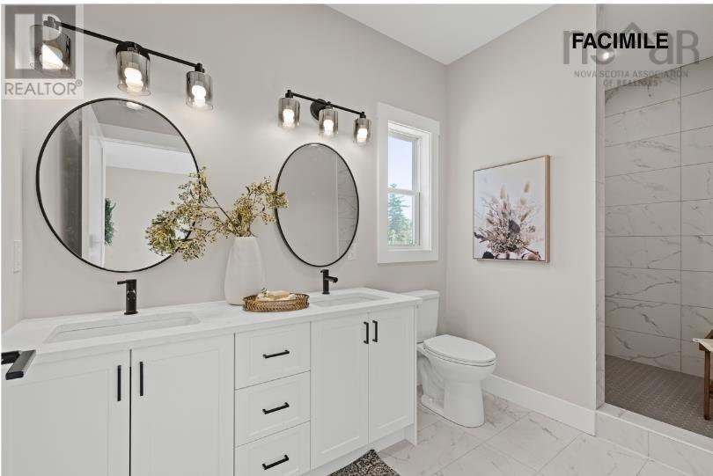
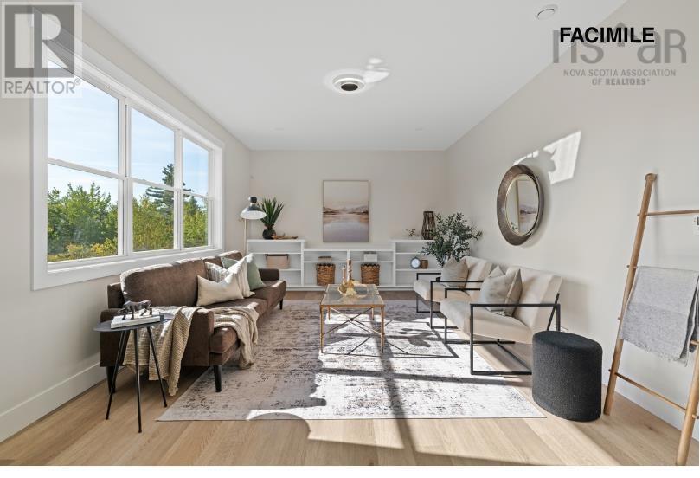
Welcome to 17 Bucksaw Court, a to-be-built home by Kahill Custom Homes! Another absolutely stunning new construction build, offering the comfort, safety and convenience of single-level living on a large country lot in family-friendly Westwood Hills. The ICF foundation will be insulated above required code, and zoned in-floor heating, two high-efficiency ductless heat pumps and a Napoleon electric fireplace will keep you comfortable all year round. Fall in love with the standard finishes of a KCH home, like solid surface countertops throughout, gorgeous backsplashes, and a massive centre island in your chef's kitchen with ceiling-height cabinetry and upper and lower lighting. There are 3 large bedrooms, with the primary featuring a gorgeous walk-in closet and an ensuite bath with double vanity and custom tiled shower! There aren't many slab-on-grade bungalows like this being built right now. Still time to pick out your own interior finishes! (id:56844)
Listing
- MLS® number
- 202619815
- Status
- Active
- Days On Market
- 86
Building
- Type
- House
- Style
- Bungalow
- Storeys
- 1
- Living area
- 2,321 sq ft
- Above grade
- 2,321 sq ft
- Bedrooms above grade
- 3
- Basement
- None
Interior
- Flooring
- Ceramic Tile, Vinyl
- Heating
- Heat Pump, Radiant heat, In Floor Heating, Electric, Ductless
- Cooling
- Wall unit, Air Conditioned
- Appliances
- None
- Accessibility
- 32in min Doorways, 32in min Entry Doorways, Entry less than 3 steps
Land
- Lot size
- 0.66 acres
- Lot features
- Level
- Exterior features
- Stone, Vinyl
- Community
- School Bus, Recreational Facilities
Parking
- Type
- Attached Garage, Garage, Gravel, Heated Garage
Utilities
- Water
- Drilled Well
- Sewer
- Septic System
Fees and taxes
- Condo or association fee
- $135 monthly
- Association
- Condo Corp # 473
- Common interest
- Condo/Strata
- Parcel number
- 41564741
Rooms
| Room | Level | Size |
|---|---|---|
| Living room | Main level | 21.4x19 |
| Kitchen | Main level | 23.2x16 |
| Den | Main level | 13.2x9 |
| Mud room | Main level | 7x10.2 |
| 4pc Bathroom | Main level | 4 PC |
| Primary Bedroom | Main level | 15x15 |
| 4pc Ensuite bath | Main level | 4 PC |
| Bedroom | Main level | 12. x 12 |
| Bedroom | Main level | 12x12 |
Directions
Take Hwy 103 to Exit 5, turn onto Hammonds Plains Rd, left onto Westwood Blvd and then right onto Hemlock. Right onto Axehill, then right onto Bucksaw Court.
The map loads here.