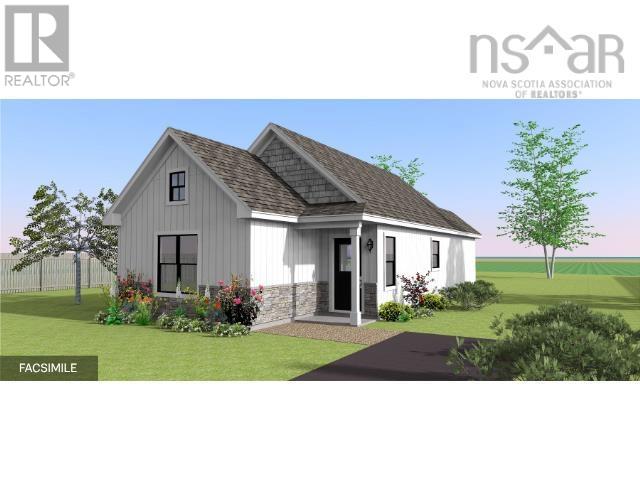
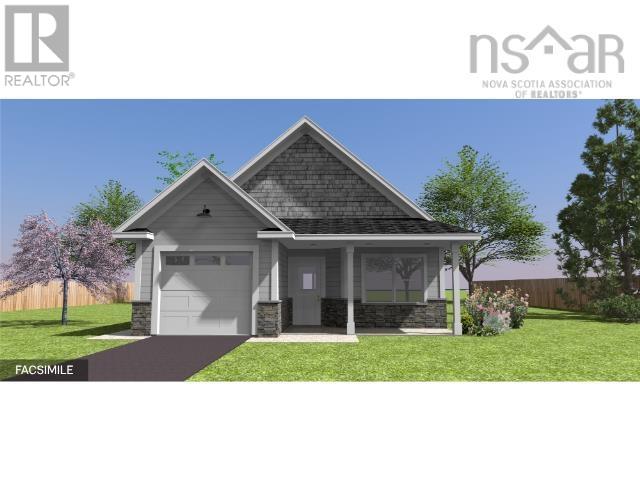
4068 Highway 1
Garlands Crossing, Nova Scotia B0N 2T0
$529,900
- Bedrooms
- 6
- Bathrooms
- 2 + 1 half
- Living area
- 1,956 sq ft
- Lot
- 1.09 acres
- Type
- Single Family
Description
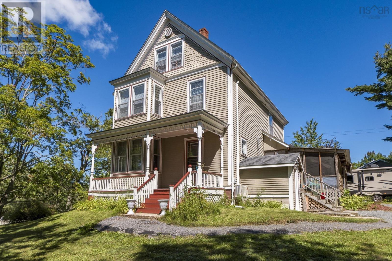
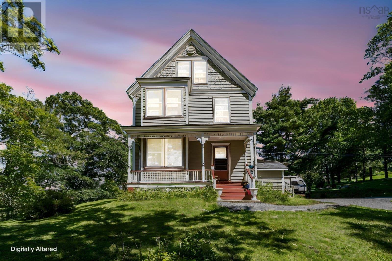
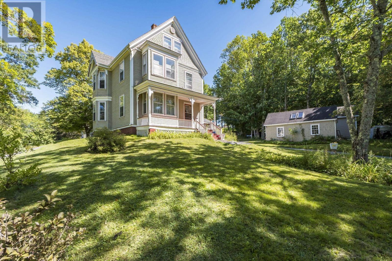
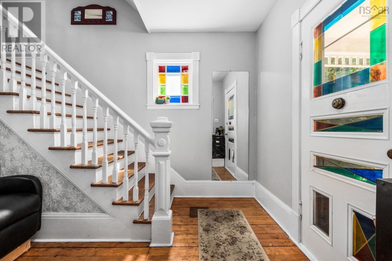
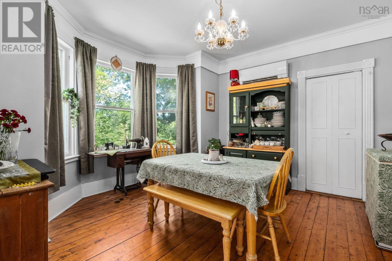
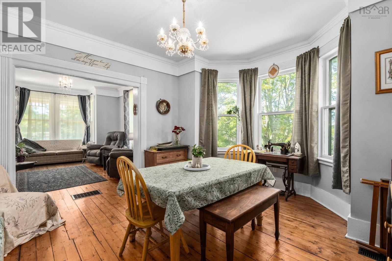
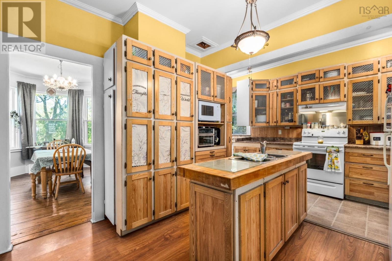
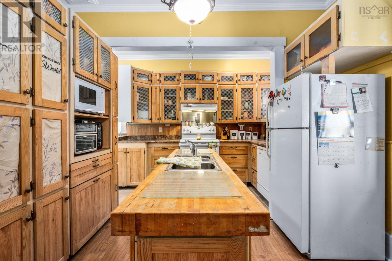
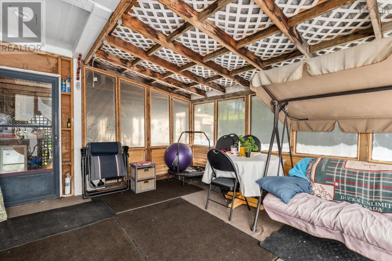
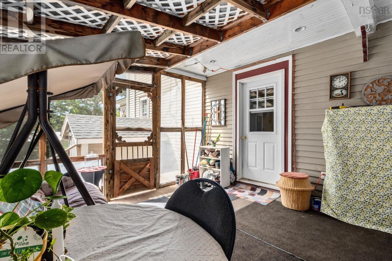
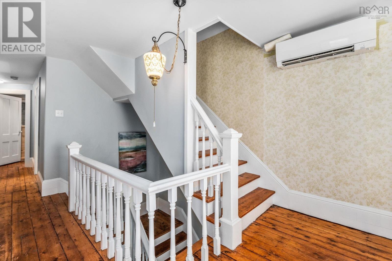
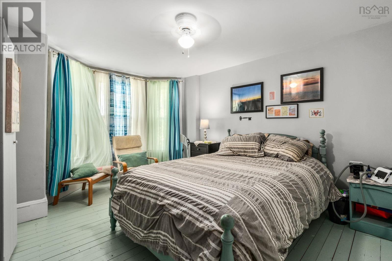
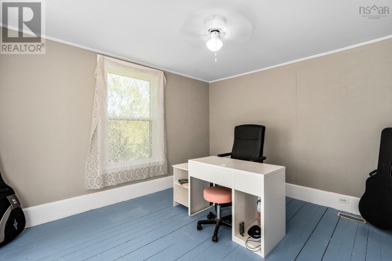
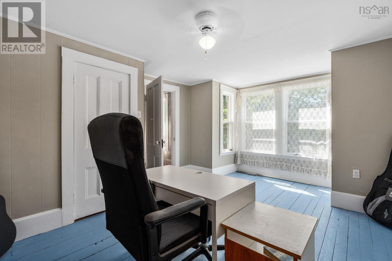
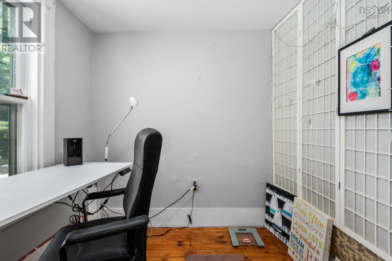
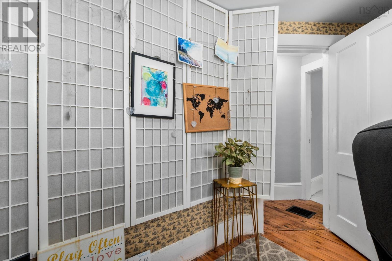
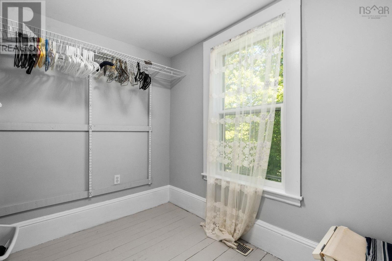
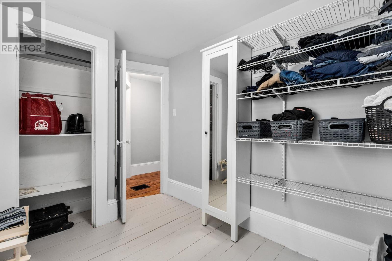
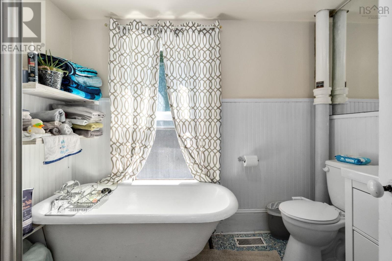
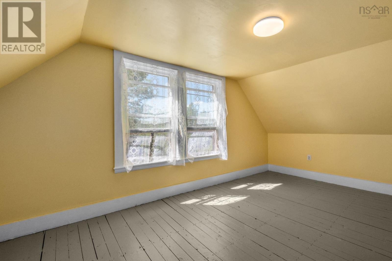
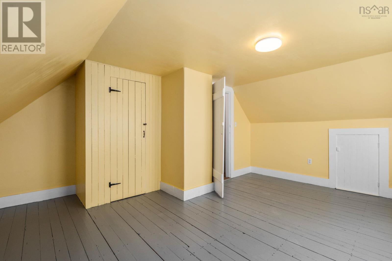
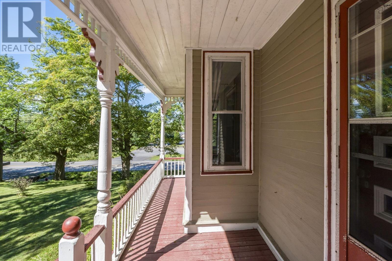
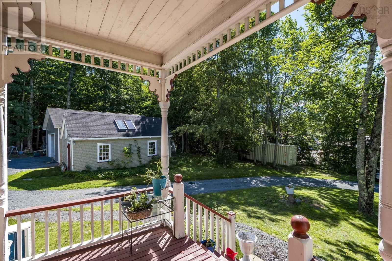
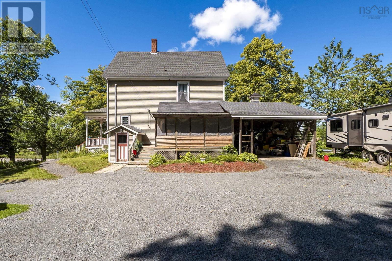
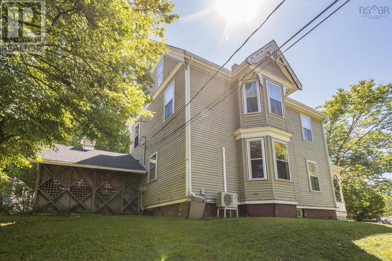
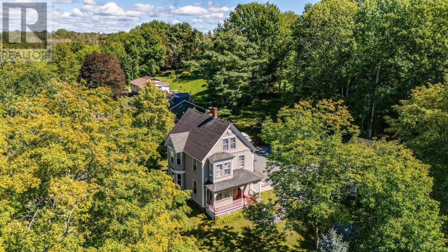
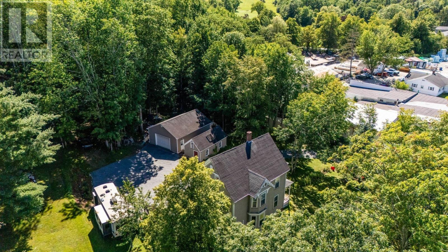
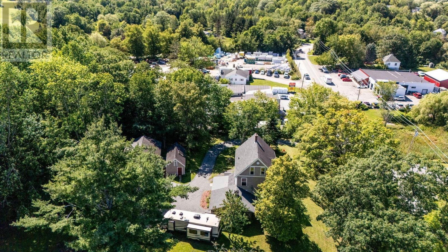
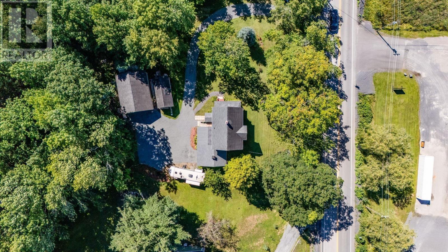
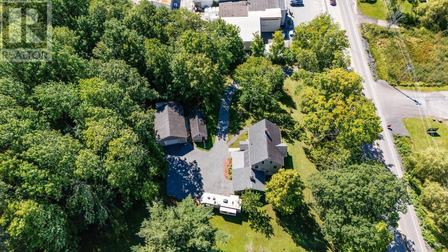
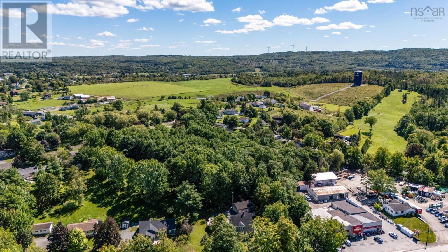
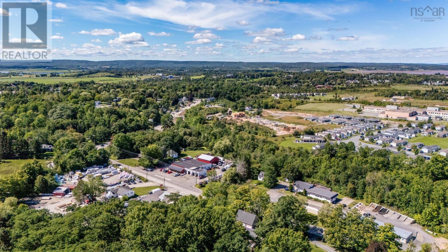
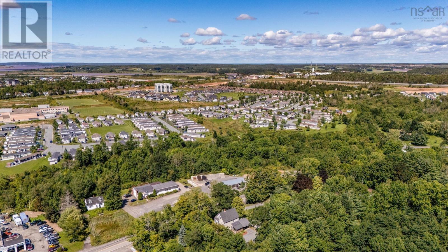
Opportunities like this do not come up every day! Beautiful century home, just oozing character. It has 6 bedrooms, one is currently being used as a dressing room/large walk in closet. It sits proudly on its ample sized lot that is over 1 acre! With a newer double garage build in 2012, carport, and a driveway loop, access and parking are a breeze. It has had all the ceilings redone, wiring was redone recently, new spray foam in the basement, and a clawfoot tub with separate shower. It is a fantastic place to raise your family, so close to schools and shops in town, with golf, hiking trails, skiing and more nearby! The property is also zoned general commercial, so if you wanted to look into business here you can as well! (id:56844)
Listing
- MLS® number
- 202622728
- Status
- Active
- Days On Market
- 52
Building
- Type
- House
- Year built
- 1899
- Storeys
- 2.5
- Living area
- 1,956 sq ft
- Above grade
- 1,956 sq ft
- Bedrooms above grade
- 6
- Foundation
- Stone, Concrete Block
- Basement
- Unfinished, Full
Interior
- Flooring
- Hardwood, Laminate, Linoleum
- Heating
- Heat Pump, Forced air, Oil, Electric, Ductless
- Cooling
- Air Conditioned
- Accessibility
- 32in min Entry Doorways, Entry threshold less than ½ inch
Land
- Lot size
- 1.09 acres
- Exterior features
- Wood siding
- Community
- School Bus, Recreational Facilities
Parking
- Type
- Detached Garage, Garage, Carport, Gravel
Utilities
- Water
- Municipal water
- Sewer
- Municipal sewage system
Fees and taxes
- Common interest
- Freehold
- Parcel number
- 45003670
Rooms
| Room | Level | Size |
|---|---|---|
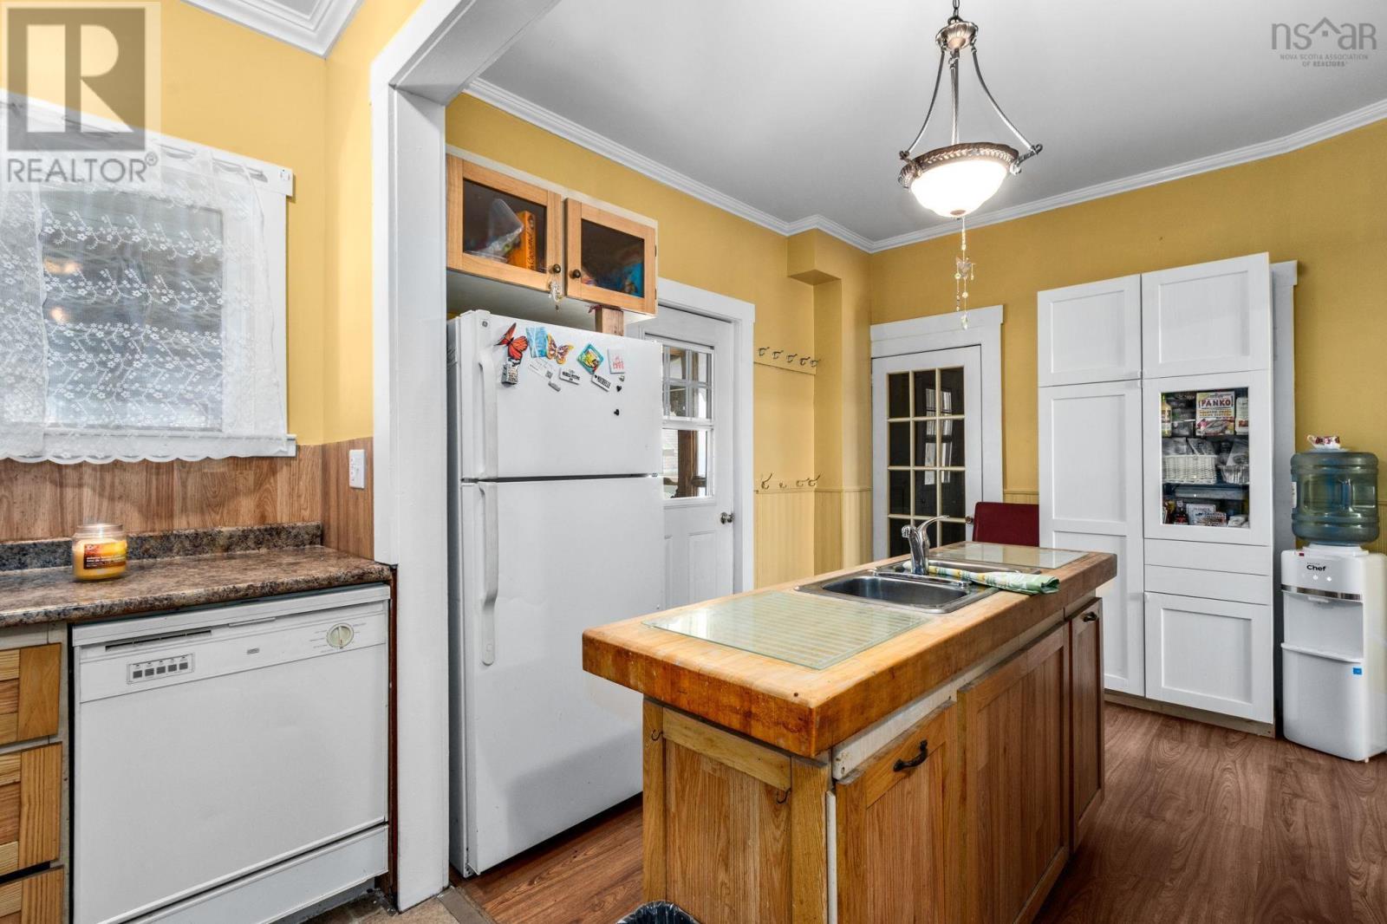
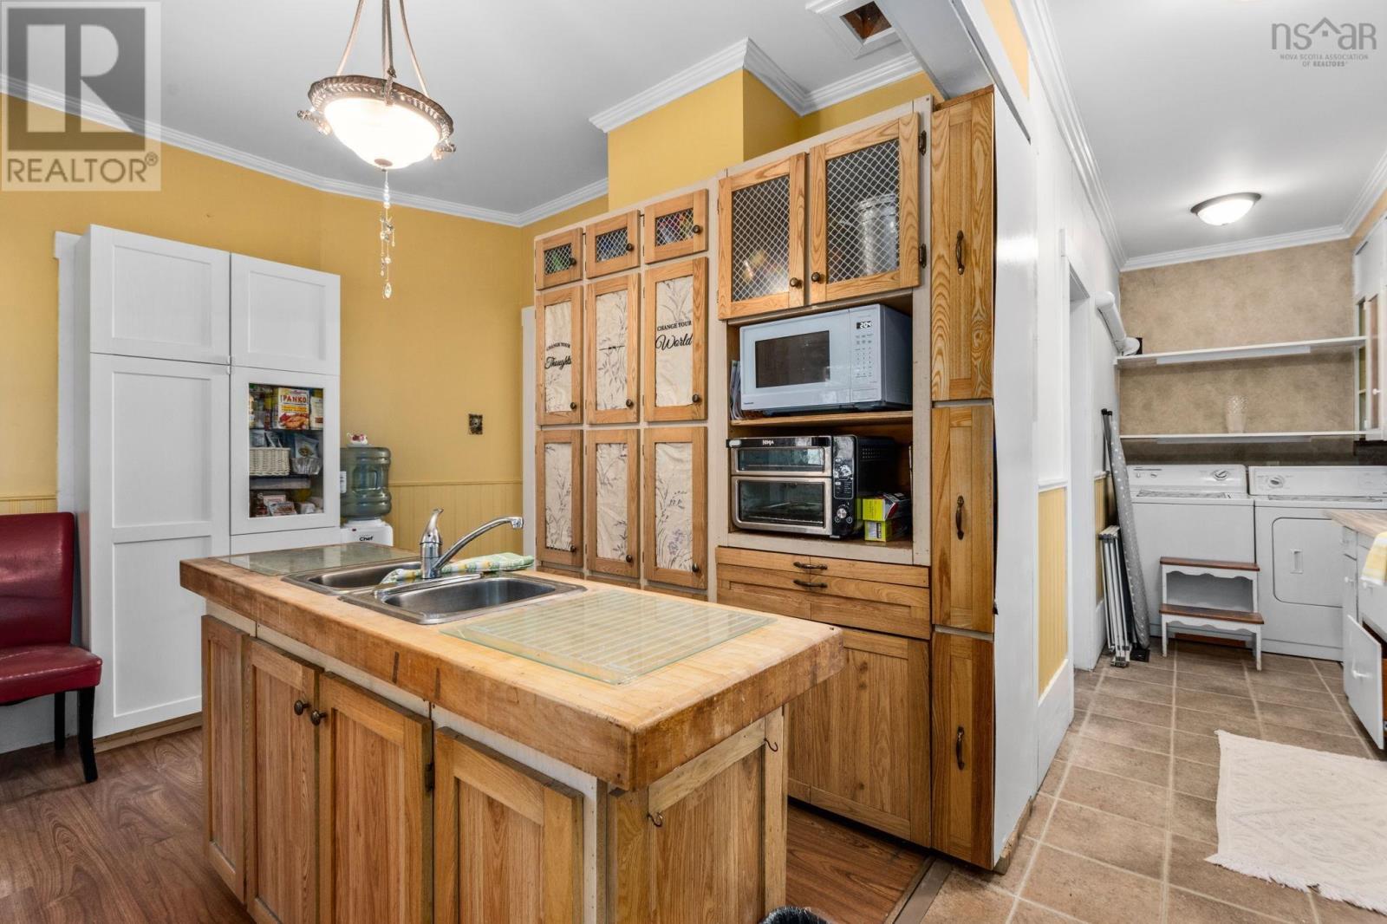
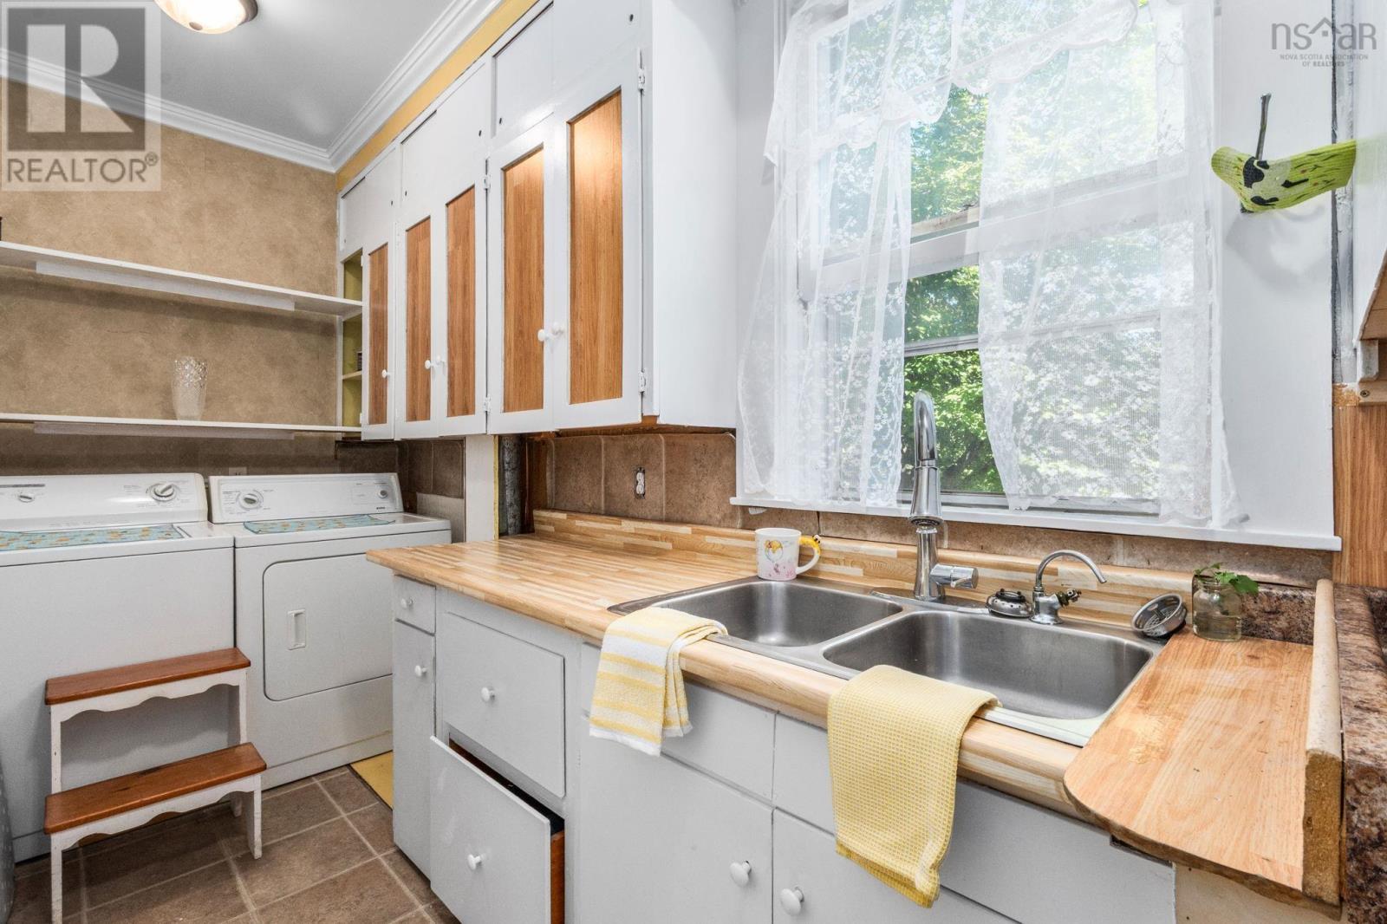
| Kitchen | Main level | 10.7x11.4 + 5.3x17.5 |
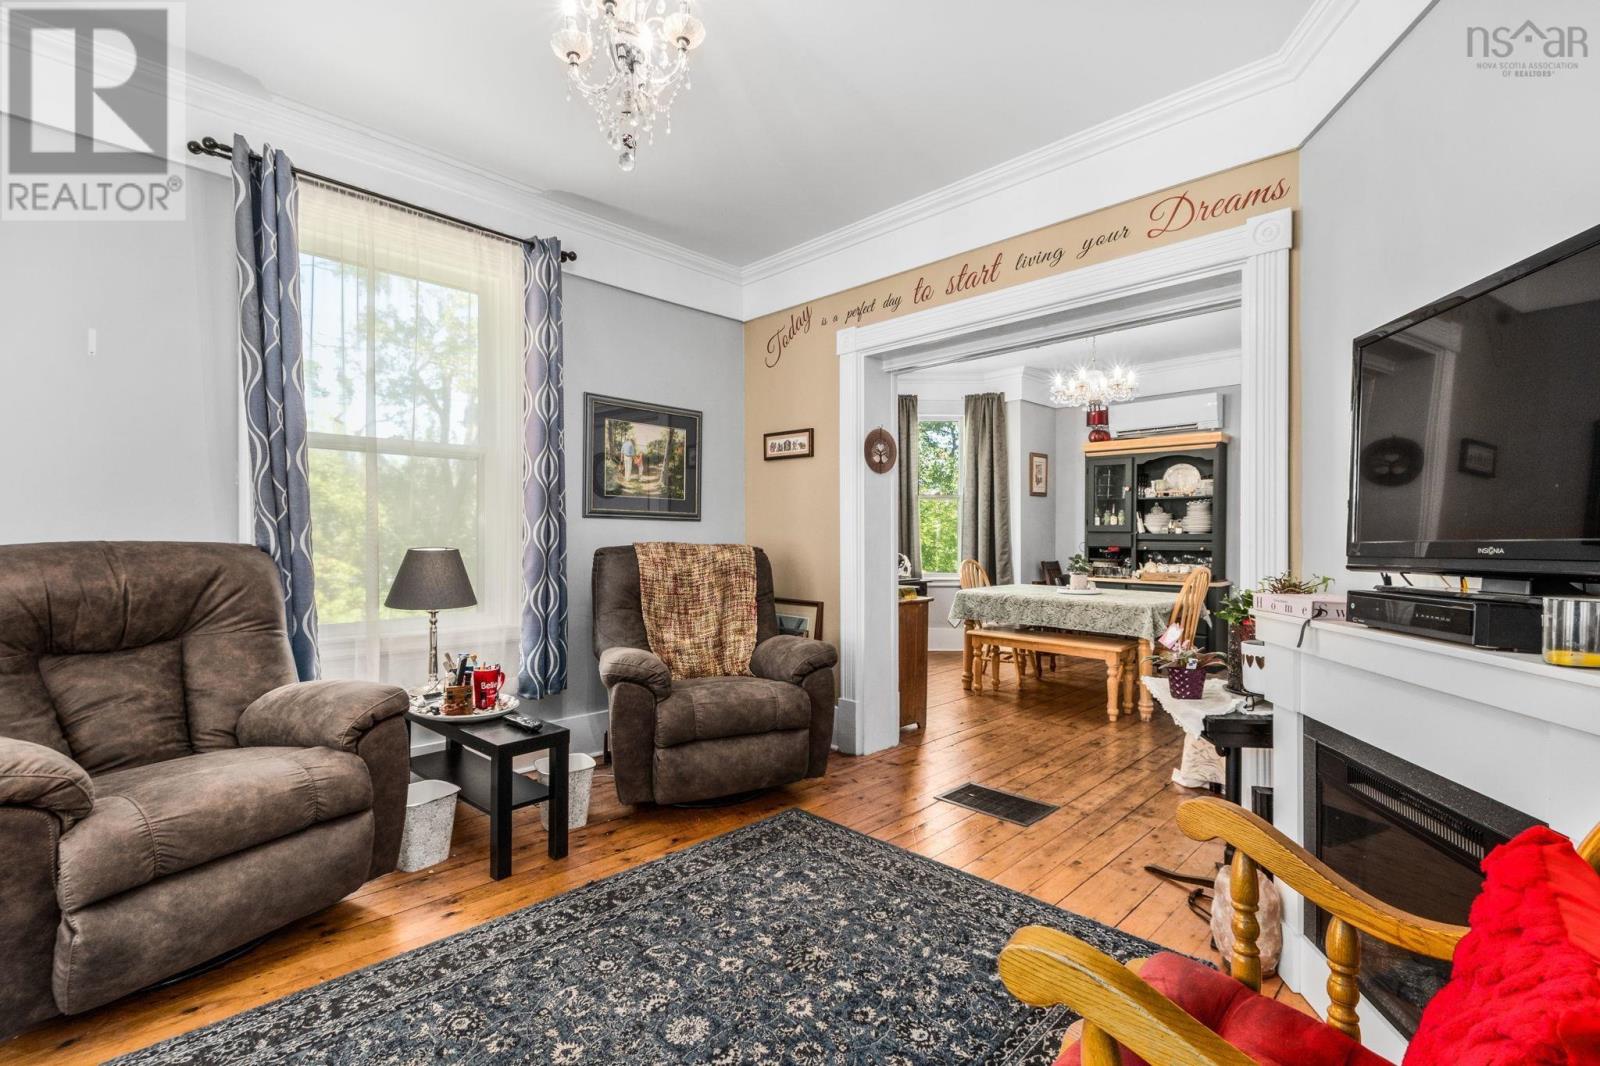
| Dining room | Main level | 12.10x14 |
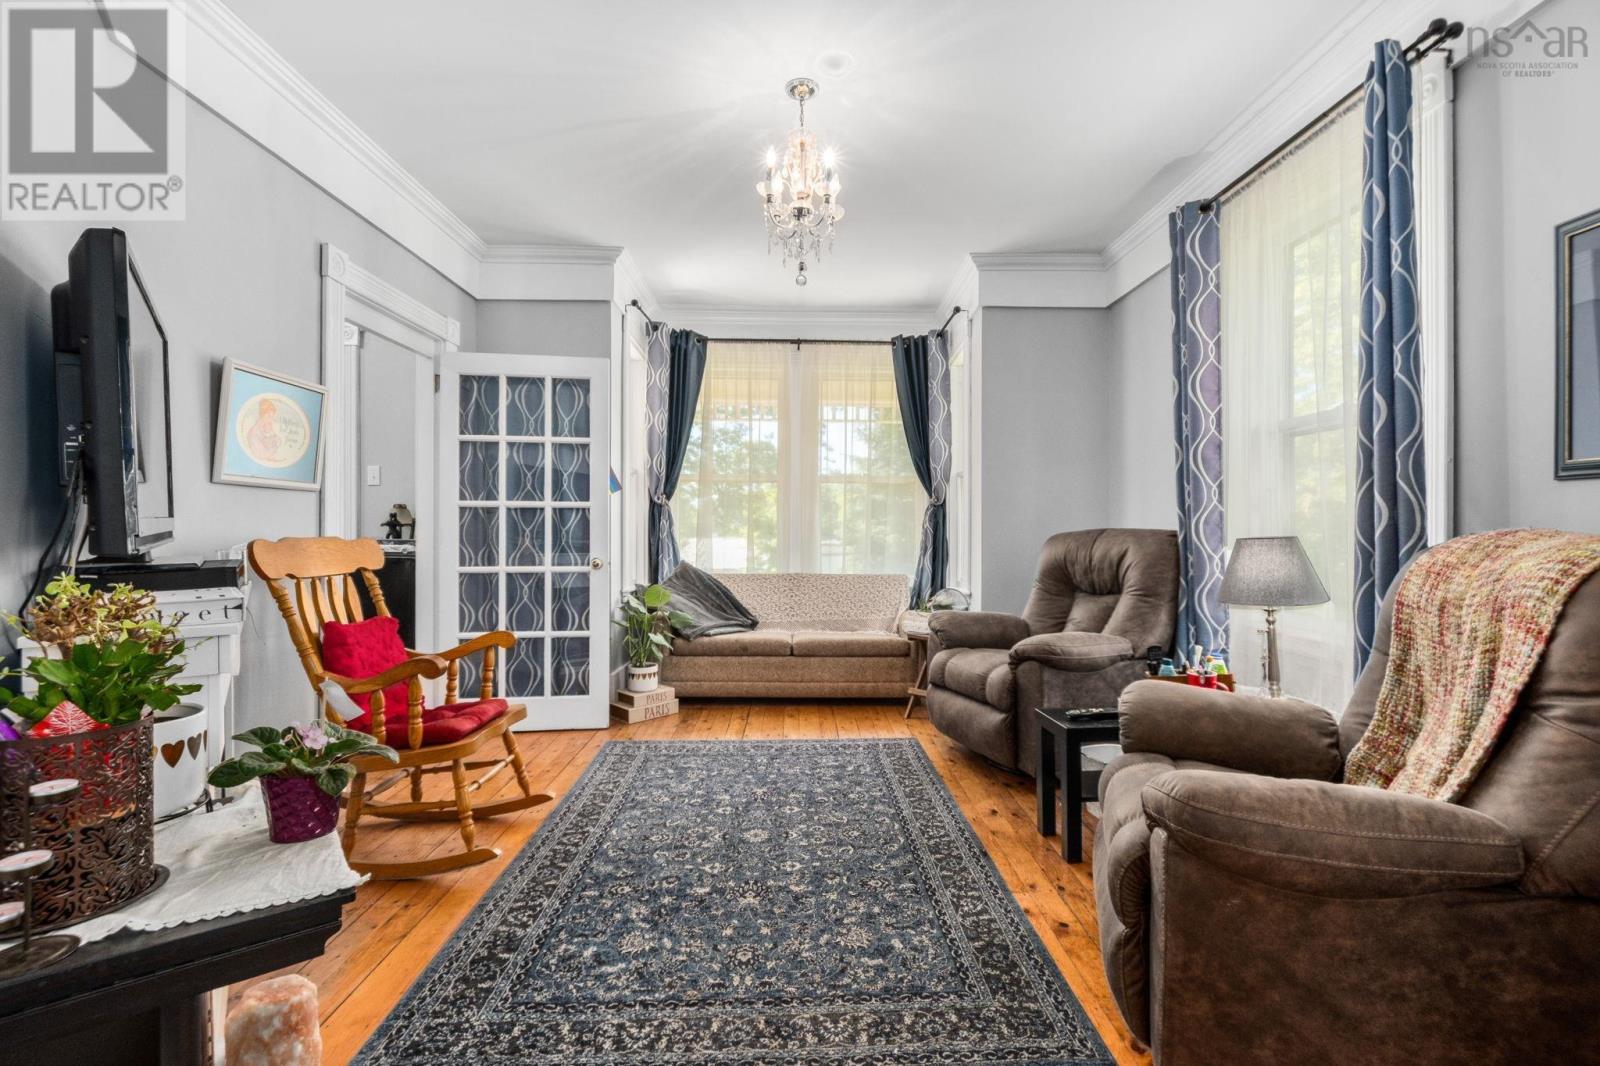
| Living room | Main level | 15.9x12.6 |
| Foyer | Main level | 11.7x9.5 |
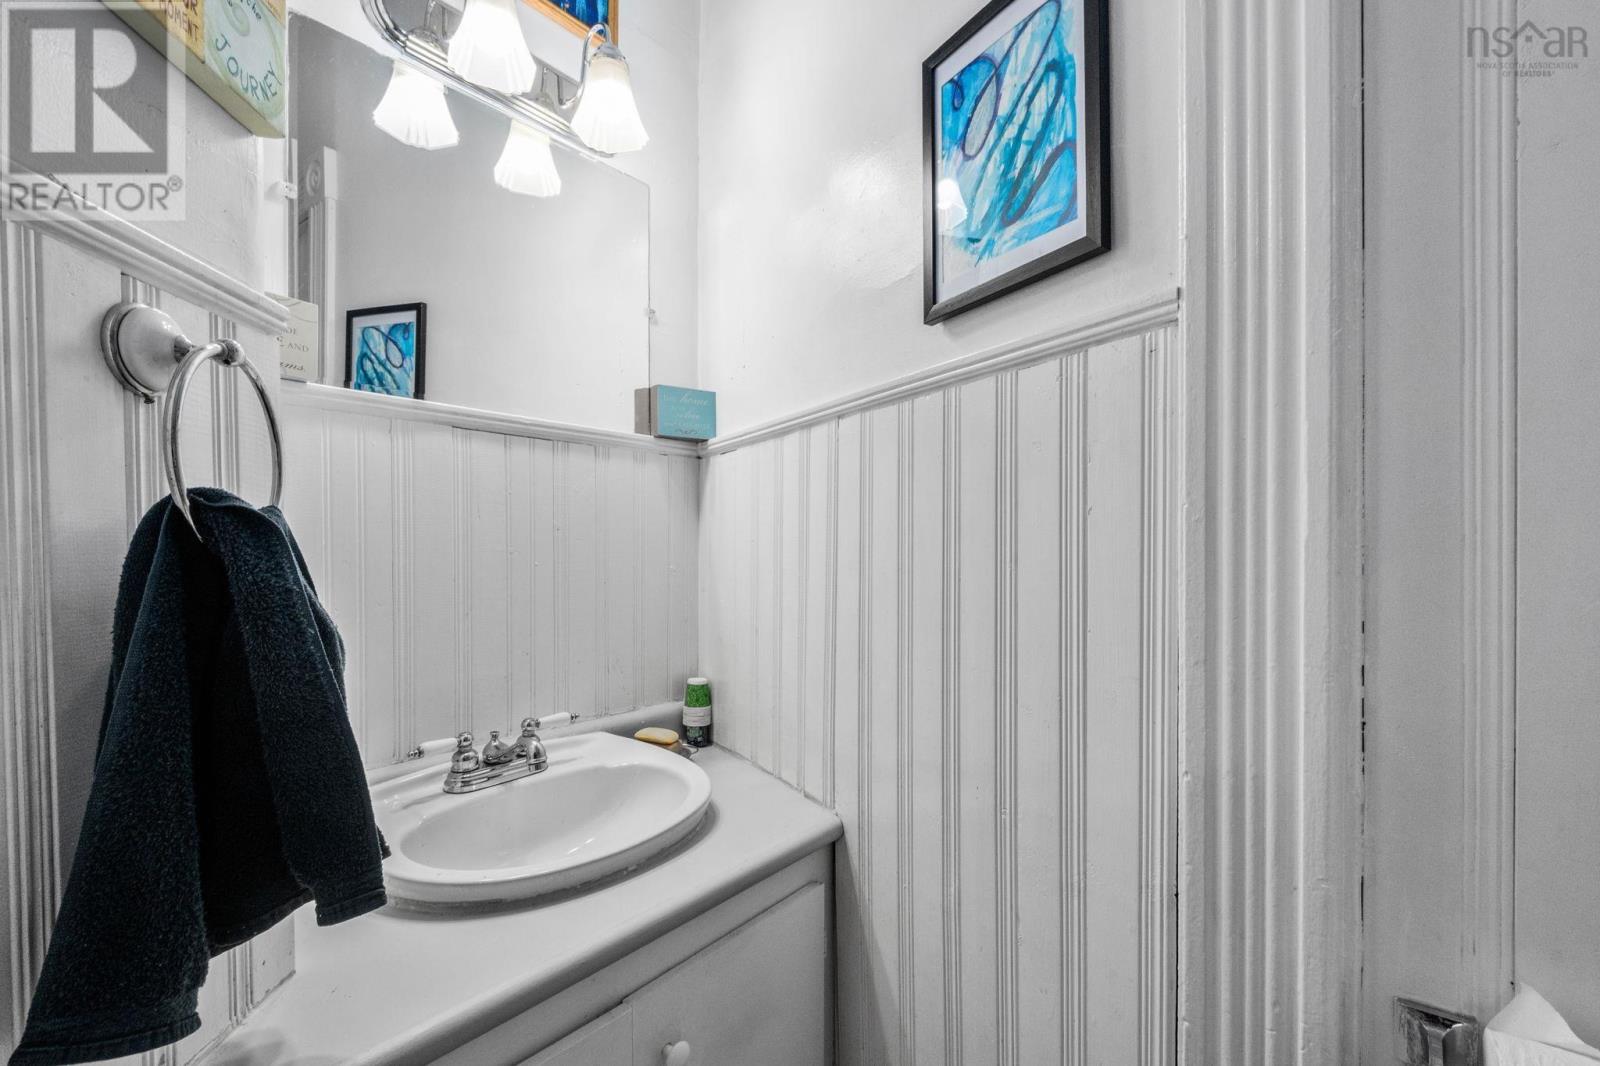
| 2pc Bathroom | Main level | 2pc 3.9x7.8 |
| Bedroom | Second level | 15.5x12.4 |
| Primary Bedroom | Second level | 11.7x15.9 |
| Den | Second level | 7.2x10.9 |
| 4pc Bathroom | Second level | 4pc 8.10x6.10 |
| Bedroom | Third level | 14.9x15.11 |
| Bedroom | Third level | 16.4x17.2 |
Directions
Highway 1 from Windsor, property on the right.
The map loads here.