17 Blackbird Way
Garlands Crossing, Nova Scotia B0N 2T0
$645,000






- Bedrooms
- 3
- Bathrooms
- 2
- Living area
- 1,474 sq ft
- Lot
- 0.23 acres
- Type
- Single Family
Description
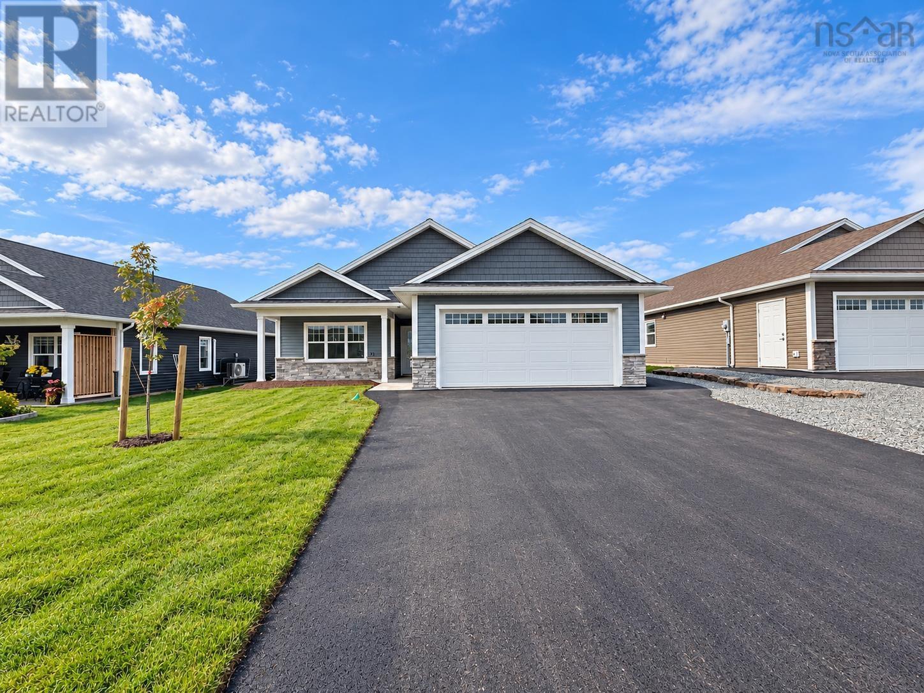
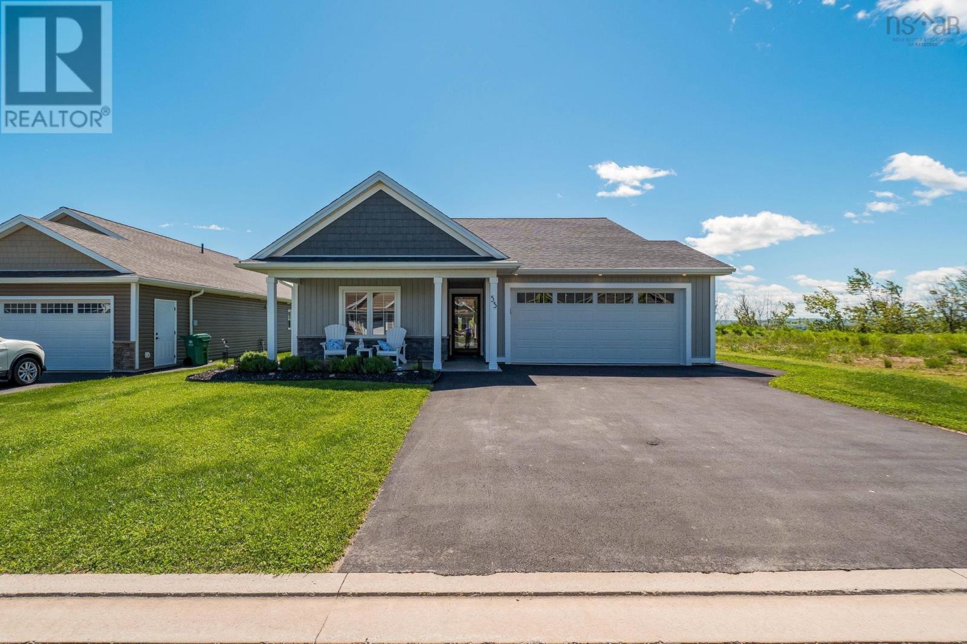
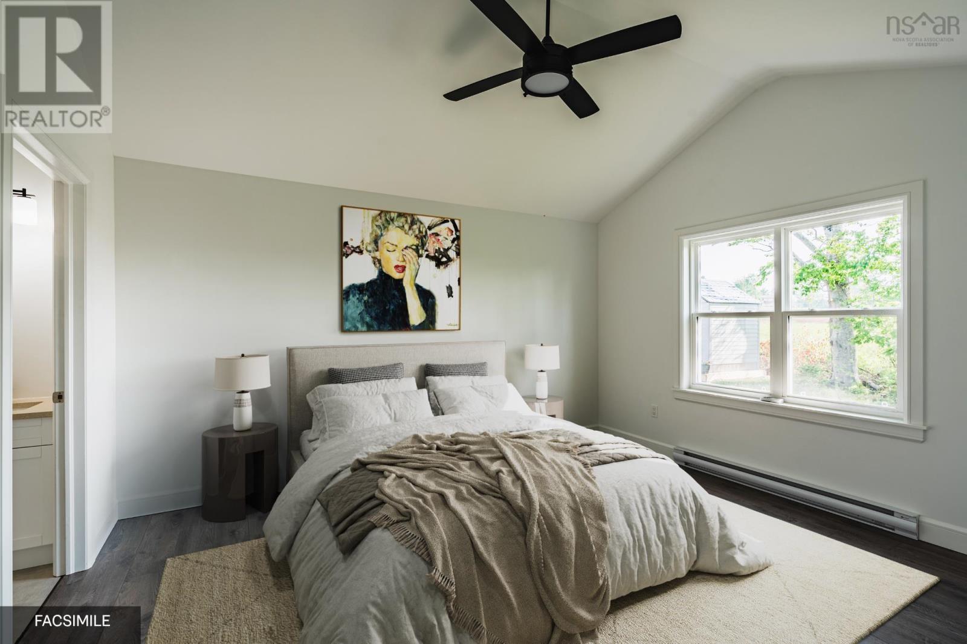
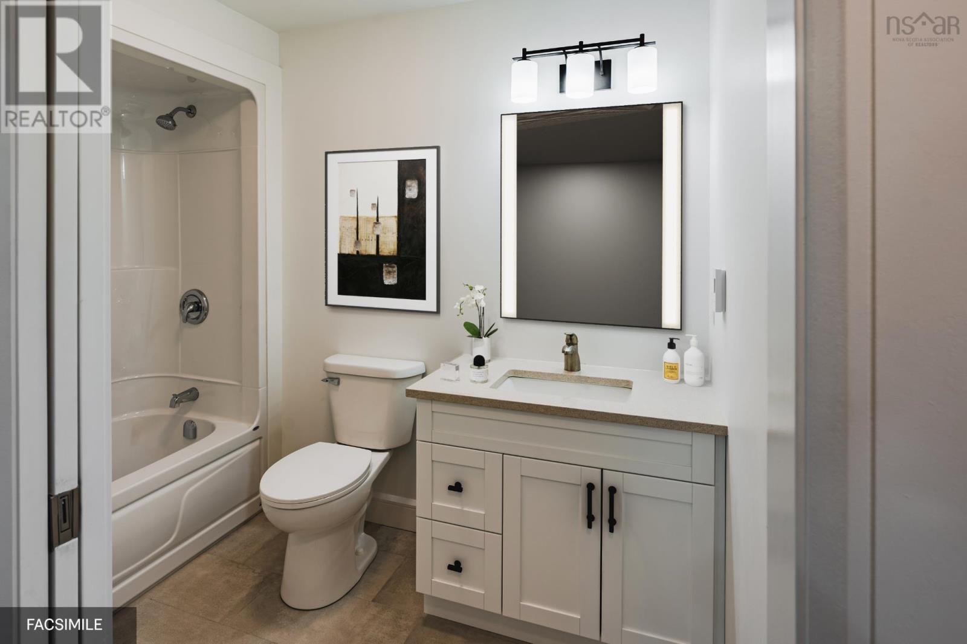
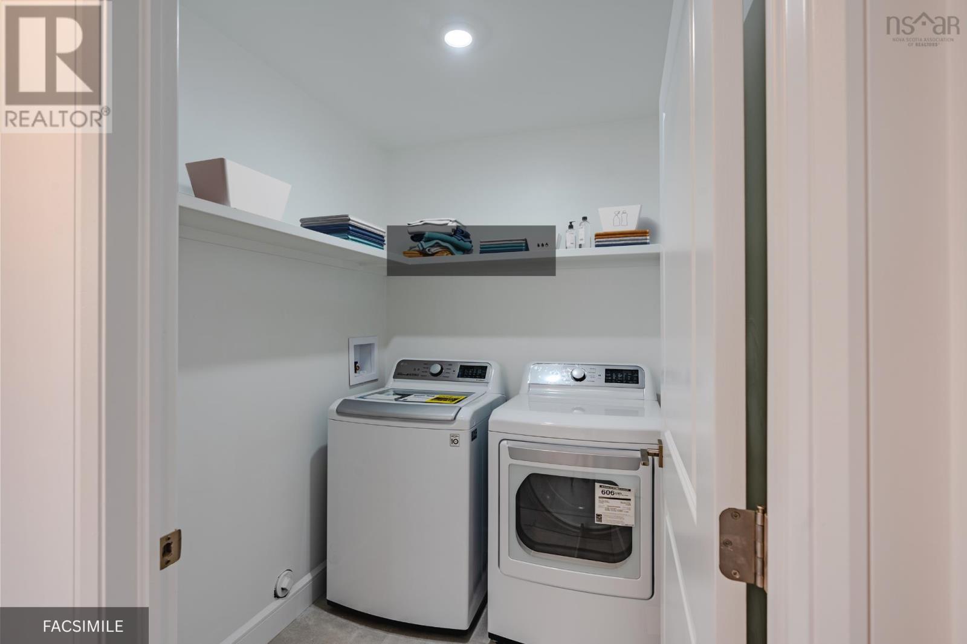
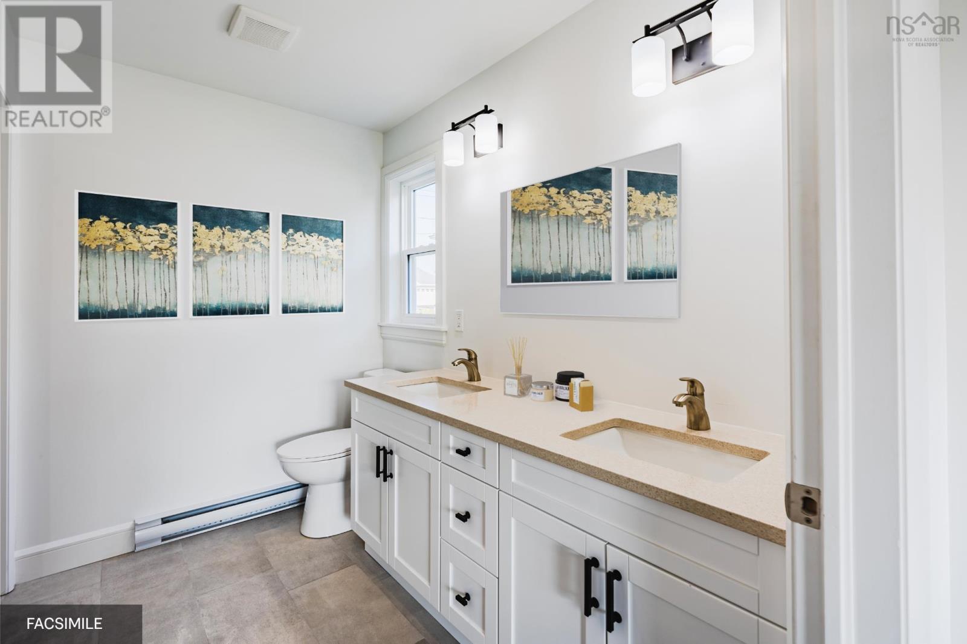
Welcome to The Crossing Windsors Dream Retirement Community. This is one of the newly subdivided larger lots at the Summit of Blackbird Way with a private treed back yard. The home is our thoughtfully designed MacIntosh Plan made for easy of single-level living. This 3-bedroom, 2-bathroom gem includes a large garage, a covered back deck and lots of back yard for the garden shed. The kitchen offers all the features of a custom chef's kitchen packed into a functional, welcoming space, perfect for entertaining. The kitchen is highlighted by a large island that opens directly into the dining and great room. The primary suite is ideally located near the back featuring a spacious walk-in closet and a private en-suite bath. Two additional bedrooms provide the perfect layout for a guest room or bonus hobby space supported by a full secondary bathroom and dedicated laundry. This home is turnkey ready, with landscaping and pavement included, along with the peace of mind of an 8-year Lux Home Warranty. The Crossing is one of the Valley's best-kept secretsoffering a serene lifestyle while remaining just minutes from the Highway Exit, The Superstore, Hospital and the New Box Stores of this growing community. . (id:56844)
Listing
- MLS® number
- 202608922
- Status
- Active
- Days On Market
- 185
Building
- Type
- House
- Style
- Contemporary
- Storeys
- 1
- Living area
- 1,474 sq ft
- Above grade
- 1,474 sq ft
- Bedrooms above grade
- 3
- Foundation
- Concrete Slab
- Basement
- None
Interior
- Flooring
- Tile, Vinyl
- Heating
- Heat Pump, Electric, Radiator, Ductless
- Cooling
- Wall unit, Air Conditioned
- Appliances
- None
- Accessibility
- 32in min Doorways, 32in min Entry Doorways, Entry less than 3 steps
Land
- Lot size
- 0.23 acres
- Lot features
- Level
- Exterior features
- Stone, Vinyl
- Community
- Recreational Facilities
Parking
- Type
- Attached Garage, Garage, Paved Yard, Heated Garage
Utilities
- Water
- Municipal water
- Sewer
- Municipal sewage system
Fees and taxes
- Common interest
- Freehold
- Parcel number
- 45441722
Rooms
| Room | Level | Size |
|---|---|---|
| Dining room | Main level | 116 x 11 6 |
| Great room | Main level | 13 x 20 |
| Kitchen | Main level | 122 x 142 |
| Primary Bedroom | Main level | 122 x 142 |
| 3pc Ensuite bath | Main level | 10.2 X 6.8 |
| Bedroom | Main level | 10 x 10 |
| Bedroom | Main level | 10. X 10 |
| 3pc Bathroom | Main level | 6.6 X 7.3 |
| Laundry room | Main level | 3.8 X 6 |
Directions
Exit 7, Right on No. 1 Highway, Left on Falmouth Back Rd, Right on Falmouth Dyke Rd, Left on Shelland, Right on Short, Right on Thistle.
The map loads here.