Lot 34 Lindsay Court
Garlands Crossing, Nova Scotia B0N 2T0
$439,900
- Bedrooms
- 1
- Bathrooms
- 2 + 1 half
- Living area
- 896 sq ft
- Lot
- 10.53 acres
- Type
- Single Family
Description
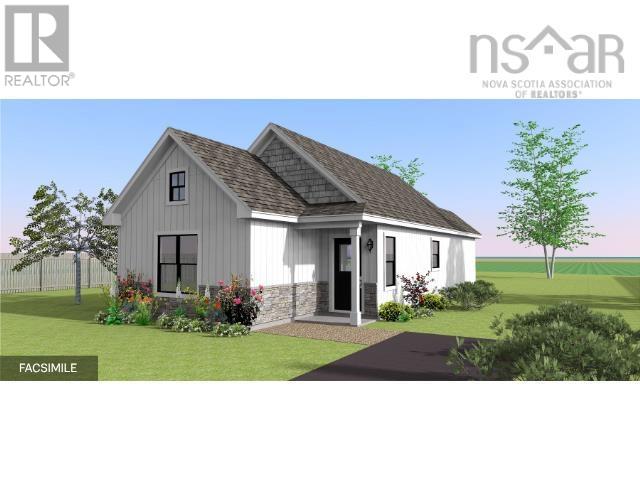
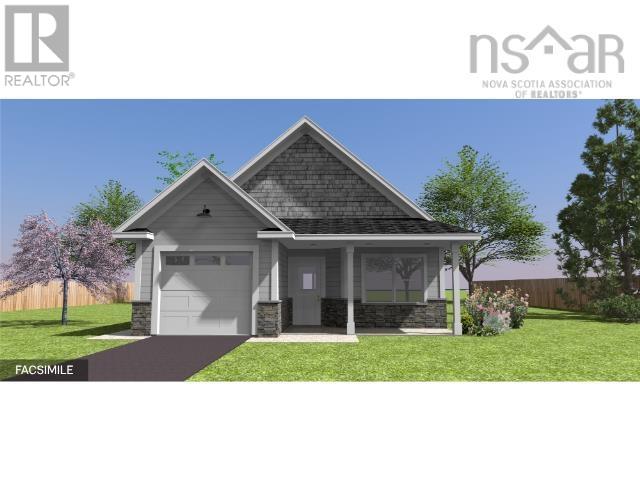
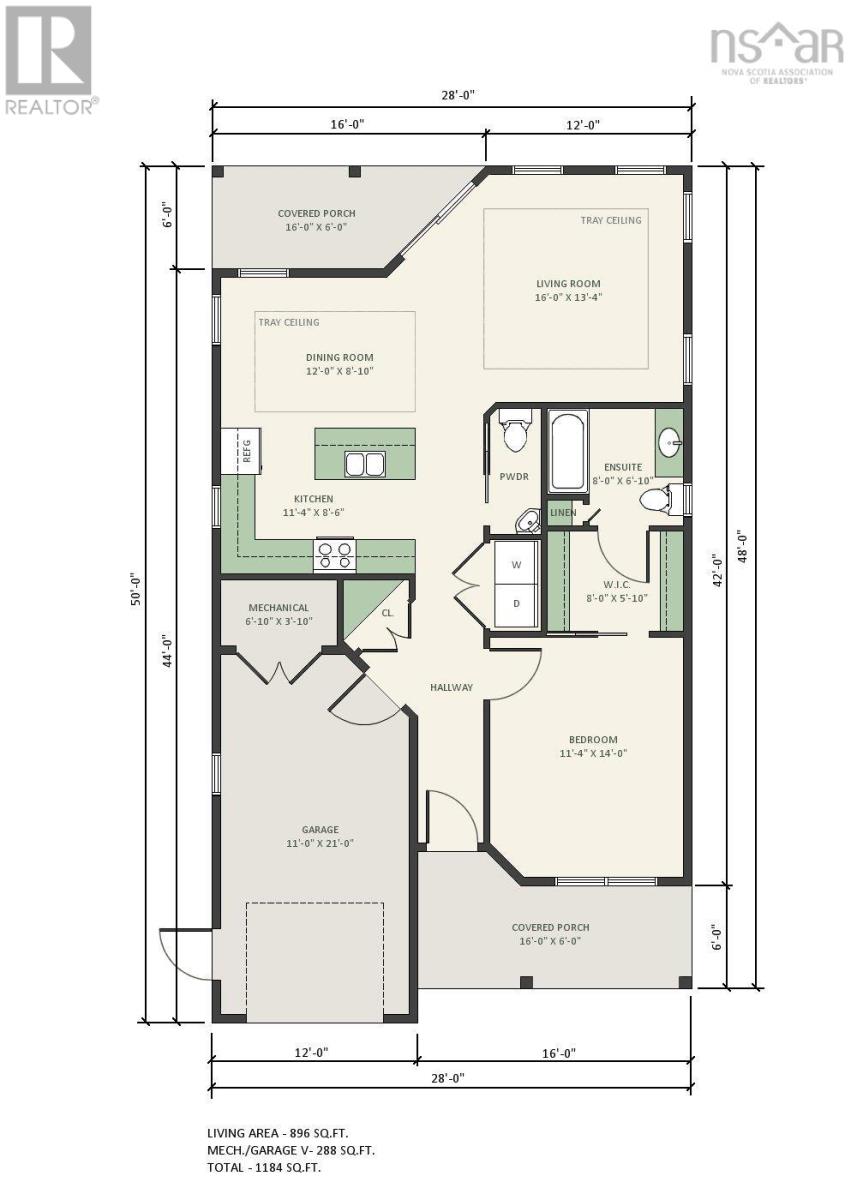
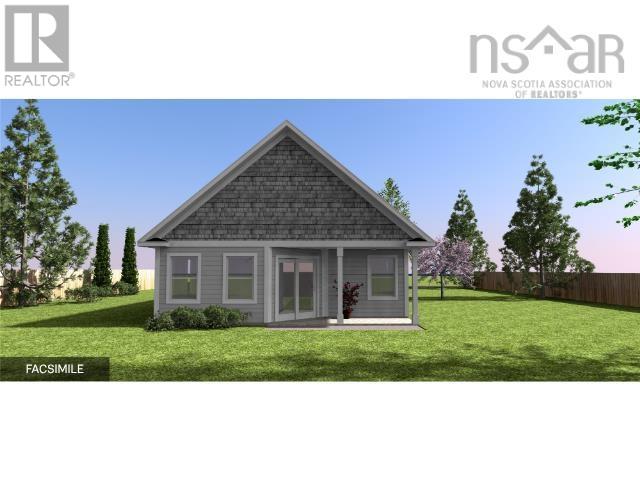
Were excited to introduce the "Cottage Home Collection", a charming one-bedroom, 1.5-bathroom home right in the heart of Windsor. Designed for those looking to trade a larger , high-maintenance house for a simpler lifestyle, this home offers the perfect balance of independence and comfort. With its classic cozy cottage warmth and clean, modern feel it provides a beautiful space youll be proud to call your own without the stress of extra upkeep. This model is all about making daily life a little easier, featuring the added convenience of an attached garage and an extra half-bath for guests. Youll find plenty of space to enjoy the outdoors, whether youre sipping morning coffee on the covered front porch or relaxing on your private back deck in the afternoon. Inside, the layout is bright and open, kept cozy year-round by an efficient ductless heat pump. With an 8-year Lux Home Warranty, this is more than just downsizingits an invitation to enjoy easy, single-level living in a home thats as practical as it is beautiful.*** this is in the process of being subdivided , lot sizes TBD** *** (id:56844)
Listing
- MLS® number
- 202609296
- Status
- Active
- Days On Market
- 183
Building
- Type
- House
- Storeys
- 1
- Living area
- 896 sq ft
- Above grade
- 896 sq ft
- Bedrooms above grade
- 1
- Basement
- None
Interior
- Flooring
- Vinyl Plank
- Heating
- Heat Pump, Electric, Ductless
- Cooling
- Wall unit, Air Conditioned
- Appliances
- None
- Accessibility
- 32in min Doorways, 32in min Entry Doorways, Entry less than 3 steps
Land
- Lot size
- 10.53 acres
Parking
- Type
- Garage, Paved Yard
Utilities
- Water
- Municipal water
- Sewer
- Municipal sewage system
Fees and taxes
- Common interest
- Freehold
- Parcel number
- 45276441 (Partial Of)
Rooms
| Room | Level | Size |
|---|---|---|
| Bedroom | Main level | 11.4 x 14 |
| 4pc Ensuite bath | Main level | 8. x 6.10 |
| Kitchen | Main level | 11.4 x 8.6 |
| Dining room | Main level | 12. x 8.10 |
| Living room | Main level | 16. x 13.4 |
| Utility room | Main level | 6.10 x 3.10 |
Directions
Turn off Wentworth Road onto Payzant Drive, turn left on Community Way . Lindsay Court access is off Community Way
The map loads here.