2560 Lawrencetown Road
Lawrencetown, Nova Scotia B3Z 1L1
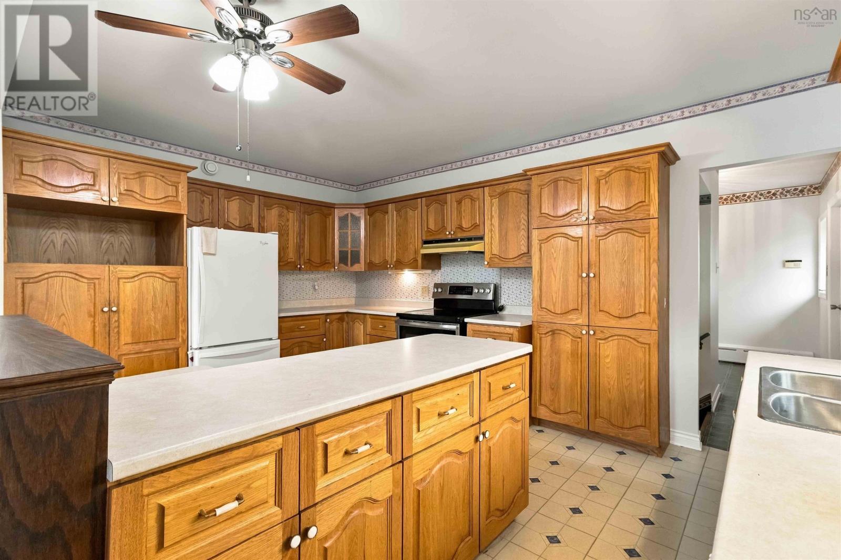
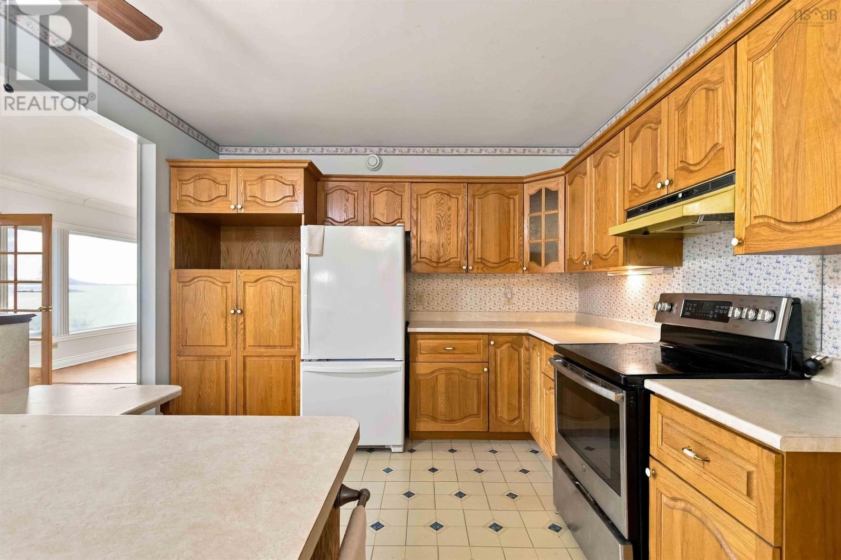
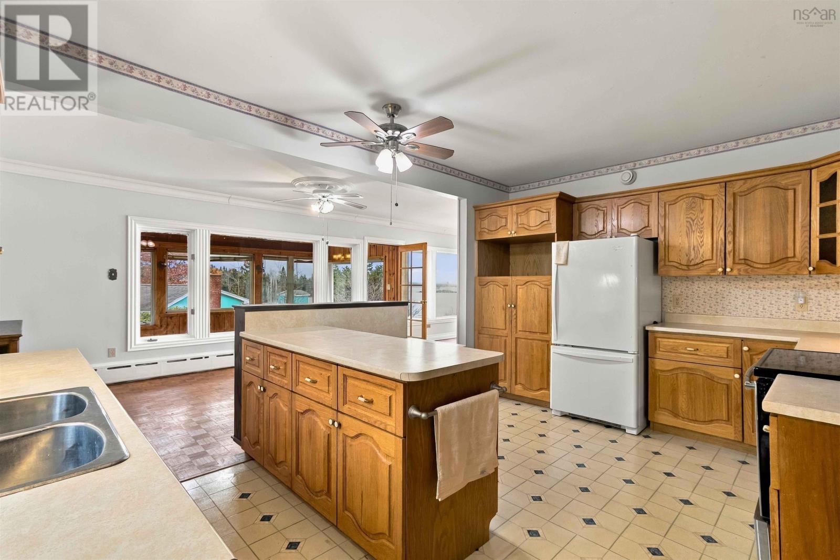
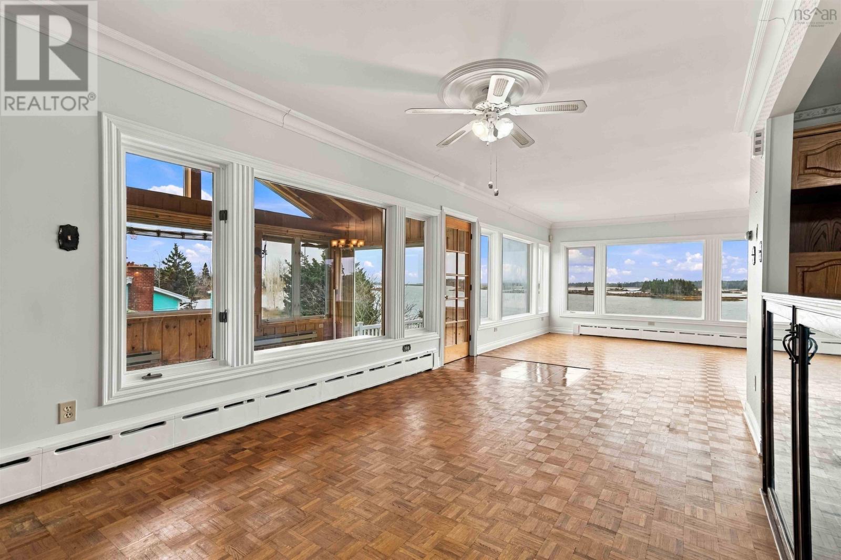
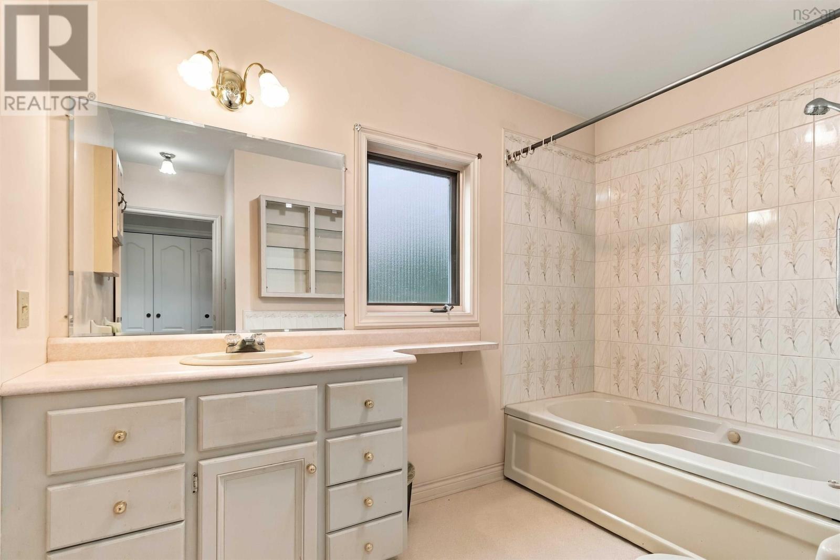
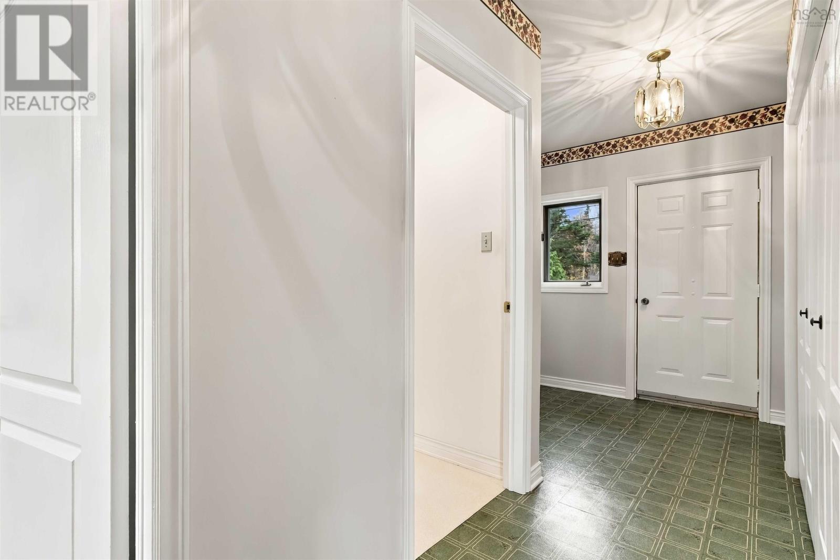
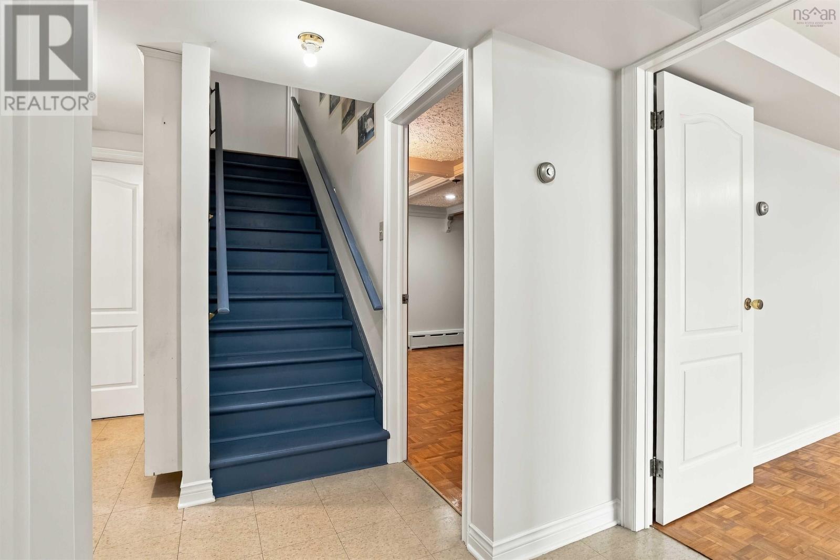
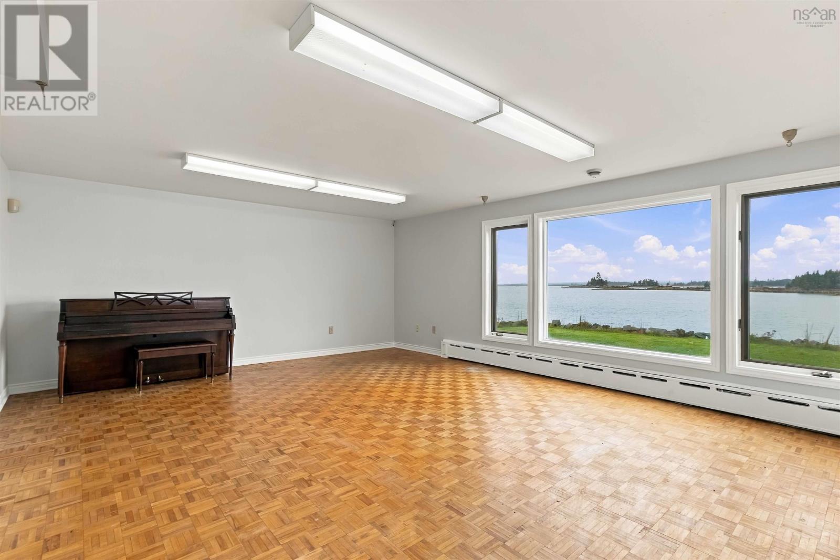
- Bedrooms
- 2
- Bathrooms
- 1 + 1 half
- Living area
- 2,827 sq ft
- Lot
- 0.46 acres
- Type
- Single Family
Description
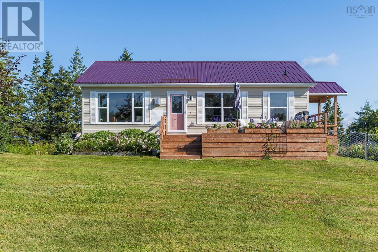
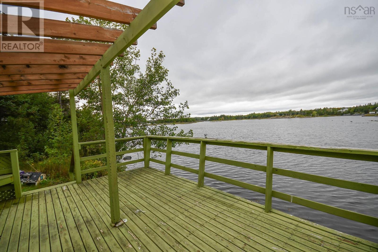
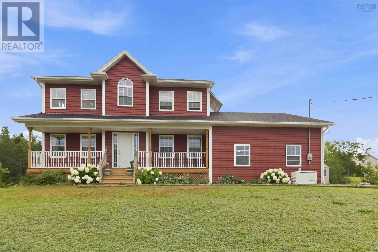
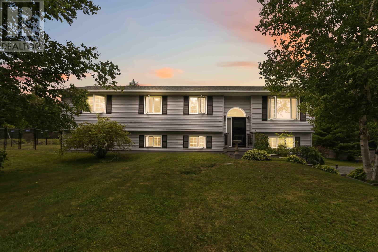
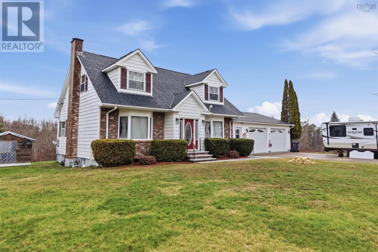
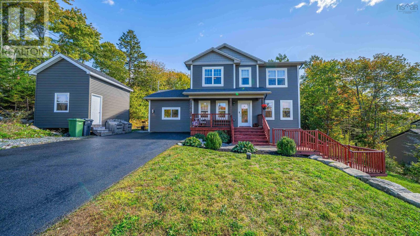
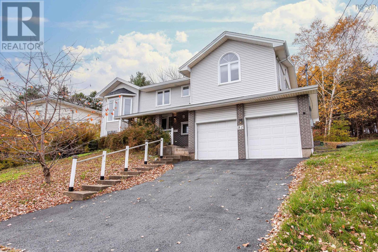
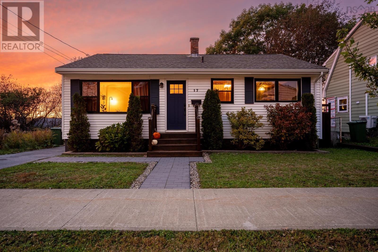
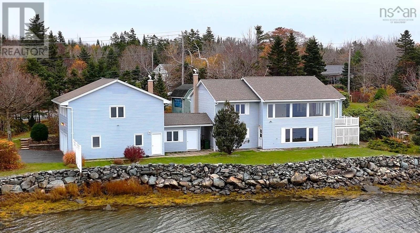
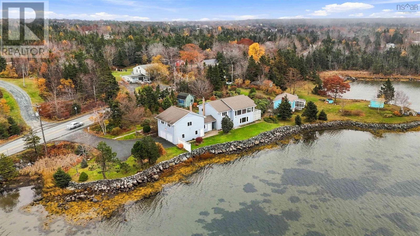
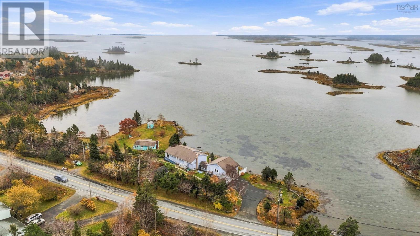
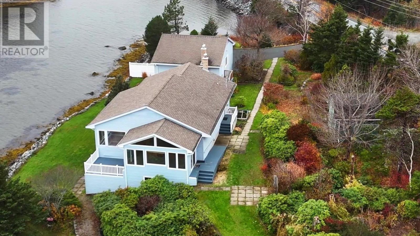
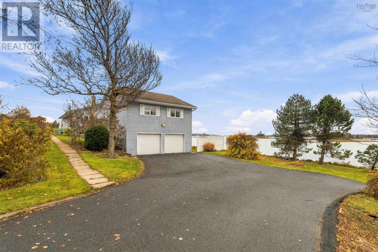
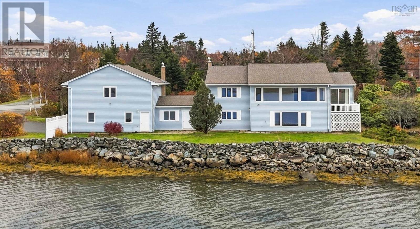
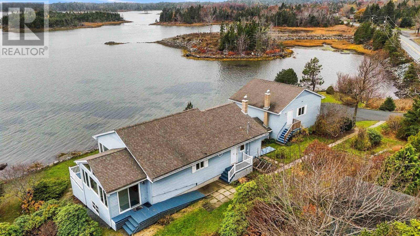
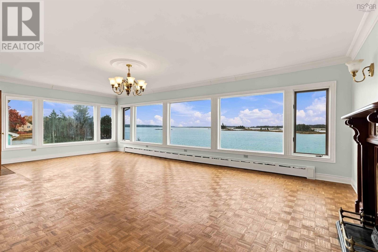
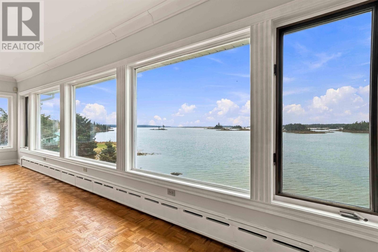
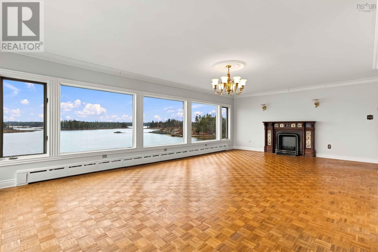
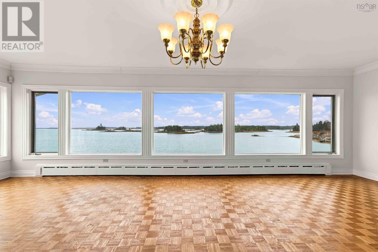
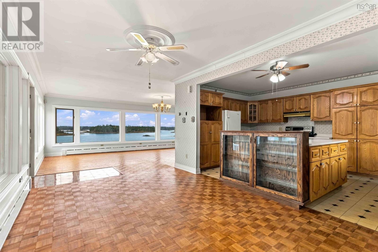
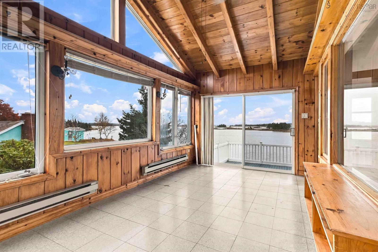
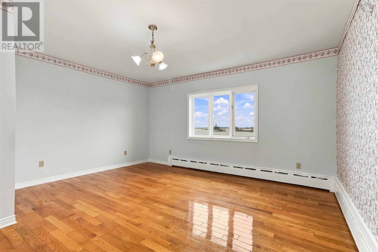
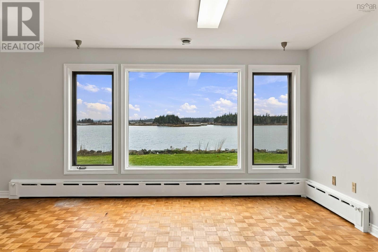
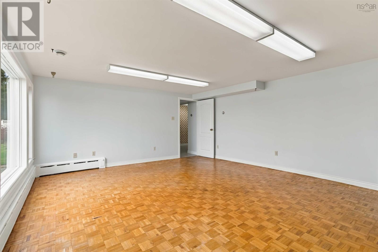
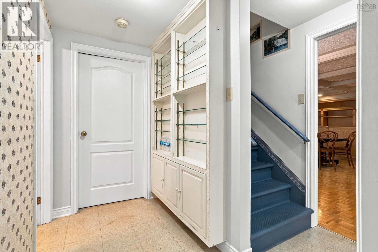
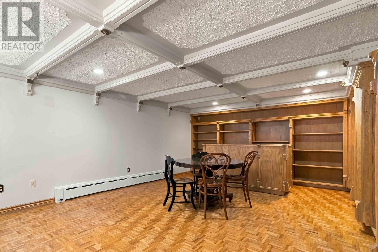
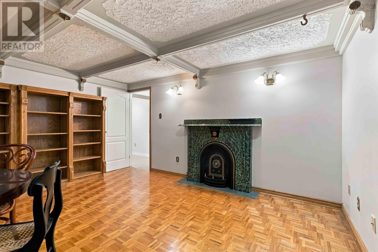
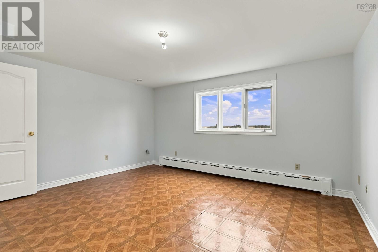
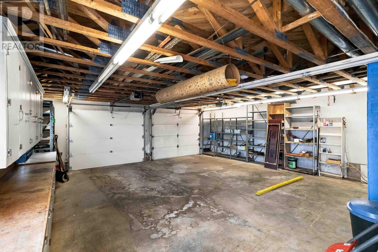
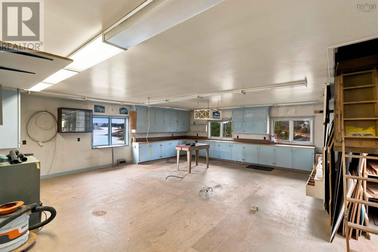
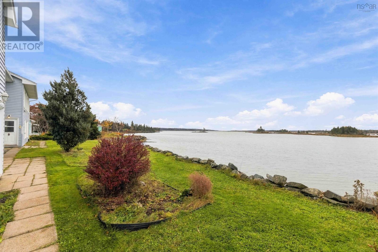
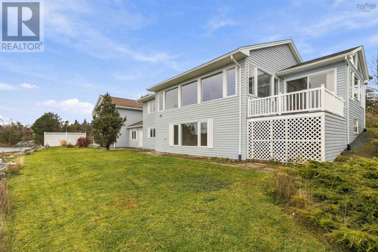
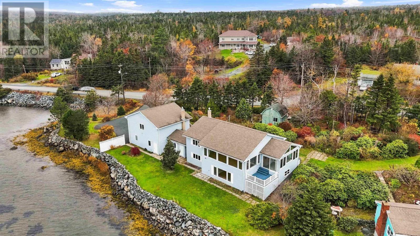
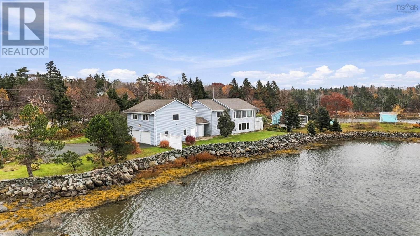
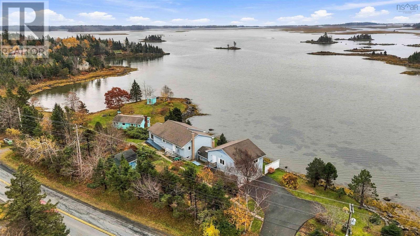
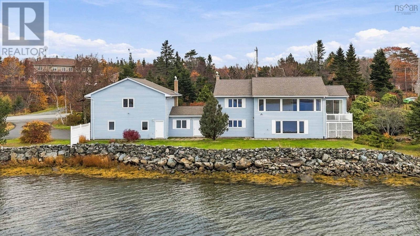
A rare waterfront opportunity! Enjoy 240 feet of ocean frontage with stunning views at 2560 Lawrencetown Road. Those expansive views continue indoors, where you can take in the ocean from the spacious living room, sunroom, bedrooms and family room. The original owners designed and built this unique home for their own personal residence. Lush perennials fill the gardens. The lower level, with its separate walkout, offers possibilities for extended-family living or a potential secondary suite. A breezeway connects the home to an impressive 26' × 30' two-storey heated garage. The entire upper level serves as a workshop. Well cared for over the years, the home has seen updates including chimney repointing (2025), a well pump (2024), a hot water tank (2023), a boiler (2020) and roof shingles (approximately 2016). Heres an opportunity to bring your own style to a beautiful oceanfront home, just minutes from amenities in Cole Harbour, Dartmouth and Halifax.
Listing
- MLS® number
- 202627543
- Status
- Active
- Days On Market
- 0
Building
- Type
- House
- Style
- Bungalow
- Year built
- 1991
- Storeys
- 1
- Living area
- 2,827 sq ft
- Above grade
- 2,827 sq ft
- Bedrooms above grade
- 2
- Foundation
- Poured Concrete
Interior
- Flooring
- Tile, Hardwood, Engineered hardwood, Linoleum, Vinyl
- Heating
- Baseboard heaters, Oil, Hot Water, Furnace
- Appliances
- Washer, Refrigerator, Stove, Dryer
- Accessibility
- 5ft min Kitchen Turning Radius
Land
- Lot size
- 0.46 acres
- Waterfront
- Waterfront on ocean
- Exterior features
- Vinyl
- Community
- School Bus
Parking
- Type
- Detached Garage, Garage, Paved Yard, Heated Garage
Utilities
- Water
- Dug Well
- Sewer
- Septic System
Fees and taxes
- Common interest
- Freehold
- Parcel number
- 00461913
Rooms
| Room | Level | Size |
|---|---|---|
| Kitchen | Main level | 15.9x10.11 |
| Dining room | Main level | 16 x 10.6 |
| Living room | Main level | 29.7x15.7 |
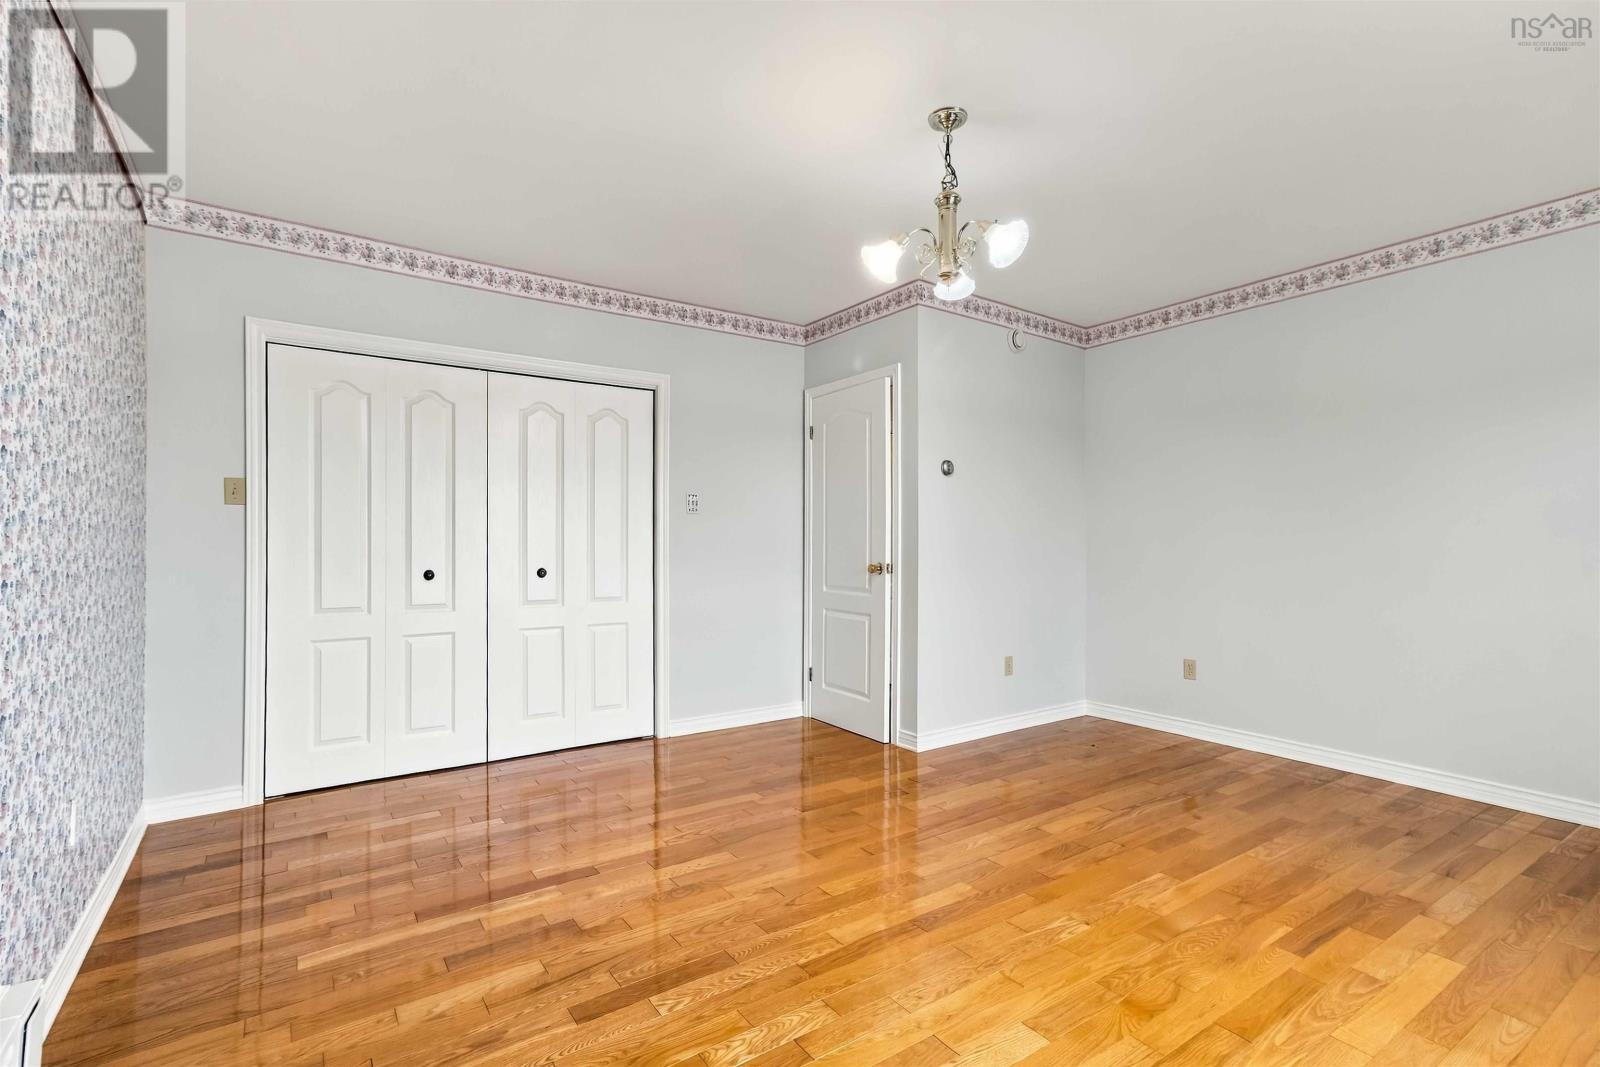
| Primary Bedroom | Main level | 15.5x14.10 |
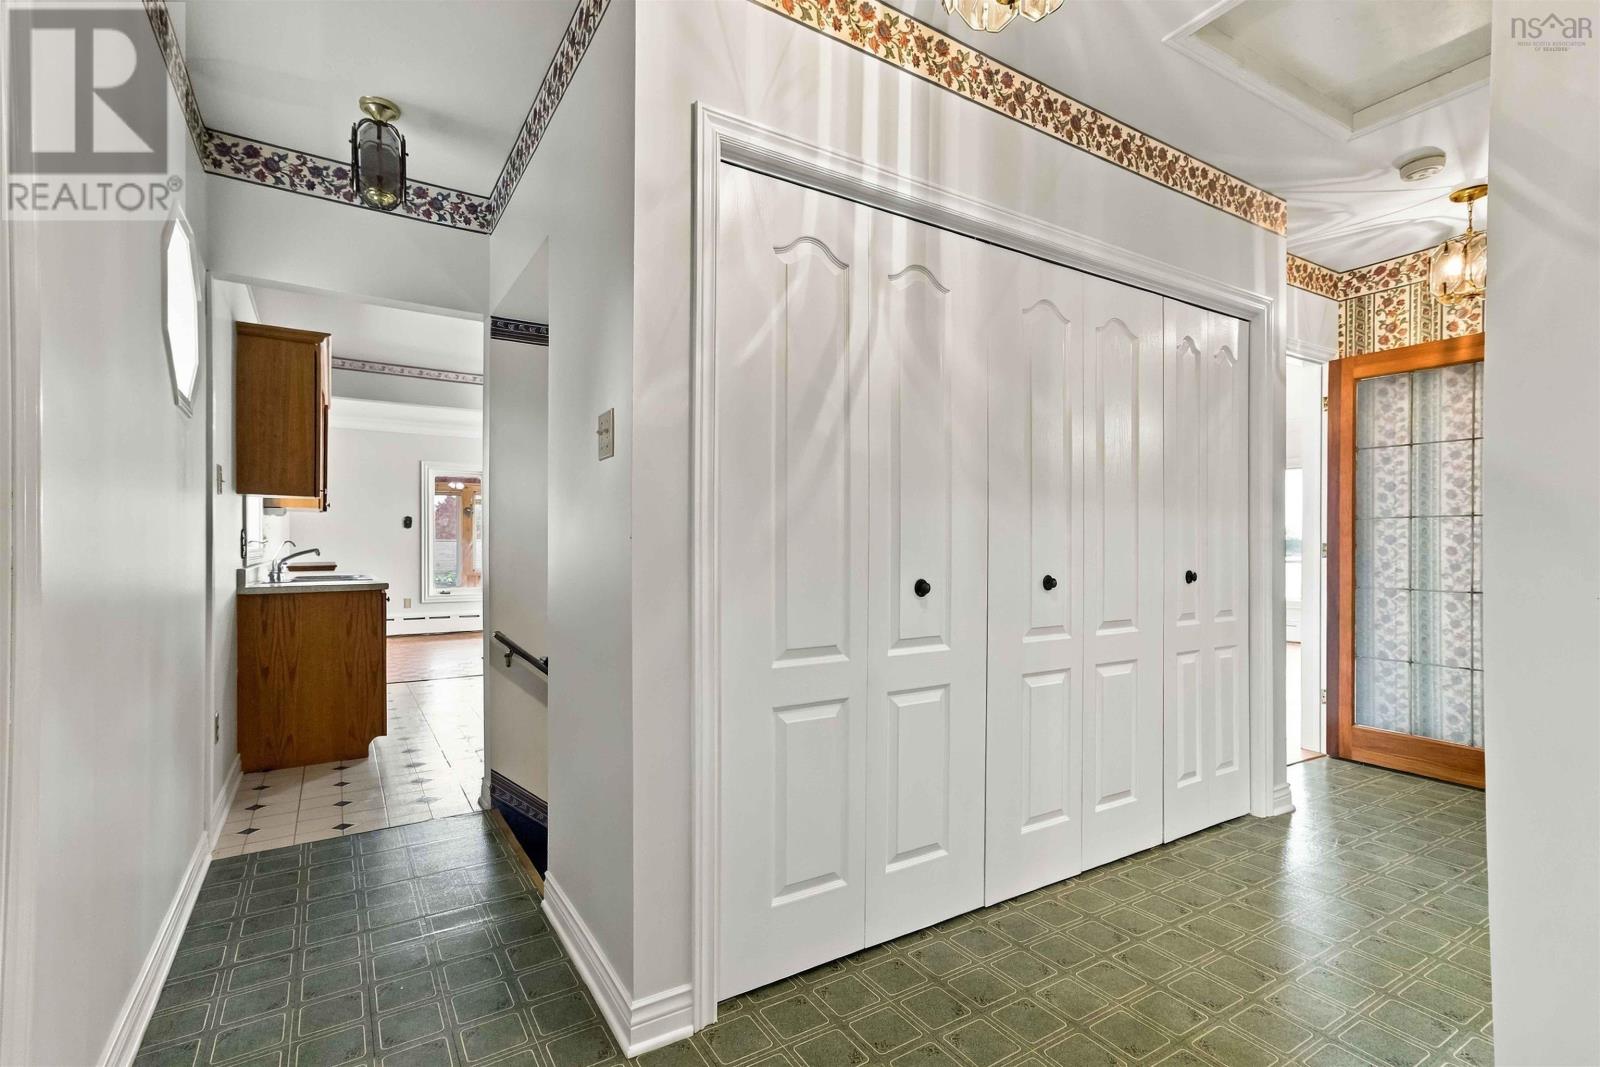
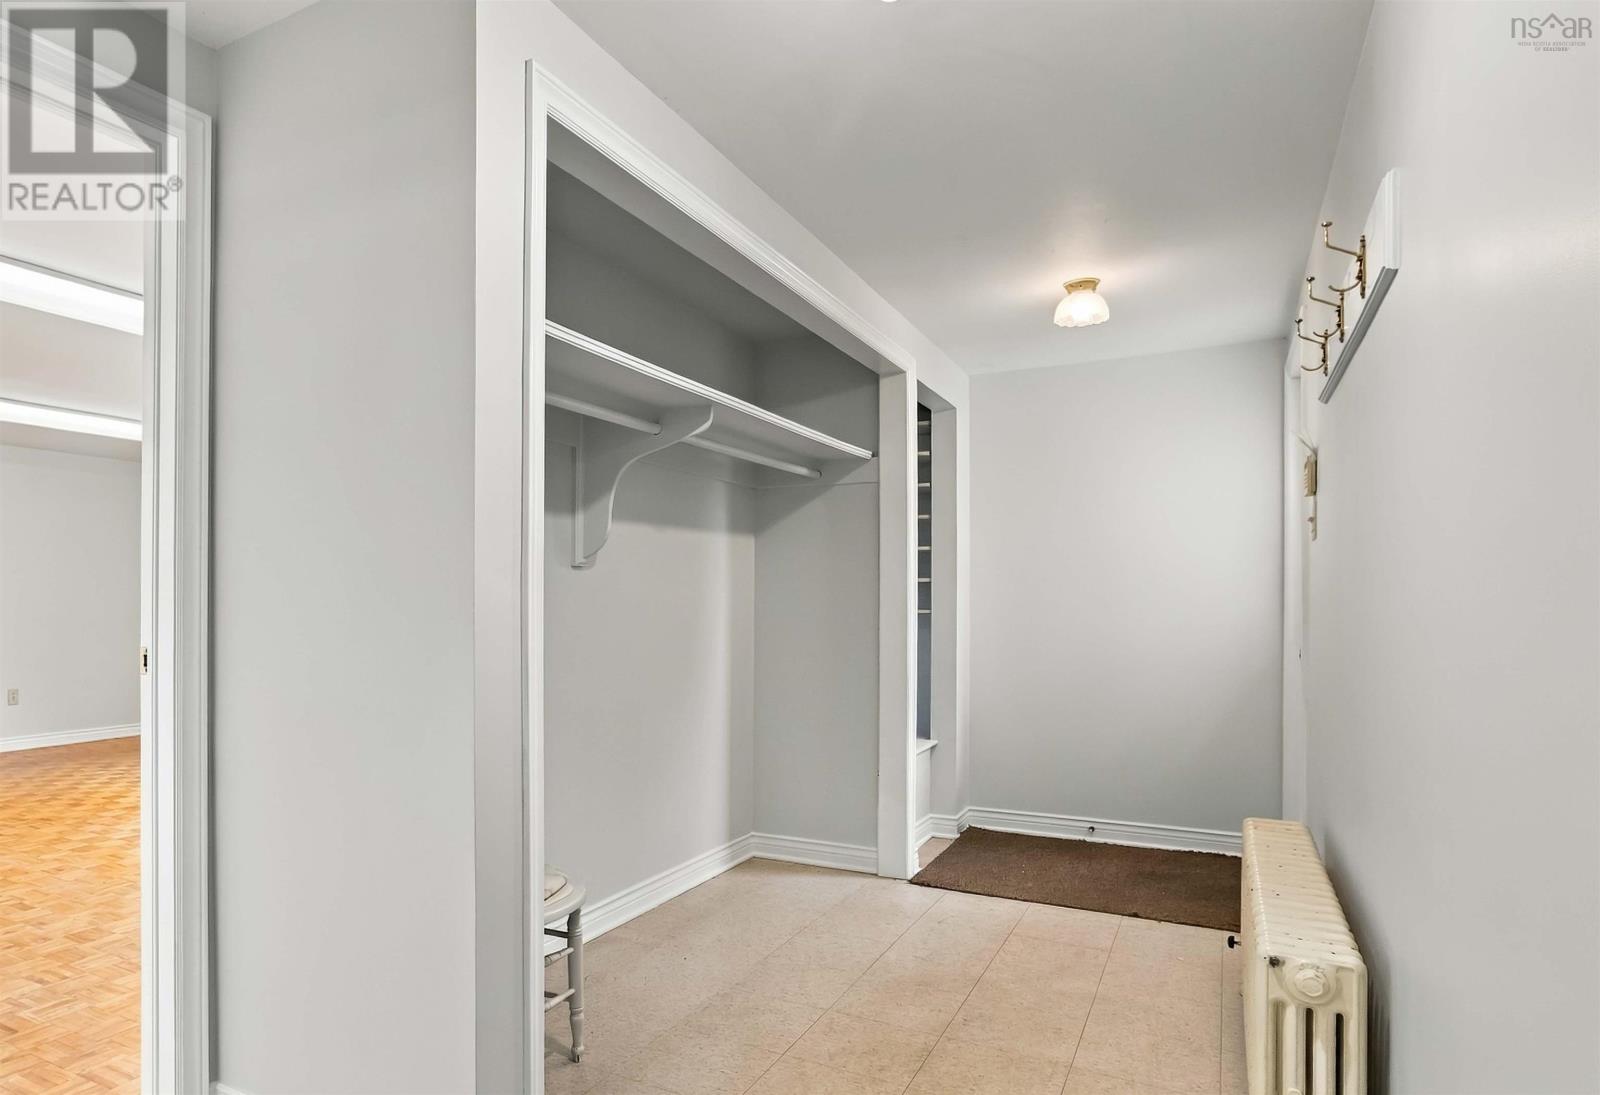
| Foyer | Main level | 7x7 |
| 4pc Bathroom | Main level | 7x10 |
| Sunroom | Main level | 14.7x9.6 |
| Recreational, Games room | Lower level | 18.10x15.8 |
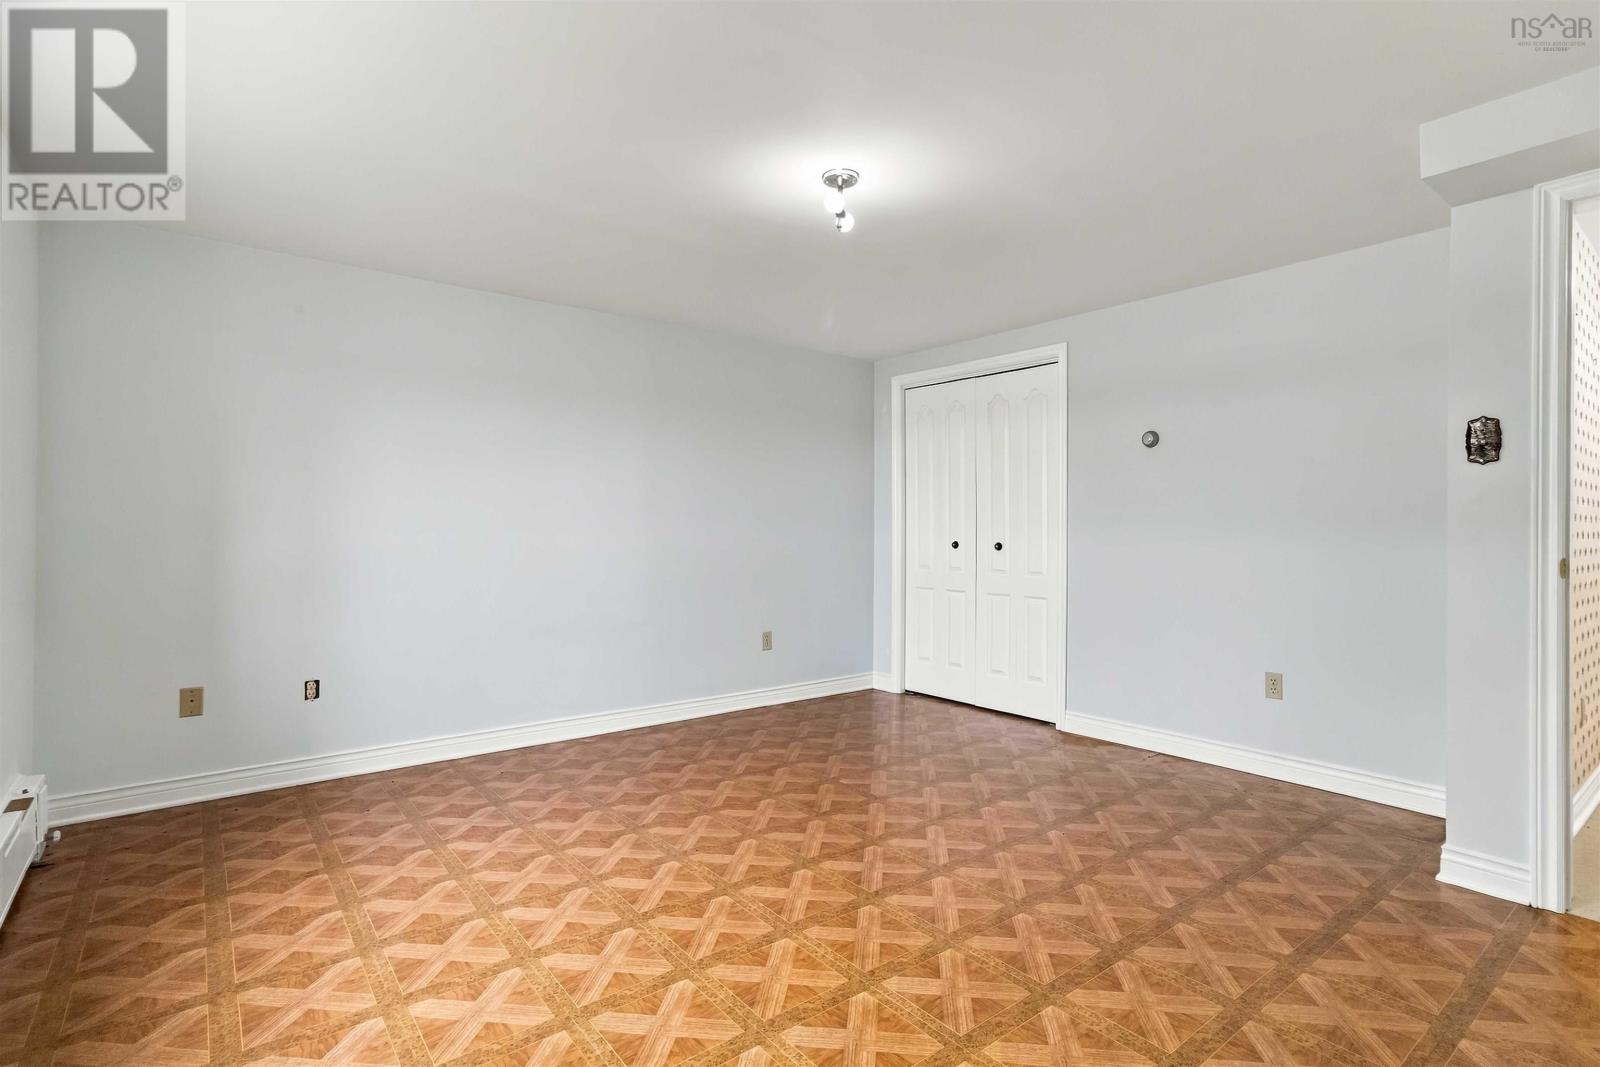
| Bedroom | Lower level | 14.6x13.9 |
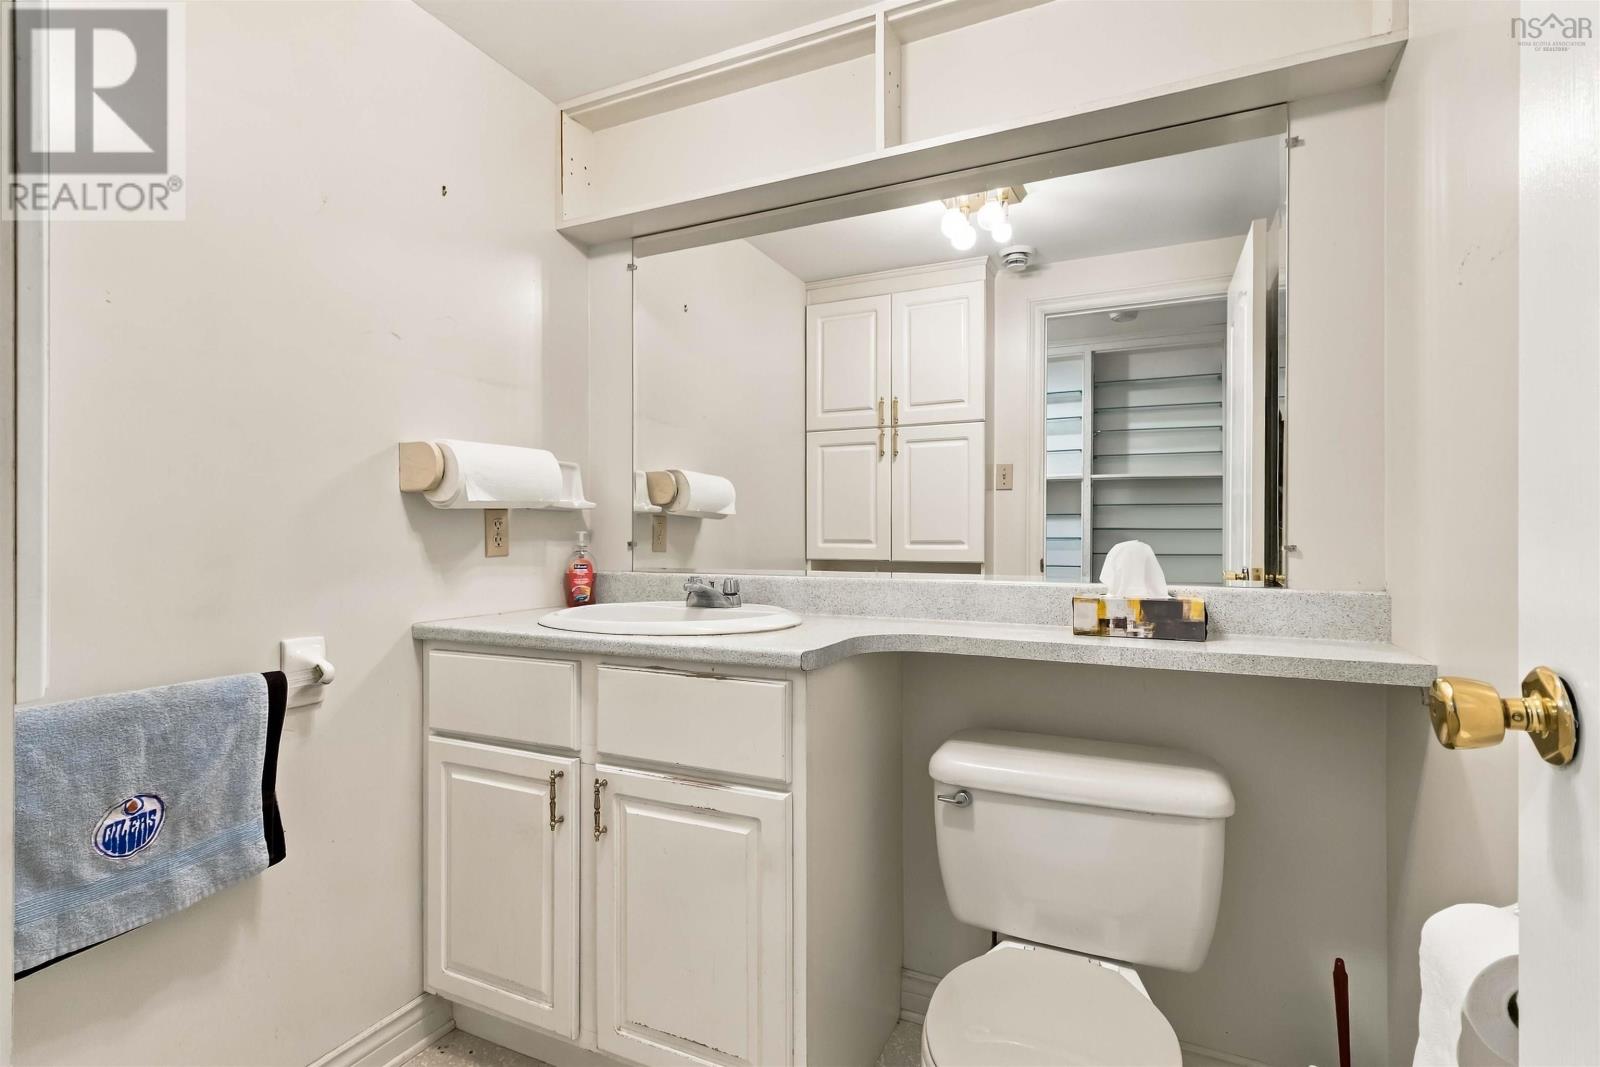
| 2pc Bathroom | Lower level | 5.11x5.4 |
| Games room | Lower level | 21x14.8 |
| Foyer | Lower level | 15.6x6.8 |
| Utility room | Lower level | 16x6.3 |
Directions
Cole Harbour Road to Lawrencetown Road
The map loads here.