21 Sonia Drive
Lawrencetown, Nova Scotia B2Z 1L2
$749,900
- Bedrooms
- 4
- Bathrooms
- 1
- Living area
- 2,135 sq ft
- Lot
- 0.47 acres
- Type
- Single Family
Description
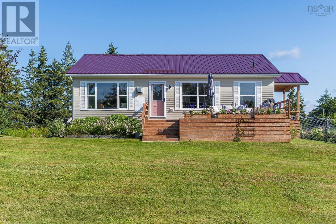
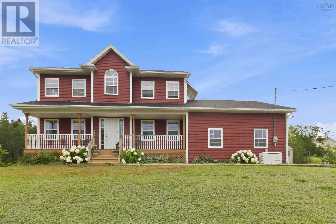
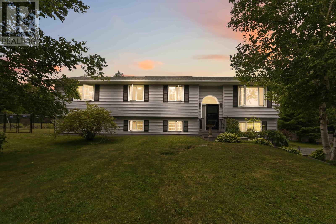
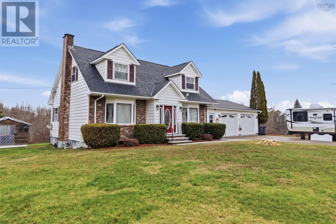
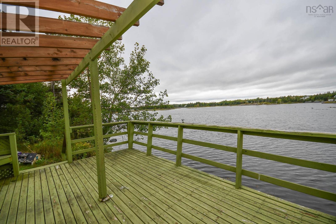
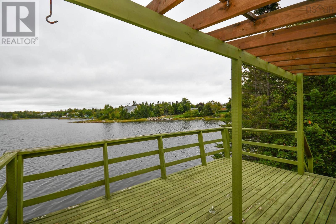
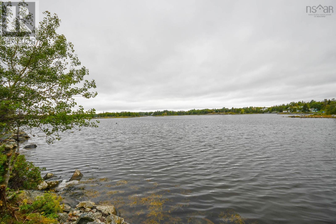
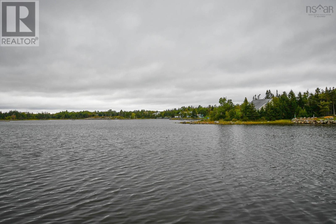
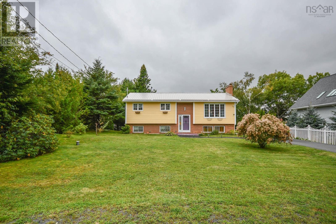
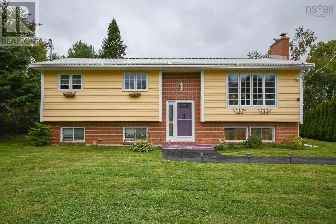
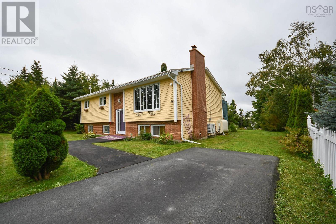
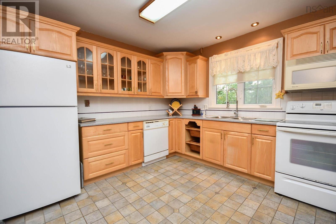
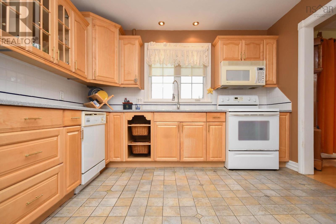
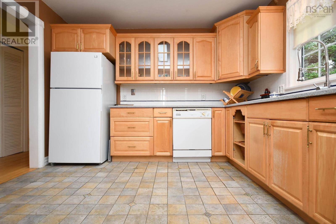
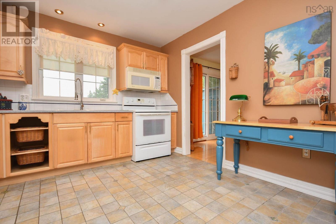
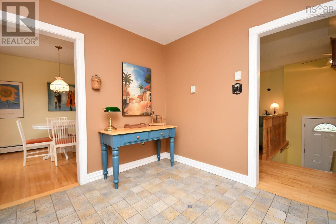
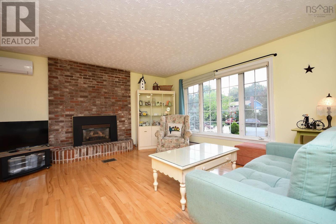
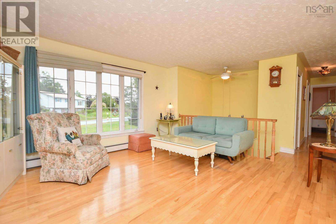
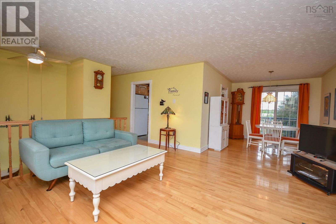
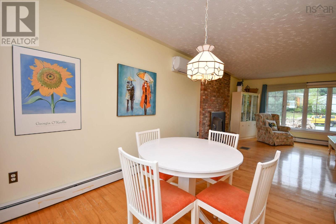
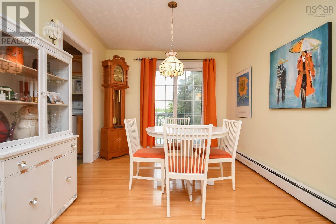
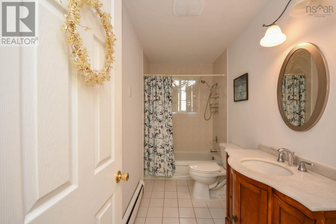
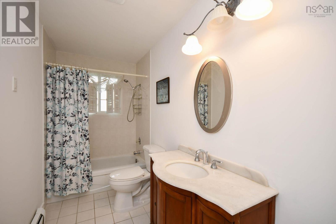
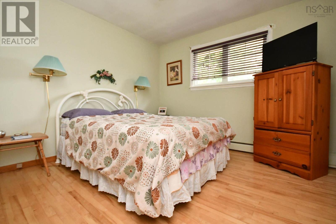
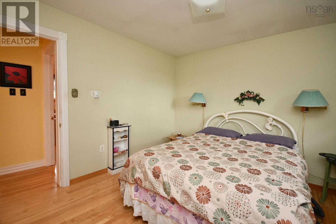
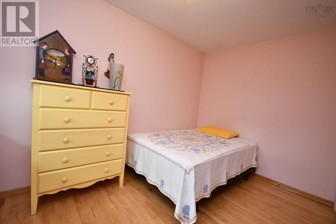
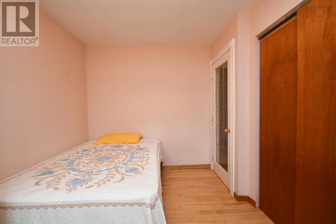
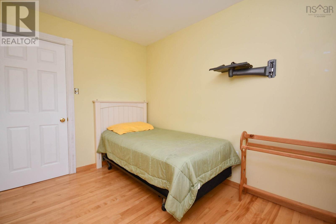
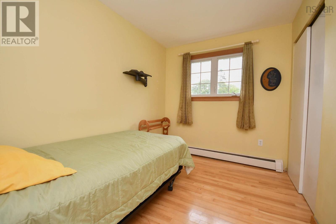
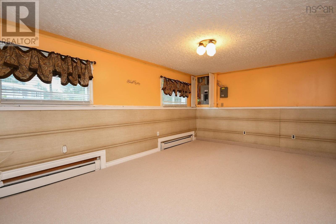
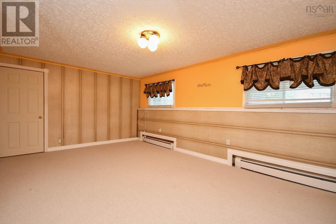
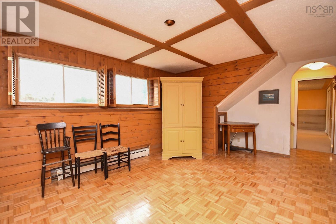
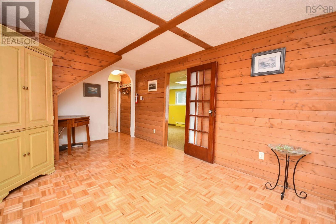
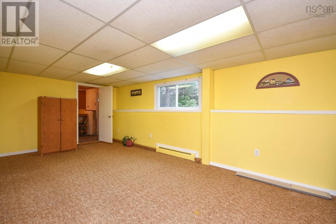
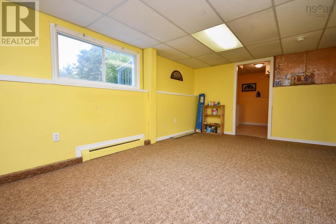
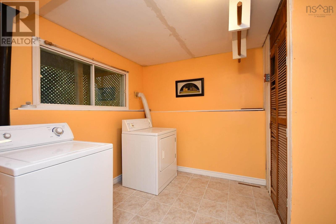
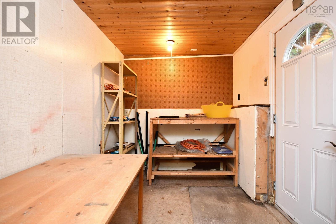
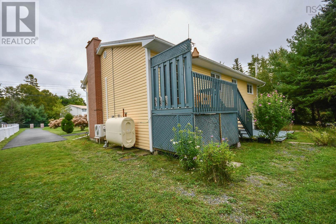
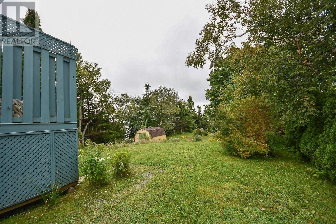
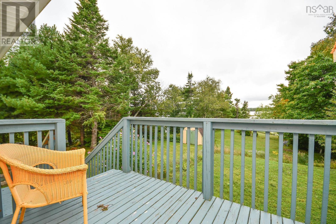
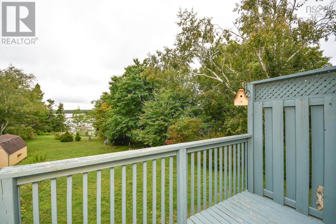
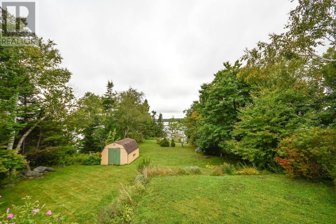
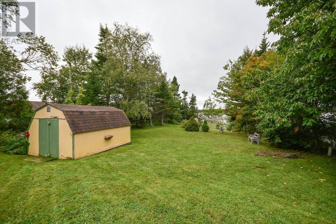
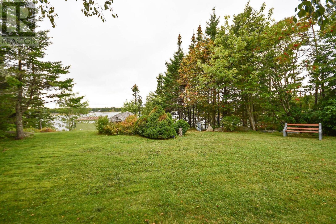
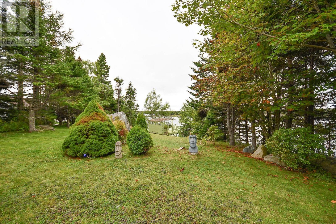
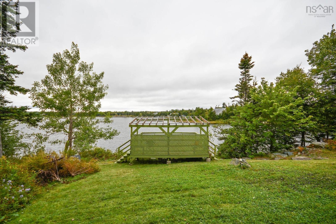
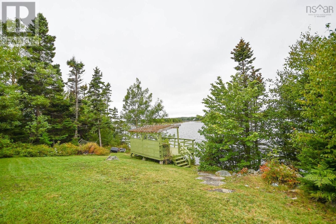
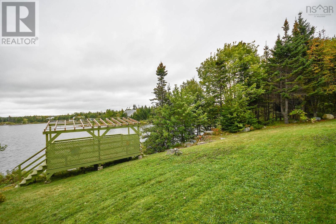
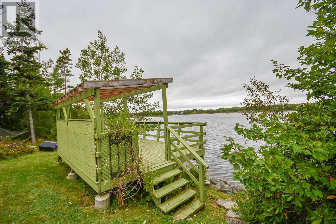
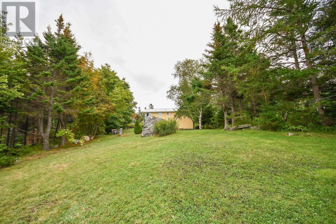
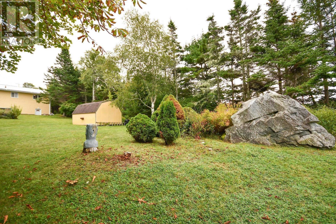
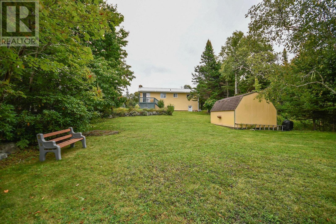
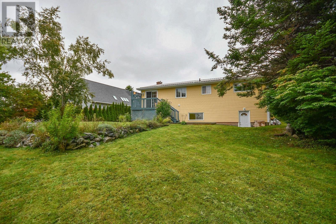
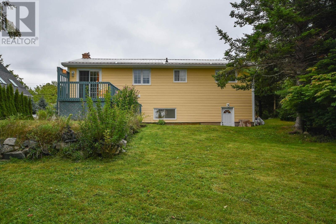
Description - If youre looking for life on or by the water this could be the house for you! This 4 bdr, 1 bath long time family home on a quiet street sits on a large lot with direct access to a stunning ocean cove. Enjoy the water in the summer & you can also enjoy winter activities when the cove freezes over. The great big back yard provides plenty of space for entertainment, & you can listen to the sounds of the ocean & nature when you want to relax, all while being just minutes from the city! Main level features a beautiful living room with propane fireplace and heat pump, open concept to the dining space with patio door to back deck, spacious kitchen with window above sink facing the ocean, 3 good sized bedrooms, & the bathroom. Downstairs features very large 4th bdr, family room, huge rec room that leads to mud room & basement walkout, and laundry space that has some potential for future renos. House has metal roof, and is located just a short drive from Lawrencetown Beach! (id:56844)
Listing
- MLS® number
- 202624015
- Status
- Active
- Days On Market
- 39
Building
- Type
- House
- Year built
- 1977
- Storeys
- 1
- Living area
- 2,135 sq ft
- Above grade
- 2,135 sq ft
- Bedrooms above grade
- 3
- Bedrooms below grade
- 1
- Foundation
- Poured Concrete
Interior
- Flooring
- Hardwood, Carpeted, Ceramic Tile, Vinyl
- Heating
- Heat Pump, Baseboard heaters, Oil, Electric, Propane, Hot Water, Ductless
- Cooling
- Air Conditioned
- Appliances
- Washer, Refrigerator, Dishwasher, Stove, Dryer
- Accessibility
- Entry less than 3 steps
Land
- Lot size
- 0.47 acres
- Waterfront
- Waterfront on ocean
- Exterior features
- Brick, Vinyl
Parking
- Type
- Paved Yard
Utilities
- Water
- Drilled Well
- Sewer
- Septic System
Fees and taxes
- Common interest
- Freehold
- Parcel number
- 00460998
Rooms
| Room | Level | Size |
|---|---|---|
| Kitchen | Main level | 11.5x11 |
| Living room | Main level | 13.11x14.8 |
| Dining room | Main level | 9.7x11.6 |
| 4pc Bathroom | Main level | 11x4.11 |
| Primary Bedroom | Main level | 11x11 |
| Bedroom | Main level | 13.10x8.4 |
| Bedroom | Main level | 10.4x7.8 |
| Bedroom | Basement | 11.8x17.9 |
| Family room | Basement | 17.10x11.6-Jog |
| Recreational, Games room | Basement | 20.10x10.11 |
| Laundry room | Basement | 9.1x10.11-Jog |
| Mud room | Basement | 8.9x6.6 |
Directions
Lawrencetown Rd to Sonia Dr
The map loads here.