123 Trout Lake Road
Lawrencetown, Nova Scotia B0S 1M0
$584,000
- Bedrooms
- 3
- Bathrooms
- 3 + 1 half
- Living area
- 2,552 sq ft
- Lot
- 6.9 acres
- Type
- Single Family
Description
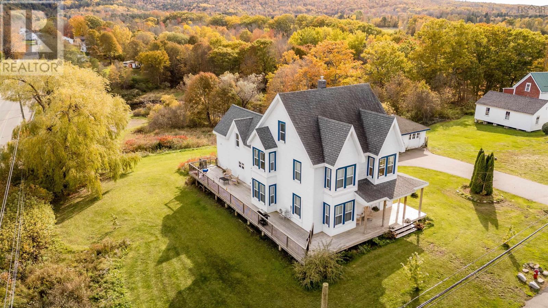
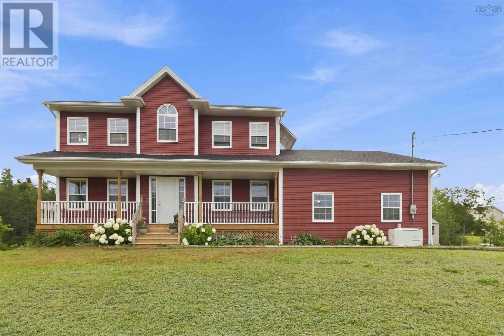
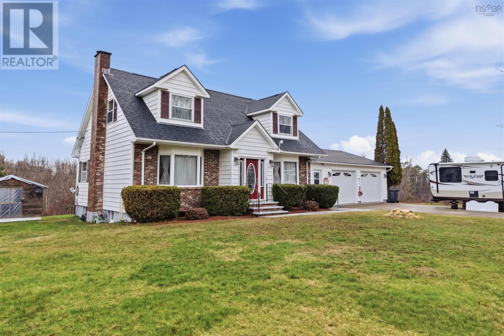
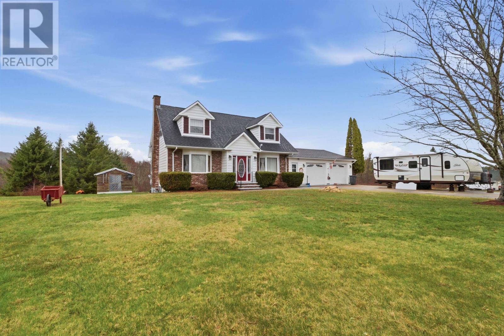
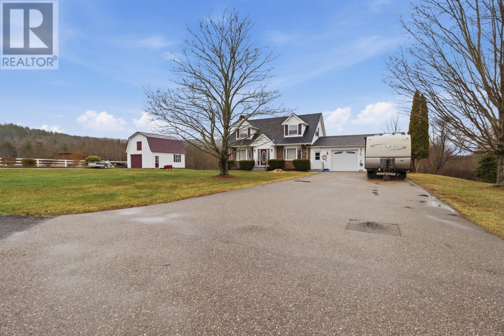
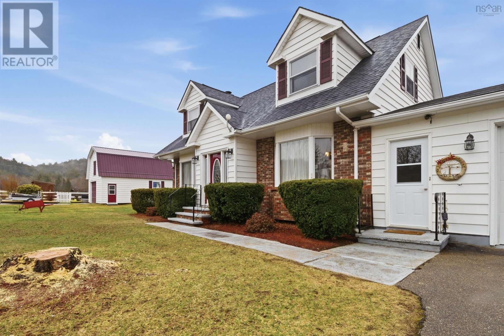
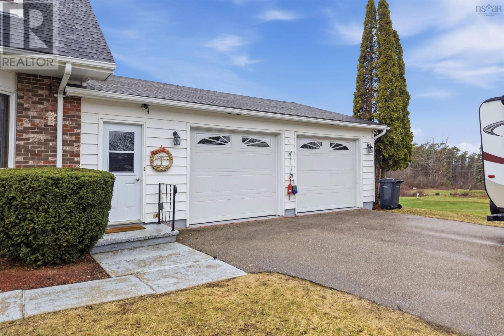
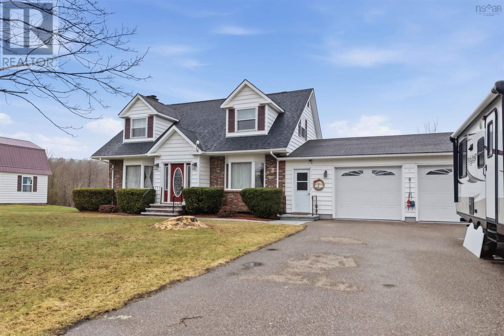
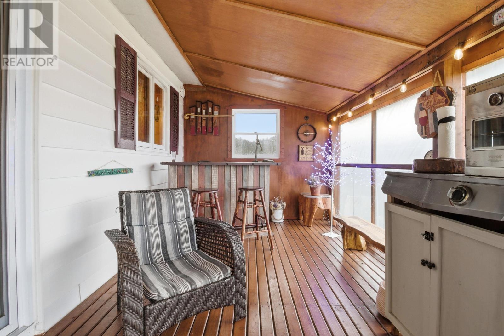
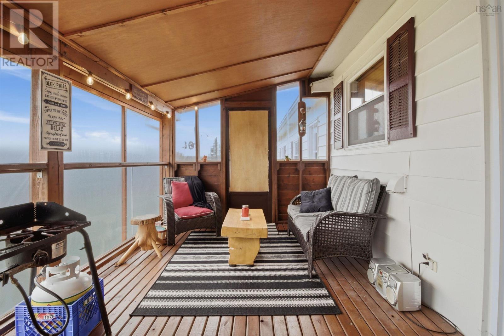
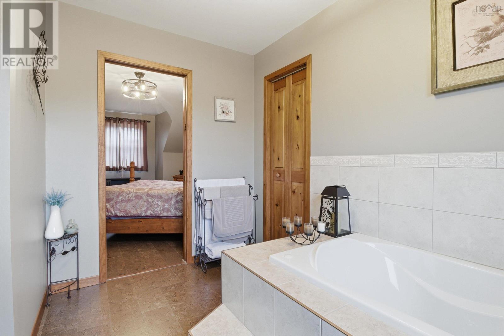
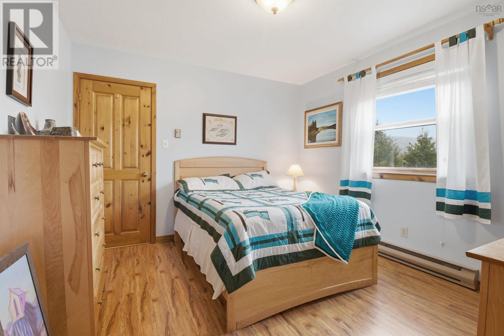
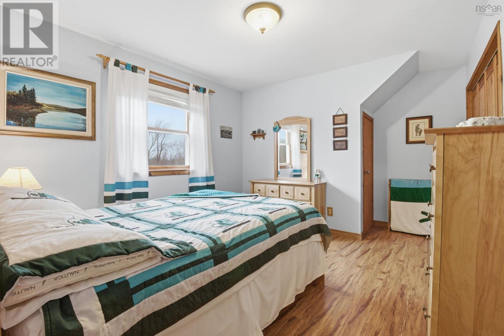
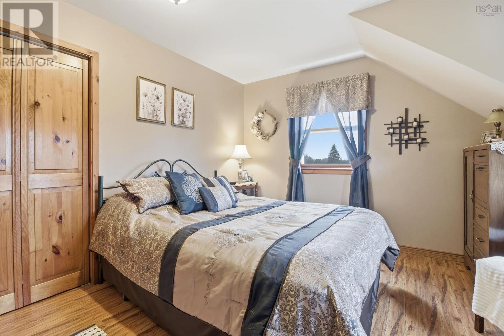
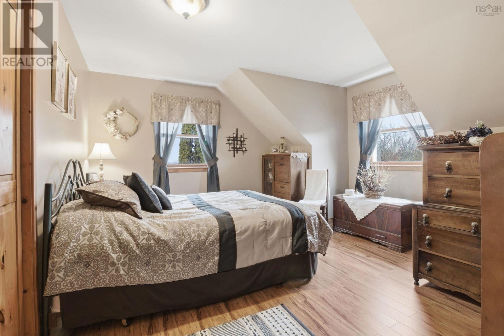
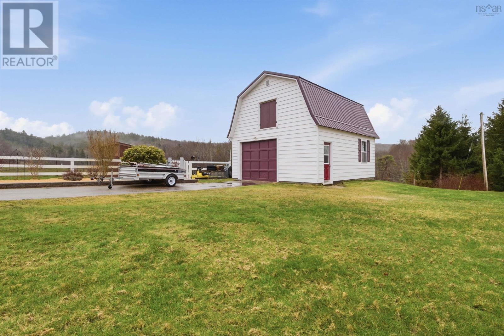
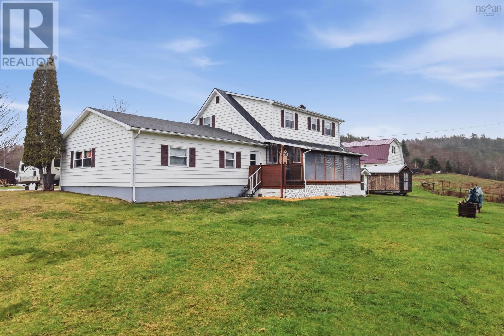
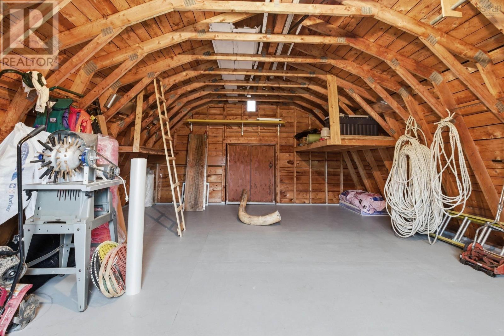
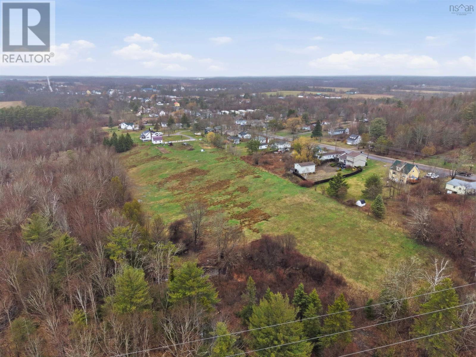
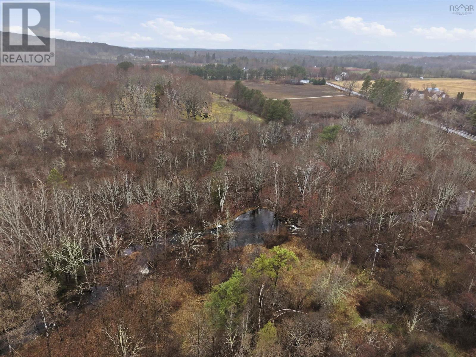
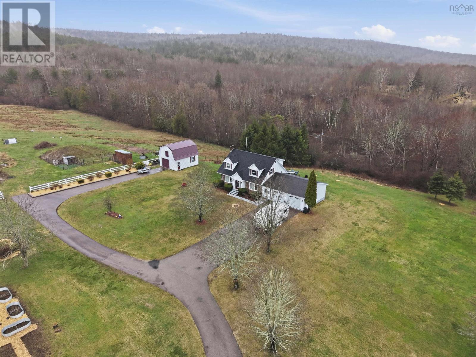
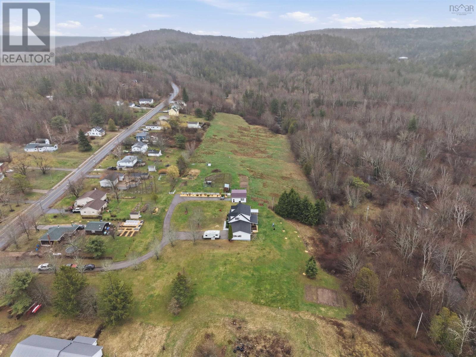
Set on 7 acres in town, this well-rounded 3-bedroom, 2.5-bath home offers the rare combination of everyday convenience and peaceful outdoor living. With both an attached garage and a detached garage, theres plenty of room for vehicles, hobbies, storage, or workshop space. The property stretches out to a beautiful open field along a brook, creating a scenic and private setting thats ideal for gardening, recreation, or simply enjoying nature right in your own backyard. Whether youre looking for space for equipment, a small hobby setup, or room for the family to spread out, this property delivers flexibility and lifestyle. Inside, the home provides a comfortable layout for family living, while the surrounding acreage offers opportunities that are hard to find within town boundaries. A rare chance to enjoy nature, water features, and garage spaceall in a convenient in-town location. (id:56844)
Listing
- MLS® number
- 202607924
- Status
- Active
- Days On Market
- 194
Building
- Type
- House
- Style
- Cape Cod
- Year built
- 1986
- Storeys
- 2
- Living area
- 2,552 sq ft
- Above grade
- 2,552 sq ft
- Bedrooms above grade
- 3
- Foundation
- Poured Concrete
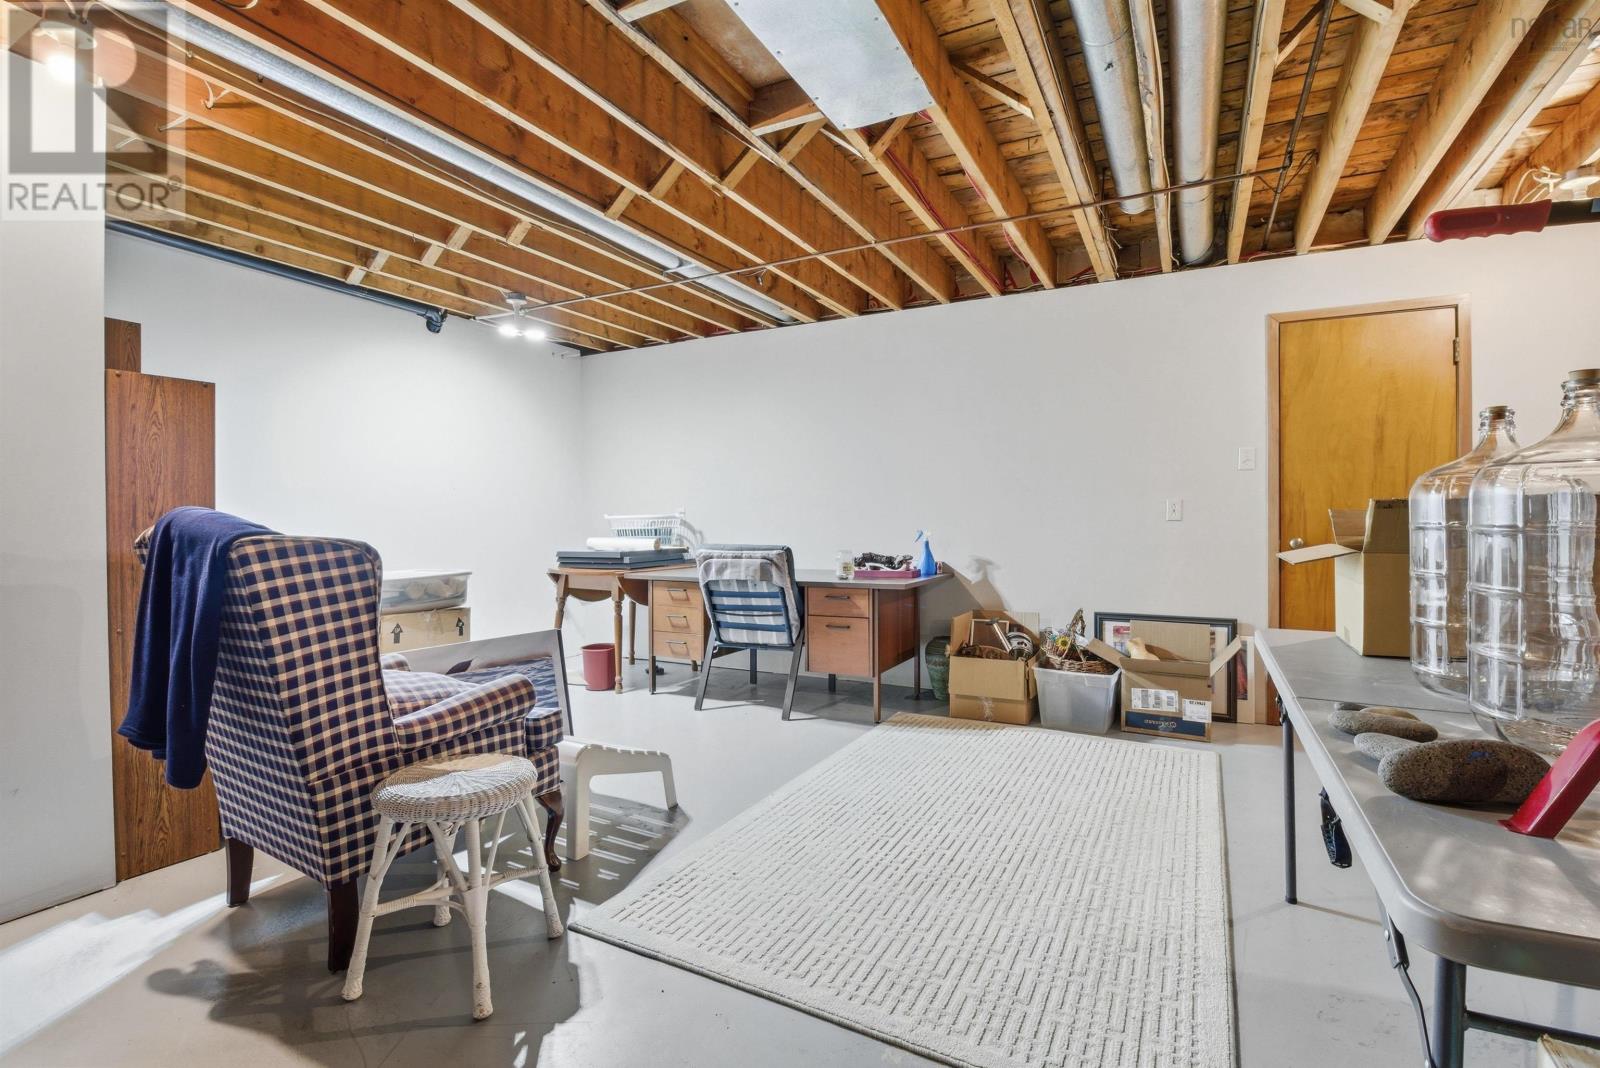
- Basement
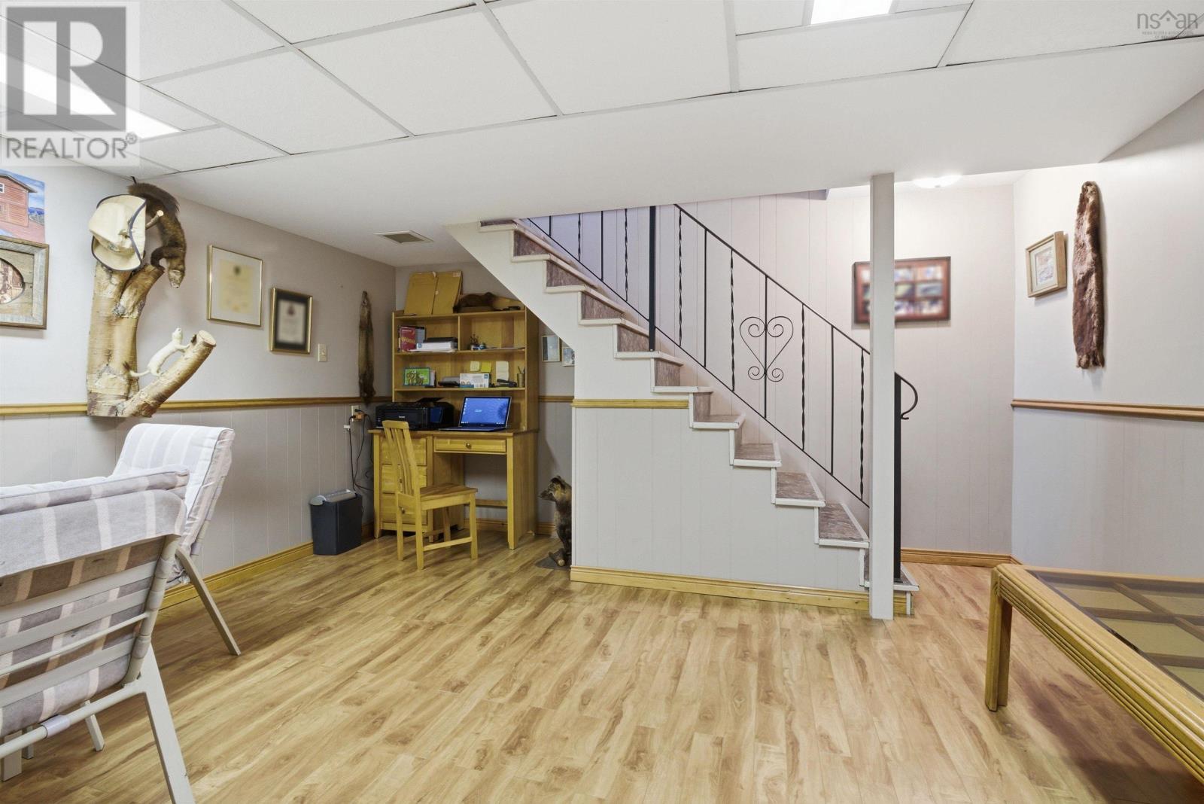
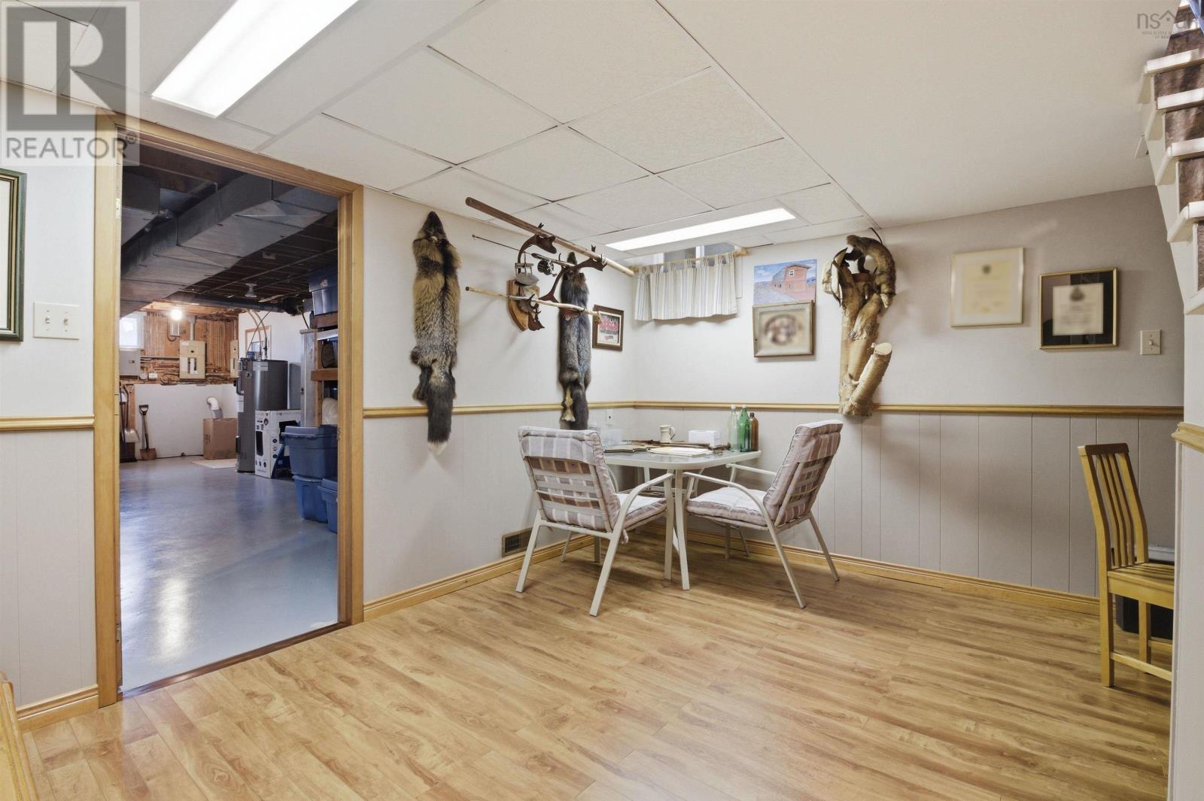
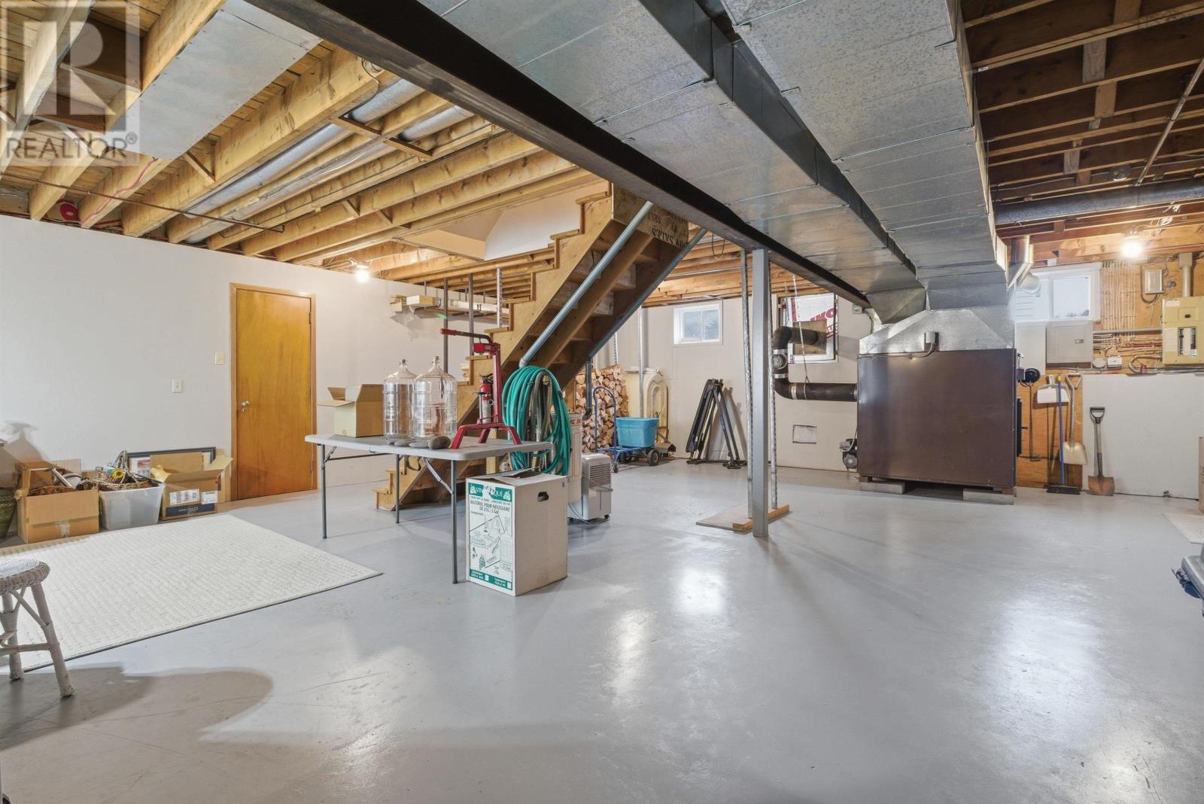
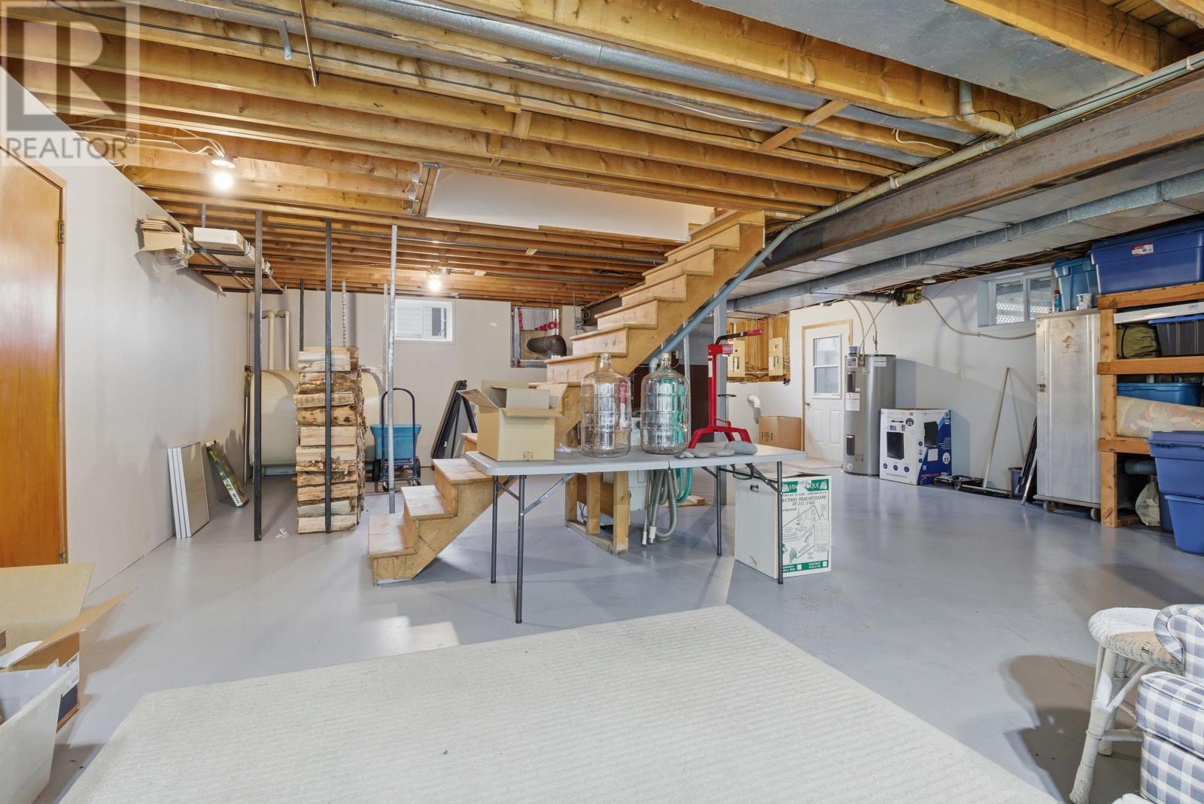
- Partially finished, Full
Interior
- Flooring
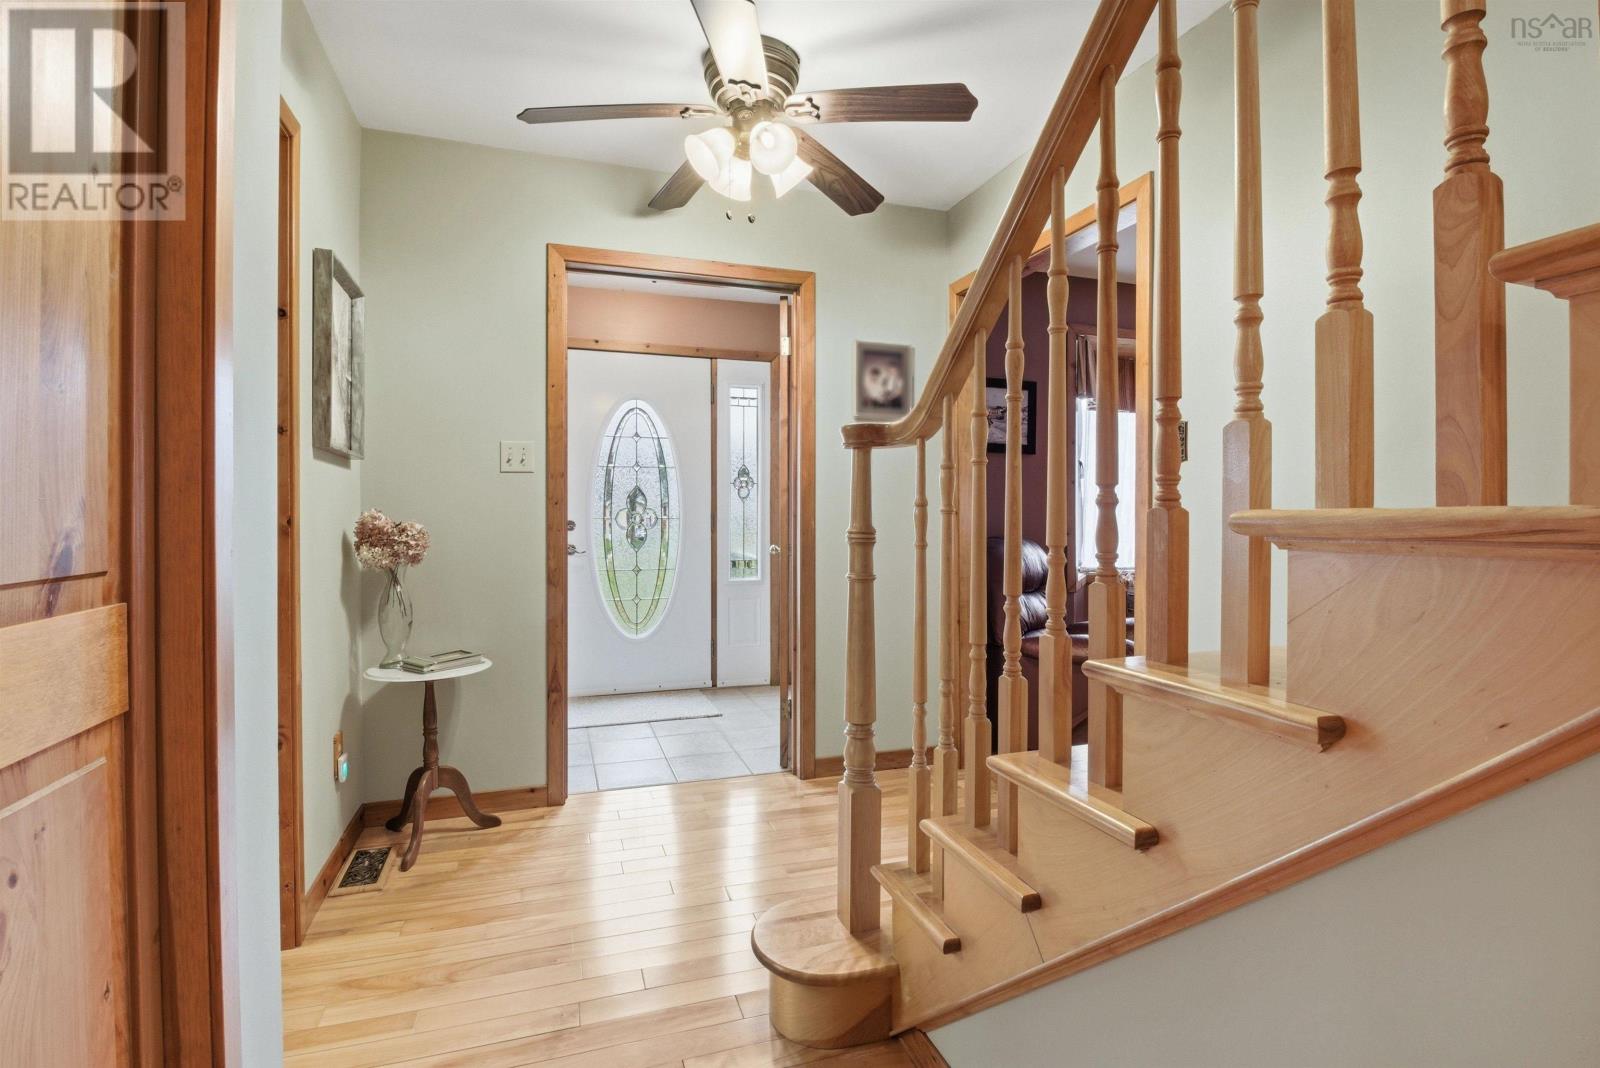
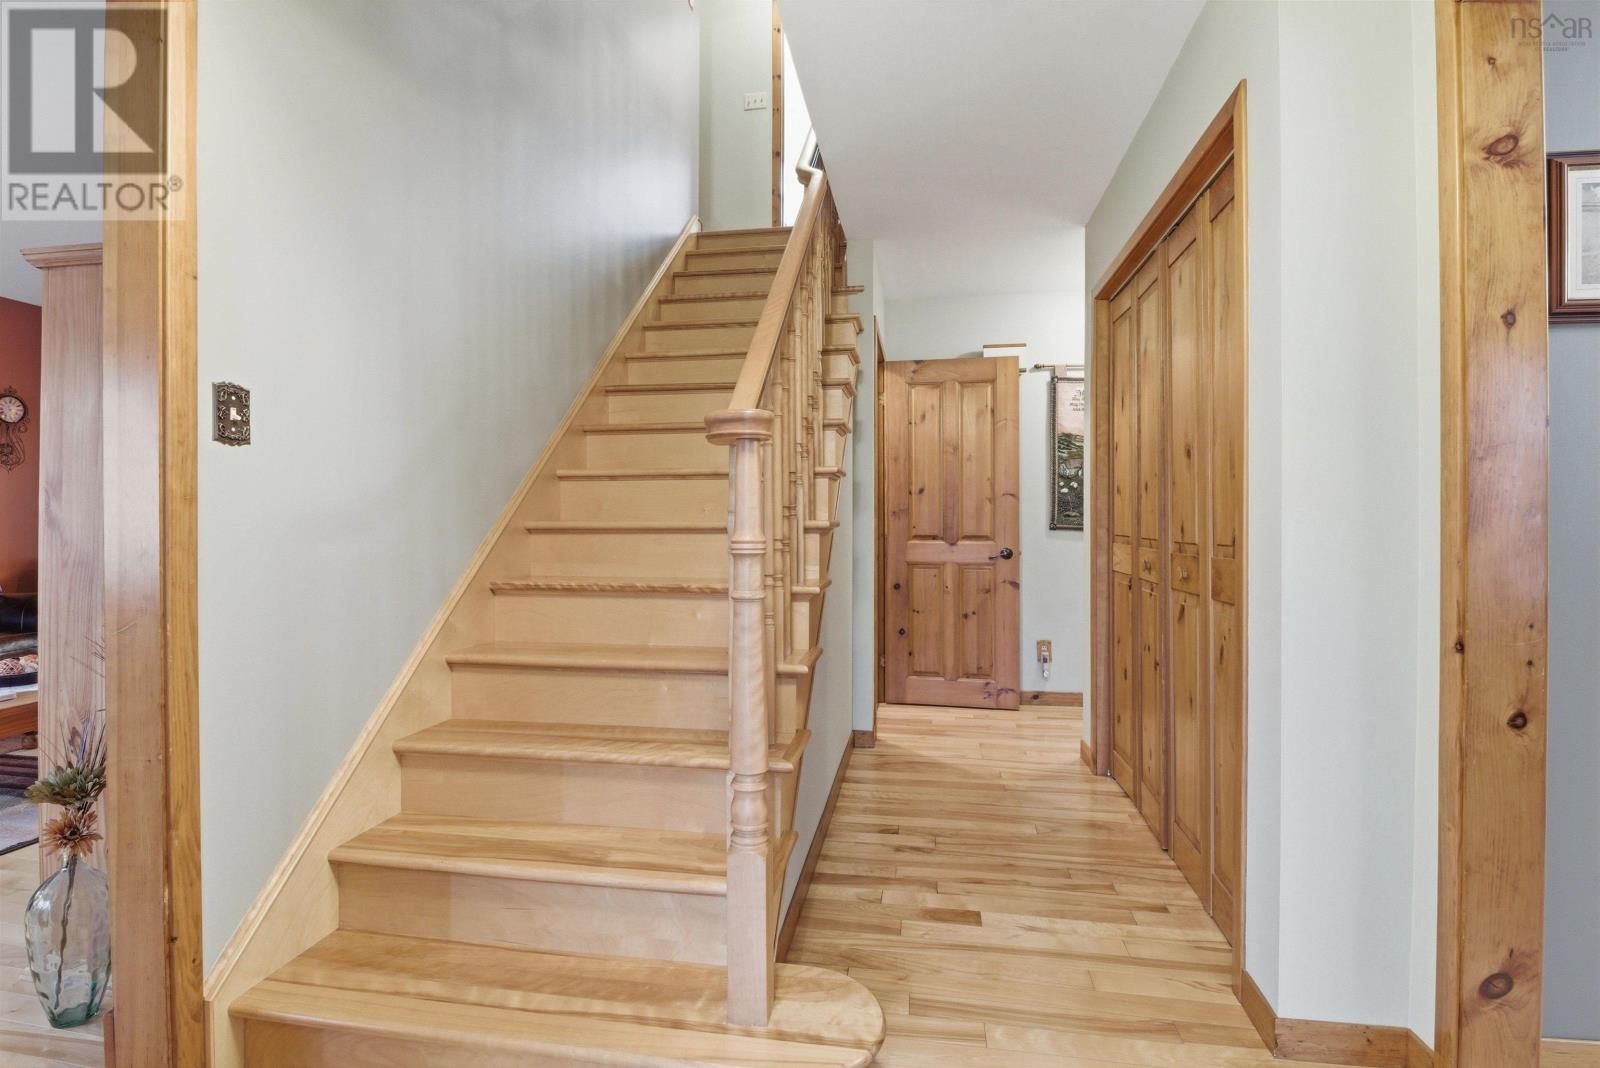
- Hardwood, Laminate, Linoleum
- Heating
- Heat Pump, Baseboard heaters, Forced air, Oil, Electric, Wood, Ductless
- Cooling
- Air Conditioned
- Appliances
- Washer, Dryer - Electric, Refrigerator, Range - Electric, Dishwasher
- Accessibility
- 32in min Hallways, Entry less than 3 steps
Land
- Lot size
- 6.9 acres
- Exterior features
- Vinyl
- Community
- School Bus
Parking
- Type
- Attached Garage, Garage, Paved Yard, Heated Garage
Utilities
- Water
- Municipal water
- Sewer
- Municipal sewage system
Fees and taxes
- Common interest
- Freehold
- Parcel number
- 05123575
Rooms
| Room | Level | Size |
|---|---|---|
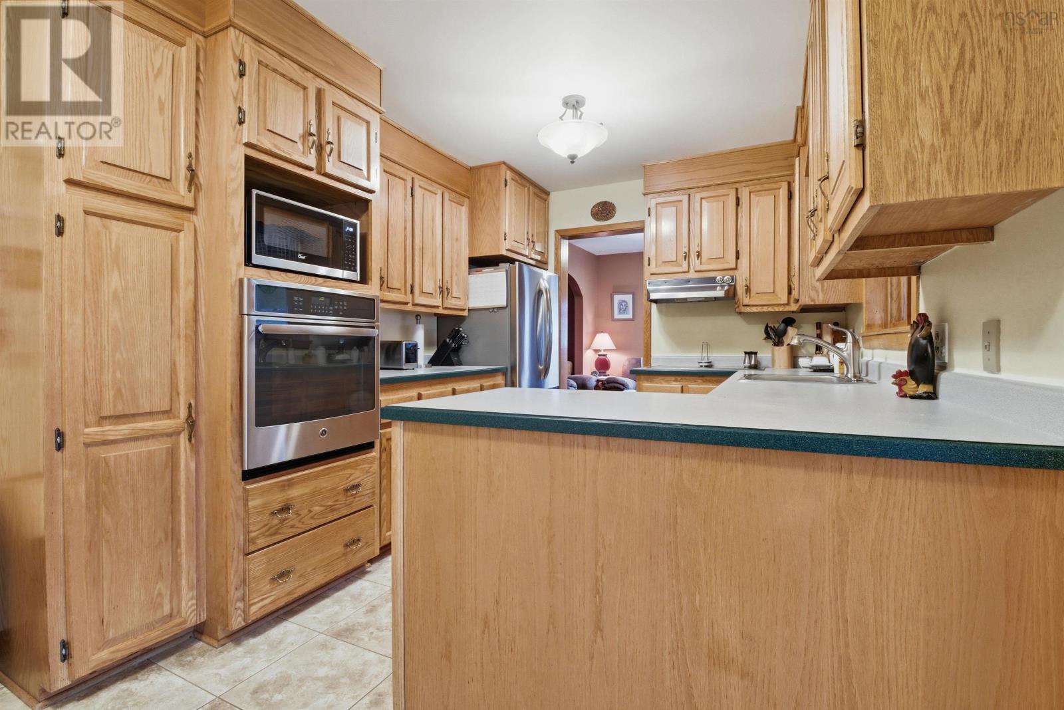
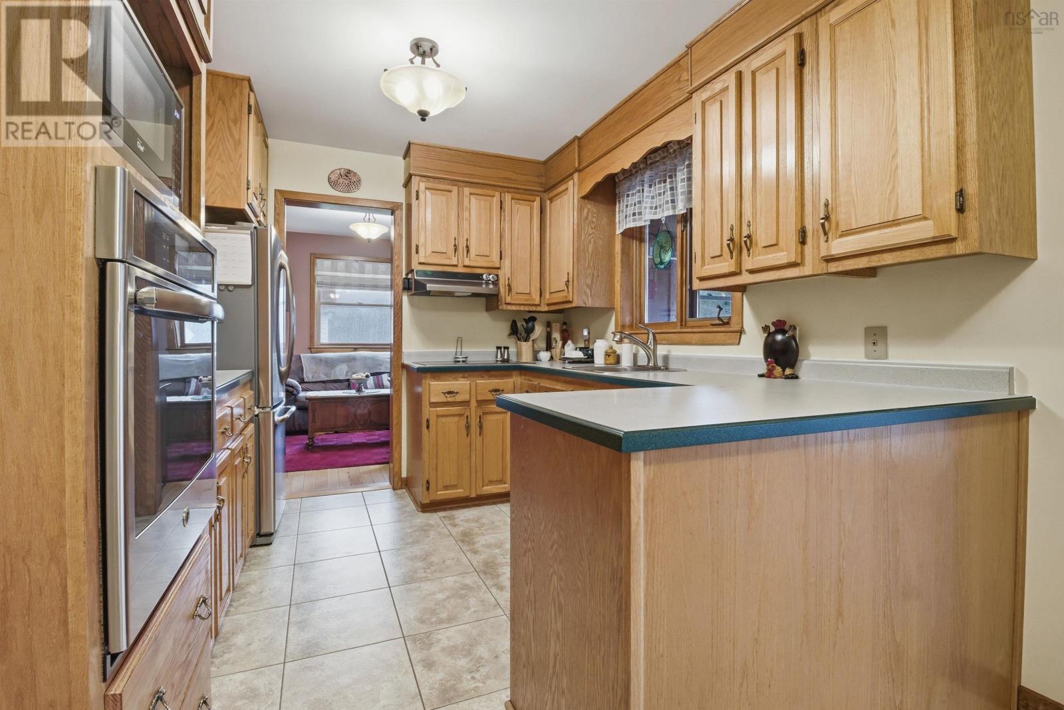
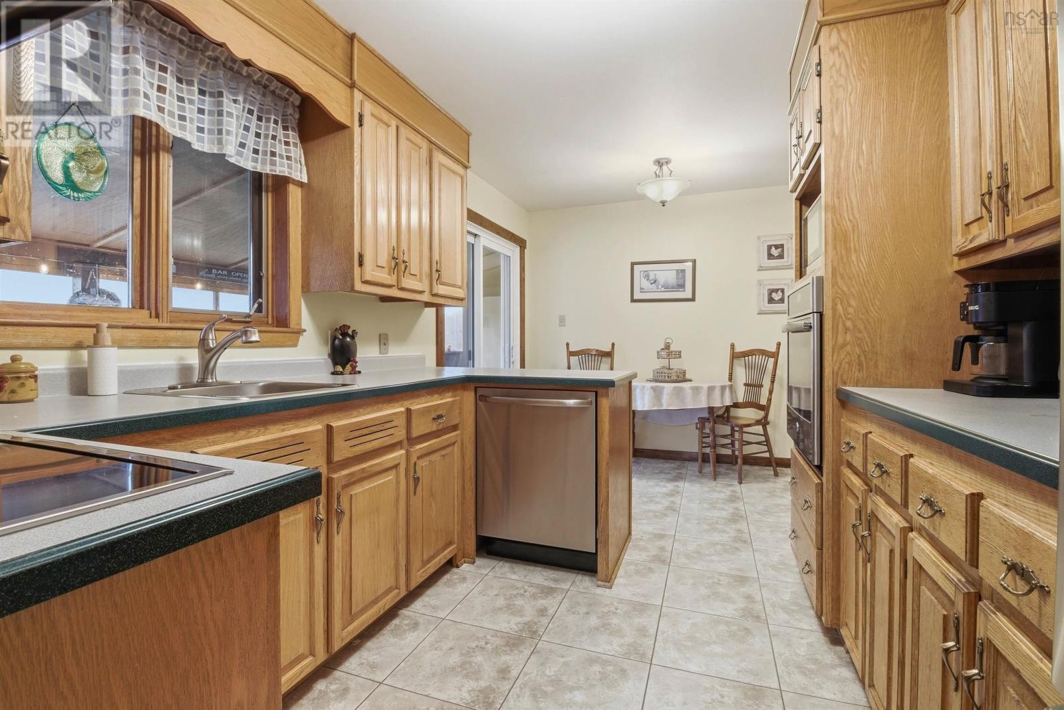
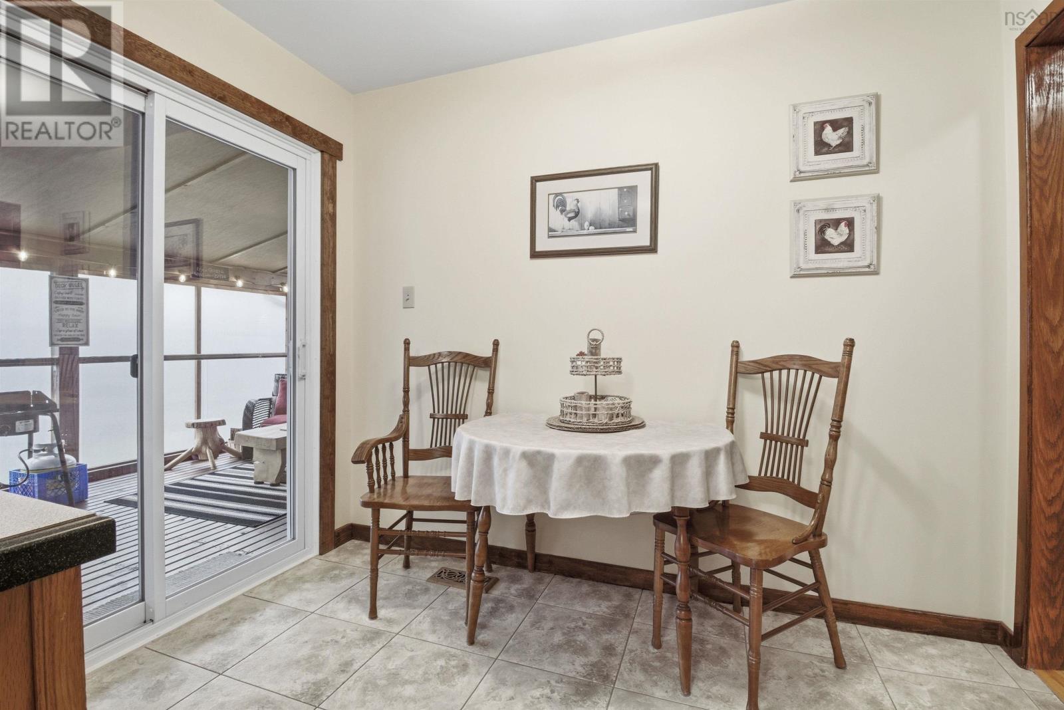
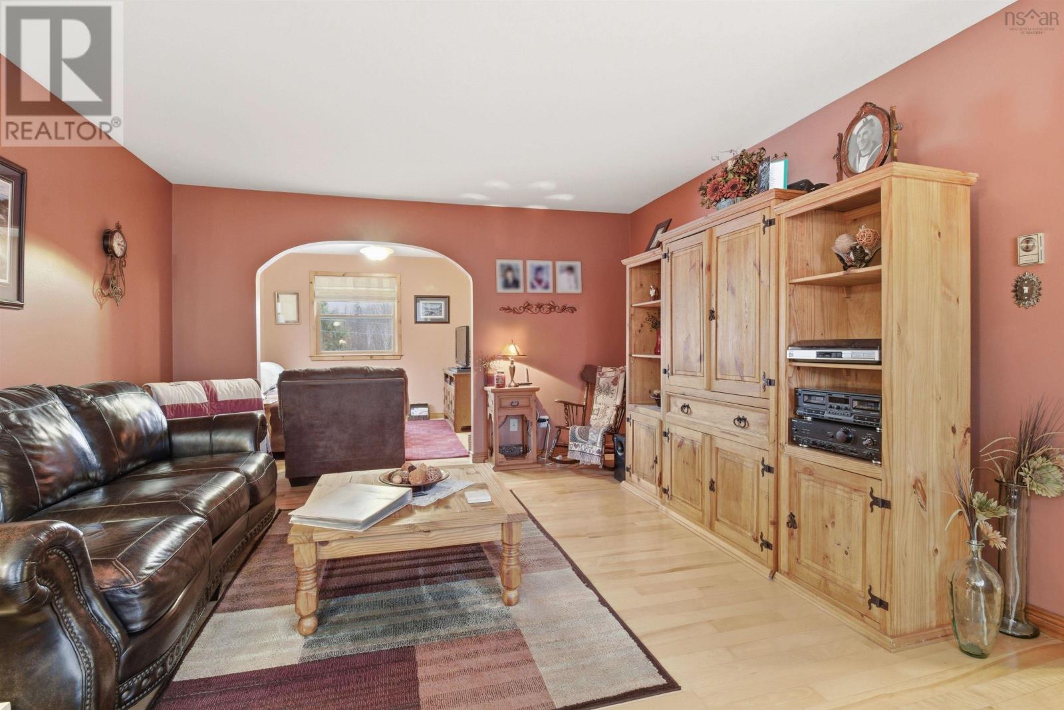
| Kitchen | Main level | 11.1 x 9.3 |
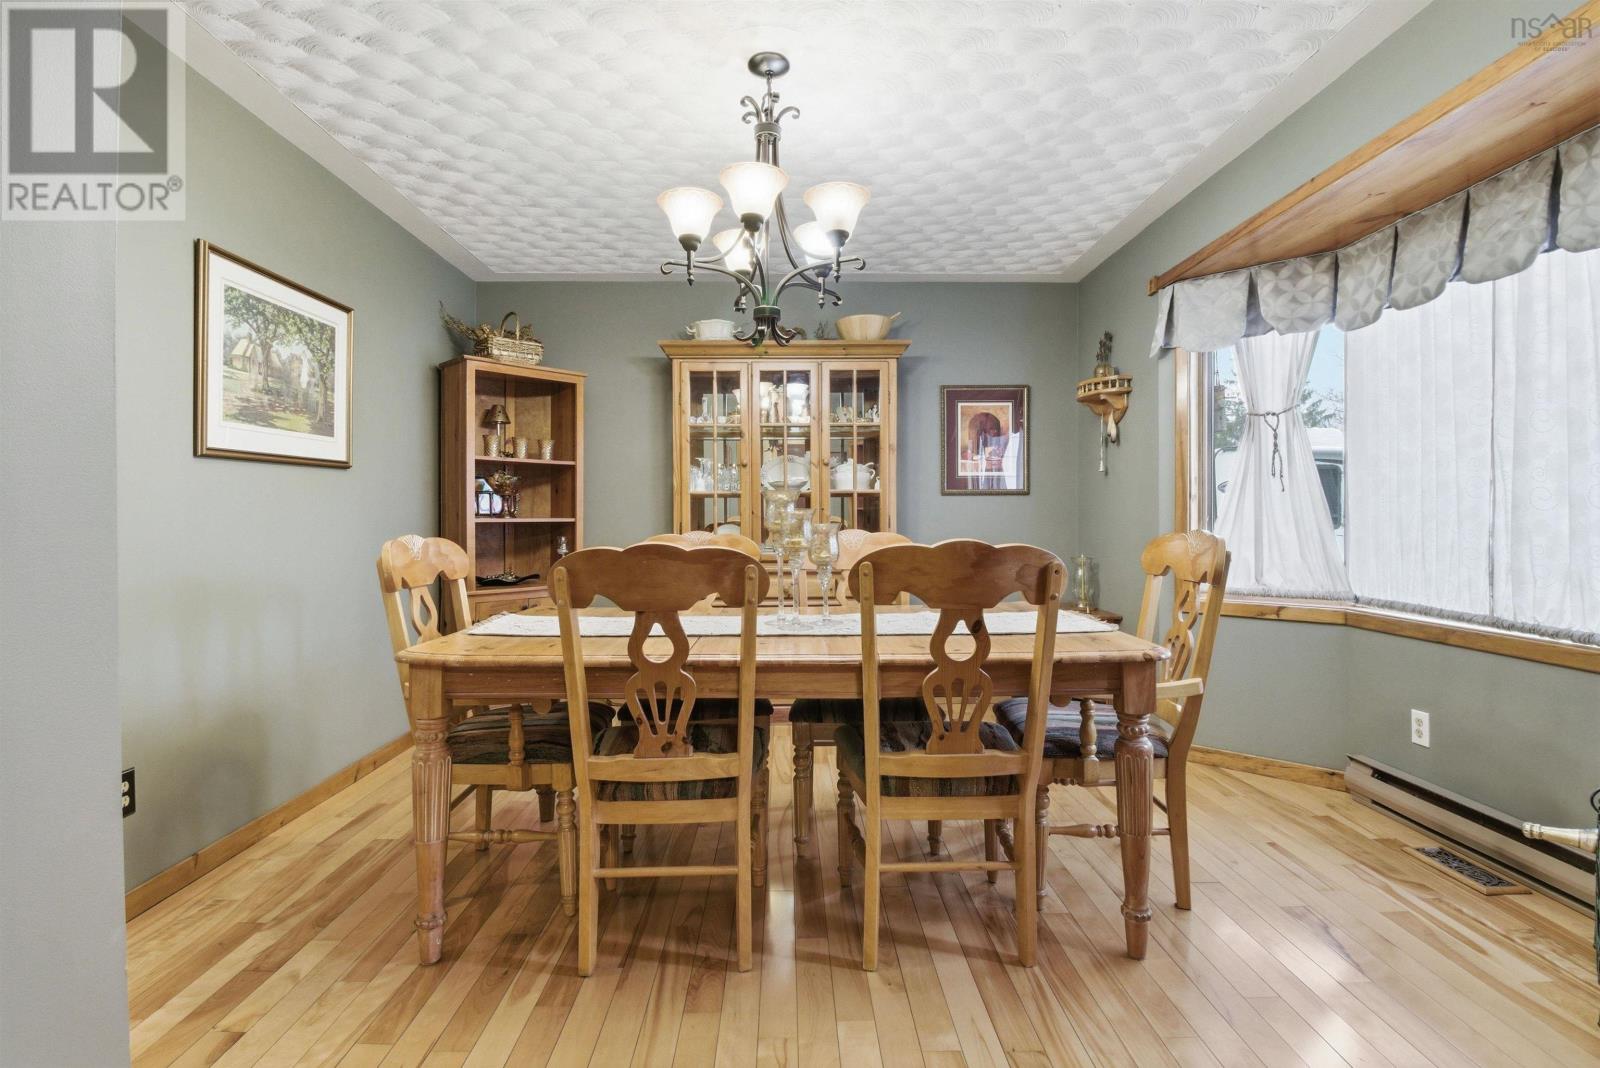
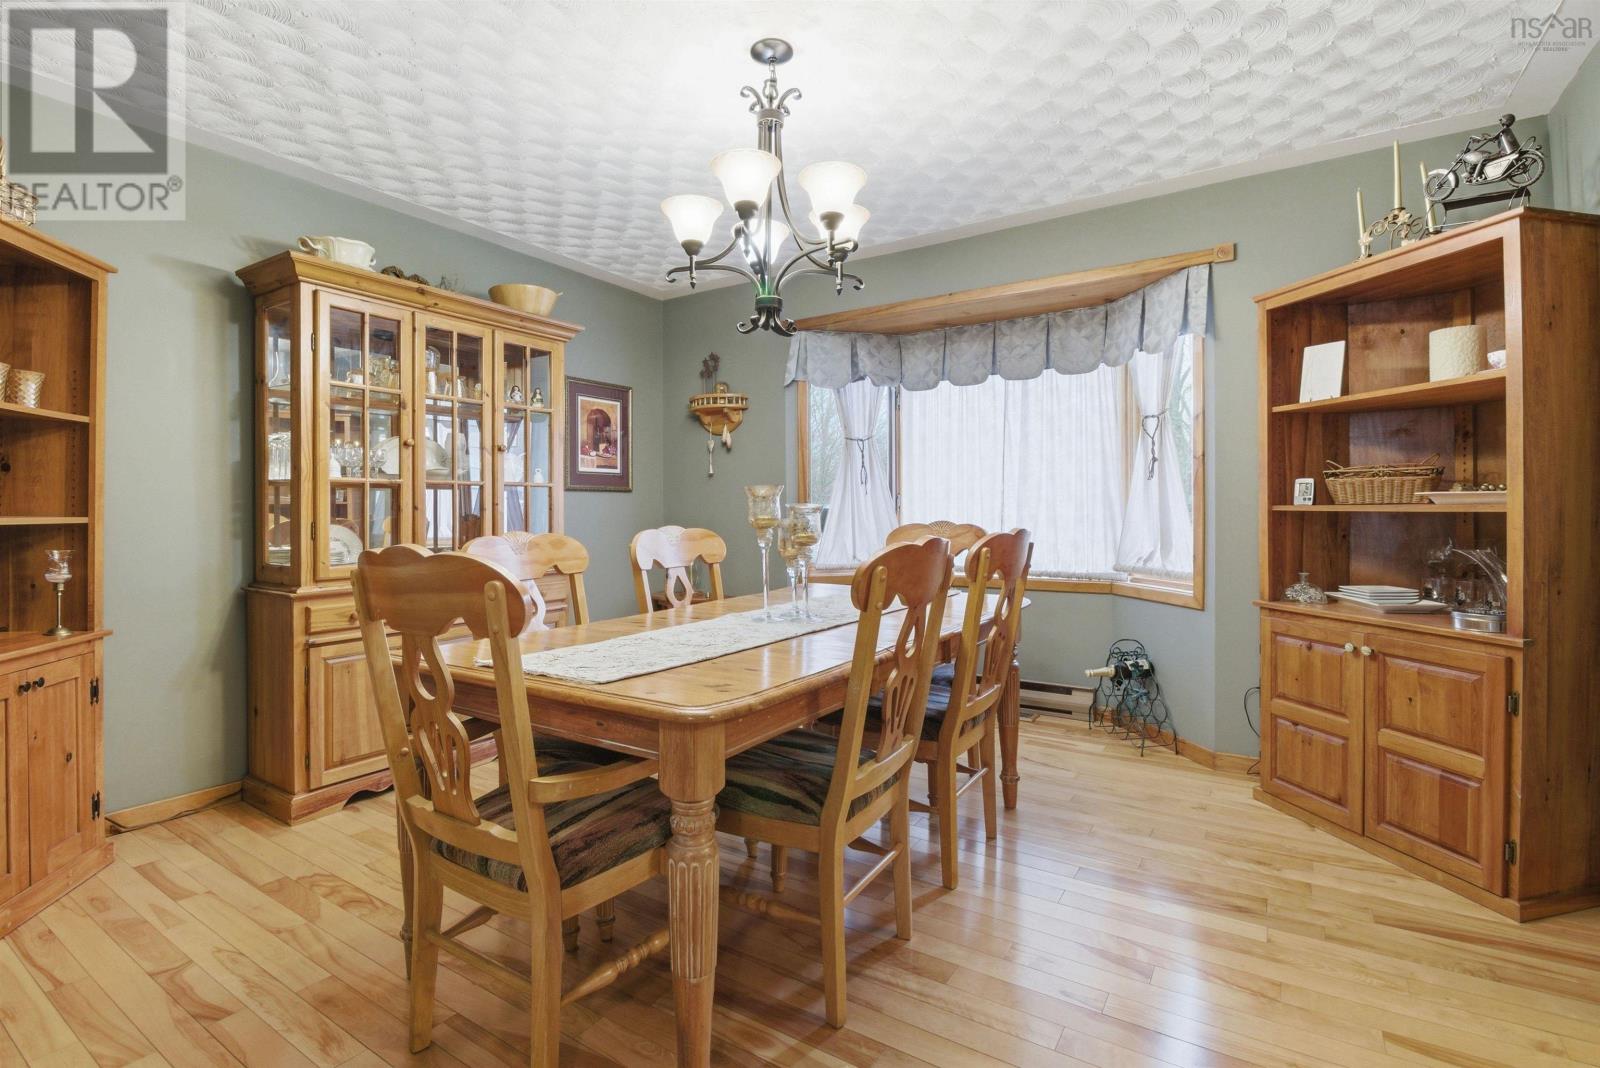
| Dining room | Main level | 13.5 x 11.3 |
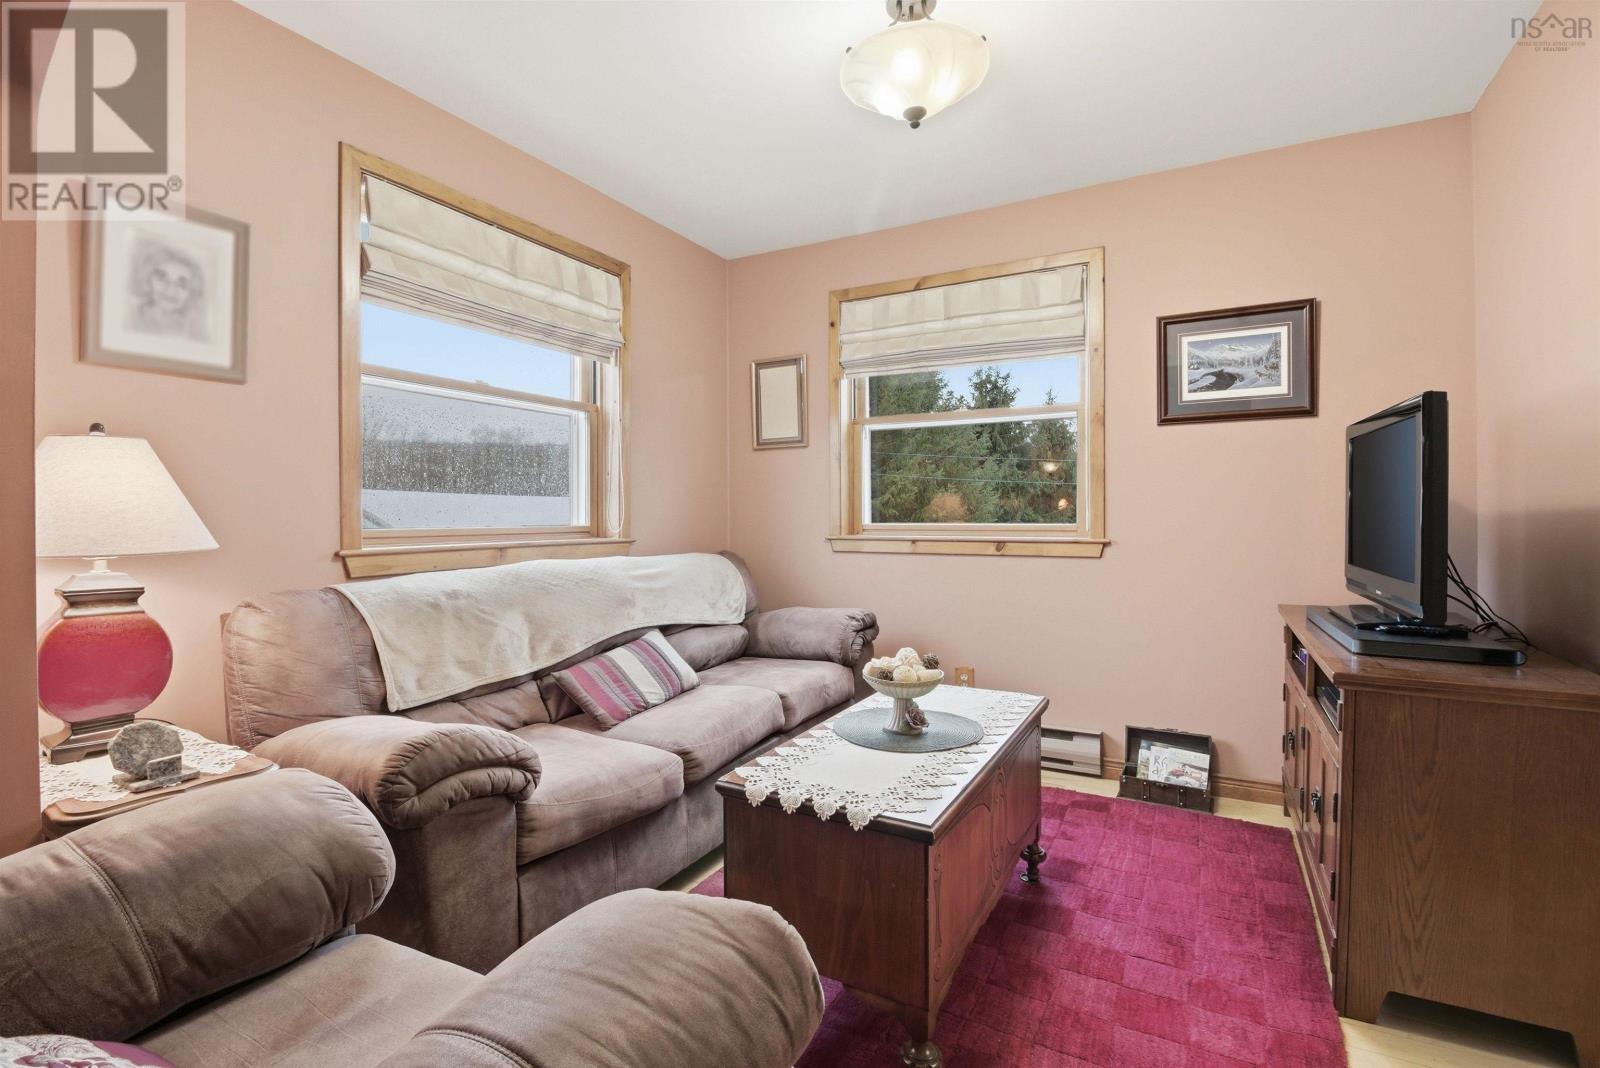
| Den | Main level | 9.10 x 9.3 |
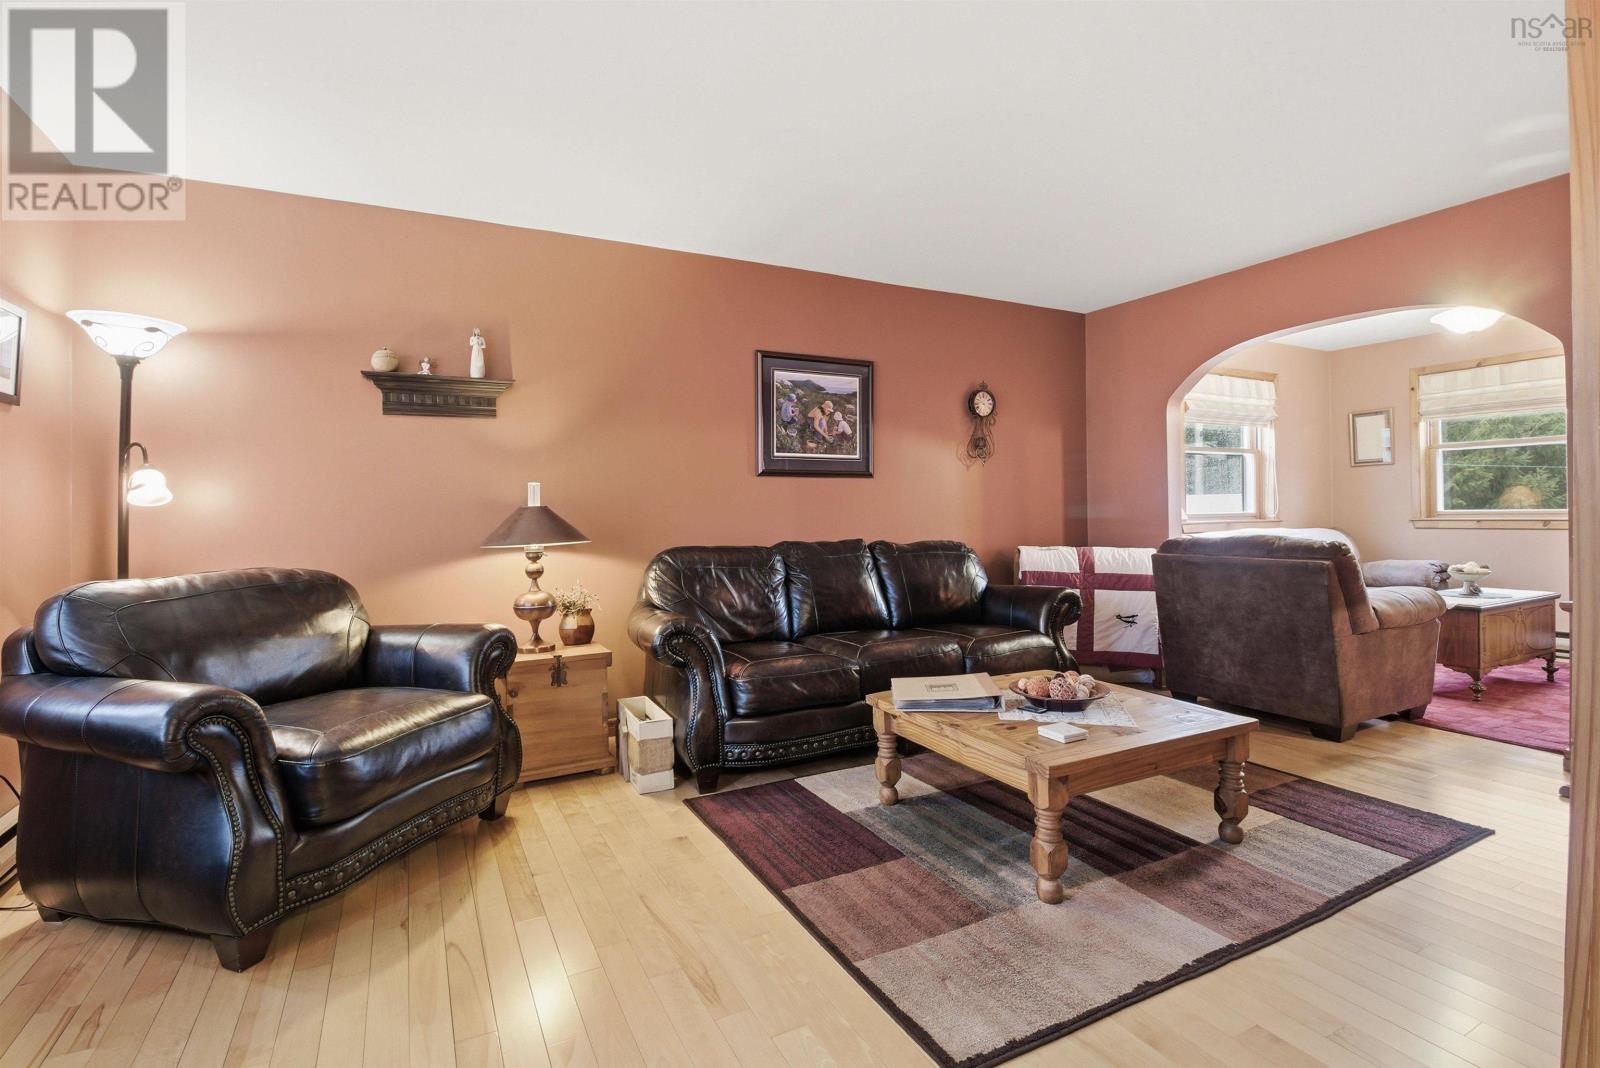
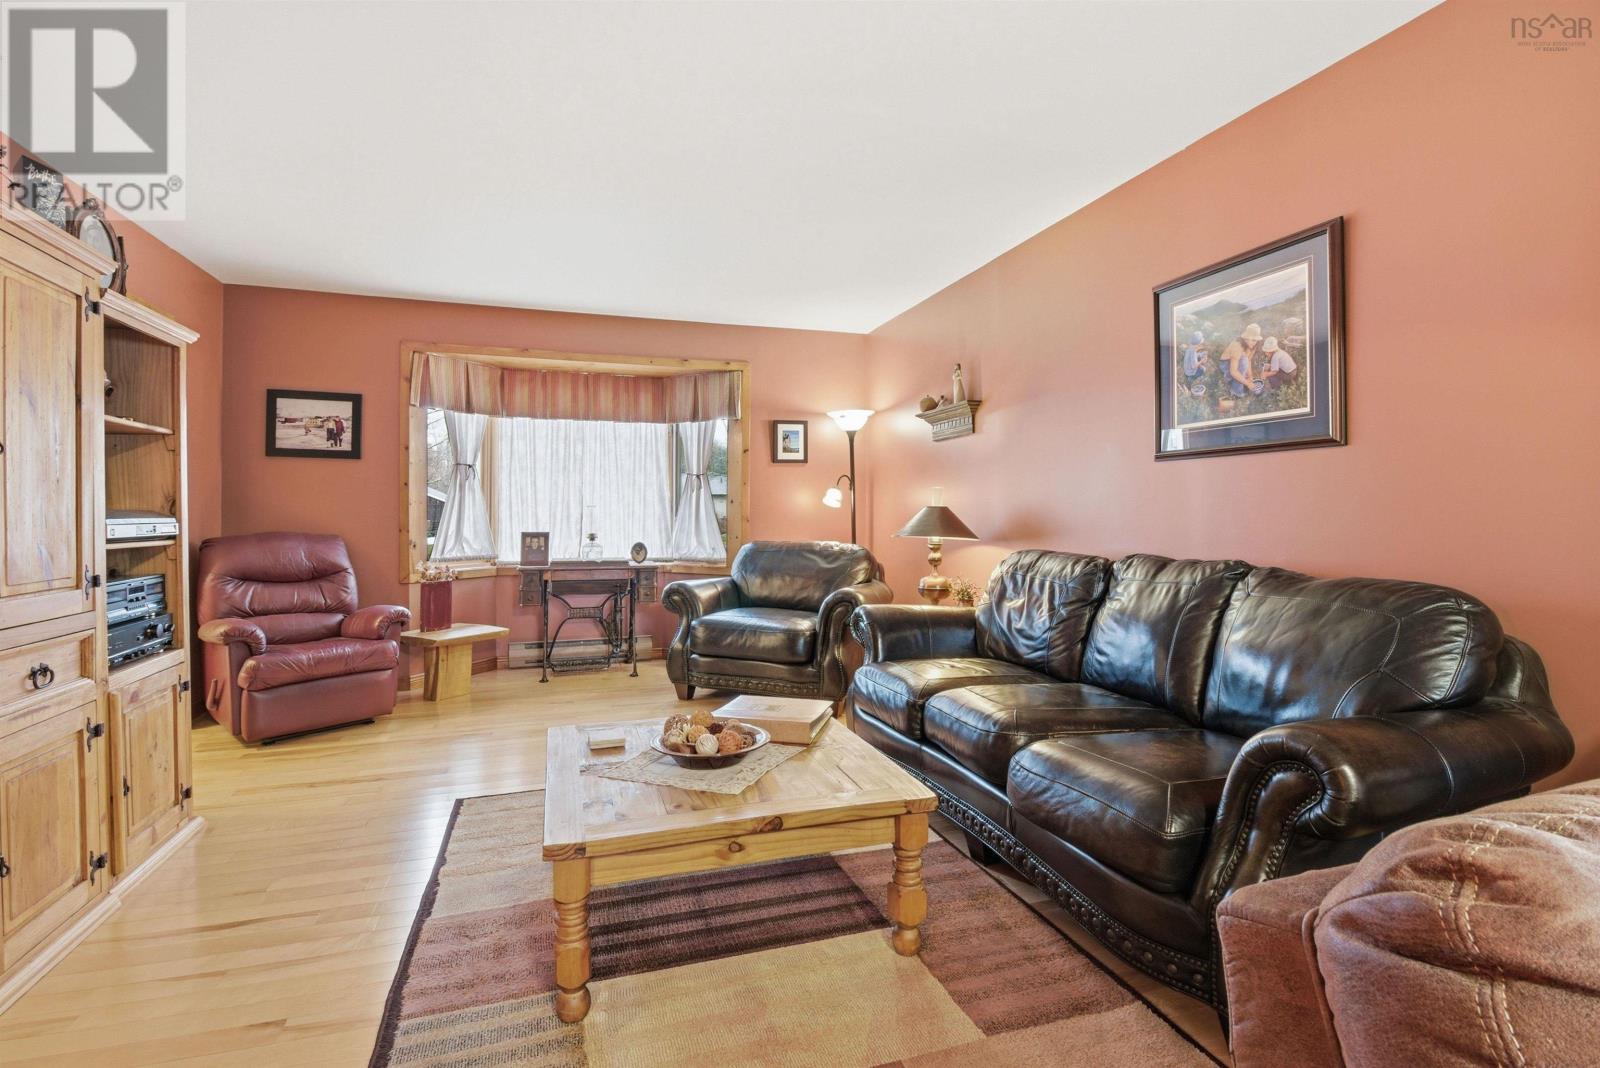
| Living room | Main level | 17.3 x 13.4 |
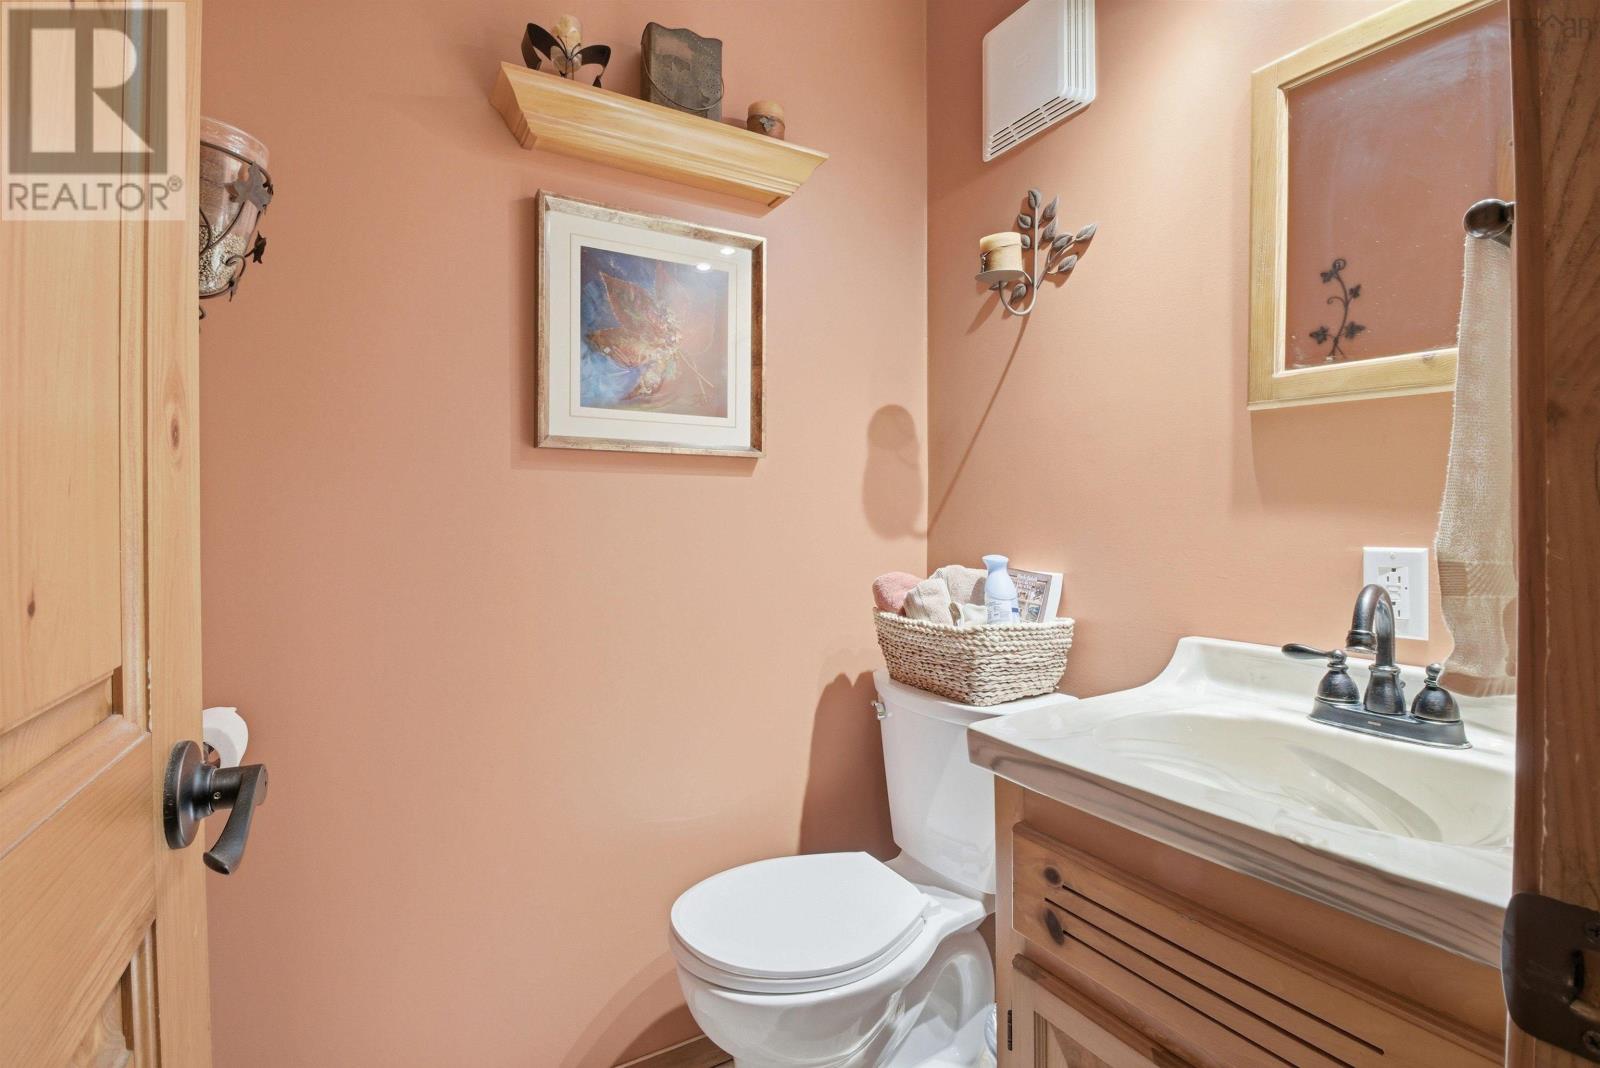
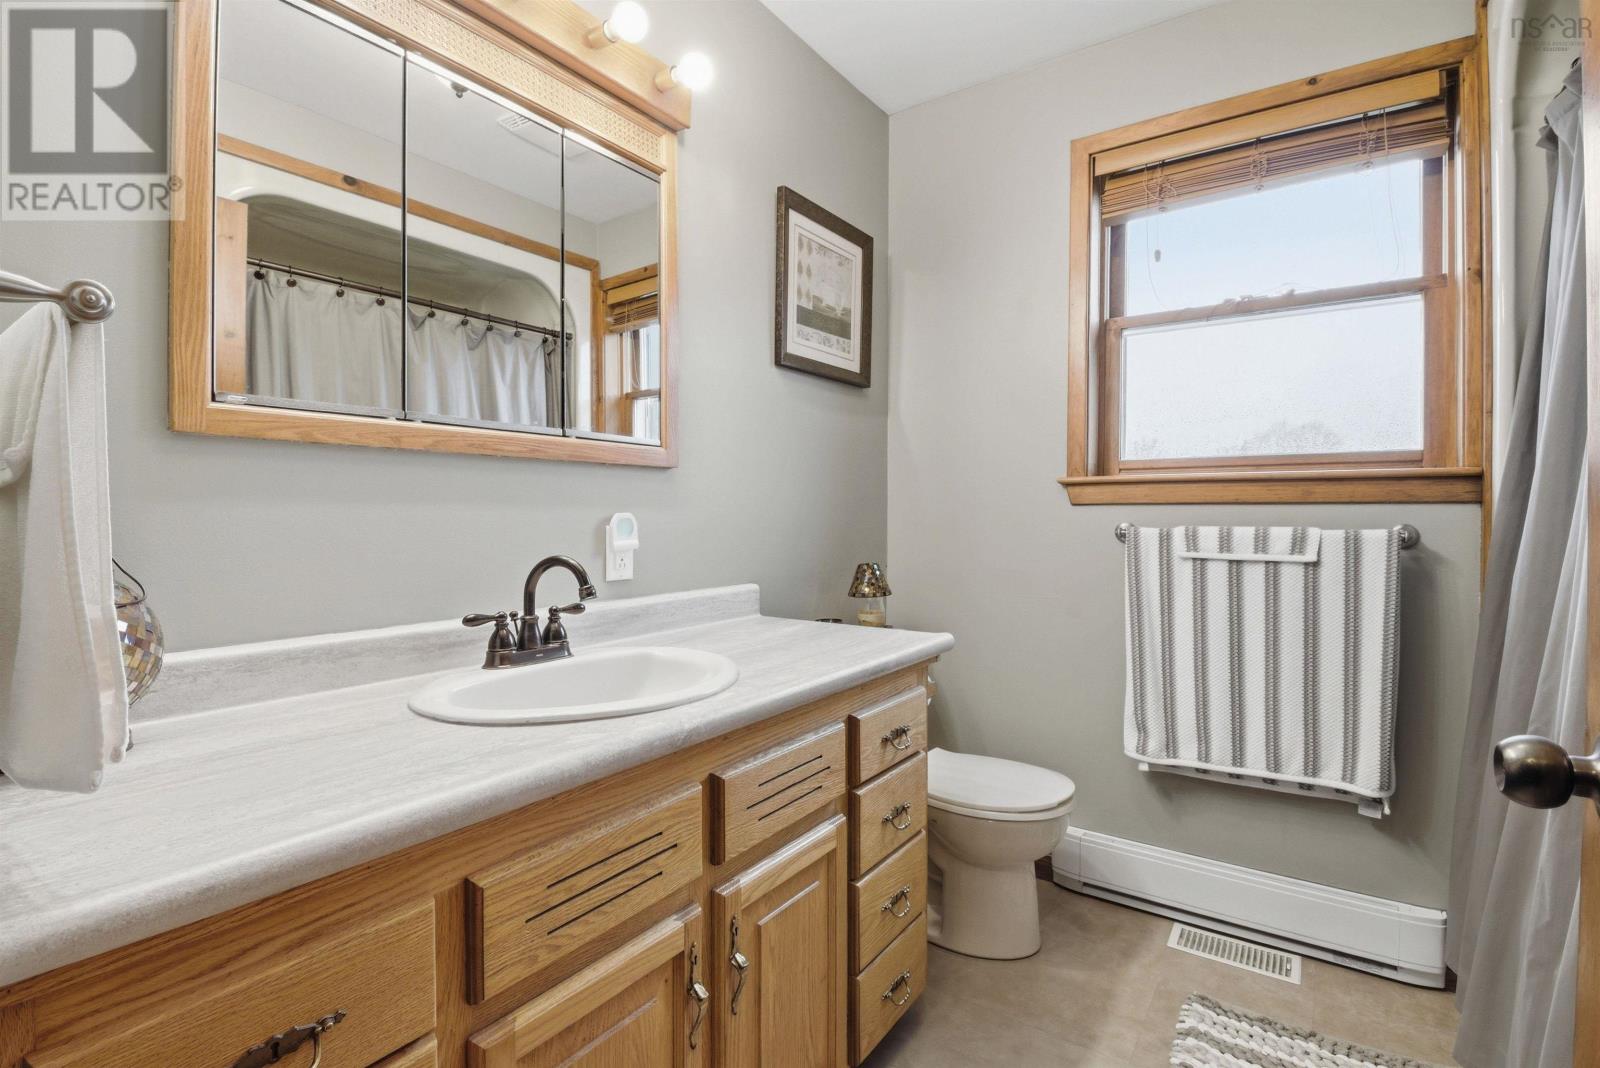
| 2pc Bathroom | Main level | 4.6 x 4.1 |
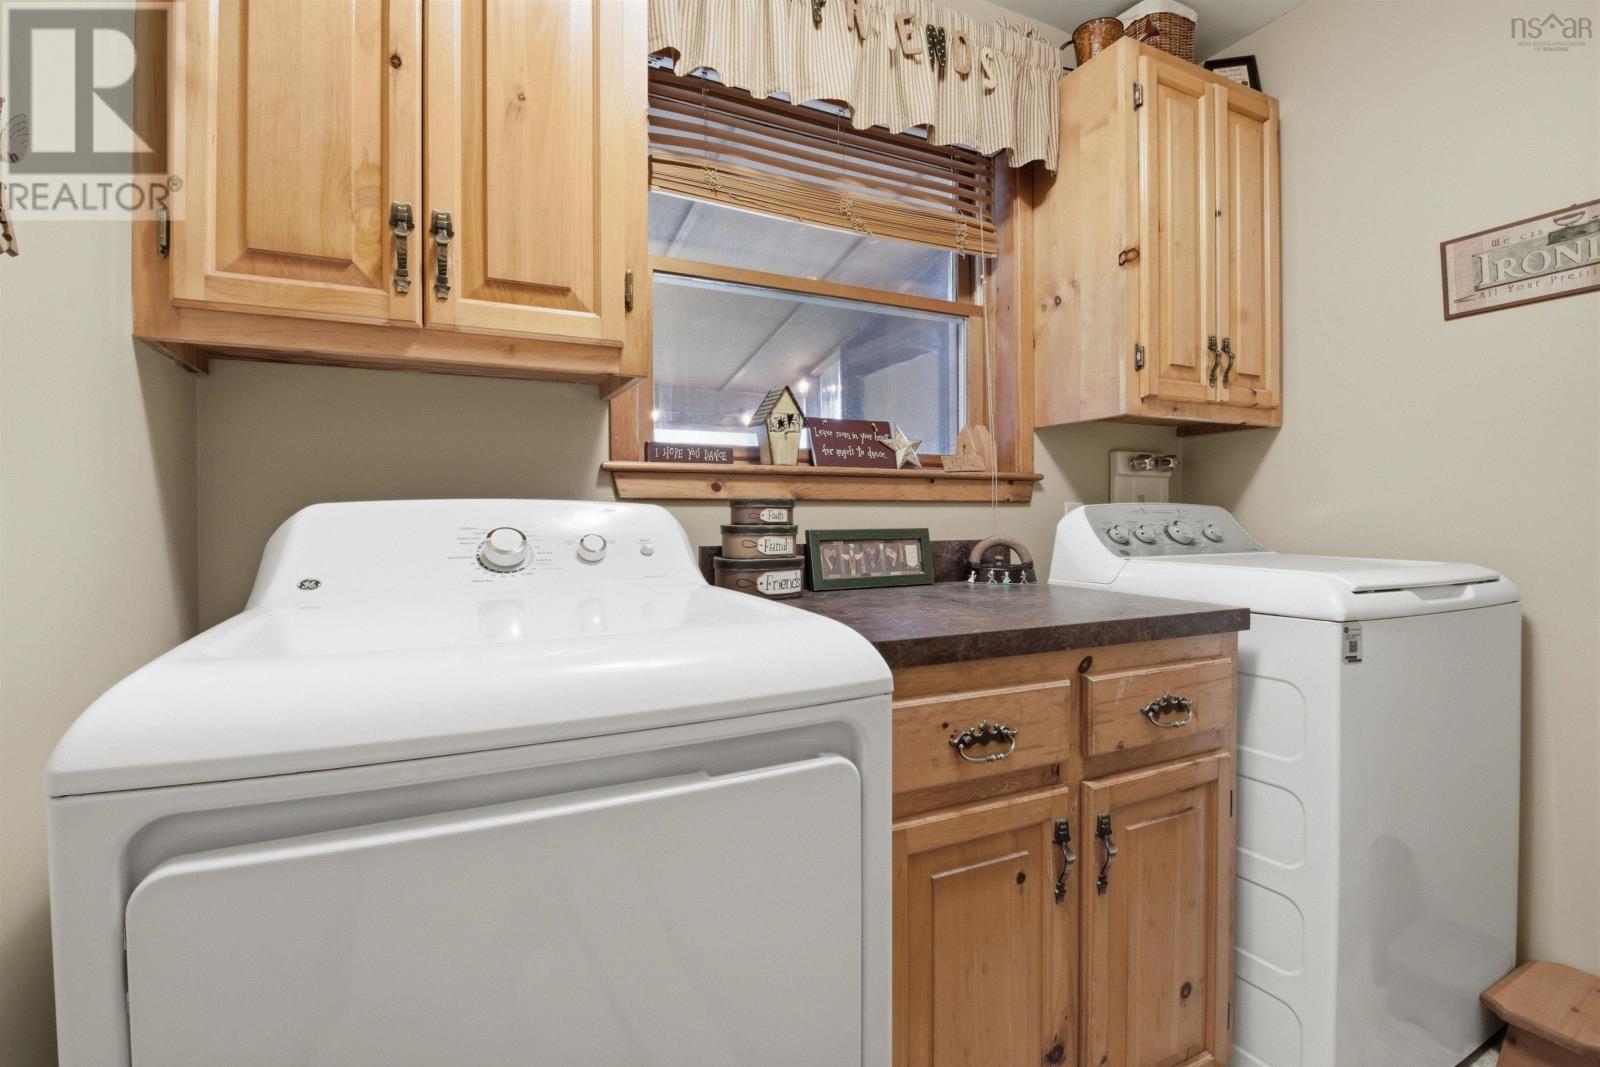
| Laundry room | Main level | 4.7 x 3.1 + 8. x 4.7 |
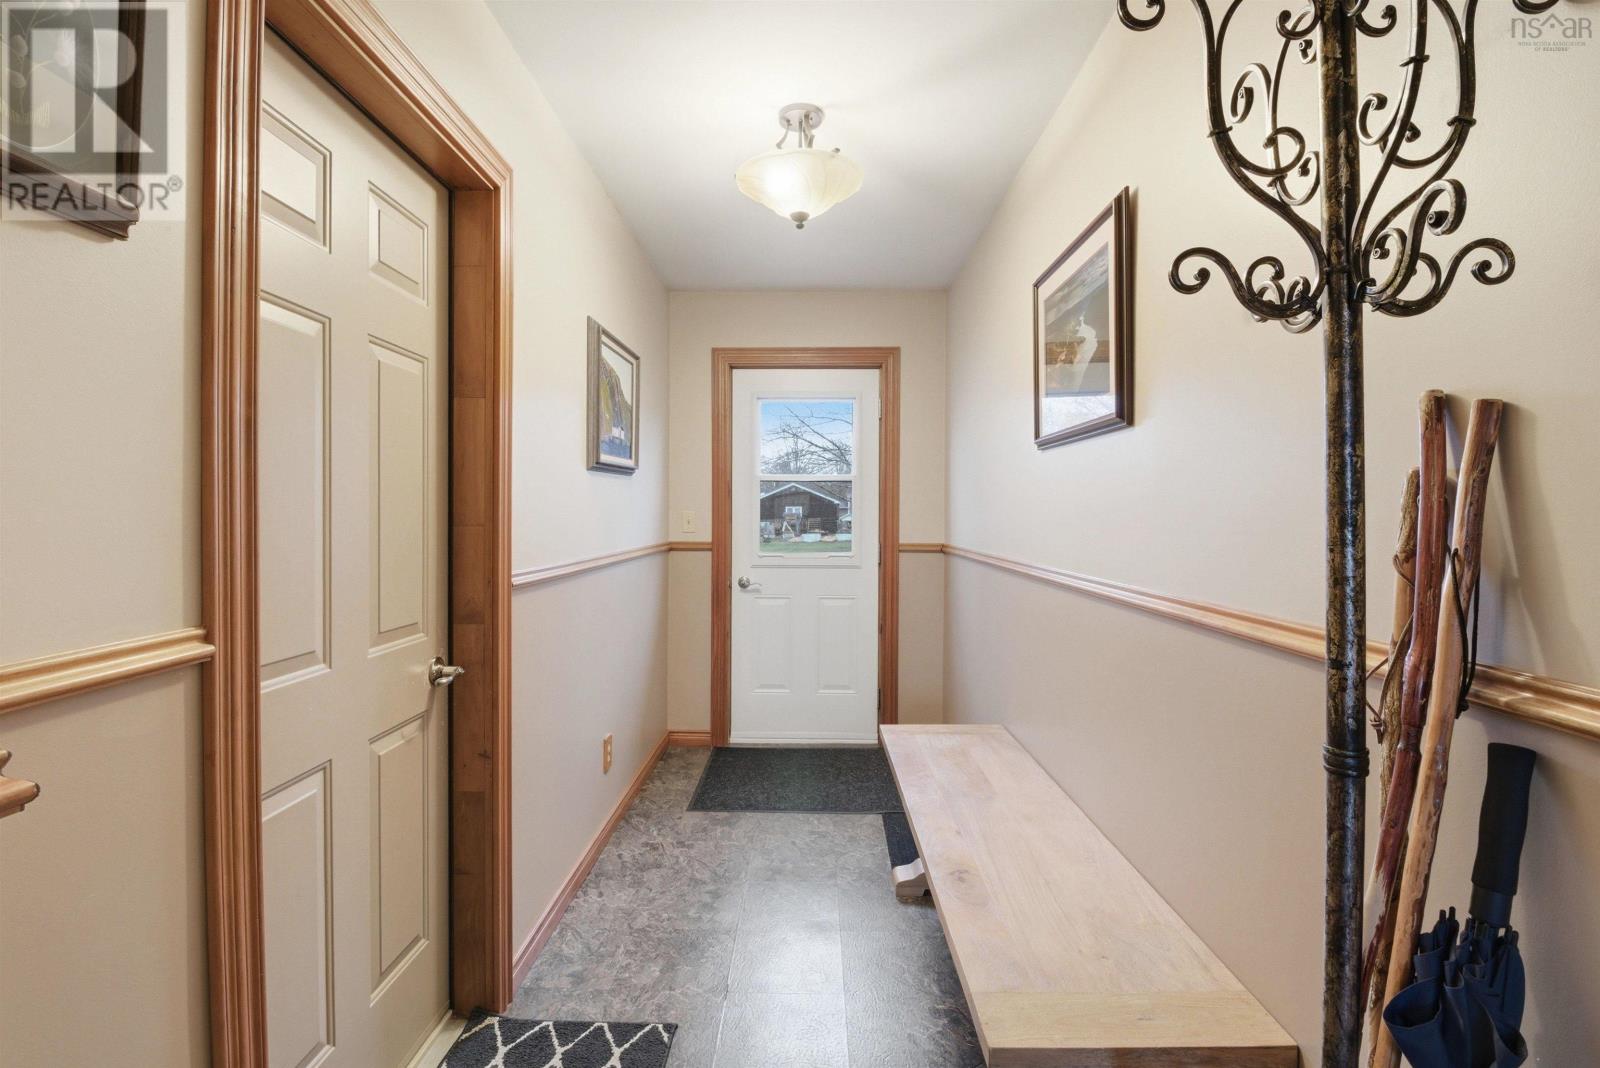
| Foyer | Main level | 7.3 x 4.11 |
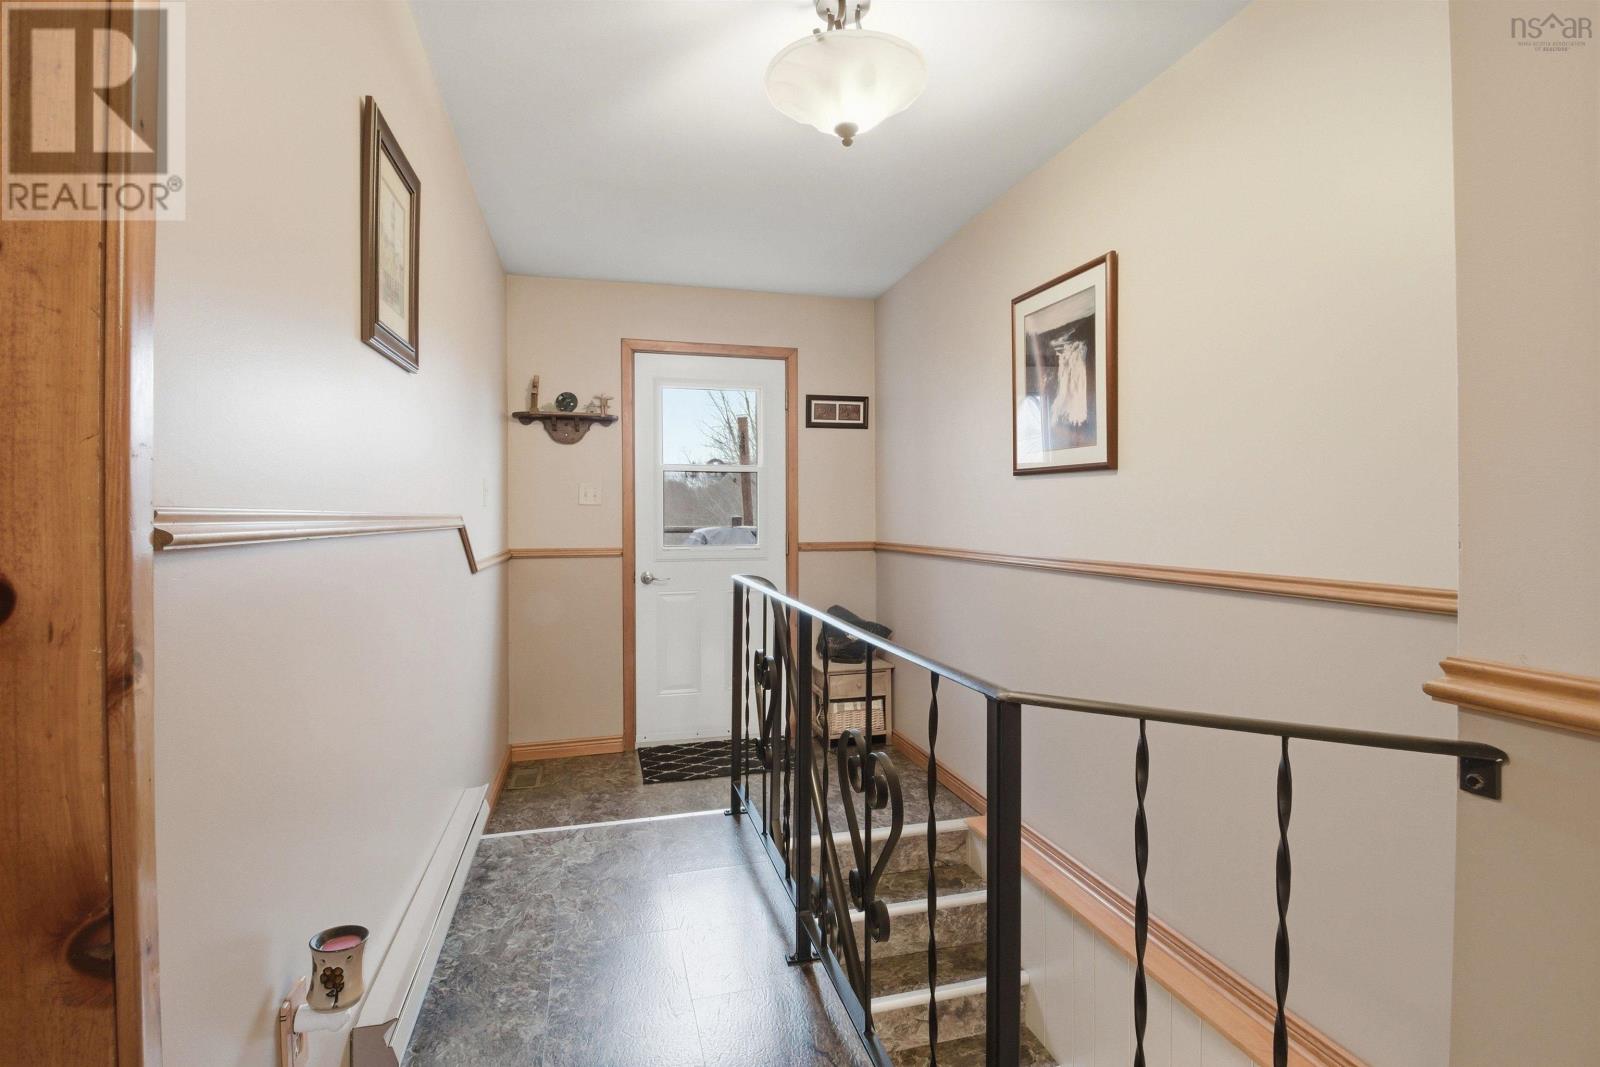
| Mud room | Main level | 11.10 x 4.11 |
| Mud room | Main level | 6.4 x 3.10 |
| Mud room | Main level | 4 x 4 |
| Bedroom | Second level | 11.3 x 10.8 + 4 x 3 |
| Bedroom | Second level | 14.4 x 10.7 + 5.10 x 2.11 |
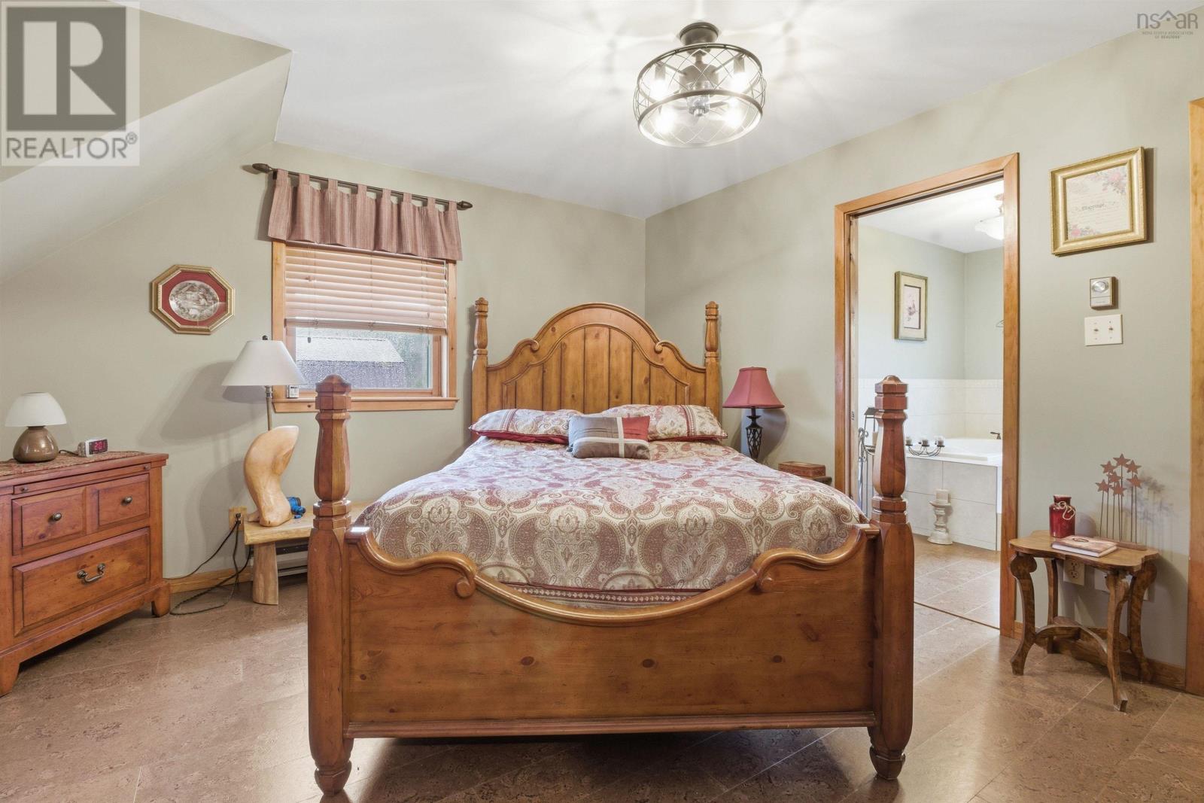
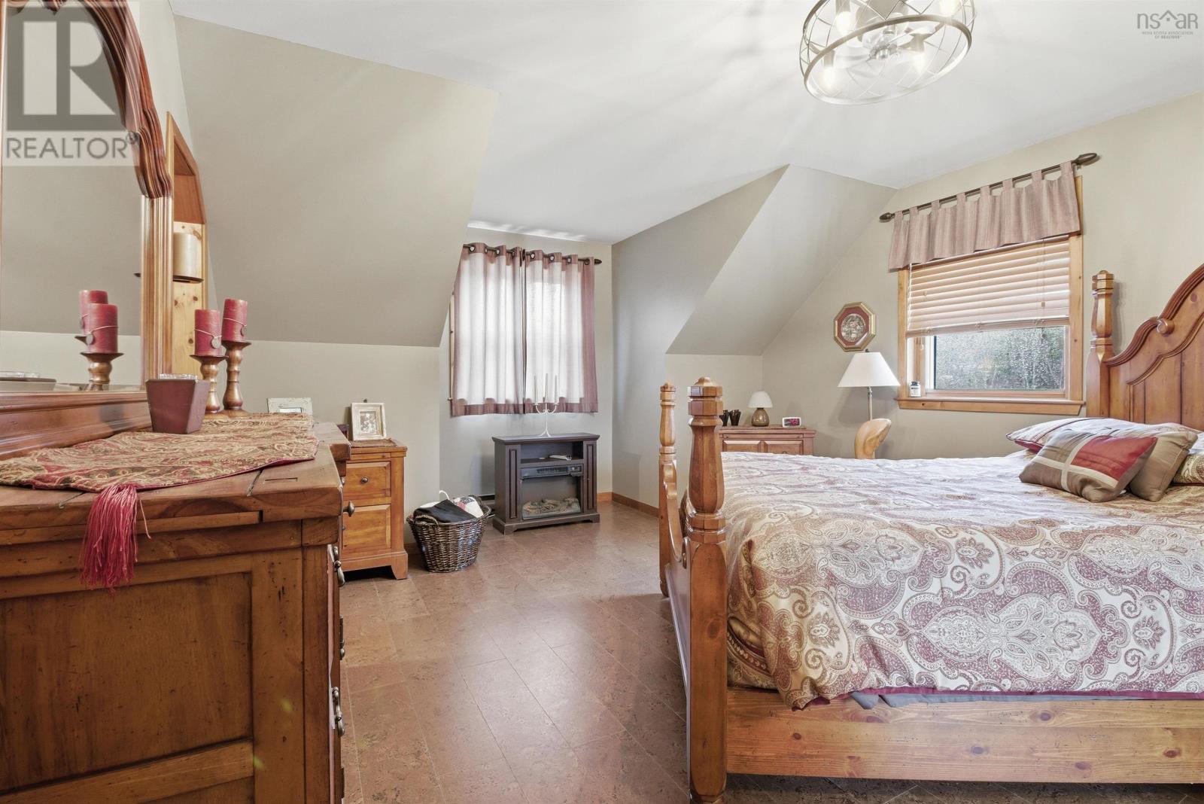
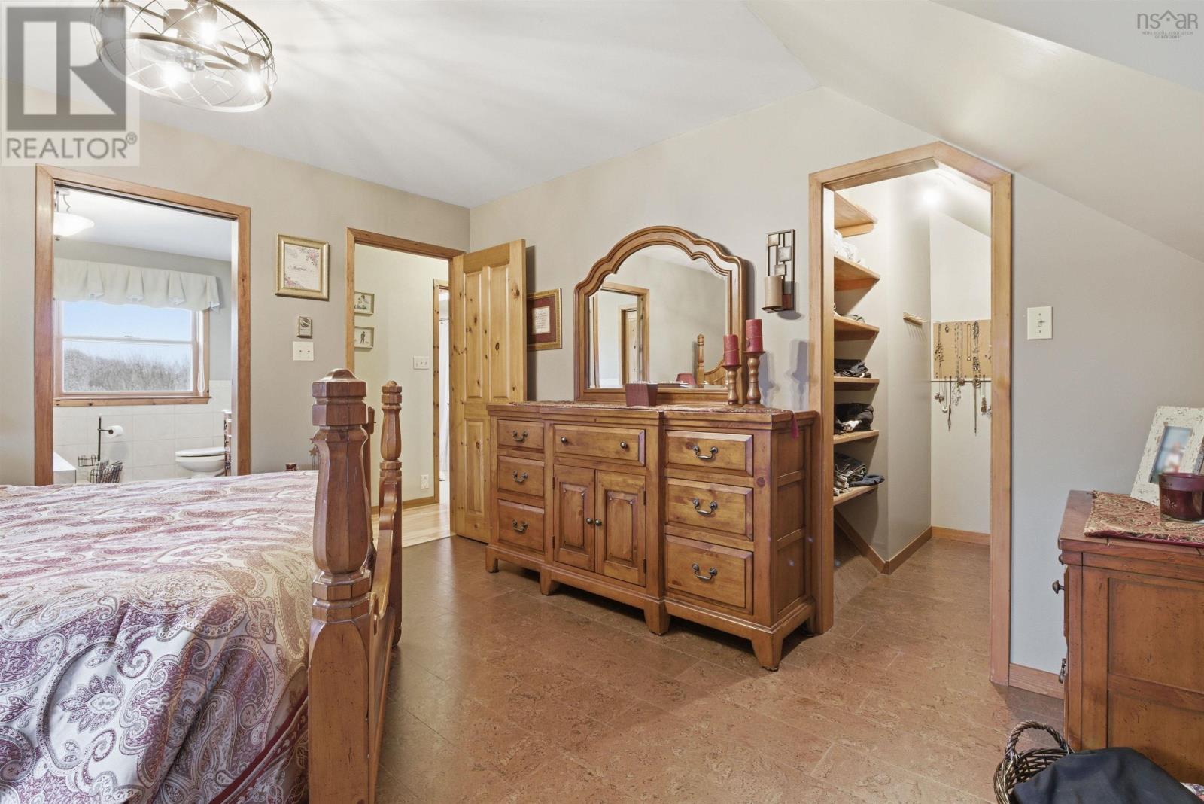
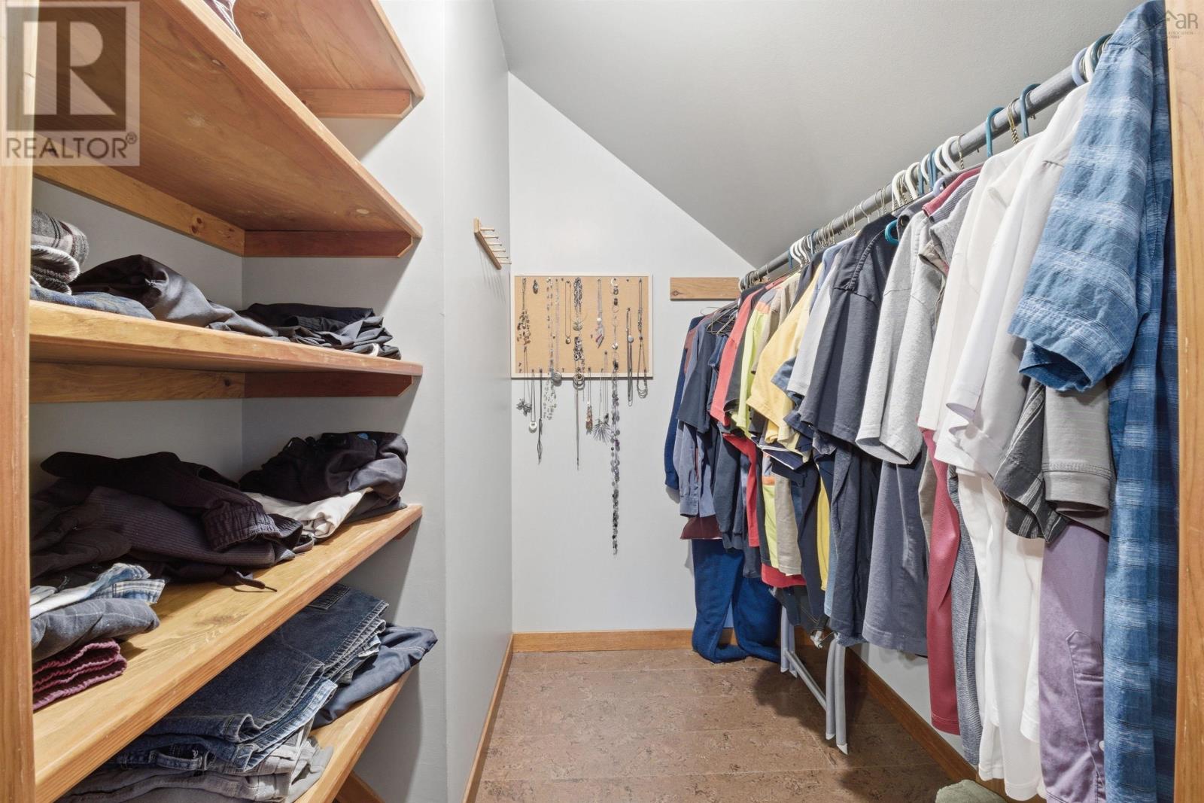
| Primary Bedroom | Second level | 13.3 x 12.10 + 5.11 x 2.11 |
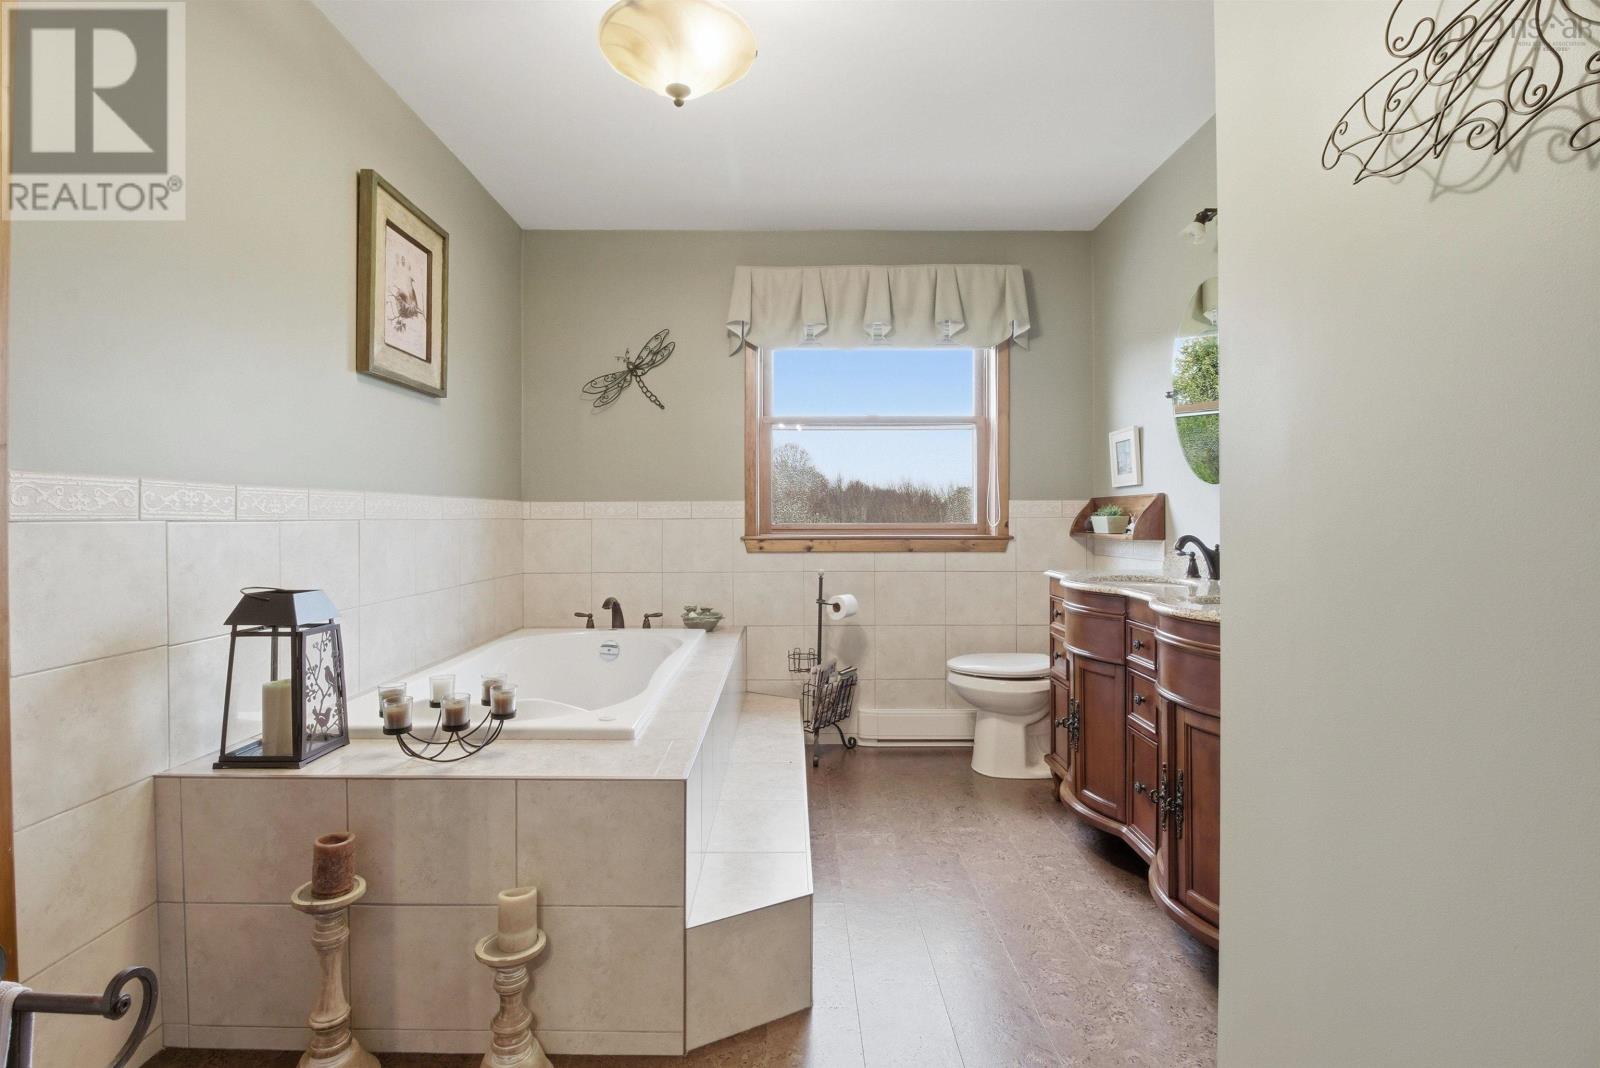
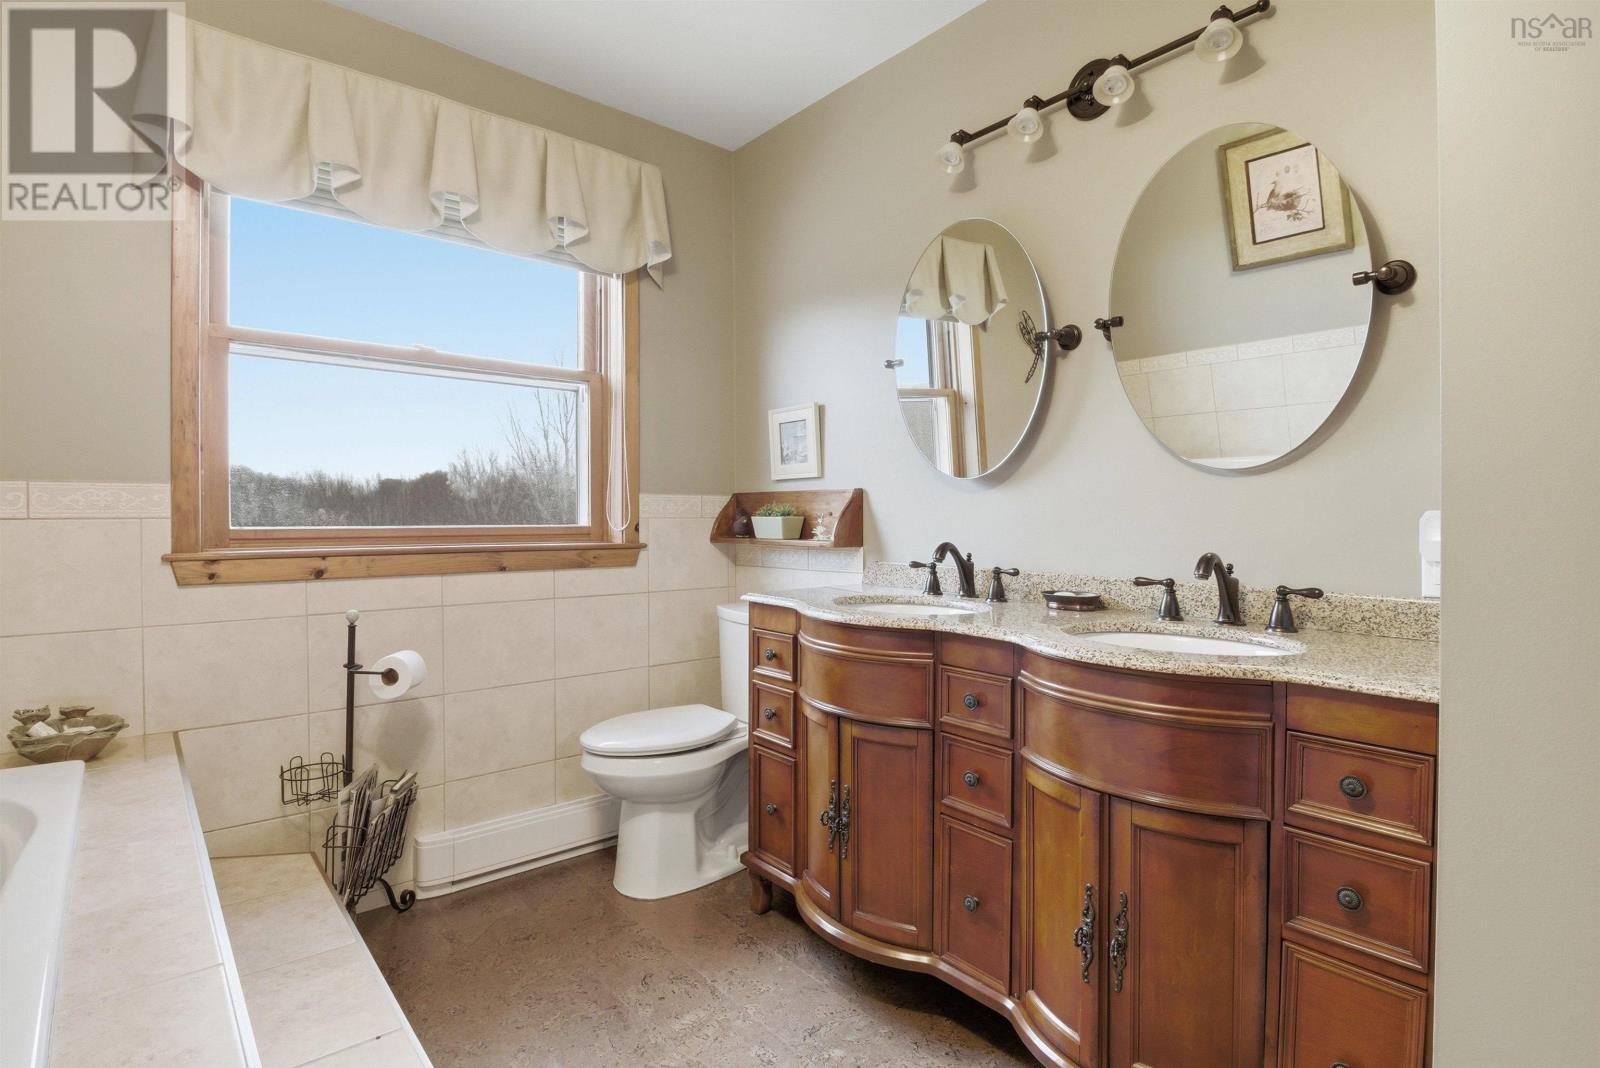
| 3pc Ensuite bath | Second level | 10.8 x 8.10 |
| 4pc Bathroom | Second level | 7.2 x 4.11 |
Directions
Use GPS
The map loads here.