579 Main Street
Lawrencetown, Nova Scotia B0S 1M0
$465,000
- Bedrooms
- 2
- Bathrooms
- 2
- Living area
- 1,716 sq ft
- Lot
- 0.22 acres
- Type
- Single Family
Description
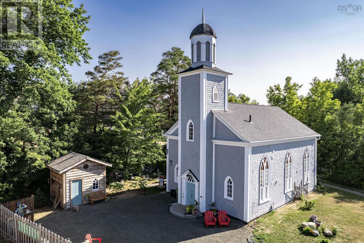
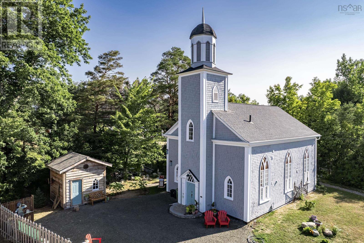
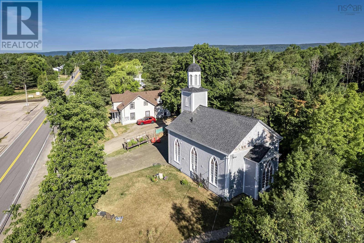
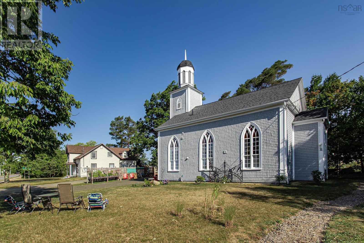
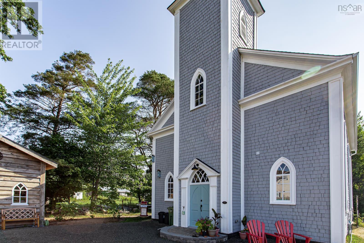
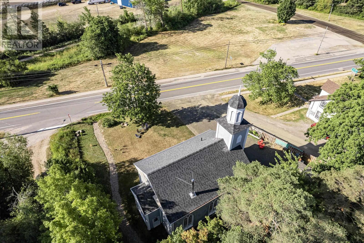
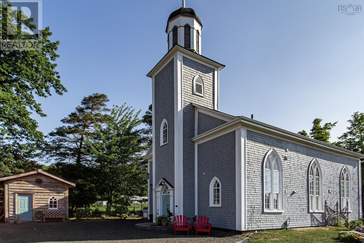
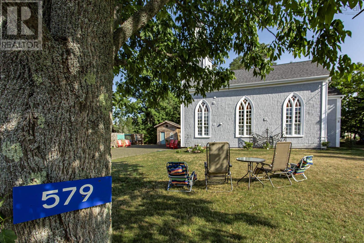
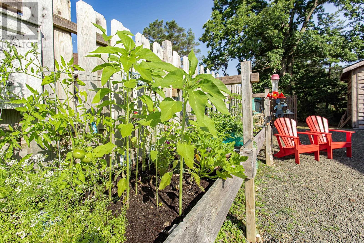
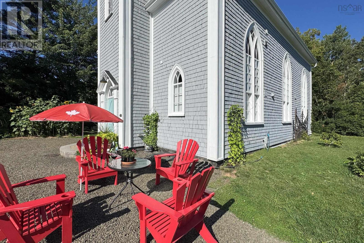
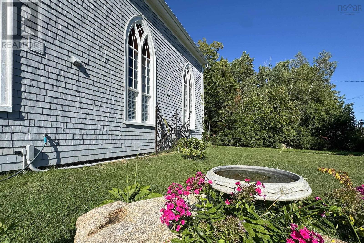
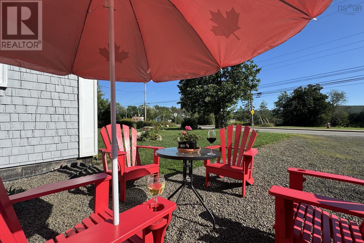
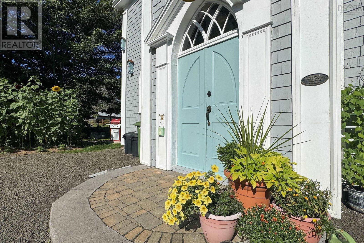
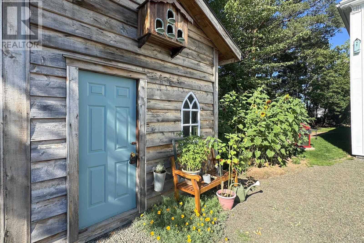
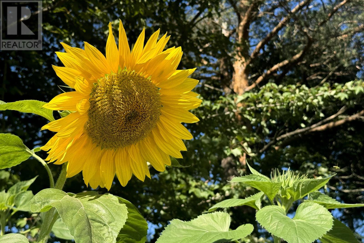
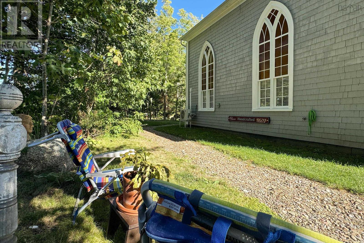
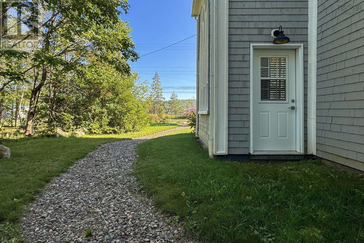
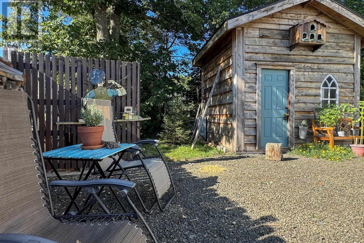
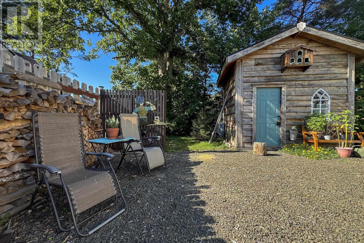
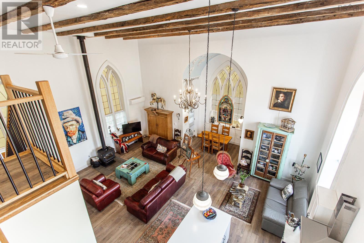
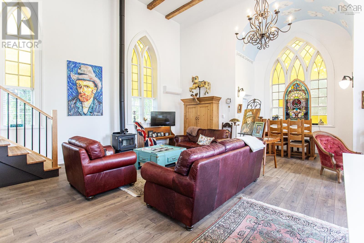
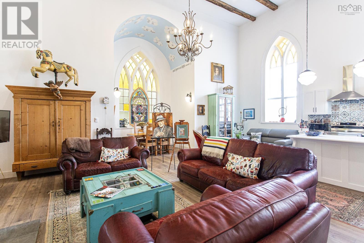
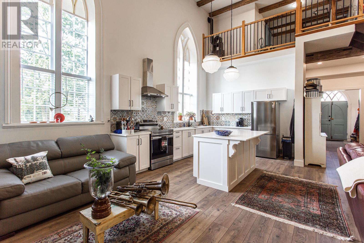
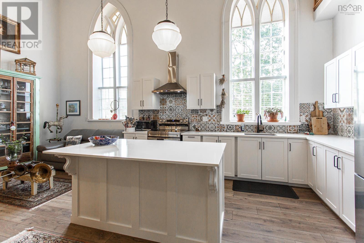
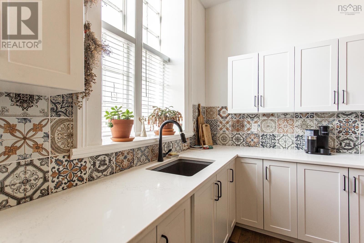
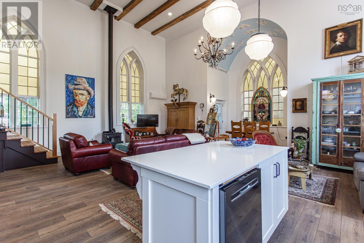
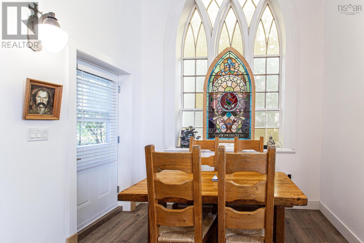
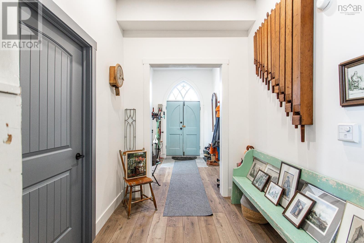
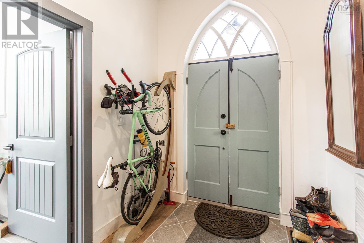
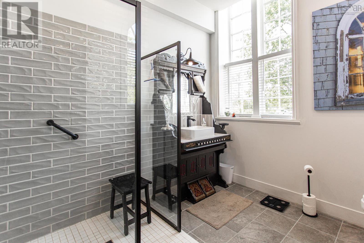
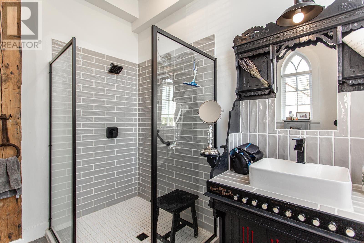
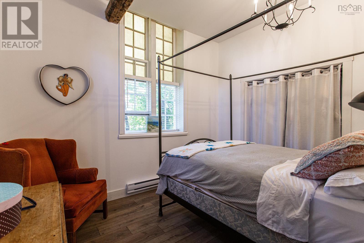
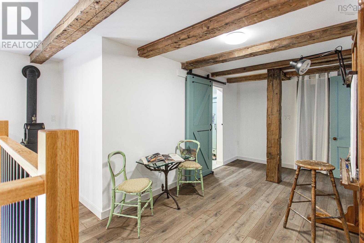
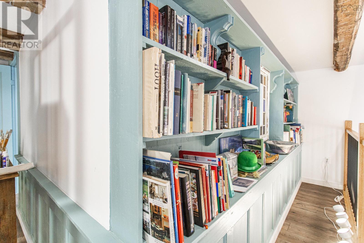
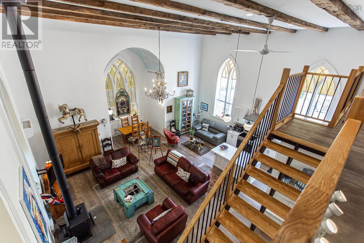
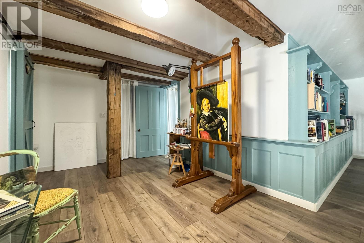
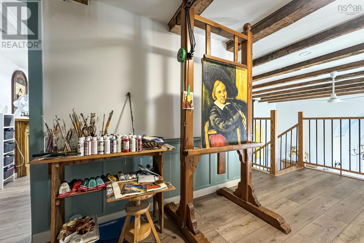
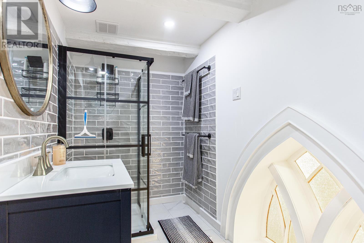
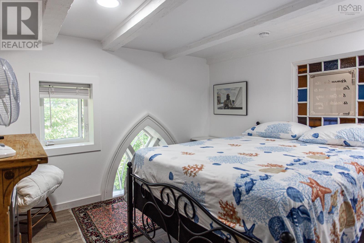
A fully reimagined historic church in the heart of the Annapolis Valley, taken back to the studs and rebuilt as a striking live-in work of art for anyone who wants their home to feel like a creative statement. Soaring ceilings and a wall of original stained glass wash the interior in shifting color through the day, giving painters, photographers, potters, and makers of every kind a naturally dramatic light-filled space that no ordinary house can offer. The rebuilt bell tower still rings, a working piece of history that instantly sets this property apart from anything else on the market. Every system behind the beauty has been done right: 200 amp electrical service, new plumbing, spray foam insulation, a modern heat pump, and a top-grade wood stove keep the soaring open interior comfortable and efficient year-round, while recent roof shingles and fresh exterior paint mean the hard work is already finished. The kitchen has been finished with quartz countertops and stylish tile work, and both full bathrooms feature tiled showers and quality fixtures throughout. Outside, mature trees and easy-care landscaping frame a generous yard with raised garden beds, an oversized driveway, and a detached workshop ready to become a studio, gallery, or dedicated creative space of its own. This is a rare chance to own a landmark structure with real architectural presence, soaring volume, and abundant natural light, all wrapped in a fully modernized, move-in ready package. For an artist, craftsperson, or anyone drawn to spaces with genuine character and history, this converted church offers a home unlike anything else in the Valley, where the bones tell a story and the finishes let you start living your own the moment you walk through the door. (id:56844)
Listing
- MLS® number
- 202620434
- Status
- Active
- Days On Market
- 64
Building
- Type
- House
- Style
- Other, Chalet
- Year built
- 1844
- Storeys
- 2
- Living area
- 1,716 sq ft
- Above grade
- 1,716 sq ft
- Bedrooms above grade
- 2
- Foundation
- Concrete Slab
- Basement
- None
Interior
- Flooring
- Tile, Laminate
- Heating
- Heat Pump, Baseboard heaters, Stove, Electric, Wood, Ductless
- Cooling
- Air Conditioned
- Appliances
- Washer, Refrigerator, Dishwasher, Stove, Dryer
- Accessibility
- 32in min Doorways, 5ft min Kitchen Turning Radius, 32in min Entry Doorways, 32in min Hallways, Entry less than 3 steps, Shower safety bars
Land
- Lot size
- 0.22 acres
- Lot features
- Level
- Exterior features
- Wood shingles
- Community
- School Bus, Recreational Facilities
Parking
- Type
- Gravel
Utilities
- Water
- Municipal water
- Sewer
- Municipal sewage system
Fees and taxes
- Common interest
- Freehold
- Parcel number
- 05126297
Rooms
| Room | Level | Size |
|---|---|---|
| Primary Bedroom | Main level | 9.11 x 12.5 |
| 3pc Bathroom | Main level | 9.2 x 9.11 |
| Mud room | Main level | 10.2 x 6.11 |
| Living room | Main level | 23.10 x 17.2 |
| Kitchen | Main level | 10.5 x 23.6 |
| Dining nook | Main level | 6.1 x 9.11 |
| 3pc Bathroom | Second level | 5.2 x 12.3 |
| Bedroom | Second level | 12.5 x 10.10 |
Directions
Main Street, Lawrencetown
The map loads here.