600 Main Street
Lawrencetown, Nova Scotia B0S 1M0
$349,900
- Bedrooms
- 8
- Bathrooms
- 4
- Living area
- 2,719 sq ft
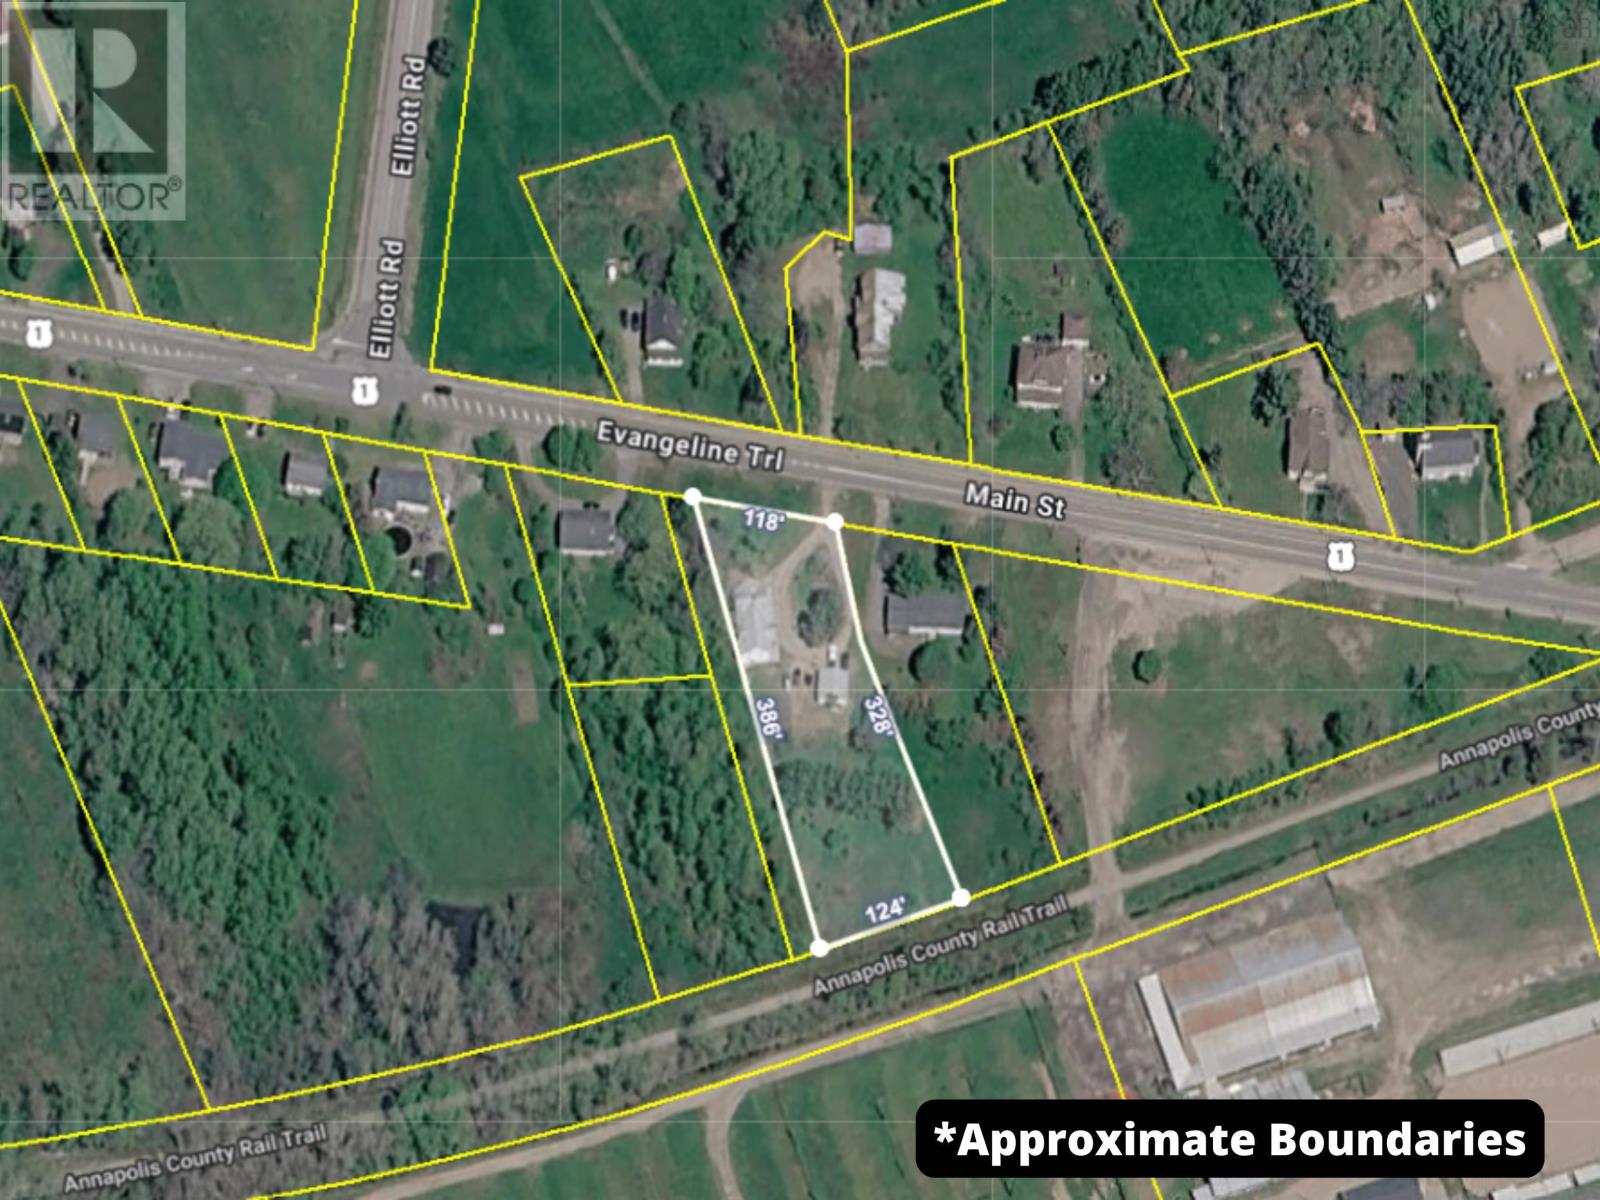
- Lot
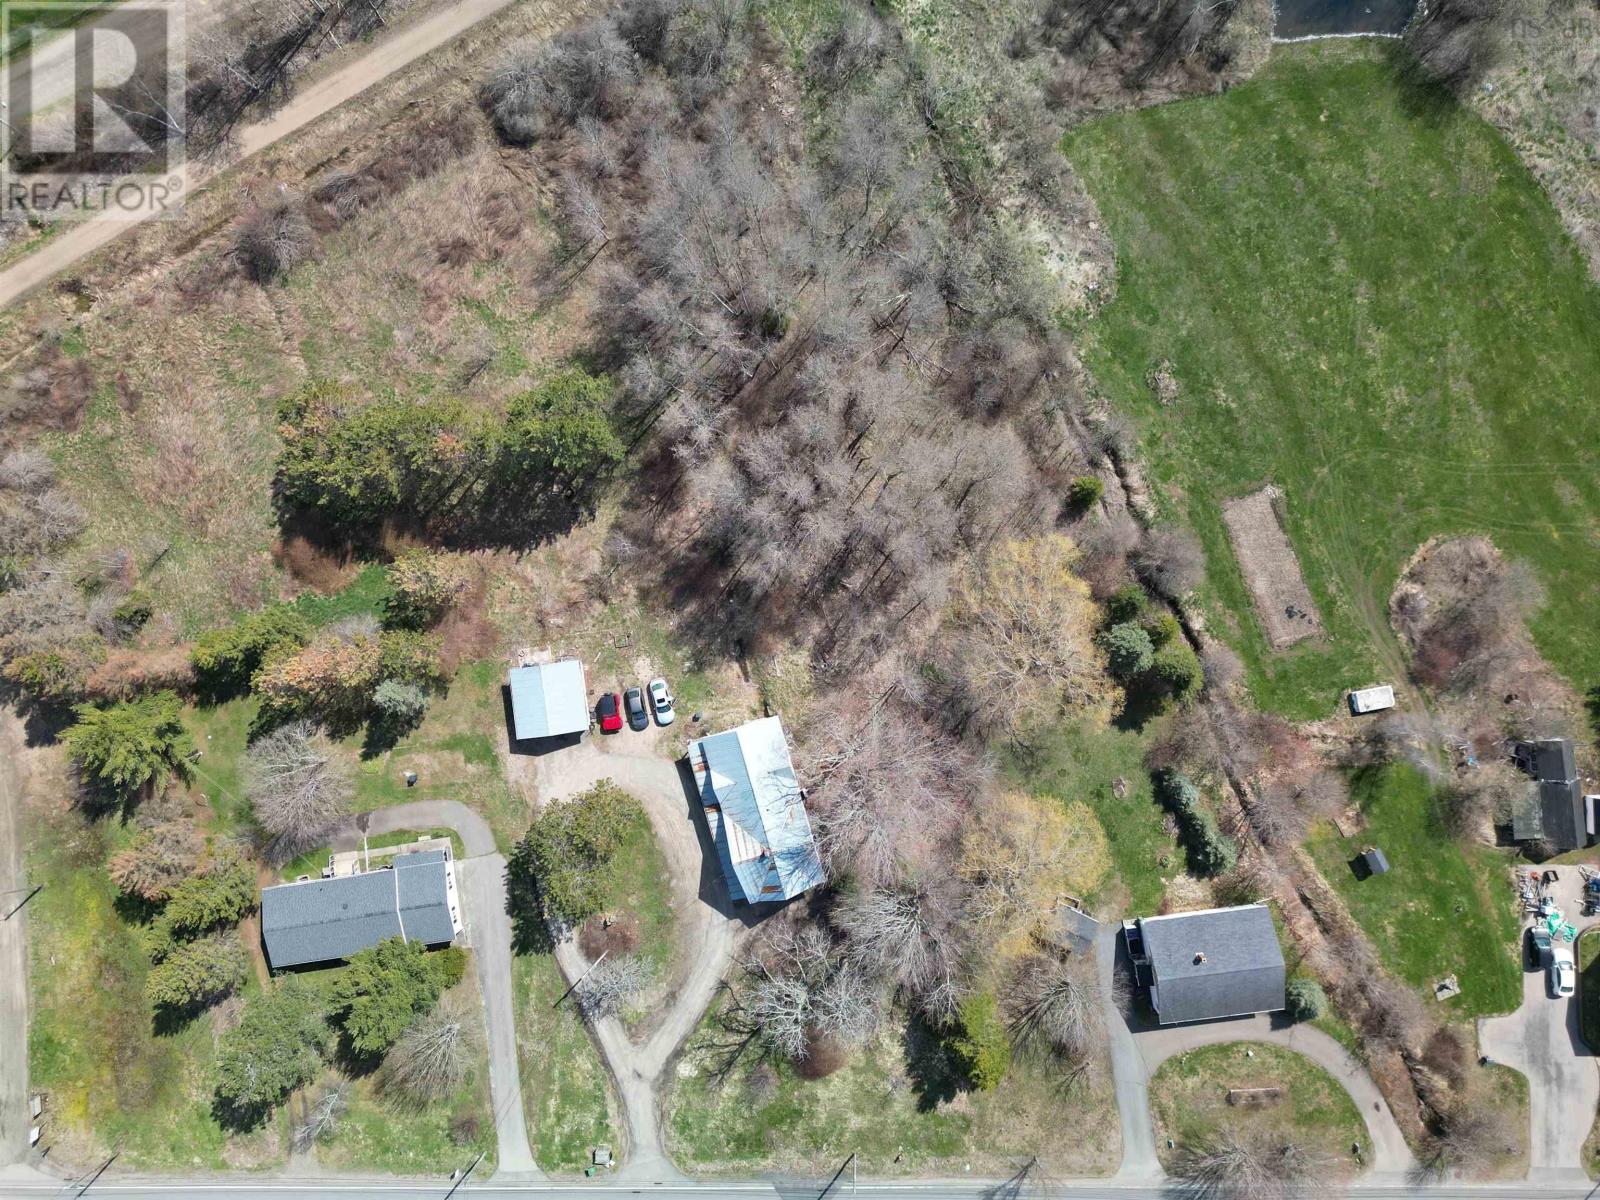
- 1.12 acres
- Type
- Single Family
Description
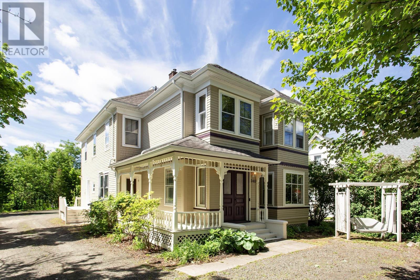
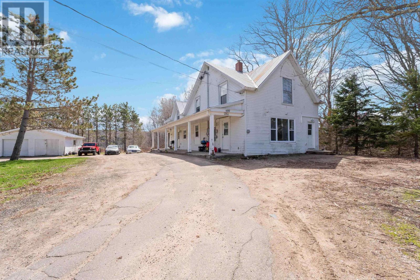
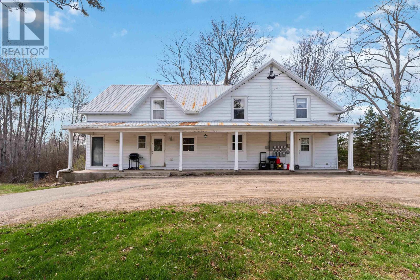
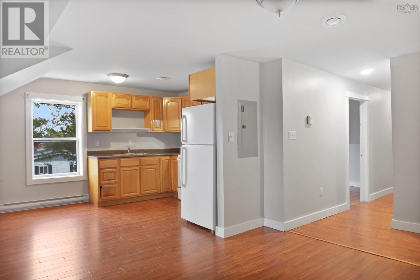
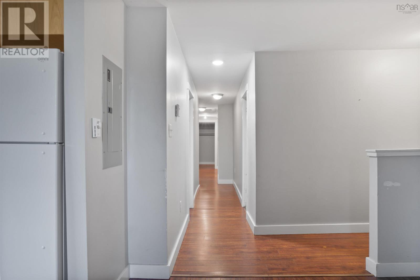
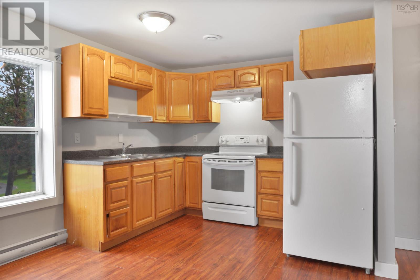
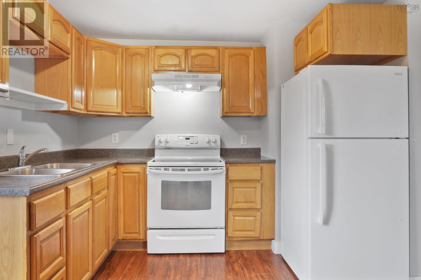
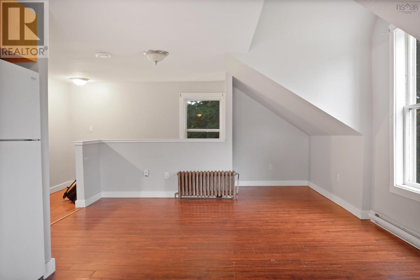
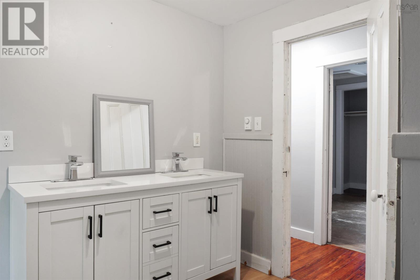
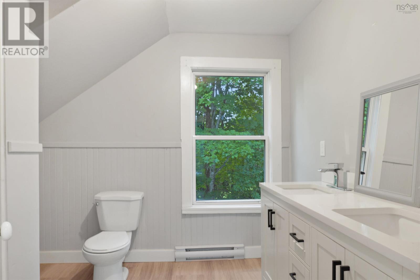
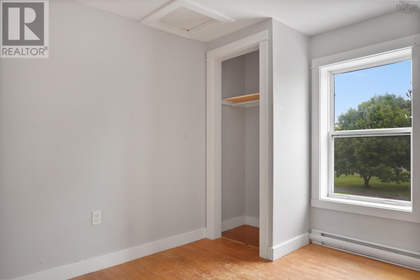
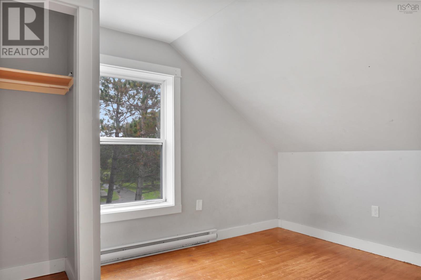
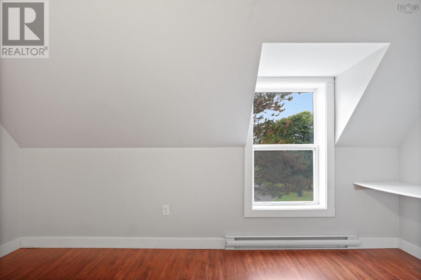
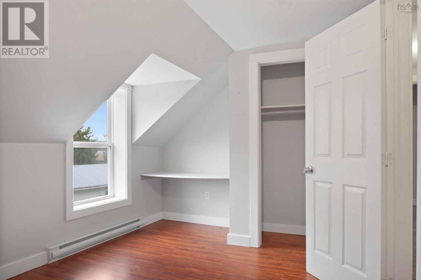
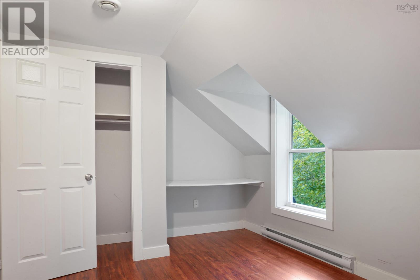
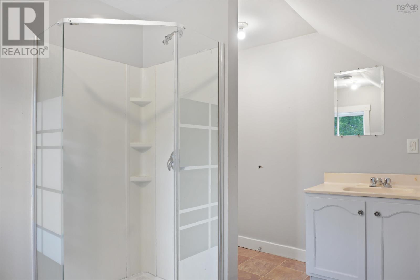
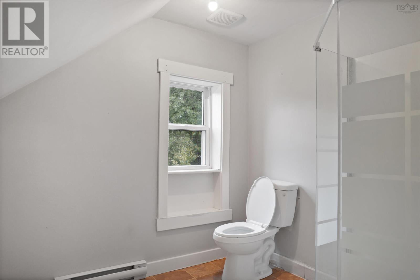
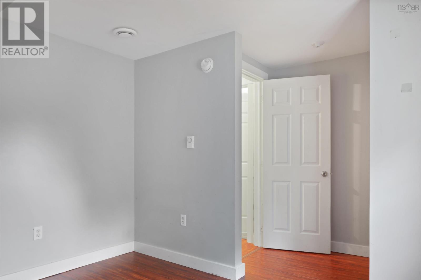
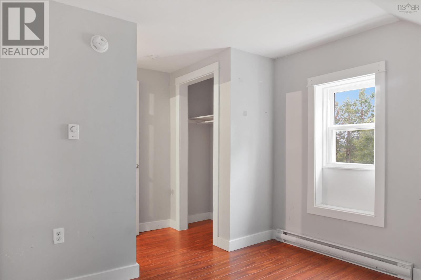
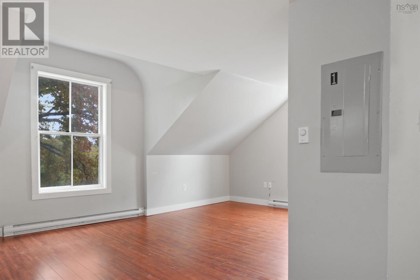
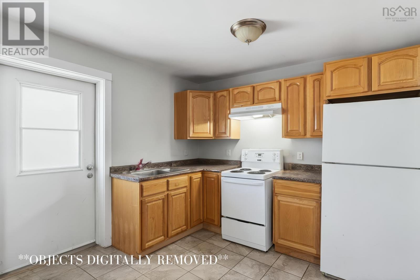
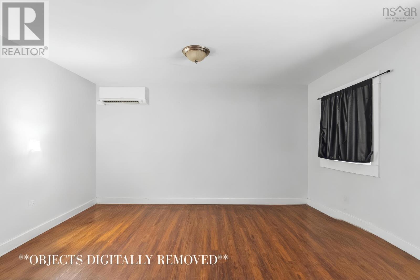
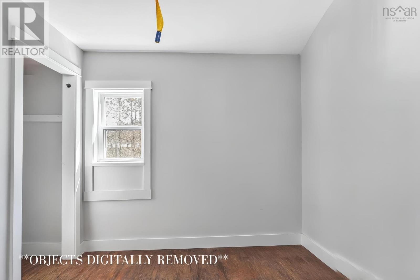
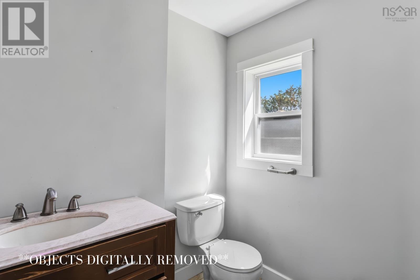
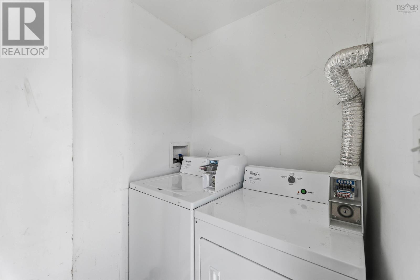
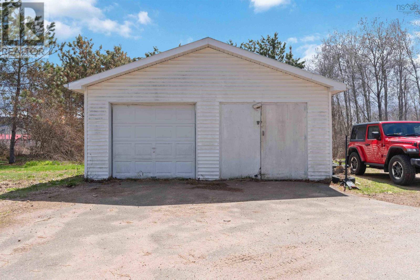
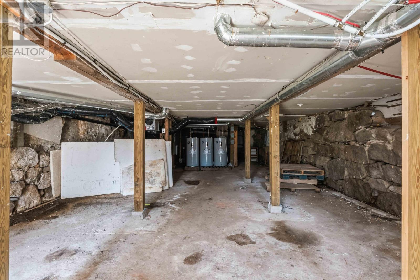
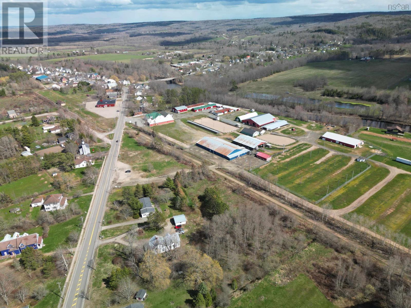
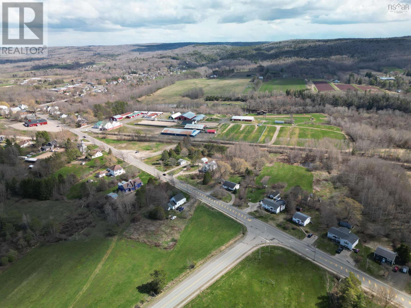
A place to call home, rental income to help pay your mortgage, and room to grow your investmentall at 600 Main Street in Lawrencetown. Set in Nova Scotias Annapolis Valley, this property offers a unique opportunity to combine homeownership with income from two existing rental units. The vacant upper four-bedroom, two-bathroom unit offers room for family life, guests, or a home office, while two currently rented two-bedroom, one-bathroom apartments, each with a heat pump, provide income to help offset your mortgage and ownership costs. All three units have separate meters, and coin-operated laundry adds another income source. A large detached, wired garage offers space for storage, hobbies, or a workshop. Theres potential to build on that income, too. The propertys R2 zoning presents an opportunity to explore adding a second dwelling as another rental investment, subject to municipal confirmation and required approvals. Enjoy life in an Annapolis Valley community with local cafés, restaurants, amenities, NSCCs Centre of Geographic Sciences, and the Annapolis Valley Exhibition nearby, plus the regions wineries and breweries within reach. Whether youre looking for a family home with help covering the mortgage or a property with long-term investment potential, 600 Main Street brings both possibilities together. Contact your REALTOR® of choice to arrange a viewing. (id:56844)
Listing
- MLS® number
- 202624162
- Status
- Active
- Days On Market
- 38
Building
- Type
- House
- Year built
- 1870
- Storeys
- 2
- Living area
- 2,719 sq ft
- Above grade
- 2,719 sq ft
- Bedrooms above grade
- 8
- Foundation
- Stone
- Basement
- Unfinished, Full, Walk out
Interior
- Flooring
- Vinyl Plank
- Heating
- Heat Pump, Baseboard heaters, Electric, Ductless
- Cooling
- Air Conditioned
- Appliances
- Washer, Refrigerator, Stove, Dryer
- Accessibility
- 32in min Hallways, Entry less than 3 steps
Land
- Lot size
- 1.12 acres
- Lot features
- Level
- Exterior features
- Vinyl
- Community
- Recreational Facilities
Parking
- Type
- Detached Garage, Garage, Gravel, Shared
Utilities
- Water
- Municipal water
- Sewer
- Municipal sewage system
Fees and taxes
- Common interest
- Freehold
- Parcel number
- 05126420
Rooms
| Room | Level | Size |
|---|---|---|
| Bedroom | Second level | 10.04 x 13.3 -jog |
| 3pc Bathroom | Second level | 10.06 x 8.6 |
| Bedroom | Second level | 9.06 x 13.73 -jog |
| Bedroom | Second level | 13.63 x 8.74 -jog |
| 4pc Bathroom | Second level | 8.12 x 9.36 |
| Bedroom | Second level | 10.6 x 11.3 |
| Living room | Second level | 11.04 x 13.34 |
| Eat in kitchen | Second level | 7.41 x 15.51 |
| Foyer | Lower level | 4.71 x 6.5 |
| Living room | Main level | 13.23 x 7.5 |
| Kitchen | Main level | 9.8 x 7.4 |
| 3pc Bathroom | Main level | 7.11 x 4.2 |
| Bedroom | Main level | 8.1 x 10.5 |
| Bedroom | Main level | 8.22 x 13.80 |
| Kitchen | Main level | 10 x 5.4 |
| Living room | Main level | 11 x 13.7 |
| 3pc Bathroom | Main level | 3pc |
| Bedroom | Main level | 8.7 x 9.2 |
| Bedroom | Main level | 8.6 x 6.1 |
Directions
Use your favourite mapping App
The map loads here.