114 DAVIS Drive
Beaver Bank, Nova Scotia B4G 1E3
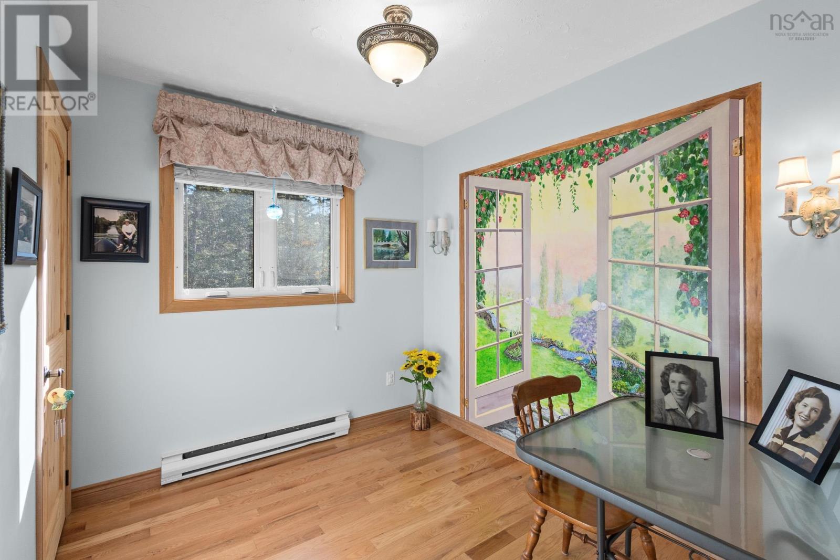
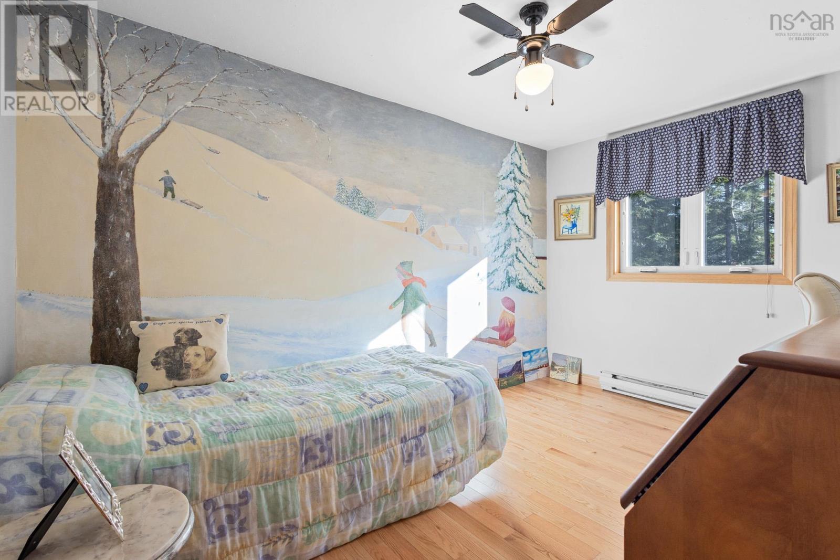
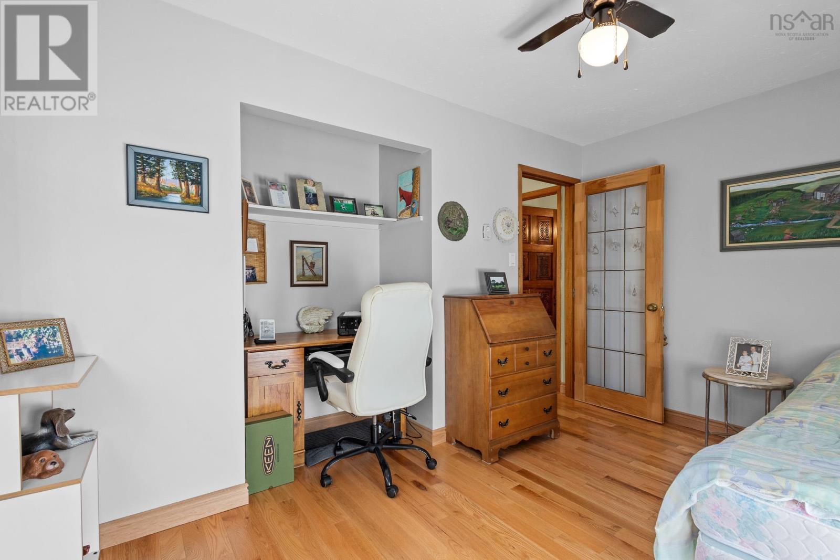
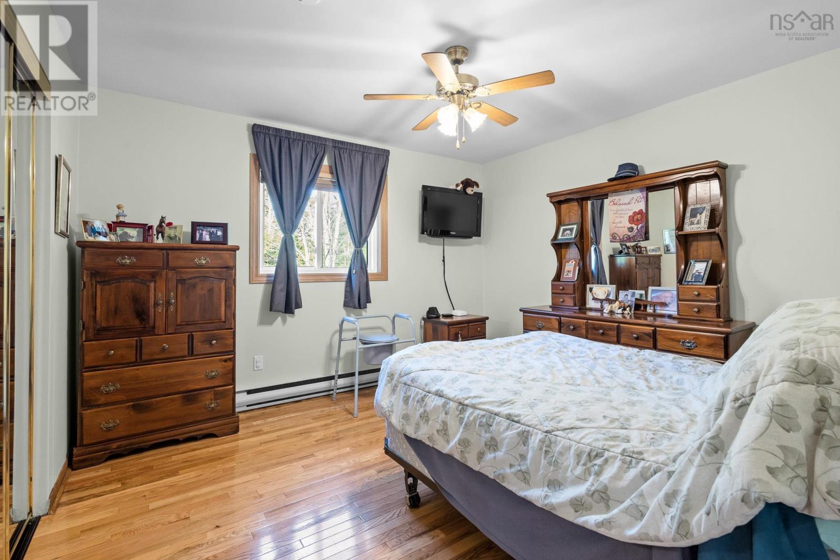
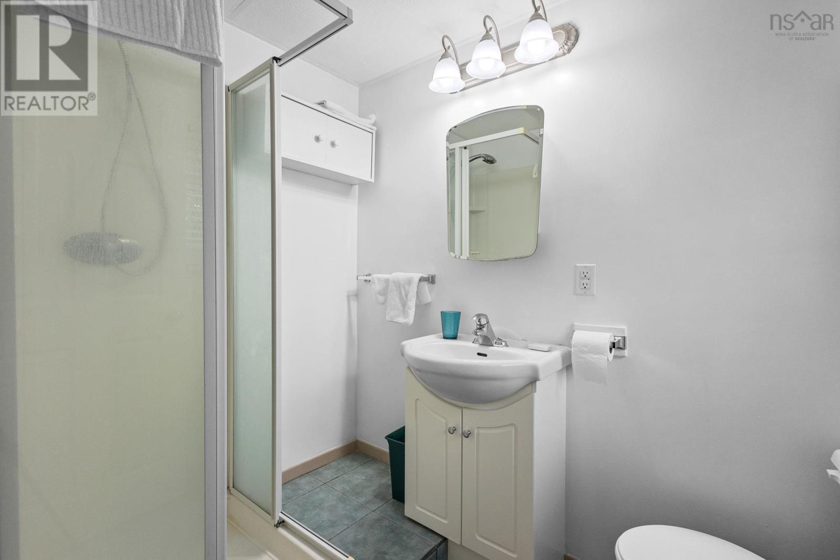
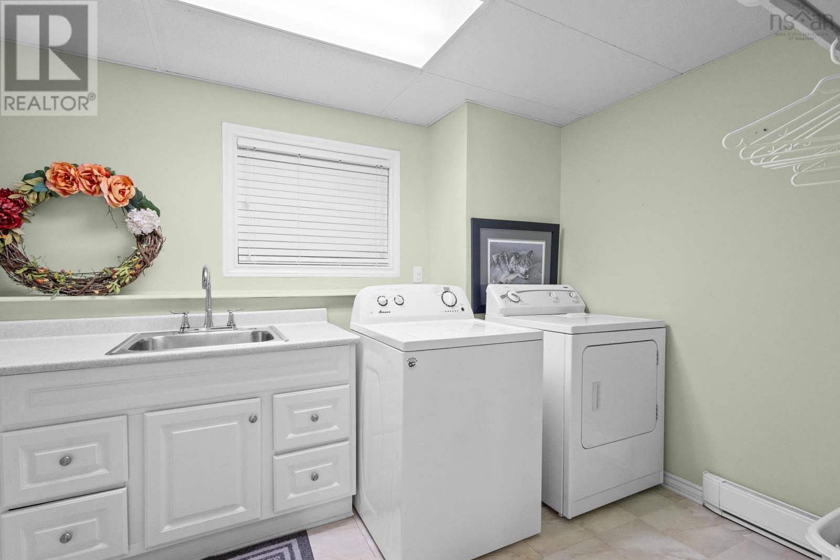
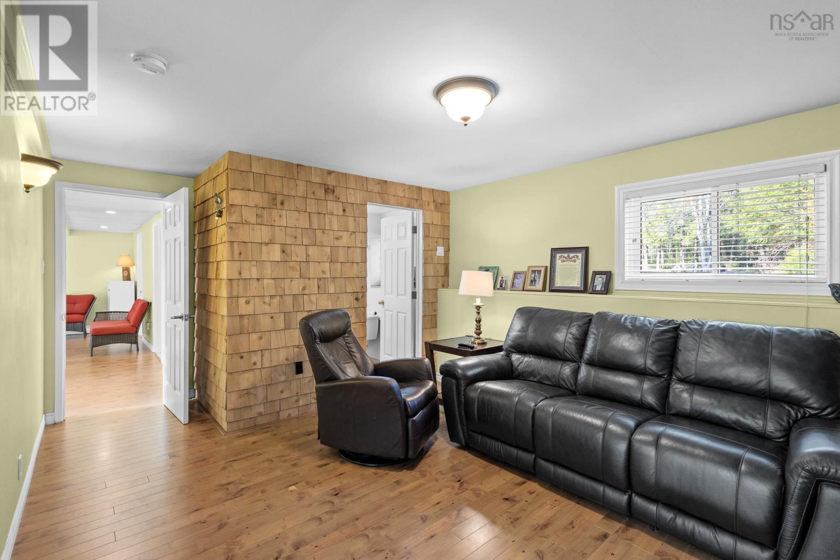
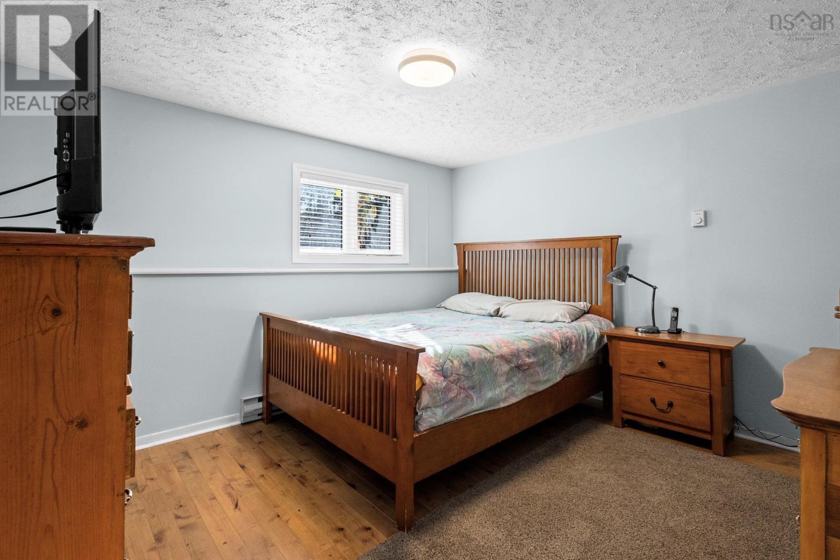
- Bedrooms
- 4
- Bathrooms
- 2
- Living area
- 2,055 sq ft
- Lot
- 1.86 acres
- Type
- Single Family
Description
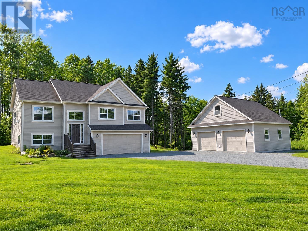
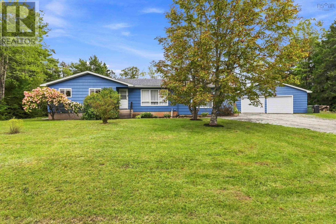
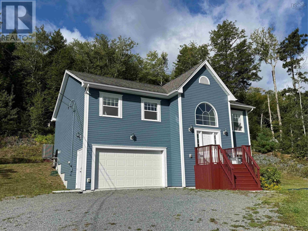
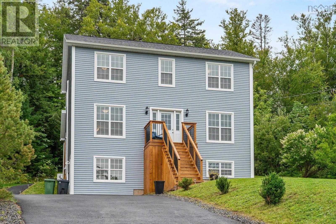
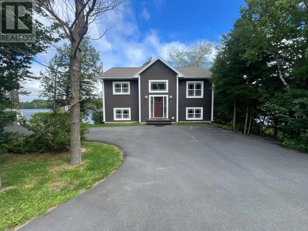
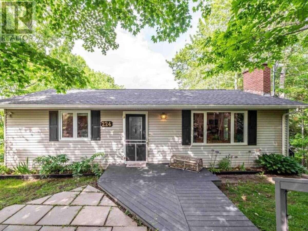
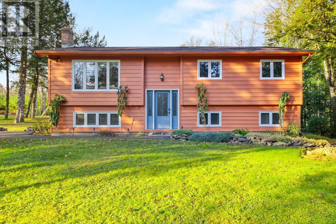
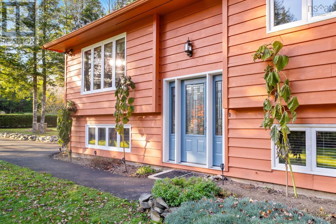
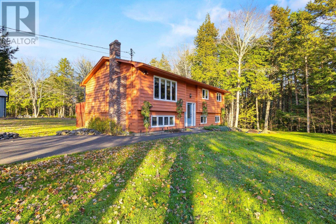
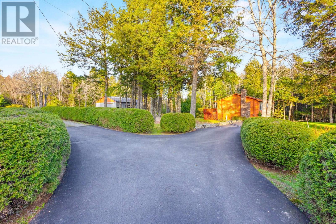
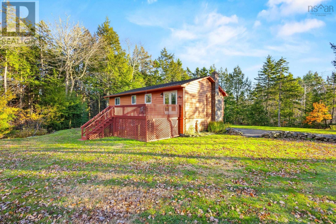
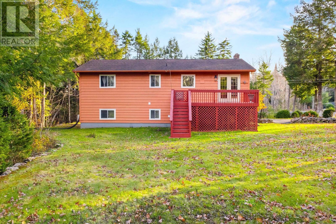
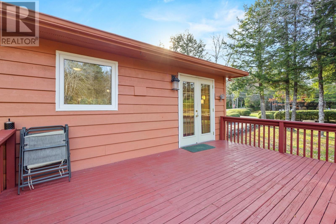
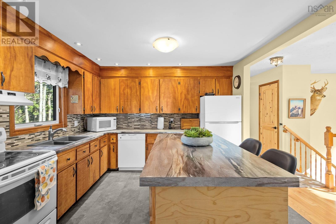
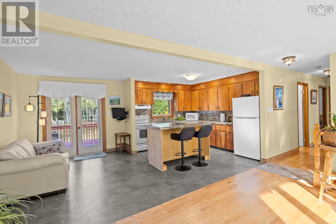
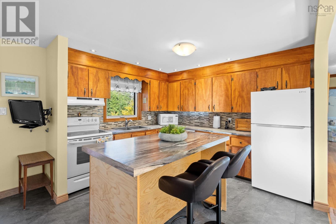
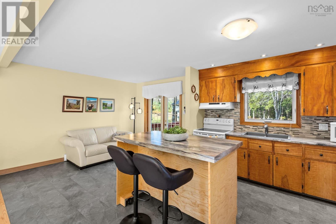
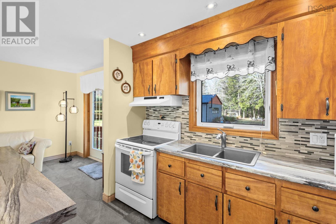
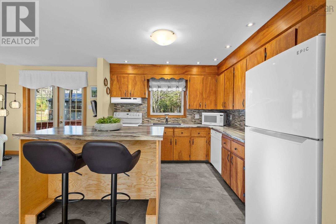
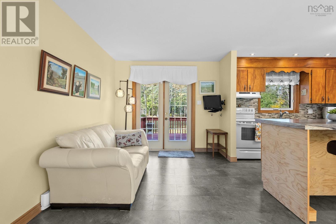
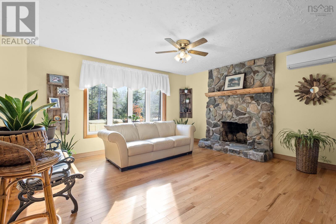
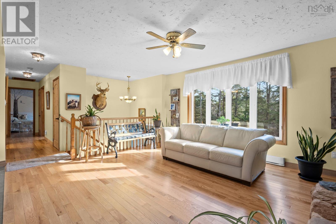
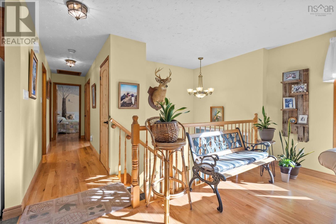
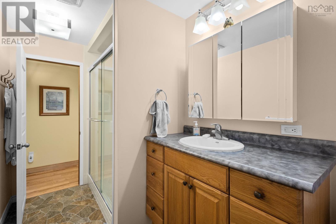
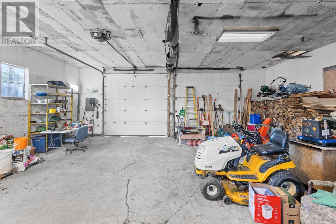
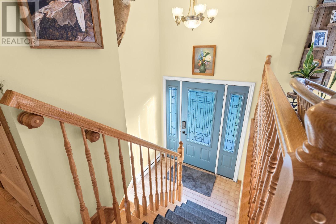
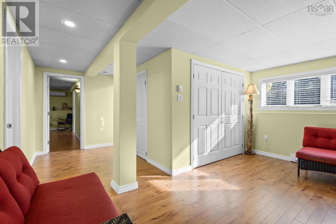
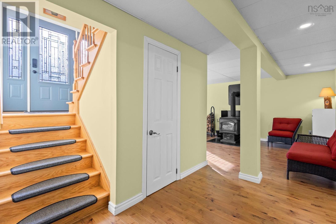
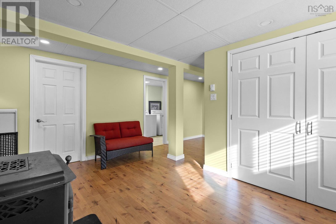
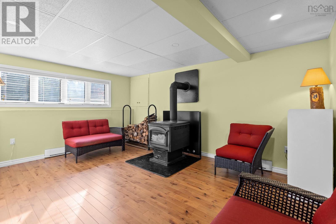
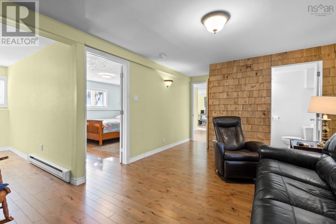
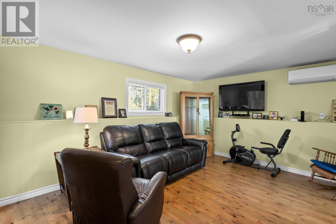
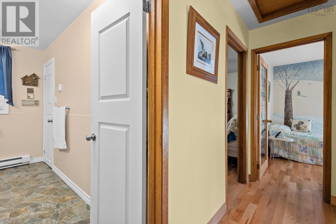
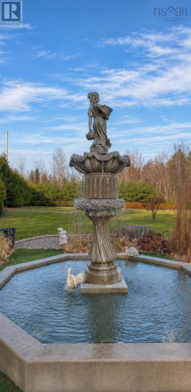
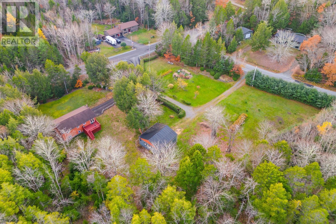
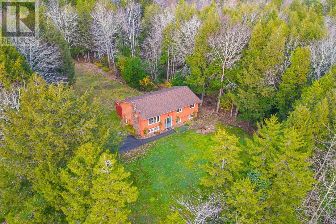
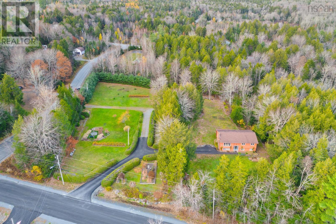
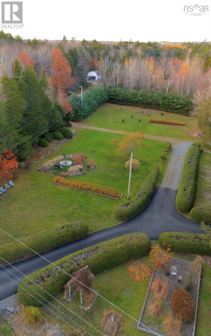
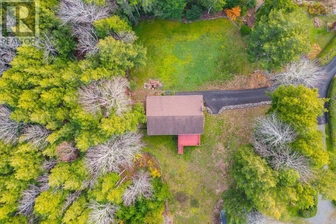
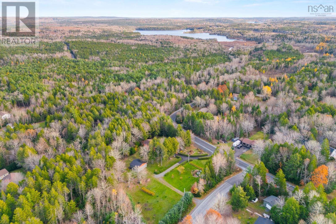
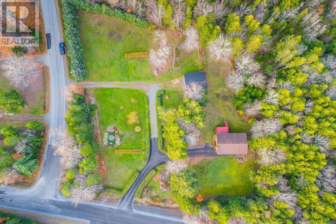
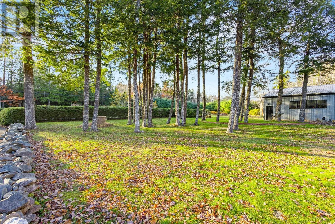
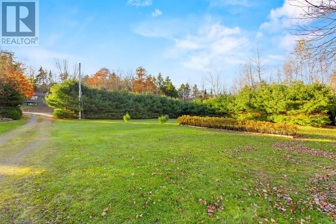
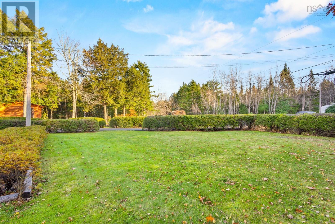
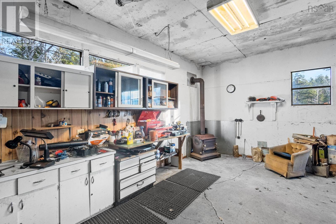
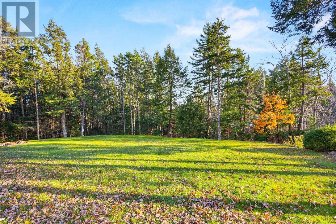
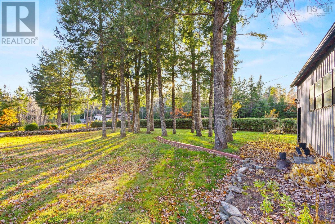
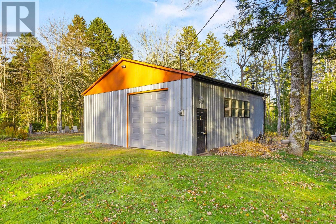
Welcome to 114 Davis Drive in Beaver Bank, where pride of ownership shines inside and out. Meticulously maintained by the same owner for over four decades, this inviting four-bedroom, two-full-bath home sits on a beautifully landscaped corner lot of just under two acres. Upgrades include heat pumps and electrical improvements, adding comfort and value. The bright, sun-filled upstairs living room features a fireplace, creating a welcoming space to gather and unwind. The spacious, bright kitchen leads to a deck overlooking the beautiful apple trees and yardthe perfect spot to enjoy your morning coffee or relax outdoors. Downstairs, an additional living room and a separate recreation room offer plenty of flexibility for entertaining, hobbies, or relaxing, while the lower levels own walkout provides convenient outdoor access. Outside, thoughtfully tended hedges, a water fountain, and peaceful sitting areas create a tranquil setting to enjoy the surrounding greenery. Lush McIntosh apple trees add to the propertys charm, attracting deer that return year after year. Two driveway areas provide ample parking, while the impressive 30 x 30 wired garage, complete with a separate electrical meter and wood stove, offers excellent space for projects and storage. With generous living spaces, lovingly maintained grounds, and decades of devoted care, this Beaver Bank property is ready for its next chapter.
Listing
- MLS® number
- 202627403
- Status
- Active
- Days On Market
- 0
Building
- Type
- House
- Style
- 2 Level
- Year built
- 1984
- Storeys
- 1
- Living area
- 2,055 sq ft
- Above grade
- 2,055 sq ft
- Bedrooms above grade
- 3
- Bedrooms below grade
- 1
- Foundation
- Poured Concrete
Interior
- Flooring
- Hardwood, Ceramic Tile
- Heating
- Heat Pump, Baseboard heaters, Electric, Wood, Ductless
- Cooling
- Air Conditioned
- Appliances
- Washer, Refrigerator, Water purifier, Dishwasher, Stove, Dryer, Microwave
- Accessibility
- 5ft min Kitchen Turning Radius, 32in min Entry Doorways, Entry less than 3 steps
Land
- Lot size
- 1.86 acres
- Exterior features
- Vinyl
- Community
- School Bus, Recreational Facilities
Parking
- Type
- Detached Garage, Garage, Paved Yard, Gravel, Heated Garage
Utilities
- Water
- Dug Well
- Sewer
- Septic System
Fees and taxes
- Common interest
- Freehold
- Parcel number
- 40300477
Rooms
| Room | Level | Size |
|---|---|---|
| Eat in kitchen | Main level | 19.6 X 11.6 |
| Living room | Main level | 15 X 13 |
| 3pc Bathroom | Main level | 11 X 6 |
| Primary Bedroom | Main level | 11 X 15 |
| Bedroom | Main level | 13 X 9 |
| Bedroom | Main level | 9 X 8 |
| 3pc Bathroom | Lower level | 8 X 5 |
| Living room | Lower level | 14.6 X 11.6 |
| Bedroom | Lower level | 12.6 X 11 |
| Laundry room | Lower level | 12.6 X 8 |
| Recreational, Games room | Lower level | 15 X 11 |
| Utility room | Lower level | 8 X 7 |
Directions
FROM BEAVERBANK RD (HIGHWAY 254) RIGHT ON DAVIS DR
The map loads here.