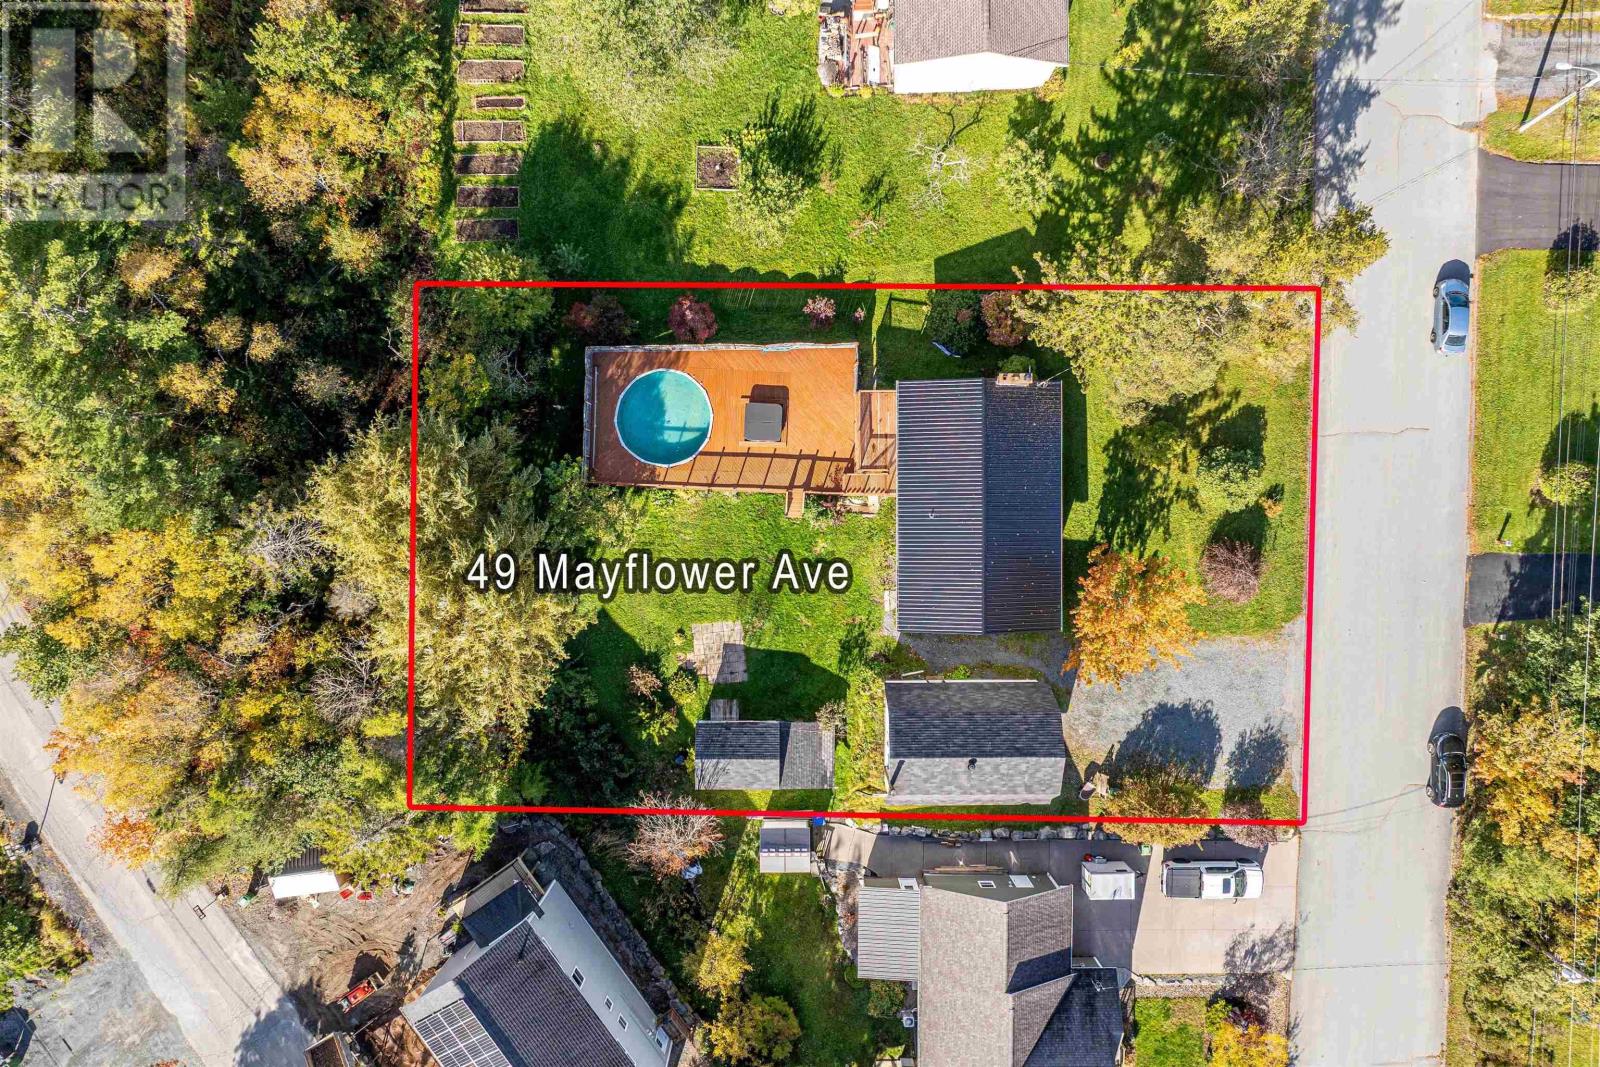
49 Mayflower Avenue
Beaver Bank, Nova Scotia B4G 1C1
$569,900
- Bedrooms
- 3
- Bathrooms
- 2
- Living area
- 1,915 sq ft
- Lot
- 0.34 acres
- Type
- Single Family
Description
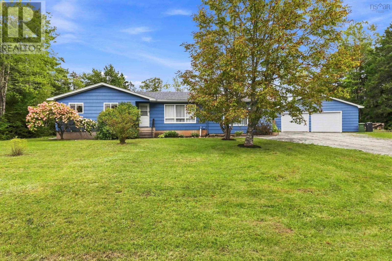
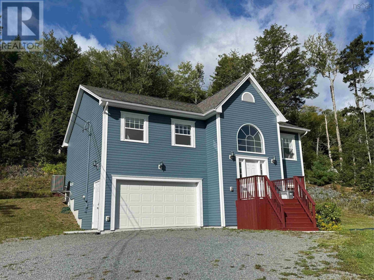
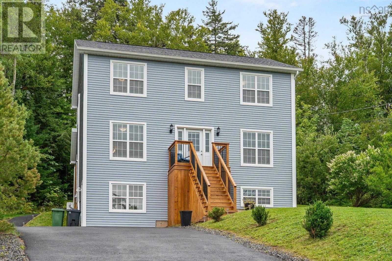
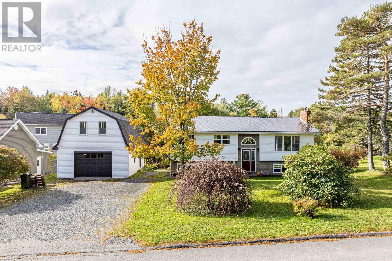
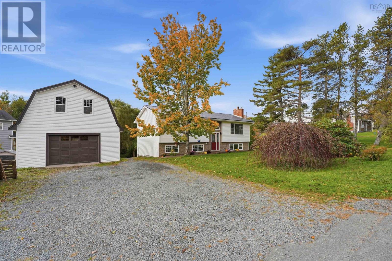
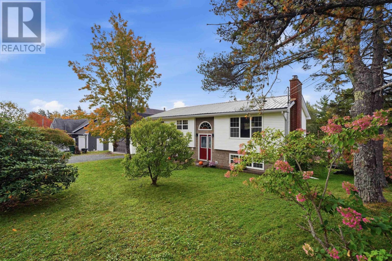
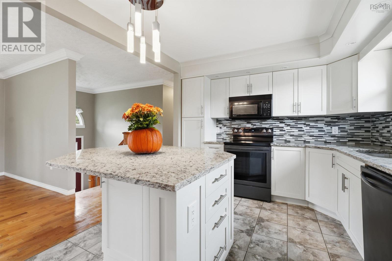
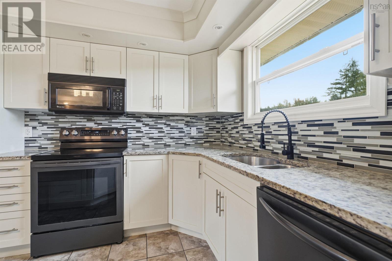
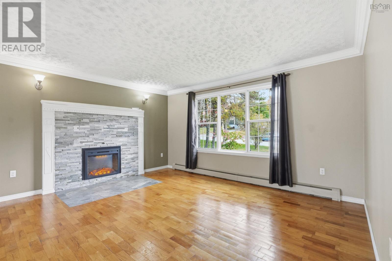
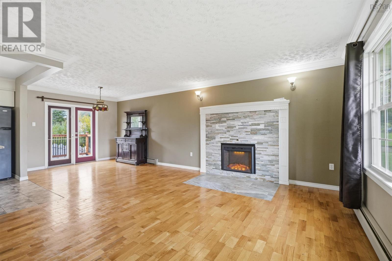
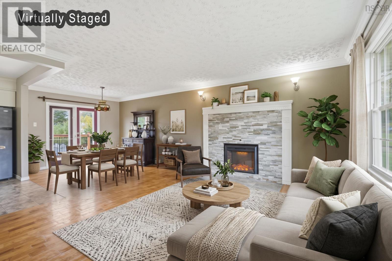
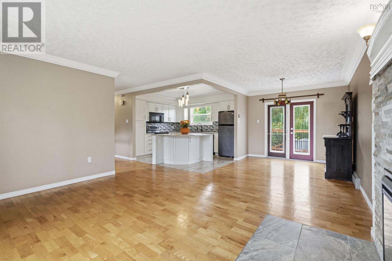
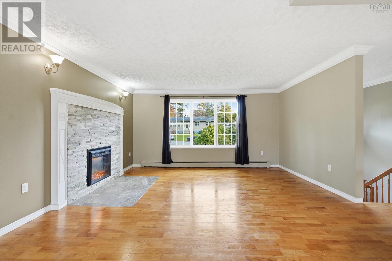
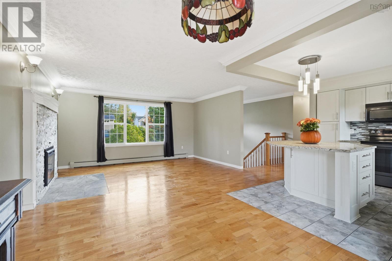
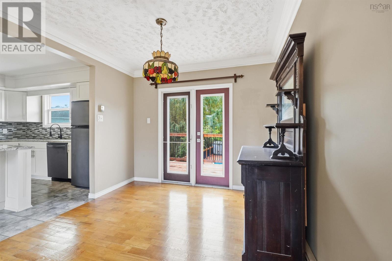
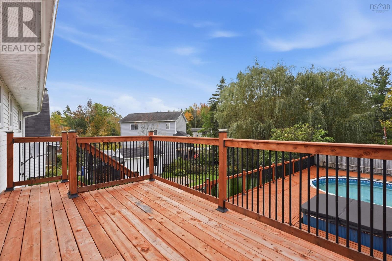
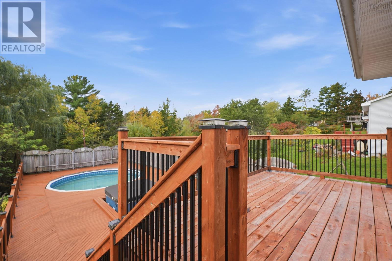
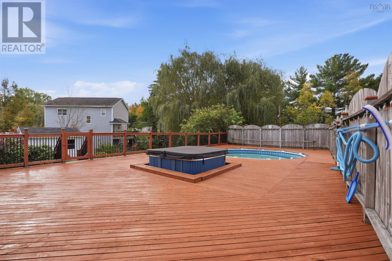
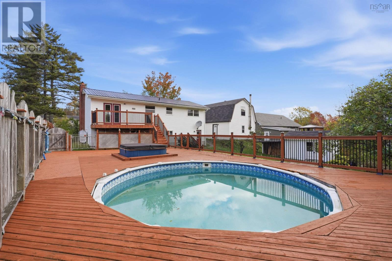
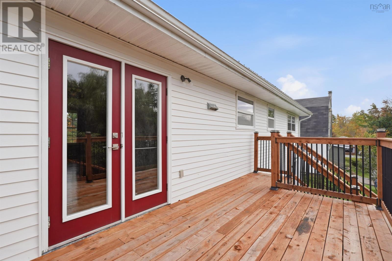
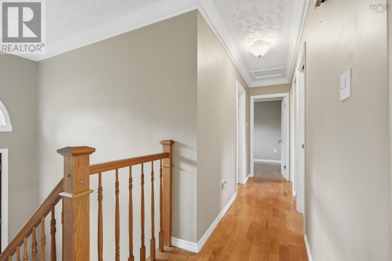
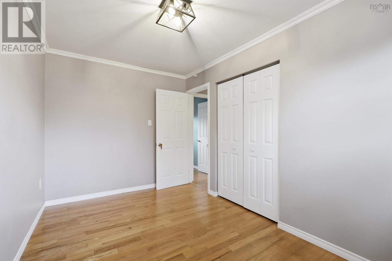
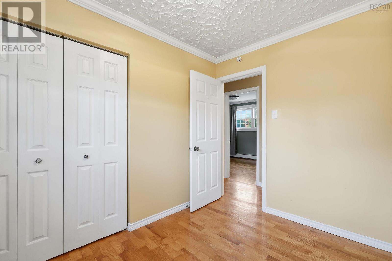
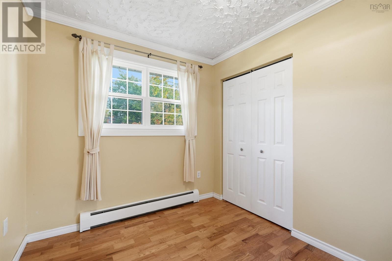
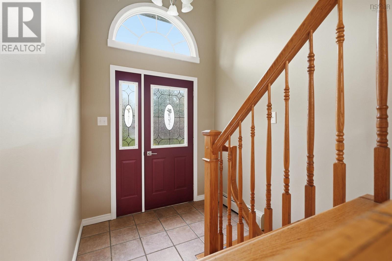
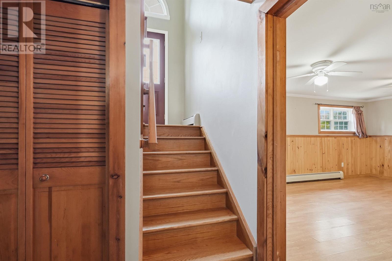
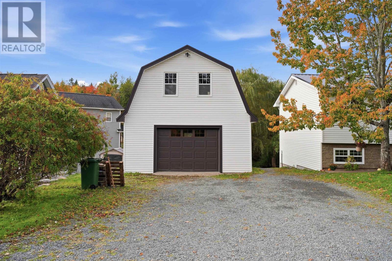
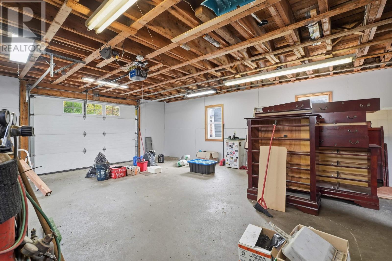
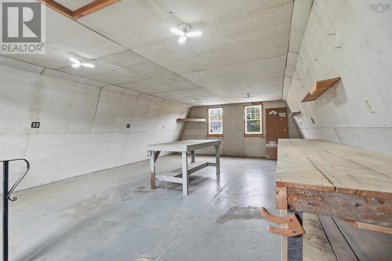
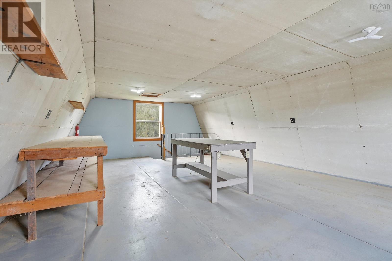
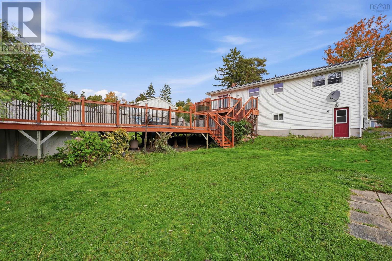
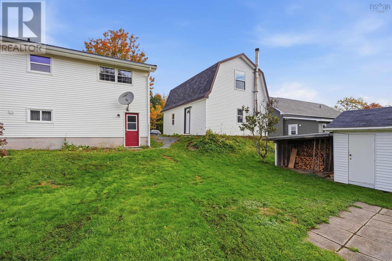
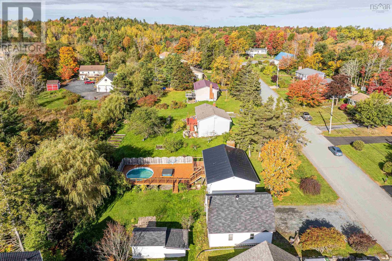
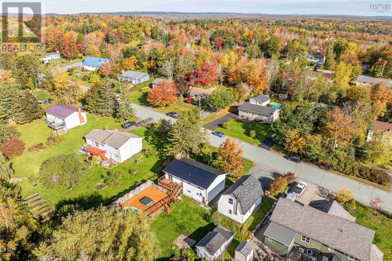
This well-maintained 3-bedroom, 2-bath walkout split-entry home offers exceptional value on a spacious lot, plus a detached garage with a versatile loft. The beautifully landscaped yard includes an above-ground pool and hot tub, all surrounded by a large deckideal for entertaining or relaxing in a peaceful setting. Recent upgrades, including a new steel roof, a modern electric fireplace in the living room, fresh paint throughout, and a freshly stained exterior deck, add comfort and style. This home is truly a smart investment you wont want to miss. (id:56844)
Listing
- MLS® number
- 202625828
- Status
- Active
- Days On Market
- 17
Building
- Type
- House
- Year built
- 1976
- Storeys
- 1
- Living area
- 1,915 sq ft
- Above grade
- 1,915 sq ft
- Bedrooms above grade
- 3
- Foundation
- Poured Concrete
- Basement
- Finished, Full, Walk out
Interior
- Flooring
- Hardwood, Laminate, Ceramic Tile
- Heating
- Baseboard heaters, Stove, Oil, Wood, Hot Water, Furnace
- Appliances
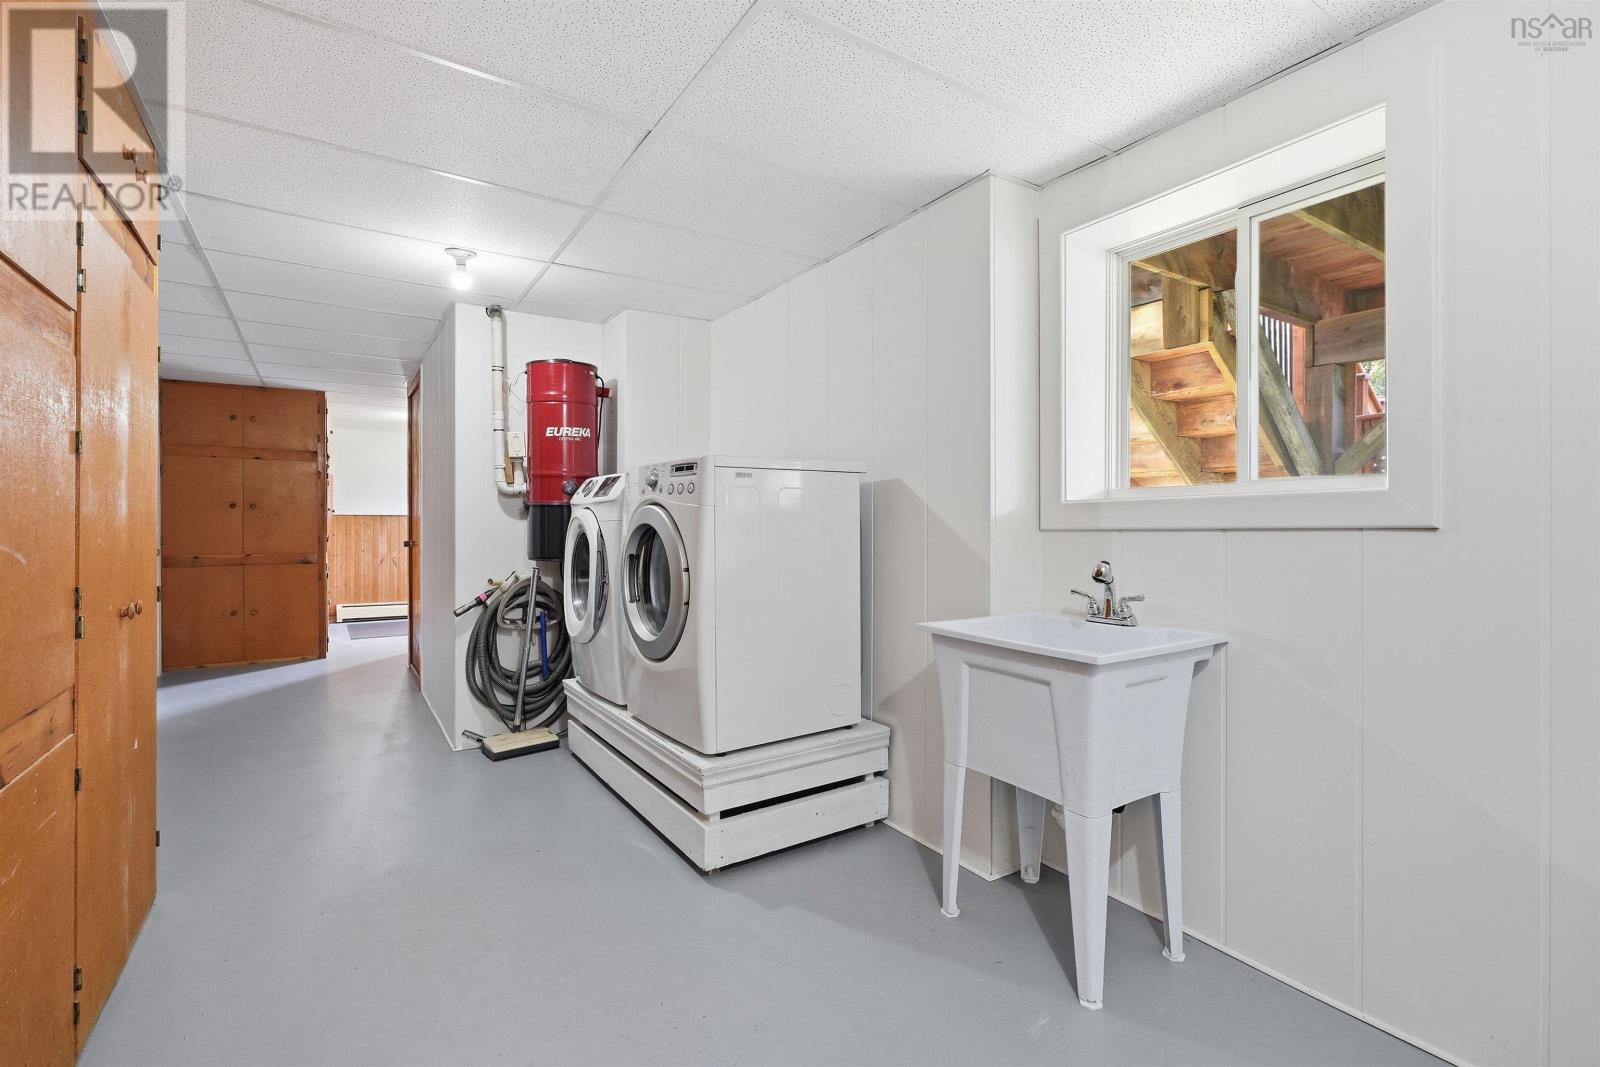
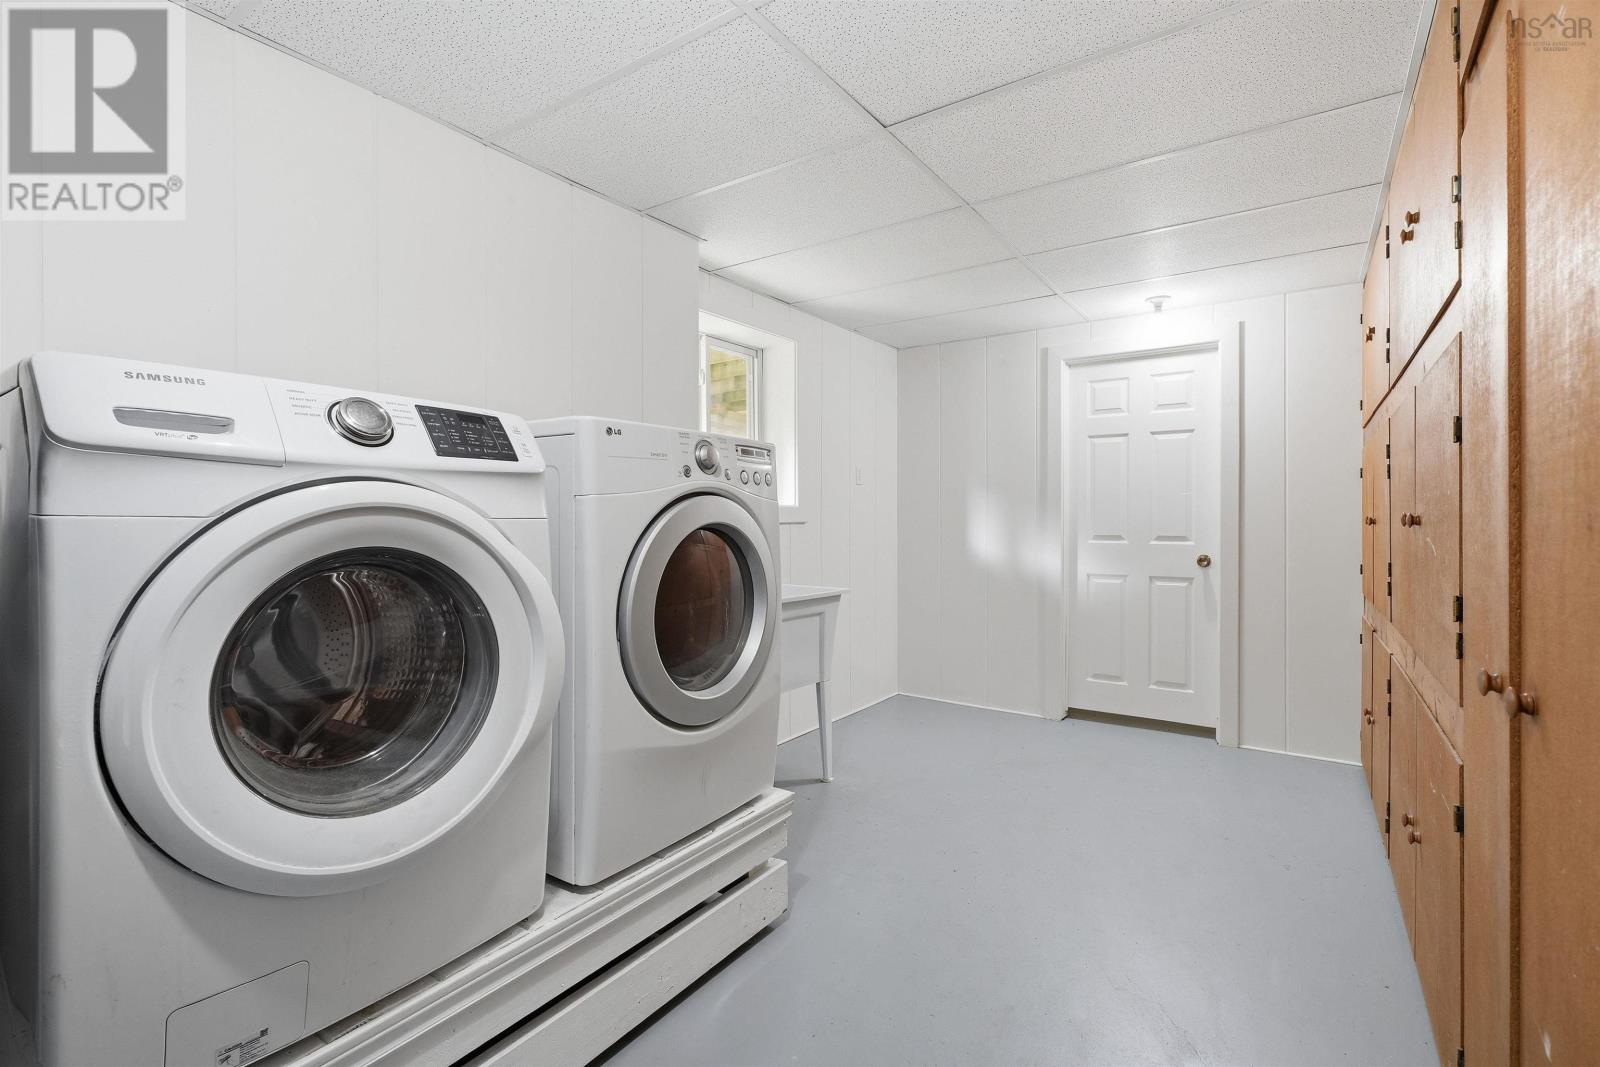
- Washer, Refrigerator, Hot Tub, Central Vacuum, Range - Electric, Dishwasher, Dryer, Microwave Range Hood Combo
- Accessibility
- 32in min Entry Doorways, Entry less than 3 steps
Land
- Lot size
- 0.34 acres
- Pool
- Above ground pool
- Exterior features
- Vinyl
- Community
- School Bus
Parking
- Type
- Detached Garage, Garage, Gravel
Utilities
- Water
- Municipal water
Fees and taxes
- Common interest
- Freehold
- Parcel number
- 00501791
Rooms
| Room | Level | Size |
|---|---|---|
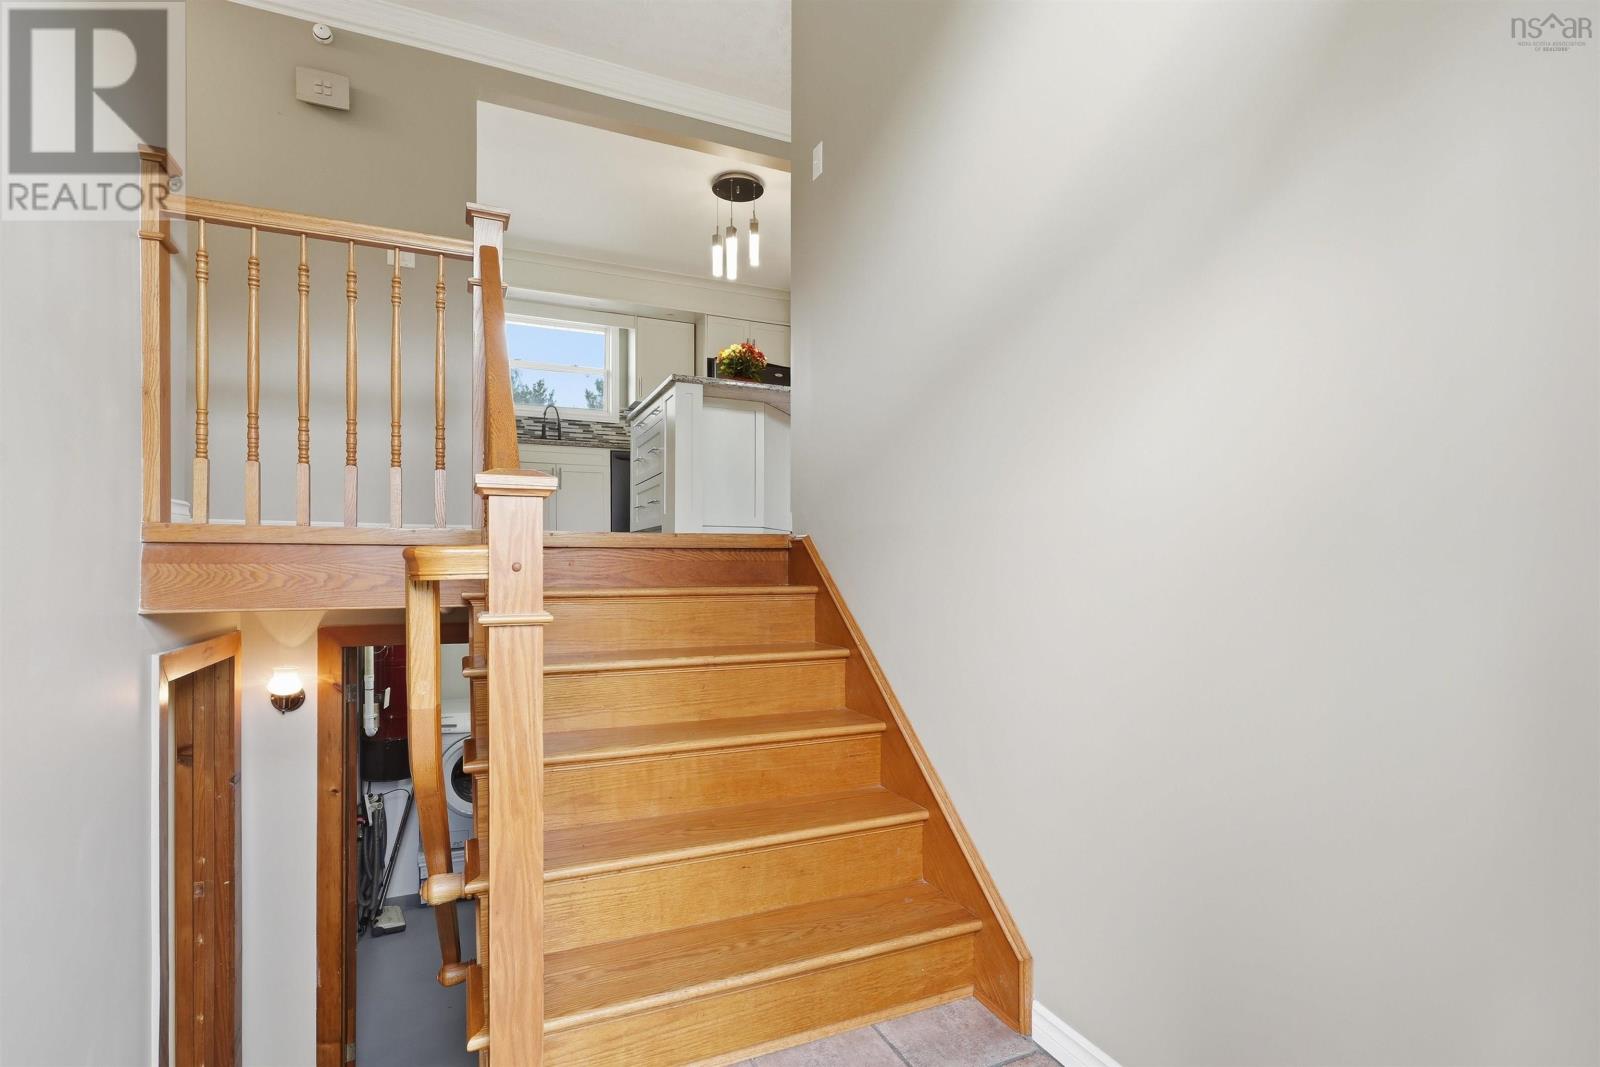
| Foyer | Main level | 6.8x4.9 |
| Living room | Main level | 15x13.4 |
| Dining room | Main level | 12.8x10.5 |
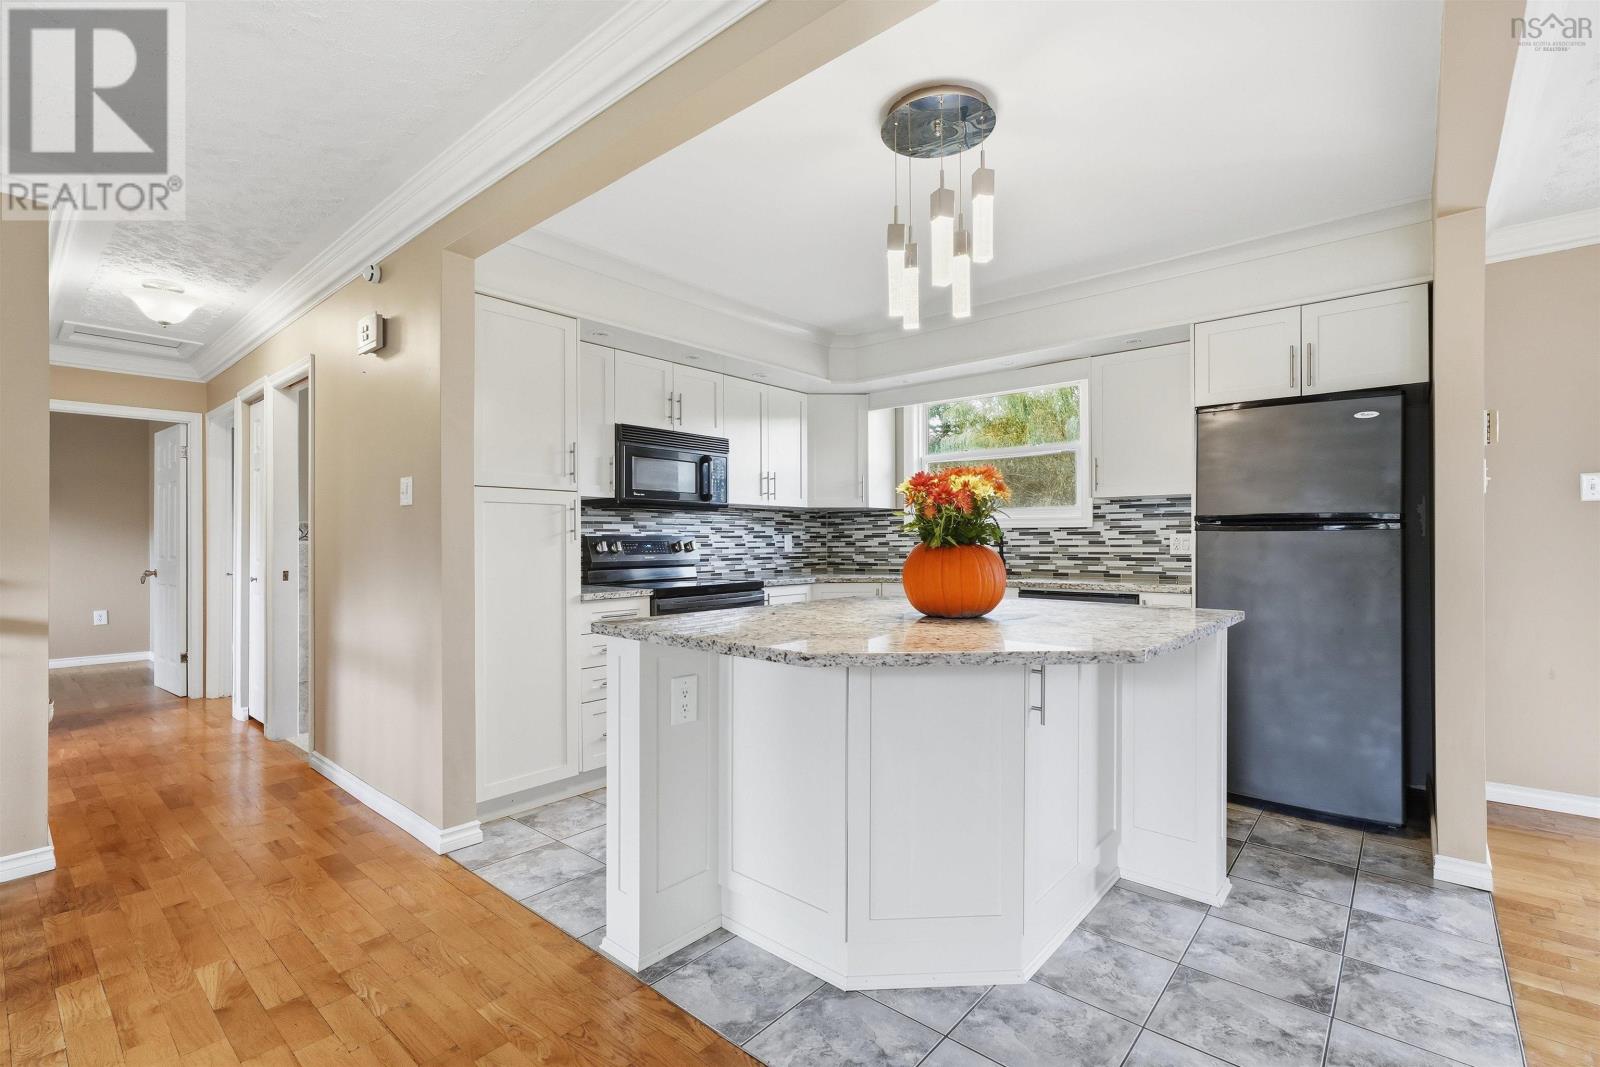
| Kitchen | Main level | 10.5x10.2 |
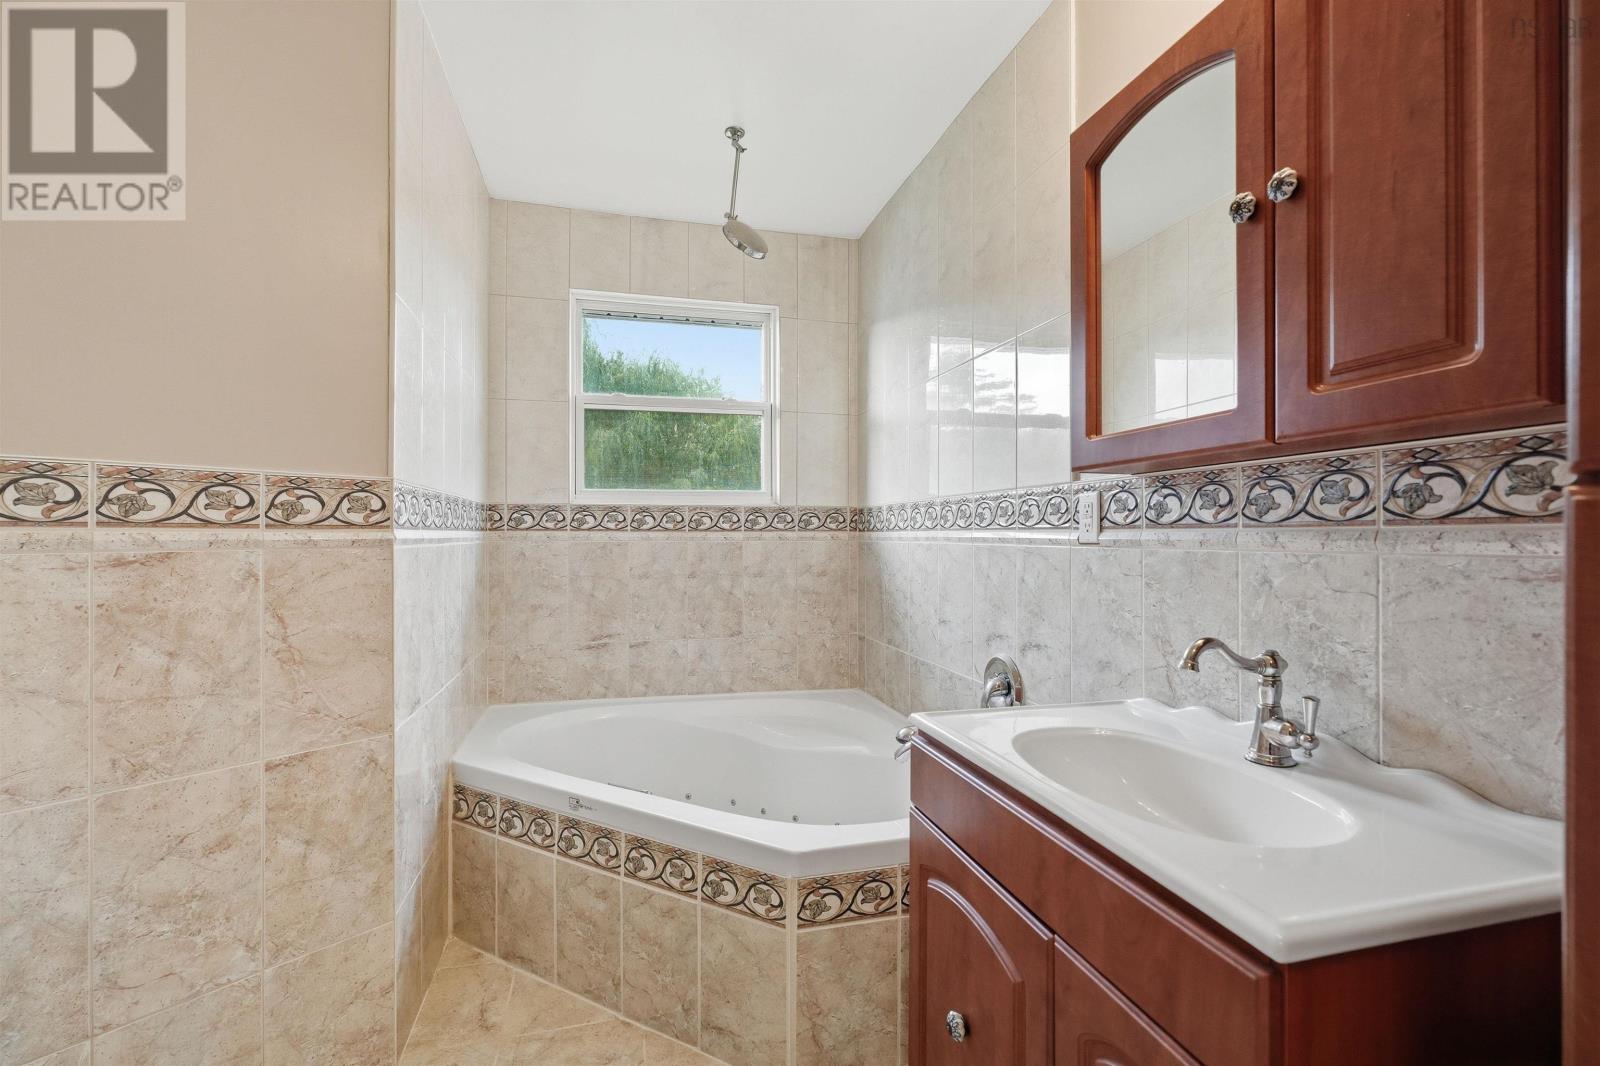
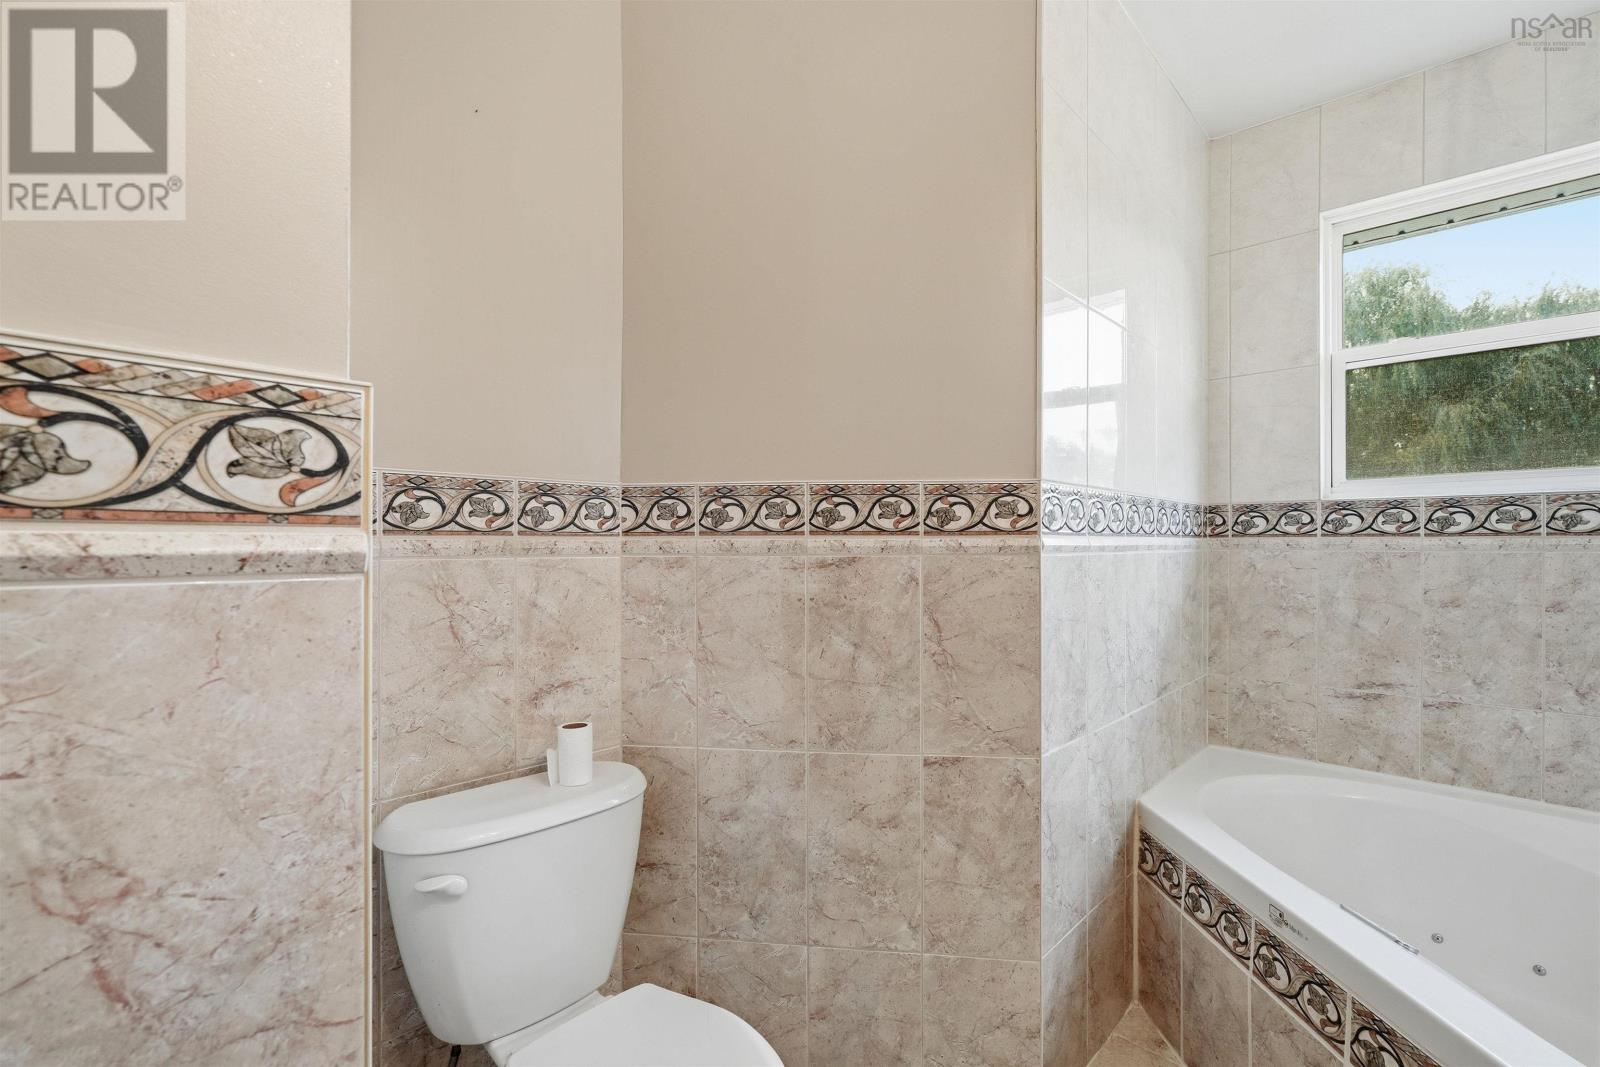
| 4pc Bathroom | Main level | 10x4.10+jog |
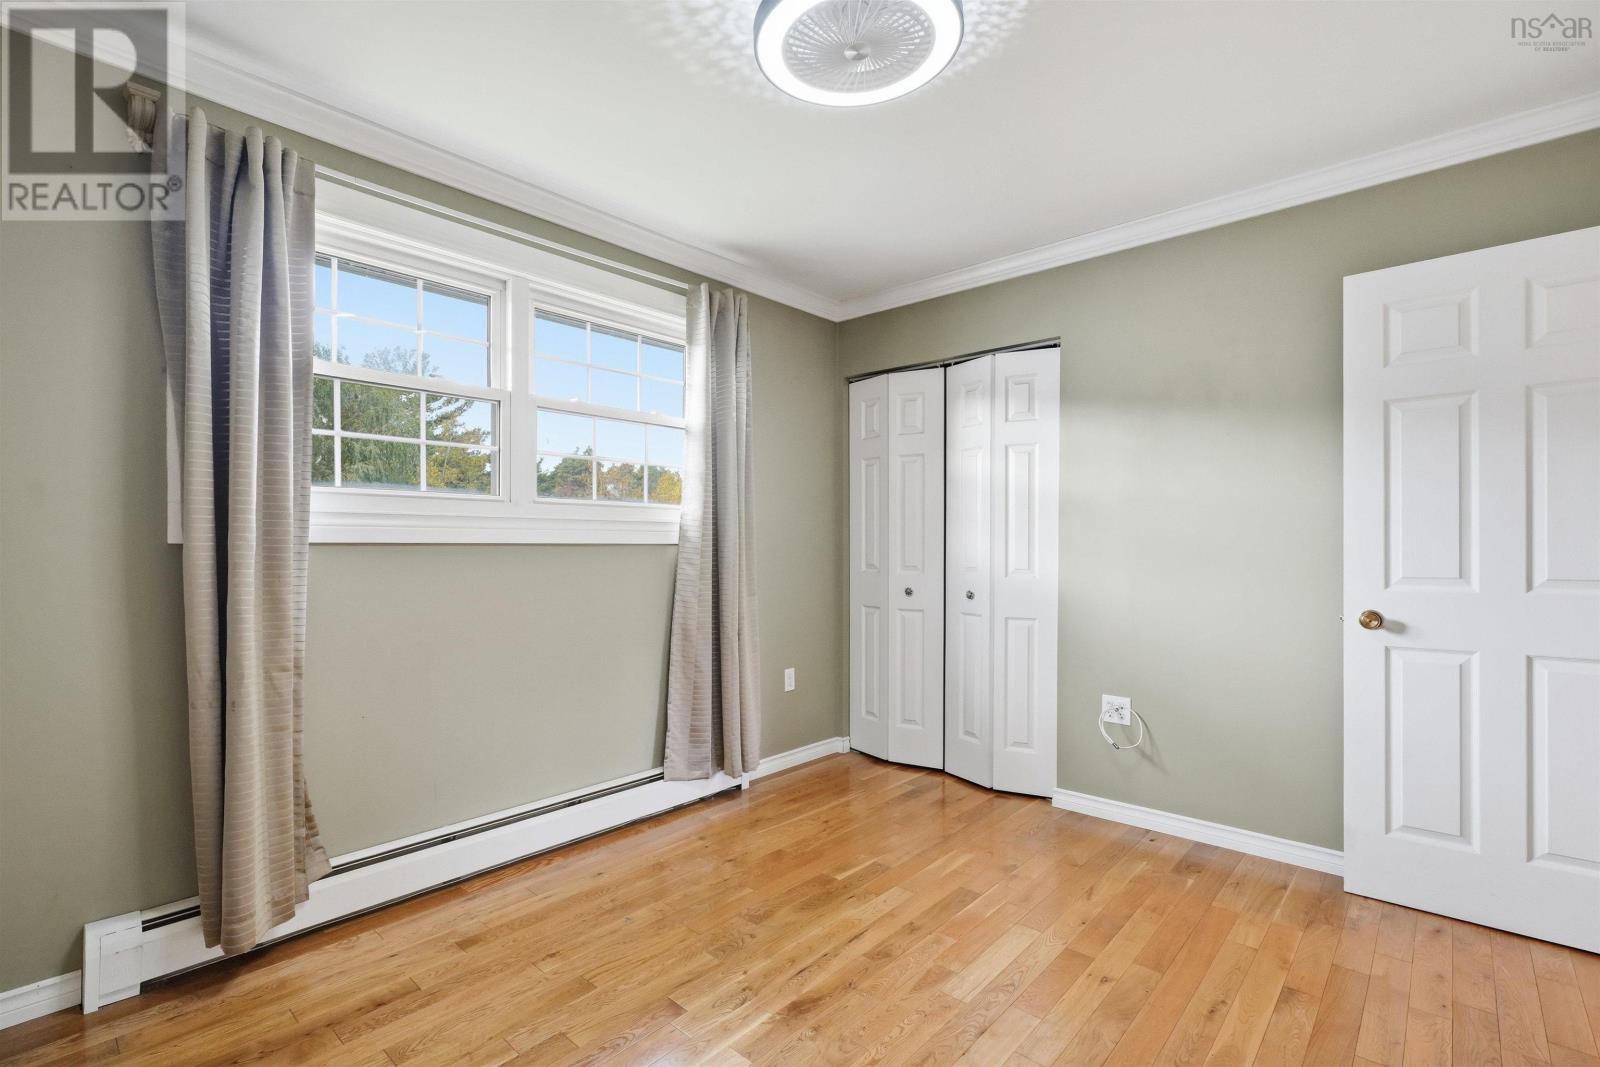
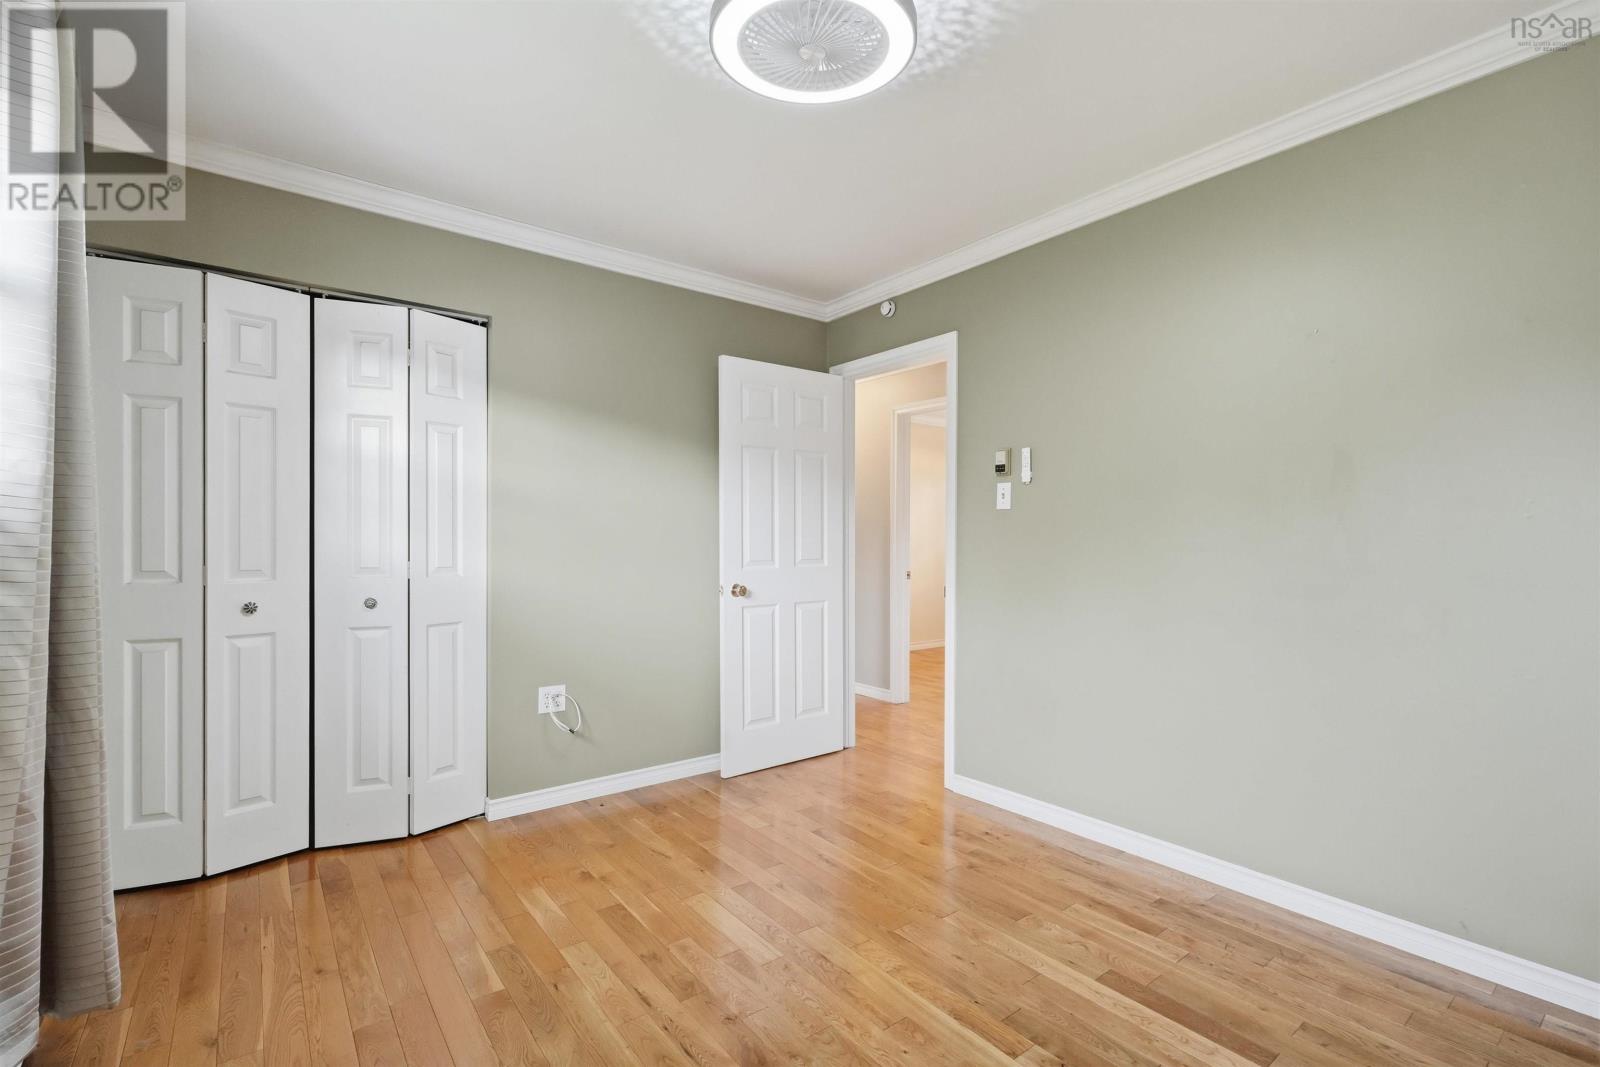
| Primary Bedroom | Main level | 11.8x10.2 |
| Bedroom | Main level | 13.5x8.2 |
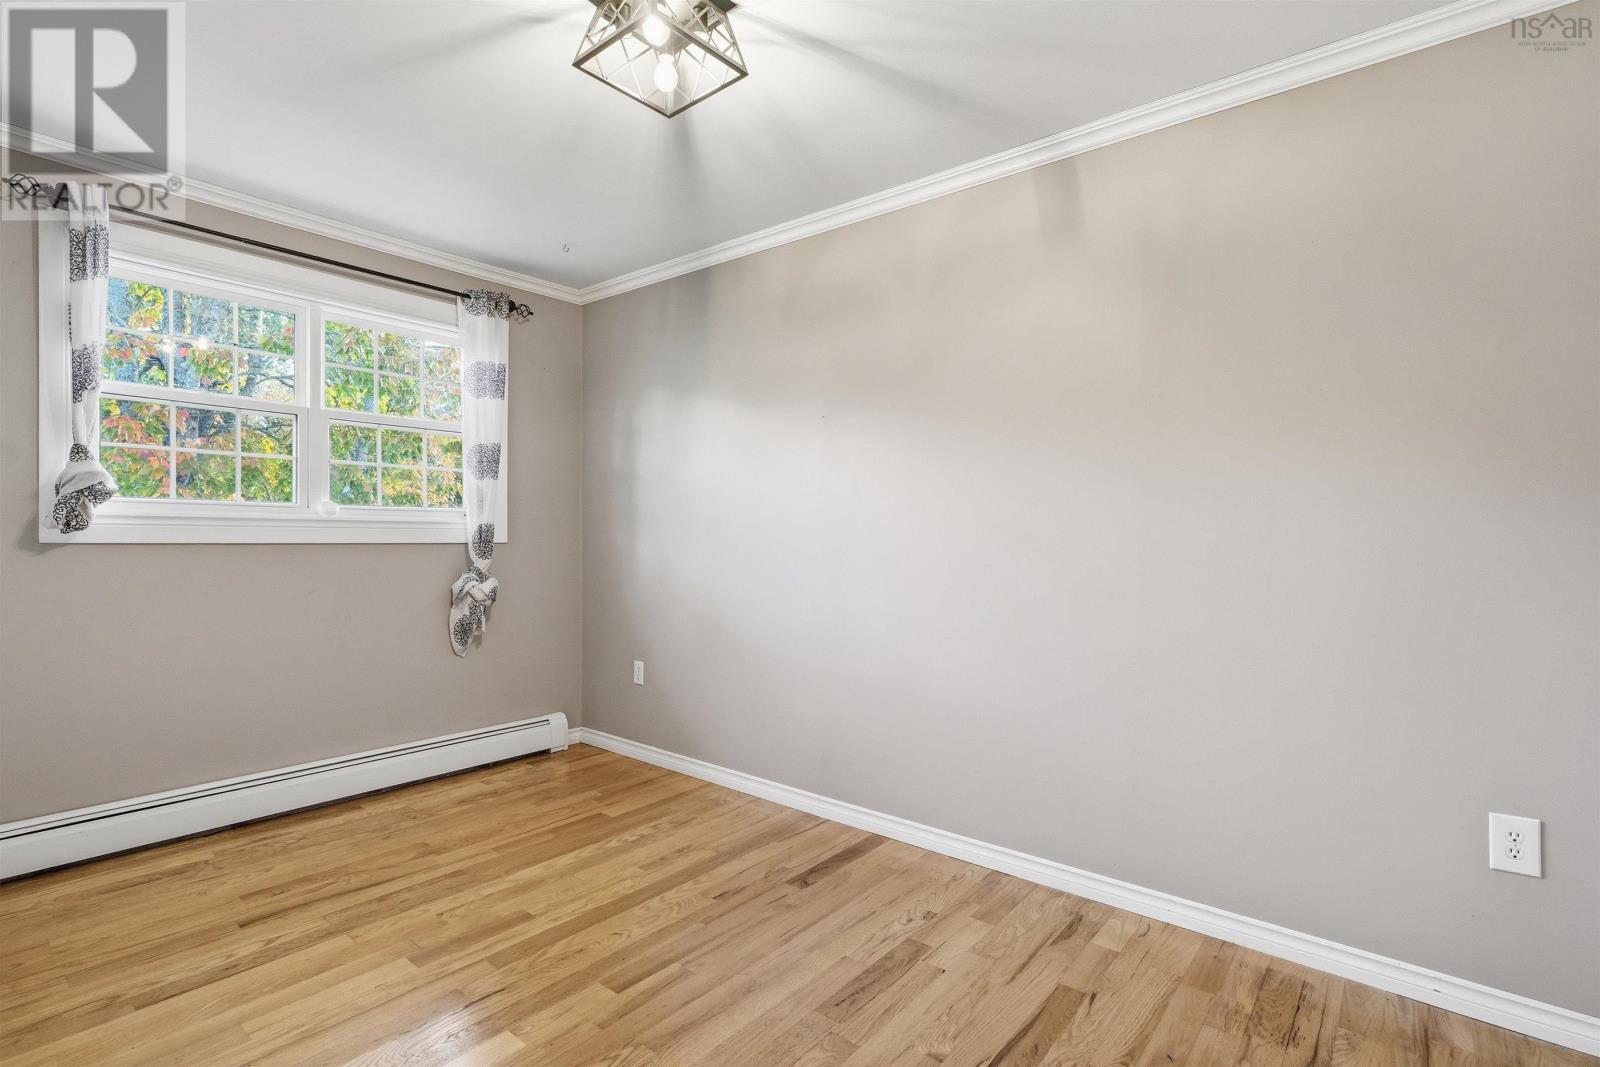
| Bedroom | Main level | 10x8 |
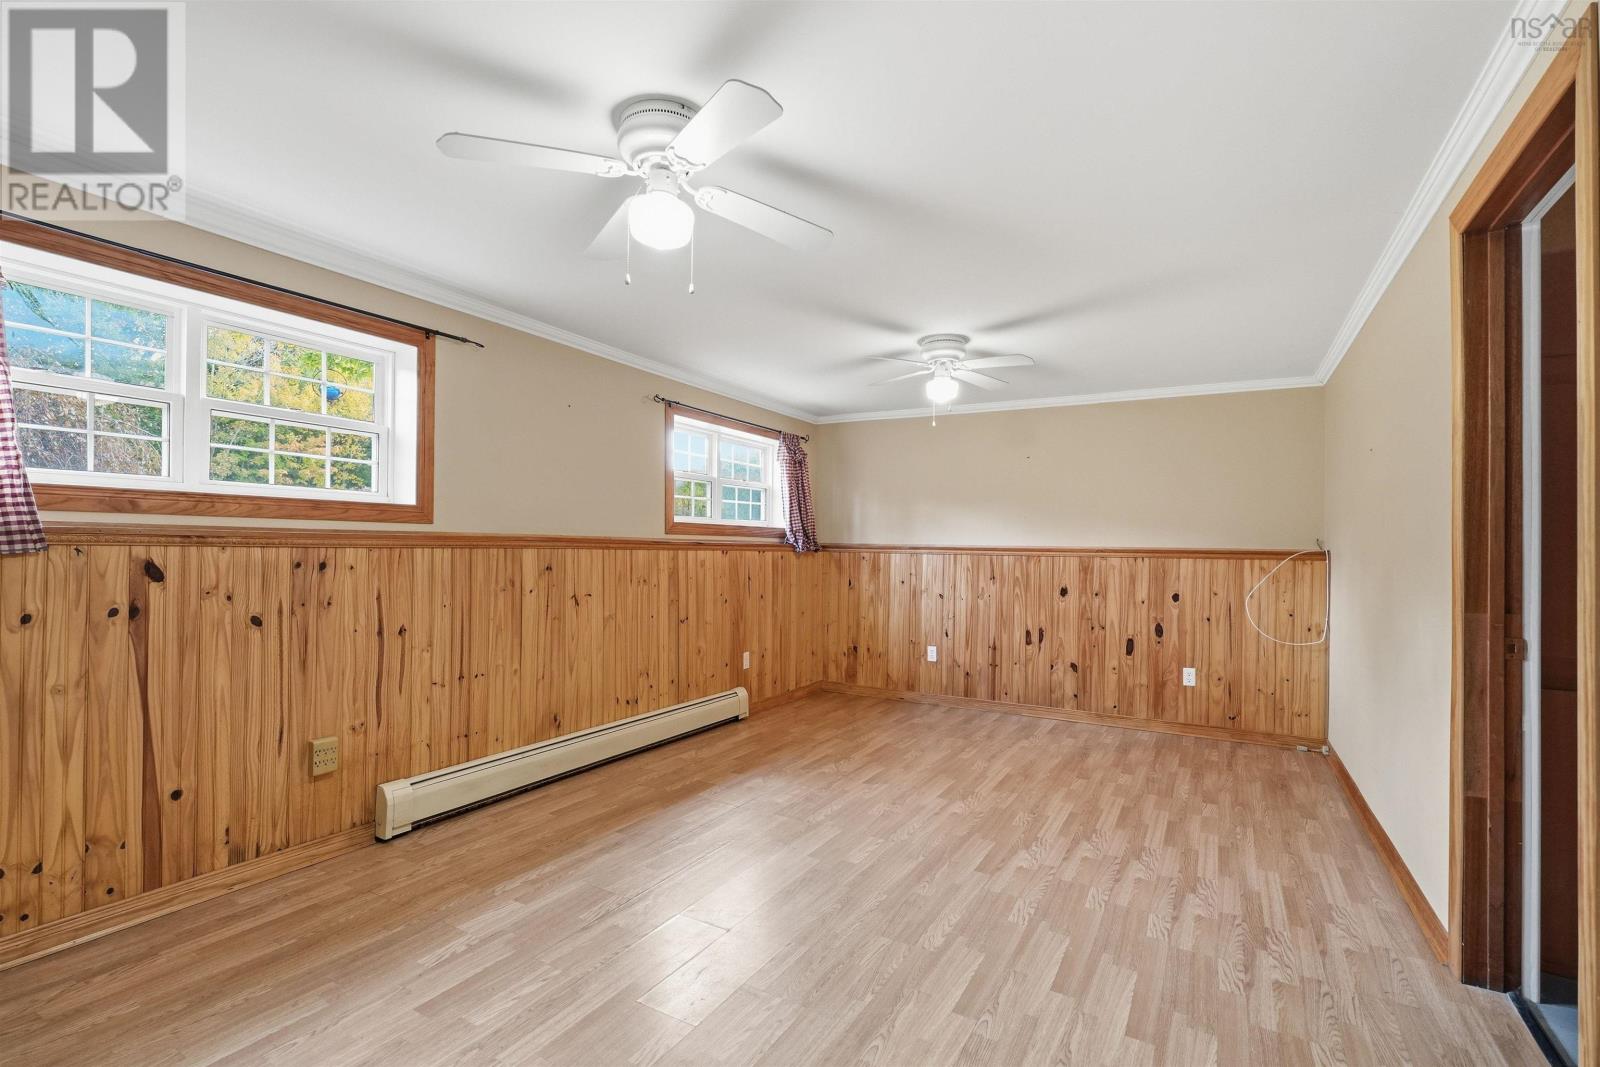
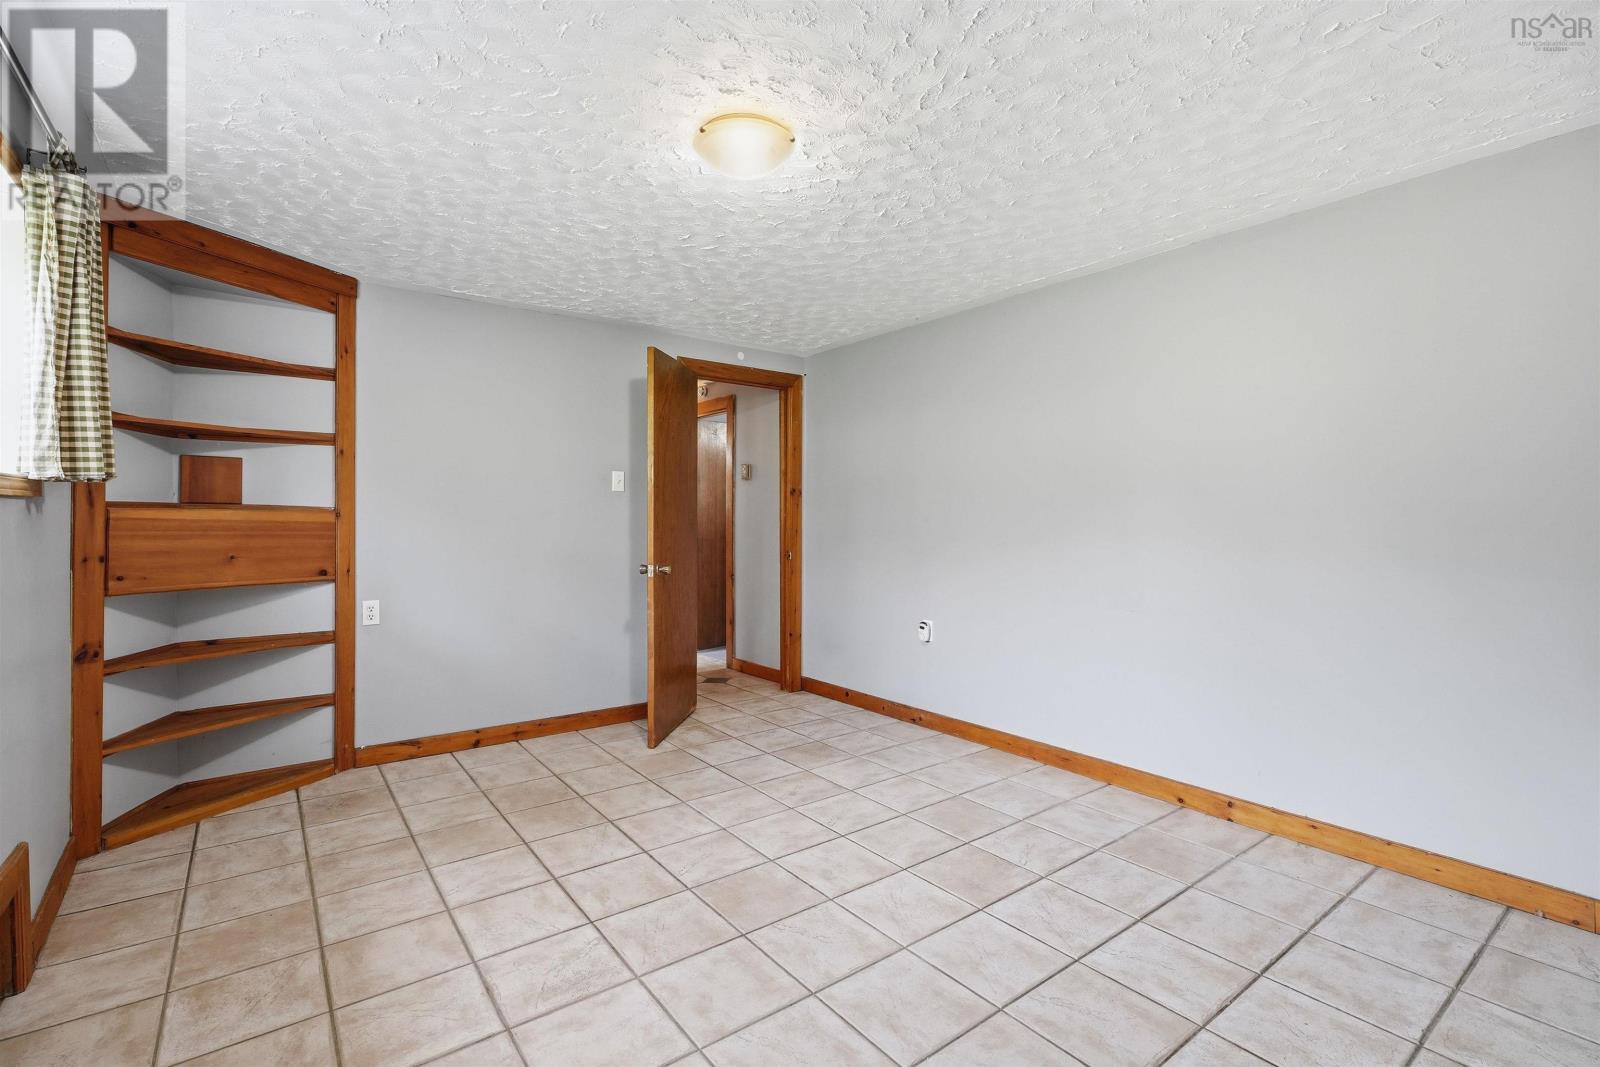
| Den | Lower level | 14.6x11.4 |
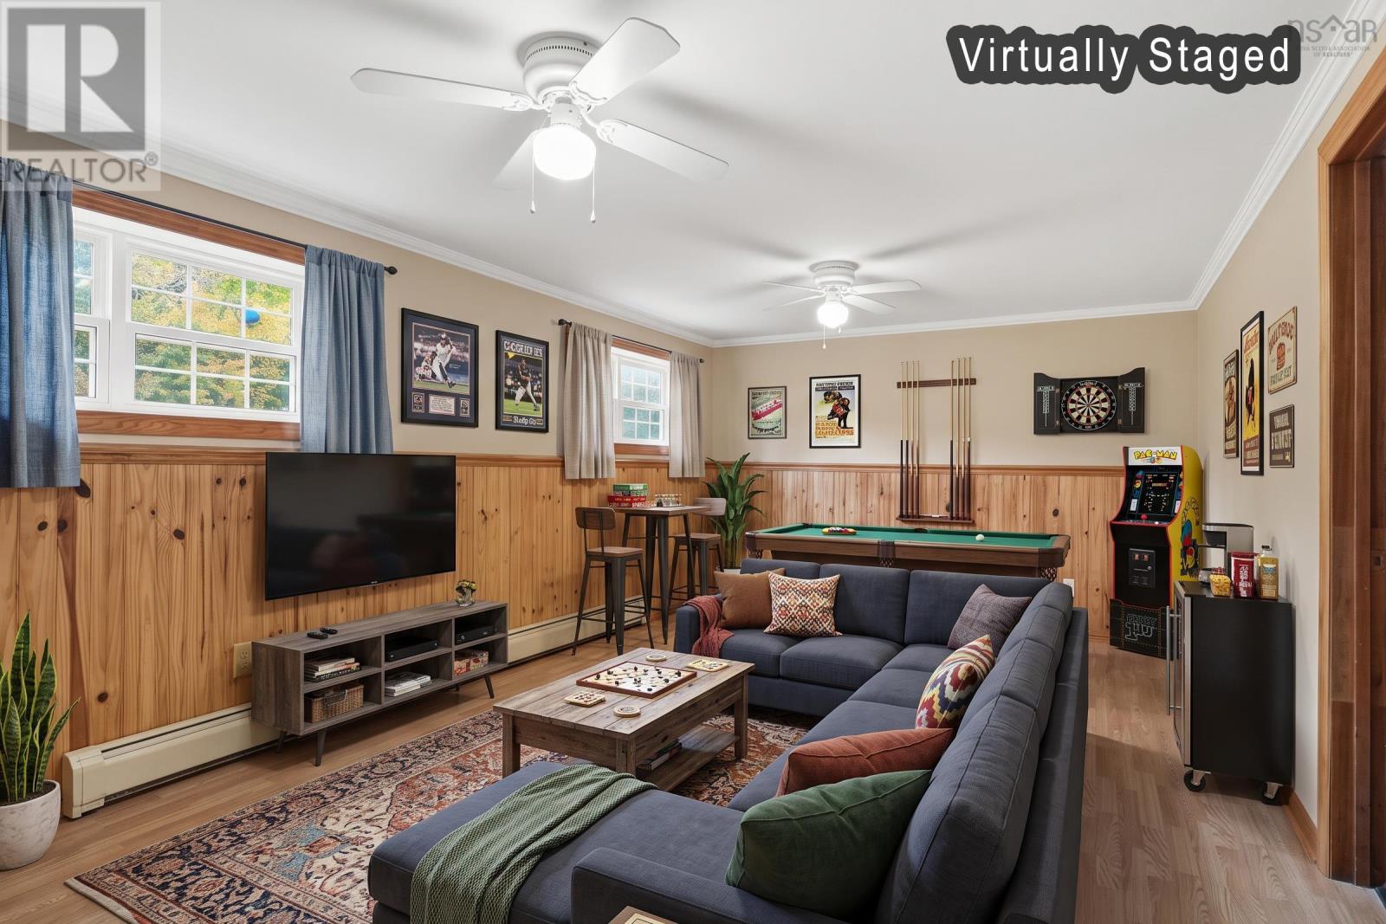
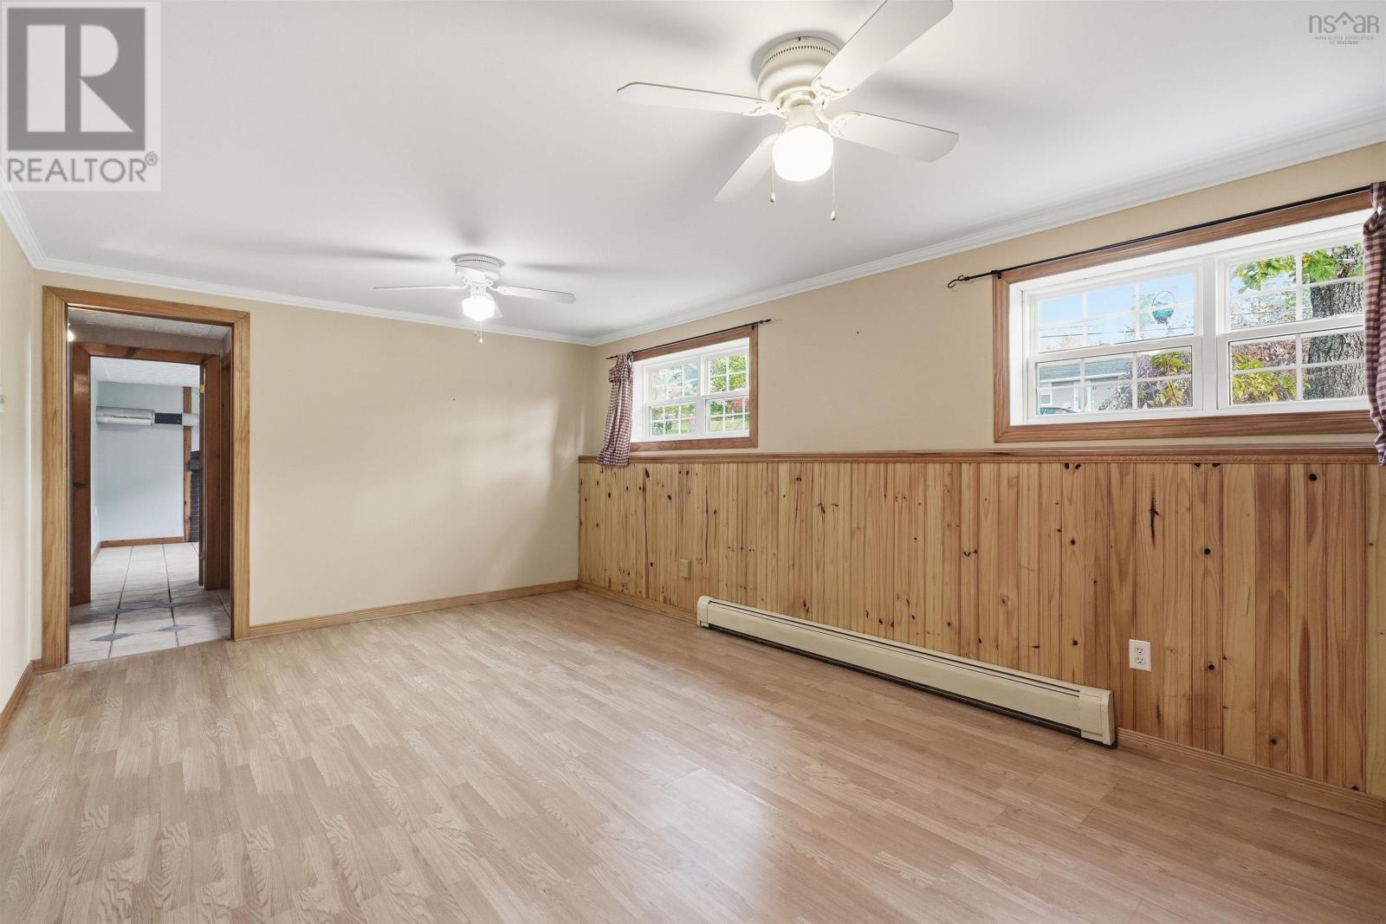
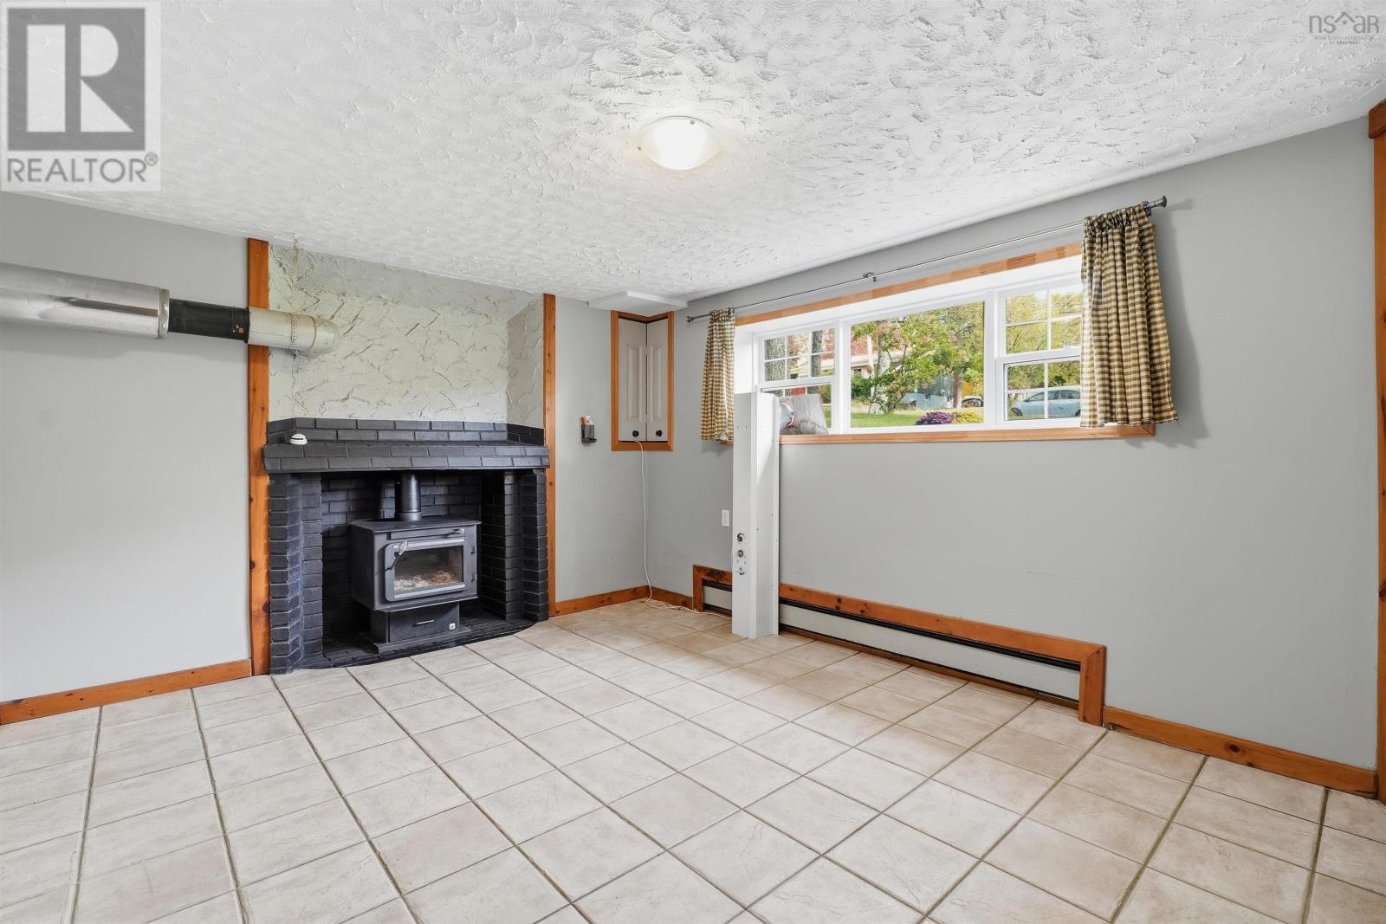
| Recreational, Games room | Lower level | 17.9x11 |
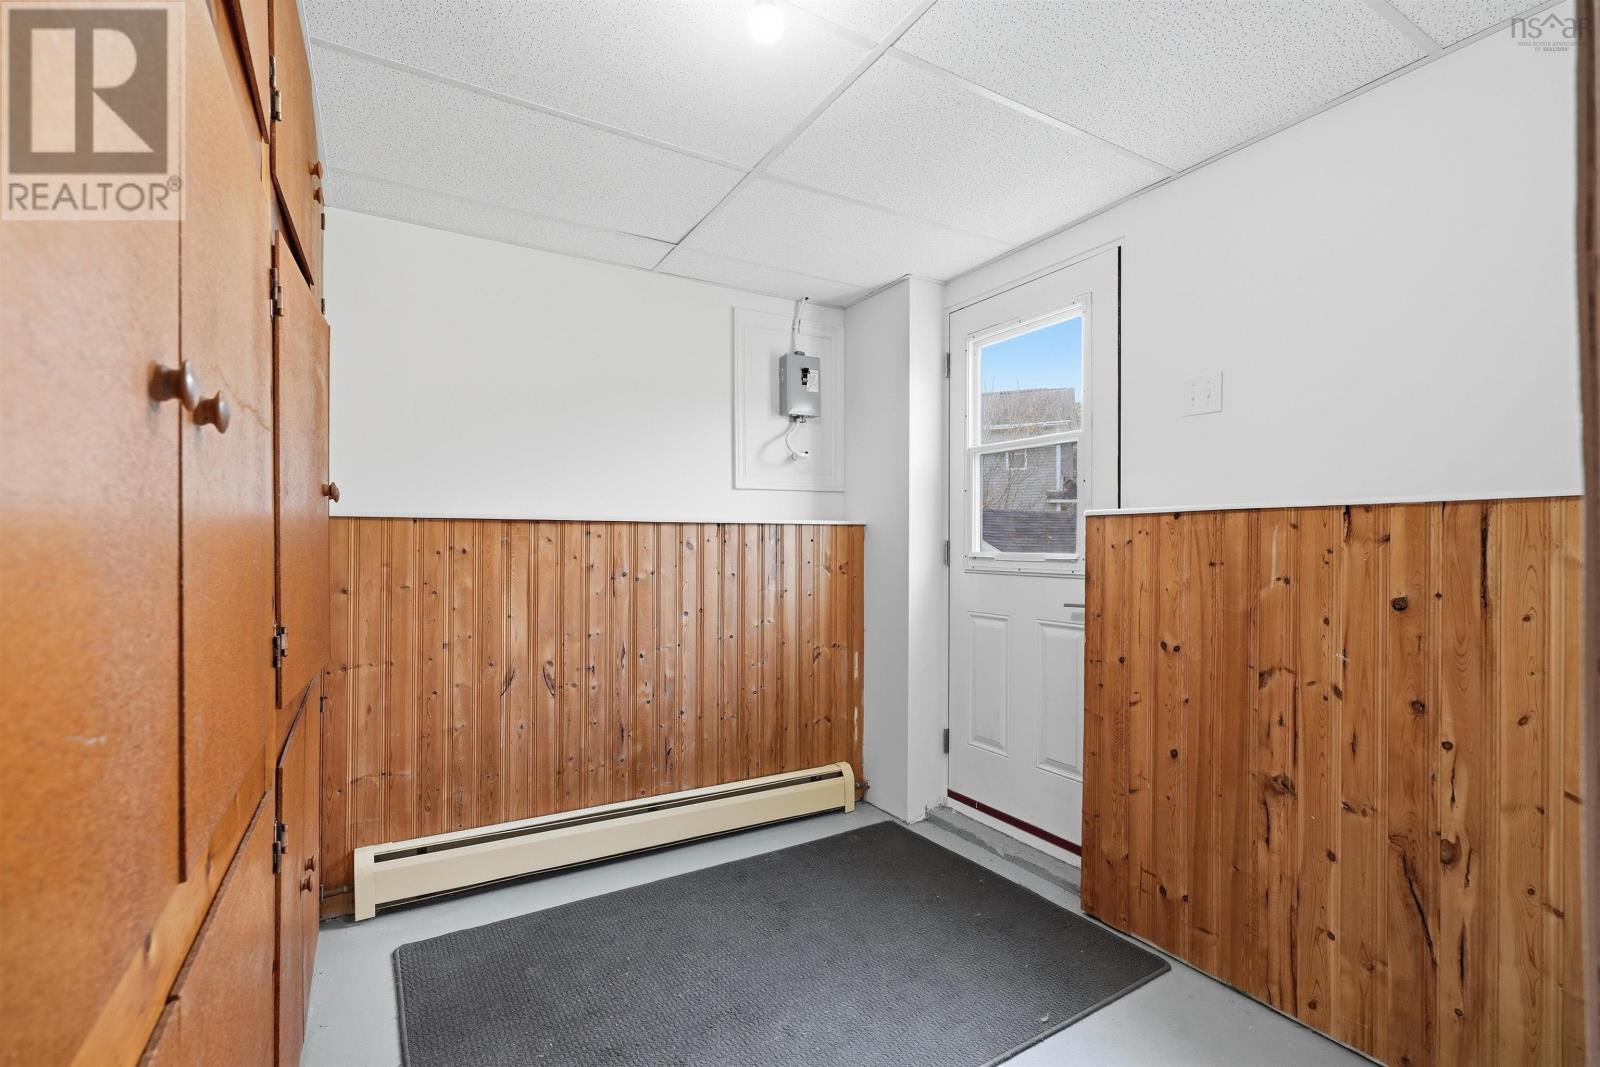
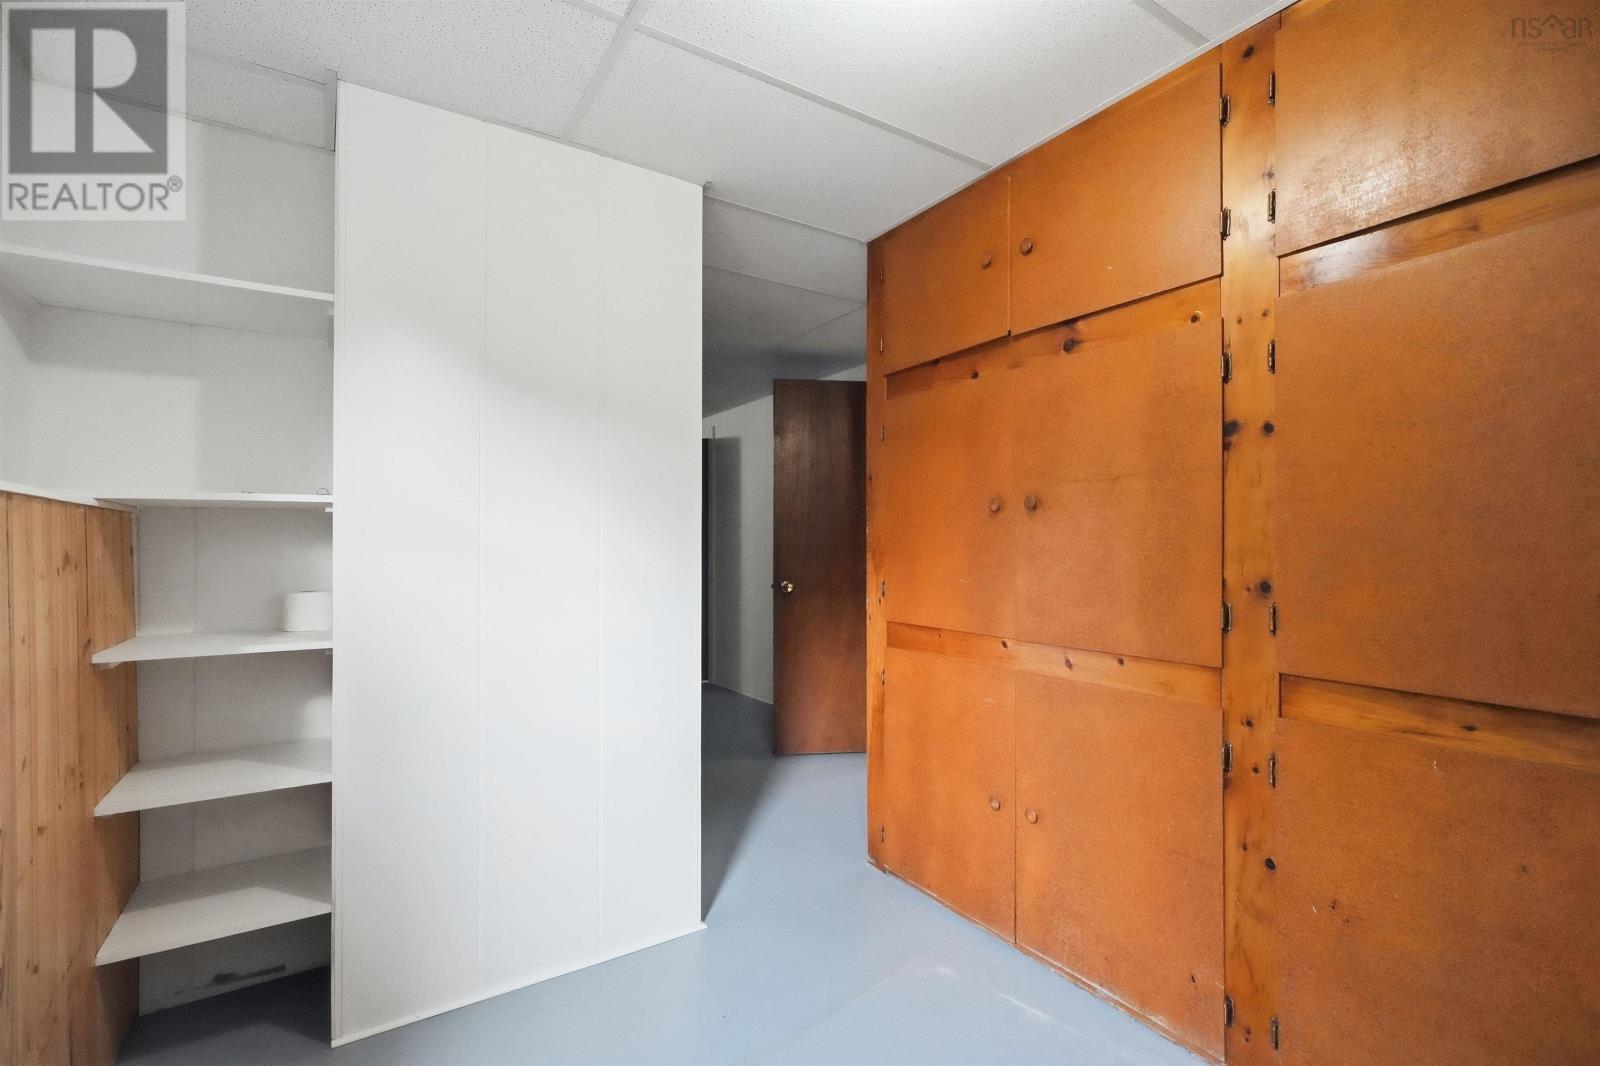
| Storage | Lower level | 19.6x4.9 |
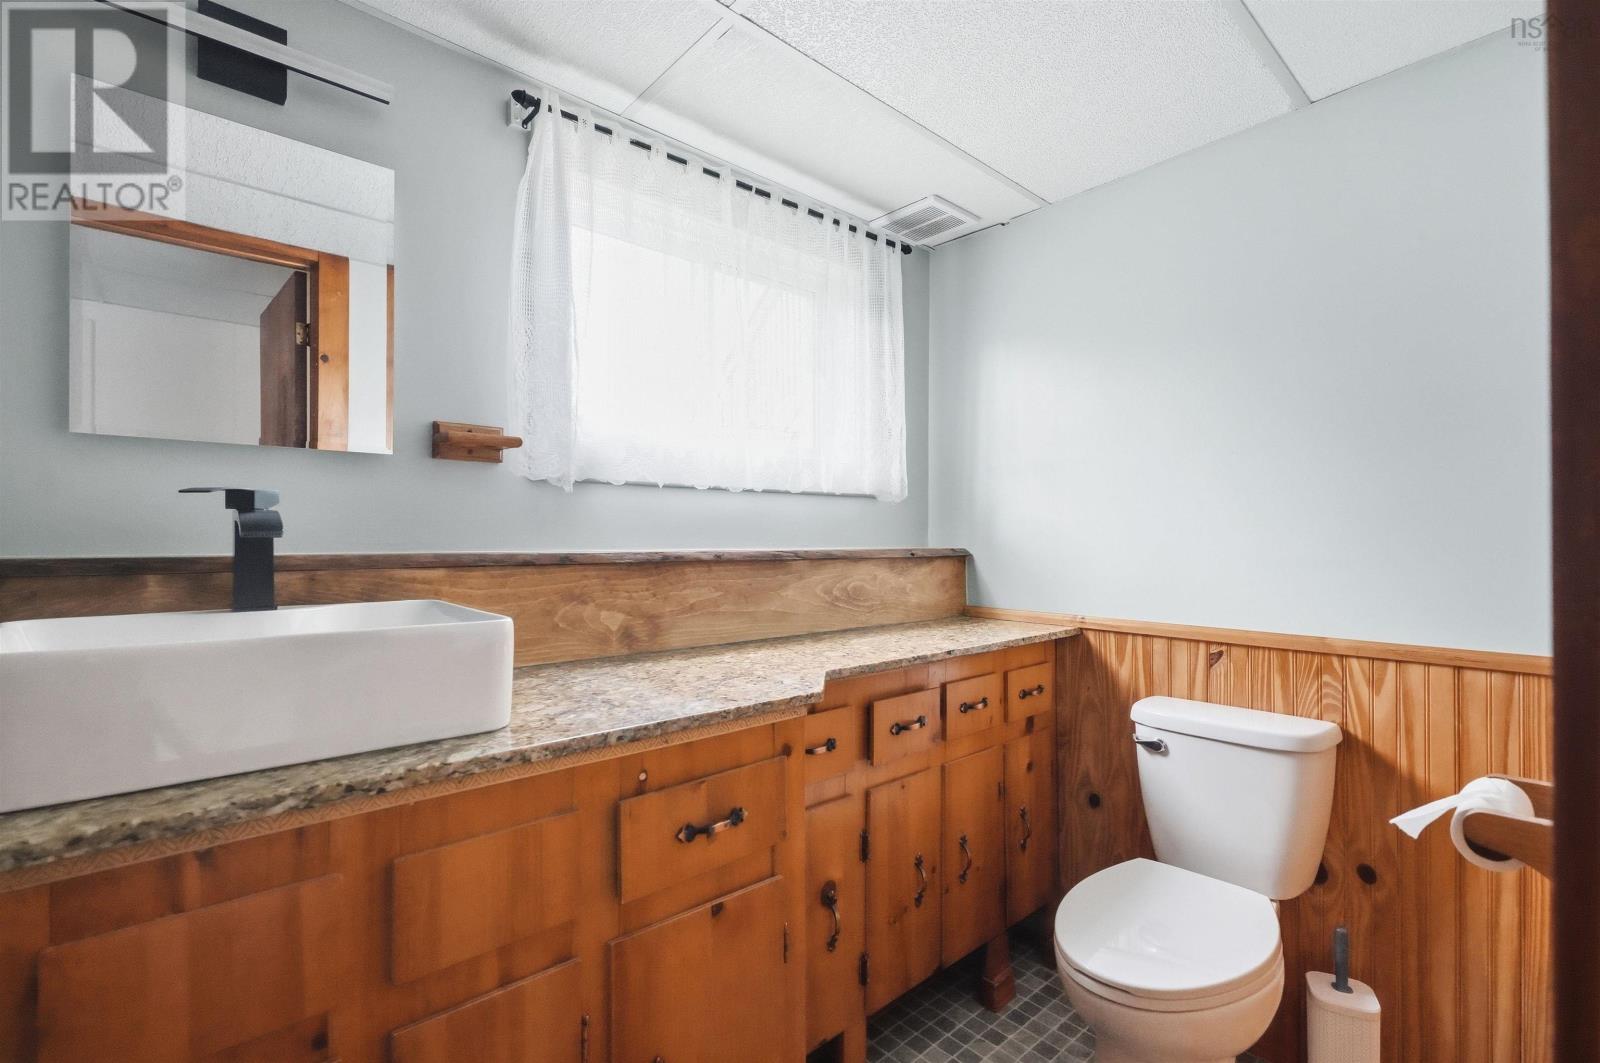
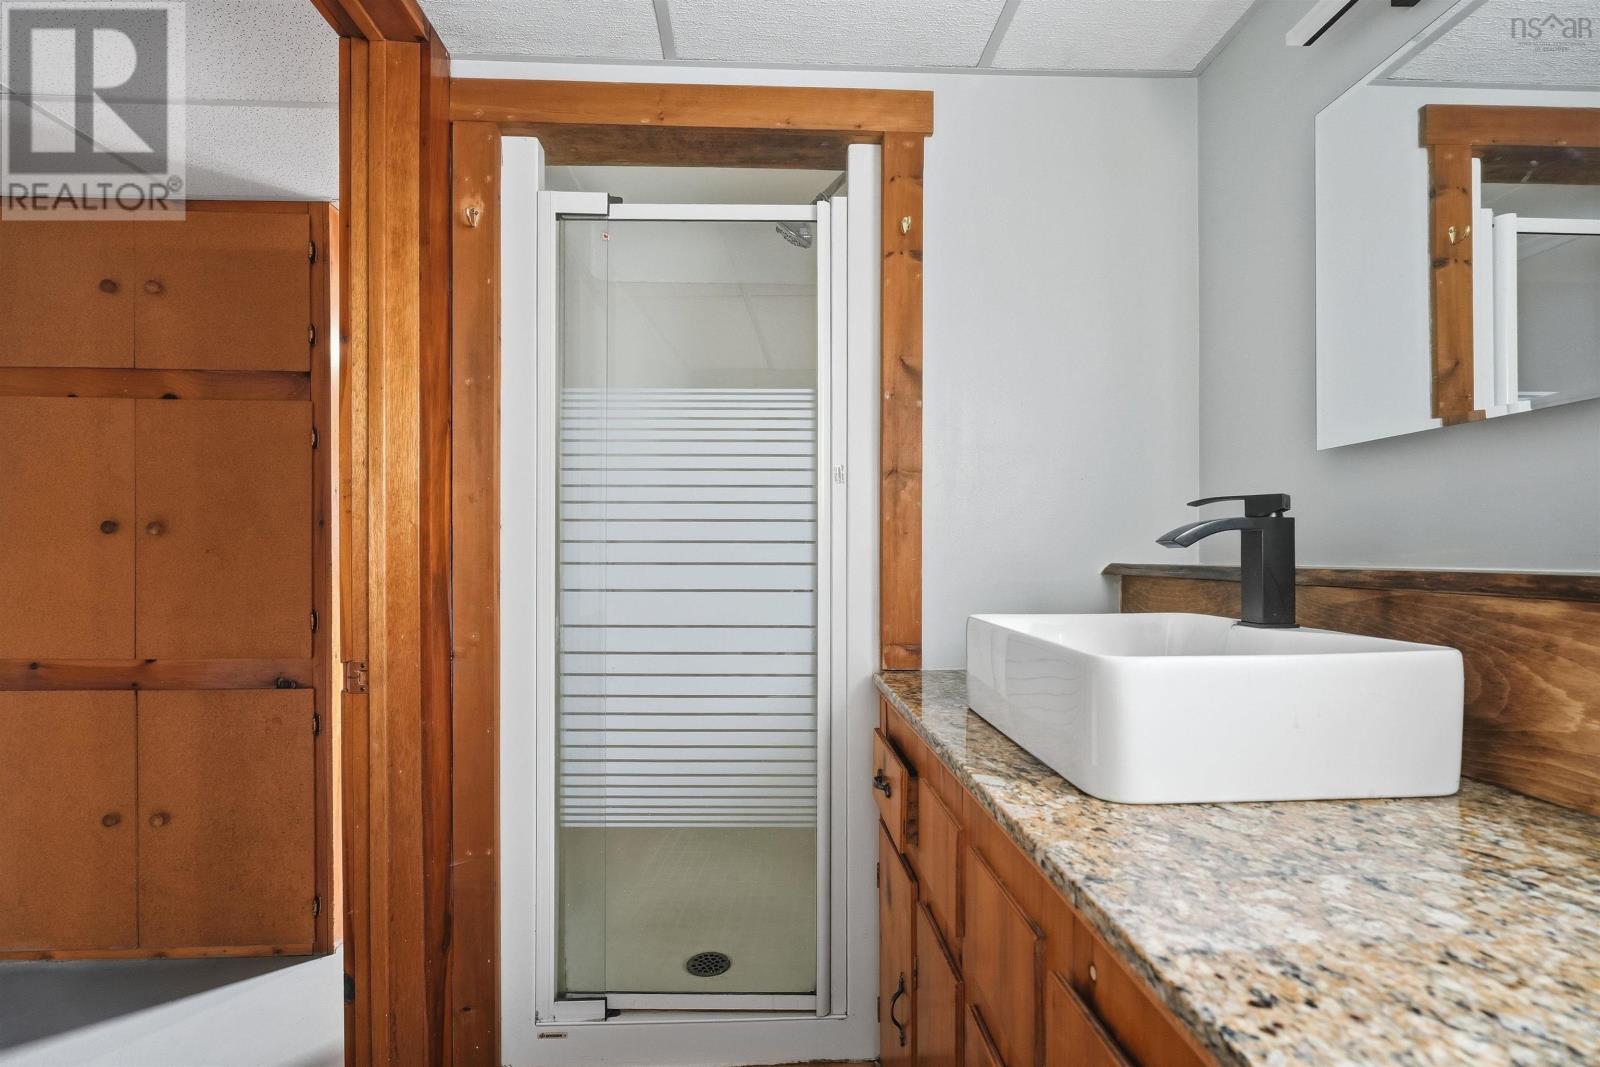
| 3pc Bathroom | Lower level | 7.7x4.10 |
| Utility room | Lower level | 12x7 |
| Laundry room | Lower level | 14.8x9.4 |
Directions
Beaver Bank Rd to Mayflower Avenue
The map loads here.