224 Tucker Lake Road
Beaver Bank, Nova Scotia B4G 1C3
$632,000
- Bedrooms
- 3
- Bathrooms
- 2
- Living area
- 1,894 sq ft
- Lot
- 0.39 acres
- Type
- Single Family
Description
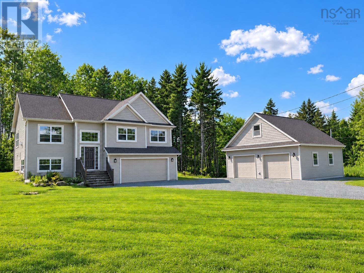
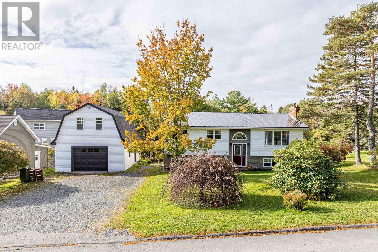
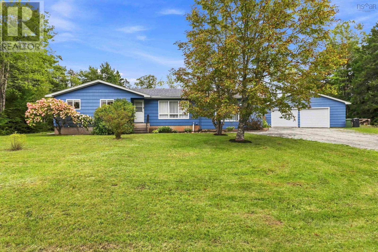
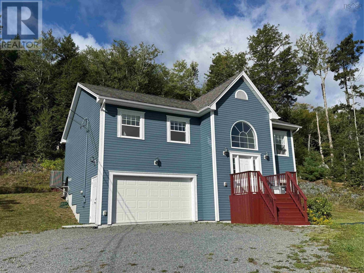
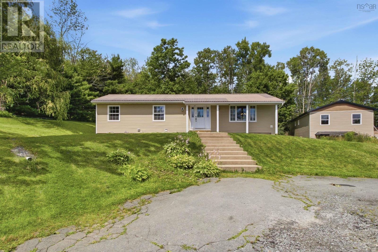
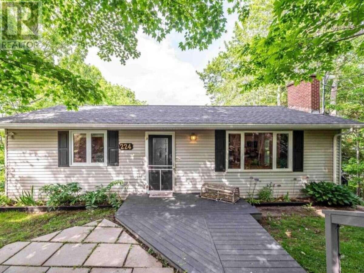
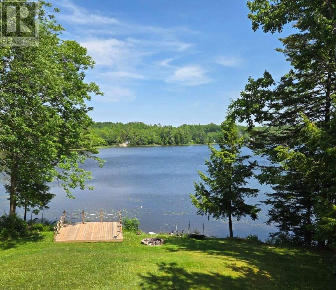
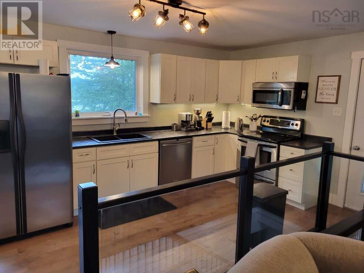
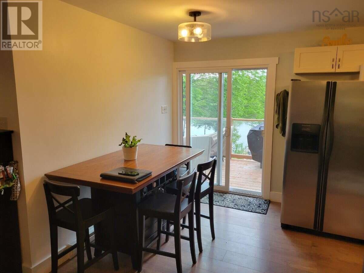
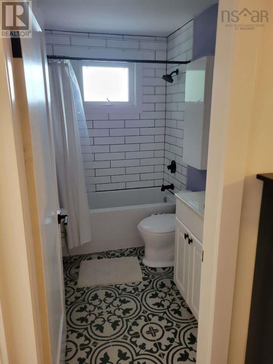
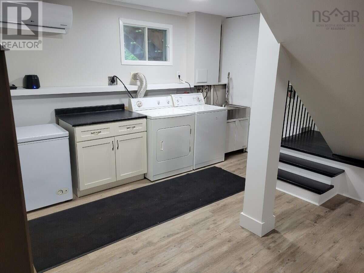
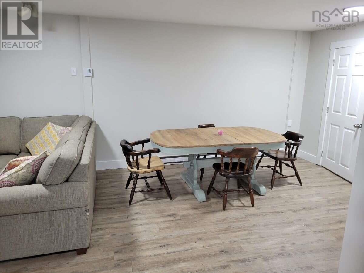
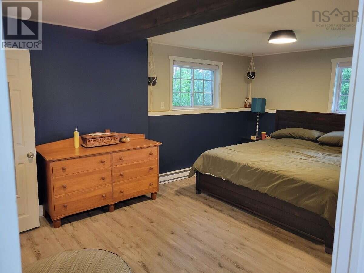
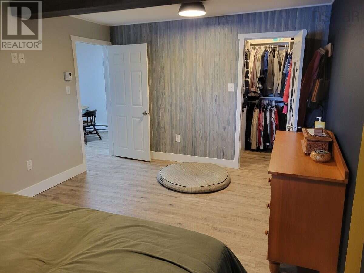
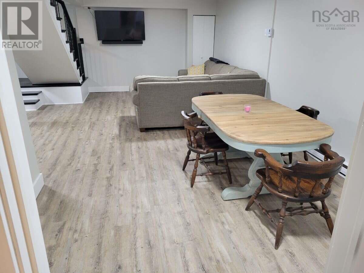
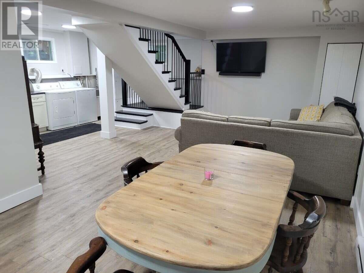
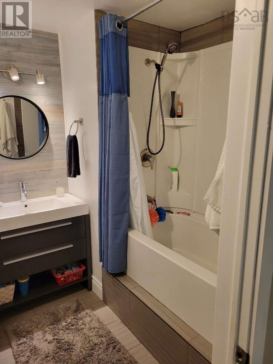
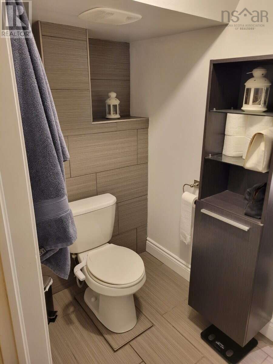
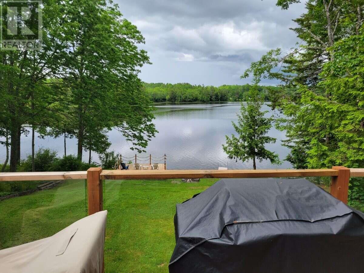
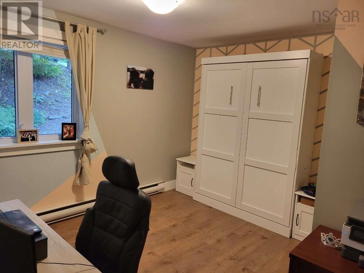
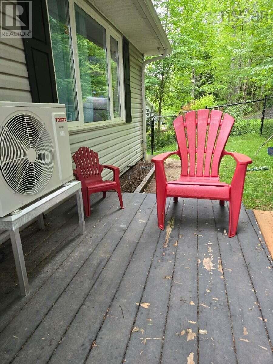
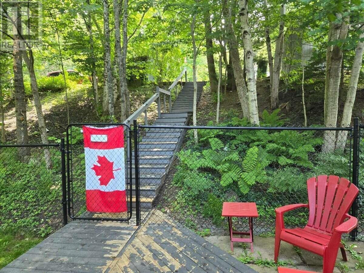
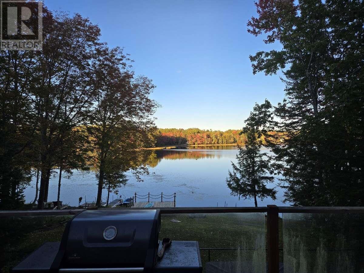
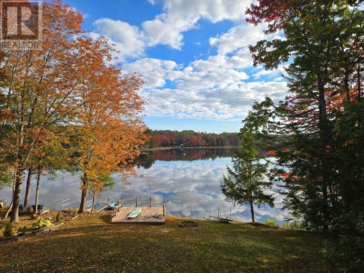
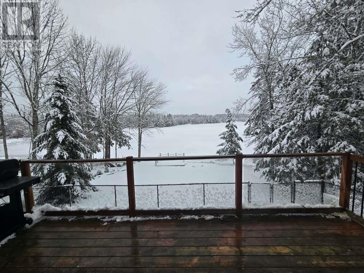
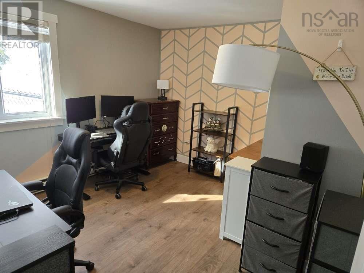
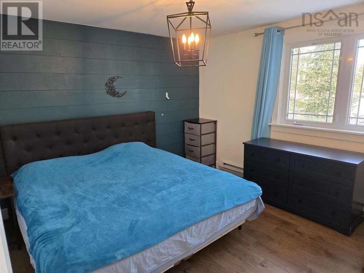
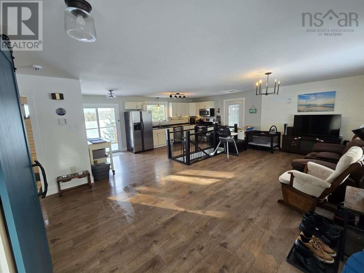
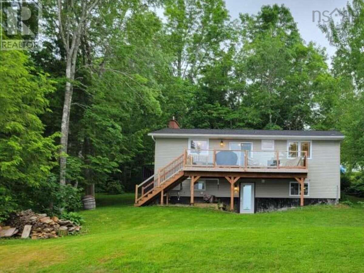
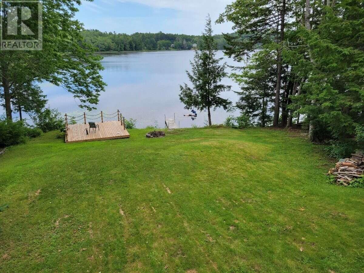
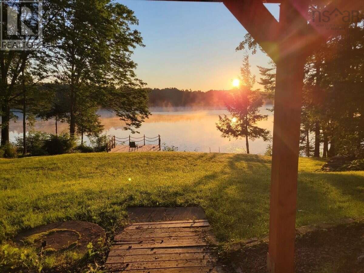
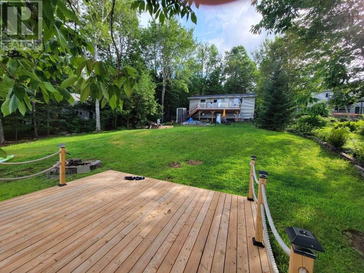
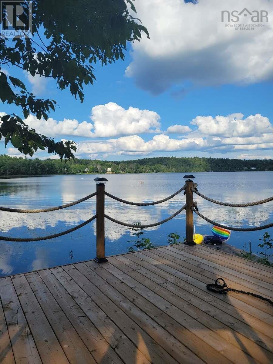
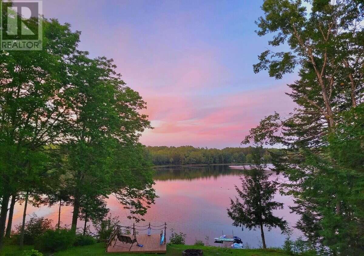
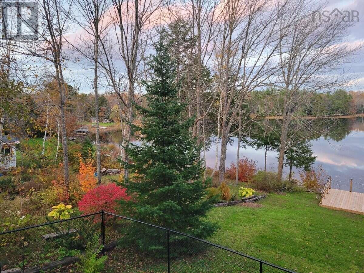
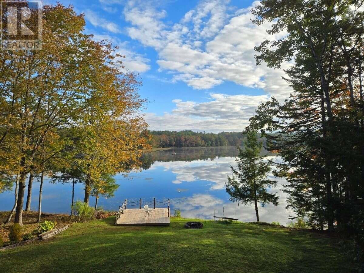
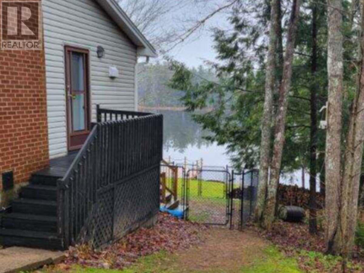
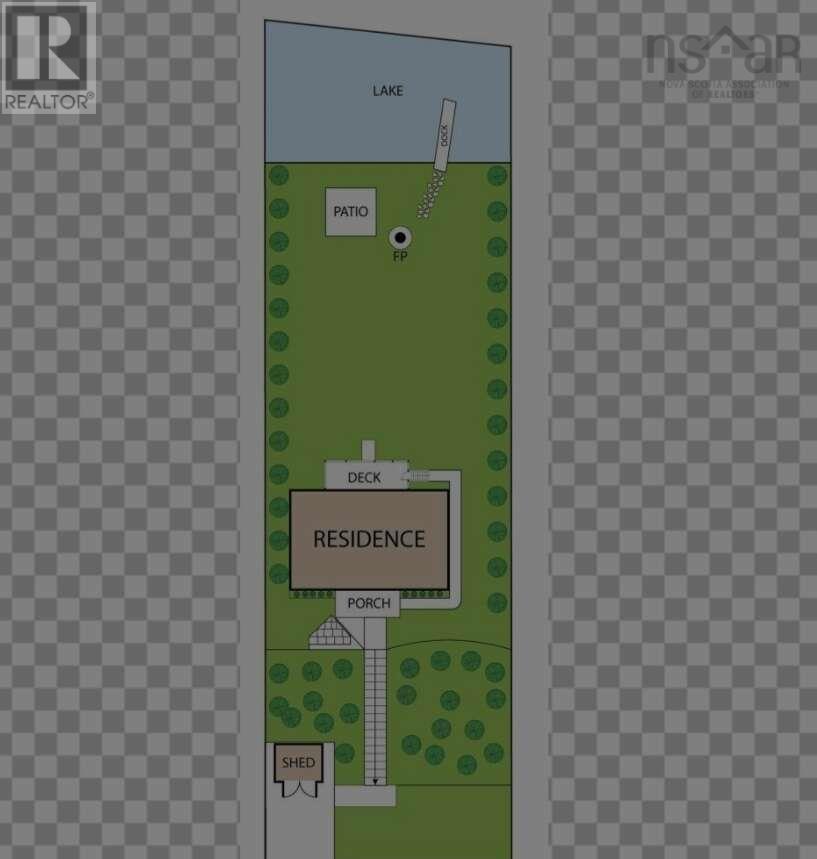
For more information, please click the "More Information" button. Lakefront property! Extensively updated 3-bedroom 2 bathroom bungalow with walk-out on Tucker Lake. On municipal water and sewer! Open concept, lake views, and recently fenced in the front and back. Updates: water heater, newer flooring throughout, modern kitchen, stainless steel appliances, hardwood staircase to lower level, main floor bath, ductless heat pumps. The back deck is complete with glass railings and gated stairs leading to the yard. Newer trim, doors and modern lighting. Zoned for 2 units if desired. Over 88 feet of spring-fed peaceful lake frontage, no motored boats allowed. Quiet country living but close to all amenities! (id:56844)
Listing
- MLS® number
- 202620937
- Status
- Active
- Days On Market
- 73
Building
- Type
- House
- Style
- Bungalow
- Year built
- 1982
- Storeys
- 1
- Living area
- 1,894 sq ft
- Above grade
- 1,894 sq ft
- Bedrooms above grade
- 2
- Bedrooms below grade
- 1
- Foundation
- Poured Concrete
Interior
- Flooring
- Tile, Laminate, Ceramic Tile, Vinyl
- Heating
- Heat Pump, Baseboard heaters, Electric, Ductless
- Cooling
- Wall unit, Air Conditioned
- Appliances
- Washer, Dryer - Electric, Refrigerator, Oven - Electric, Dishwasher, Microwave Range Hood Combo
- Accessibility
- 32in min Doorways
Land
- Lot size
- 0.39 acres
- Lot features
- Treed, Sloping
- View
- Lake view
- Waterfront
- Waterfront on lake
- Exterior features
- Vinyl
- Community
- School Bus
Parking
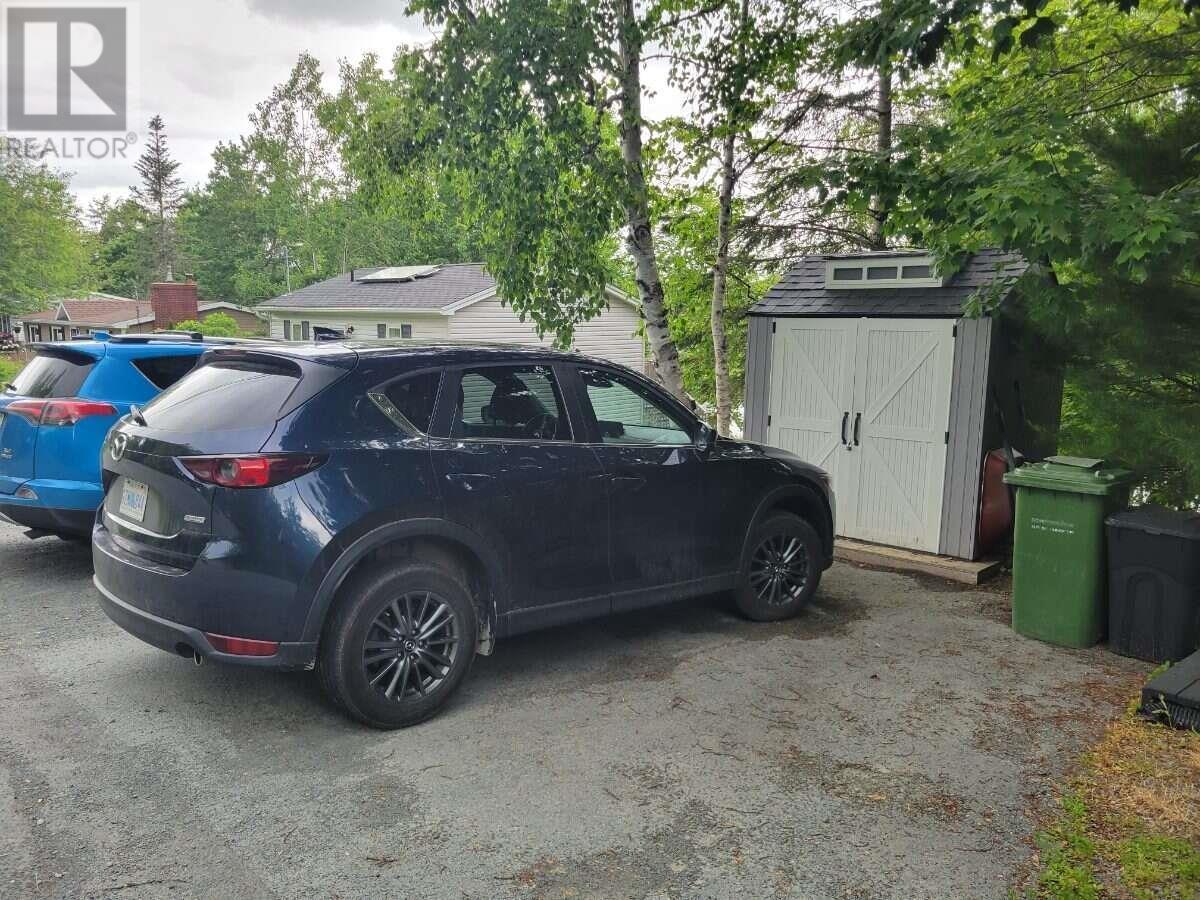
- Type
- Gravel
Utilities
- Water
- Municipal water
- Sewer
- Municipal sewage system
Fees and taxes
- Common interest
- Freehold
- Parcel number
- 00574681
Rooms
| Room | Level | Size |
|---|---|---|
| Bedroom | Main level | 11.6x11.6 |
| Bedroom | Main level | 11.7x11.3 |
| Primary Bedroom | Lower level | 16.8x11.3 |
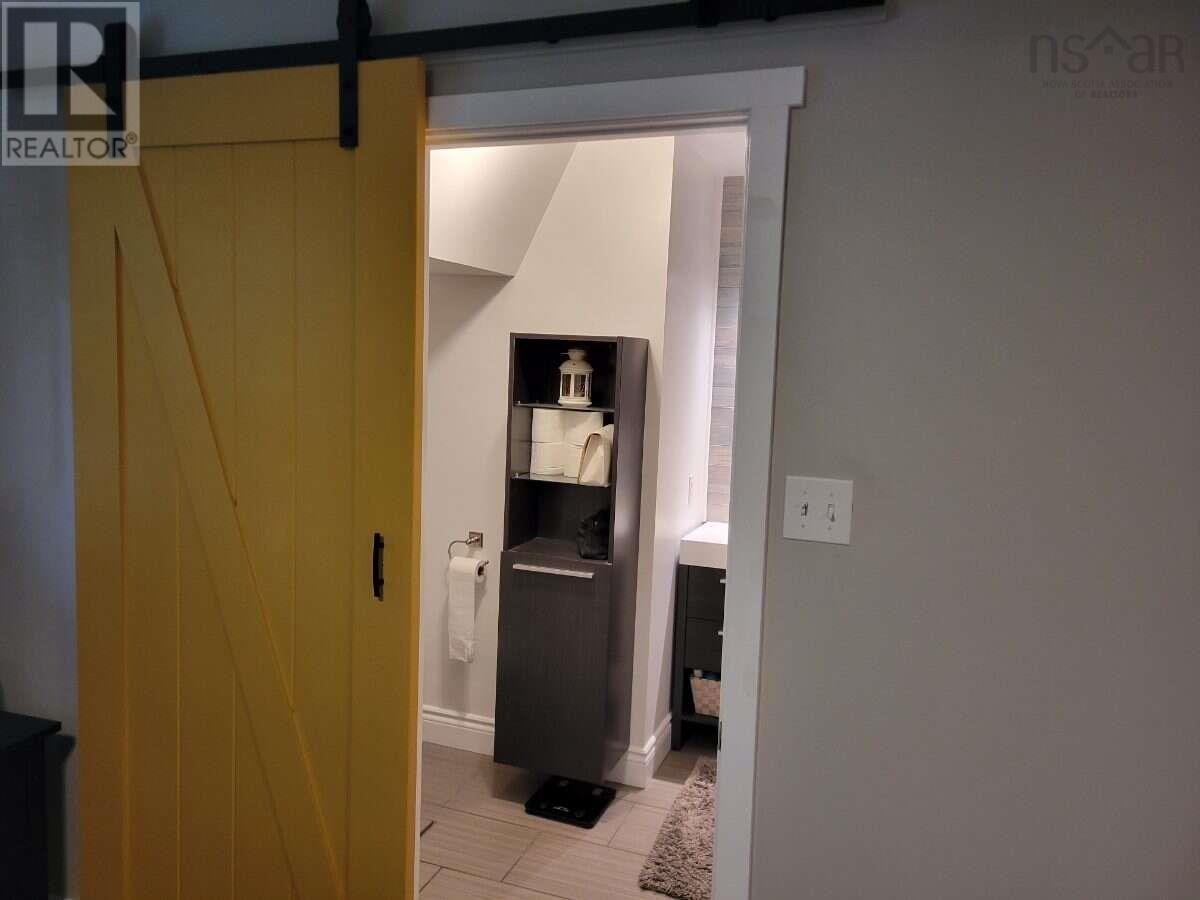
| 4pc Ensuite bath | Lower level | 8x3.5 |
| 4pc Bathroom | Main level | 6x3.5 |
| Living room | Main level | 22.6x12 |
| Kitchen | Main level | 13x8 |
| Dining nook | Main level | 8x6.8 |
| Family room | Lower level | 24.6x11.3 |
| Laundry room | Lower level | 13x5.3 |
Directions
Beaver Bank Road to Tucker Lake Road
The map loads here.