341 Crooked Stick Pass
Beaver Bank, Nova Scotia B4G 0B9
$759,900
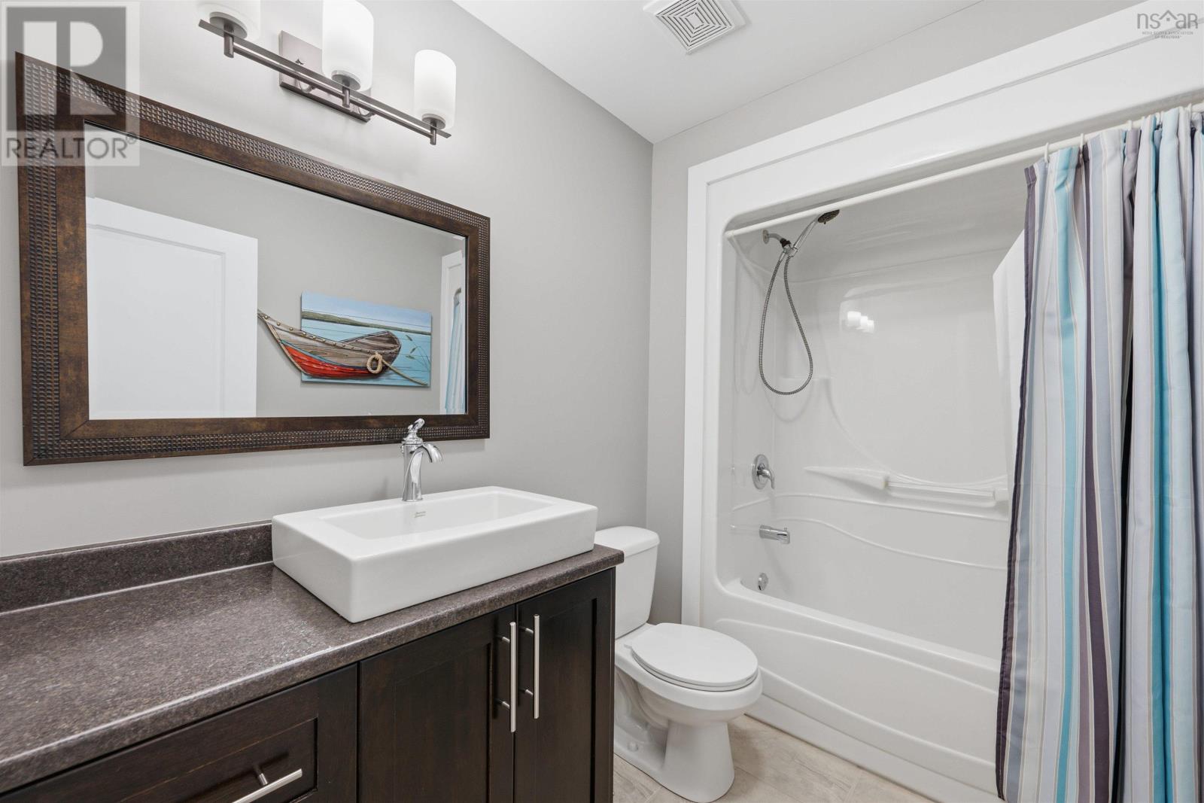
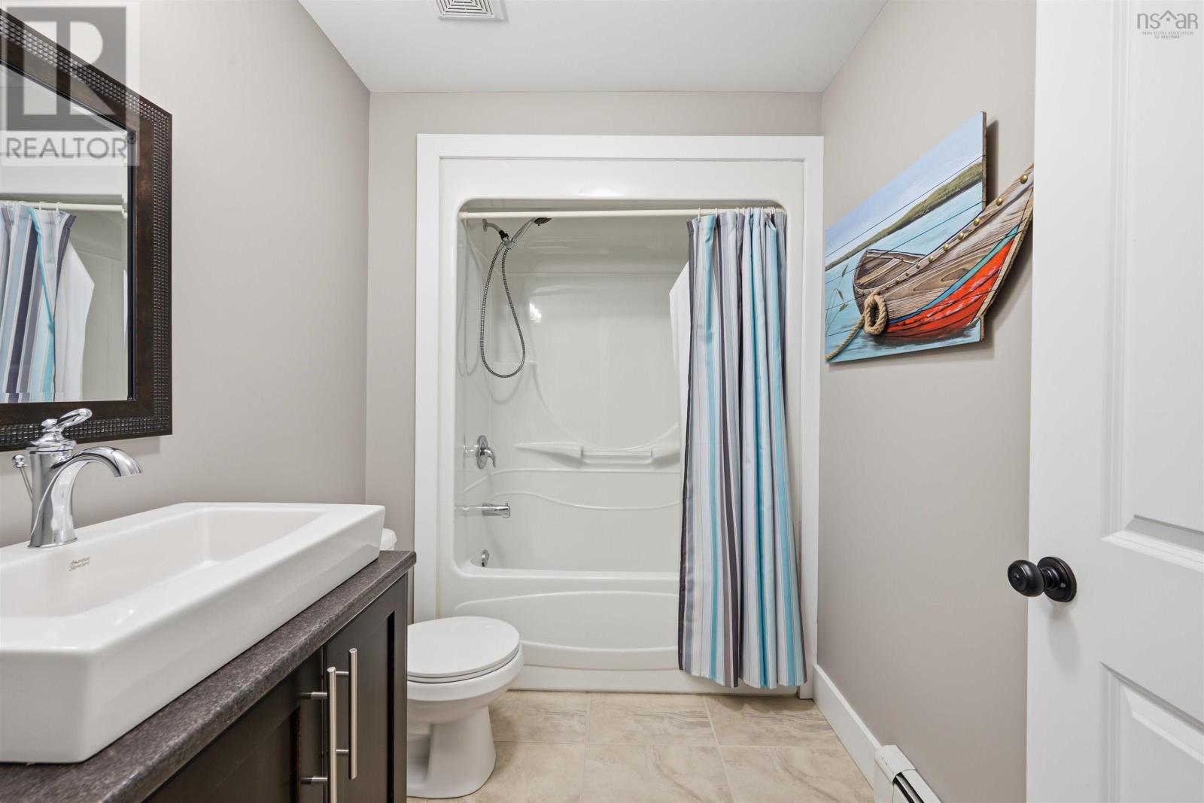
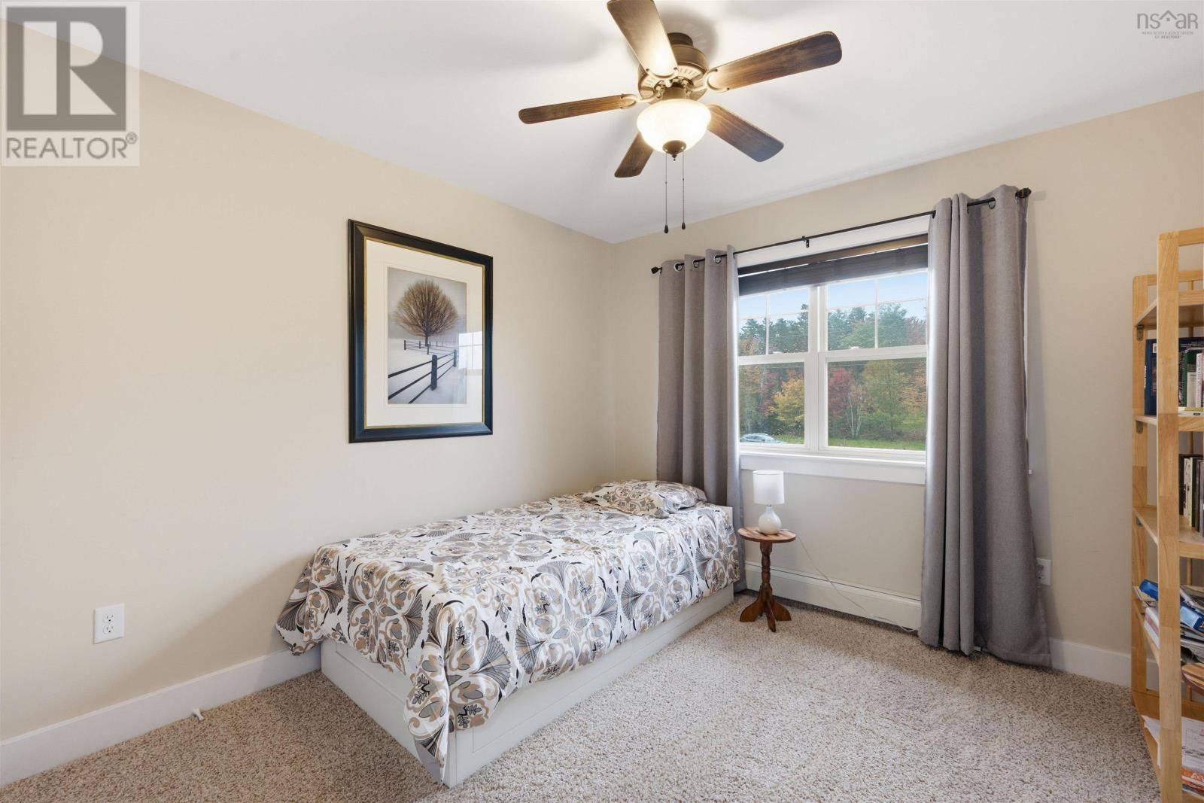
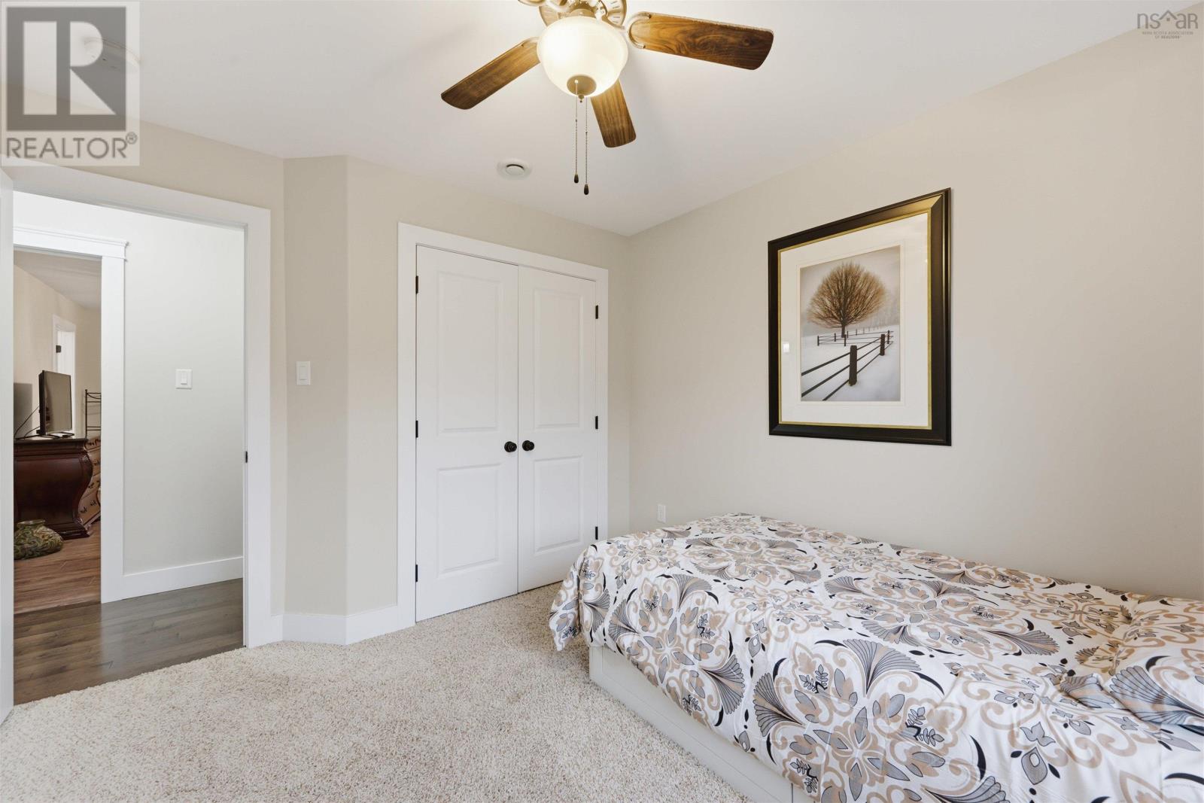

- Bedrooms
- 4
- Bathrooms
- 3
- Living area
- 2,282 sq ft
- Lot
- 1.52 acres
- Type
- Single Family
Description
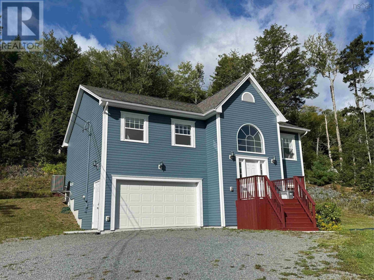
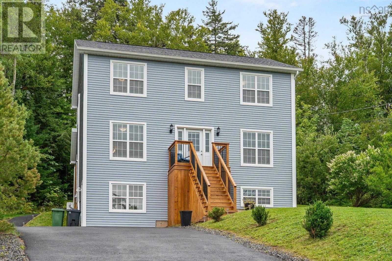
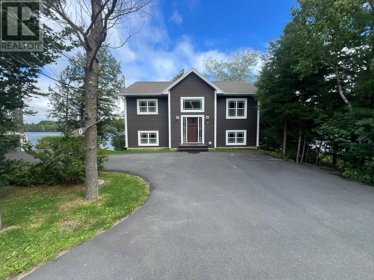
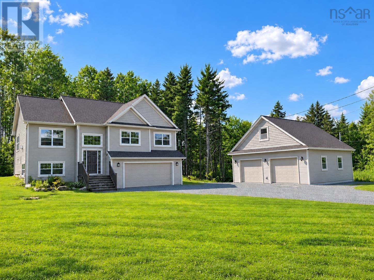
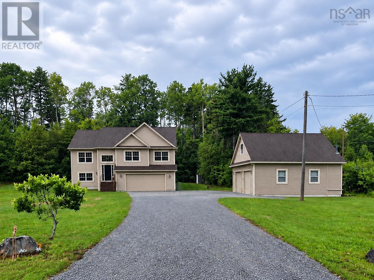
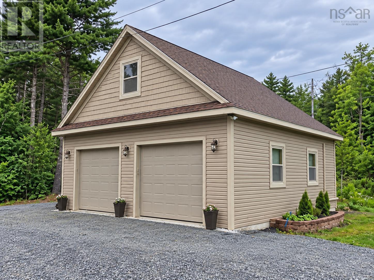
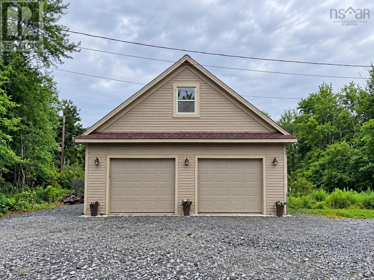
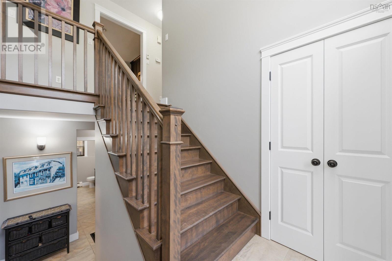
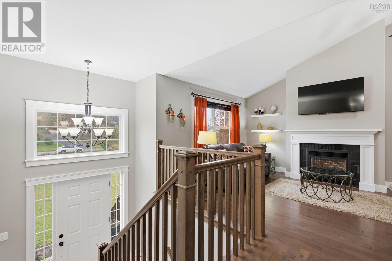
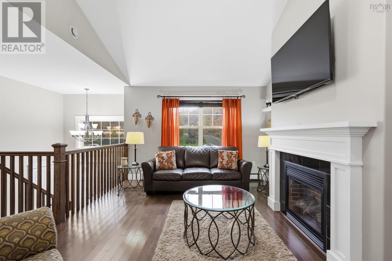
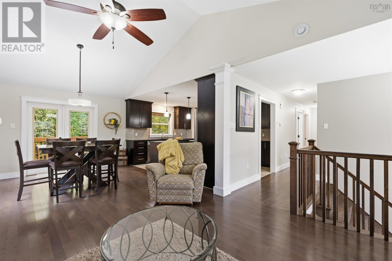
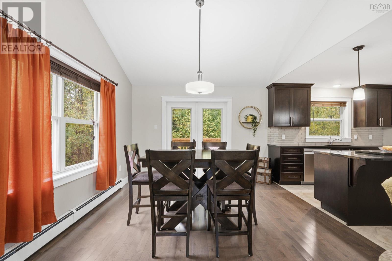
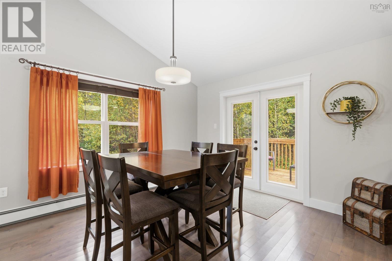
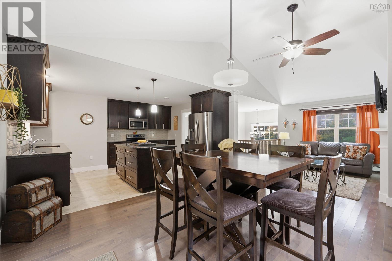
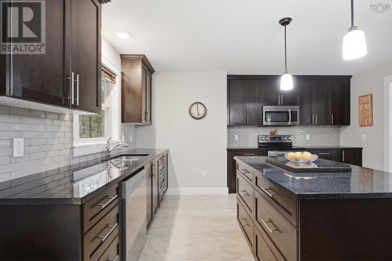
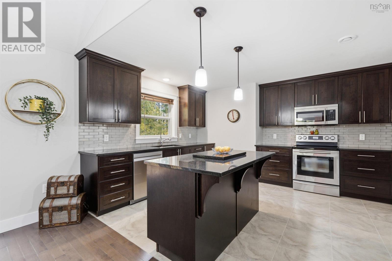
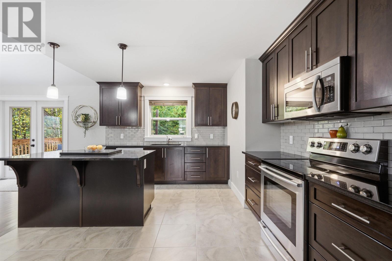
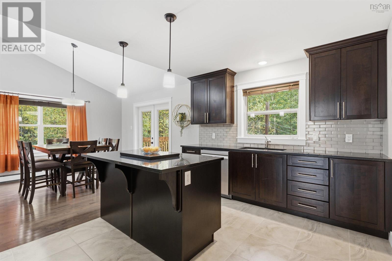
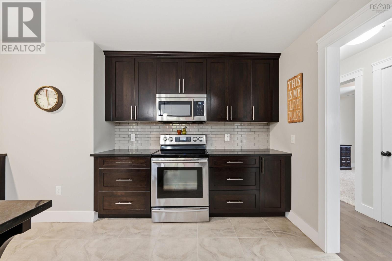
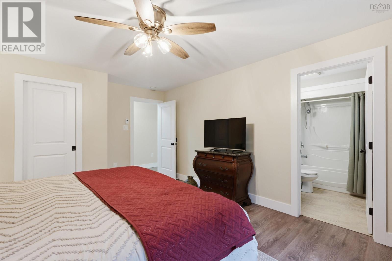
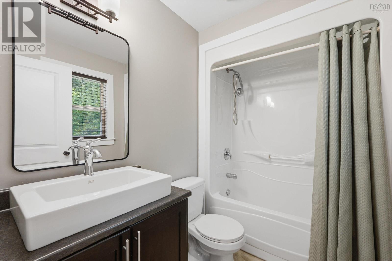
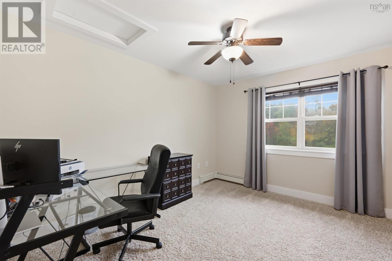
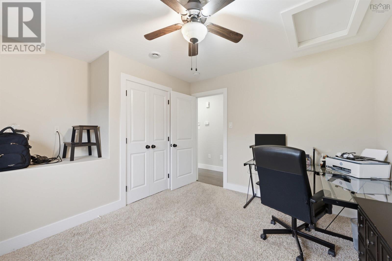
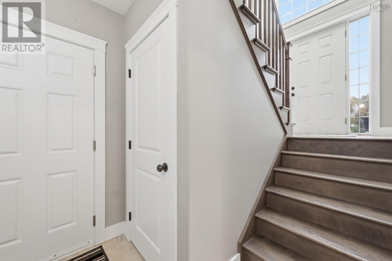
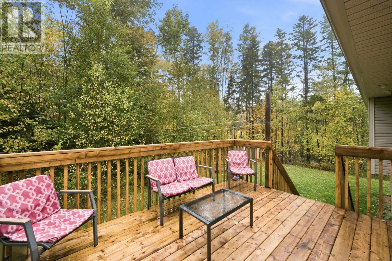
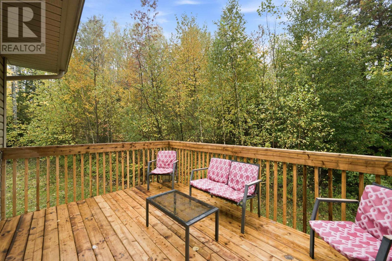
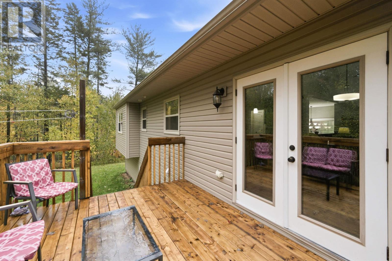
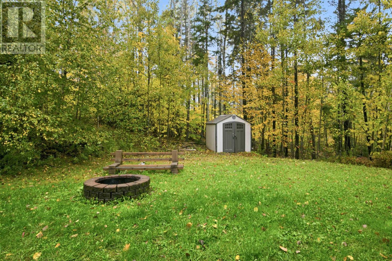
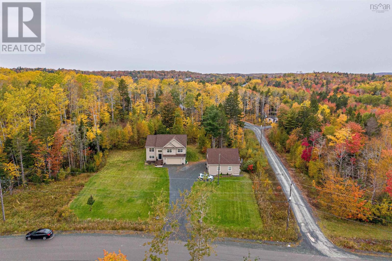
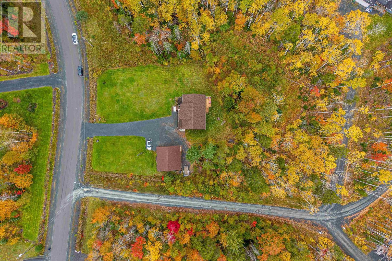
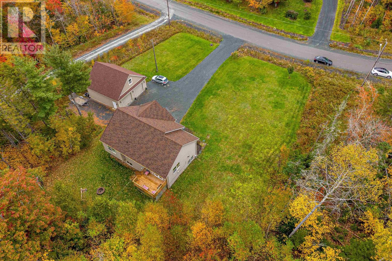
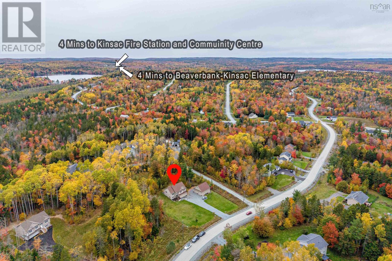
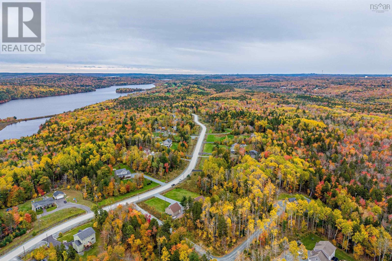
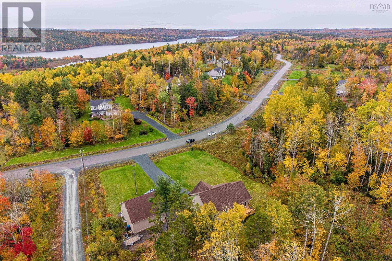
Hello 341 Crooked Stick! This well loved 14 year young 4 bed 3 full bath is impeccable. With countless features some of which include a gorgeous custom designed kitchen with granite countertops, hardwood staircase, propane fireplace, brand new deck and more! And then there are the garages! What luxury with an attached double AND detached 30x30 that is wired, heated and has its own power metre PLUS a 12x30 loft! Perfect for car enthusiast and comes with 9000lb car lift! All located in the desirable subdivision of Lost Creek, where the lots are large and outdoors activities are at your fingertips, including Lost Creek Golf Course which offers discounts for residents. The Beaver Bank/Kinsac elementary school, only 4 minutes away, is an excellent choice for families with young children. The perfect home for the perfect family. (id:56844)
Listing
- MLS® number
- 202626243
- Status
- Active
- Days On Market
- 11
Building
- Type
- House
- Year built
- 2012
- Storeys
- 1
- Living area
- 2,282 sq ft
- Above grade
- 2,282 sq ft
- Bedrooms above grade
- 3
- Bedrooms below grade
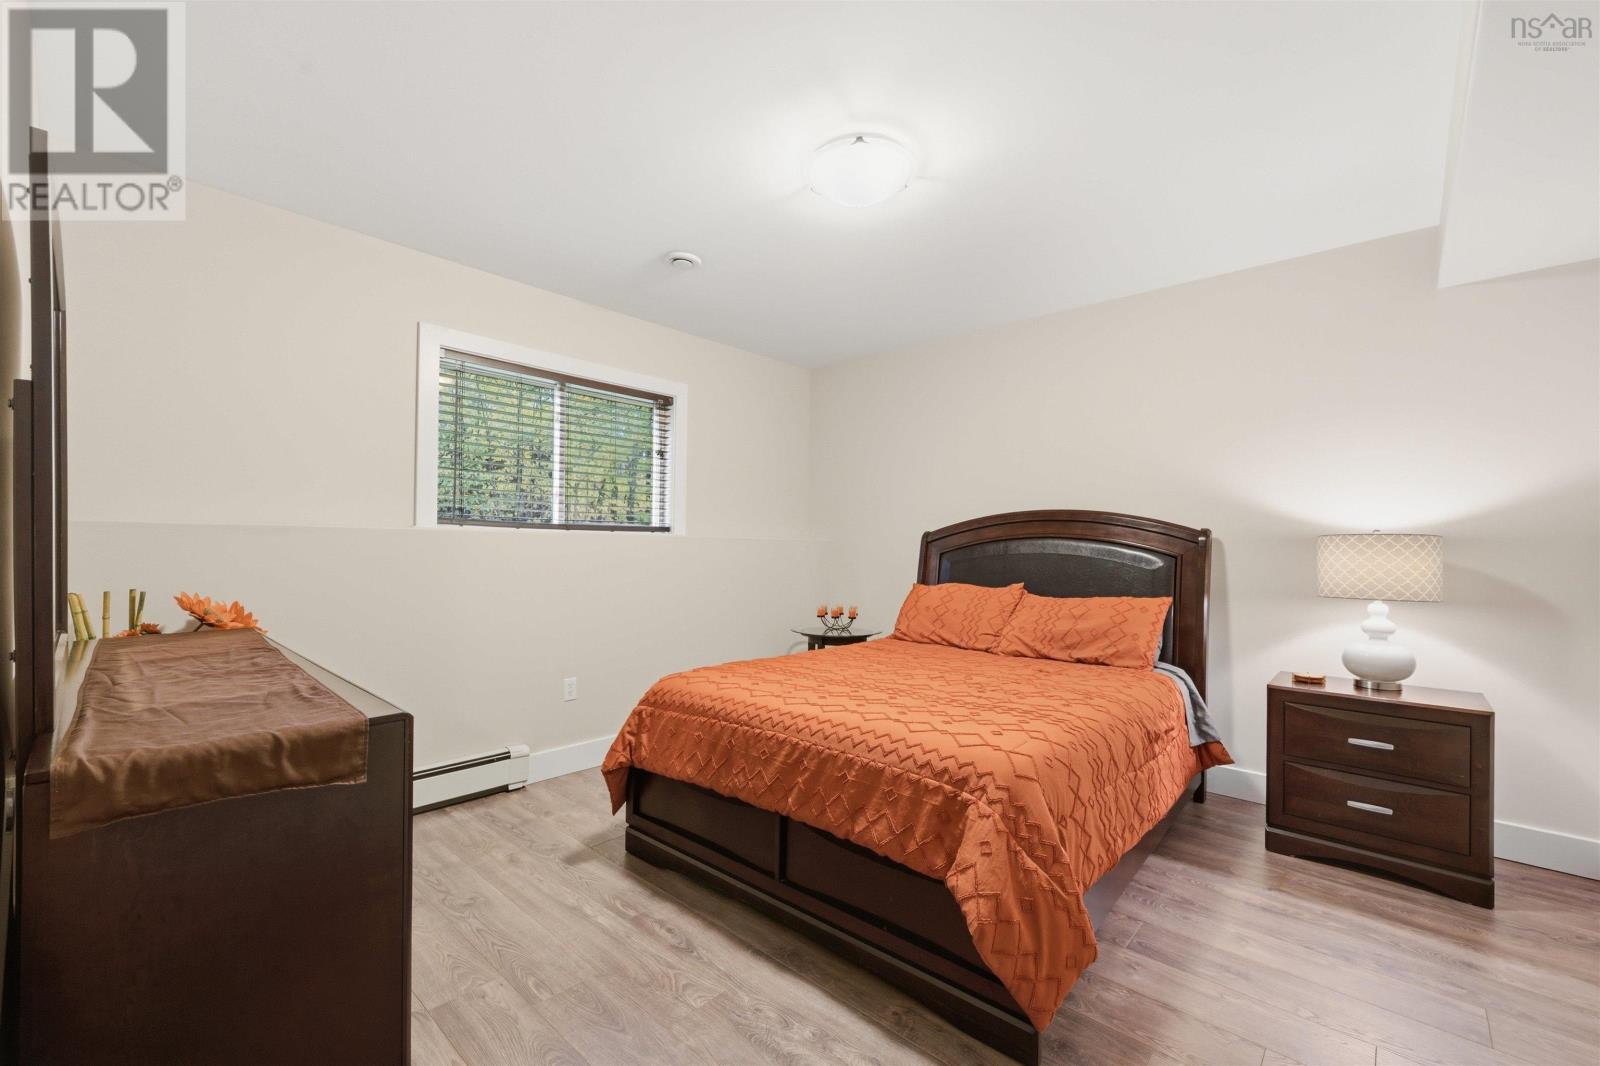
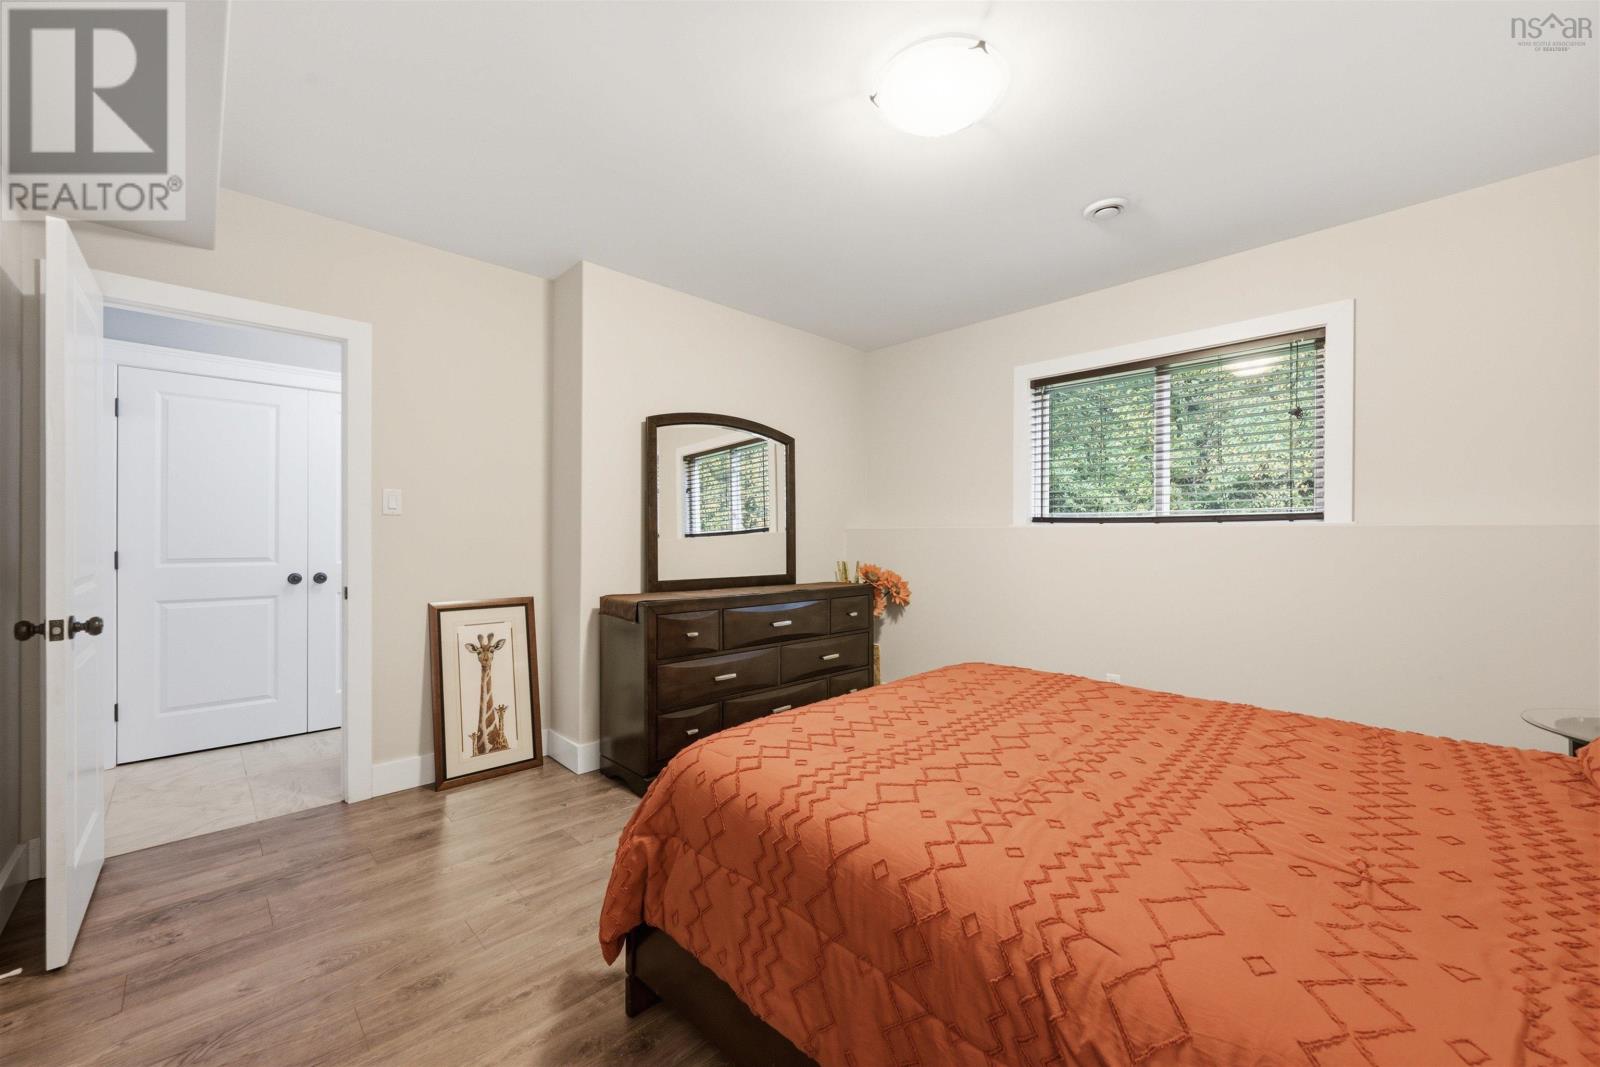
- 1
- Foundation
- Poured Concrete
Interior
- Flooring
- Hardwood, Laminate, Carpeted, Ceramic Tile
- Heating
- Baseboard heaters, Oil, Hot Water
- Appliances
- Washer, Dryer - Electric, Refrigerator, Central Vacuum, Range - Electric, Dishwasher, Microwave Range Hood Combo
- Accessibility
- 32in min Entry Doorways, 32in min Hallways, Shower safety bars
Land
- Lot size
- 1.52 acres
- Lot features
- Level, Walk-In Closet
- Exterior features
- Vinyl
- Community
- School Bus
Parking
- Type
- Attached Garage, Detached Garage, Garage, Gravel, Heated Garage
Utilities
- Water
- Drilled Well
- Sewer
- Septic System
Fees and taxes
- Common interest
- Freehold
- Parcel number
- 41340001
Rooms
| Room | Level | Size |
|---|---|---|
| Kitchen | Main level | 12.2x14.10 |
| Dining room | Main level | 12.2x14.10 |
| Living room | Main level | 12.2x11.8 |
| 4pc Bathroom | Main level | 6X8.10 |
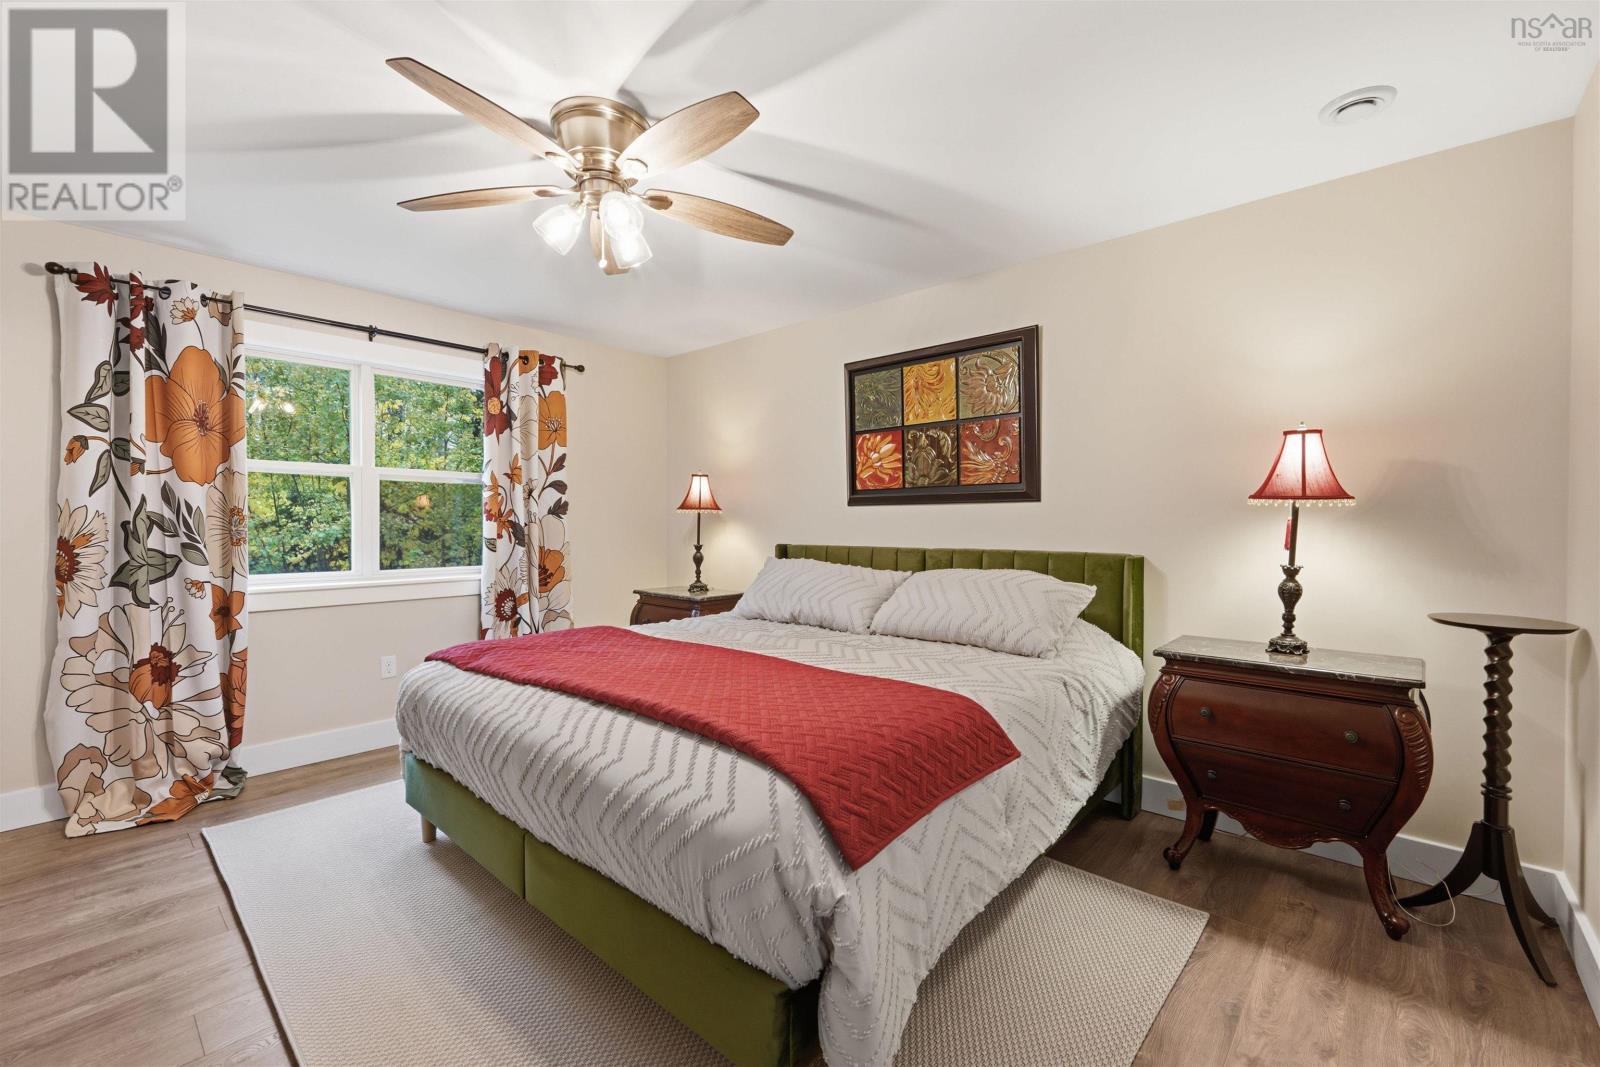
| Primary Bedroom | Main level | 12.8X16.10 |
| 4pc Ensuite bath | Main level | 8X5.6 |
| Bedroom | Main level | 12.10X12.2 |
| Bedroom | Main level | 10.5X11.2 |
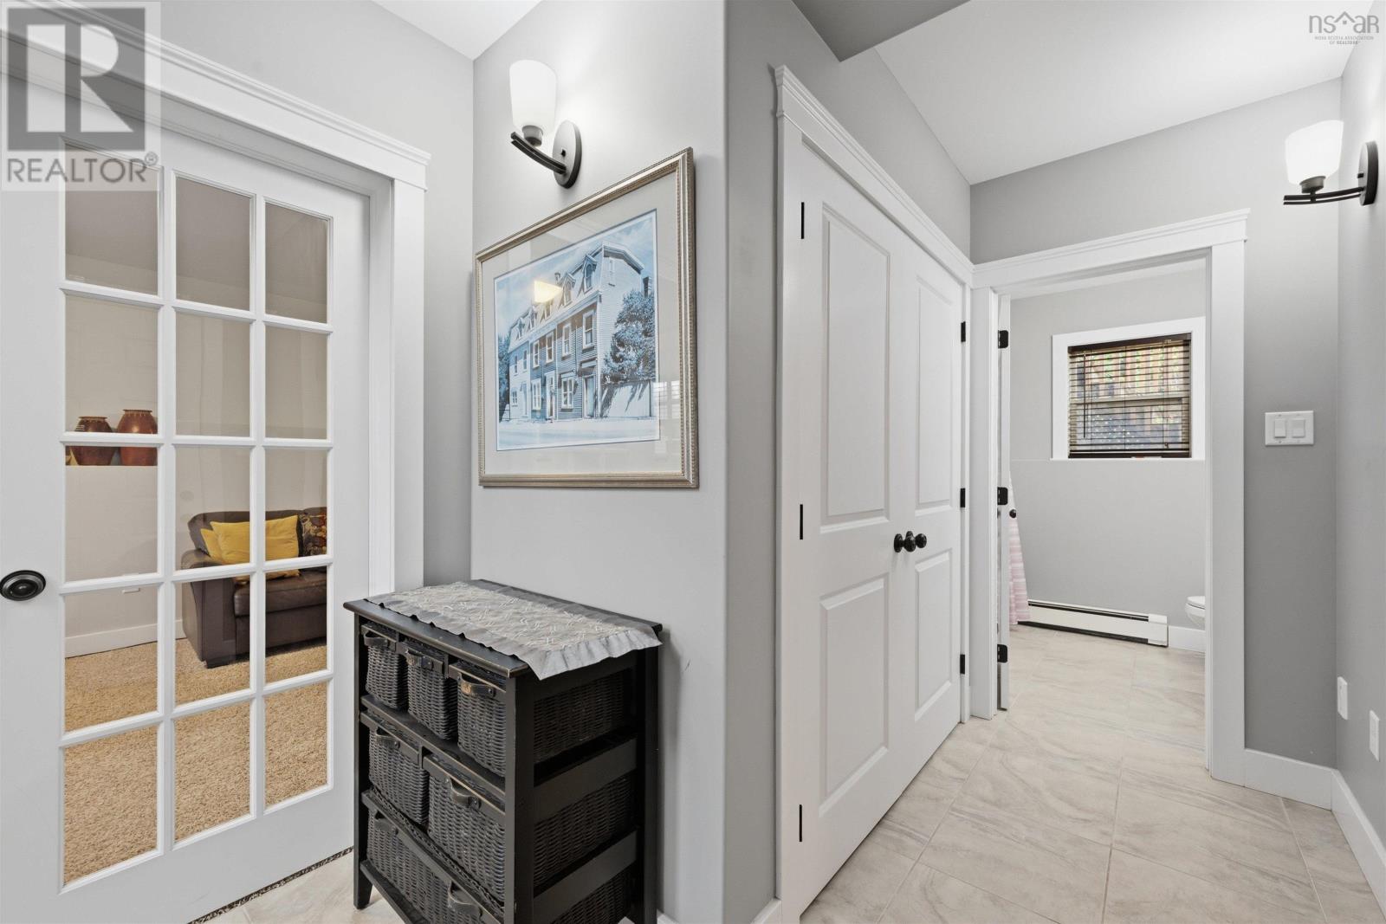
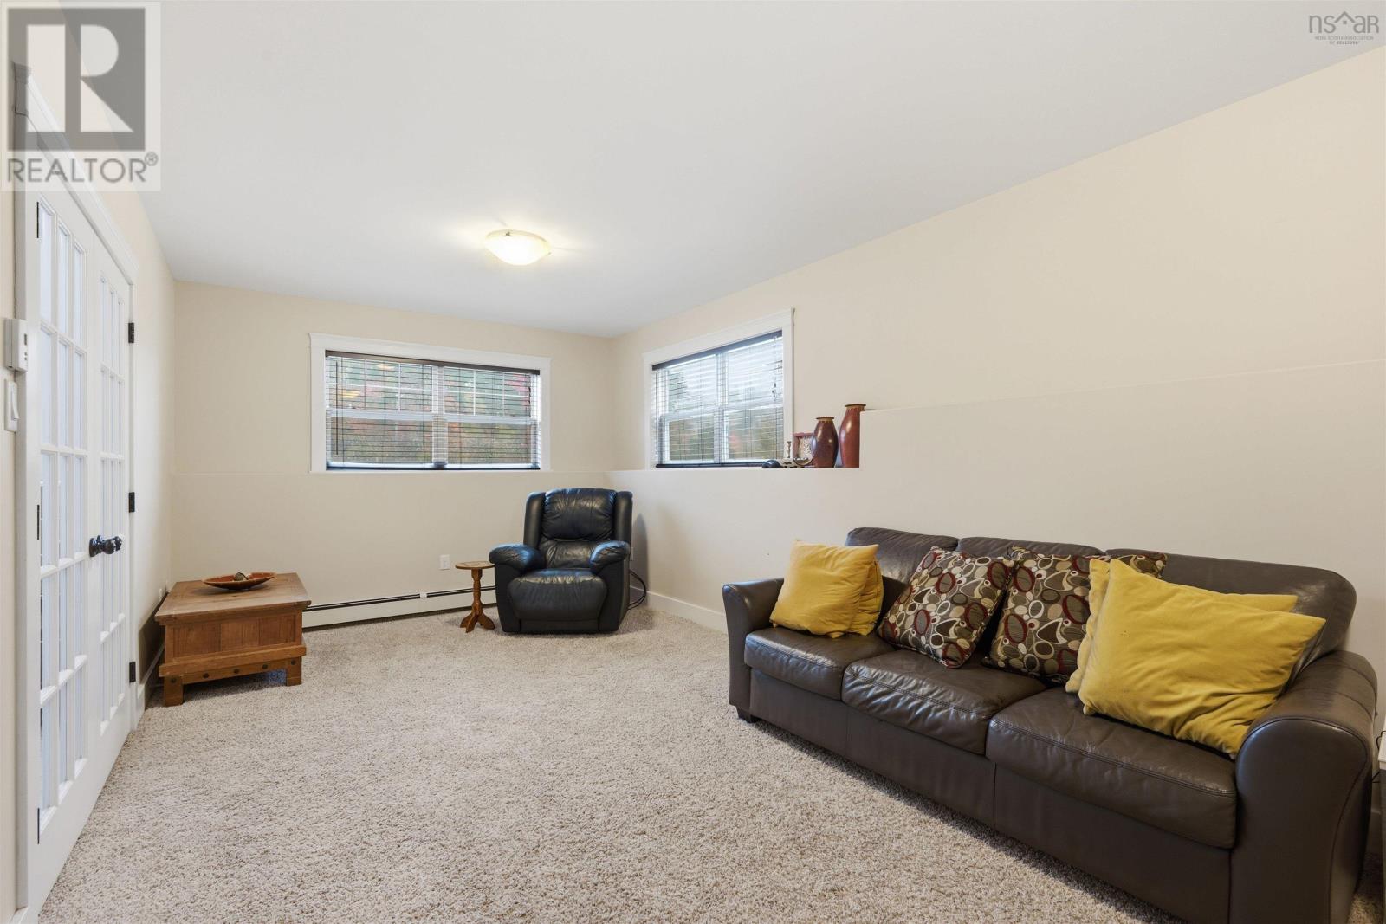
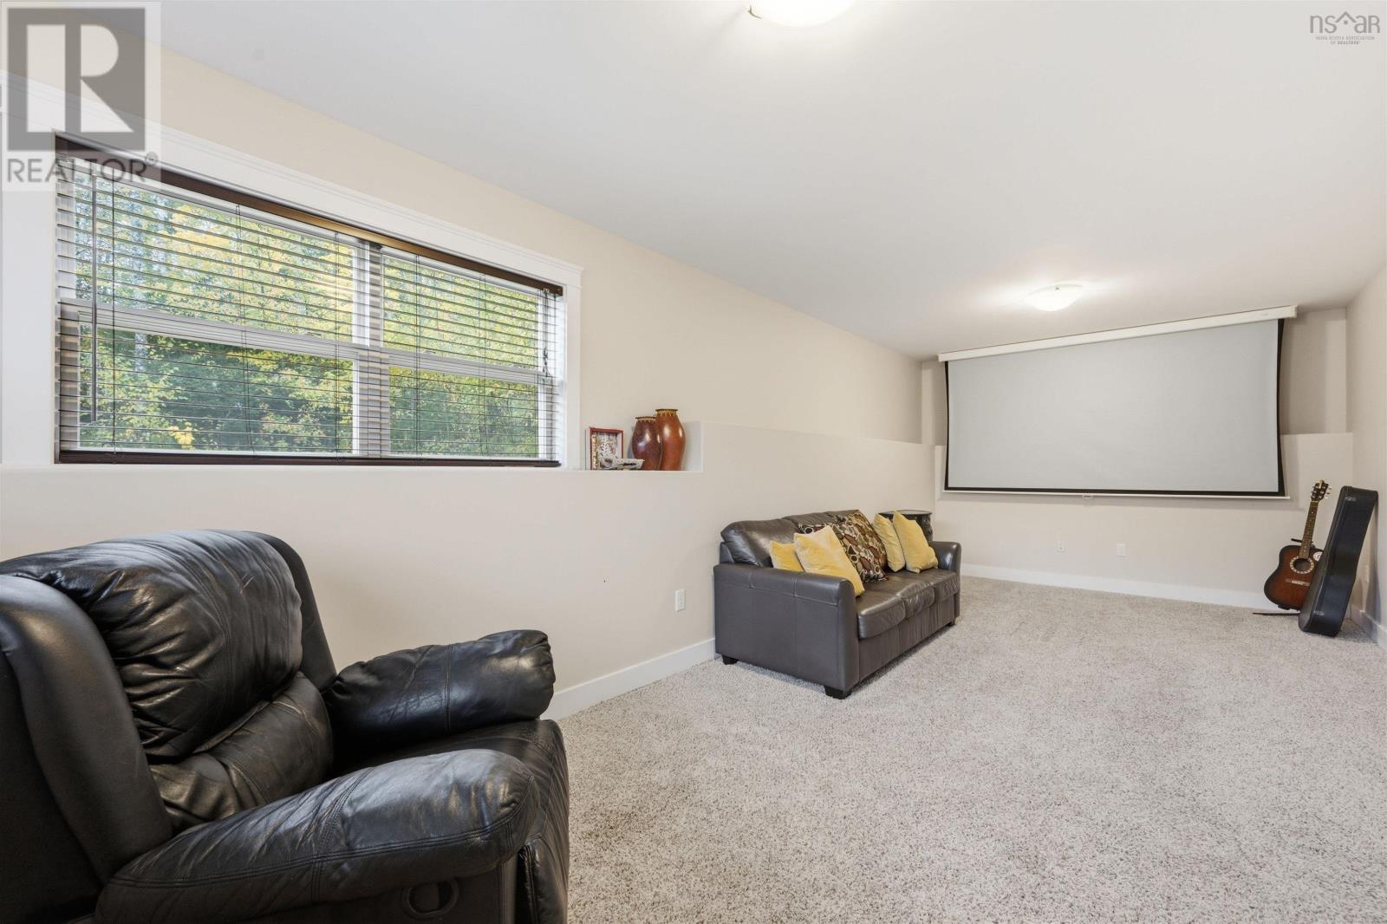
| Family room | Lower level | 11.7X26.5 |
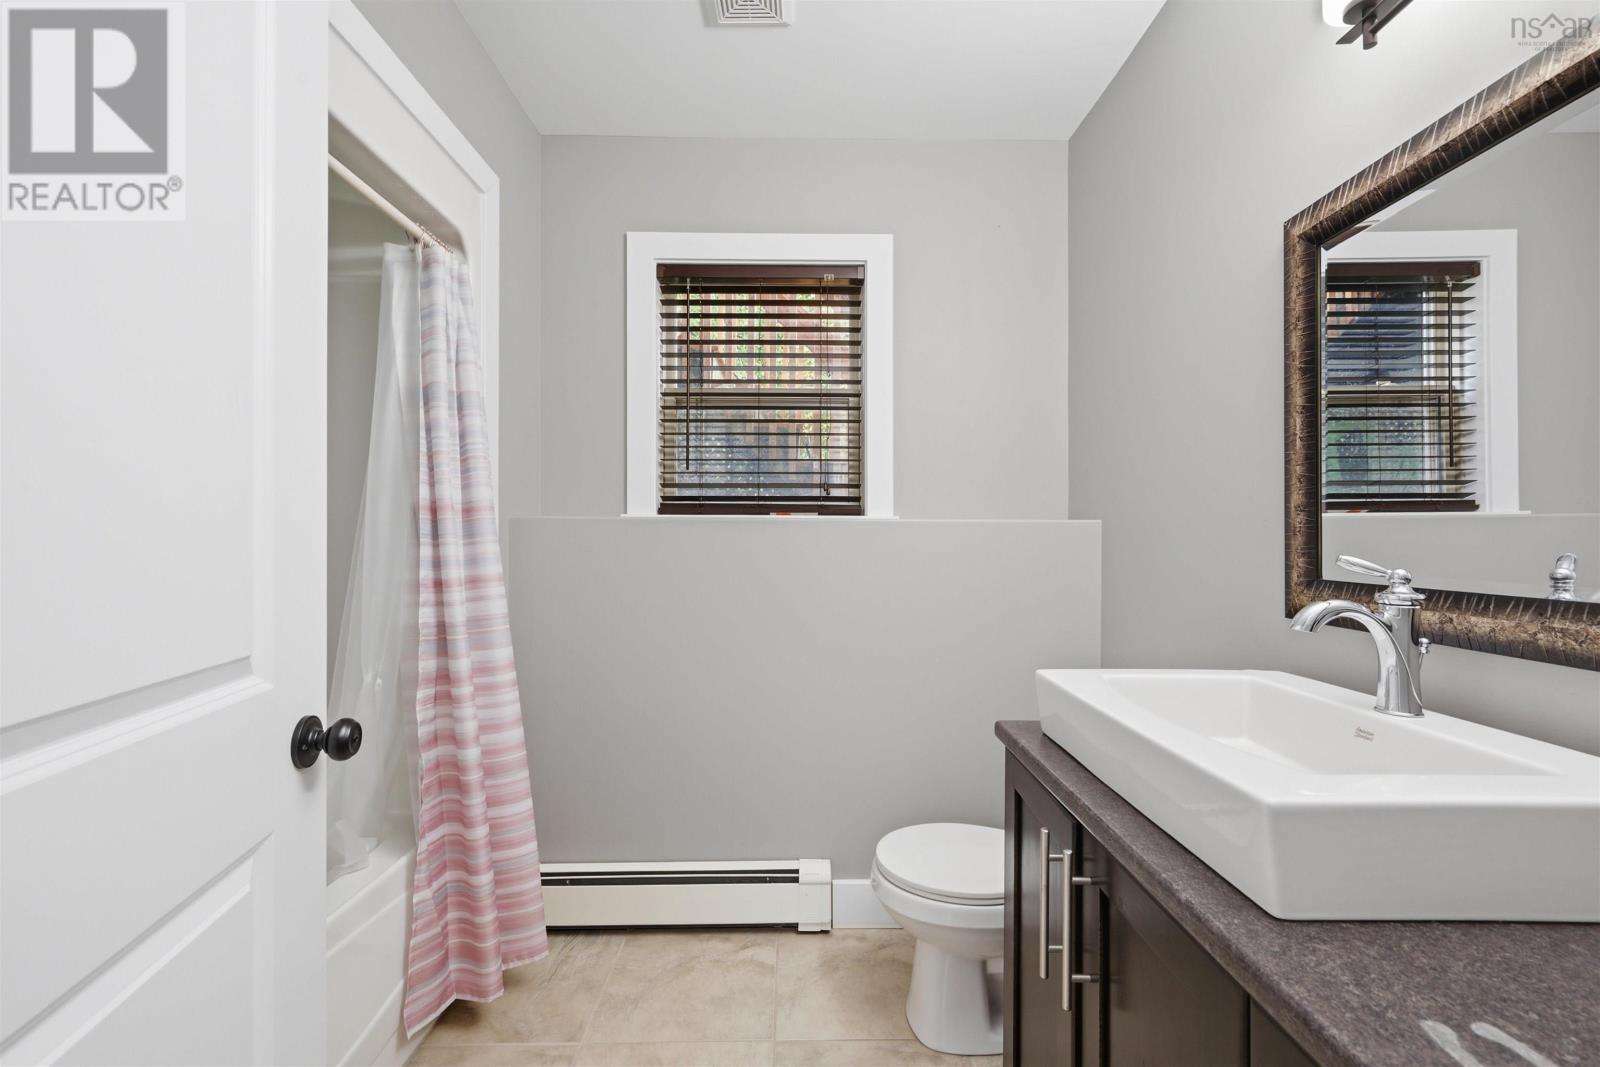
| 4pc Bathroom | Lower level | 8.10X6.10 |
| Bedroom | Lower level | 14.5X13.3 |
| Utility room | Lower level | 8.10X13.3 |
Directions
Beaver Bank Rd to Pinehurst Way, right on Laurel Ridge Dr, right on Crooked Stick Pass
The map loads here.