40 Tucker Lake Road
Beaver Bank, Nova Scotia B4G 1C3
$749,900
- Bedrooms
- 3
- Bathrooms
- 2
- Living area
- 1,872 sq ft
- Lot
- 0.16 acres
- Type
- Single Family
Description
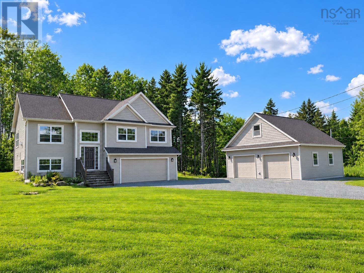
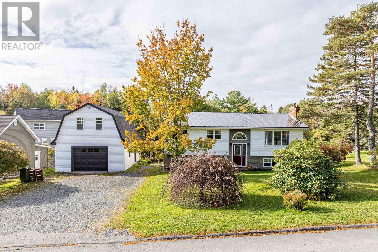
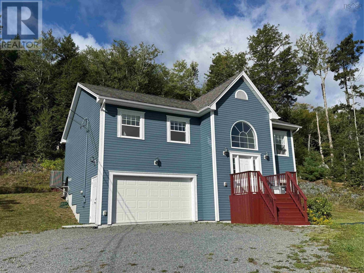
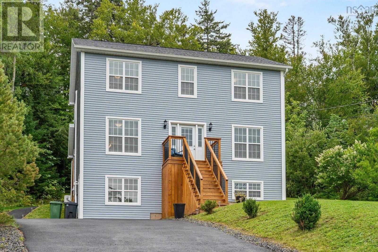
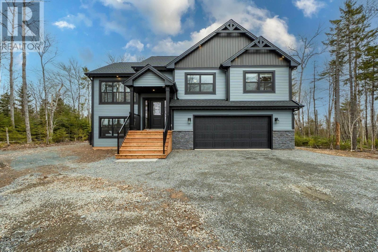
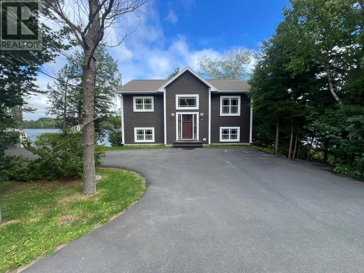
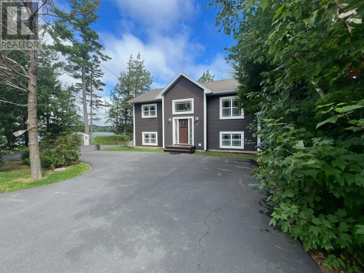
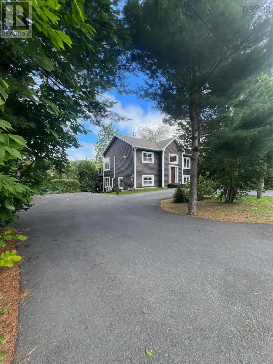
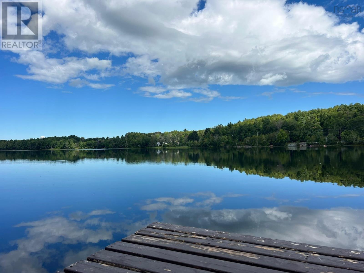
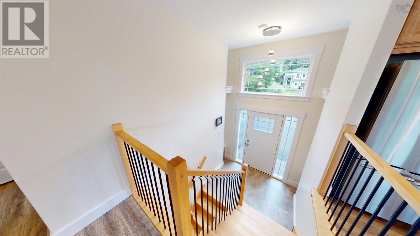
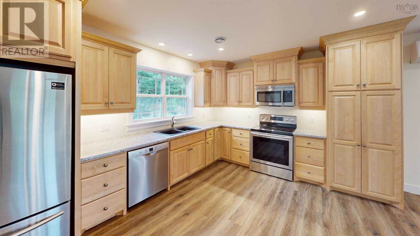
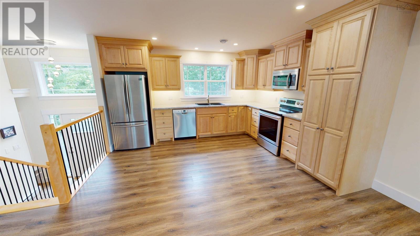
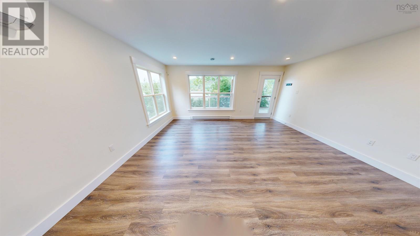
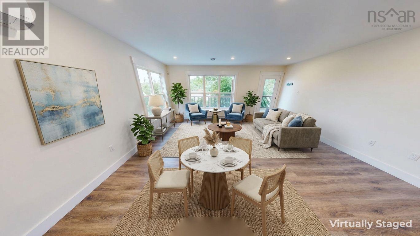
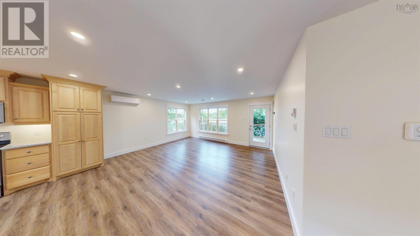
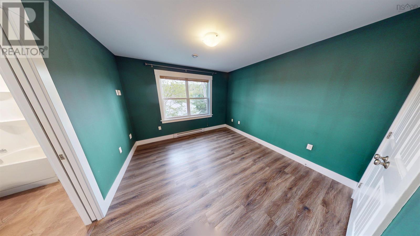
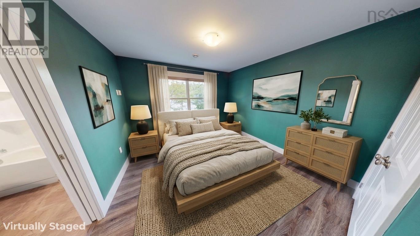
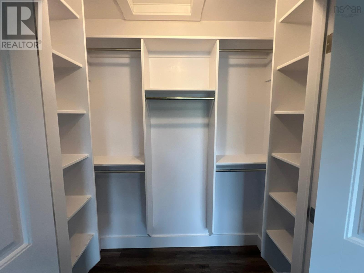
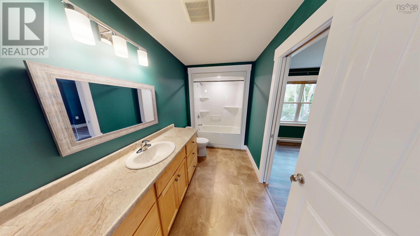
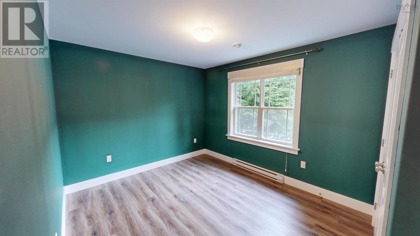
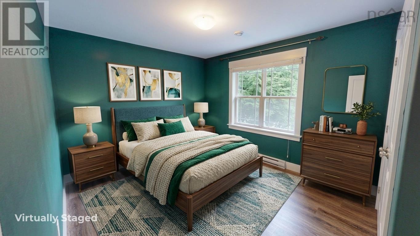
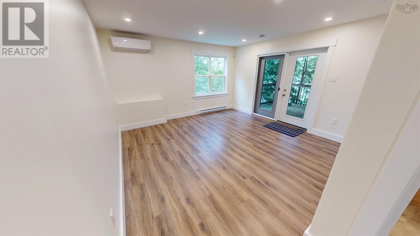
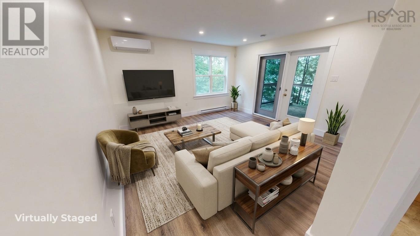
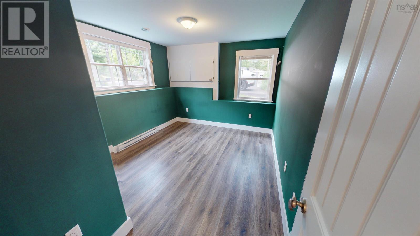
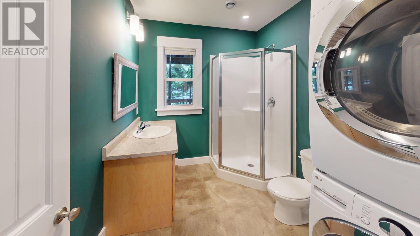
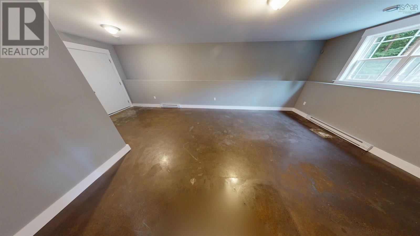
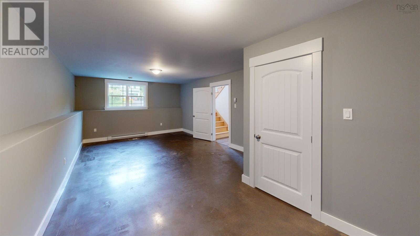
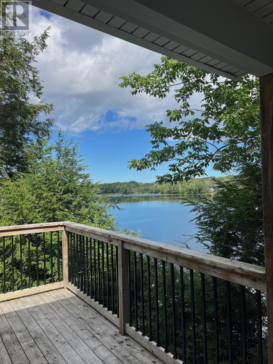
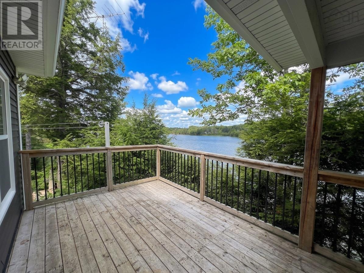
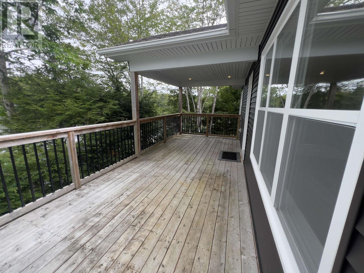
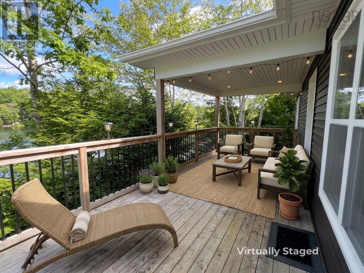
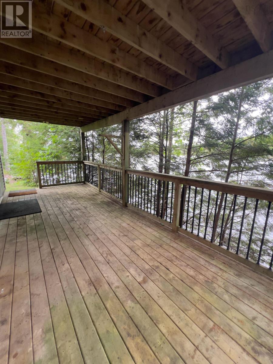
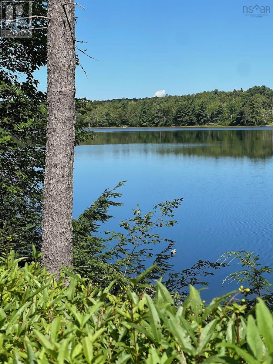
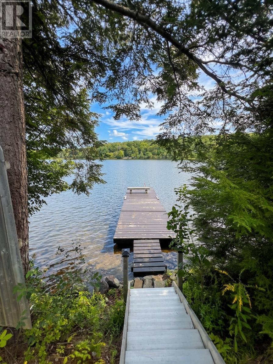
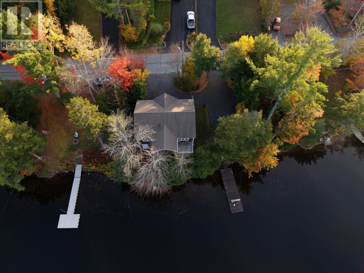
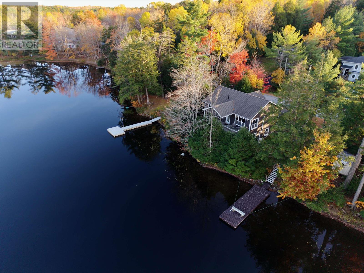
Welcome to 40 Tucker Lake Road, where lakefront living feels like a getaway, but downtown Halifax is only 30 minutes away. Situated on a double lot with 122 of lake frontage and your own private dock on Tucker Lake, this meticulously cared for home offers a peaceful waterfront lifestyle just minutes from shopping and popular amenities, including Lost Creek Golf Course. As you step inside this split-entry home, youll be greeted by freshly painted walls in all main areas. The upper level features an open-concept eat-in kitchen with cabinets designed and crafted by the acclaimed Eagle Cliff Kitchens. The spacious living room boasts stunning views of Tucker Lake and a walkout to a large 23x9, partially covered, deck where you can enjoy your morning coffee or entertain family and friends. The upper level continues with two bedrooms, including a primary suite with a walk-in closet and cheater ensuite. Downstairs, youll find a third bedroom, a three-piece bathroom with laundry, and a cozy family room with a walkout to another large 23x9 covered deck that you can enjoy year-round. But thats not all this spacious home offers! Need additional space for a home office, gym, games room, man cave or she-space? This home has over 260 sq. ft. of additional space in the basement thats bursting with potential! This low maintenance property provides all the benefits of a lakefront lifestyle without the hours of endless upkeep. The tightknit community, generous outdoor living spaces and peaceful surroundings are waiting to welcome you home. Your next chapter might just begin at Tucker Lake! (id:56844)
Listing
- MLS® number
- 202622832
- Status
- Active
- Days On Market
- 51
Building
- Type
- House
- Year built
- 2017
- Storeys
- 1
- Living area
- 1,872 sq ft
- Above grade
- 1,872 sq ft
- Bedrooms above grade
- 2
- Bedrooms below grade
- 1
- Foundation
- Poured Concrete
Interior
- Flooring
- Concrete, Hardwood, Vinyl Plank
- Heating
- Heat Pump, Baseboard heaters, Electric, Ductless
- Cooling
- Air Conditioned
- Appliances
- Washer, Dryer - Electric, Refrigerator, Dishwasher, Stove, Microwave Range Hood Combo, Central Vacuum - Roughed In
- Accessibility
- 5ft min Kitchen Turning Radius, Entry less than 3 steps
Land
- Lot size
- 0.16 acres
- Lot features
- Balcony, Walk-In Closet
- View
- Lake view
- Waterfront
- Waterfront on lake
- Exterior features
- Vinyl
Parking
- Type
- Paved Yard
Utilities
- Water
- Municipal water
- Sewer
- Municipal sewage system
Fees and taxes
- Common interest
- Freehold
- Parcel number
- 41206038
Rooms
| Room | Level | Size |
|---|---|---|
| Foyer | Main level | 6.1x4.8 +Jog |
| Eat in kitchen | Main level | 13.4x11 |
| Living room | Main level | 13.9x16.1 |
| Primary Bedroom | Main level | 11.2x11 |
| 4pc Ensuite bath | Main level | 5.9x8.4 |
| Bedroom | Main level | 11.2x9.1 + 4x4 |
| Bedroom | Lower level | 10.3x10 + 2.3x4.1 |
| Family room | Lower level | 13.3x13.5 - Jog |
| Other | Lower level | 12.5x16.7 + 7.3x8.3 |
| Laundry room | Lower level | 8.6x6.9 |
| Utility room | Lower level | 3.1X6.9 |
Directions
Beaver Bank Road to Tucker Lake Road
The map loads here.