2 Woods Court
Beaver Bank, Nova Scotia B4G 1C2
$565,000
- Bedrooms
- 4
- Bathrooms
- 3 + 1 half
- Living area
- 2,139 sq ft
- Lot
- 0.53 acres
- Type
- Single Family
Description
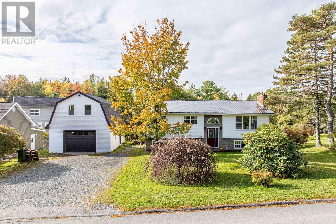
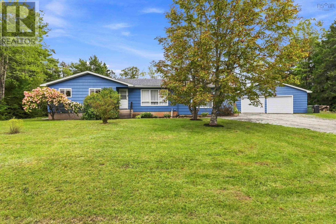
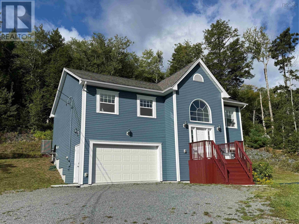
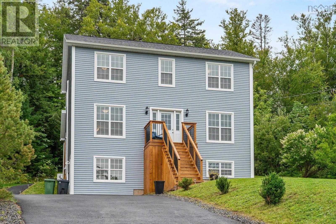
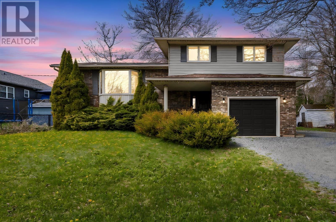
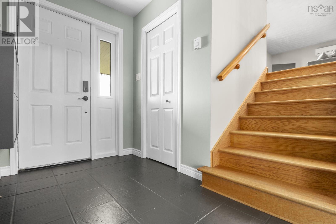
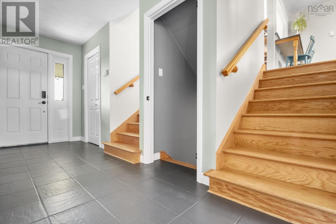
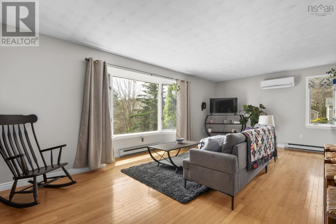
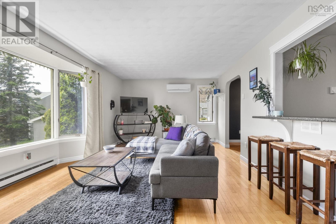
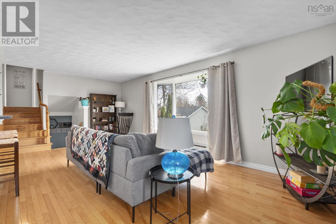
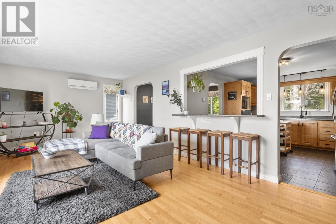
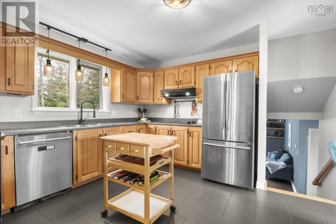
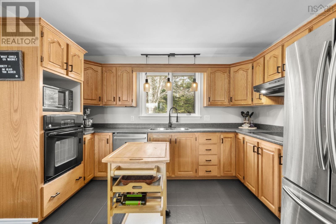
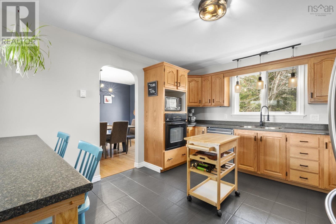
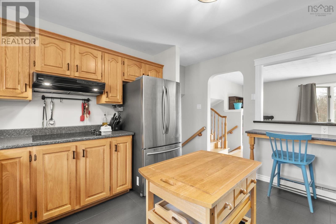
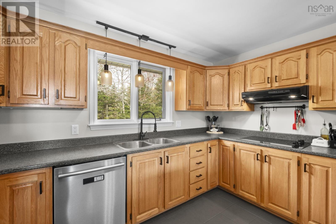
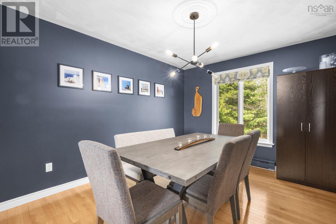
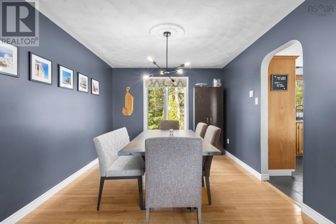
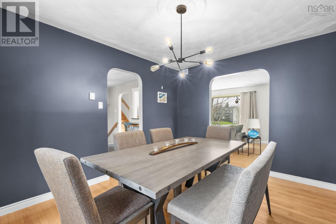
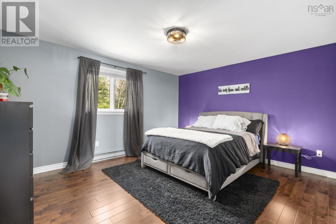
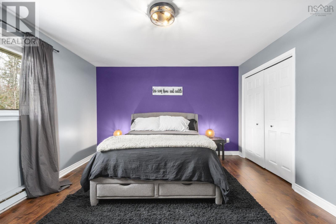
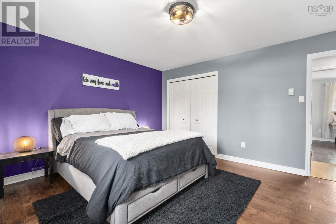
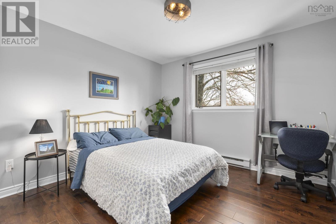
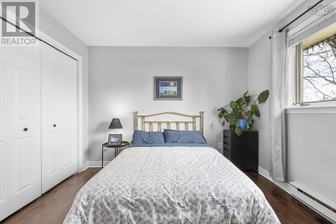
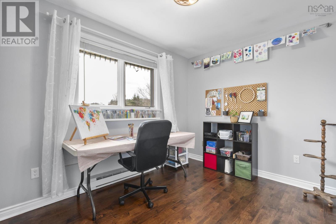
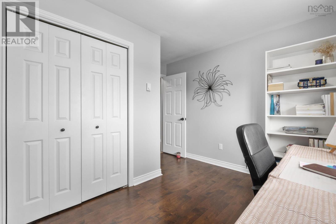
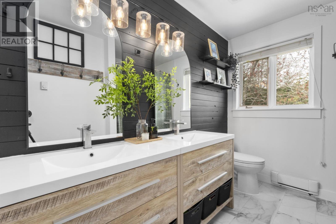
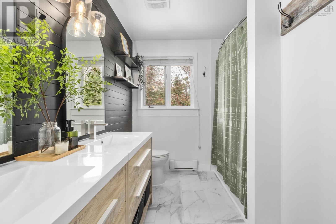
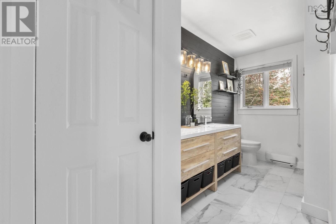
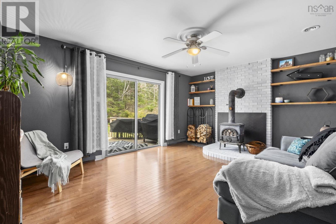
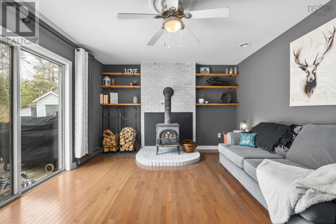
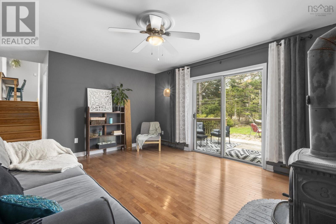
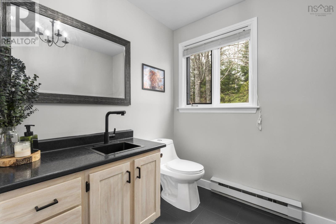
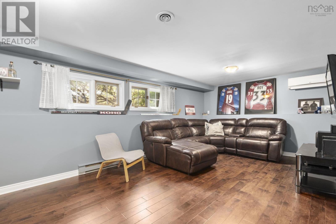
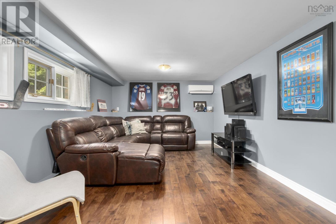
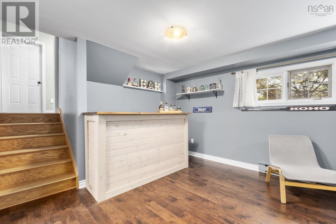
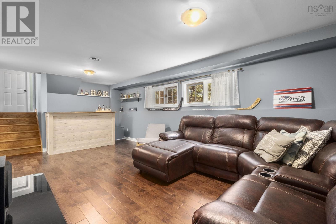
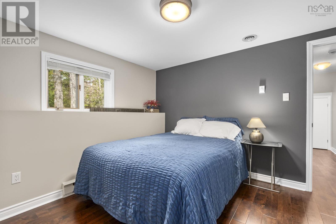
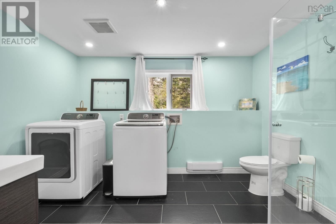
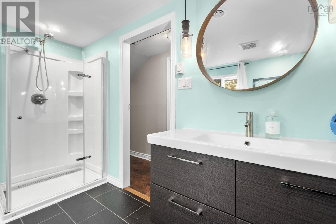
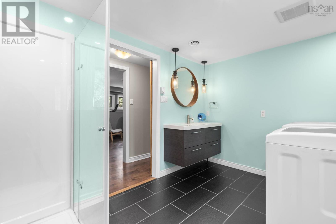
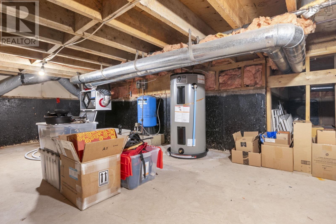
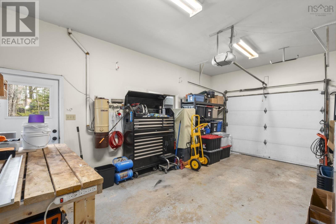
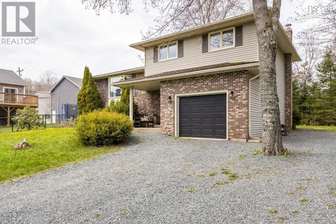
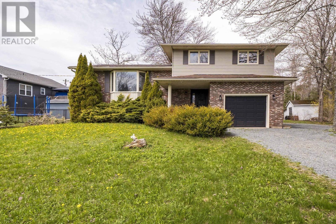
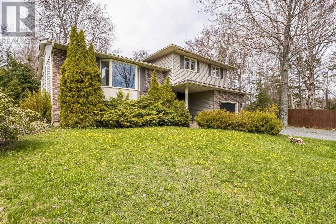
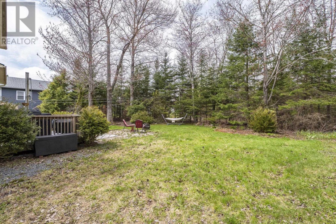
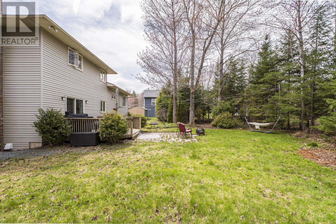
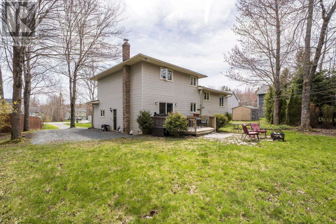
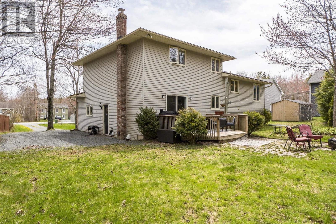
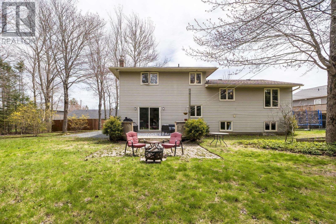
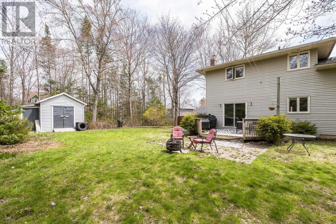
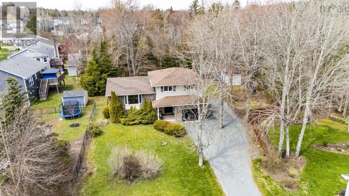
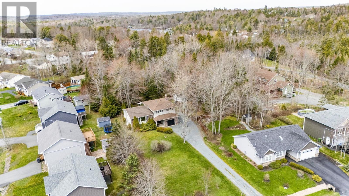
Welcome to 2 Woods Court in Beaver Bank, nestled on a quiet cul-de-sac and offering the perfect blend of peaceful country living with city convenience just minutes away. Situated on a beautifully landscaped lot of just over half an acre, this well-maintained 4-level side split has been lovingly cared for and is ideal for growing families. The home features hardwood floors and stairs, ceramic tile, and laminate flooring throughout. Stay comfortable year-round with ductless heat pumps providing efficient heating and cooling, plus a cozy wood stove for added warmth during the winter months. The functional layout offers space for everyone. Enter through the front foyer where youll find access to the single attached garage, a welcoming family room with wood stove, and a convenient 2-piece bath. Separate stairways lead to the bright main living area featuring a spacious living room with bay window, formal dining room, and kitchen complete with countertop stove and wall oven. Upstairs offers a generous primary bedroom, two additional bedrooms, and a large 5-piece bath. The lower level provides even more living space with a large rec room, den/home office,(currently set up as a bedroom) 3-piece bath, and plenty of storage. Step outside to enjoy the back deck, perfect for BBQs and entertaining, while the fire pit area creates the ideal setting for relaxing evenings in your private backyard. A storage shed adds extra functionality and storage space. With municipal water and sewer and a fantastic family-friendly location, this home is one youll want to add to your viewing list. (id:56844)
Listing
- MLS® number
- 202610831
- Status
- Active
- Days On Market
- 170
Building
- Type
- House
- Year built
- 1989
- Storeys
- 3
- Living area
- 2,139 sq ft
- Above grade
- 2,139 sq ft
- Bedrooms above grade
- 3
- Bedrooms below grade
- 1
- Foundation
- Poured Concrete
- Basement
- Finished, Full
Interior
- Flooring
- Hardwood, Laminate, Ceramic Tile
- Heating
- Heat Pump, Baseboard heaters, Stove, Electric, Wood, Ductless
- Cooling
- Air Conditioned
- Appliances
- Washer, Refrigerator, Dishwasher, Oven, Dryer, Cooktop
- Accessibility
- 32in min Entry Doorways, Entry less than 3 steps
Land
- Lot size
- 0.53 acres
- Lot features
- Treed
- Exterior features
- Brick, Vinyl
Parking
- Type
- Attached Garage, Garage, Gravel, Heated Garage
Utilities
- Water
- Municipal water
- Sewer
- Municipal sewage system
Fees and taxes
- Common interest
- Freehold
- Parcel number
- 41396581
Rooms
| Room | Level | Size |
|---|---|---|
| Foyer | Main level | 15.6x5.4 |
| Family room | Main level | 12.5x15.11 |
| 2pc Bathroom | Main level | 9.3x5.11 |
| Living room | Second level | 13.19x22.11 |
| Kitchen | Second level | 12.10x12.2 |
| Dining room | Second level | 12.19x10.6 |
| Primary Bedroom | Third level | 12.10x14.7 |
| Bedroom | Third level | 11.9x11.2 |
| Bedroom | Third level | 11.9x11.1 |
| 5pc Bathroom | Third level | 12.9x7.7 |
| Den | Lower level | 10.3x11.7 |
| Laundry / Bath | Lower level | 11.8x8.2 |
| Recreational, Games room | Lower level | 20.4x11.5 |
| Utility room | Basement | 22.5x12.6 |
| Storage | Basement | 8.6x12.2 |
Directions
Beaver Bank Road to Trinity Lane, left onto Woods Court
The map loads here.