430 Beaver Bank Road
Beaver Bank, Nova Scotia B4E 1K4
$559,900
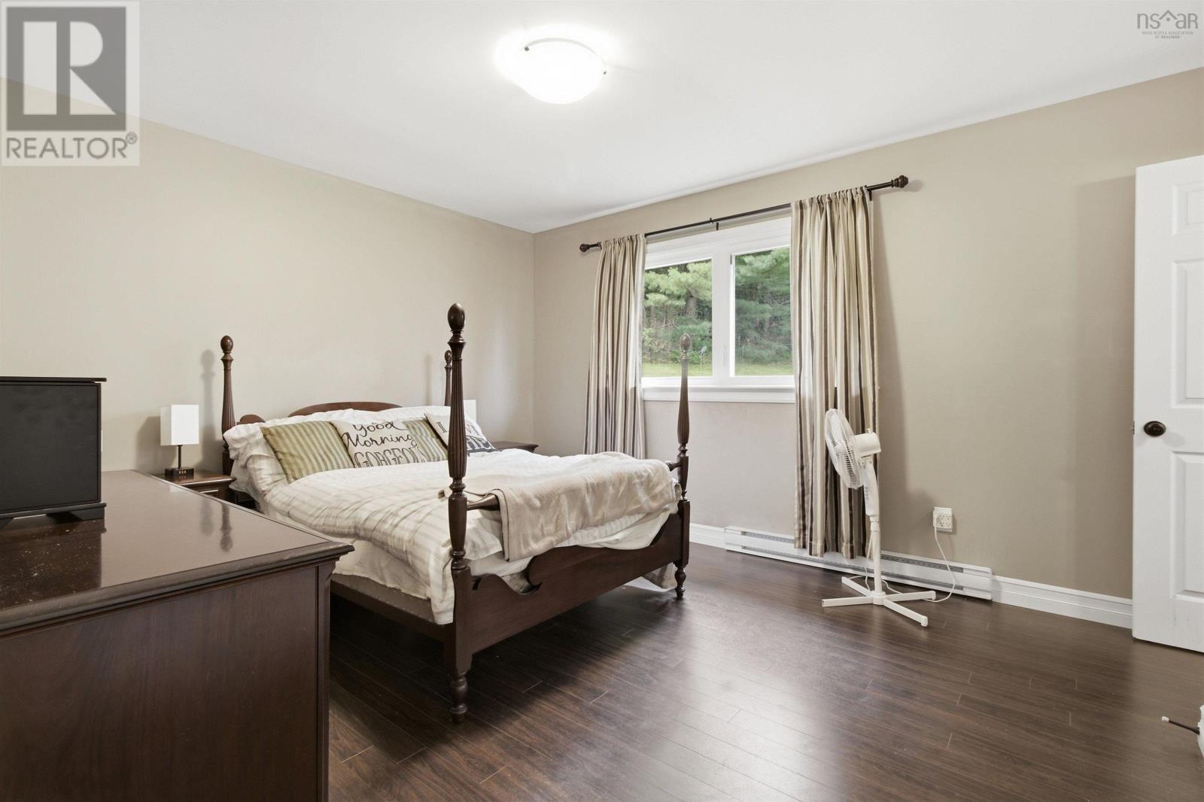
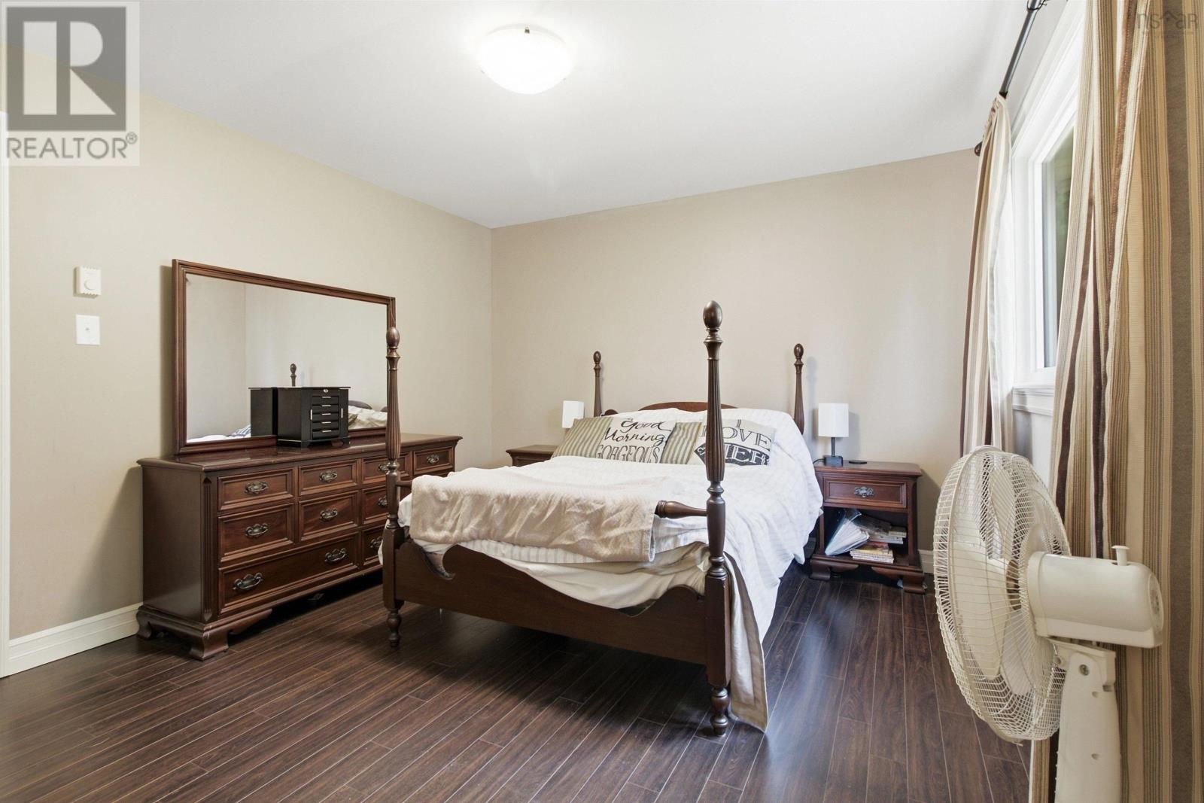
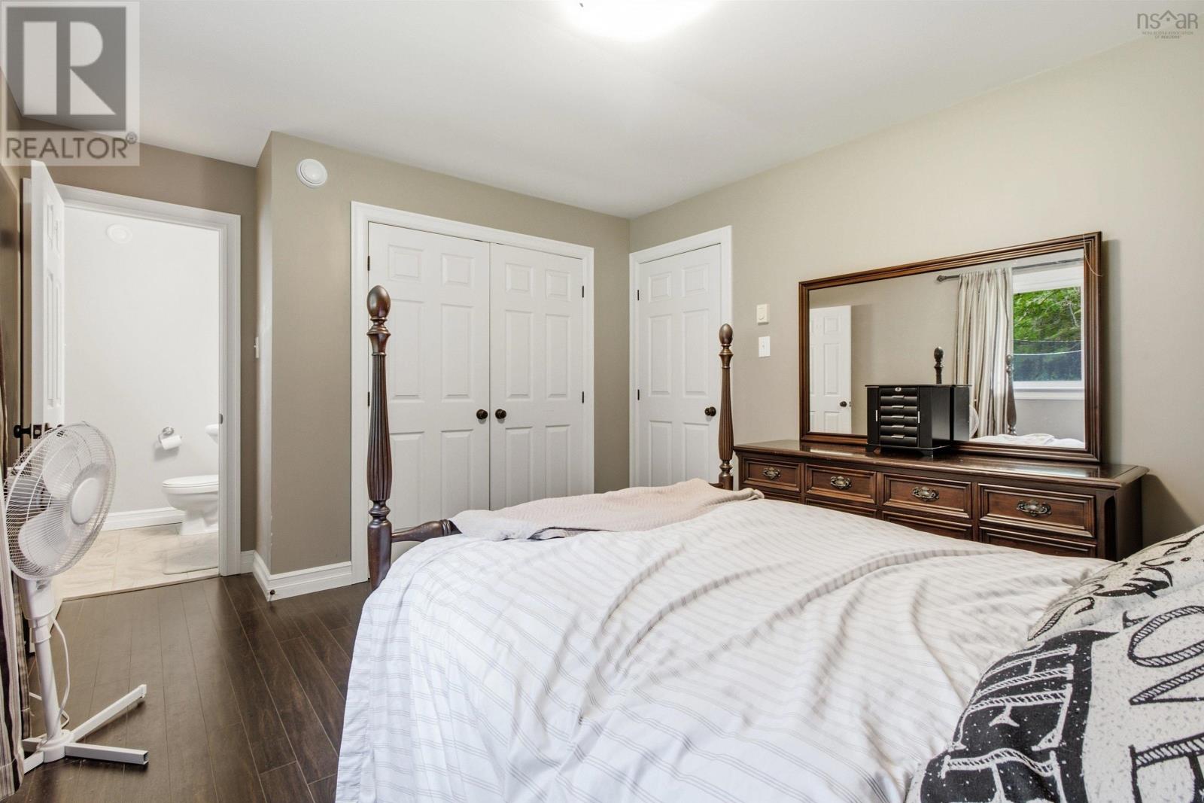
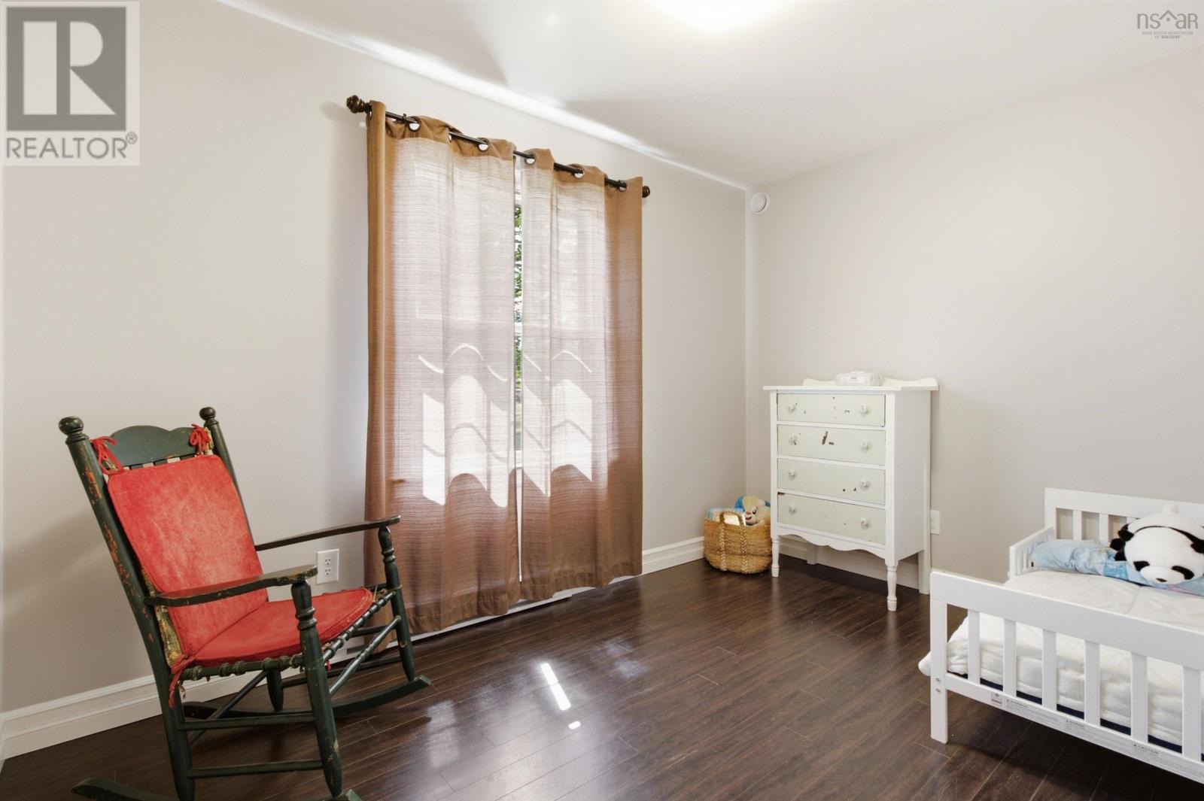
- Bedrooms
- 5
- Bathrooms
- 3 + 1 half
- Living area
- 2,496 sq ft
- Lot
- 0.61 acres
- Type
- Single Family
Description
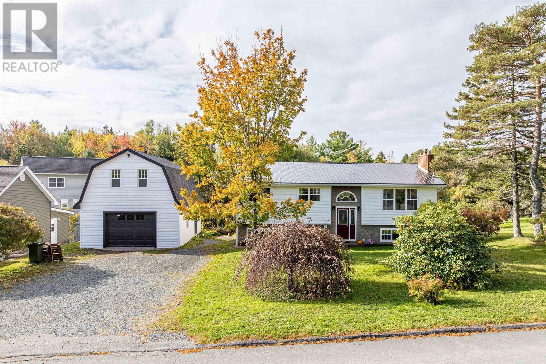
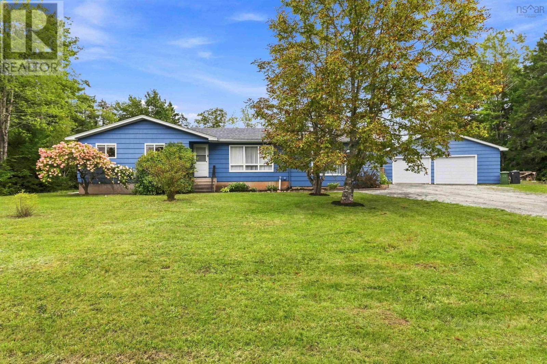
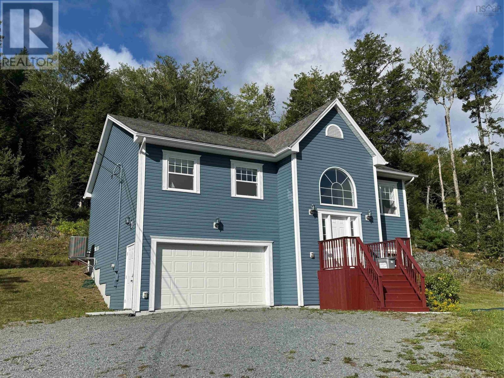
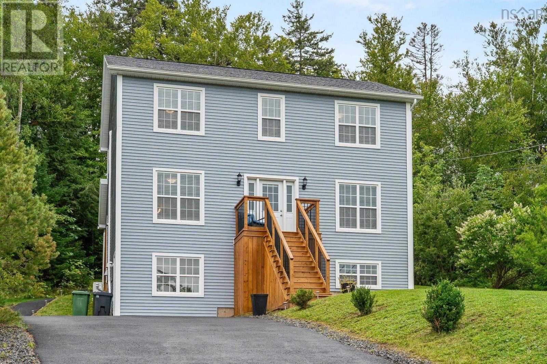
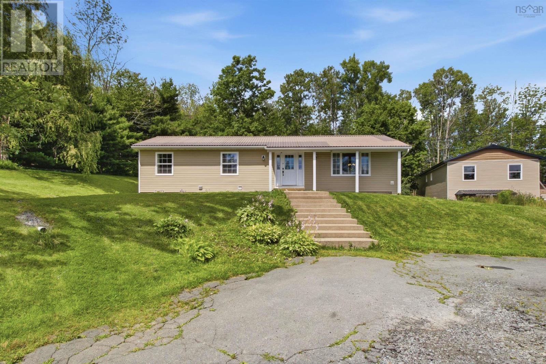
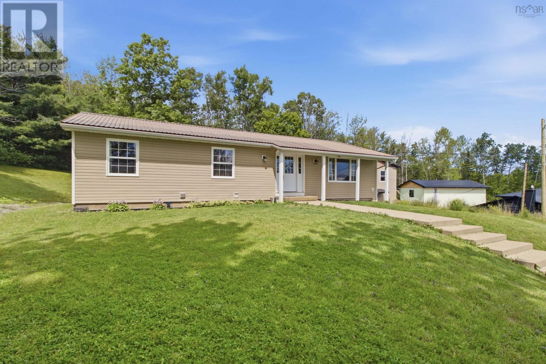
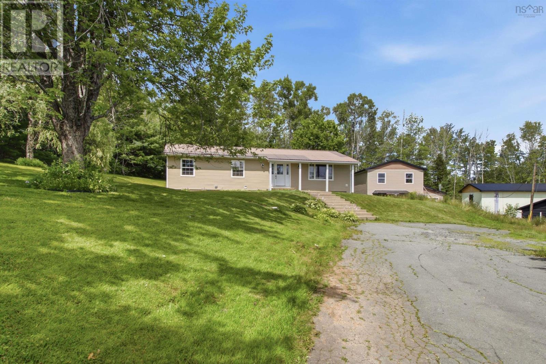
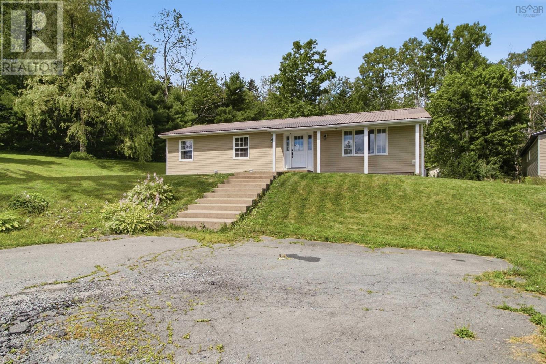
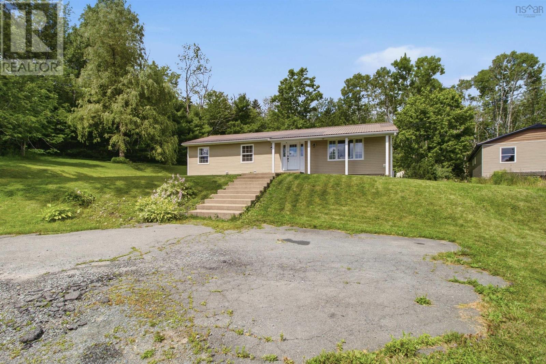
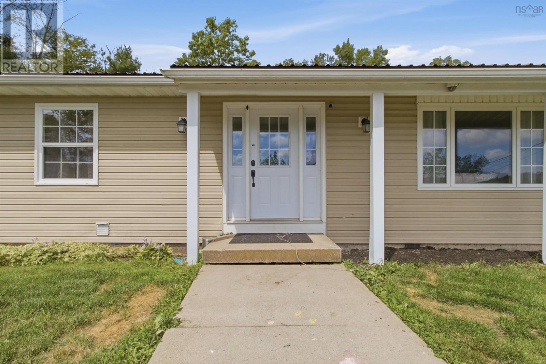
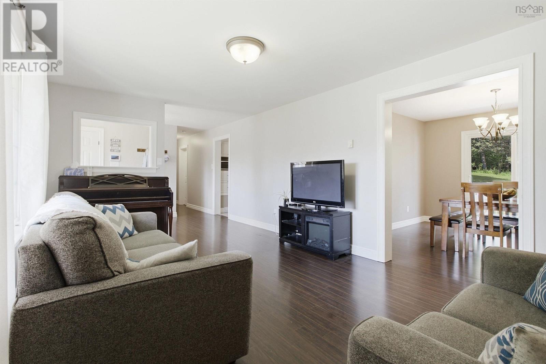
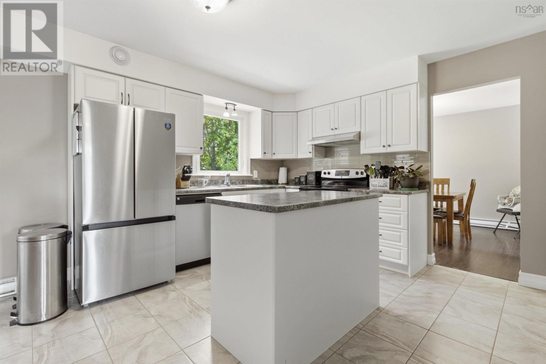
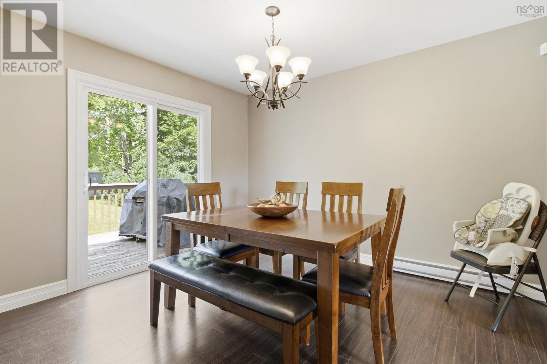
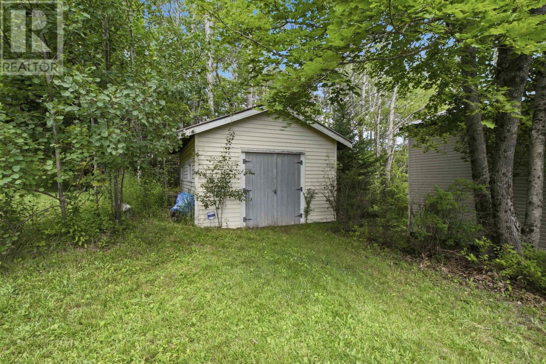
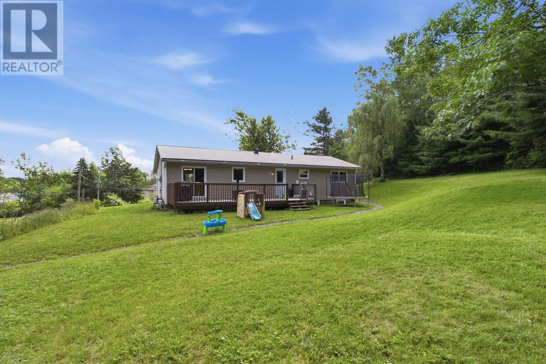
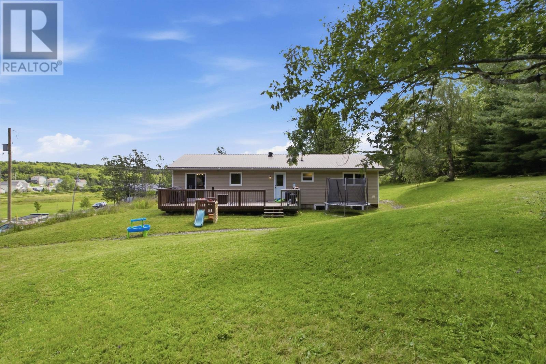
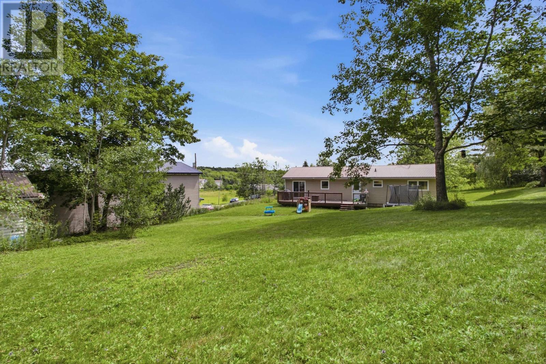
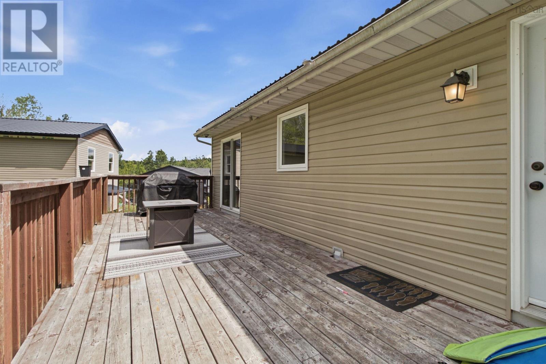
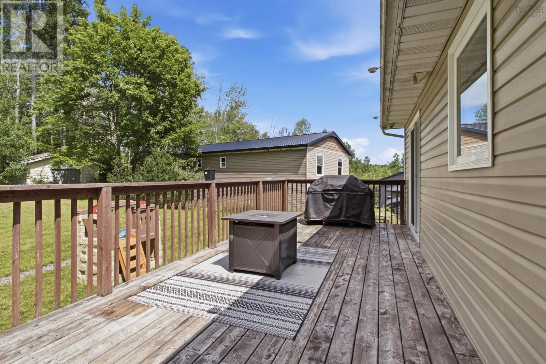
Welcome to this spacious and beautifully maintained 5-bedroom, 3-bathroom bungalow nestled in the highly desirable community of Beaver Bank. Designed with family living in mind, this home offers a functional layout, generous living spaces, and plenty of room for everyone to enjoy. Step outside and enjoy the beauty of nature from the expansive rear deck, spanning nearly half the width of the home and overlooking a peaceful forested backdrop. The large private backyard offers plenty of space, while the detached shed provides additional storage for tools and seasonal equipment. A paved driveway adds convenience and ample parking. Situated in a quiet, family-friendly neighborhood, this property combines privacy, comfort, and outdoor living while remaining close to schools, parks, amenities, and commuter routes. (id:56844)
Listing
- MLS® number
- 202619718
- Status
- Active
- Days On Market
- 86
Building
- Type
- House
- Style
- Bungalow
- Year built
- 1986
- Storeys
- 2
- Living area
- 2,496 sq ft
- Above grade
- 2,496 sq ft
- Bedrooms above grade
- 3
- Bedrooms below grade
- 2
- Foundation
- Poured Concrete
- Basement
- Finished, Full
Interior
- Flooring
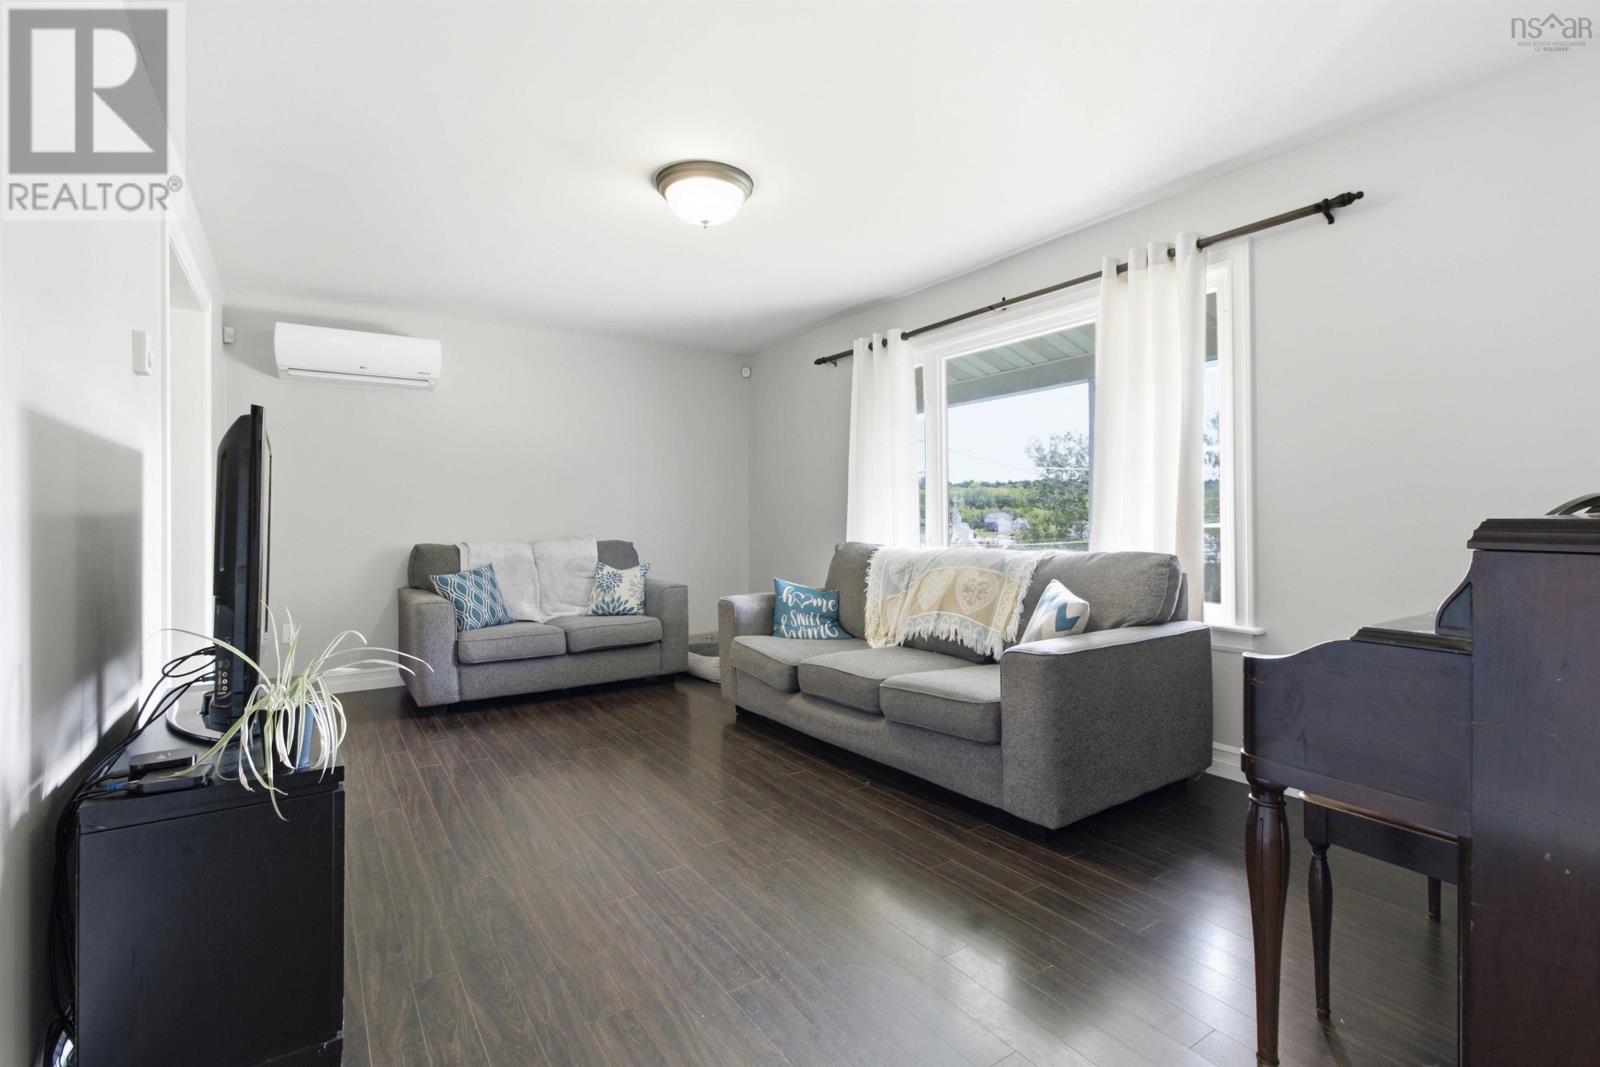
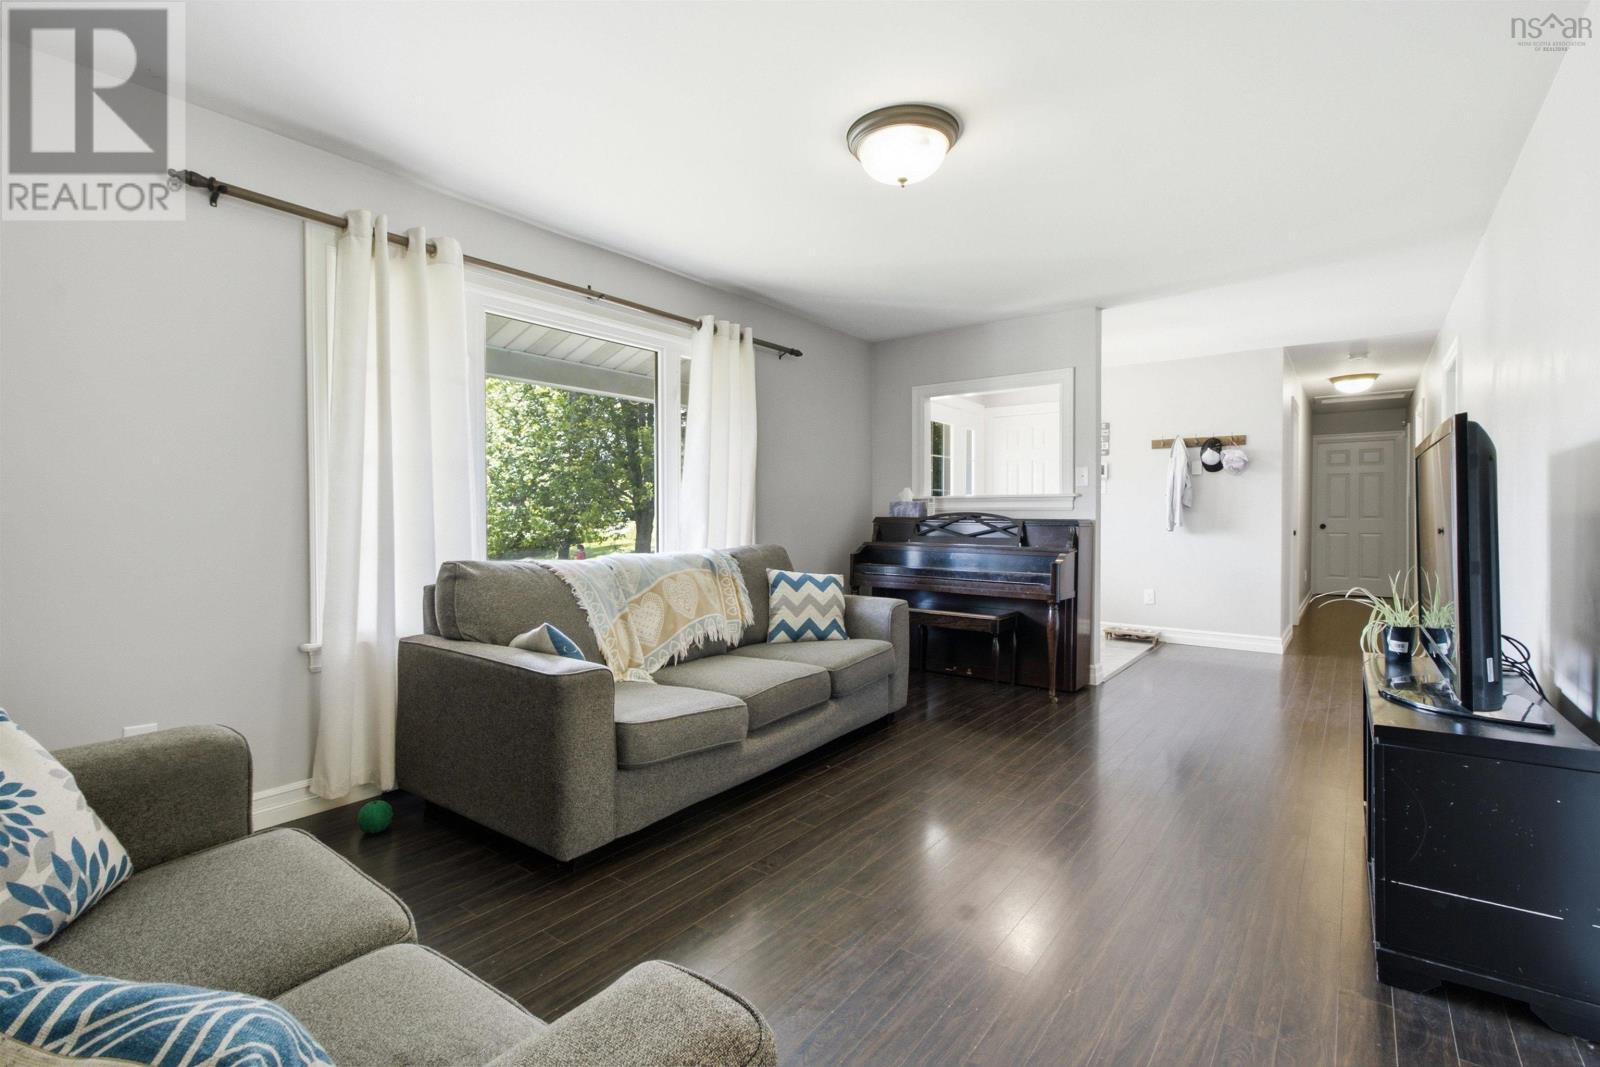
- Laminate, Carpeted, Ceramic Tile
- Heating
- Heat Pump, Baseboard heaters, Electric, Ductless
- Cooling
- Air Conditioned
- Appliances
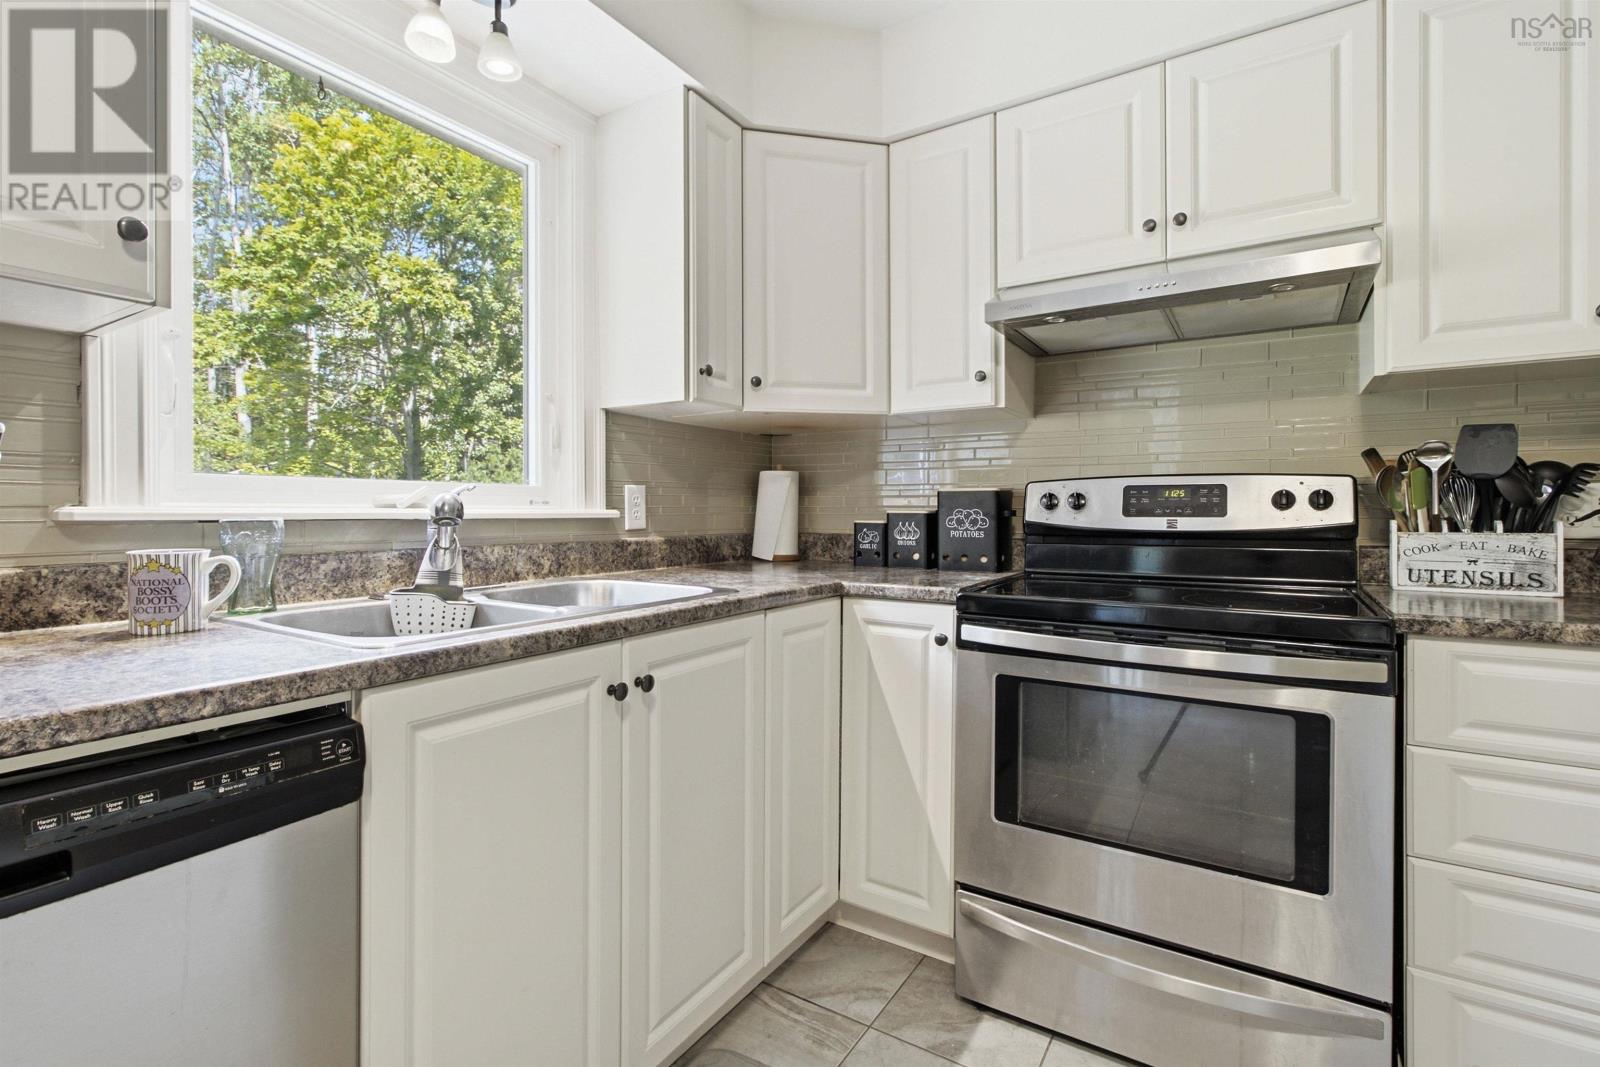
- Washer, Refrigerator, Dishwasher, Stove, Dryer
- Accessibility
- 32in min Entry Doorways
Land
- Lot size
- 0.61 acres
- Lot features
- Treed, Level
- Exterior features
- Vinyl
- Community
- School Bus
Parking
- Type
- Paved Yard
Utilities
- Water
- Municipal water
- Sewer
- Municipal sewage system
Fees and taxes
- Common interest
- Freehold
- Parcel number
- 41406257
Rooms
| Room | Level | Size |
|---|---|---|
| Living room | Main level | 17.8x11.4 |
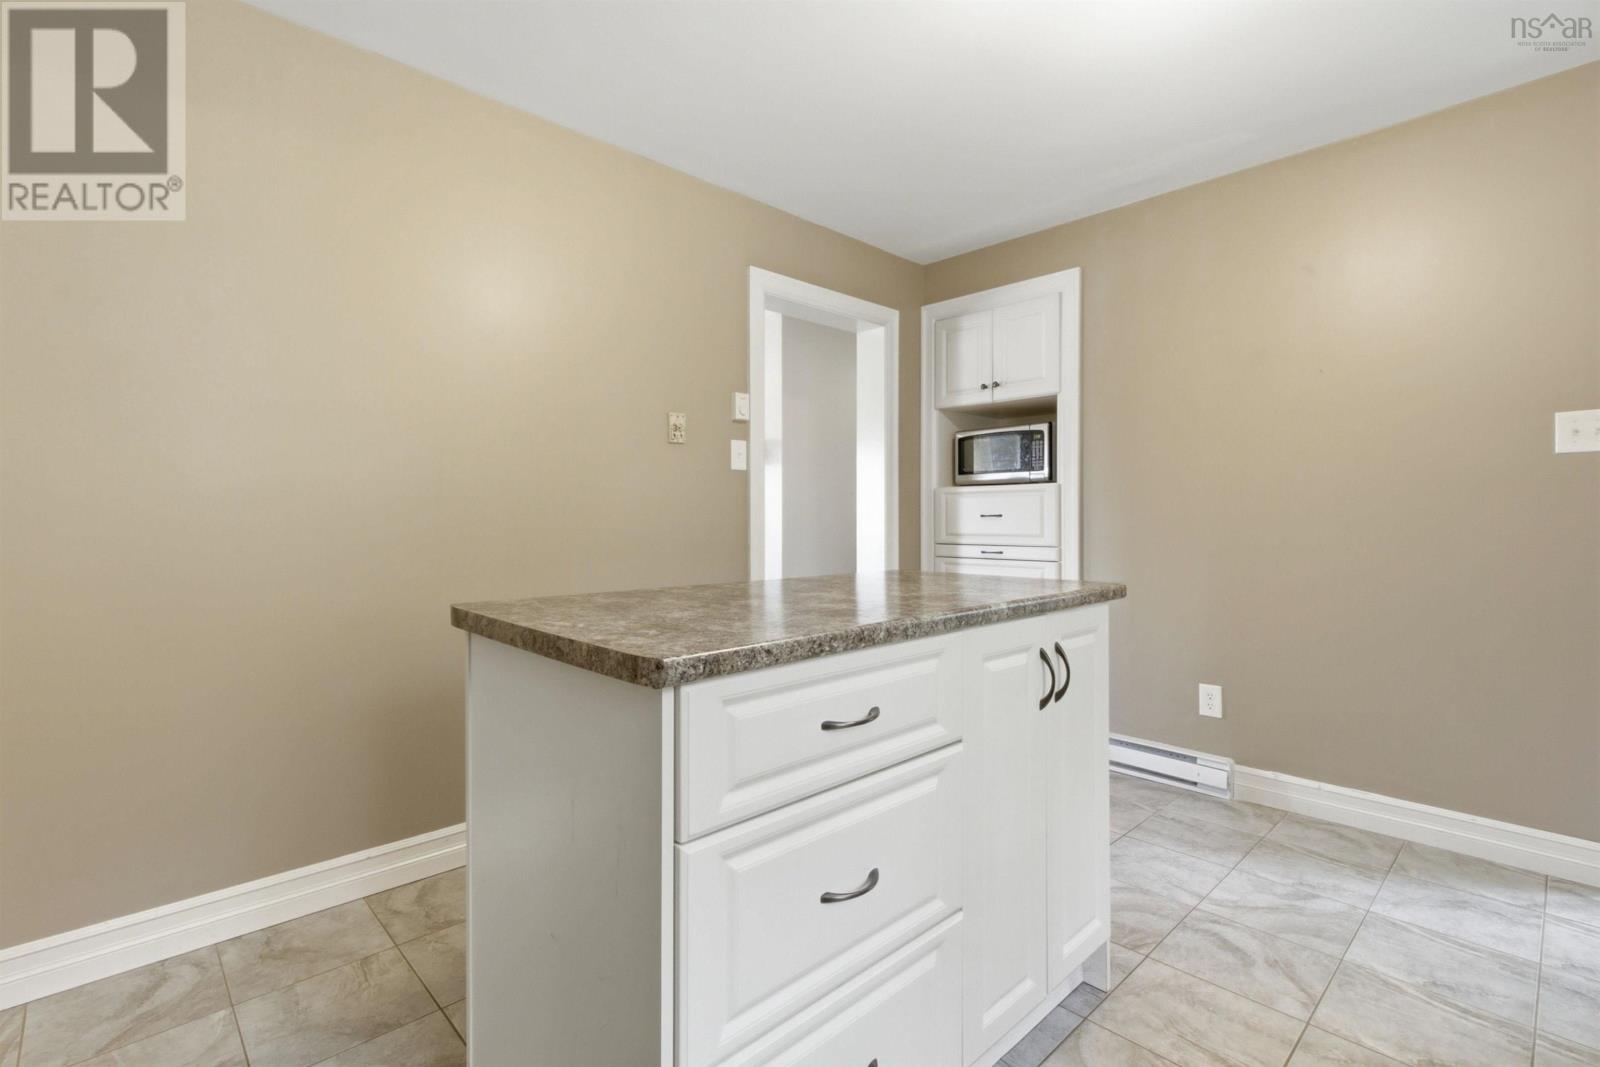
| Kitchen | Main level | 13.6x11.4 |
| Dining room | Main level | 11.4x10.4 |
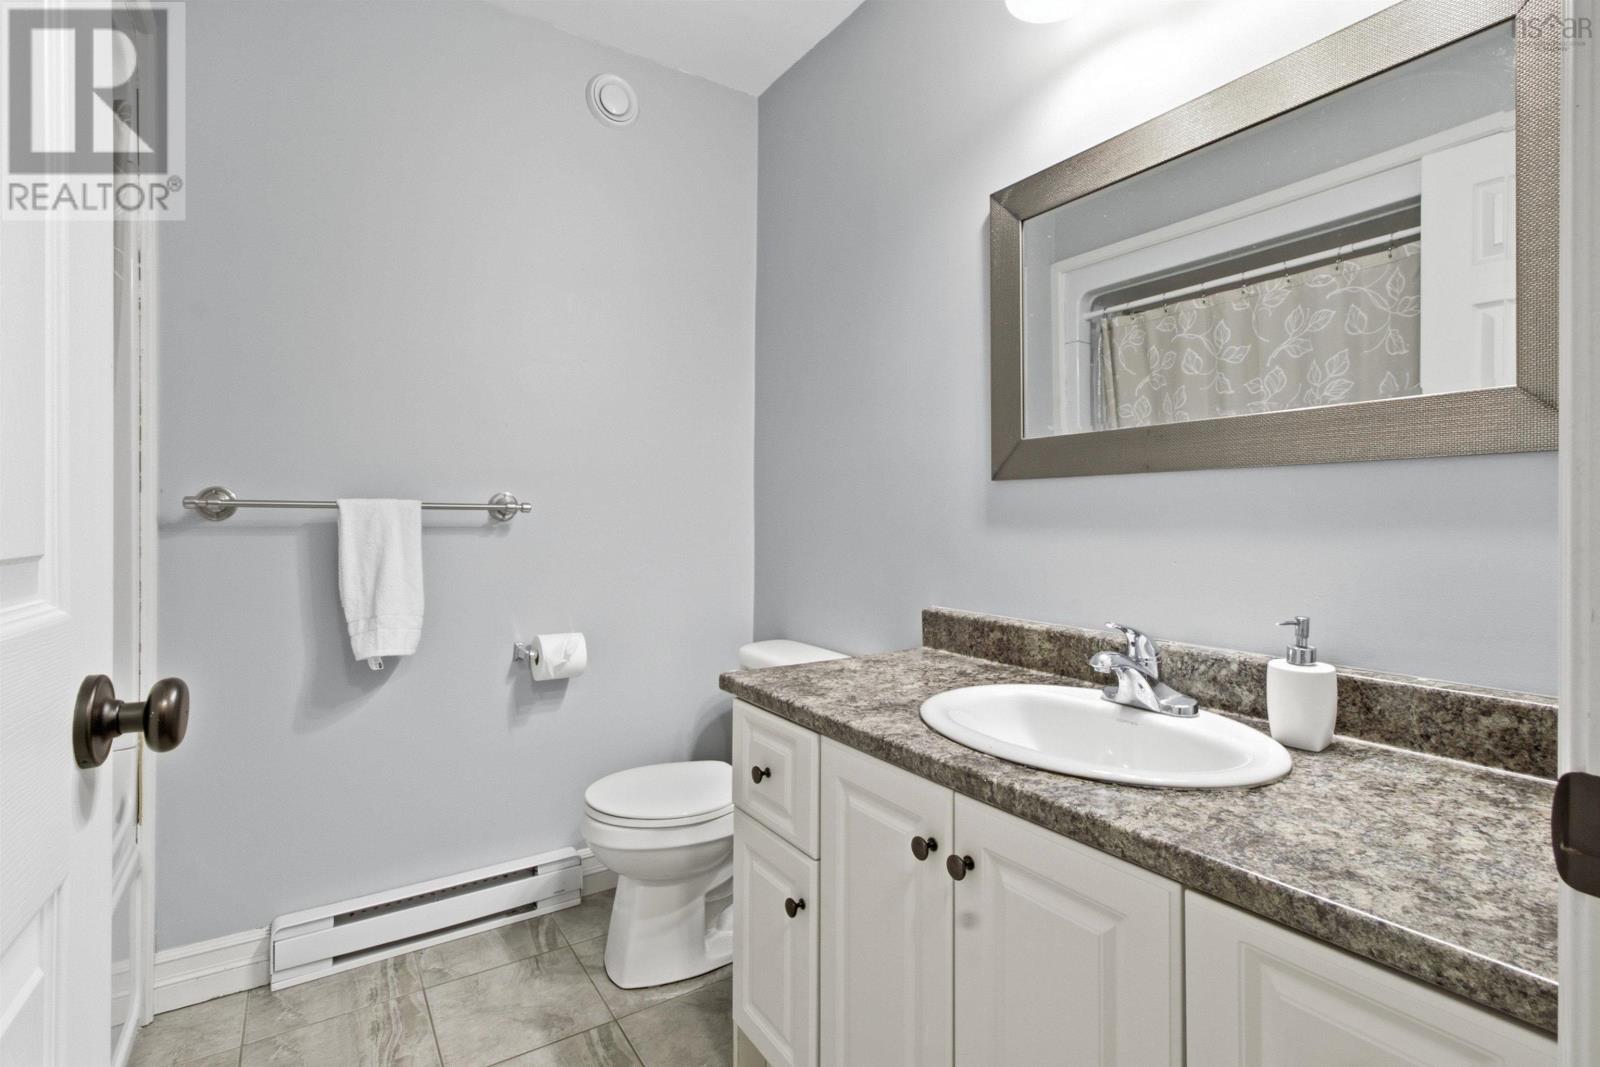
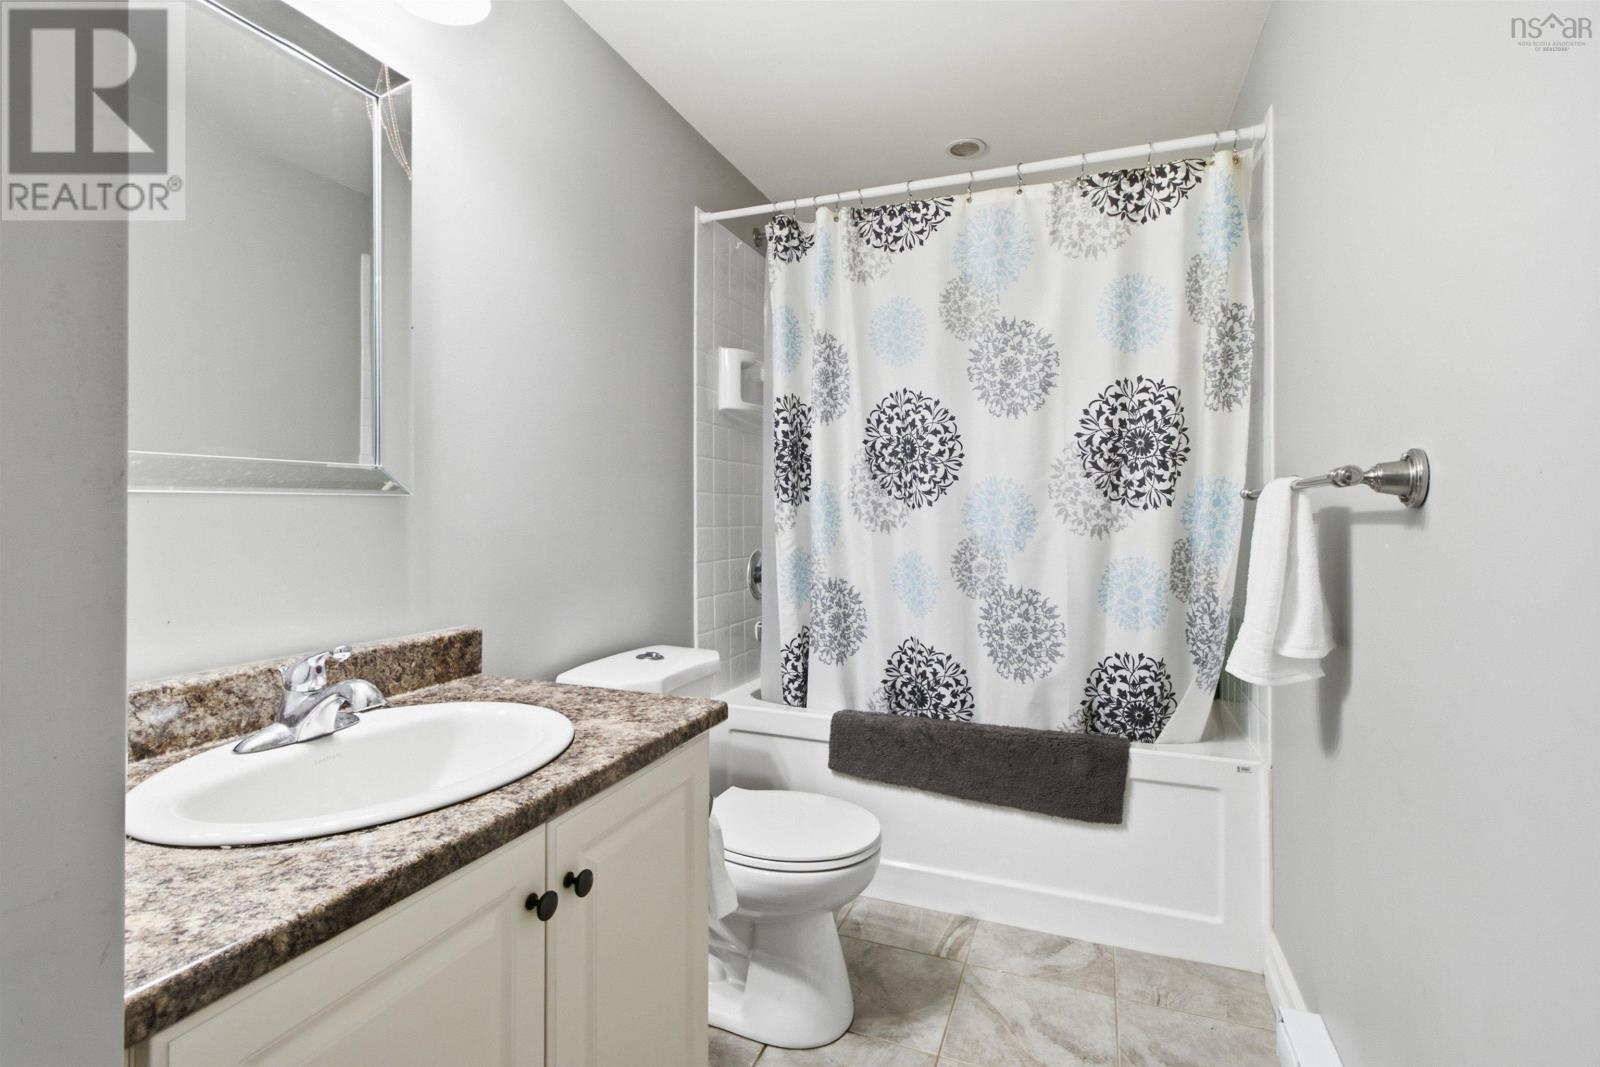
| 4pc Bathroom | Main level | 4 pc |
| Bedroom | Main level | 11.8x7.11 |
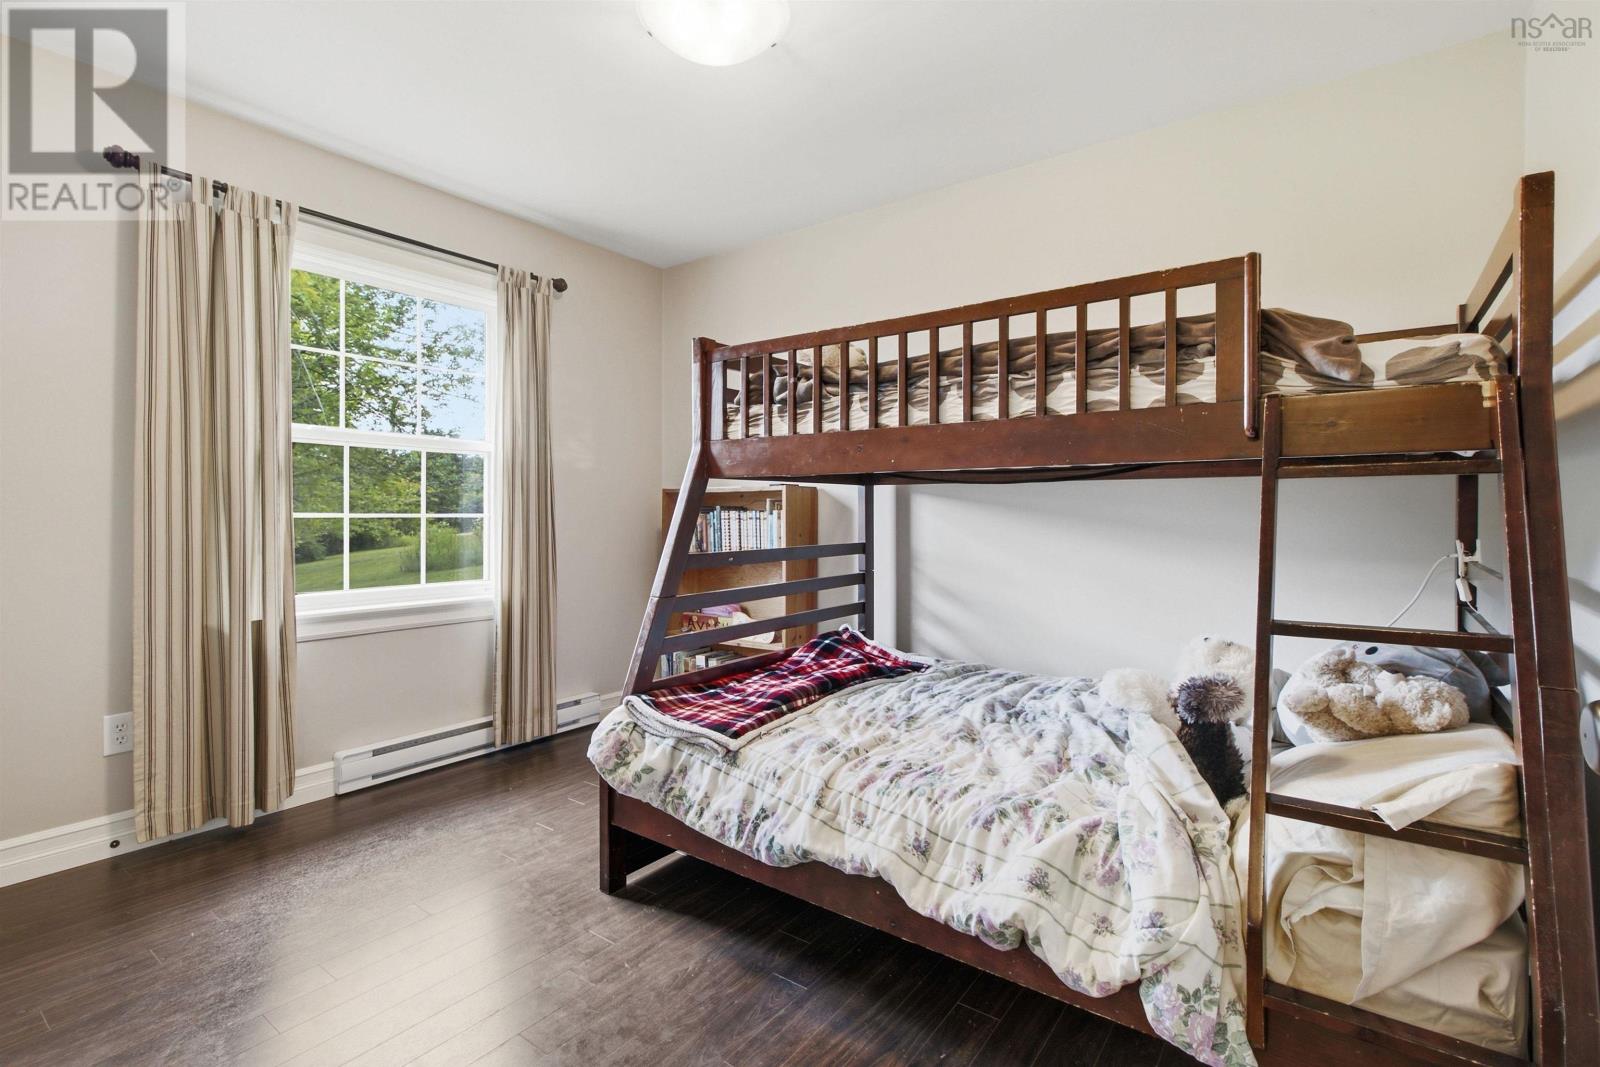
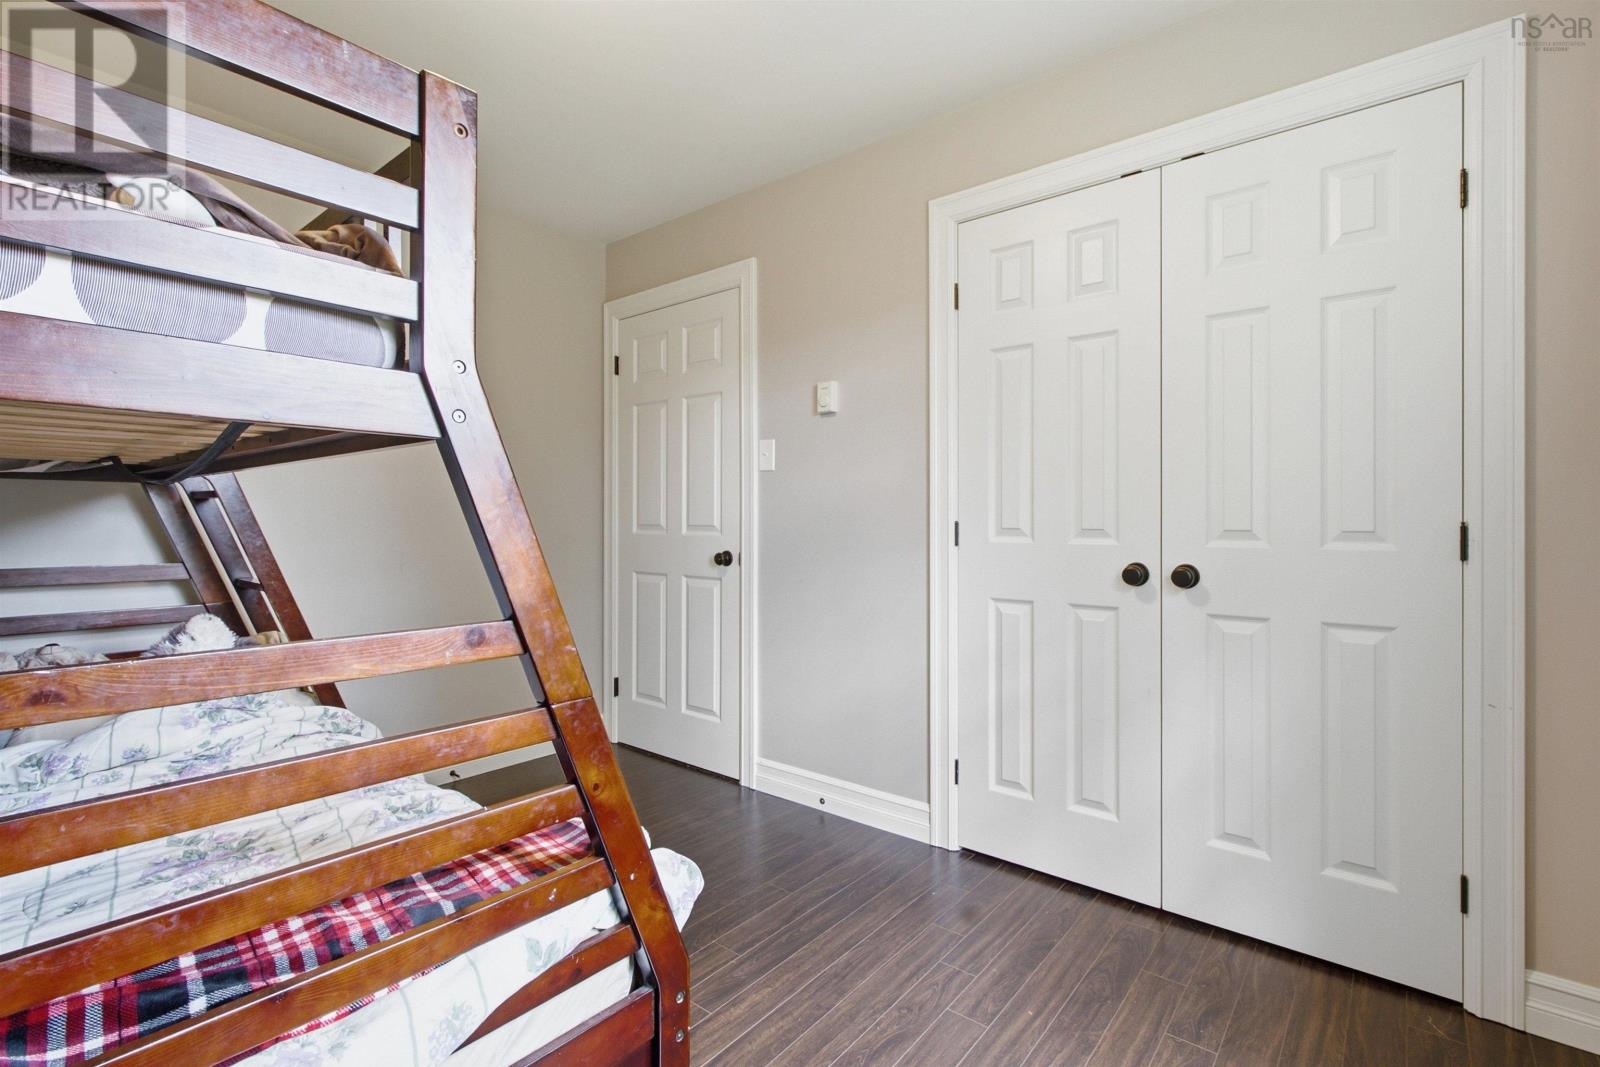
| Bedroom | Main level | 11.4x9.4 |
| Primary Bedroom | Main level | 12.10x11.5 |
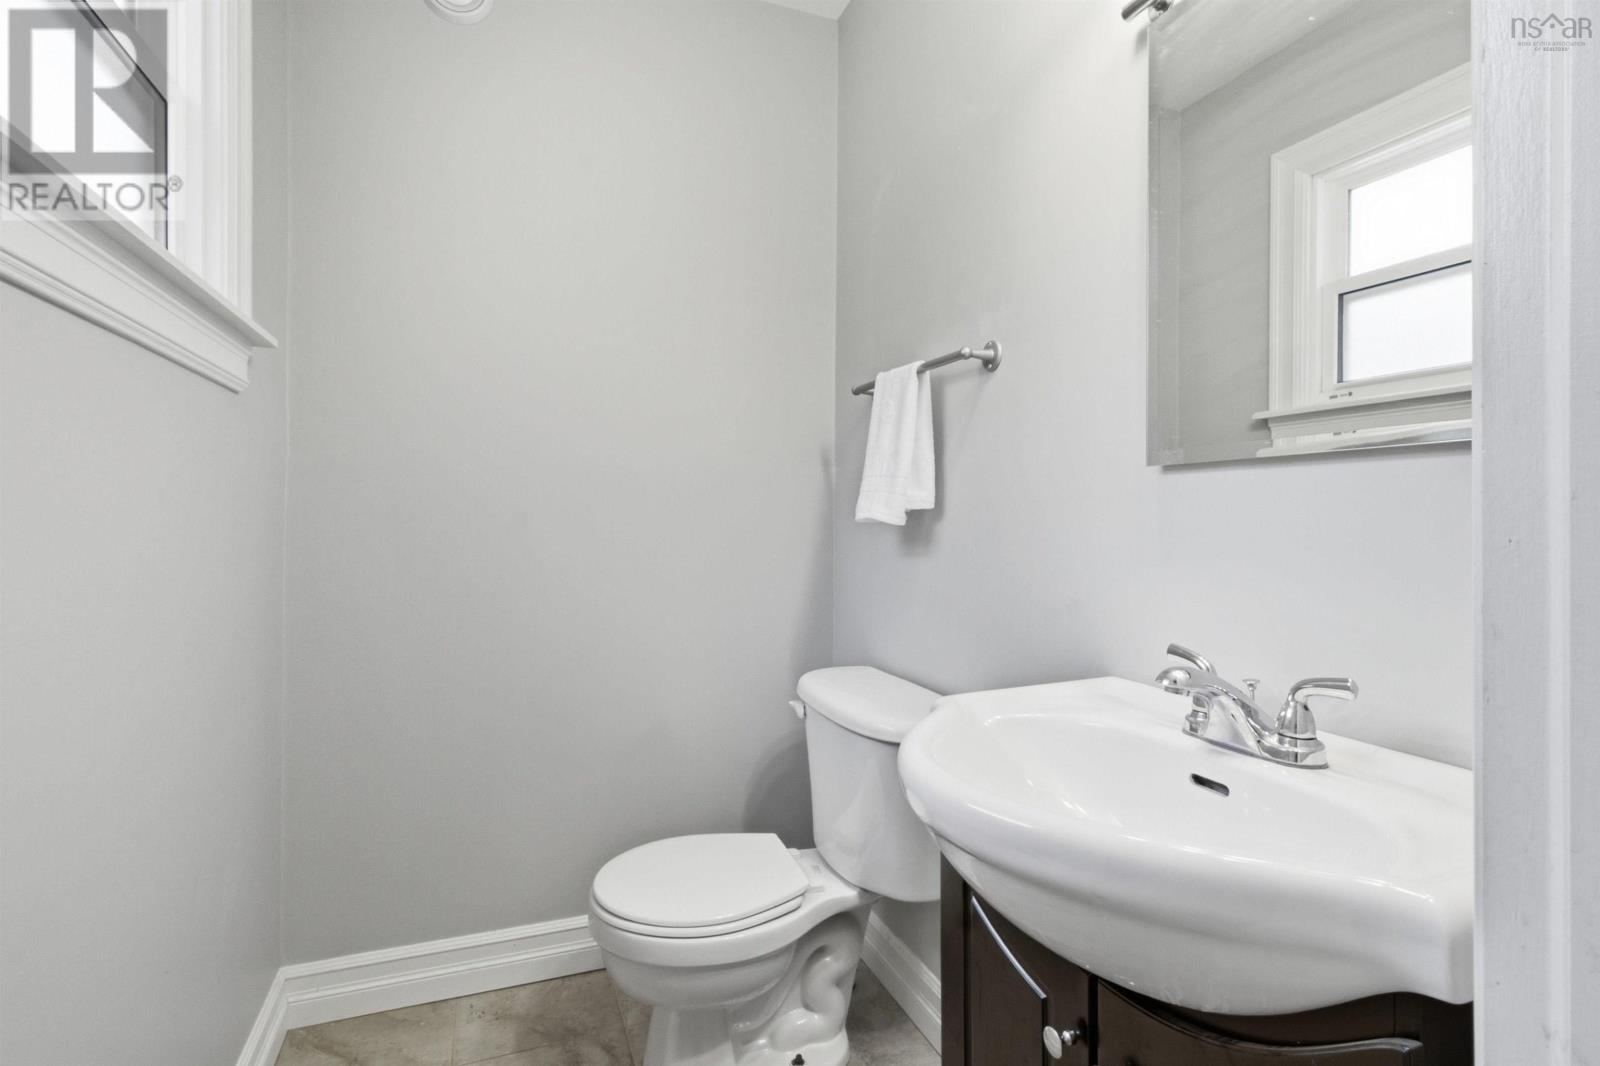
| 2pc Ensuite bath | Main level | 2 pc |
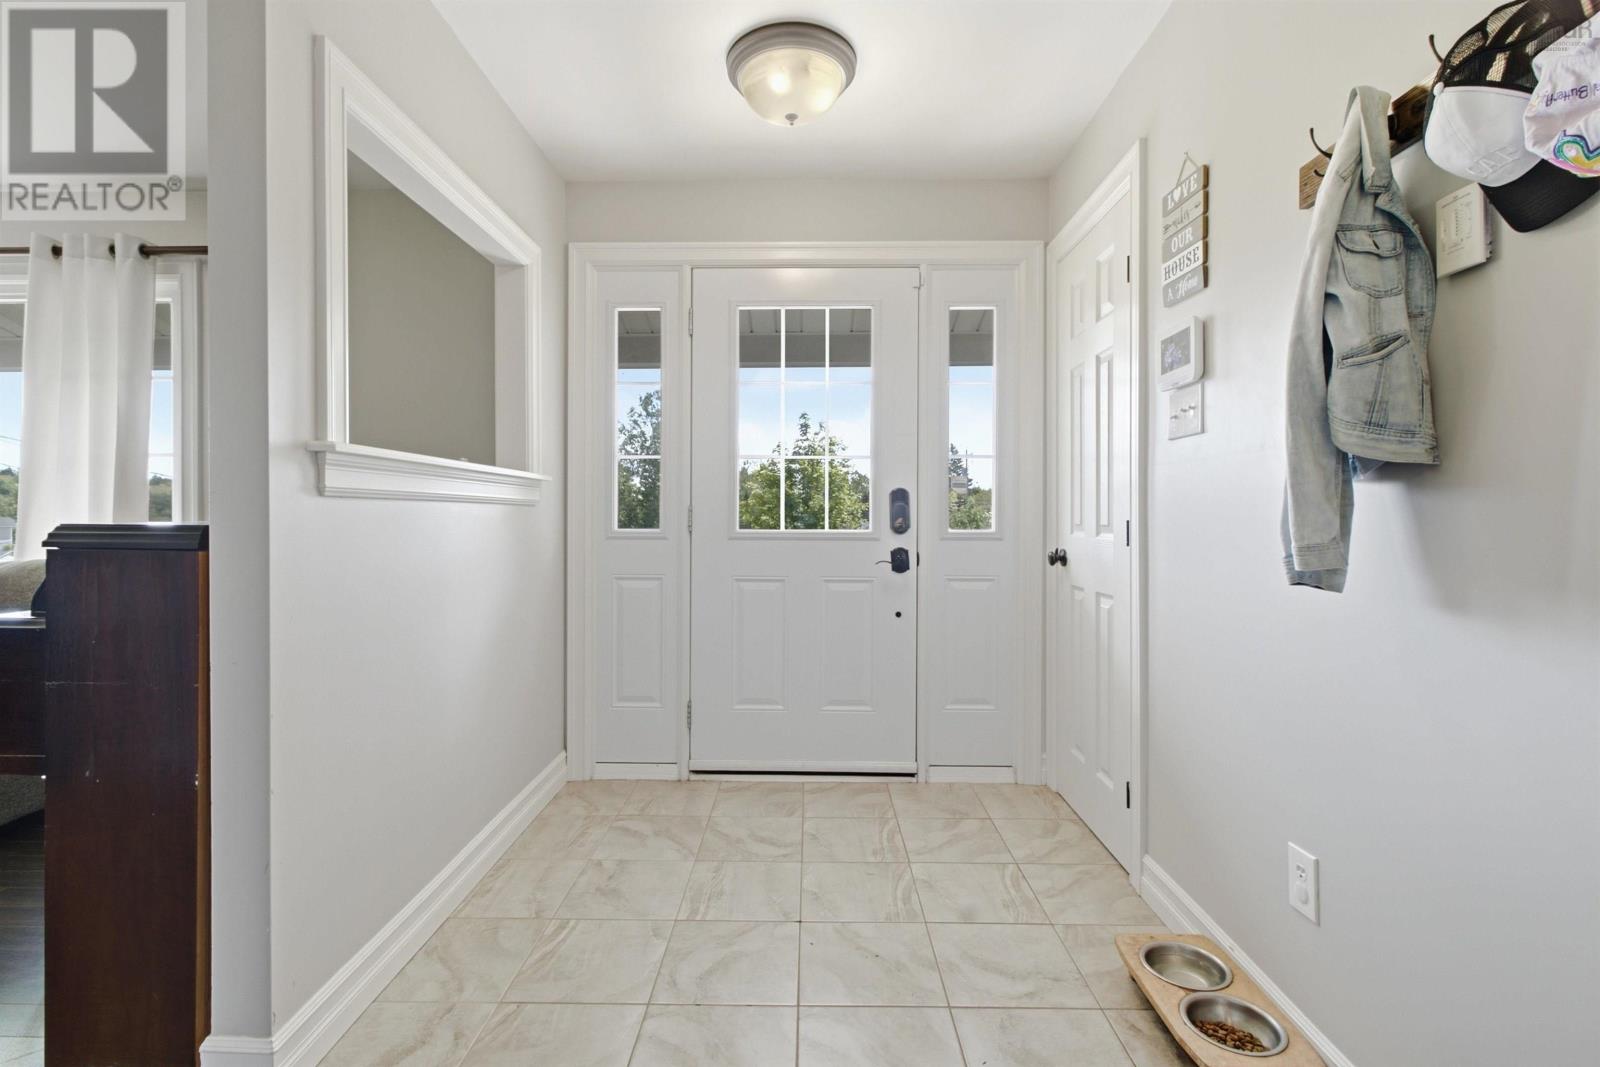
| Foyer | Main level | 11.3x6.4 |
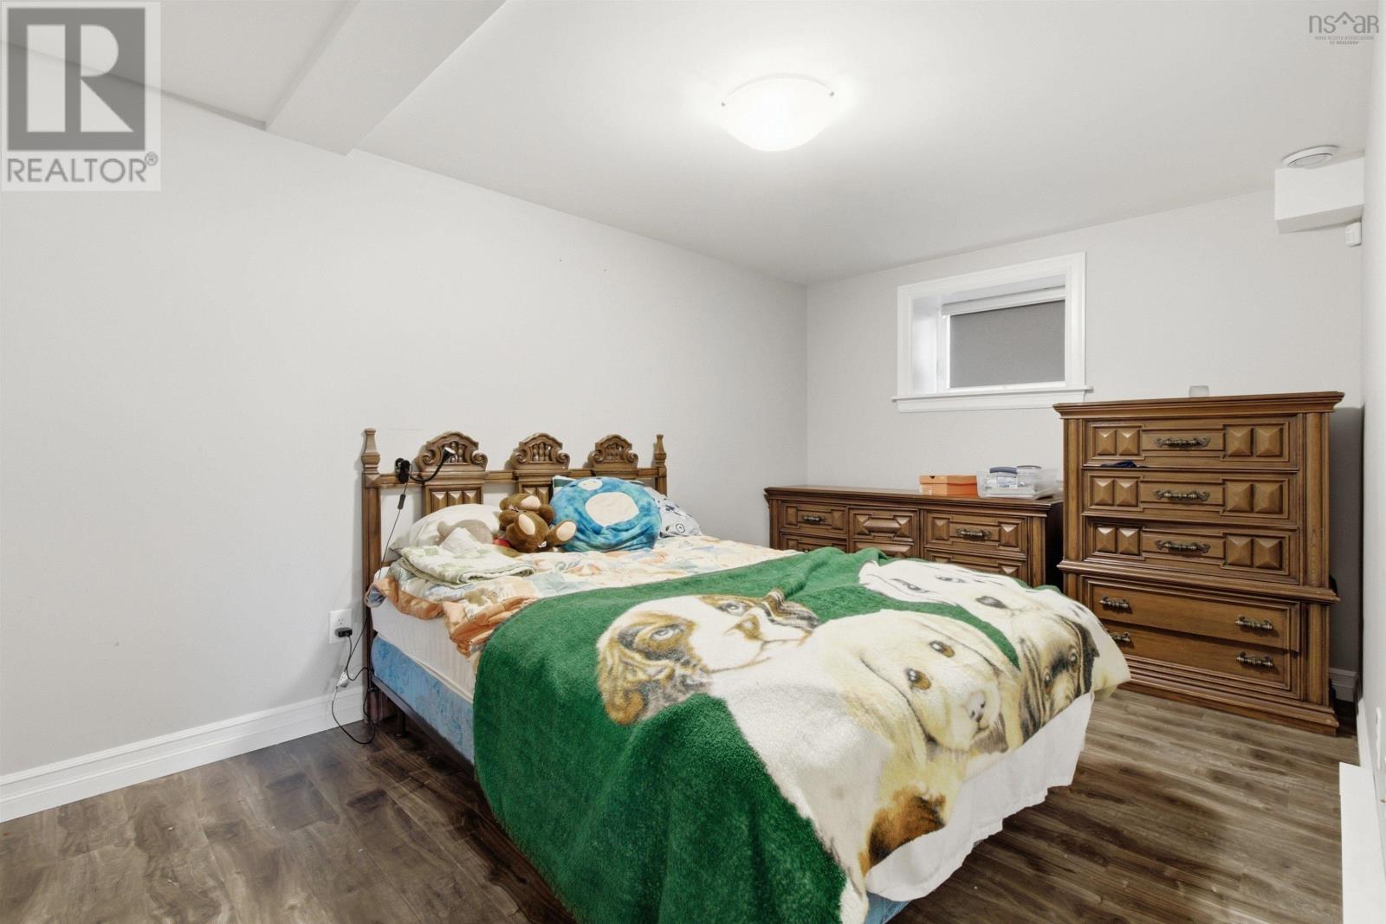
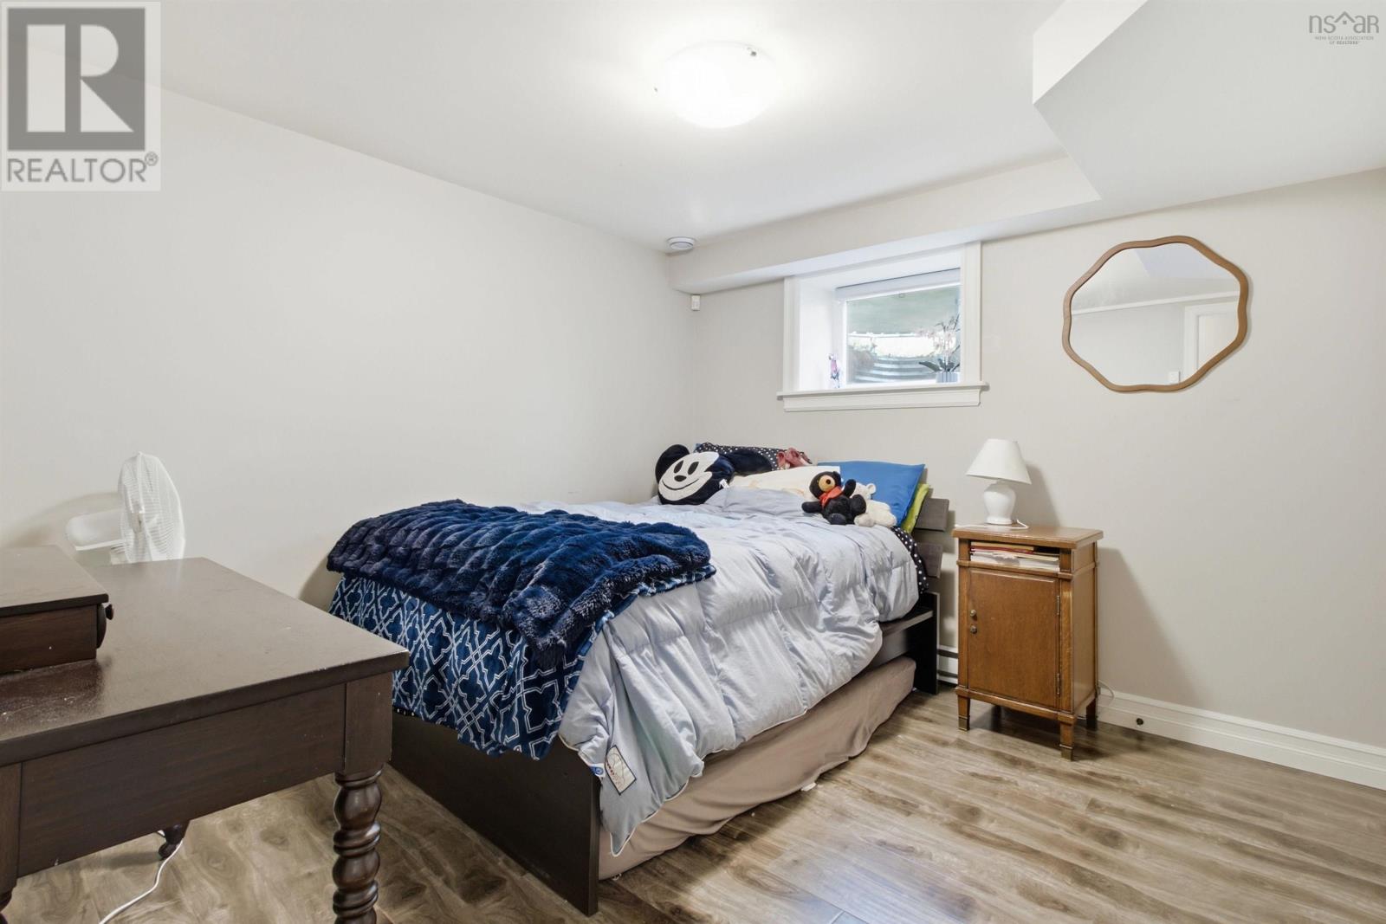
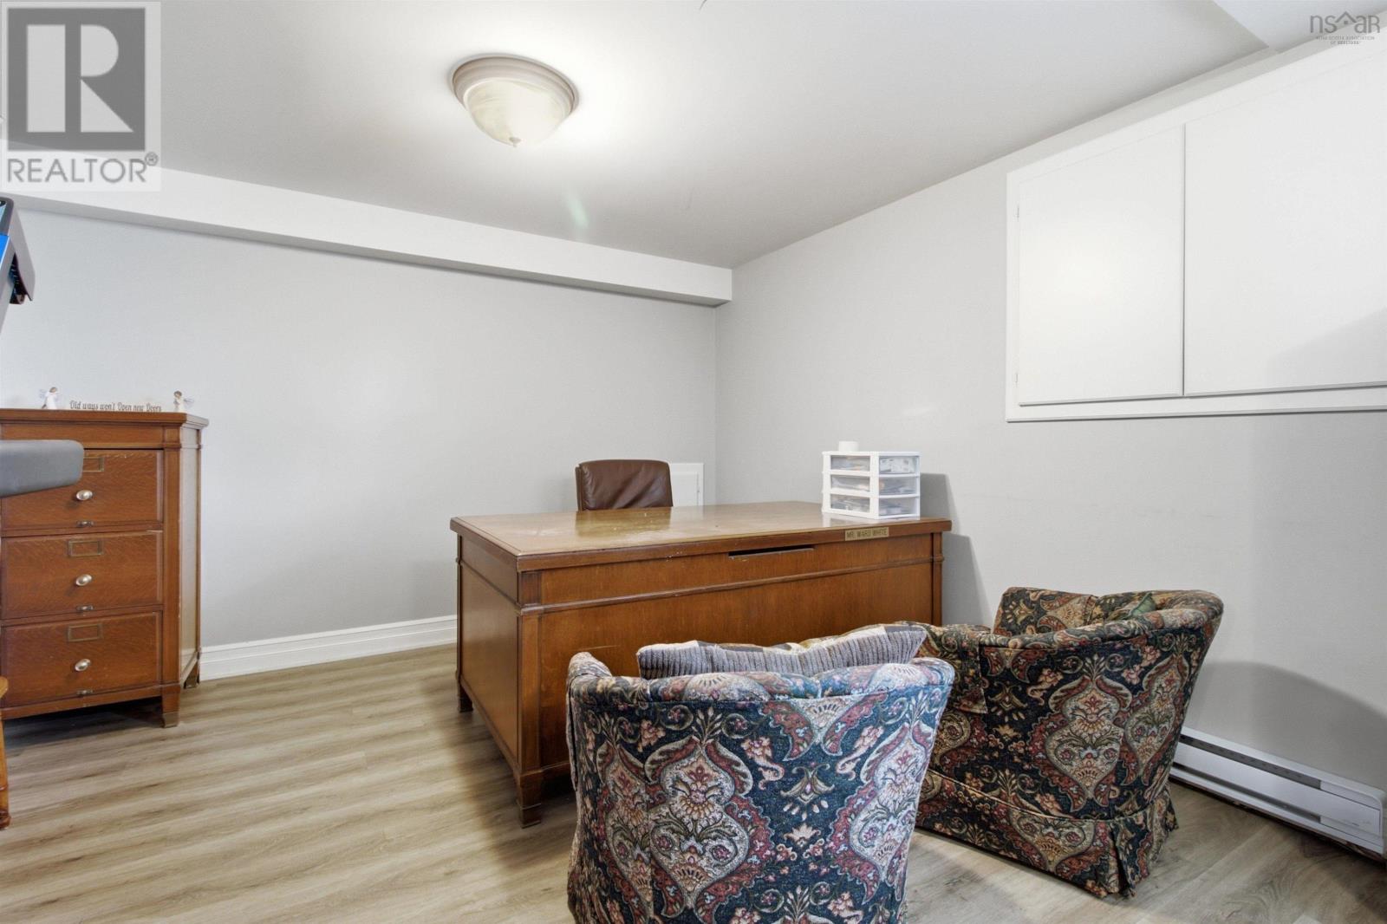
| Bedroom | Basement | 10.4x10 + Jog |
| Bedroom | Basement | 14.2x9 |
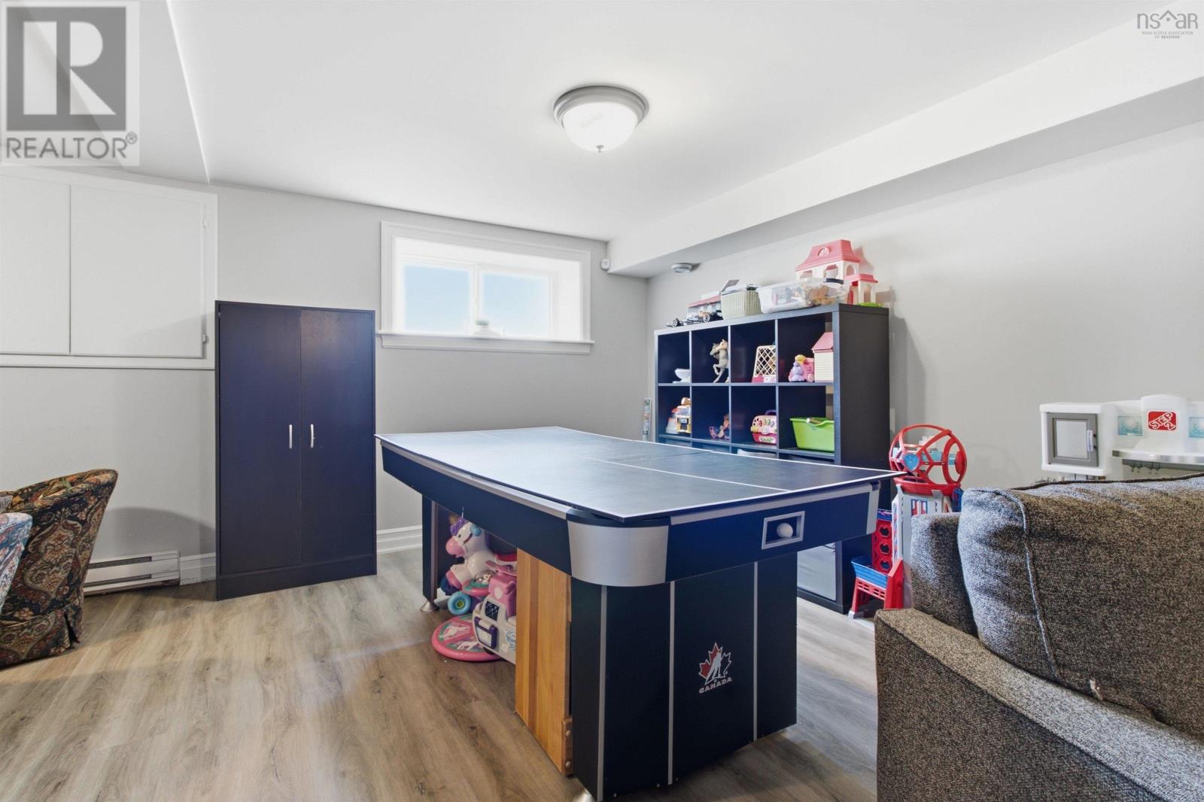
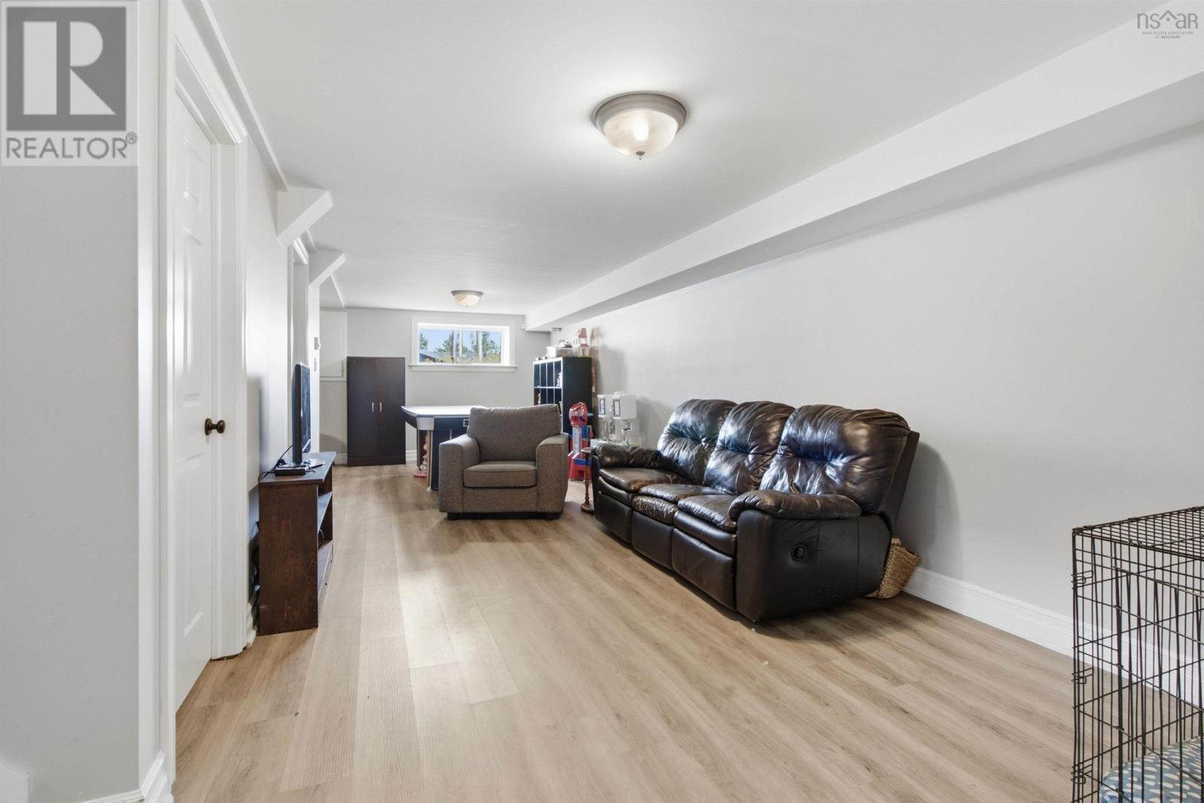
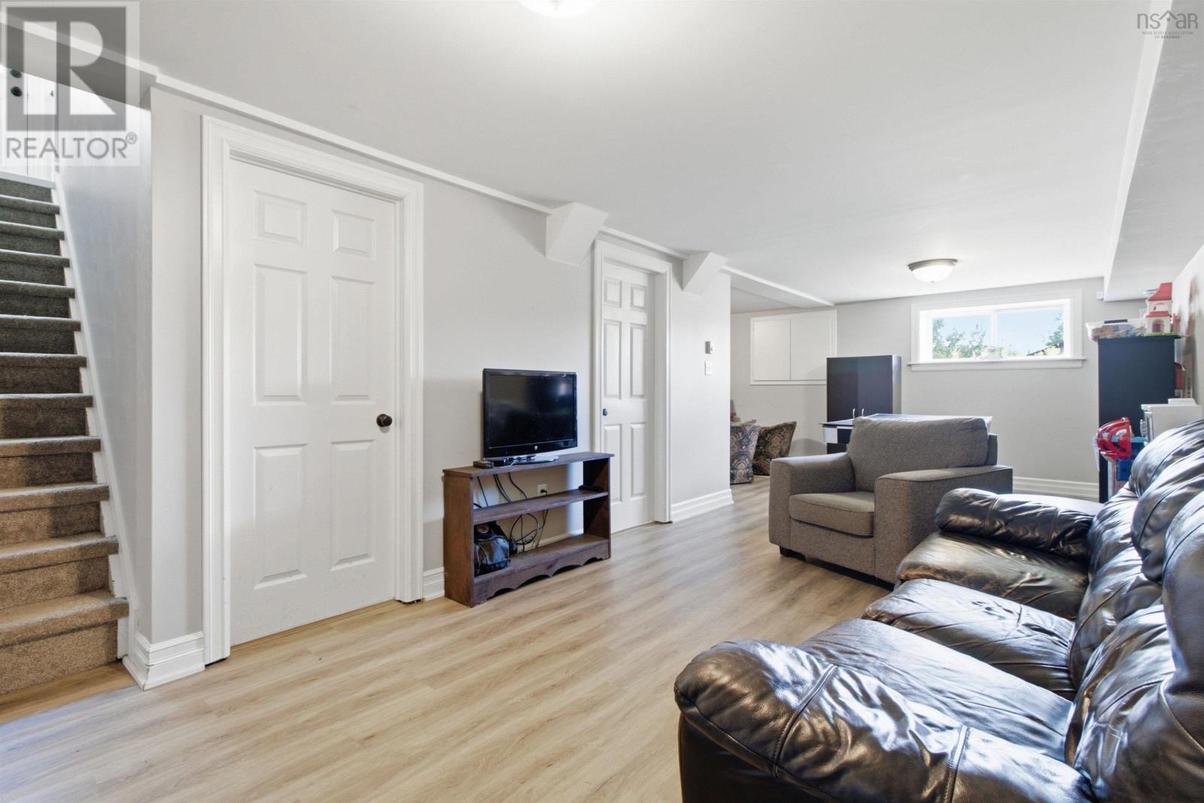
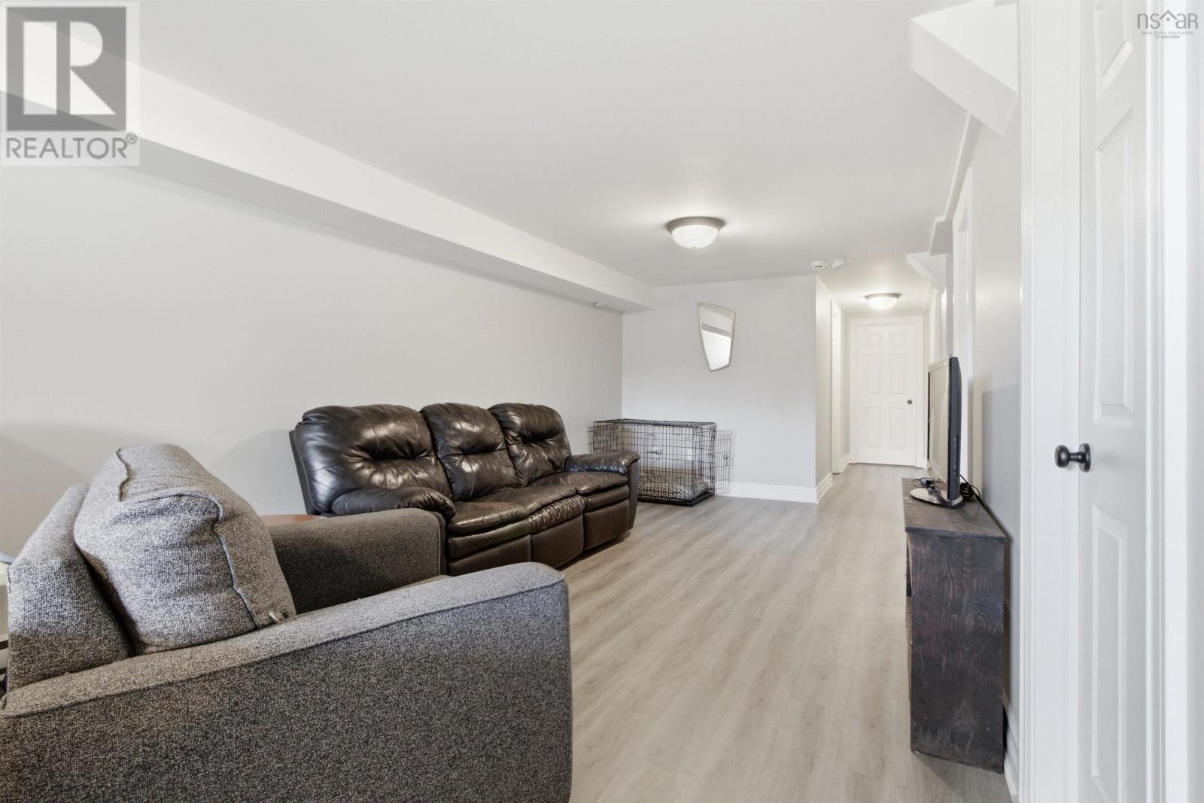
| Recreational, Games room | Basement | 28.7x10.3 + 11.11x10.7 |
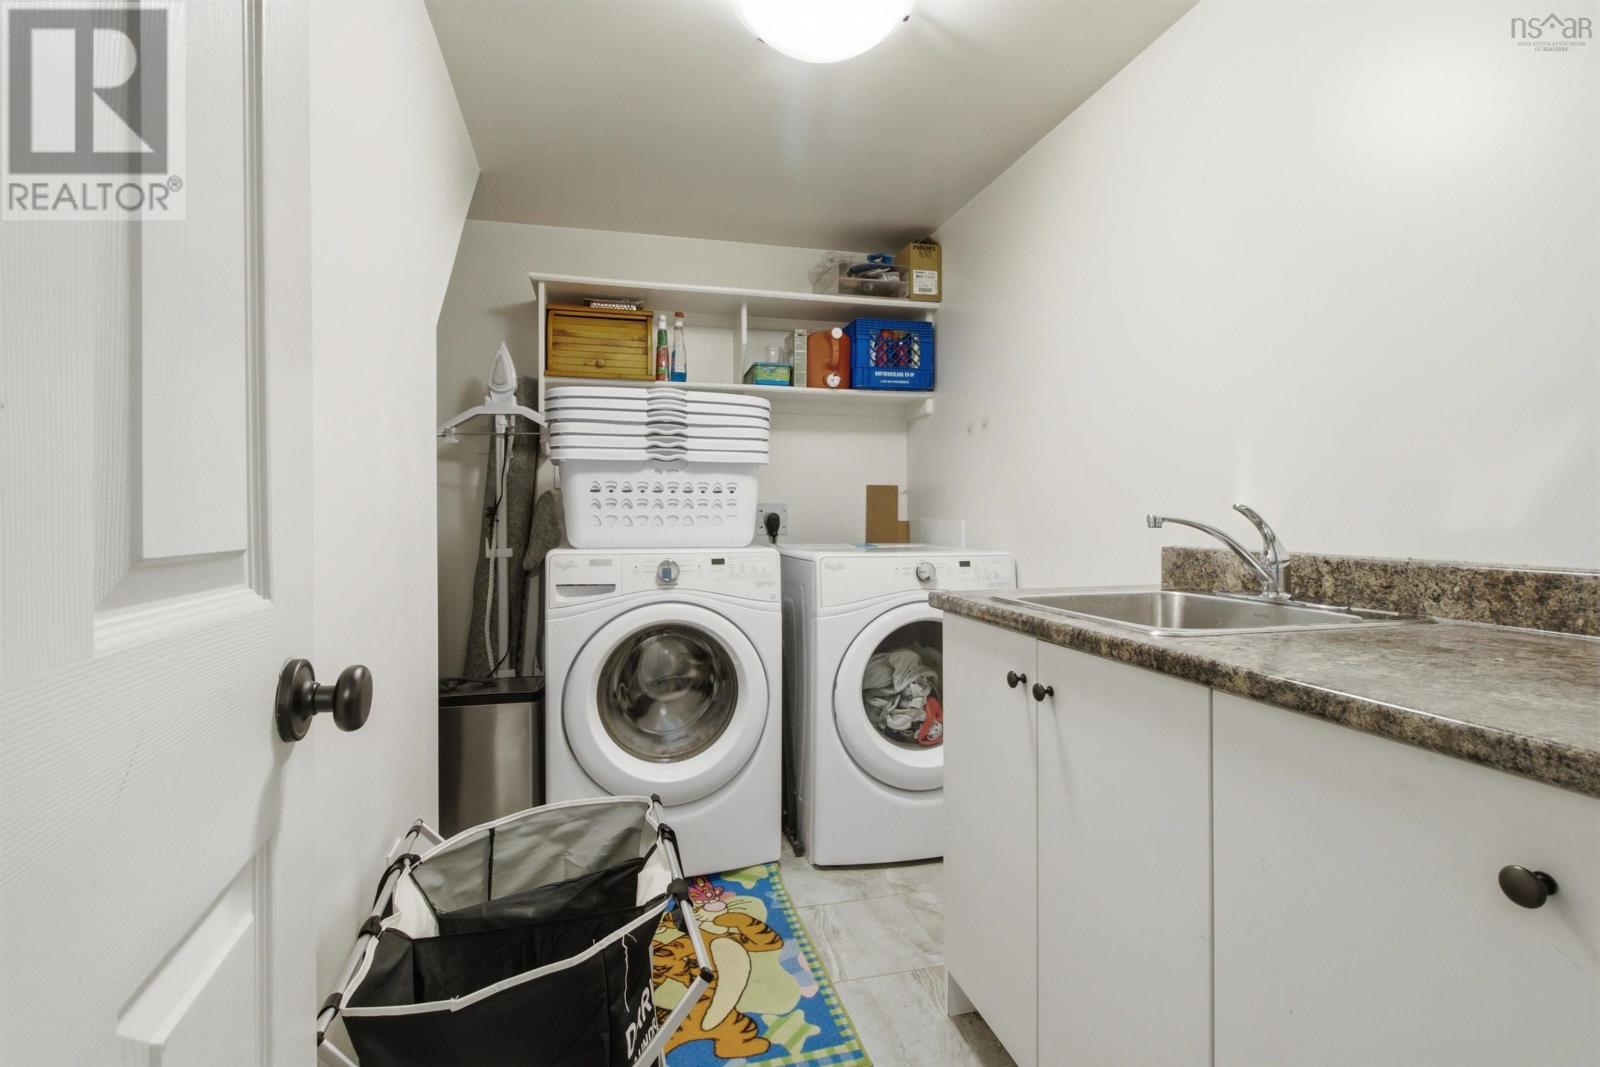
| Laundry room | Basement | 10.2x5.8 |
| 4pc Bathroom | Basement | 4 pc |
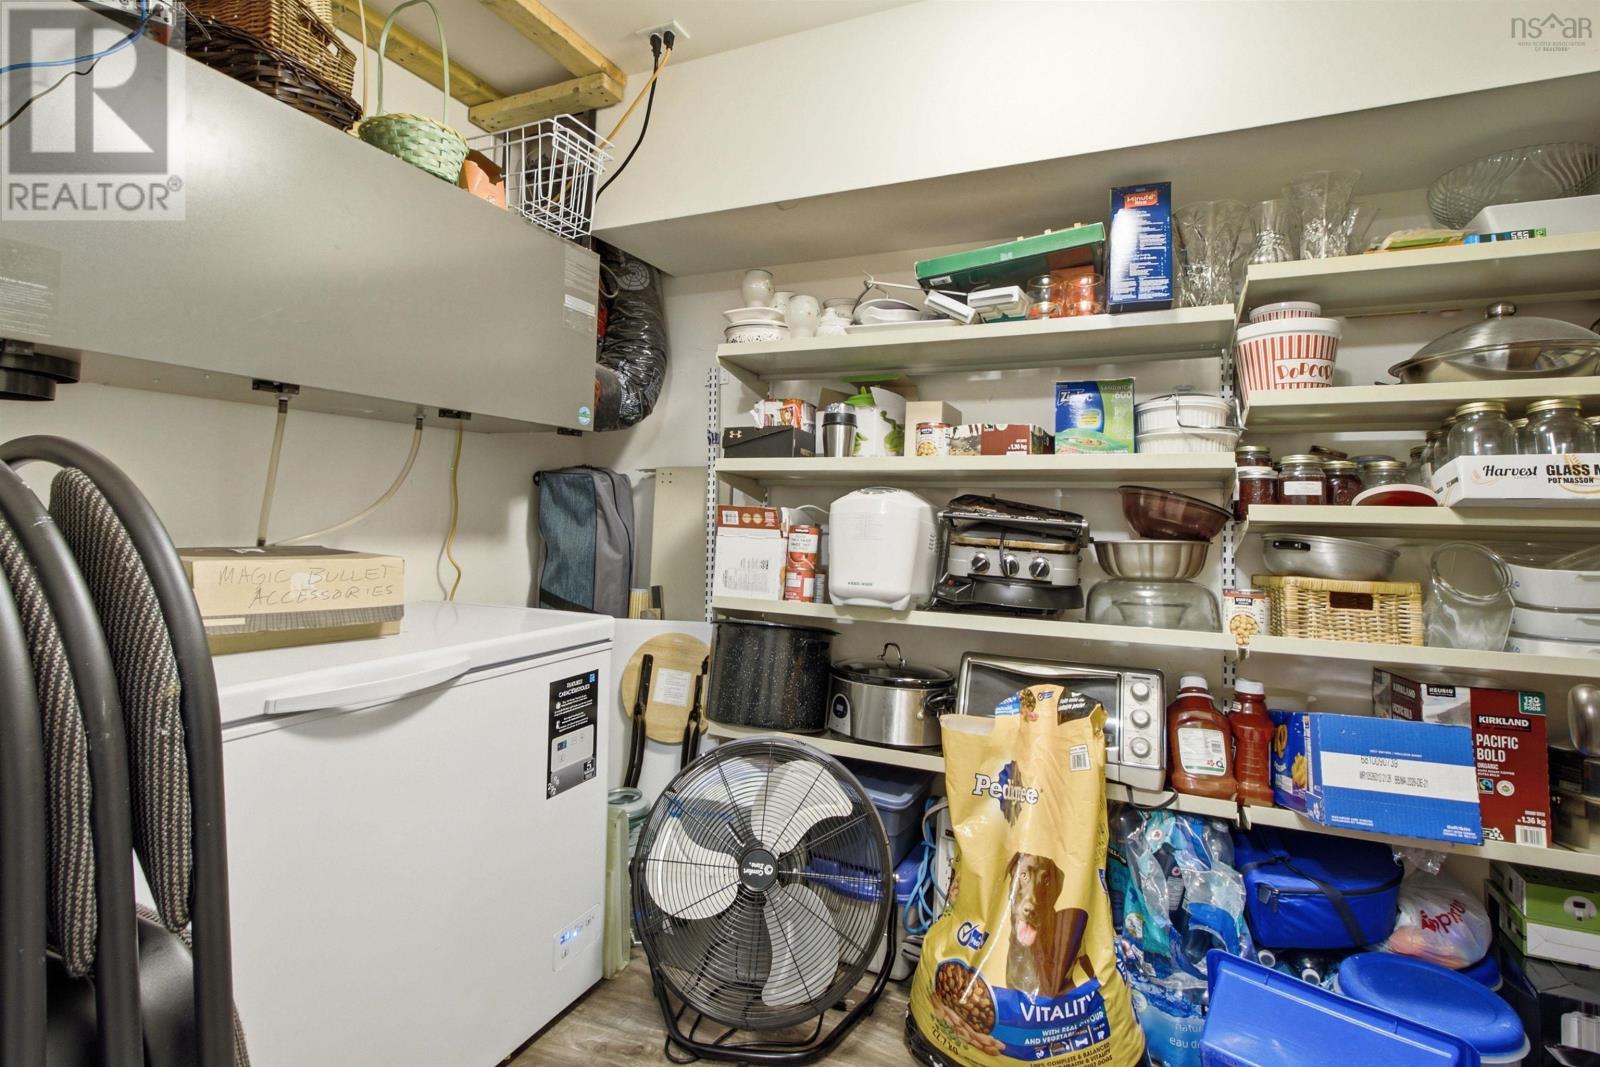
| Storage | Basement | 10.5x6.6 |
| Other | Basement | 9x6.6 |
Directions
Glendale Drive to Beaver Bank Rd. Property is on the left between Woodbine Trailer Park and Majestic Avenue.
The map loads here.