69 Jamie Drive
Beaver Bank, Nova Scotia B4G 1C6
$558,000
- Bedrooms
- 4
- Bathrooms
- 3 + 1 half
- Living area
- 3,004 sq ft
- Lot
- 1.08 acres
- Type
- Single Family
Description
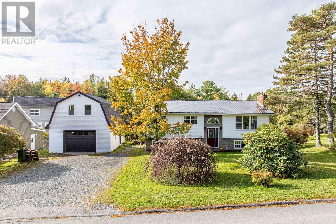
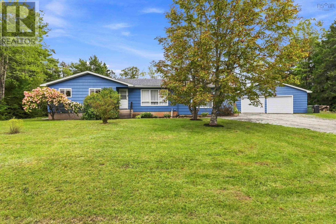
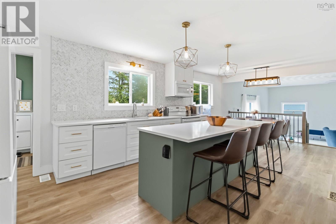
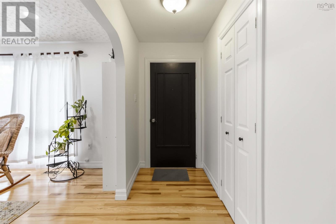
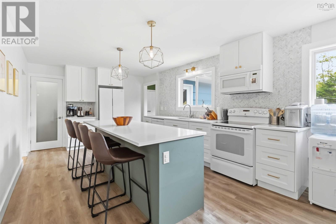
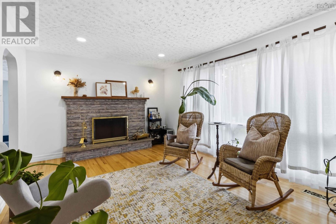
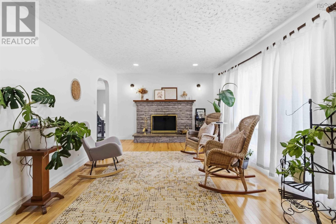
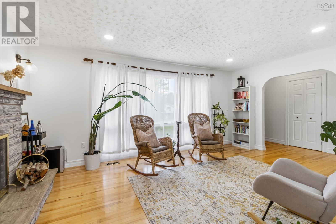
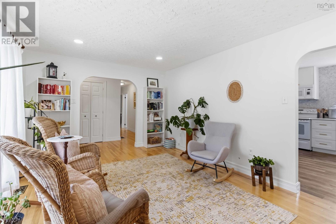
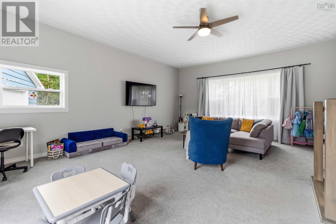
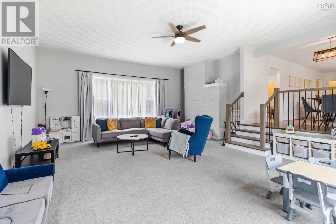
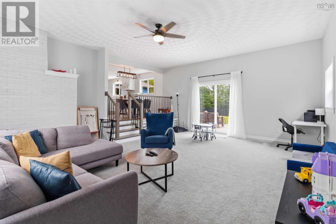
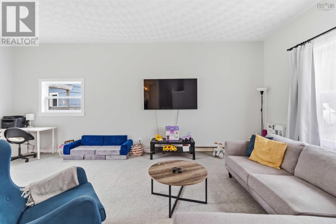
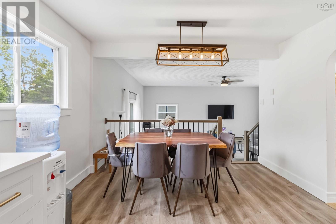
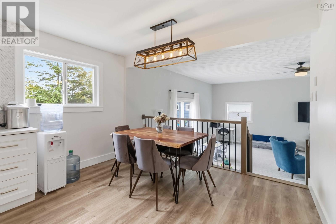
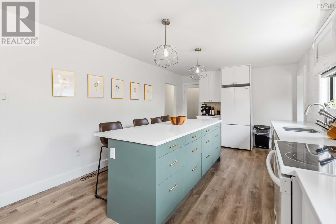
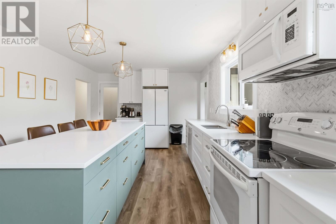
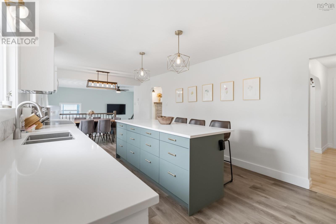
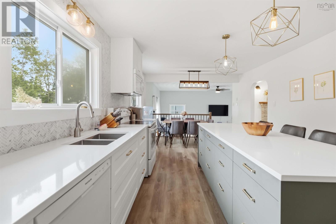
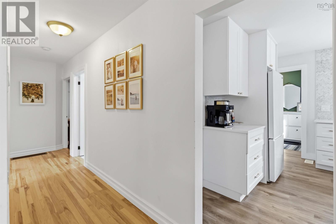
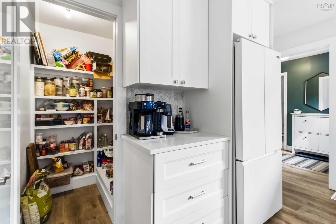
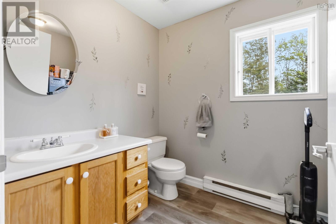
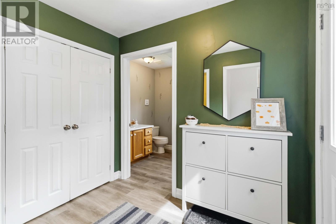
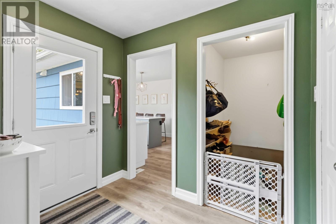
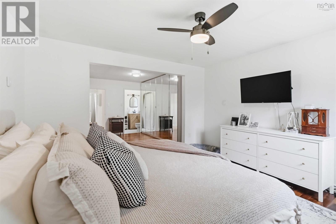
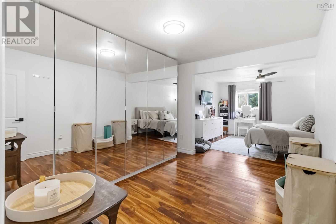
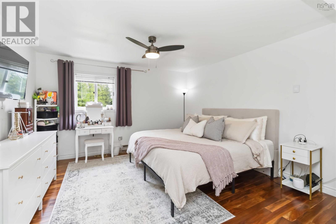
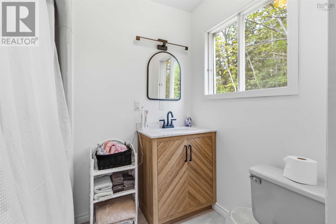
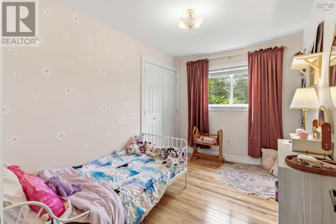
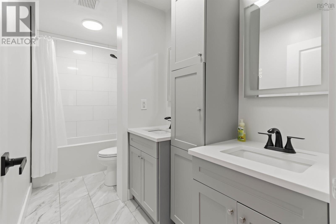
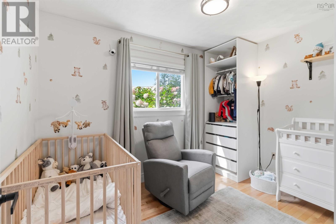
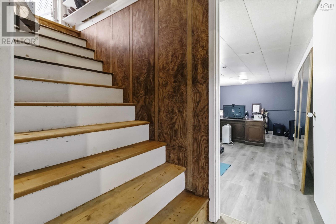
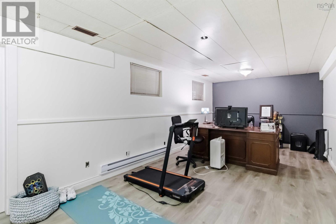
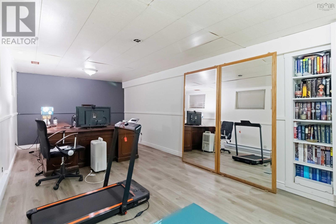
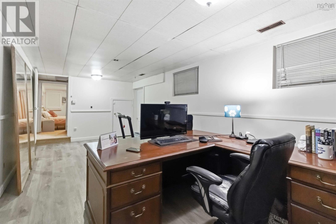
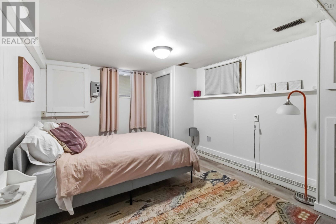
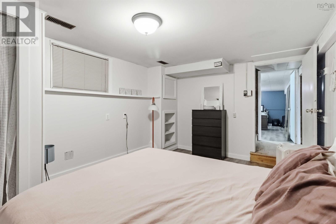
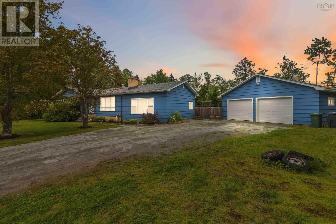
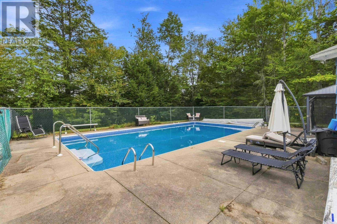
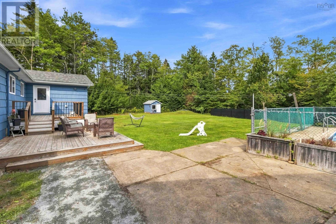
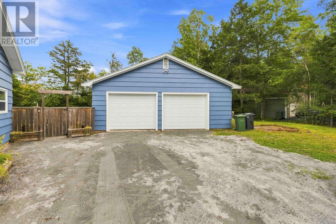
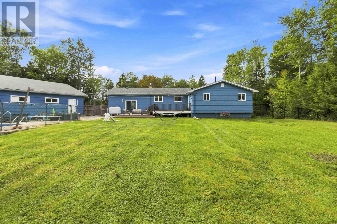
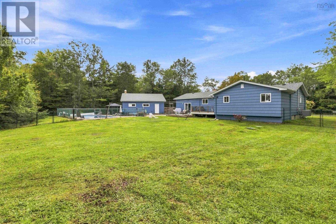
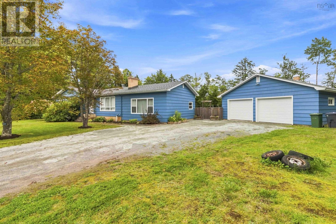
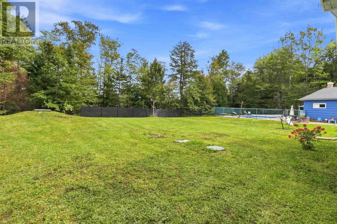
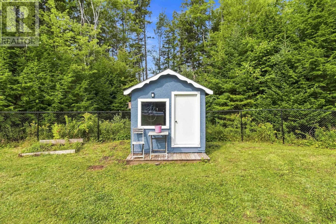
Golf course views, a refreshing inground pool, a spacious home and a 28' x 28' double garage welcome to 69 Jamie Drive! Nestled on a beautiful, mature flat lot in the peaceful Kinsac Lake area and backing onto Lost Creek Golf Club, this inviting bungalow offers plenty of room for family, guests, hobbies and everyday living. Step inside to a welcoming foyer leading to a bright living room with a large picture window and stone mantle. The spacious dining room flows nicely between the updated kitchen and the massive sunken family room a great space to gather, relax and entertain. The main level also offers three bedrooms and three baths, including a generous primary suite with walk-up closet and ensuite. The lower level adds even more flexible space with a bedroom, office/exercise room and workshop. Outside, theres lots to enjoy, from the private mature yard and inground pool with newer liner to the oversized detached garage and multi-car driveway. This home has also seen many thoughtful updates, including a renovated kitchen and baths, ducted heat pump, spray foam insulation, upgraded attic insulation, new shingles, fascia and flashing,septic, new garage doors, well pump, pool pump, fencing and new basement flooring. This home has a ducted heatpump system. A warm, comfortable home with plenty of space to spread out, entertain and enjoy the outdoors all in a lovely country setting just waiting for its next family to make it their own! (id:56844)
Listing
- MLS® number
- 202623612
- Status
- Active
- Days On Market
- 44
Building
- Type
- House
- Style
- Bungalow
- Year built
- 1972
- Storeys
- 1
- Living area
- 3,004 sq ft
- Above grade
- 3,004 sq ft
- Bedrooms above grade
- 3
- Bedrooms below grade
- 1
- Foundation
- Poured Concrete
- Basement
- Partially finished, Full
Interior
- Flooring
- Hardwood, Laminate, Carpeted
- Heating
- Heat Pump, Baseboard heaters, Forced air, Oil, Electric, Furnace
- Cooling
- Heat Pump
- Appliances
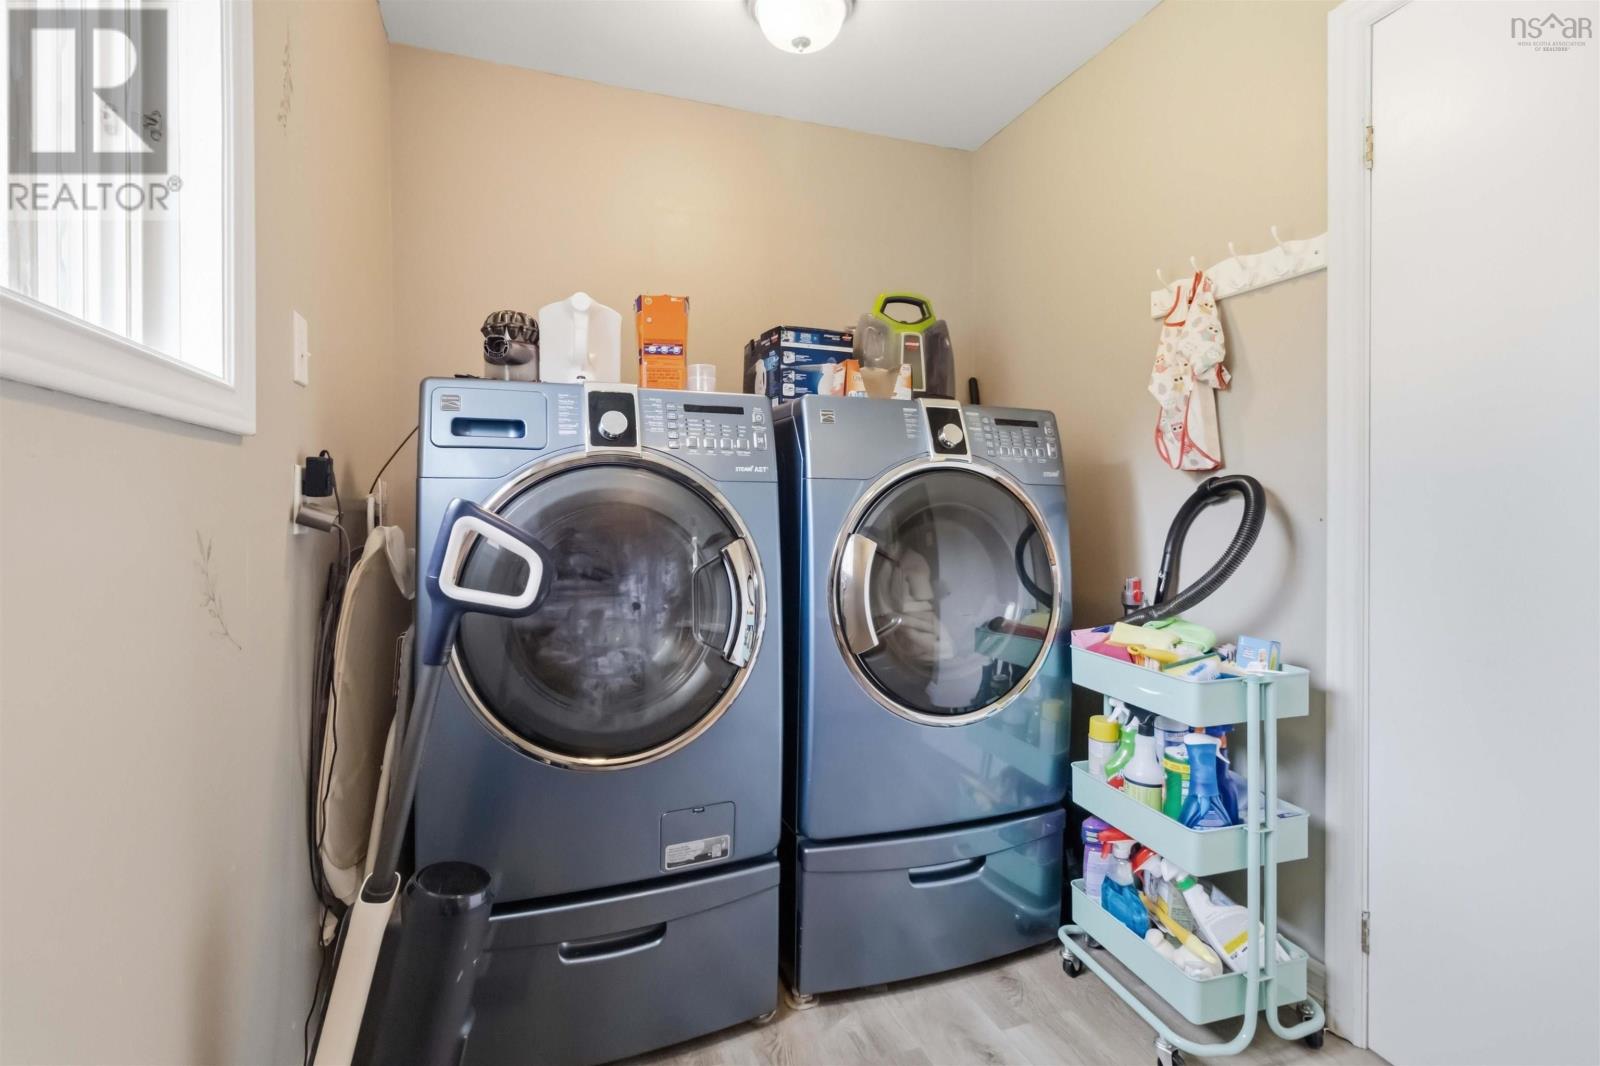
- Washer, Dryer - Electric, Refrigerator, Water purifier, Water softener, Barbeque, Dishwasher, Stove, Microwave Range Hood Combo
- Accessibility
- 32in min Entry Doorways
Land
- Lot size
- 1.08 acres
- Lot features
- Treed, Level
- Pool
- Inground pool
- Exterior features
- Wood siding
- Community
- School Bus, Recreational Facilities
Parking
- Type
- Detached Garage, Garage, Parking Space(s), Gravel
Utilities
- Water
- Drilled Well, Shared Well
- Sewer
- Septic System
Fees and taxes
- Common interest
- Freehold
- Parcel number
- 40158669
Rooms
| Room | Level | Size |
|---|---|---|
| Living room | Main level | 18. x 11..7 |
| Kitchen | Main level | 15x11.7 |
| Dining nook | Main level | 10.3 x 11.7 |
| Foyer | Main level | 4.2 x 11.7 |
| Family room | Main level | 20..11 x 23.8 |
| Primary Bedroom | Main level | 13.4 x 25-jog |
| 3pc Ensuite bath | Main level | 7.2x5.2 |
| Bedroom | Main level | 11.2 x 8.1 |
| Bedroom | Main level | 10.9 x 7.9 |
| 4pc Bathroom | Main level | 4.10x11.3 |
| 2pc Bathroom | Main level | 11.2x6.6 |
| Bedroom | Lower level | 13.9 x 10.3 |
| Den | Lower level | 22.9x10.3 |
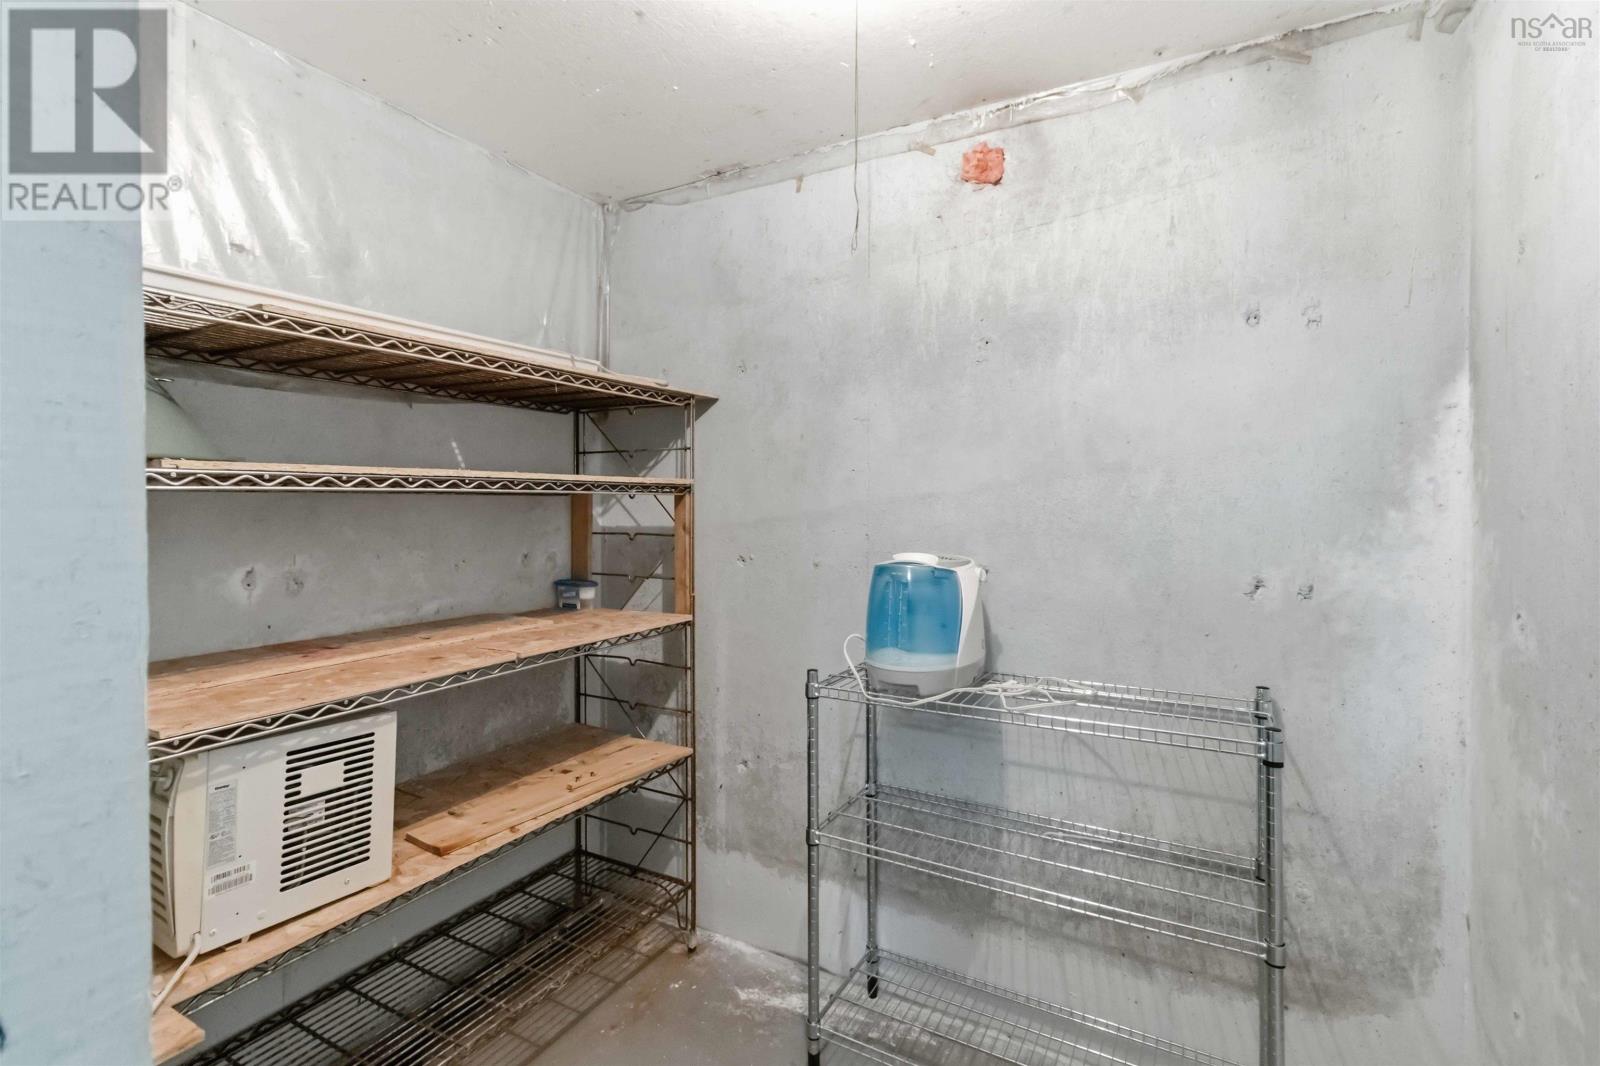
| Storage | Lower level | 41.7x14.5-jog |
Directions
Beaver Bank Rd to Kinsac Rd to Jamie Dr
The map loads here.