33 Quail Ridge
Beaver Bank, Nova Scotia B4G 0G8
$637,900


- Bedrooms
- 3
- Bathrooms
- 3
- Living area
- 1,190 sq ft
- Lot
- 1.67 acres
- Type
- Single Family
Description
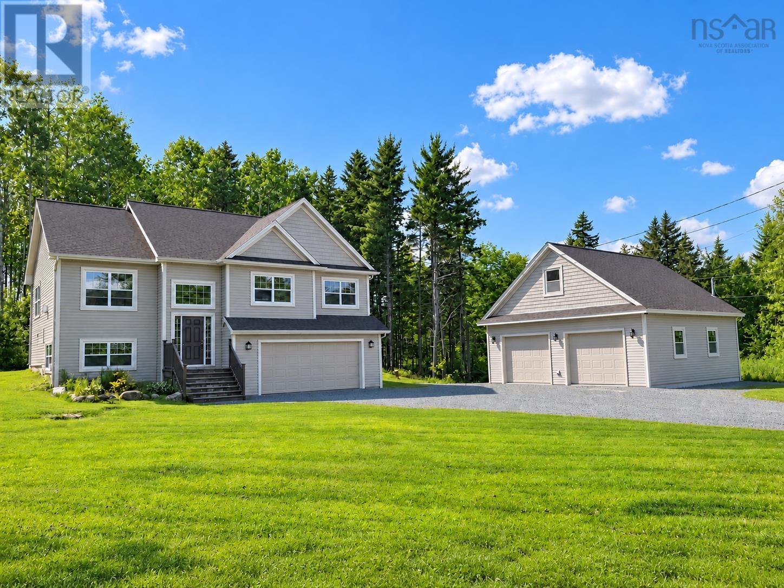
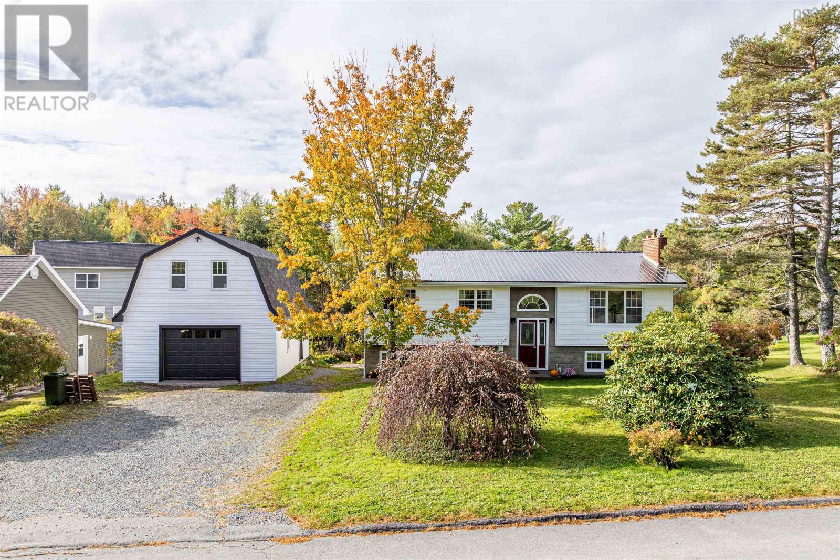
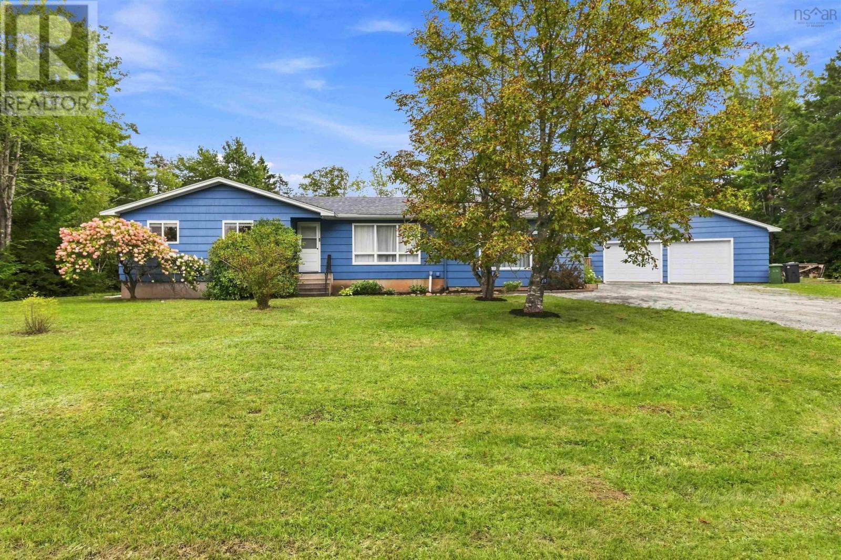
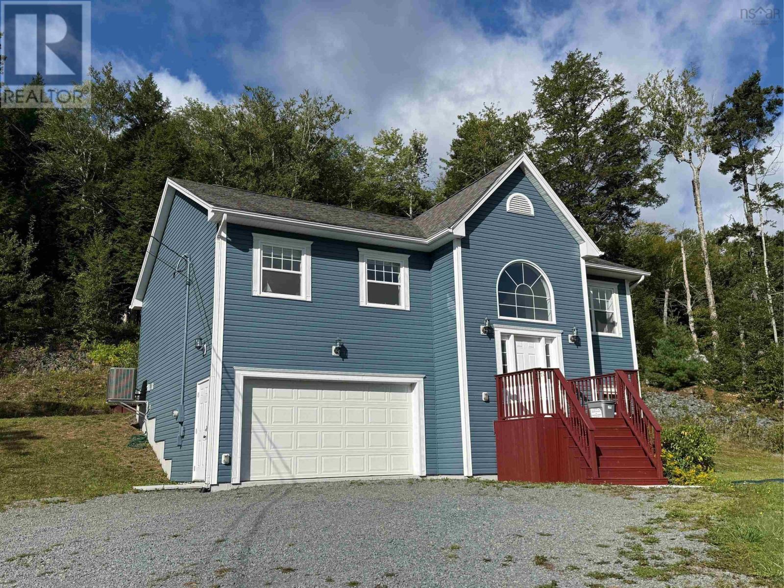
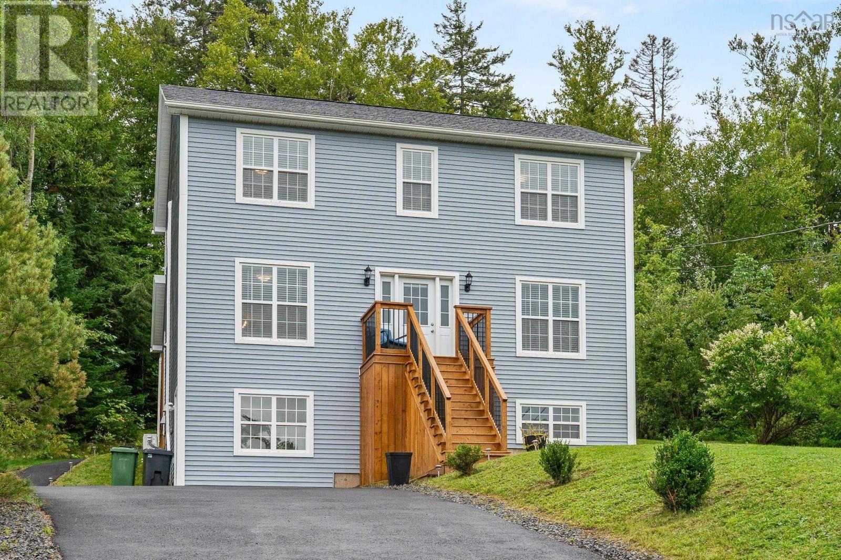
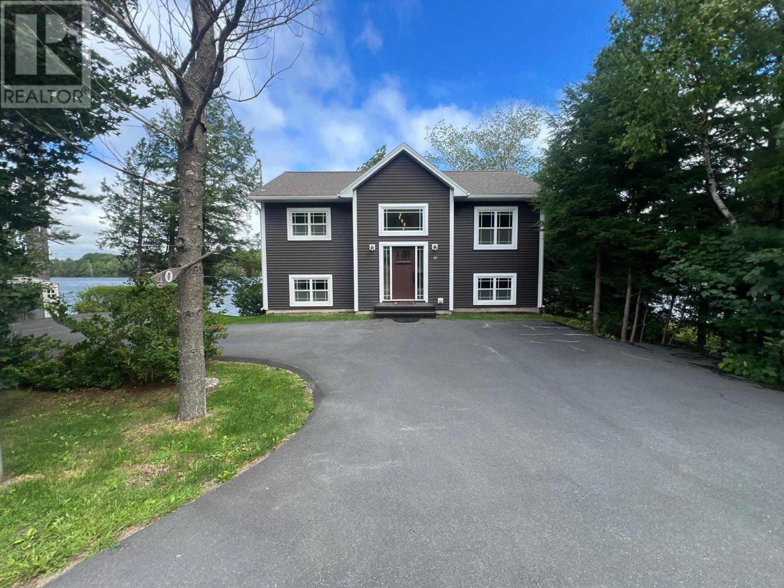
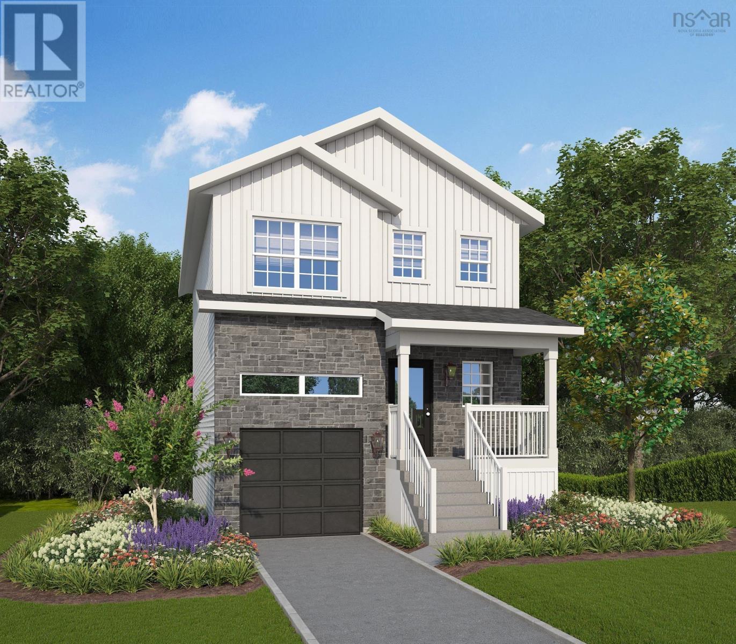
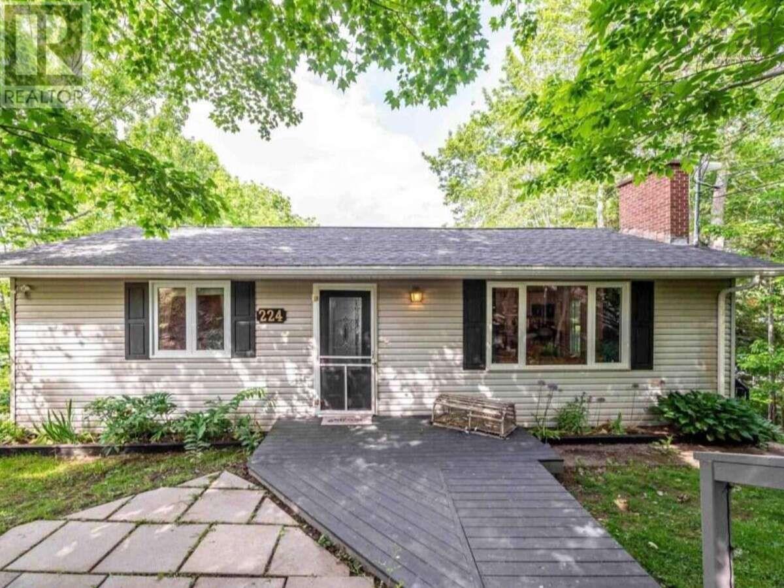
Marchand Homes presents "The Thicket" surrounded by nature on 1.7 acres in Lost Creek Village. Each Marchand home comes with a 10 year Atlantic New Home Warranty, Energy Efficient and Energy Star Certified Low E & Argon windows, white shaker style kitchen, soft cabinet closures, deluxe trim package and 40 year LLT shingles. This split entry begins with a large open 8' wide foyer. The Kitchen has an open concept to the dining and living room. From dining is your 10'x14' deck. Main level has 3 bedrooms each with 5' + wide closets. 4pc ensuite in primary bedroom. Additional 4pc bathroom in main floor hallway. Built in Garage is 12.8 x 20.8 with access to utility room. The lower level is unfinished. Additional highlights include one ductless mini-split heat pump with air conditioning on main level for warm summer days, 12x24 tile in all wet areas, and thoughtful finishes throughout. Photos are facsimile and construction takes approximately 9 months. Lost Creek Village is a wonderful place to call home. Spend time at the Community Center, playground, walking trails or try for a hole in one at The Lost Creek Golf Course! (id:56844)
Listing
- MLS® number
- 202602870
- Status
- Active
- Days On Market
- 256
Building
- Type
- House
- Storeys
- 1
- Living area
- 1,190 sq ft
- Above grade
- 1,190 sq ft
- Bedrooms above grade
- 3
- Foundation
- Poured Concrete
- Basement
- Unfinished, Full, Walk out
Interior
- Flooring
- Tile, Laminate
- Heating
- Heat Pump, Baseboard heaters, Electric, Ductless
- Cooling
- Air Conditioned
- Appliances
- None
- Accessibility
- 32in min Entry Doorways, Entry less than 3 steps
Land
- Lot size
- 1.67 acres
- Lot features
- Treed
- Exterior features
- Vinyl
- Community
- School Bus, Recreational Facilities
Parking
- Type
- Garage, Gravel, Shared
Utilities
- Water
- Drilled Well
- Sewer
- Septic System
Fees and taxes
- Common interest
- Freehold
- Parcel number
- 41541426
Rooms
| Room | Level | Size |
|---|---|---|
| Living room | Main level | 14x12 |
| Dining room | Main level | 12x11.2 |
| Kitchen | Main level | 11x11.2 |
| Primary Bedroom | Main level | 11.2x14.8 |
| 4pc Ensuite bath | Main level | 6x8.10 |
| Bedroom | Main level | 9.10x10.2 |
| Bedroom | Main level | 9.6x10.2 + jog |
| 4pc Bathroom | Main level | 6x8.10 |
| Foyer | Main level | 7.8x5 |
Directions
Beaver Bank Rd to Pinehurst - right on Laurel Ridge, at stop sign- go straight on Bearpaw then to Quail
The map loads here.