110 Park Street
Stellarton, Nova Scotia B0K 1S0
$299,900
- Bedrooms
- 4
- Bathrooms
- 2
- Living area
- 1,669 sq ft
- Lot
- 0.24 acres
- Type
- Single Family
Description
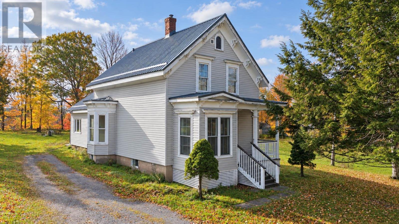
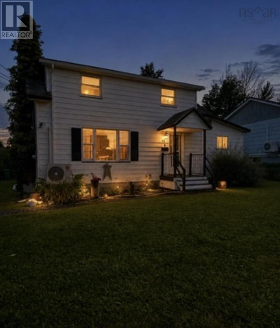
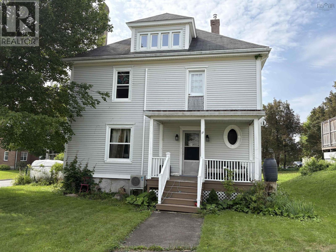
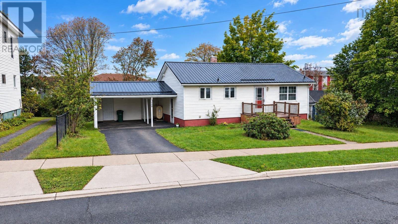
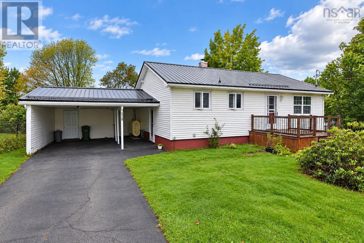
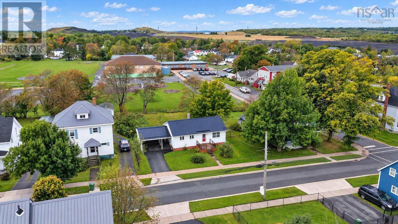
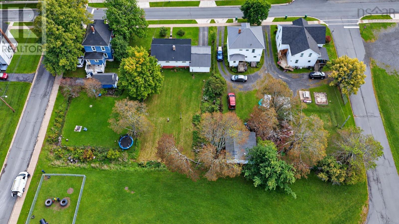
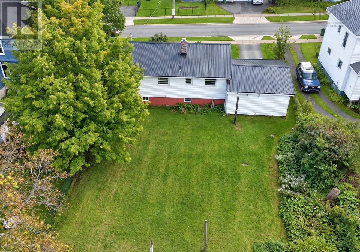
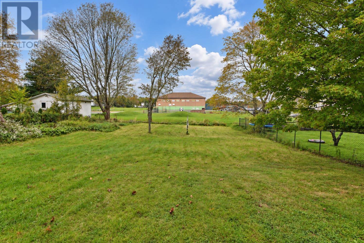
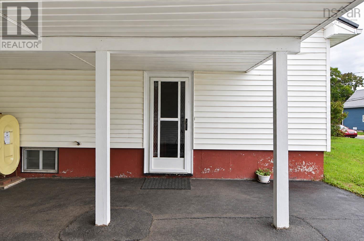
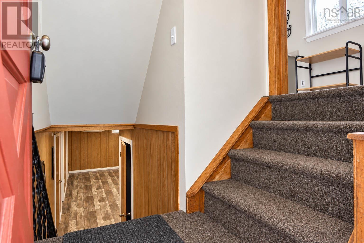
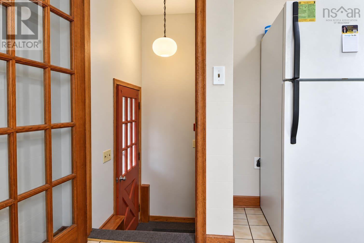
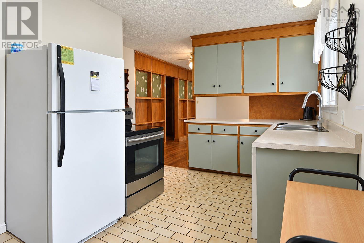
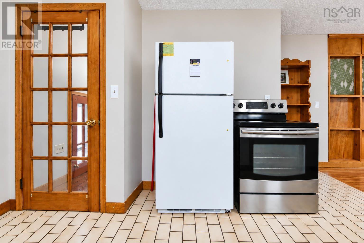
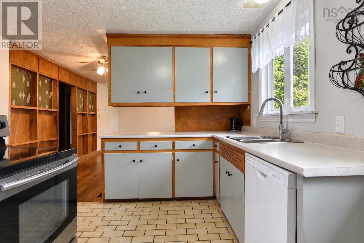
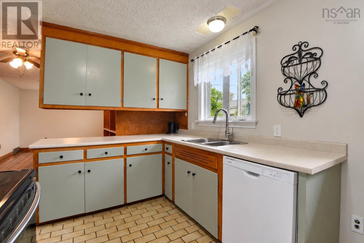
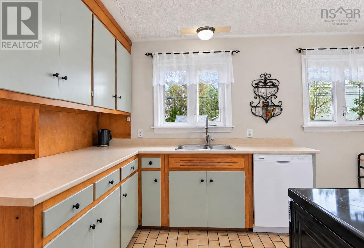
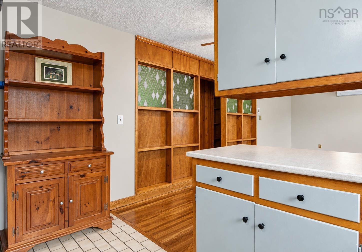
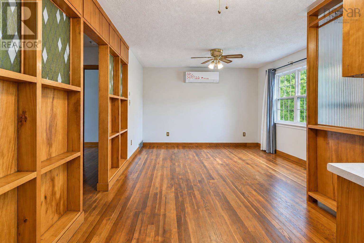
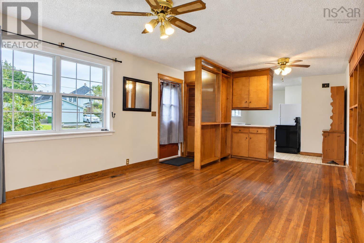
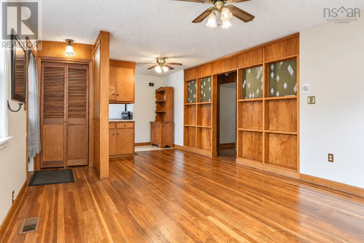
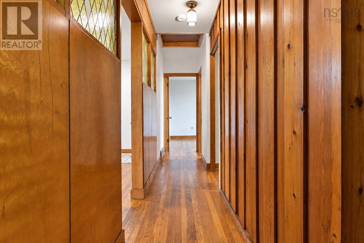
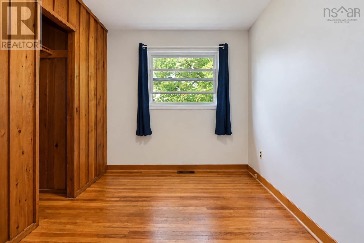
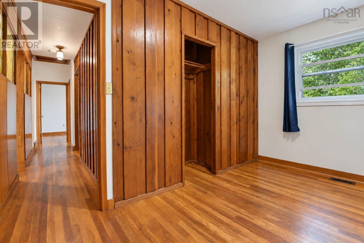
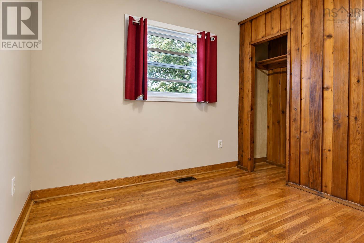
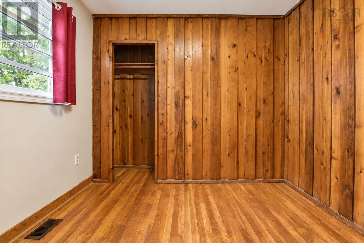
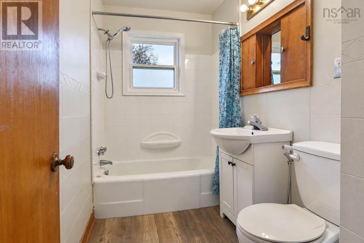
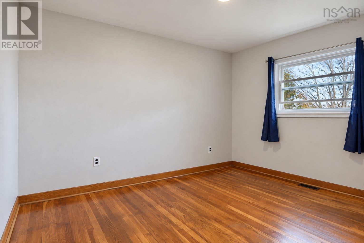
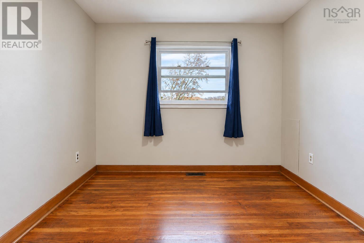
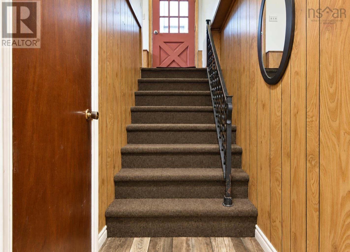
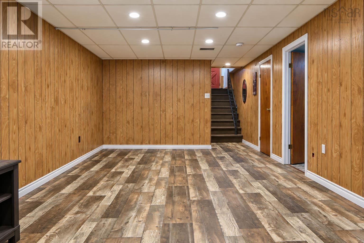
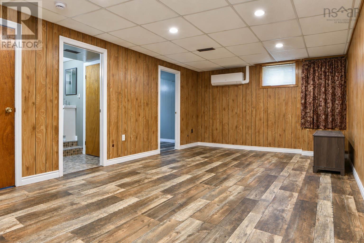
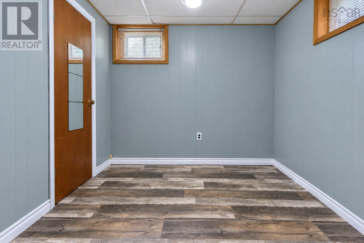
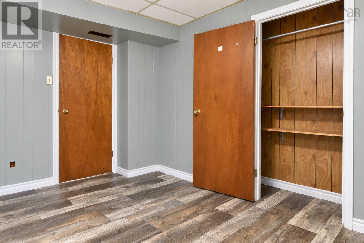
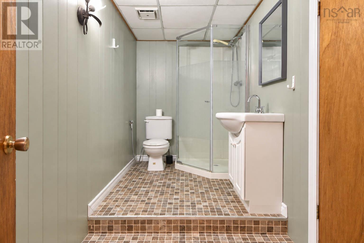
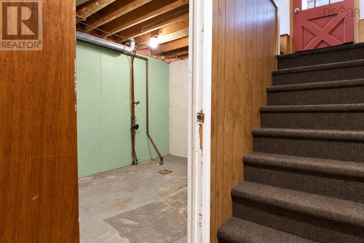
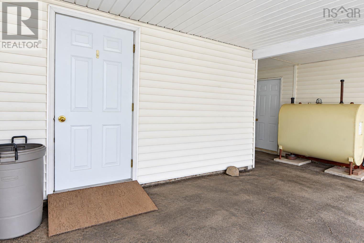
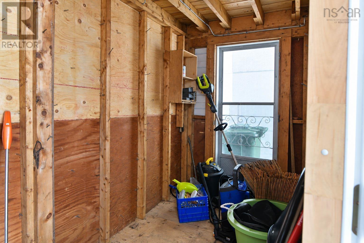
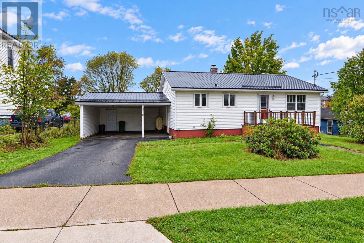
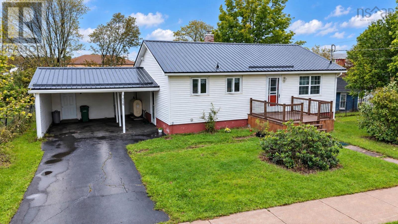
Charming Family Home on a HUGE lot in a GREAT Location! Step into this gem with many major updates and see this delightful 34 bedroom, 2-bath bungalow, just a stone's throw from the highly regarded G.R. Saunders Elementary School. Inside, beautiful hardwood floors flow through the main living space, lending warmth, continuity, and timeless appeal. The homes distinctive decorative wood paneling and trim create a cozy, rustic atmosphere rarely found today. Brand-new carpet on the stairs provides a fresh transition between levels, and both bathrooms are well appointed for everyday living. The flexible third/fourth bedroom offers options for a home office or den. With many major upgrades already complete that includes two heat pumps, some windows, electrical and more... its all ready for your personal touches and immediate enjoyment. A striking new steel roof crowns the home, and a newer constructed front deck invites morning coffee and neighbourly conversation. The paved driveway leads to a convenient carport so there will be no more scraping ice or snow off your windshield, plus theres an attached shed for garden tools and overflow storage. The generous backyard gives plenty of room for summer barbecues, raised beds, play structures, or a contained fire pit. Living here means being part of a welcoming, community focused neighbourhood with sidewalks and easy access to everything you need. Spend afternoons at a nearby park, playground, ball field, or walk to restaurants, and many other local amenities. Dont procrastinate in making your private appointment to view, because it could be sold in the BLINK of an eye! (id:56844)
Listing
- MLS® number
- 202623865
- Status
- Active
- Days On Market
- 41
Building
- Type
- House
- Style
- Bungalow
- Year built
- 1959
- Storeys
- 1
- Living area
- 1,669 sq ft
- Above grade
- 1,669 sq ft
- Bedrooms above grade
- 3
- Bedrooms below grade
- 1
- Foundation
- Poured Concrete
- Basement
- Partially finished, Full
Interior
- Flooring
- Hardwood, Vinyl
- Heating
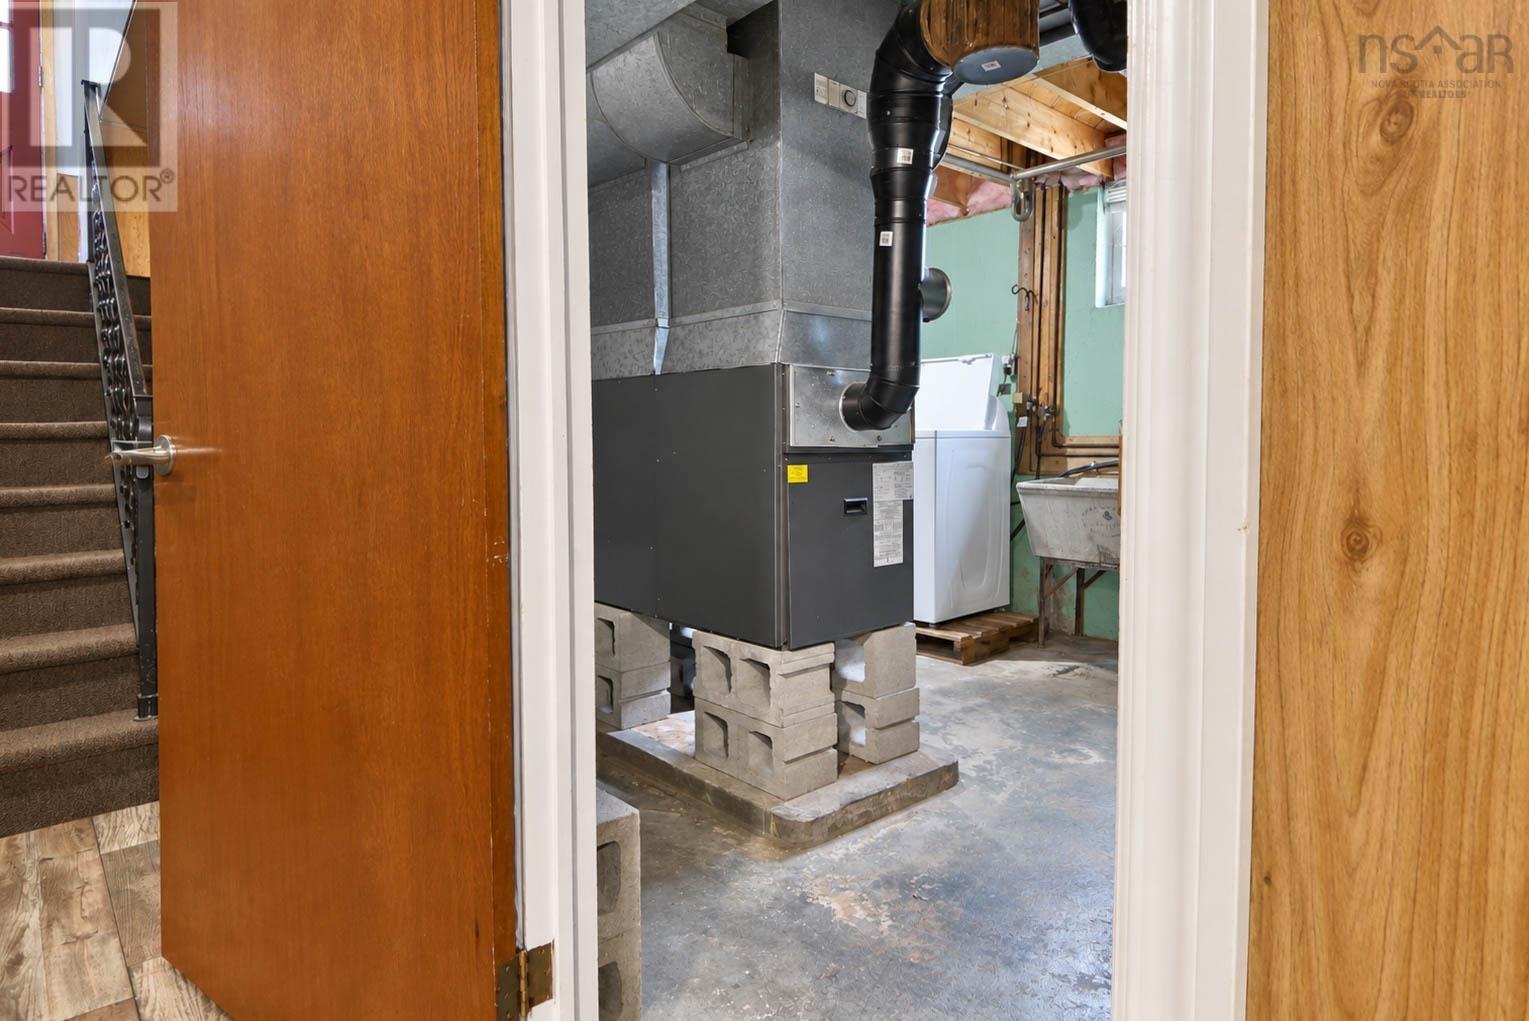
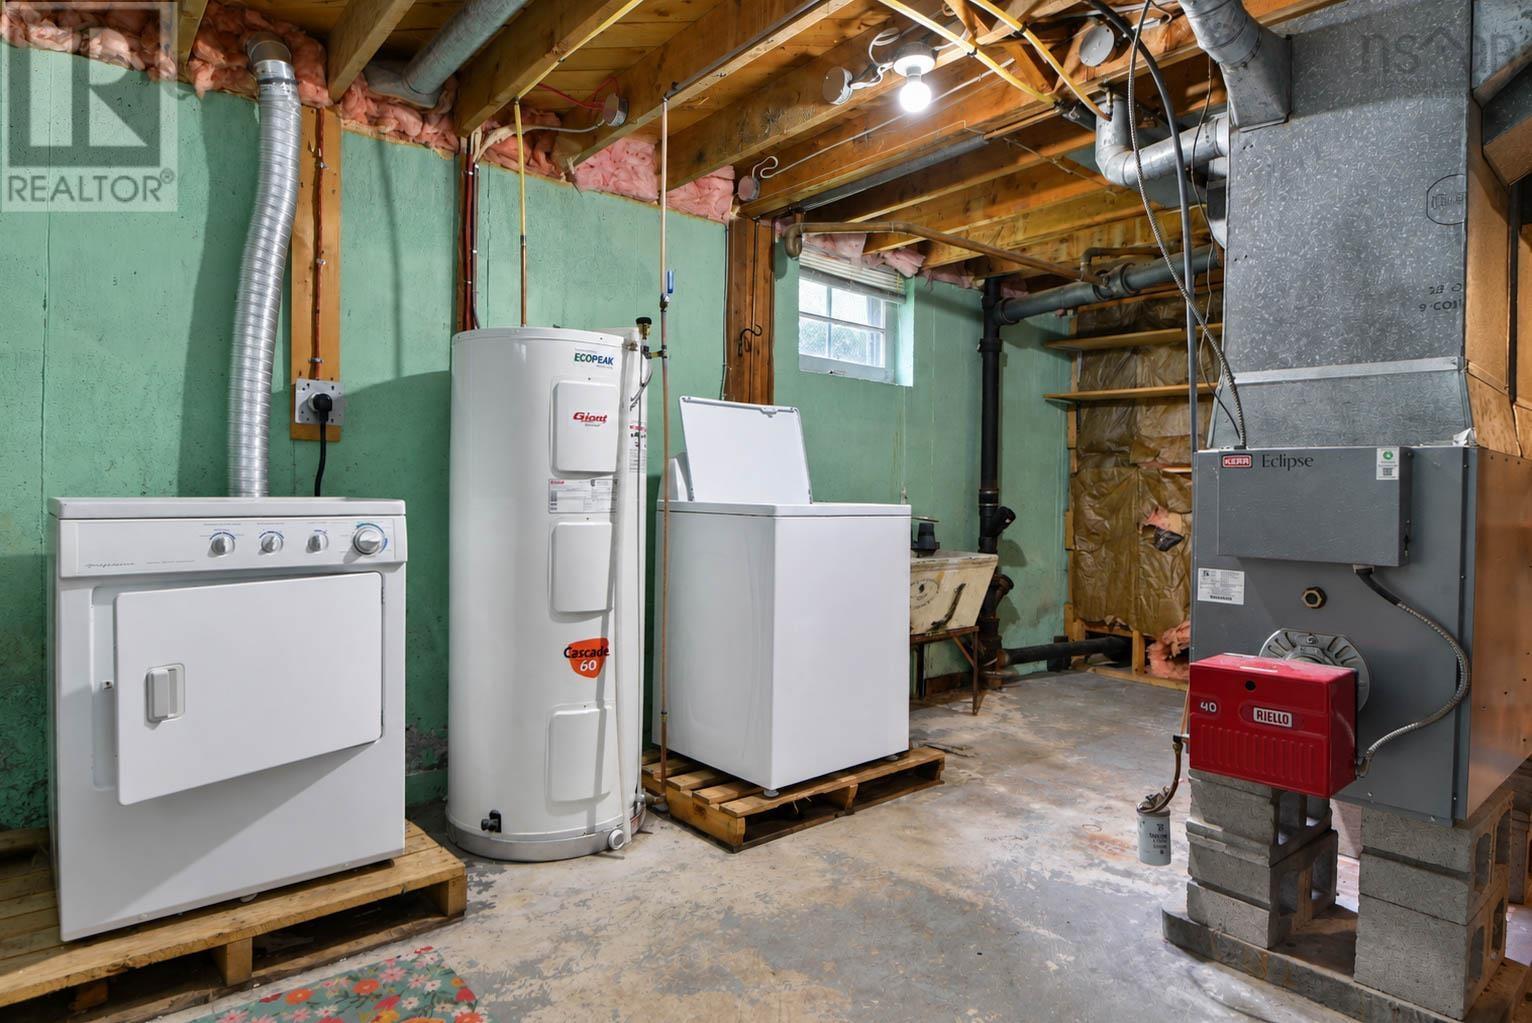
- Heat Pump, Forced air, Oil, Electric, Ductless, Furnace
- Cooling
- Air Conditioned
- Appliances
- Washer, Range - Electric, Dishwasher, Dryer, Fridge/Stove Combo
- Accessibility
- 5ft min Kitchen Turning Radius, 32in min Entry Doorways, Entry less than 3 steps
Land
- Lot size
- 0.24 acres
- Lot features
- Sloping, Level
- Exterior features
- Vinyl
- Community
- School Bus, Recreational Facilities
Parking
- Type
- Carport, Paved Yard
Utilities
- Water
- Municipal water
- Sewer
- Municipal sewage system
Fees and taxes
- Common interest
- Freehold
- Parcel number
- 00996215
Rooms
| Room | Level | Size |
|---|---|---|
| Eat in kitchen | Main level | 8.10X10.5+4.10X12.4 |
| Living room | Main level | 19.1X12.5 |
| Primary Bedroom | Main level | 12.4X7.8 |
| Bedroom | Main level | 9.2X9.4 |
| Bedroom | Main level | 9.9X9.4 |
| 4pc Bathroom | Main level | 8.11X4.11 |
| Recreational, Games room | Basement | 22X12.3 |
| Bedroom | Basement | 11.2X8.6 |
| 3pc Bathroom | Basement | 11.3X5 |
| Laundry room | Basement | 18X11.6 (utility) |
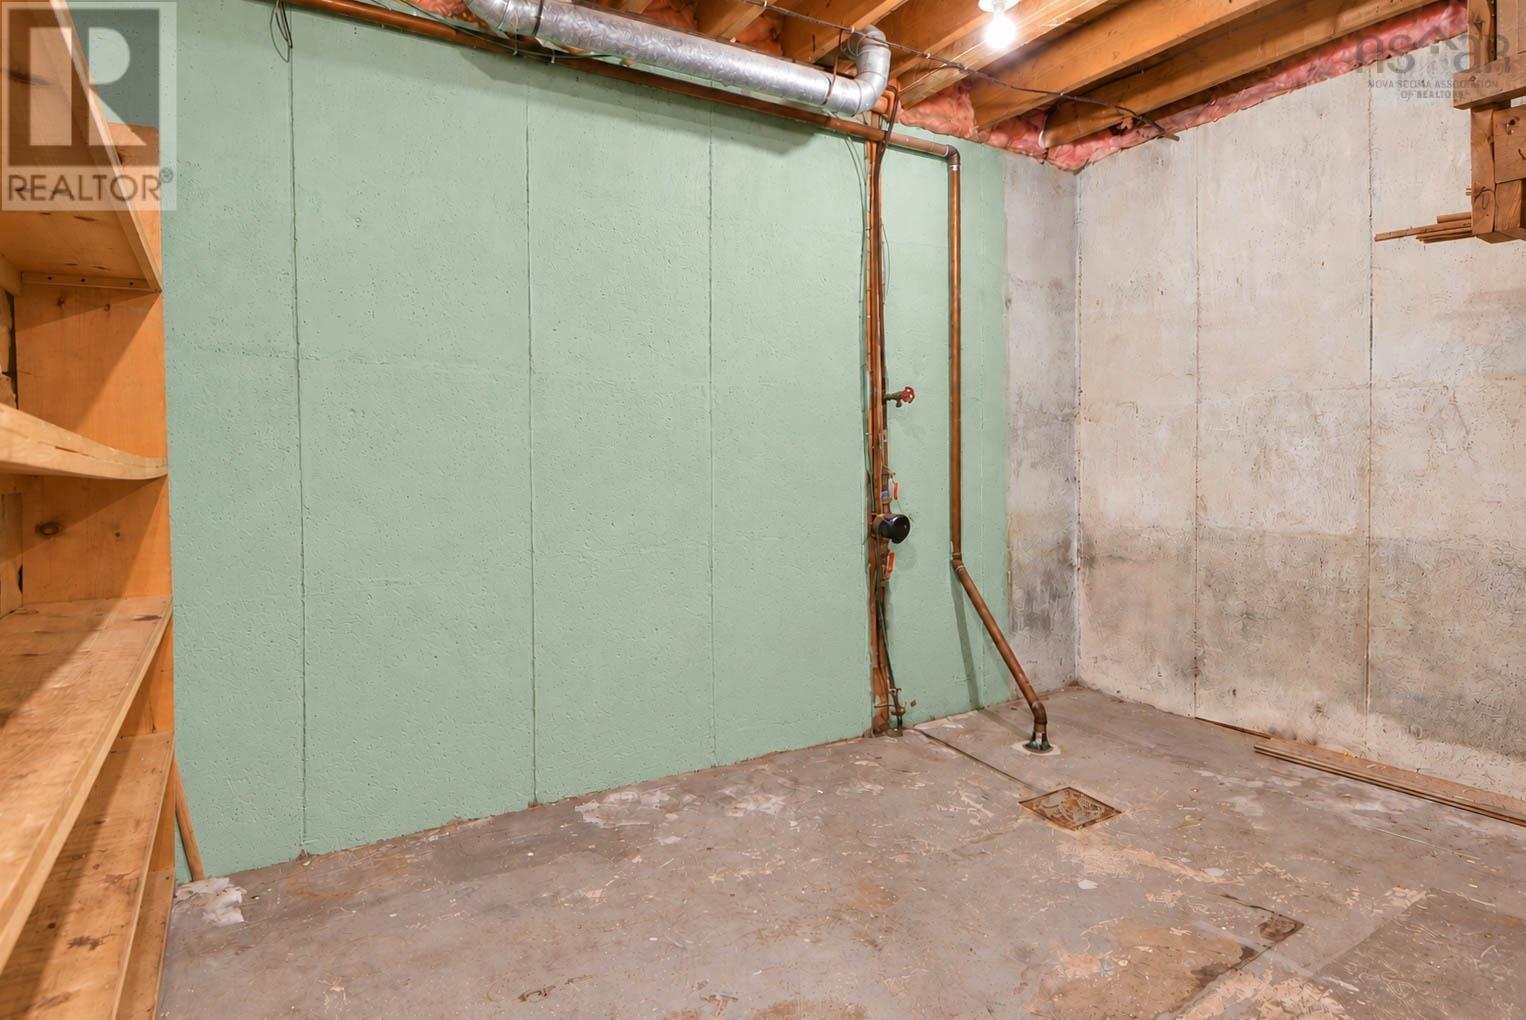
| Storage | Basement | 8X11.9 |
Directions
Up Bridge Ave left on Park Street. In front of GR Saunders
The map loads here.