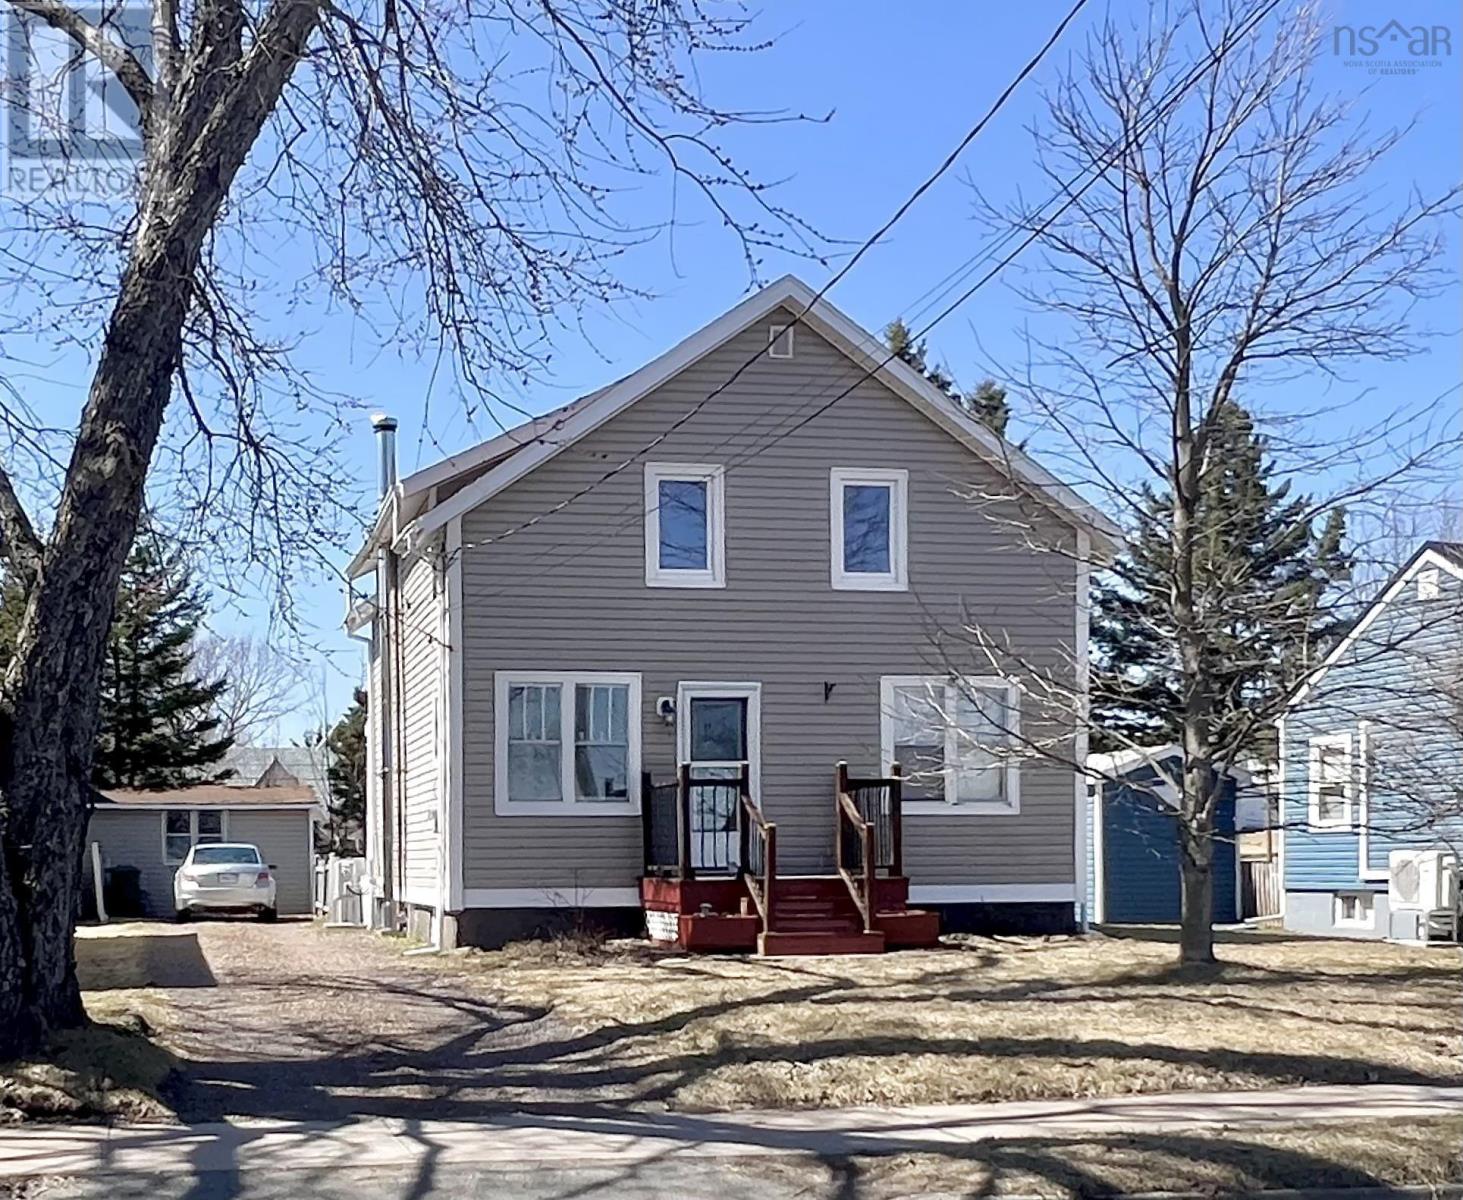
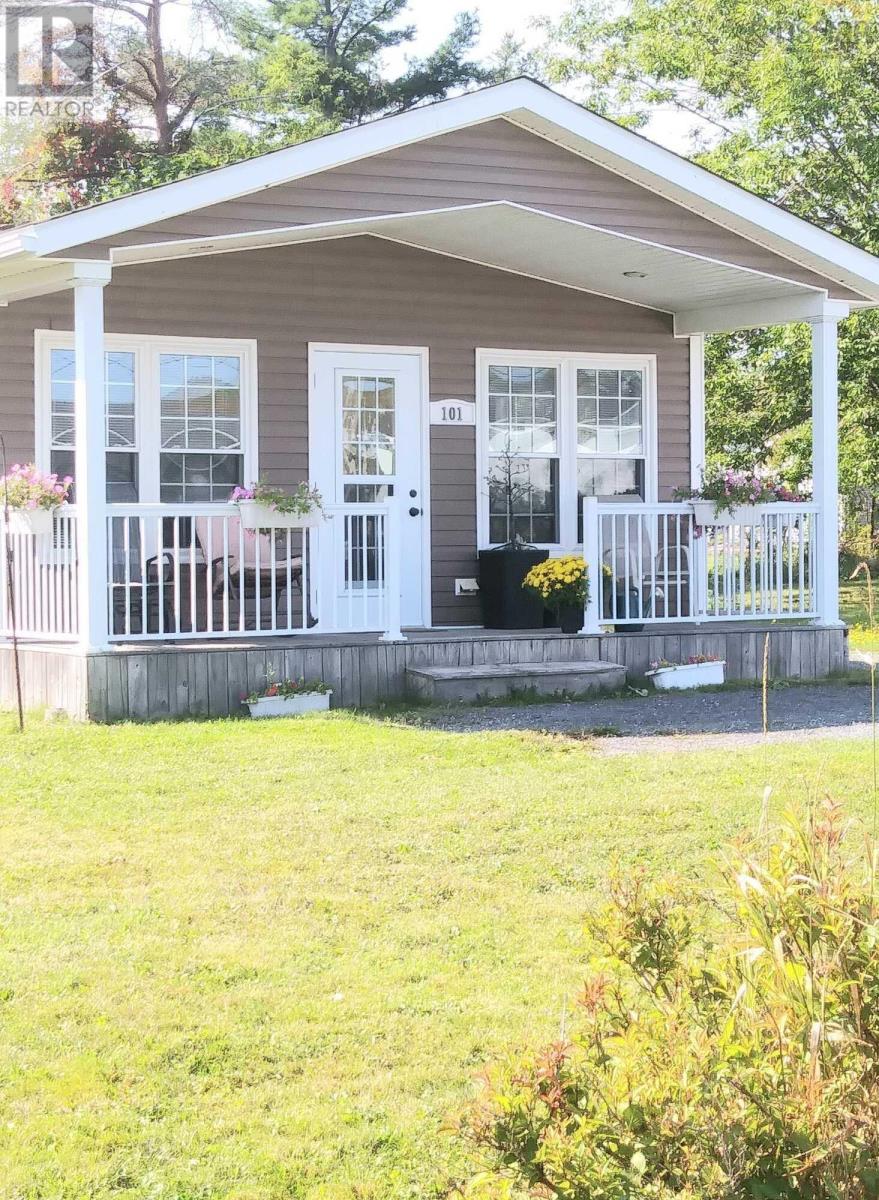
119 River Street
Stellarton, Nova Scotia B0K 1S0
$268,900





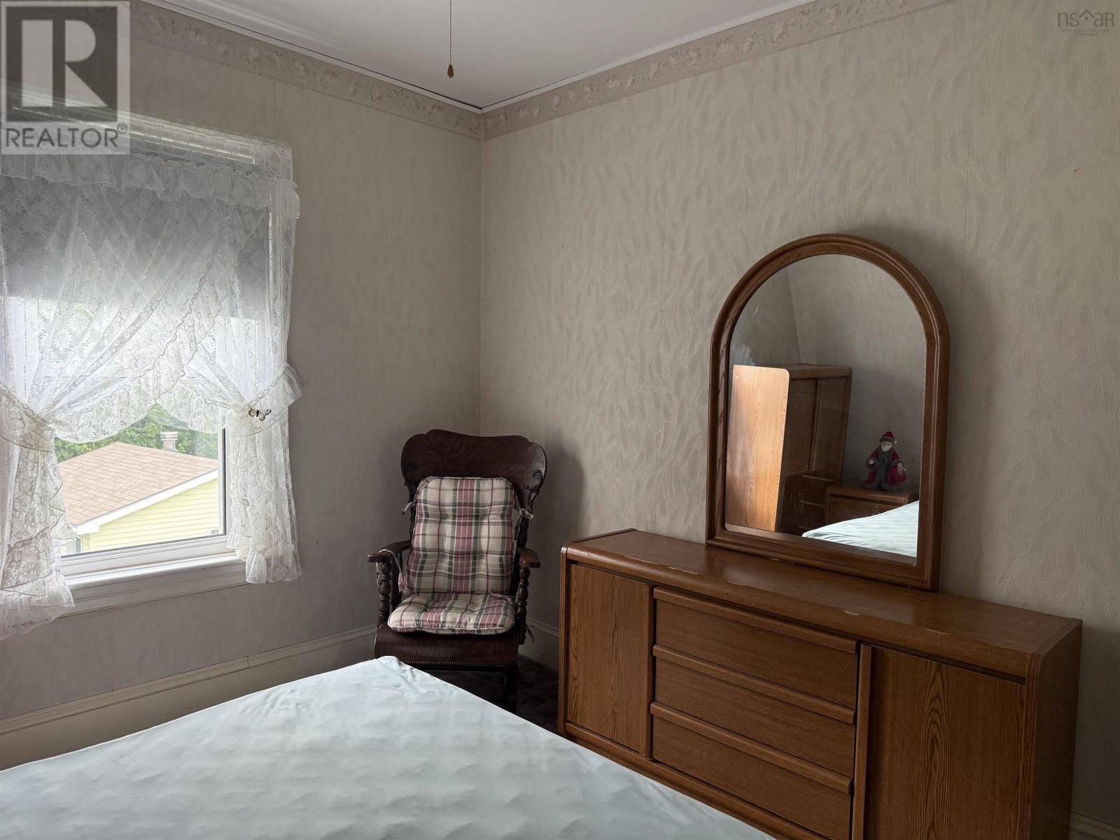
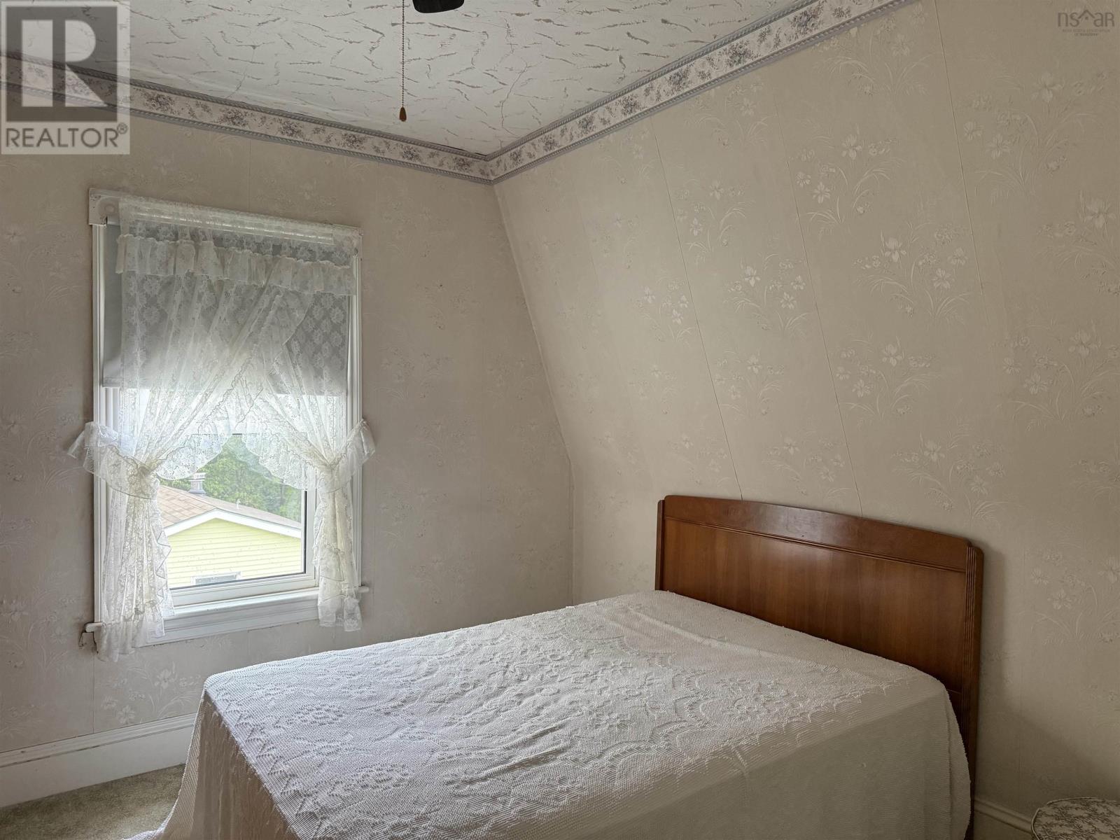
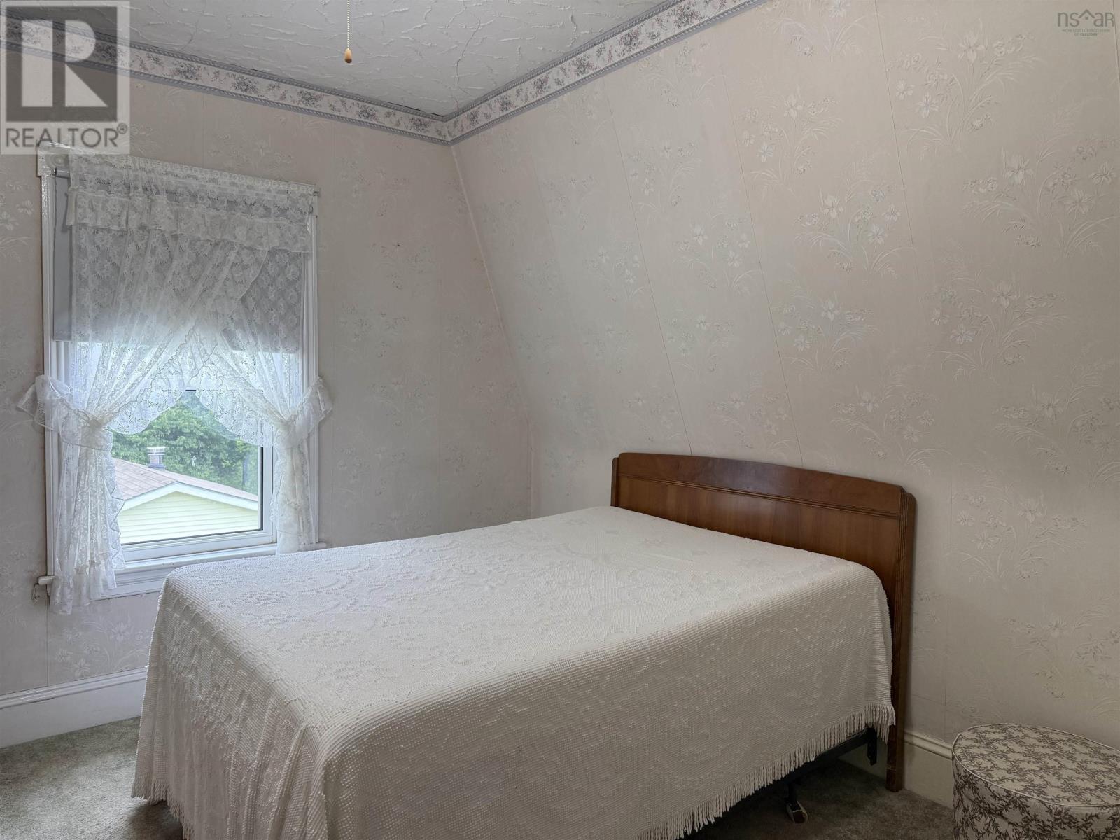
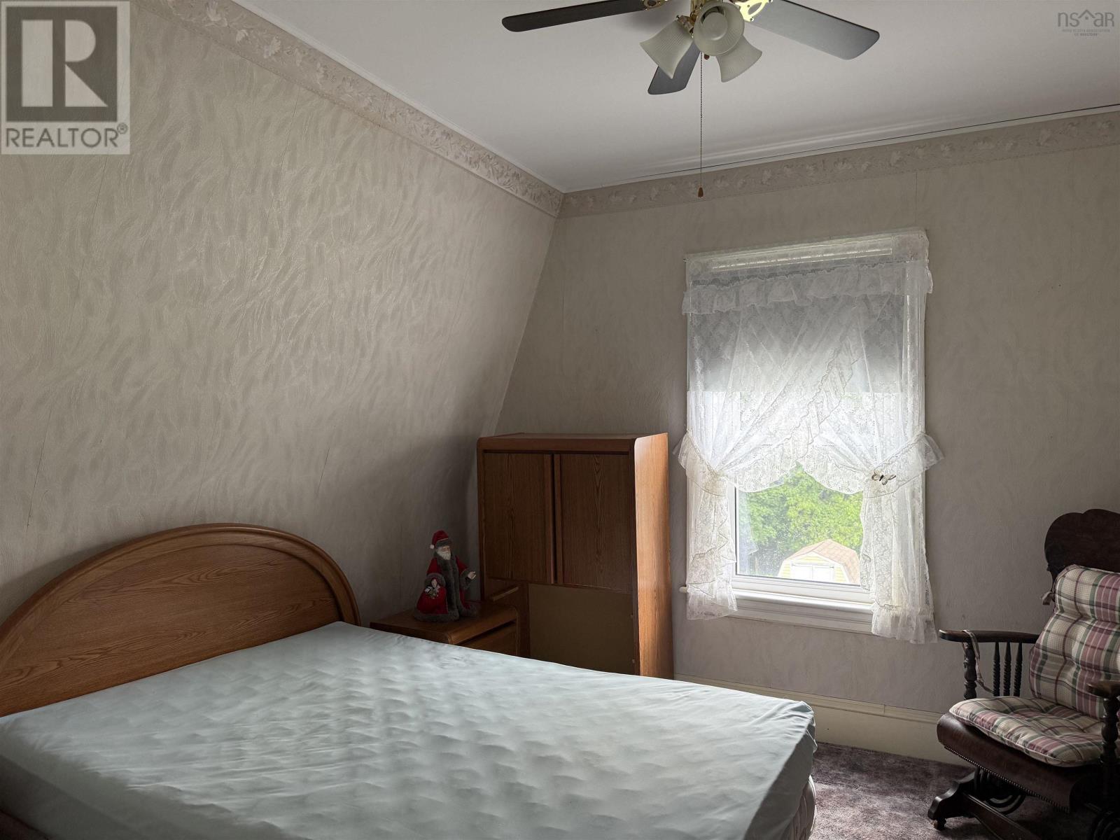
- Bedrooms
- 3
- Bathrooms
- 1
- Living area
- 1,138 sq ft
- Lot
- 0.11 acres
- Type
- Single Family
Description
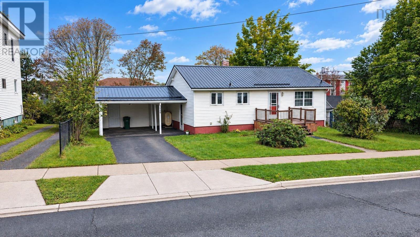
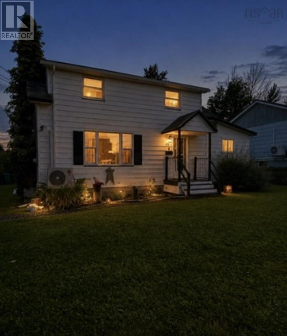
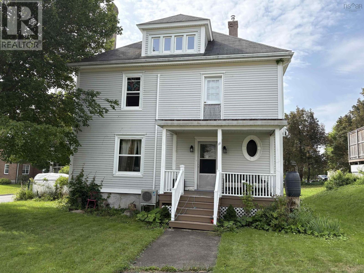
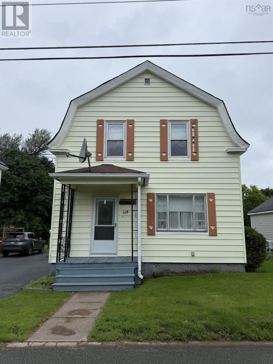
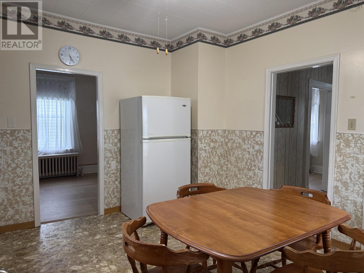
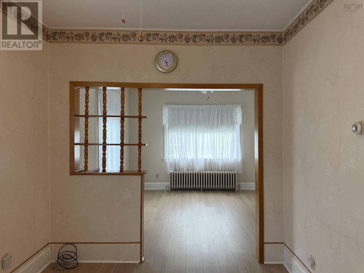
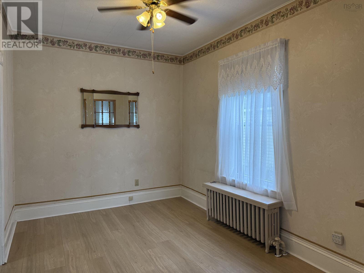
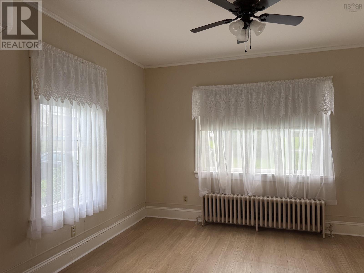
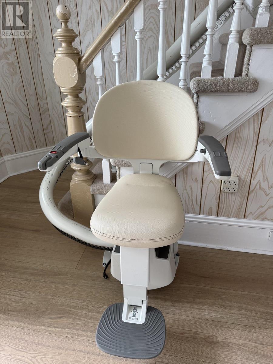
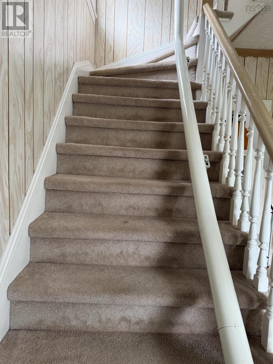
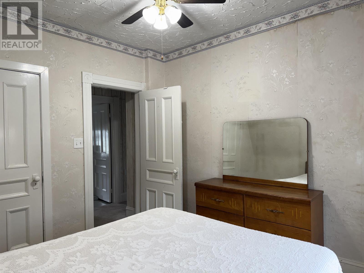
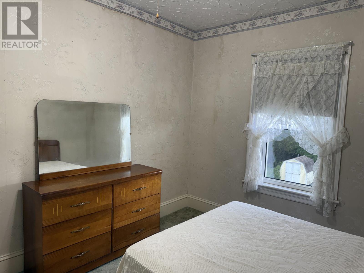
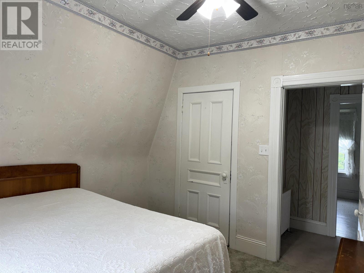
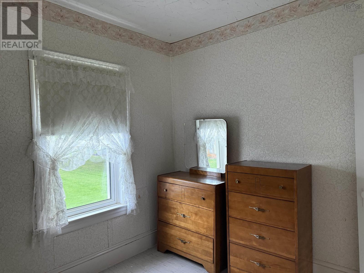
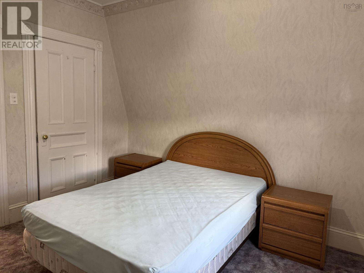
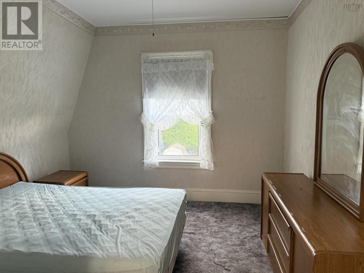
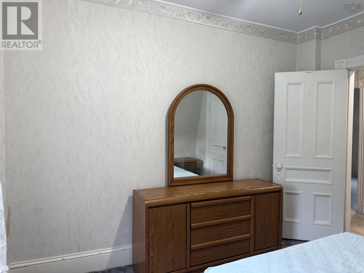
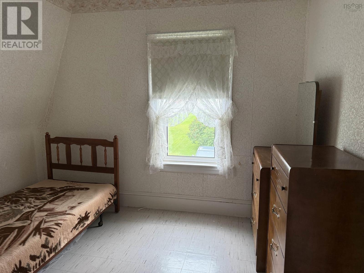
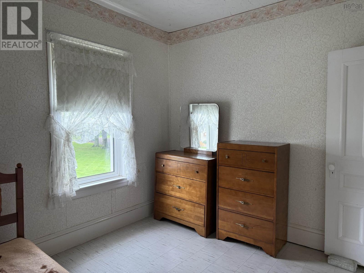
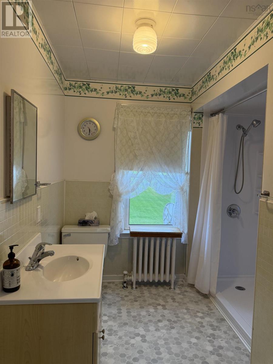
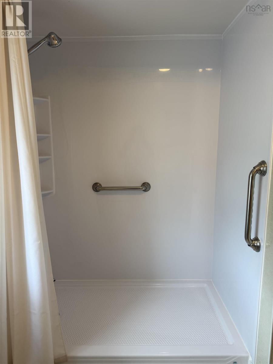
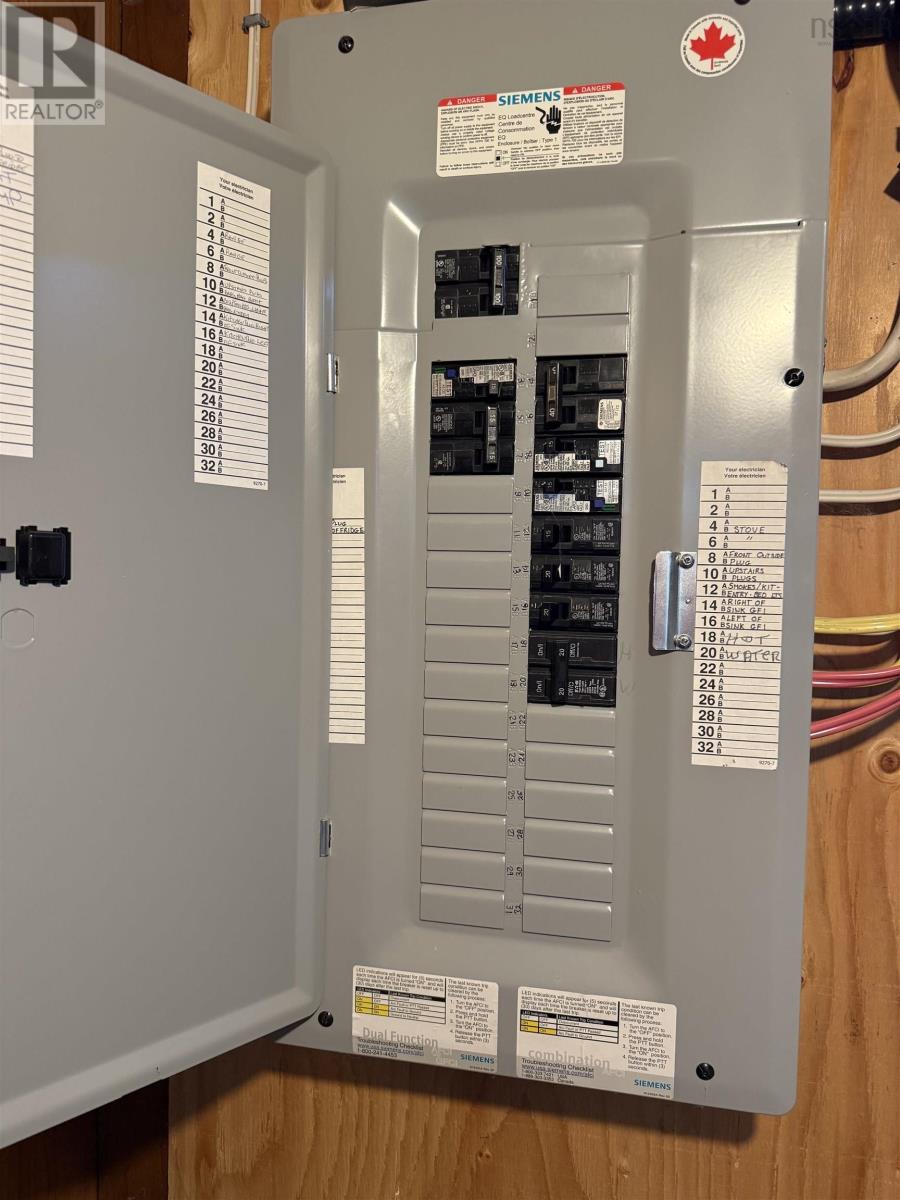
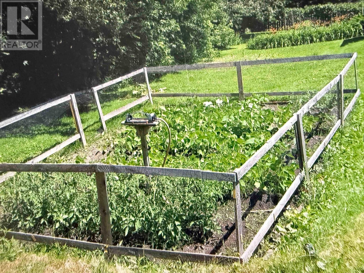
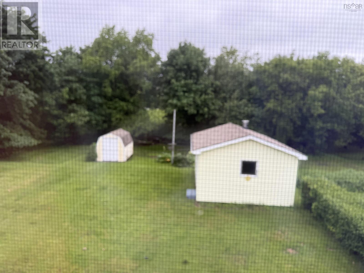
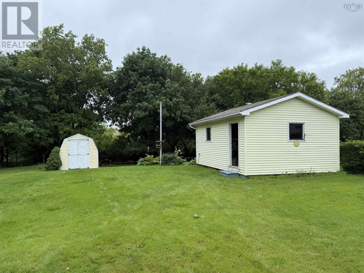
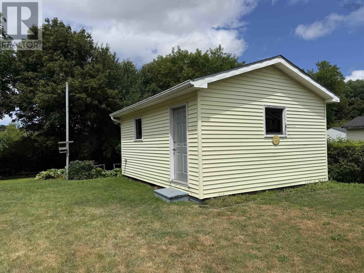
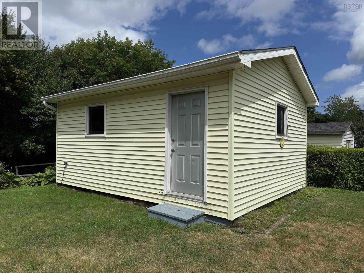
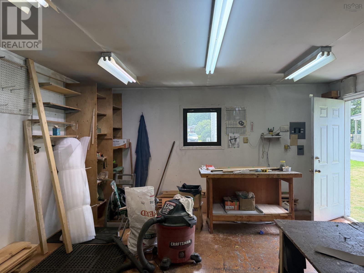
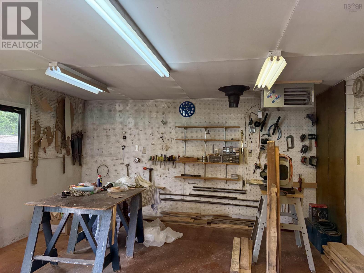
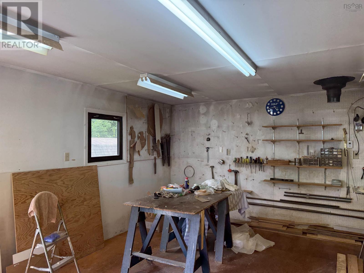
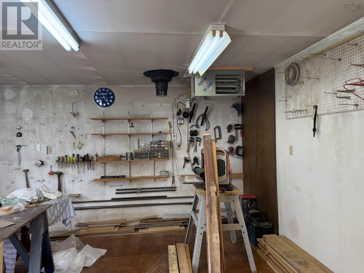
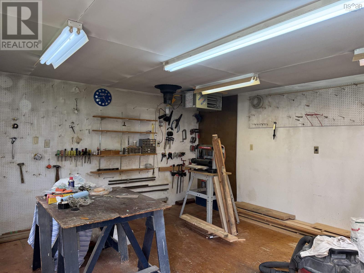
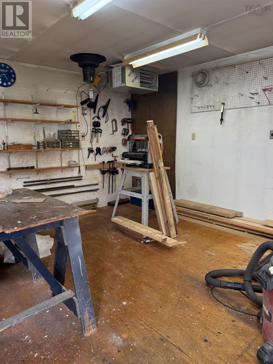
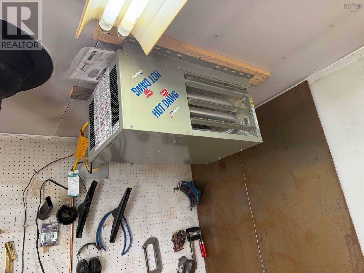
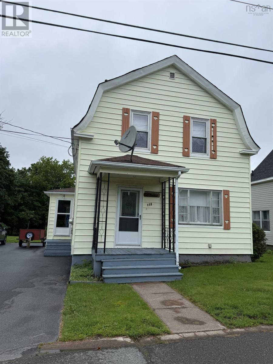
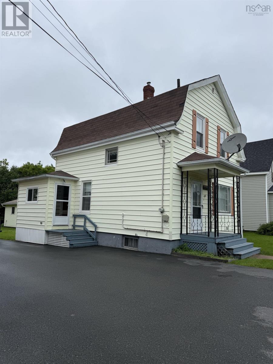
Motivated Seller!! With quick closing possible. This charming 3-bedroom, 1.5-storey home is located in a desirable area and features numerous updates, including a custom stairlift installed one year ago at a cost of $18,000. The property has a 200-amp panel box, with the home rewired five years ago. The oil tank was replaced in 2017, and the roof shingles are approximately five years old. A new three-piece bathroom shower was installed by professionals at Bath Fitter. The down stairs floor were re done with high end laminate. The home offers a spacious eat-in kitchen and generously sized rooms throughout. The curb appeal is excellent, with a paved driveway and a large, well-landscaped backyard. Additionally, there is a workshop and a shed providing ample storage space for all your belongings. The garage could be used all year with the compact propane heater takes minutes to heat the whole garage. It is currently set up as a wood shop but it could be what ever your desire. The wood floor is a great asset not to mention the insulated wood wall great for hanging tools. Big out building with power and propane furnace. Can be used as a wood workshop craft building, storage, or put a door in for a garage. Plus a baby barn for your ride on or snow blower (id:56844)
Listing
- MLS® number
- 202615734
- Status
- Active
- Days On Market
- 127
Building
- Type
- House
- Year built
- 1916
- Storeys
- 1.5
- Living area
- 1,138 sq ft
- Above grade
- 1,138 sq ft
- Bedrooms above grade
- 3
- Foundation
- Poured Concrete
- Basement
- Unfinished, Full, Walk out
Interior
- Flooring
- Tile, Laminate, Carpeted, Linoleum
- Heating
- Heat Pump, Forced air, Oil, Electric, Hot Water, Ductless, Furnace
- Cooling
- Air Conditioned
- Appliances
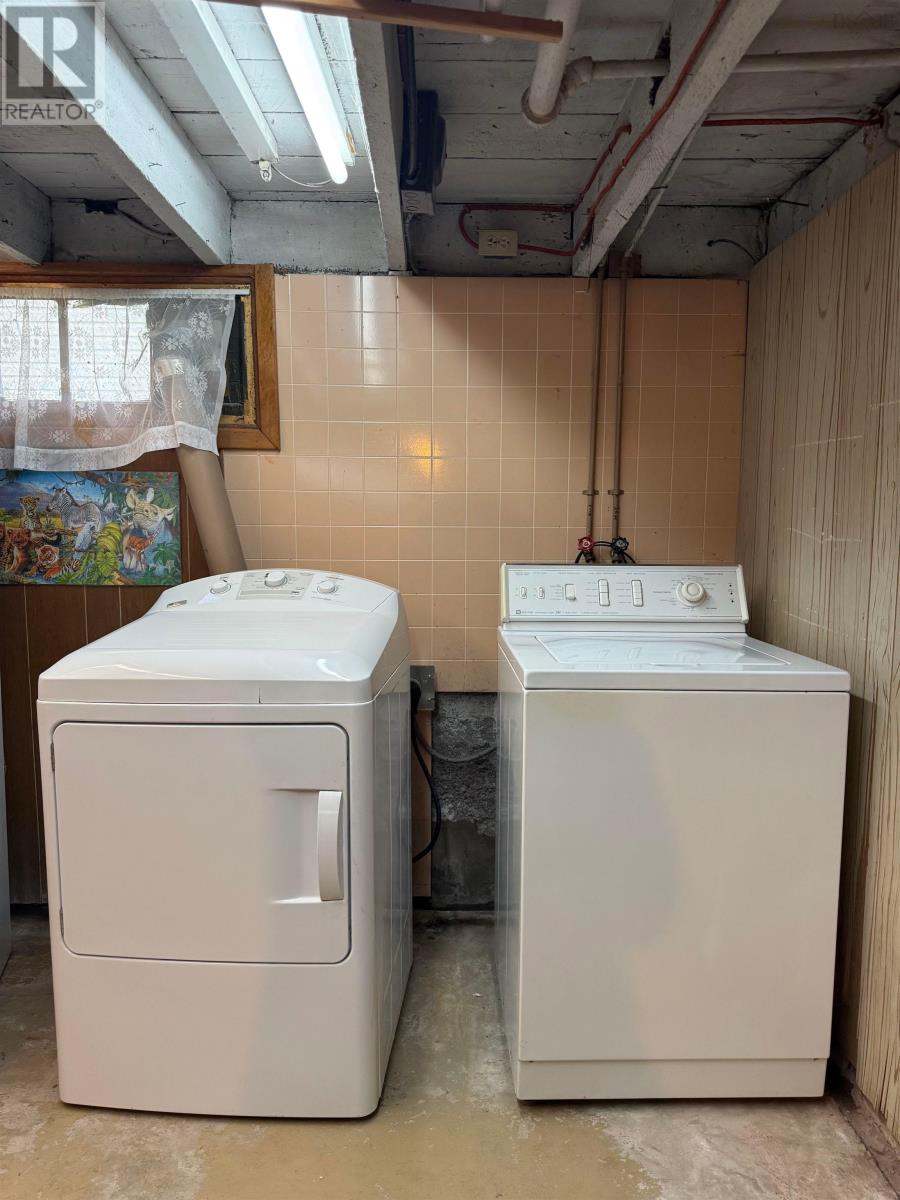
- Washer, Refrigerator, Stove, Dryer
- Accessibility
- Shower safety bars
Land
- Lot size
- 0.11 acres
- Lot features
- Level
- Exterior features
- Vinyl
- Community
- School Bus
Parking
- Type
- Detached Garage, Garage, Paved Yard
Utilities
- Water
- Municipal water
- Sewer
- Municipal sewage system
Fees and taxes
- Common interest
- Freehold
- Parcel number
- 00986562
Rooms
| Room | Level | Size |
|---|---|---|
| Porch | Main level | 9.7X4 |
| Eat in kitchen | Main level | 12.3X11.9 |
| Dining room | Main level | 124X8.9 |
| Living room | Main level | 12.8X12.6 |
| 3pc Bathroom | Second level | 9.3X4.8 |
| Bedroom | Second level | 10.9X10.4 |
| Bedroom | Second level | 11X10.3 |
Directions
From Stellarton Road, follow Foord street through to South Foord Street, take second left past Sobeys onto River Street, property on right see sign
The map loads here.