41 Claremont Avenue
Stellarton, Nova Scotia B0K 1S0
$255,000
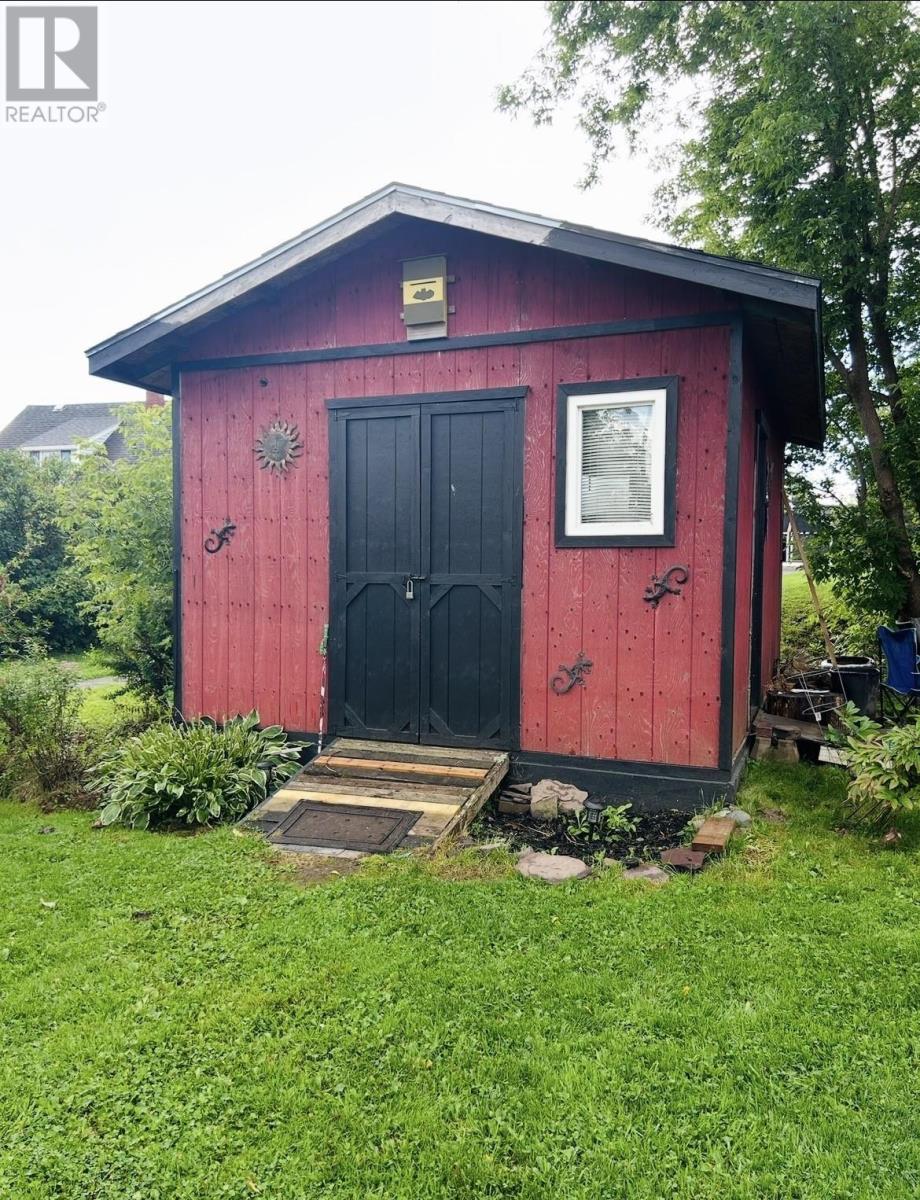
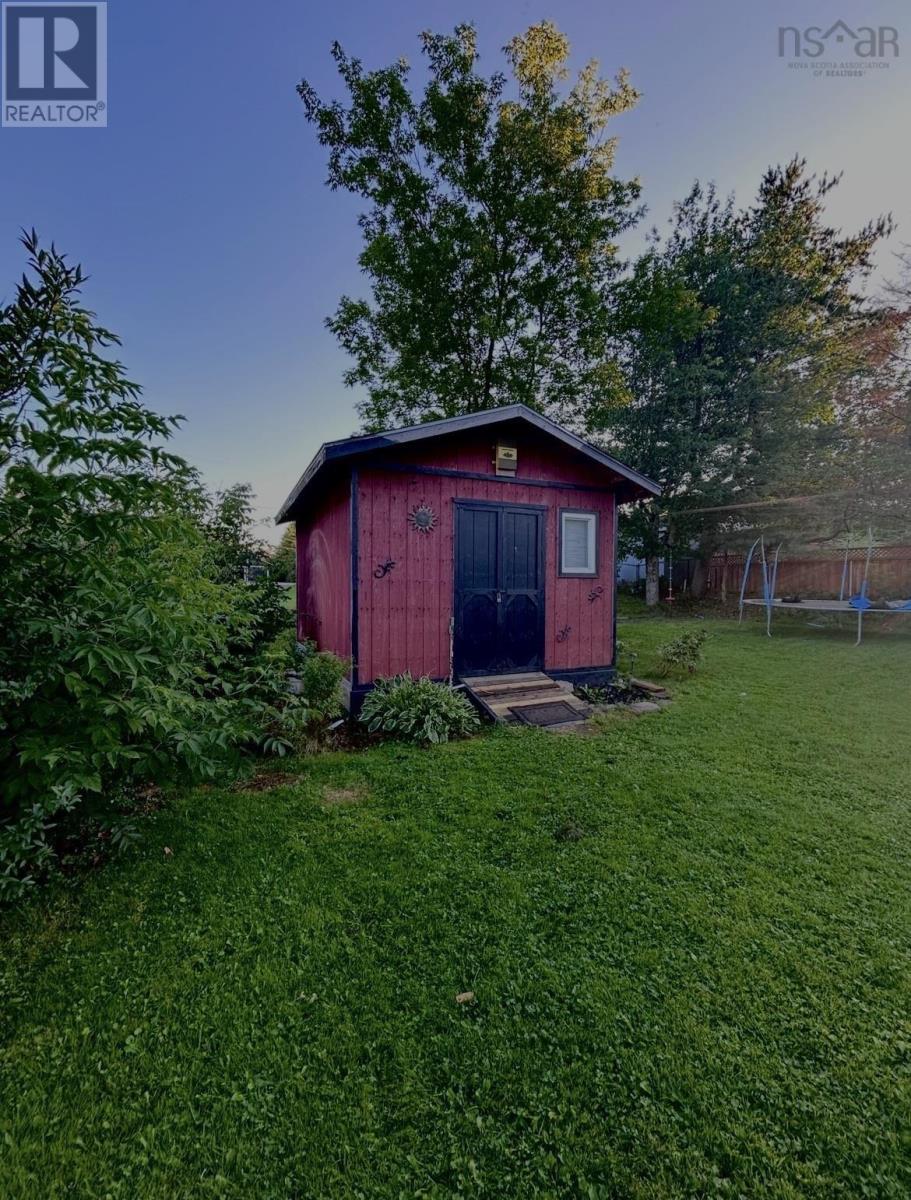
- Bedrooms
- 3
- Bathrooms
- 2
- Living area
- 1,524 sq ft
- Lot
- 0.17 acres
- Type
- Single Family
Description
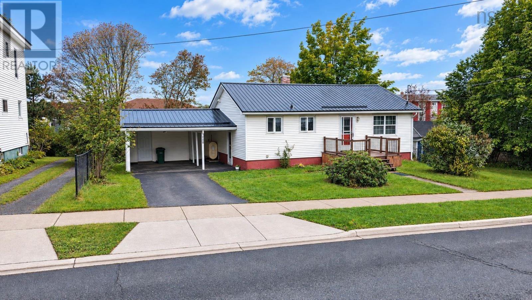
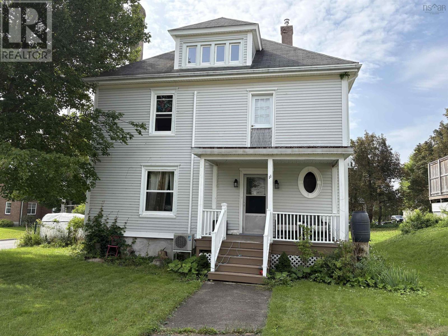
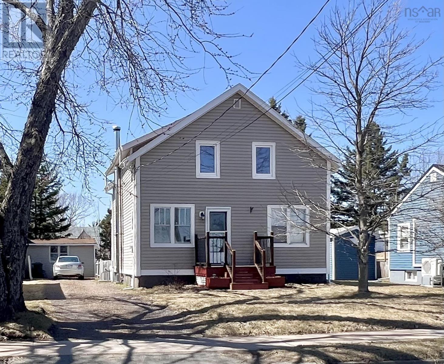
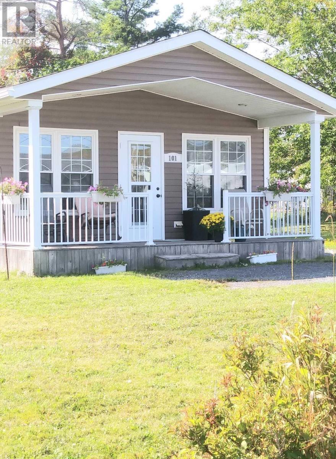
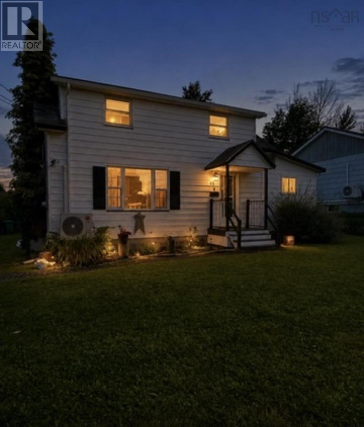
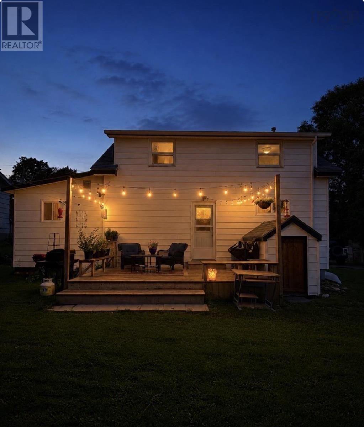
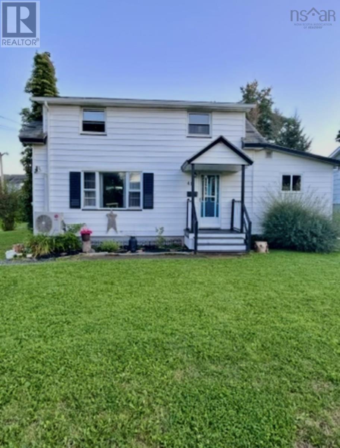
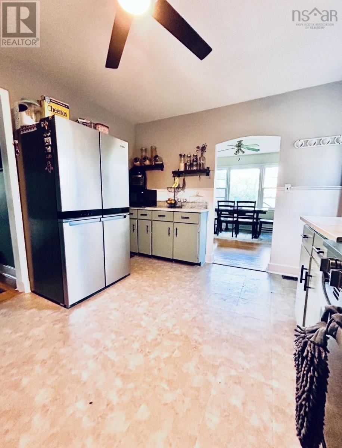
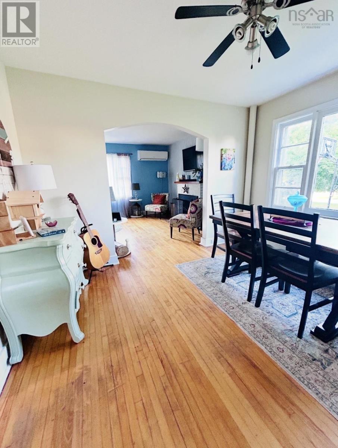
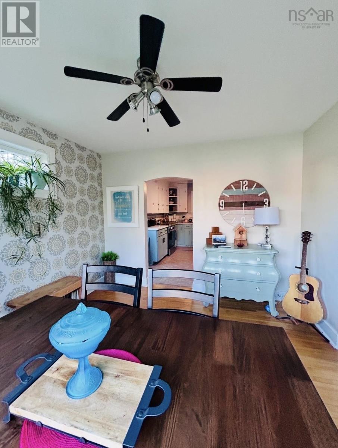
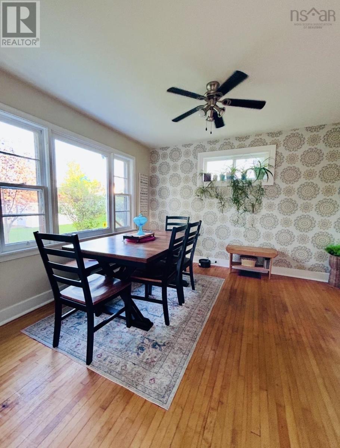
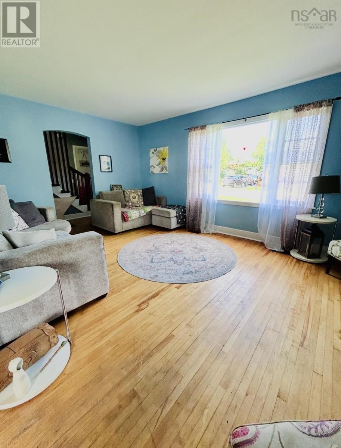
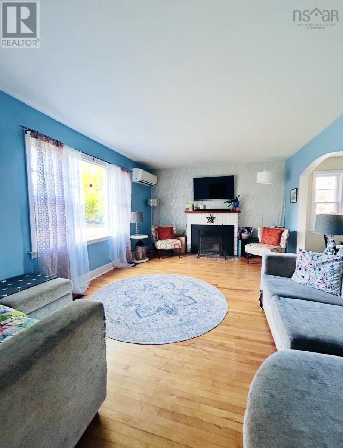
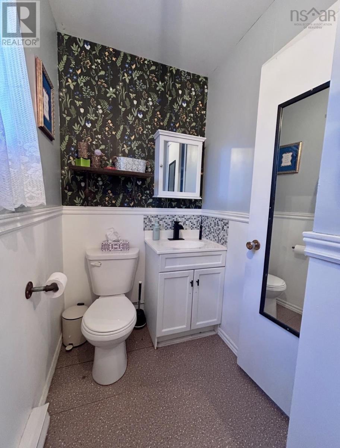
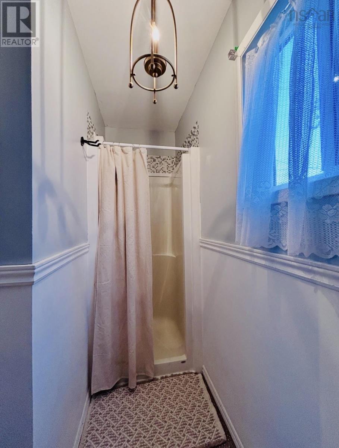
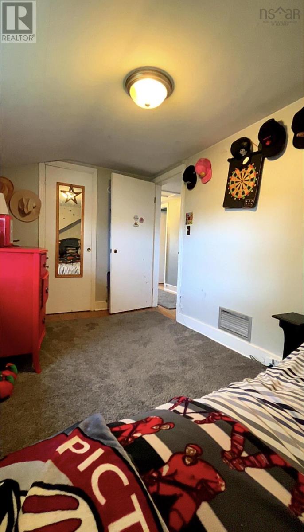
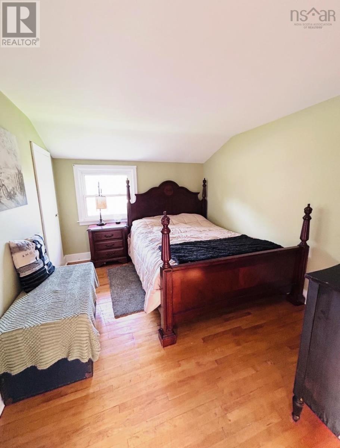
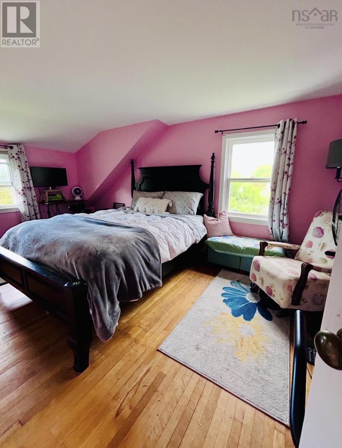
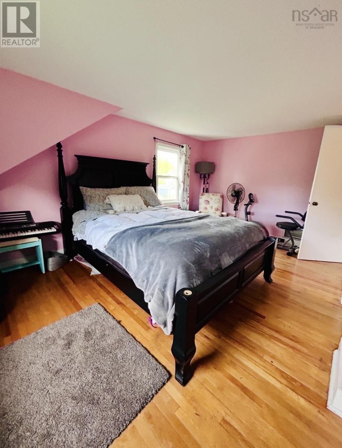
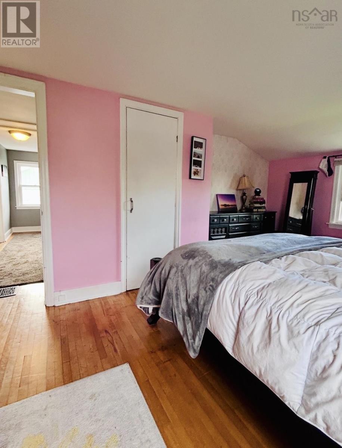
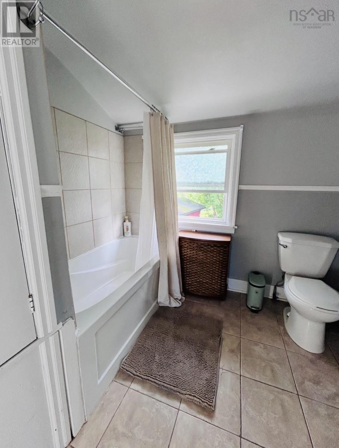
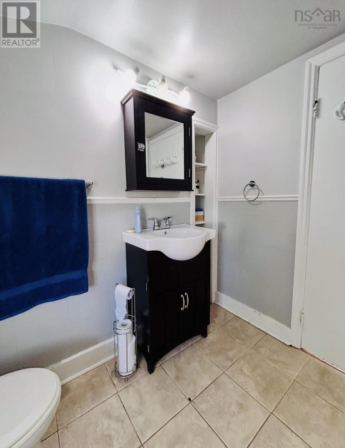
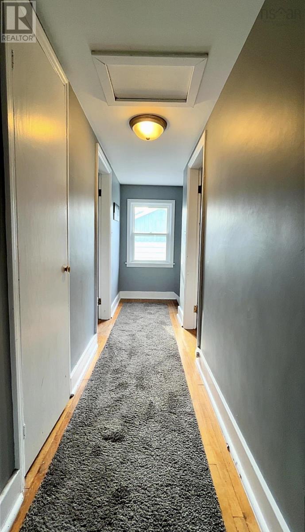
Location is a big bonus! Looking for a home with space, convenience, and room to make it your own? This charming 3-bedroom, 2-bathroom home is nestled in a well-sought-after area of Stellarton and offers plenty of opportunity to put your own personal touches throughout. Inside, youll find a comfortable layout with three bedrooms, two full bathrooms, and a versatile office/den that could easily become a home office, playroom, hobby space, or whatever your lifestyle needs. Theres room here to grow, relax, and truly make this house your home. Enjoy being within walking distance of local parks, the downtown corea,and everything Stellarton has to offer. With its great location, functional layout, and plenty of potential to add your own style, this is a home worth putting on your must-see list. (id:56844)
Listing
- MLS® number
- 202622175
- Status
- Active
- Days On Market
- 59
Building
- Type
- House
- Storeys
- 2
- Living area
- 1,524 sq ft
- Above grade
- 1,524 sq ft
- Bedrooms above grade
- 3
- Foundation
- Poured Concrete
- Basement
- Full
Interior
- Flooring
- Hardwood, Linoleum
- Heating
- Heat Pump, Baseboard heaters, Stove, Forced air, Oil, Electric, Wood, Ductless
- Cooling
- Air Conditioned
- Appliances
- Washer, Dryer - Electric, Refrigerator, Stove
- Accessibility
- 32in min Entry Doorways
Land
- Lot size
- 0.17 acres
- Lot features
- Level
- Exterior features
- Vinyl
- Community
- School Bus, Recreational Facilities
Parking
- Type
- Paved Yard
Utilities
- Water
- Municipal water
- Sewer
- Municipal sewage system
Fees and taxes
- Common interest
- Freehold
- Parcel number
- 00989004
Rooms
| Room | Level | Size |
|---|---|---|
| Living room | Main level | 11.5 x 17.5 |
| Dining room | Main level | 10.5 x 11.4 |
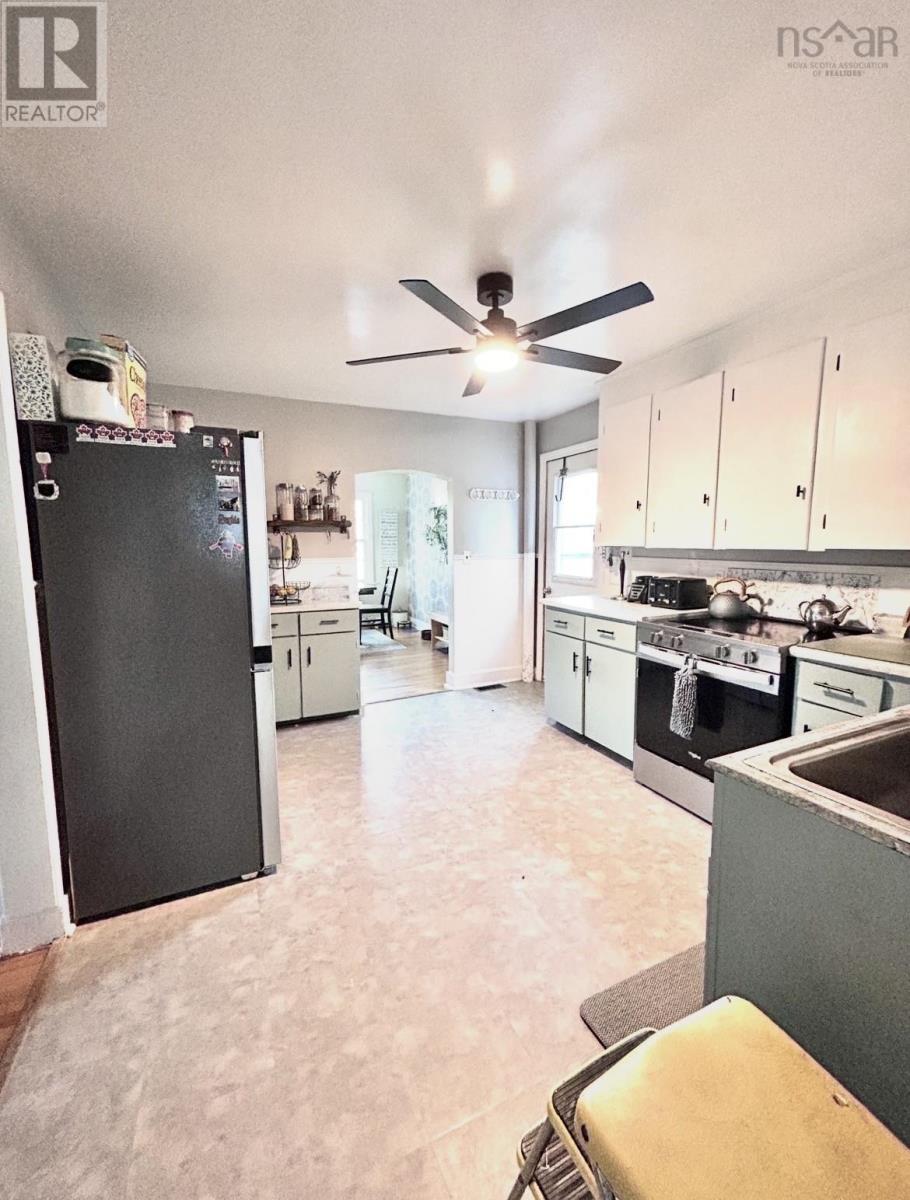
| Kitchen | Main level | 13. x 10.5 |
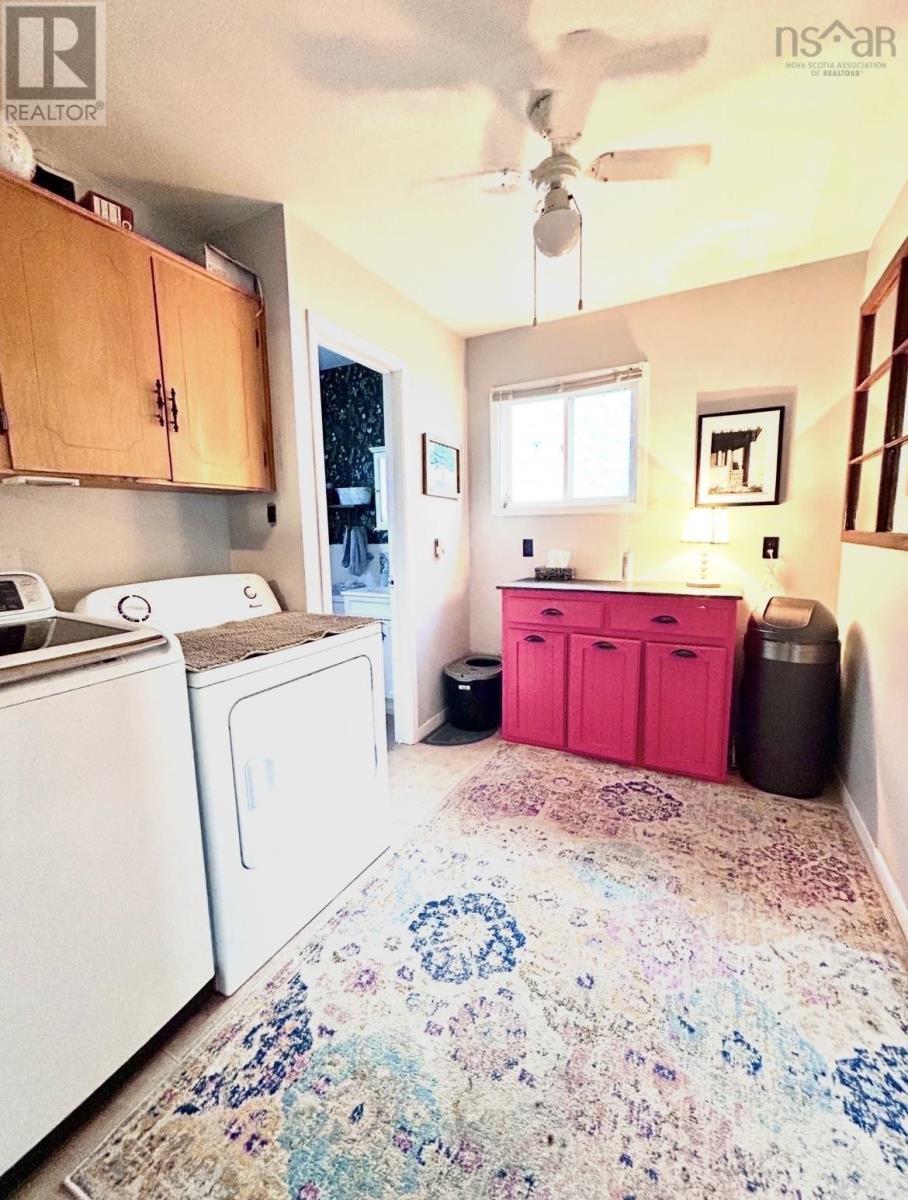
| Laundry room | Main level | 10. x 6.5 |
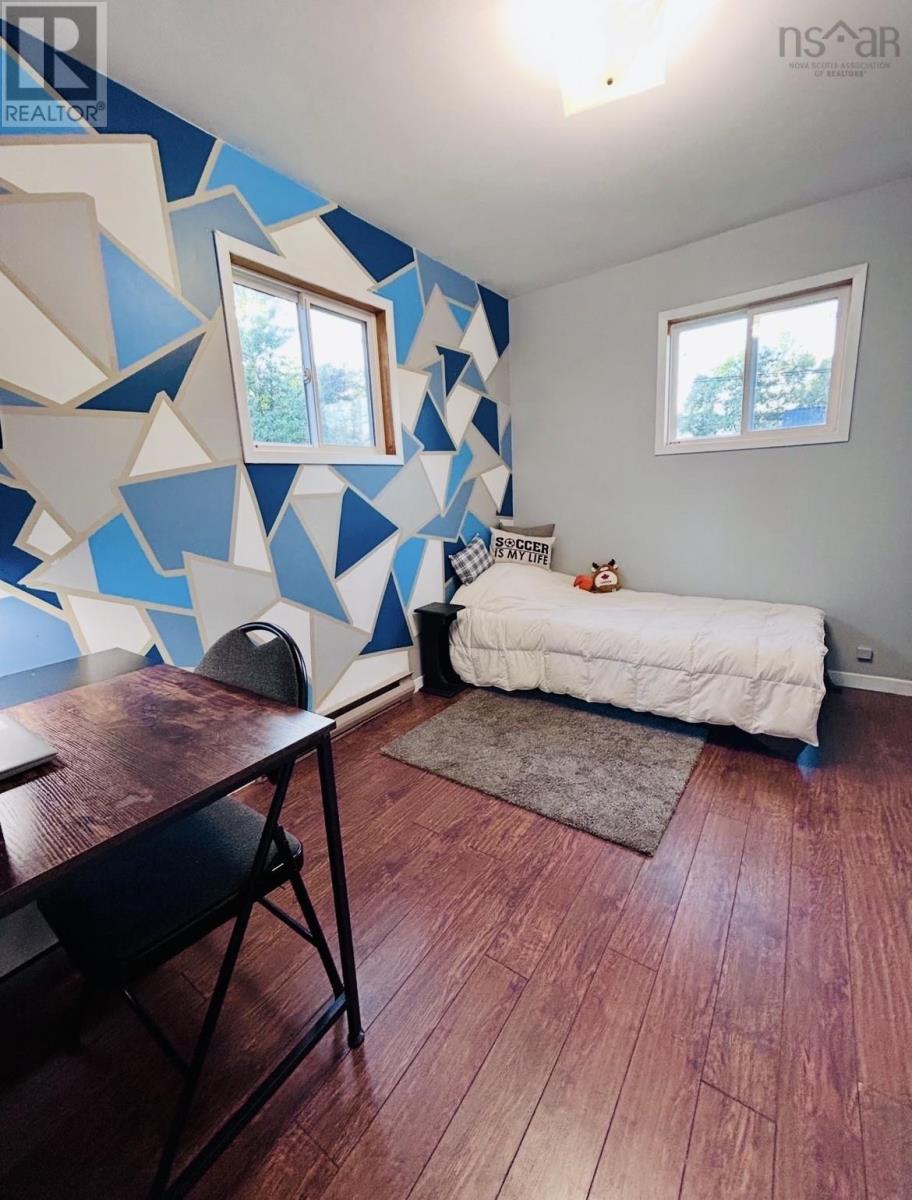
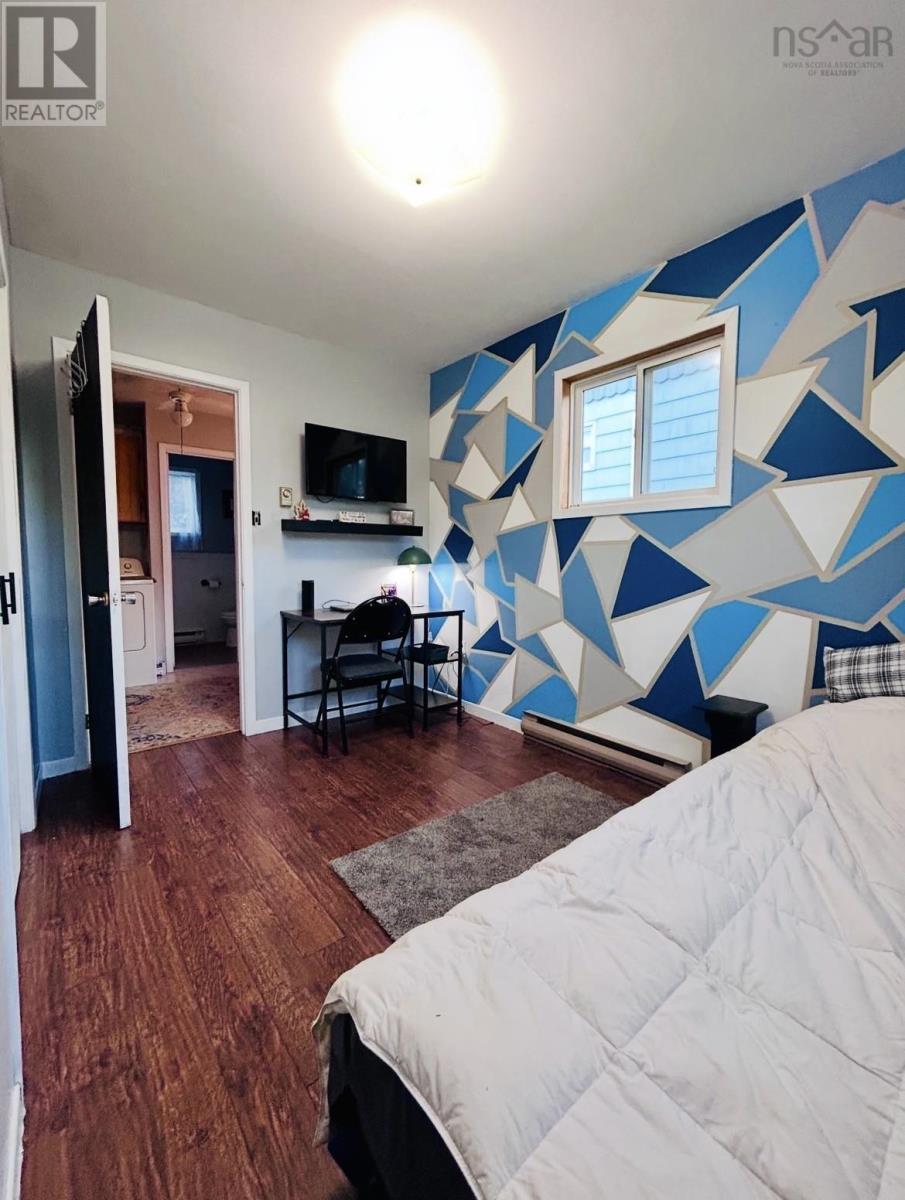
| Den | Main level | 7.5 x 11 |
| 3pc Bathroom | Main level | 4.4x 7 |
| Primary Bedroom | Second level | 15.5. x 9.10 |
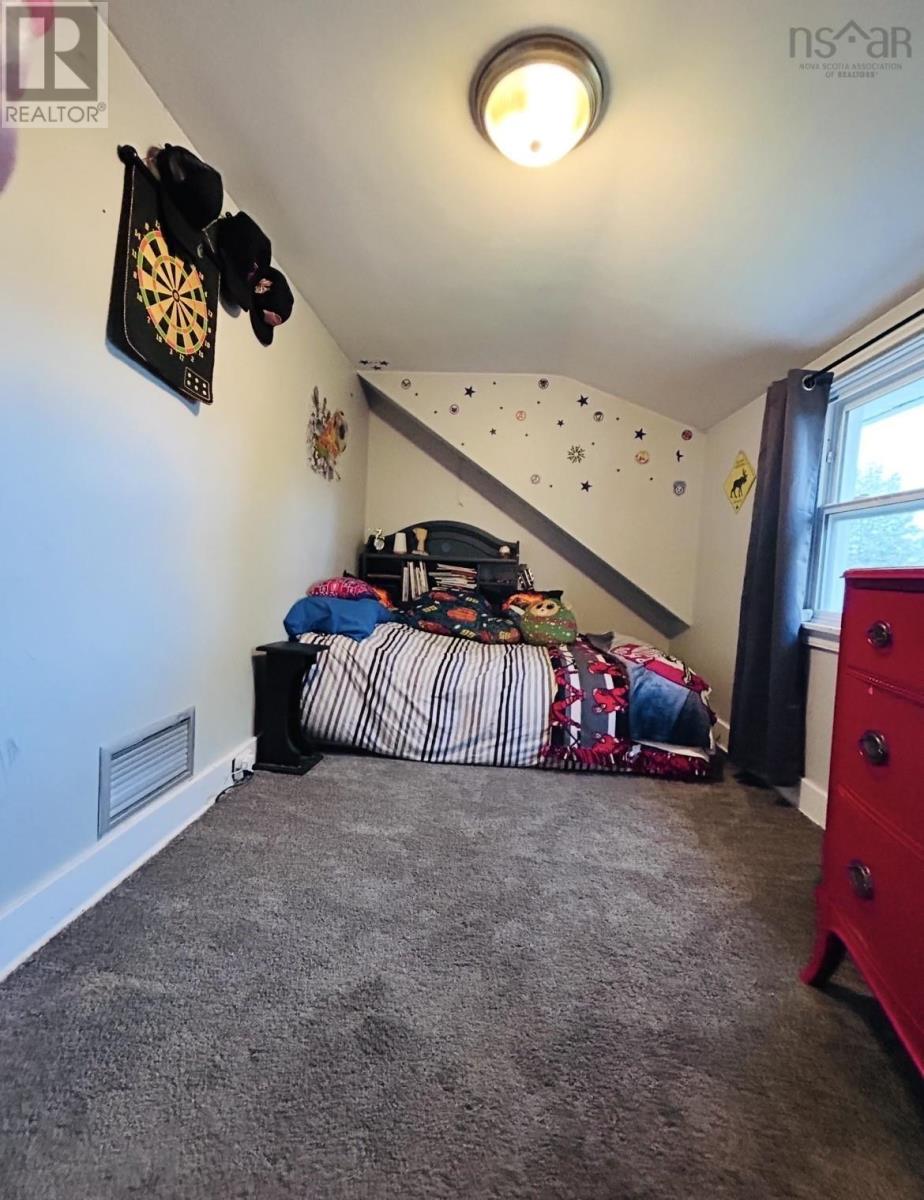
| Bedroom | Second level | 13. x 7 |
| Bedroom | Second level | 9. x 11.5 |
| 4pc Bathroom | Second level | 7x 5.5 |
Directions
From Foord Street, turn onto Claremont Ave. Property is located on the left. see sign.
The map loads here.