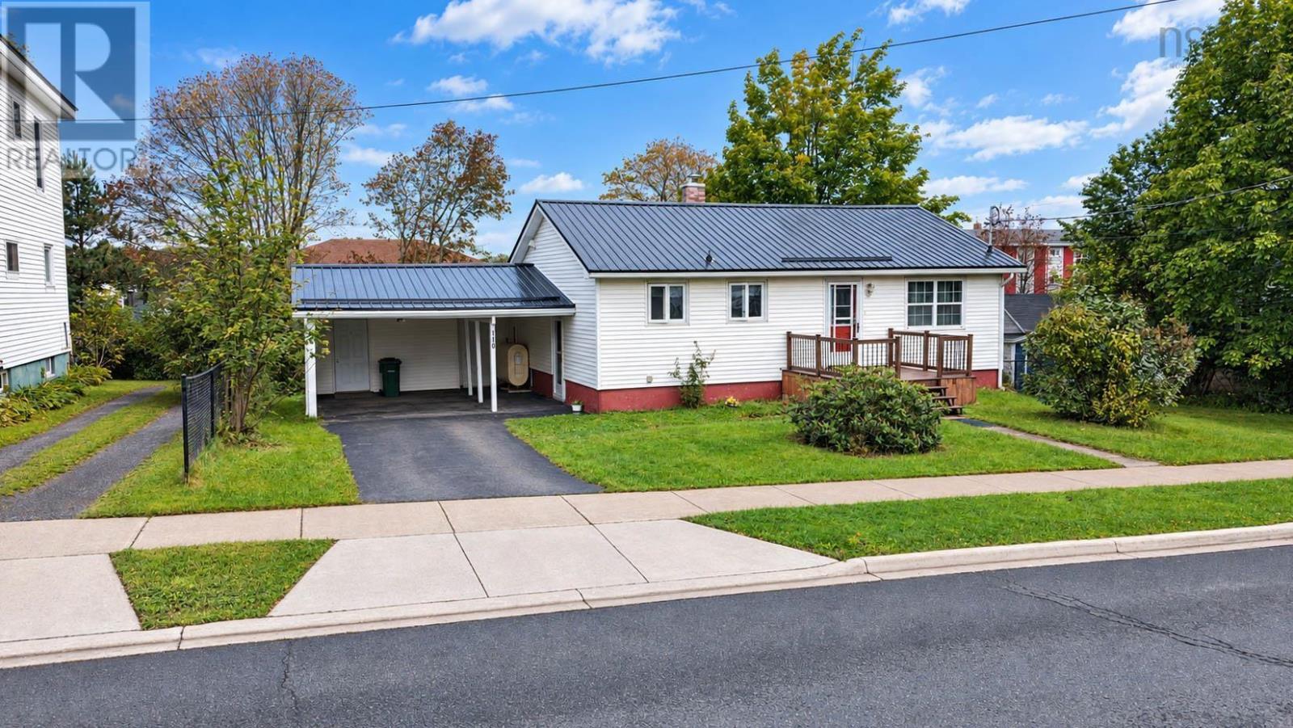
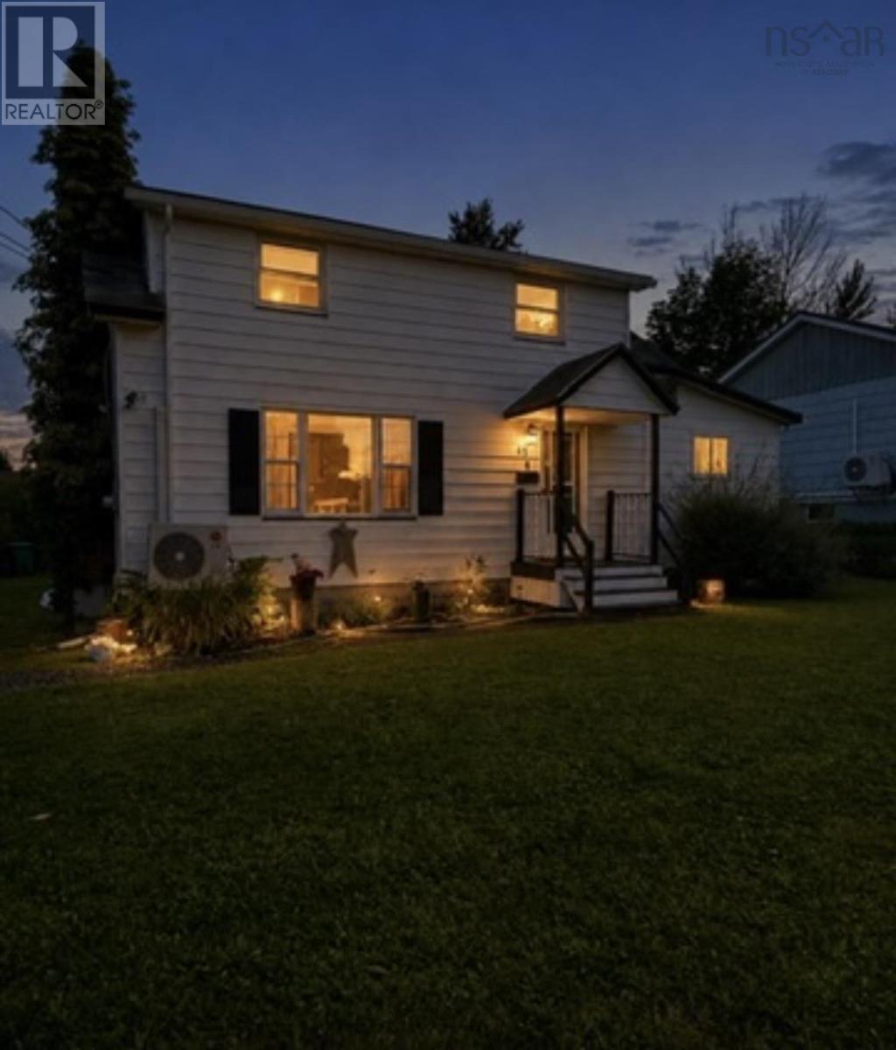
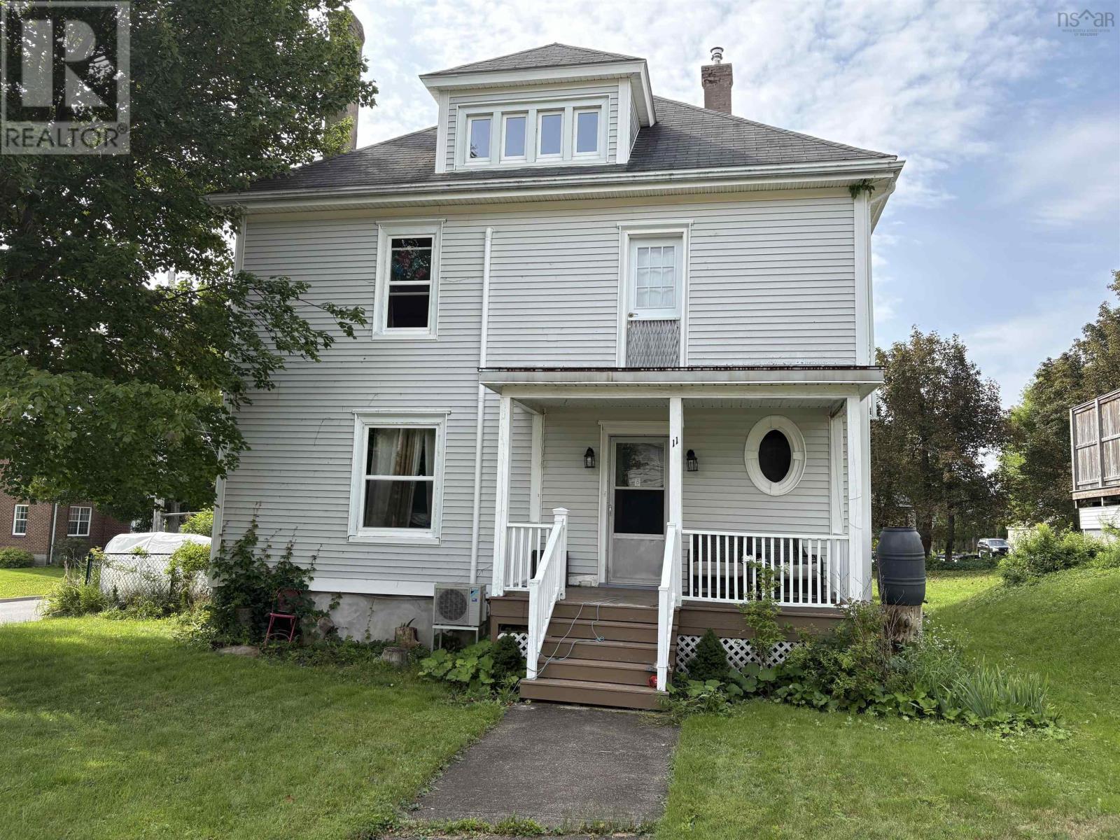
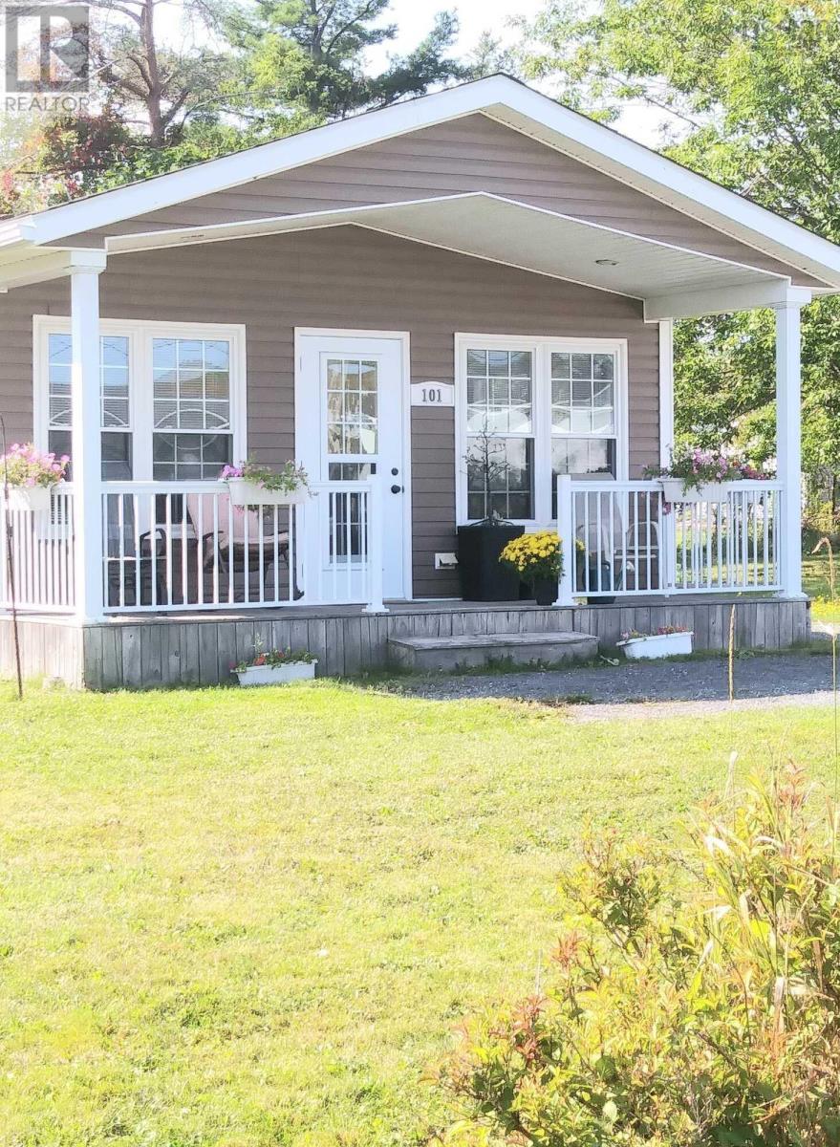
166 North Foord Street
Stellarton, Nova Scotia B0K 1S0
$249,000
- Bedrooms
- 4
- Bathrooms
- 2
- Living area
- 1,500 sq ft
- Lot
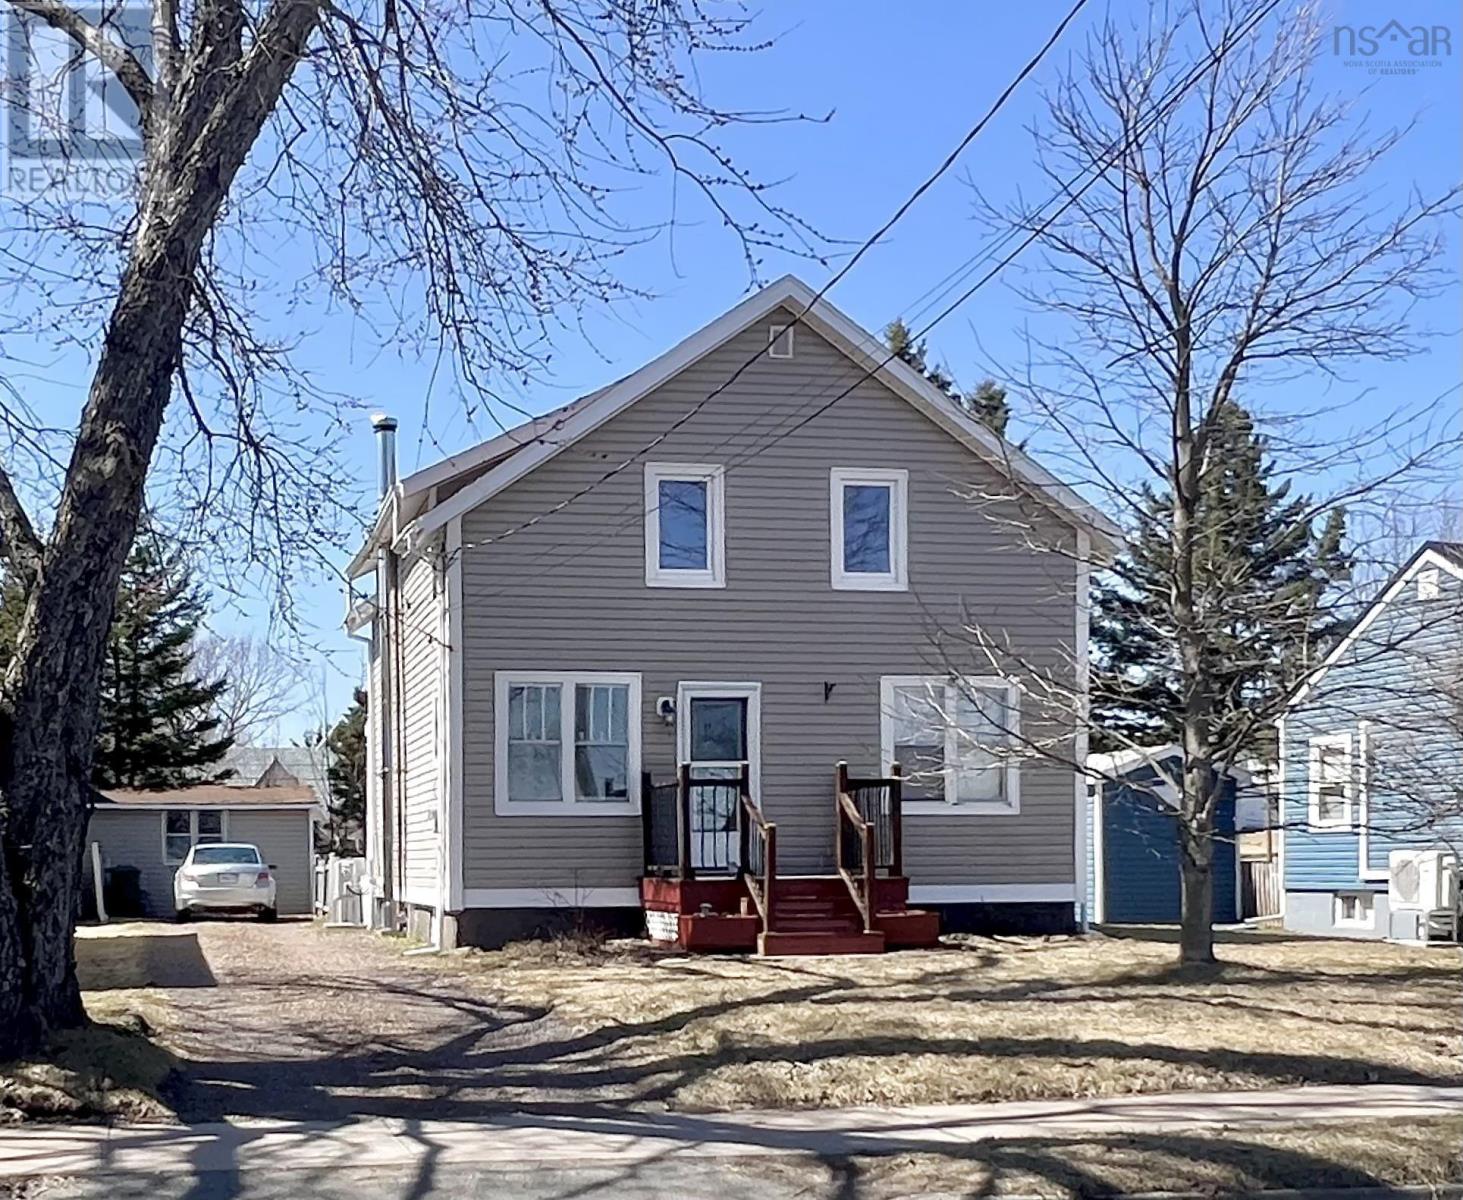
- 0.12 acres
- Type
- Single Family
Description
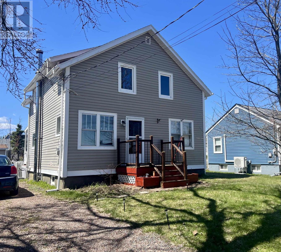
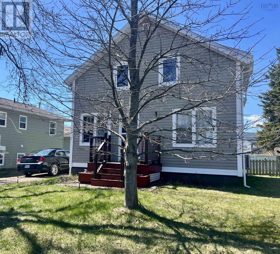
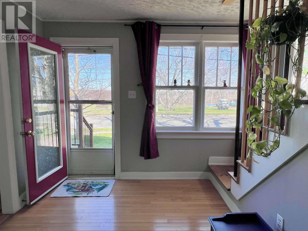
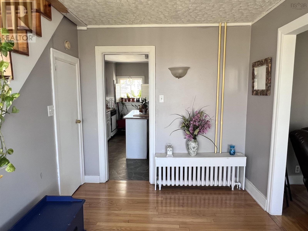
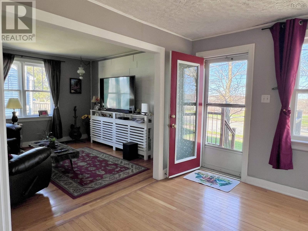
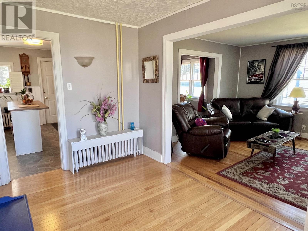
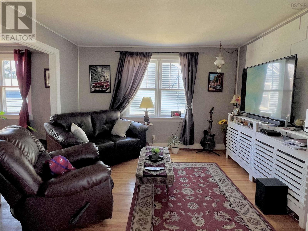
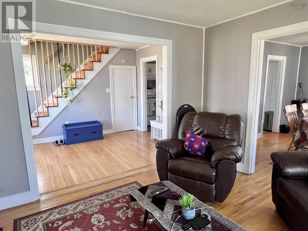
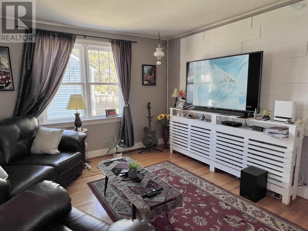
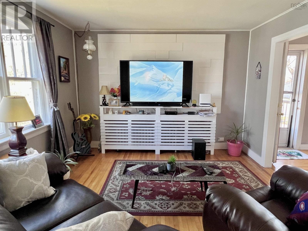
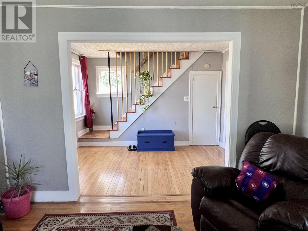
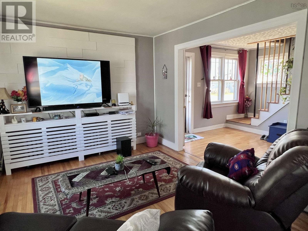
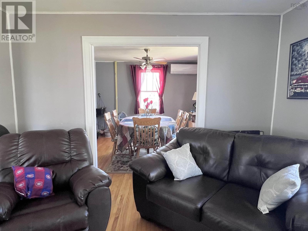
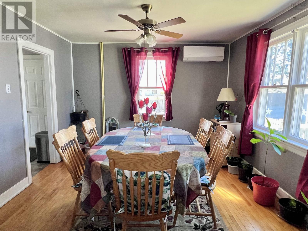
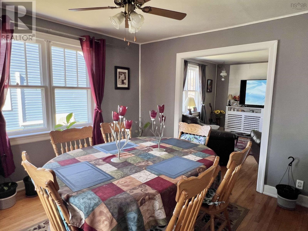
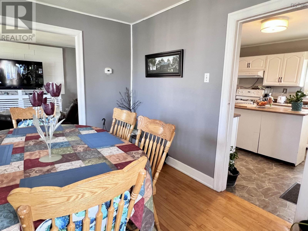
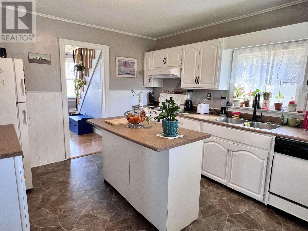
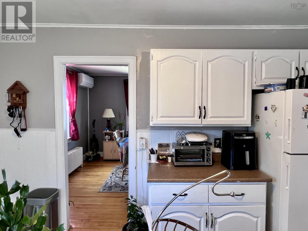
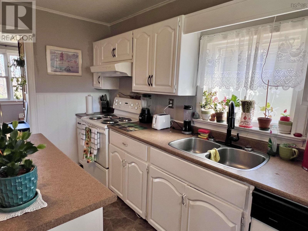
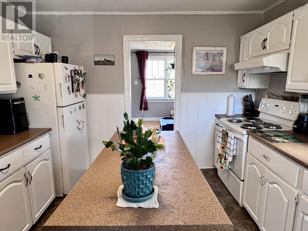
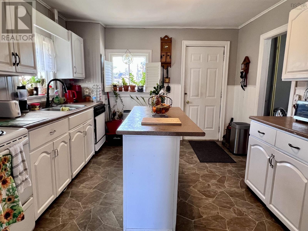
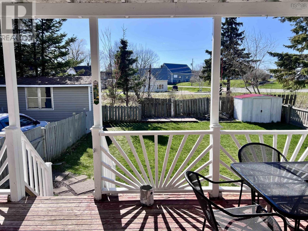
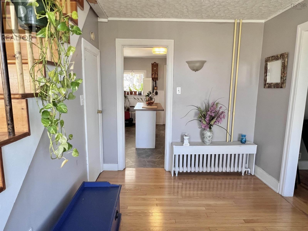
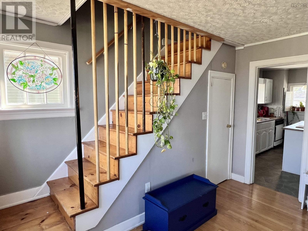
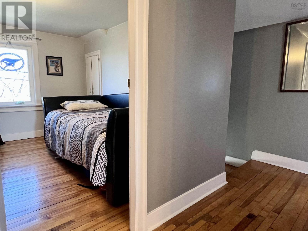
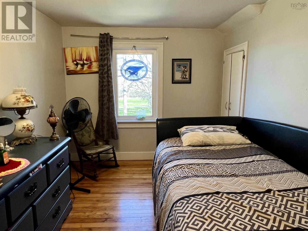
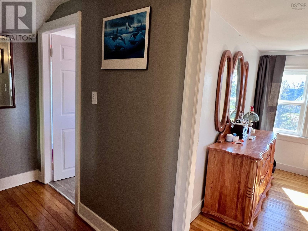
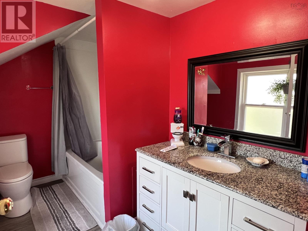
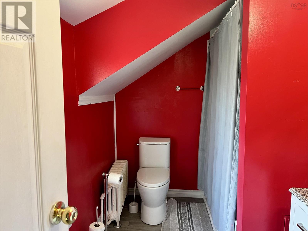
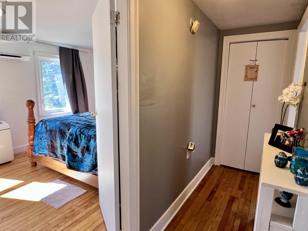
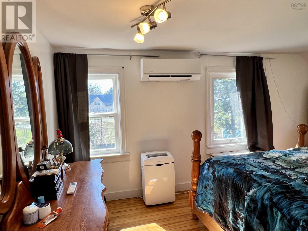
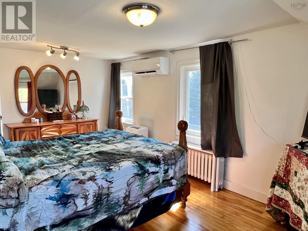
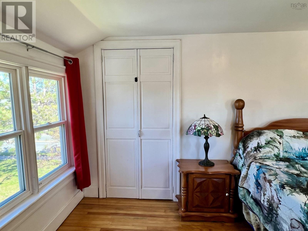
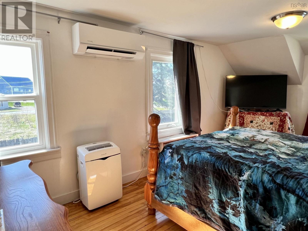
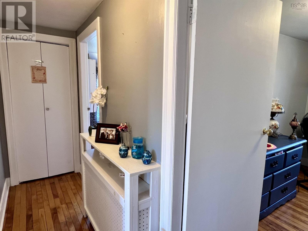
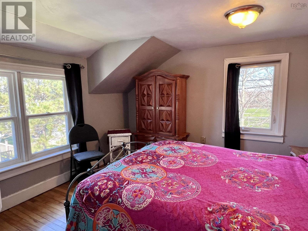
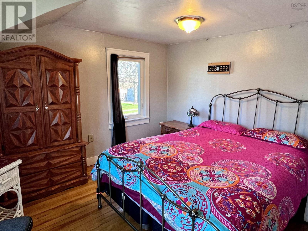
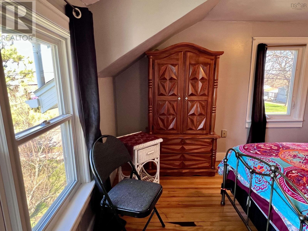
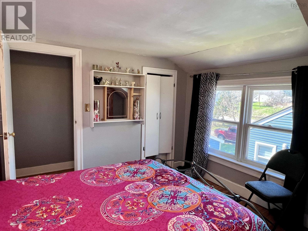
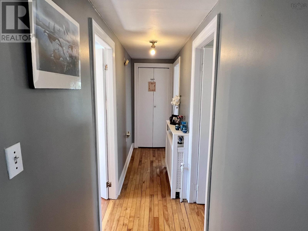
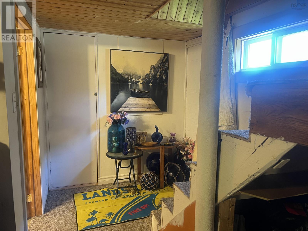
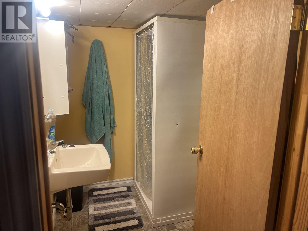
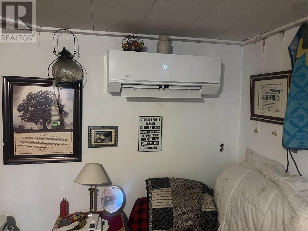
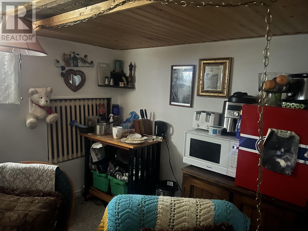
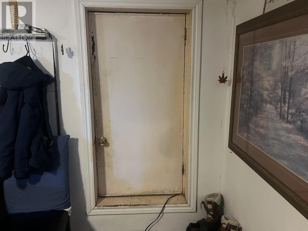
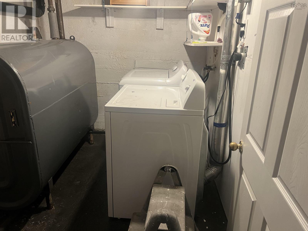
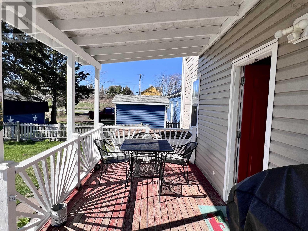
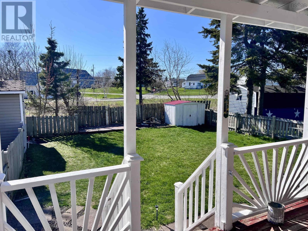
Centrally located in the Town of Stellarton and within walking distance to local amenities, this well-maintained home offers comfort, functionality, and added income potential. The main floor features a spacious and welcoming foyer that flows into a cozy living room, kitchen, and dining area, creating an ideal space for everyday living. Step outside to the covered back deckperfect for enjoying your morning coffee or summer BBQs. Upstairs, youll find three good-sized bedrooms and a full 4-piece bath. The fully finished walkout basement adds even more versatility, offering a rec room, 3-piece bath, laundry area, and a den or bedroom (window does not meet egress) currently being rentedan excellent opportunity to help offset your mortgage. Outside, enjoy a spacious fenced backyard and large covered deck, providing a safe and private space for kids and pets. Option for furniture to remain, offering a convenient move-in option. Call a REALTOR® today for more information or to book your showing! (id:56844)
Listing
- MLS® number
- 202609767
- Status
- Active
- Days On Market
- 179
Building
- Type
- House
- Year built
- 1964
- Storeys
- 1.5
- Living area
- 1,500 sq ft
- Above grade
- 1,500 sq ft
- Bedrooms above grade
- 3
- Bedrooms below grade
- 1
- Foundation
- Poured Concrete
- Basement
- Finished, Full
Interior
- Flooring
- Hardwood, Laminate, Carpeted, Vinyl
- Heating
- Heat Pump, Oil, Electric, Radiator, Hot Water, Ductless, Furnace
- Cooling
- Air Conditioned
- Appliances
- Washer, Dryer - Electric, Refrigerator, Range - Electric
Land
- Lot size
- 0.12 acres
- Exterior features
- Vinyl
- Community
- School Bus, Recreational Facilities
Parking
- Type
- Gravel
Utilities
- Water
- Municipal water
- Sewer
- Municipal sewage system
Fees and taxes
- Common interest
- Freehold
- Parcel number
- 01003102
Rooms
| Room | Level | Size |
|---|---|---|
| Foyer | Main level | 12x8 |
| Kitchen | Main level | 12.6x10 |
| Living room | Main level | 12x11.5 |
| Dining room | Main level | 11.5x12 |
| 4pc Bathroom | Second level | 10x7 |
| Bedroom | Second level | 16.6x10 |
| Bedroom | Second level | 11x11 |
| Bedroom | Second level | 11x8 |
| Family room | Basement | 14.6x12.6 |
| Bedroom | Basement | 11x8.6 not egress |
| 3pc Bathroom | Basement | 5x6 |
Directions
From Stellarton roundabout to North Foord St. towards Stellarton, Property on the right, Watch for "For Sale" sign.
The map loads here.