284 Foord Street
Stellarton, Nova Scotia B0K 0A2
$325,000
- Bedrooms
- 4
- Bathrooms
- 3 + 1 half
- Living area
- 4,284 sq ft
- Lot
- 0.07 acres
- Type
- Single Family
Description
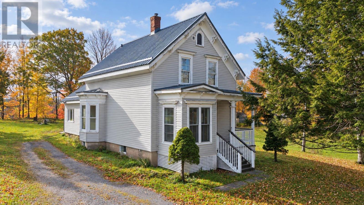
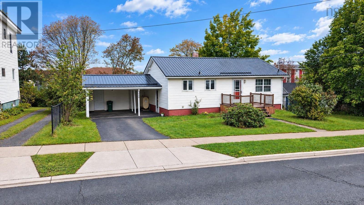
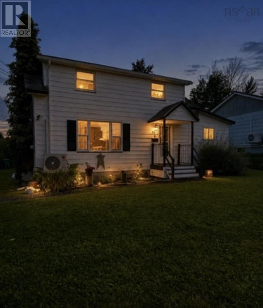
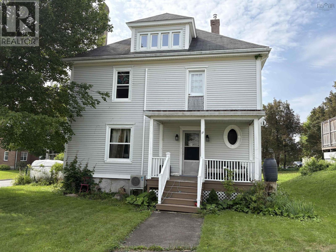
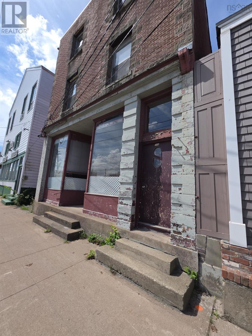
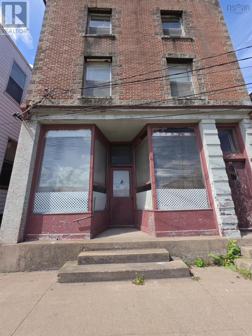
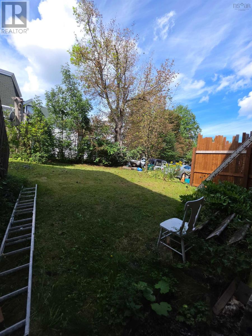
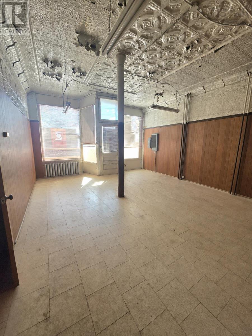
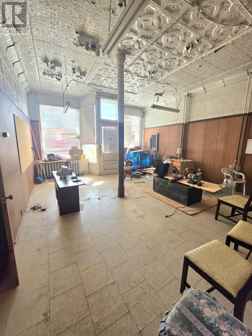
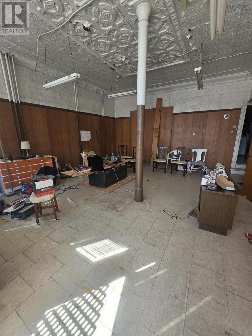
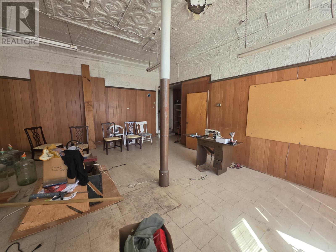
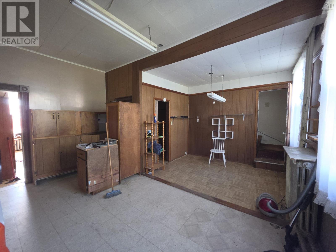
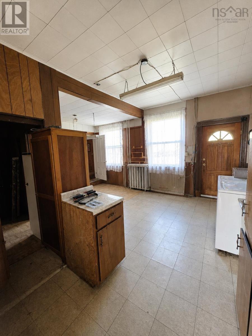
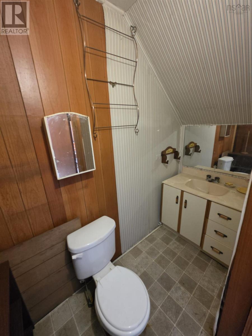
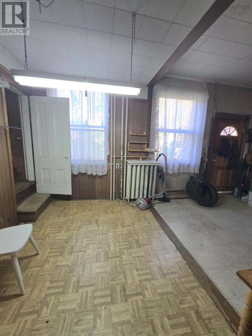
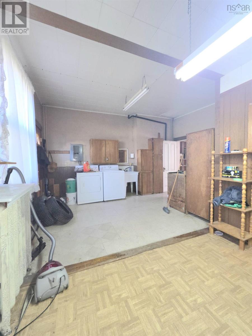
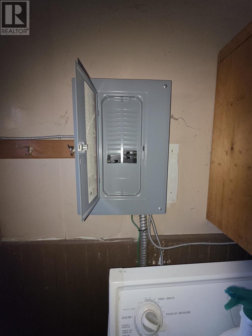
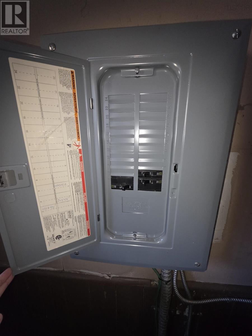
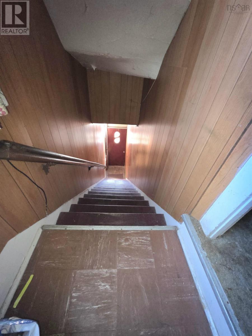
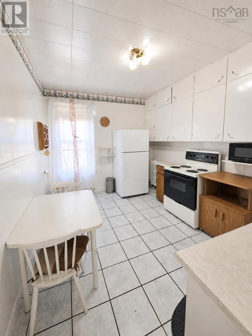
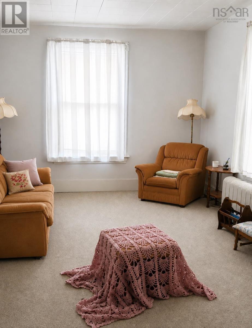
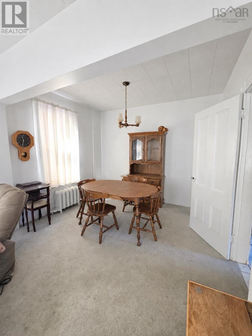
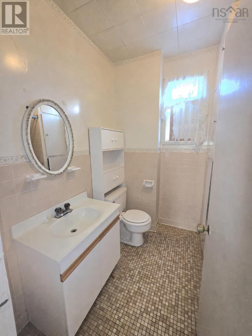
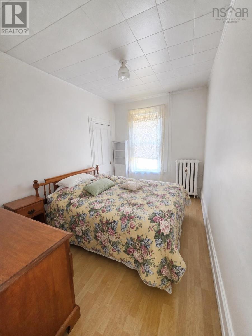
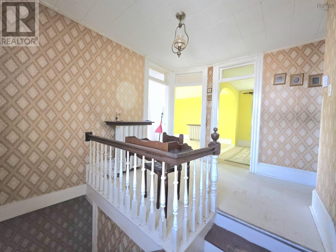
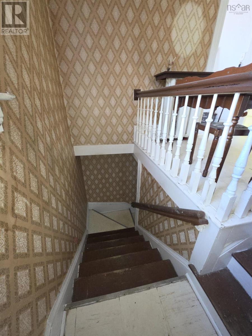
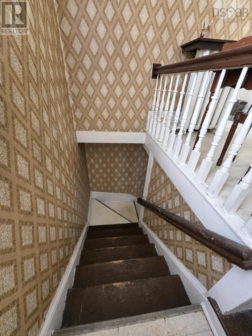
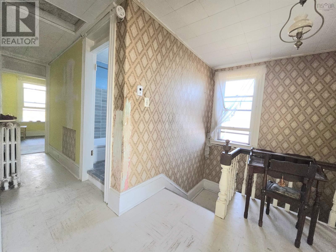
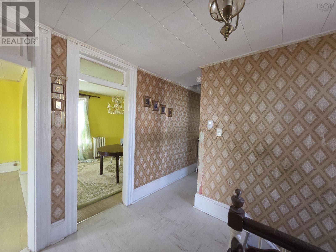
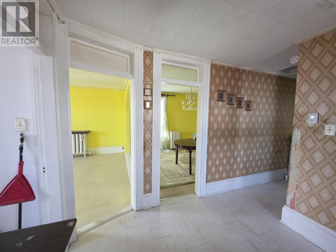
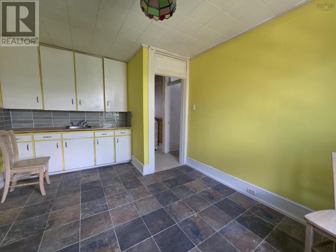
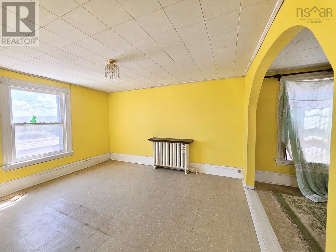
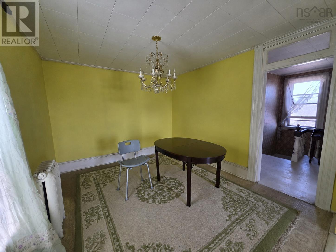
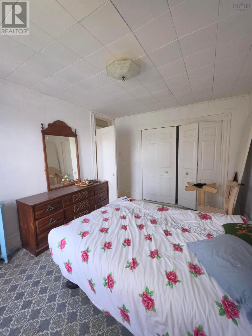
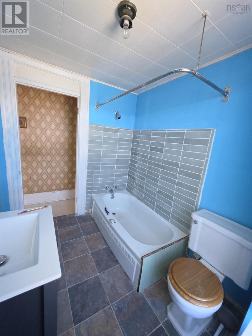
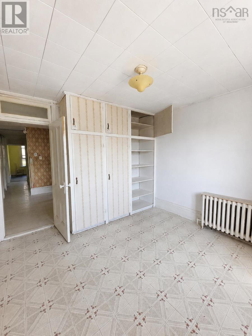
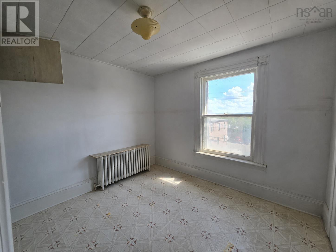
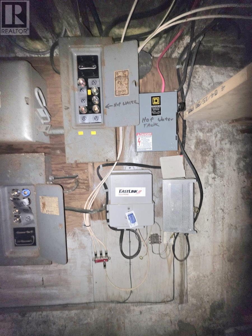
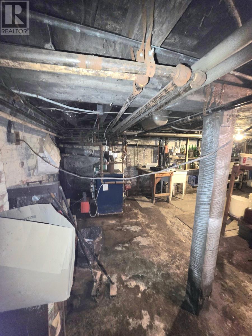
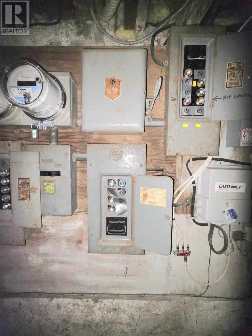
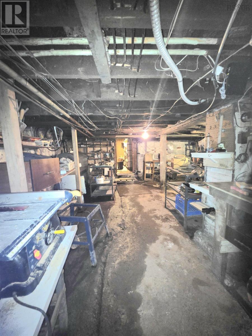
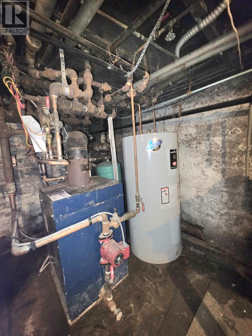
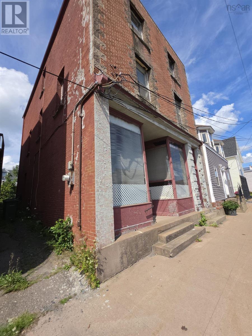
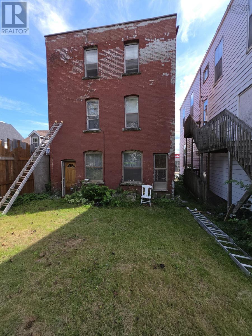
THINK OUTSIDE THE BOX AT 284 FOORD STREET! Approximately 3,400 sq. ft. over three storeys PLUS a basement gives you plenty of space to work with. The second and third floors are currently set up as - two separate 2-bedroom apartments, each with its own kitchen and full bathroom, with separate front/side access. Then there's the main floor, a large, open former storefront space with beautiful high ceilings, half bath and rear entrance. Use your imagination! Keep the existing apartments, explore additional rental possibilities, live upstairs and create something downstairs, or investigate a completely new plan. With NSCC just up the road, investors may also want to explore the potential for room rentals geared toward students, travelling healthcare professionals, contract workers and others seeking medium- or longer-term accommodations. Solid brick construction, newer roof and boiler, copper plumbing and plenty of basement storage add to the package. Currently used residentially and currently taxed residential, while commercially zoned. Three floors. Two apartments. Storefront. Basement. One very interesting property. (id:56844)
Listing
- MLS® number
- 202621910
- Status
- Active
- Days On Market
- 62
Building
- Type
- House
- Storeys
- 3
- Living area
- 4,284 sq ft
- Above grade
- 4,284 sq ft
- Bedrooms above grade
- 4
- Foundation
- Stone, Poured Concrete
- Basement
- Unfinished, Full
Interior
- Flooring
- Hardwood, Laminate, Other, Ceramic Tile, Linoleum
- Heating
- Oil, Hot Water, Furnace
- Appliances
- Washer, Dryer - Electric, Refrigerator, Oven - Electric
- Accessibility
- 5ft min Kitchen Turning Radius, Entry less than 3 steps
Land
- Lot size
- 0.07 acres
- Lot features
- Level
- Exterior features
- Brick
- Community
- Recreational Facilities
Parking
- Type
- Gravel
Utilities
- Water
- Municipal water
- Sewer
- Municipal sewage system
Fees and taxes
- Common interest
- Freehold
- Parcel number
- 00943241
Rooms
| Room | Level | Size |
|---|---|---|
| Media | Main level | 24.10x18 |
| 2pc Bathroom | Main level | 3.8x7.6 |
| Workshop | Main level | 18x15.8 |
| Eat in kitchen | Second level | 12.10x10 |
| Bedroom | Second level | 12x8.6 |
| 4pc Bathroom | Second level | 7x7 |
| Living room | Second level | 14x11 |
| Dining room | Second level | 8x11 |
| Bedroom | Second level | 8.9x10.9 |
| Foyer | Third level | 8.10x7.8 |
| Bedroom | Third level | 11x10 |
| Bedroom | Third level | 12.10x10 |
| Living room | Third level | 14x11 |
| Dining room | Third level | 10x11 |
| Eat in kitchen | Third level | 13x11.3 |
| 4pc Bathroom | Third level | 7.10x6.4 |
Directions
GPS is accurate - corner of Acadia and S. Foord St. the Building (284 S. Foord St) is the one next to Skoke and Martin Insurance.
The map loads here.