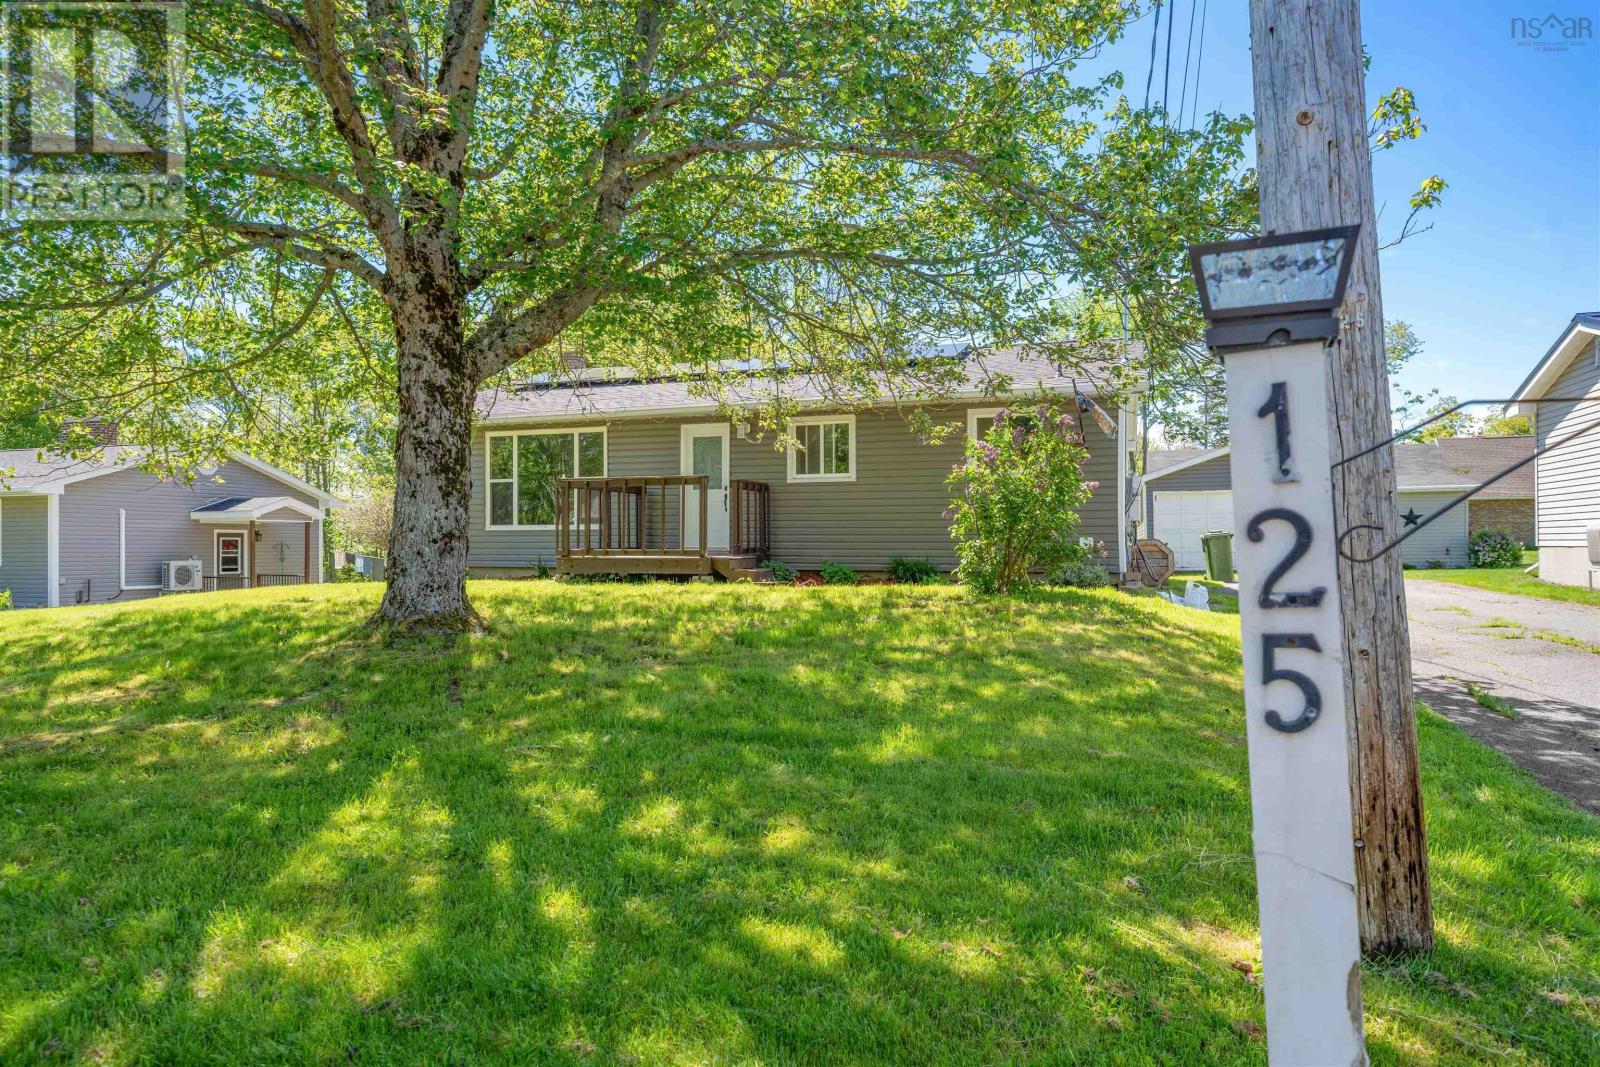
125 Oxford Street
Stellarton, Nova Scotia B0K 1S0
$349,000


- Bedrooms
- 3
- Bathrooms
- 2
- Living area
- 1,936 sq ft
- Lot
- 0.18 acres
- Type
- Single Family
Description
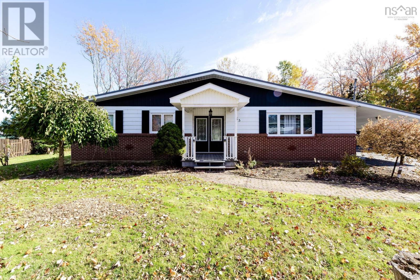
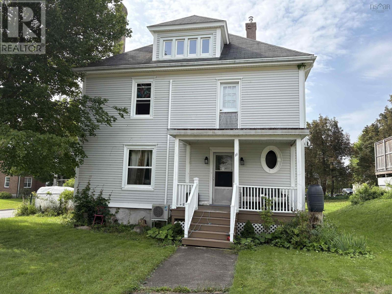
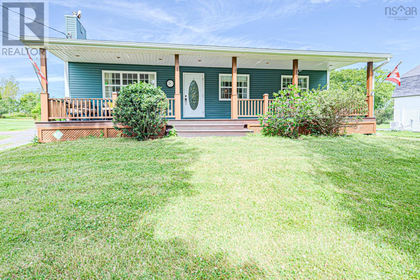
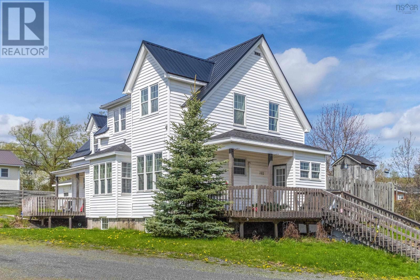
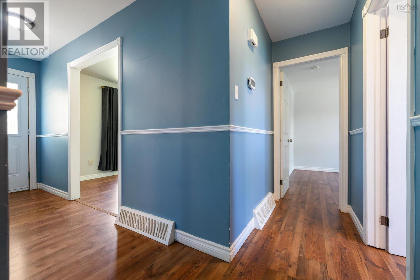
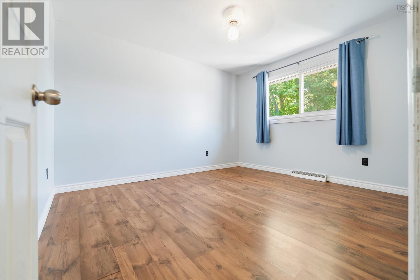
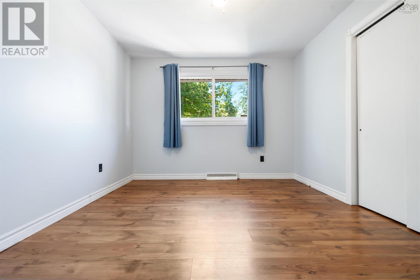
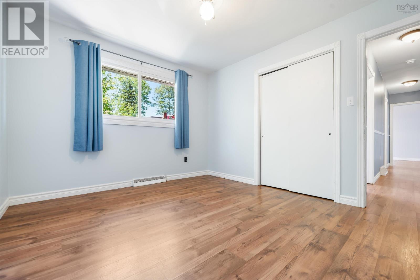
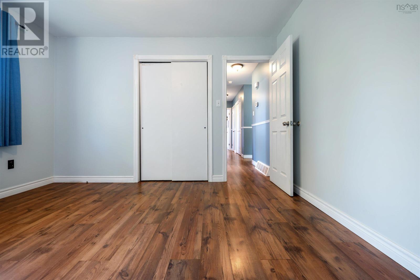
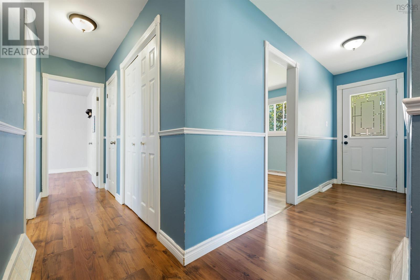
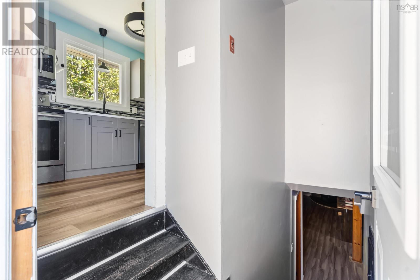
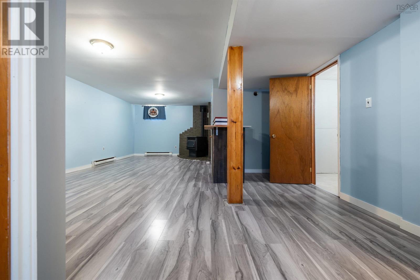
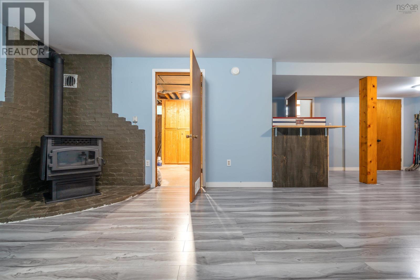
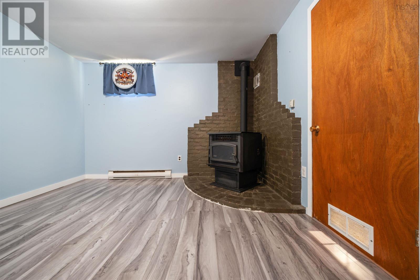
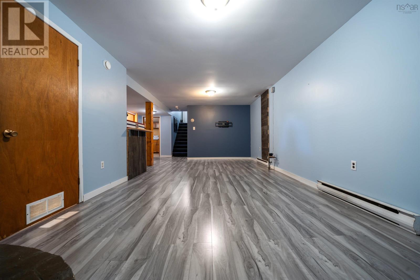
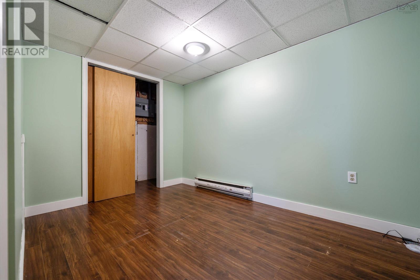
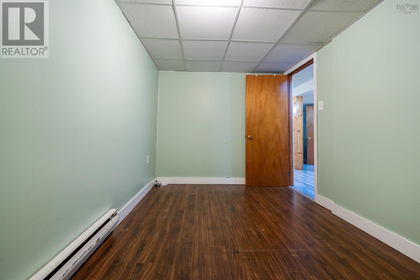
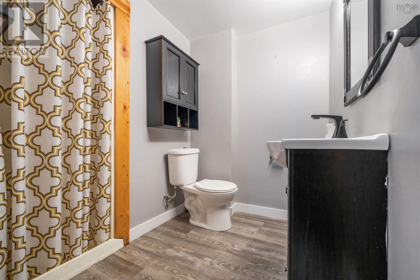
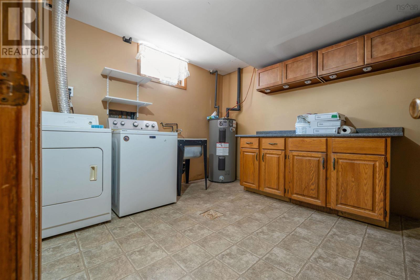
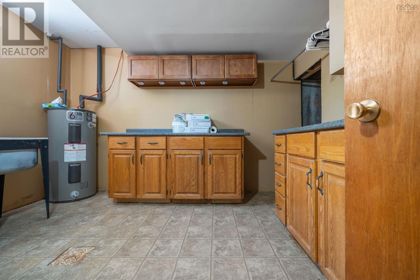
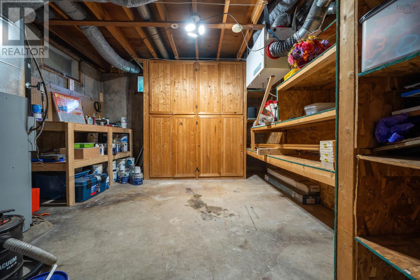
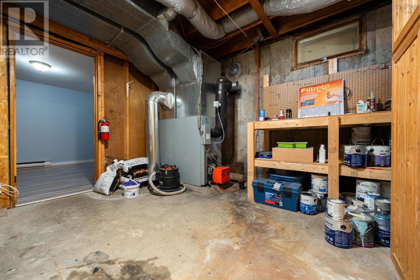
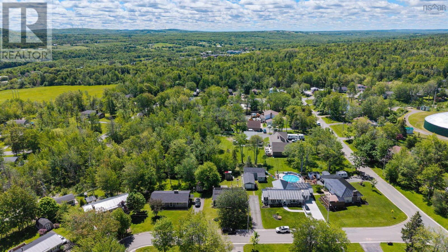
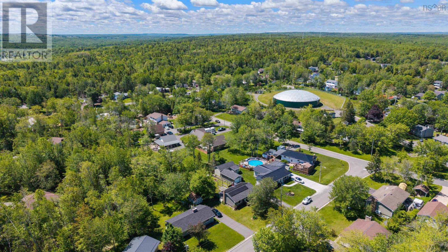
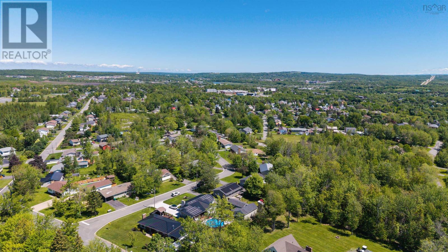
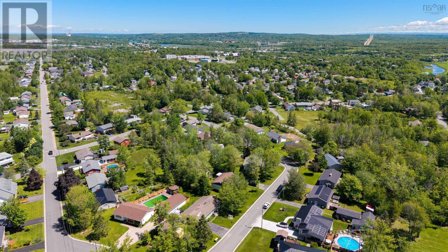
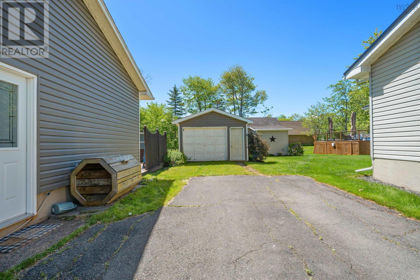
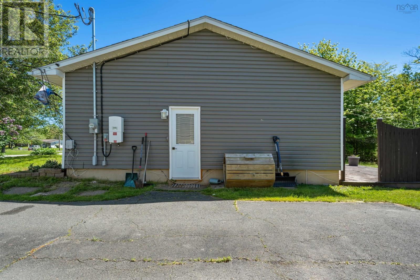
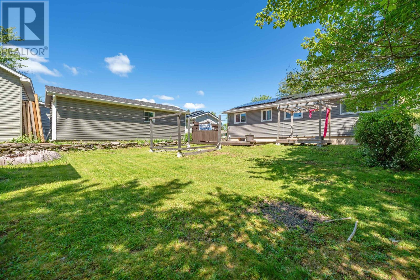
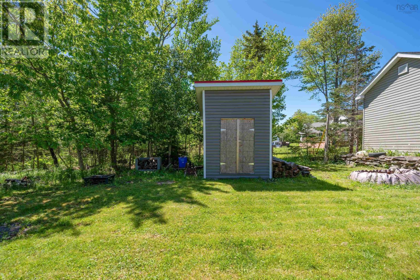
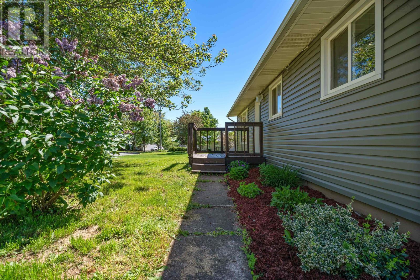
Welcome to Valley Woods, one of Stellarton's most sought-after family-friendly neighbourhoods! This well-maintained three-bedroom, two-bath bungalow offers the perfect combination of comfort, functionality, and modern updates. Over the past few years, this home has undergone numerous improvements, including a beautiful new kitchen that serves as the heart of the home, along with a brand-new roof and solar panel system, helping to improve energy efficiency and reduce utility costs. The main level features a bright and inviting living room, a spacious eat-in kitchen, three comfortable bedrooms, and a full four-piece bathroom. Downstairs, the fully finished basement provides plenty of additional living space, including a large rec room, second full bathroom, laundry room, and two versatile den/office spaces that are perfect for working from home, hobbies, a gym, or guest accommodations. A pellet stove provides an excellent secondary heat source, adding both warmth and charm during the cooler months. Outside, you'll appreciate the paved driveway, detached wired garage, storage shed, and a spacious back deck complete with a gazebo, an ideal setting for relaxing, entertaining, or enjoying summer evenings with family and friends. Located in a quiet, family-oriented neighbourhood close to schools, parks, walking trails, and all amenities, this move-in-ready home offers exceptional value in a fantastic location. Whether you're a growing family, downsizing, or searching for your first home, this property is one you won't want to miss! ??? (id:56844)
Listing
- MLS® number
- 202615407
- Status
- Active
- Days On Market
- 130
Building
- Type
- House
- Style
- Bungalow
- Storeys
- 1
- Living area
- 1,936 sq ft
- Above grade
- 1,936 sq ft
- Bedrooms above grade
- 3
- Foundation
- Poured Concrete
Interior
- Flooring
- Laminate
- Heating
- Stove, Forced air, Oil, Pellet, Furnace
- Appliances
- Washer, Refrigerator, Dishwasher, Stove, Dryer, Microwave Range Hood Combo
- Accessibility
- 32in min Entry Doorways, Entry less than 3 steps, Entry threshold less than ½ inch
Land
- Lot size
- 0.18 acres
- Lot features
- Level
- Exterior features
- Vinyl
- Community
- Recreational Facilities
Parking
- Type
- Detached Garage, Garage, Paved Yard
Utilities
- Water
- Municipal water
- Sewer
- Municipal sewage system
Fees and taxes
- Common interest
- Freehold
- Parcel number
- 00990952
Rooms
| Room | Level | Size |
|---|---|---|
| Kitchen | Main level | 18x9 |
| Living room | Main level | 15x12 |
| 4pc Bathroom | Main level | 8x6 |
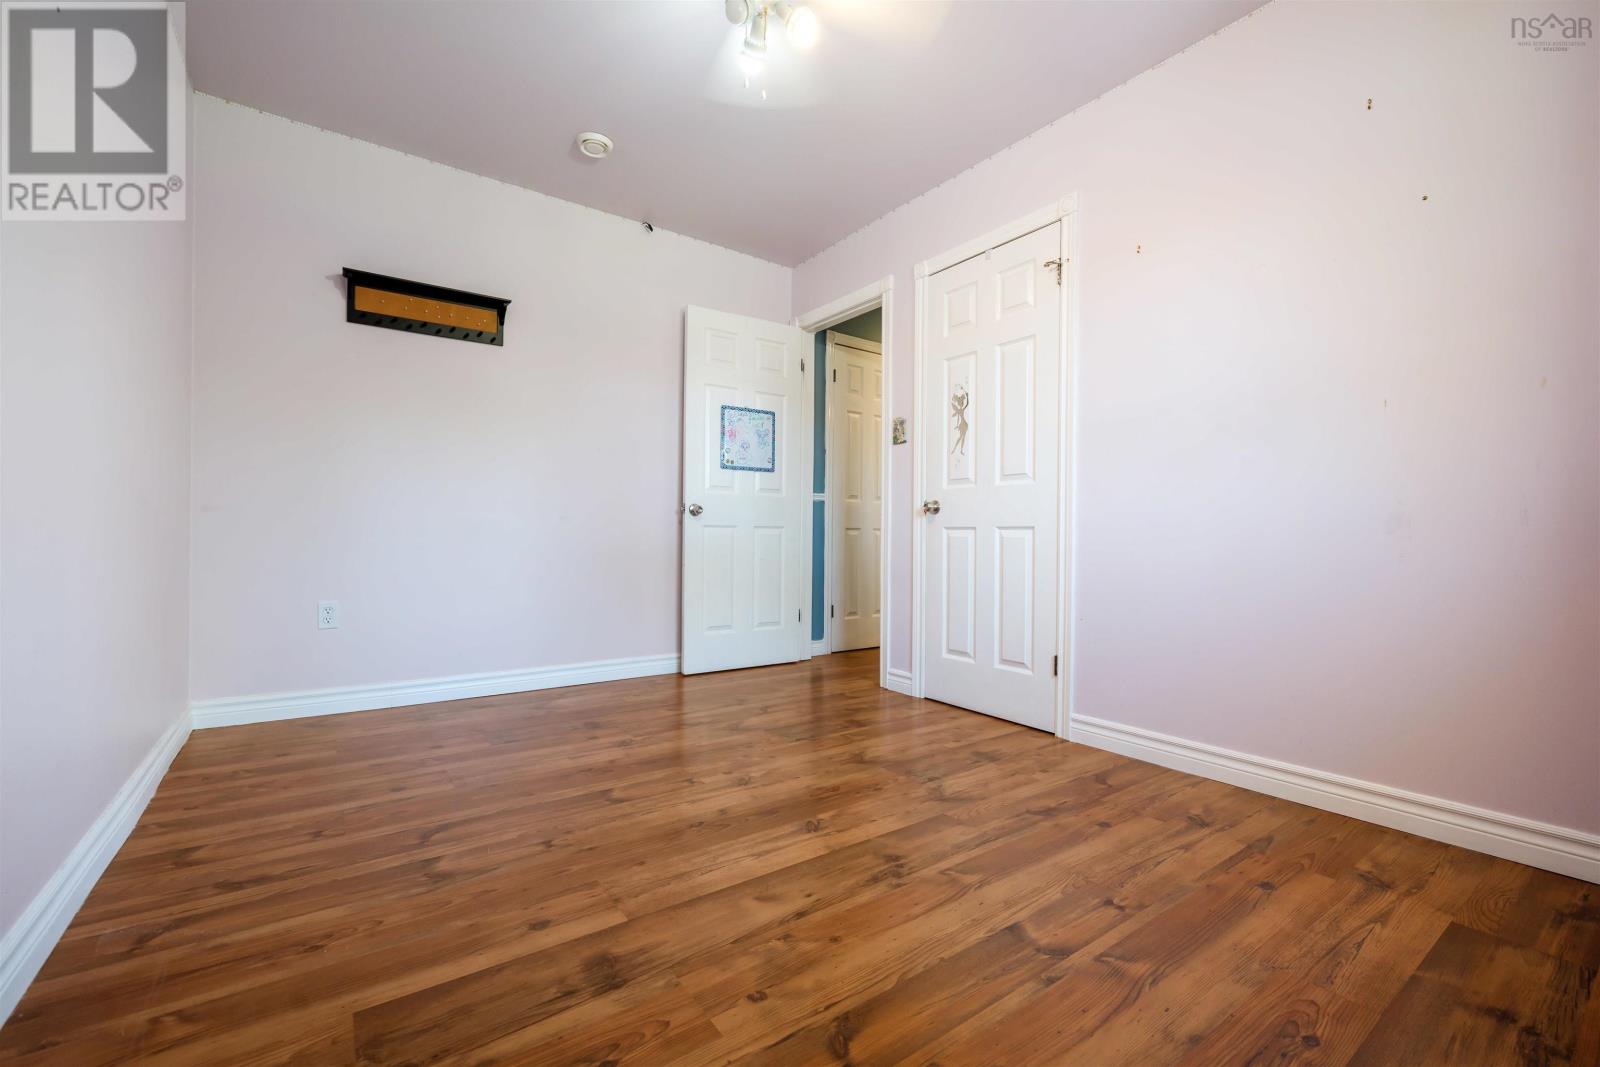
| Bedroom | Main level | 9x12 |
| Bedroom | Main level | 8x10 |
| Bedroom | Main level | 10x12 |
| Den | Basement | 7x11 |
| Recreational, Games room | Basement | 23x17 |
| 3pc Bathroom | Basement | 6x4 |
| Den | Basement | 6x8 |
| Laundry room | Basement | 10x11 |
| Utility room | Basement | 12x12 |
Directions
From Weir Avenue turn left on Oxford Street Property on left see sign
The map loads here.