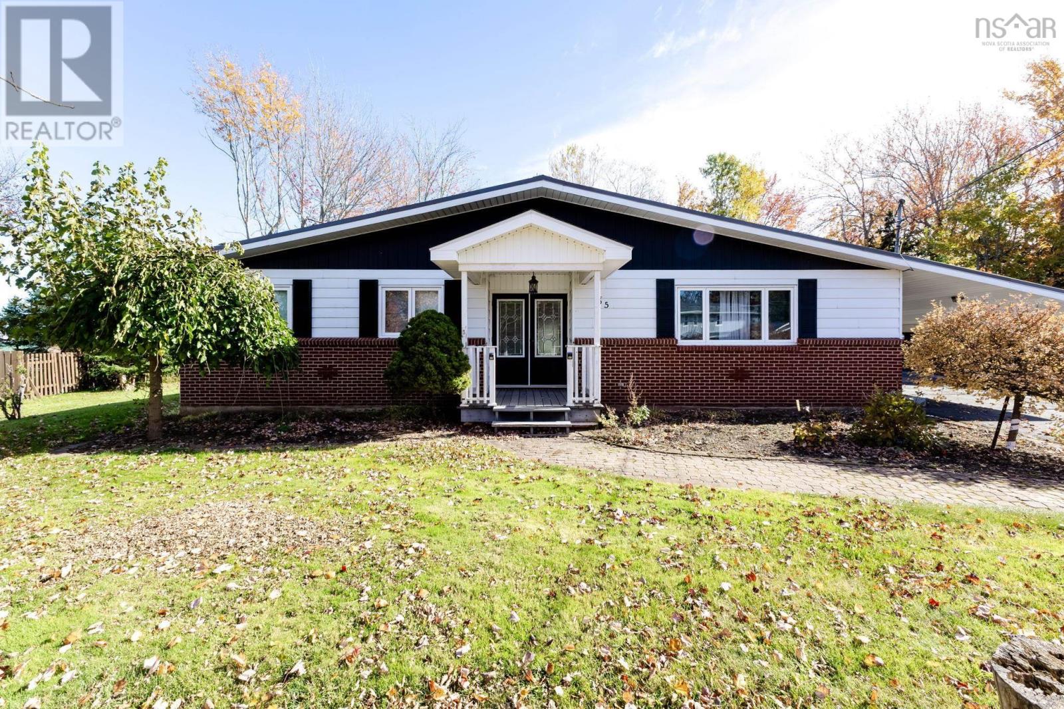
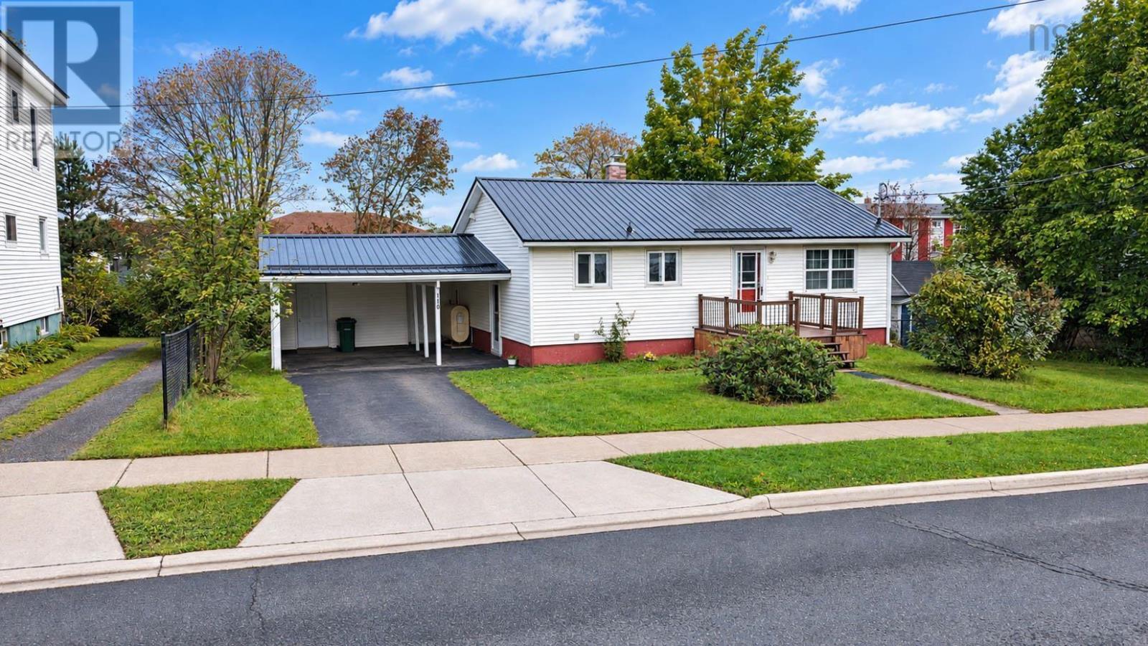
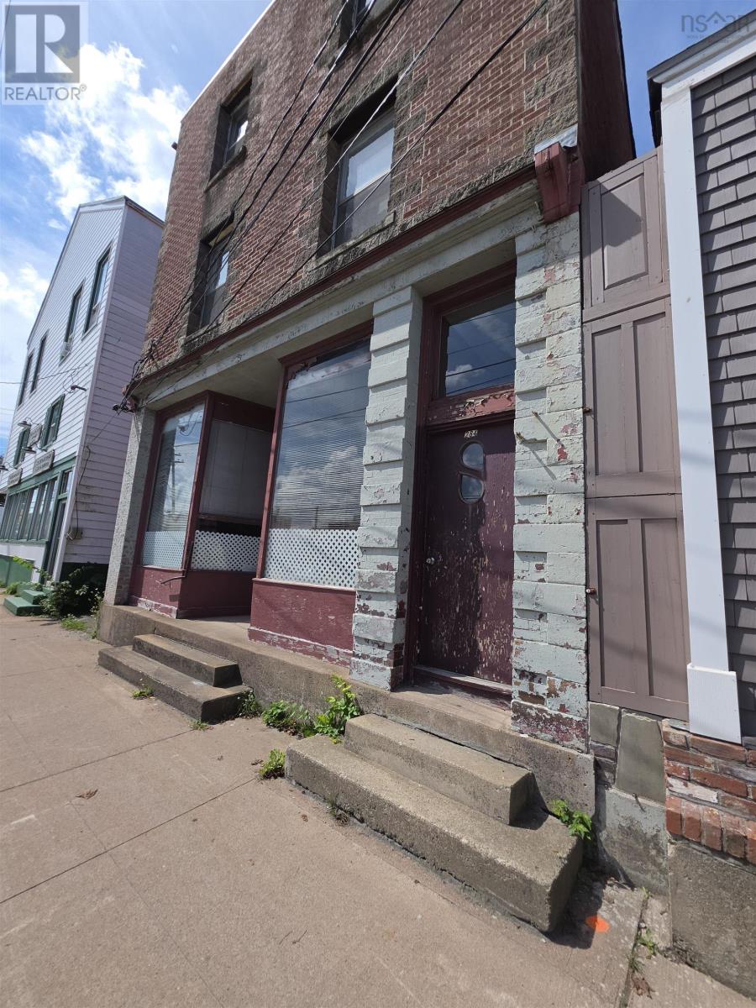
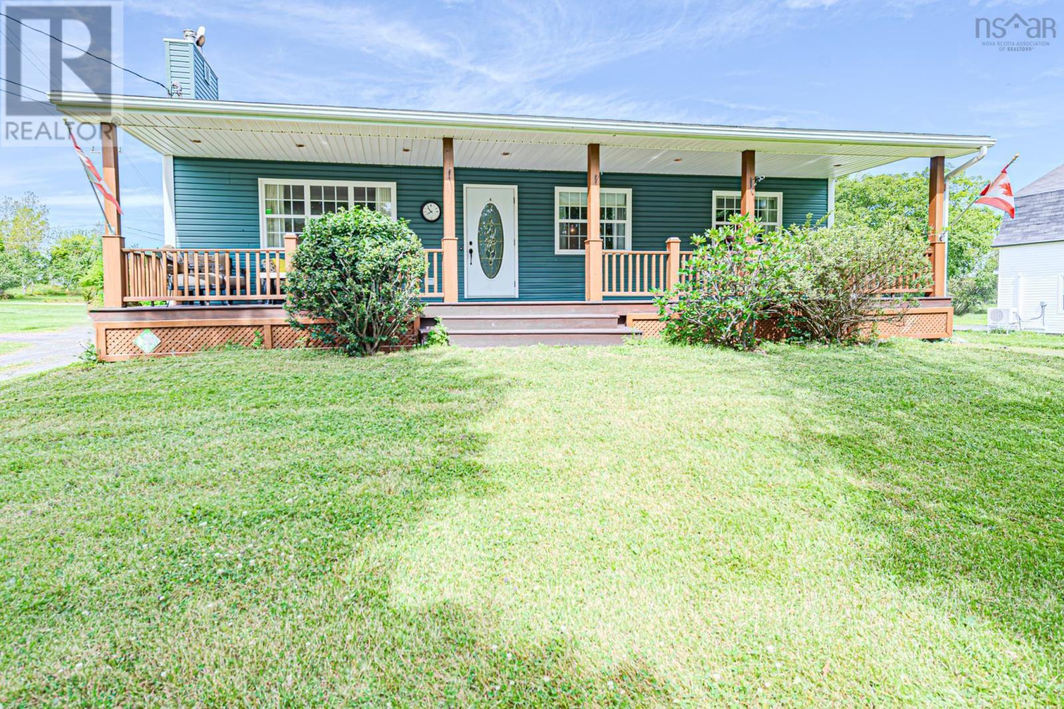
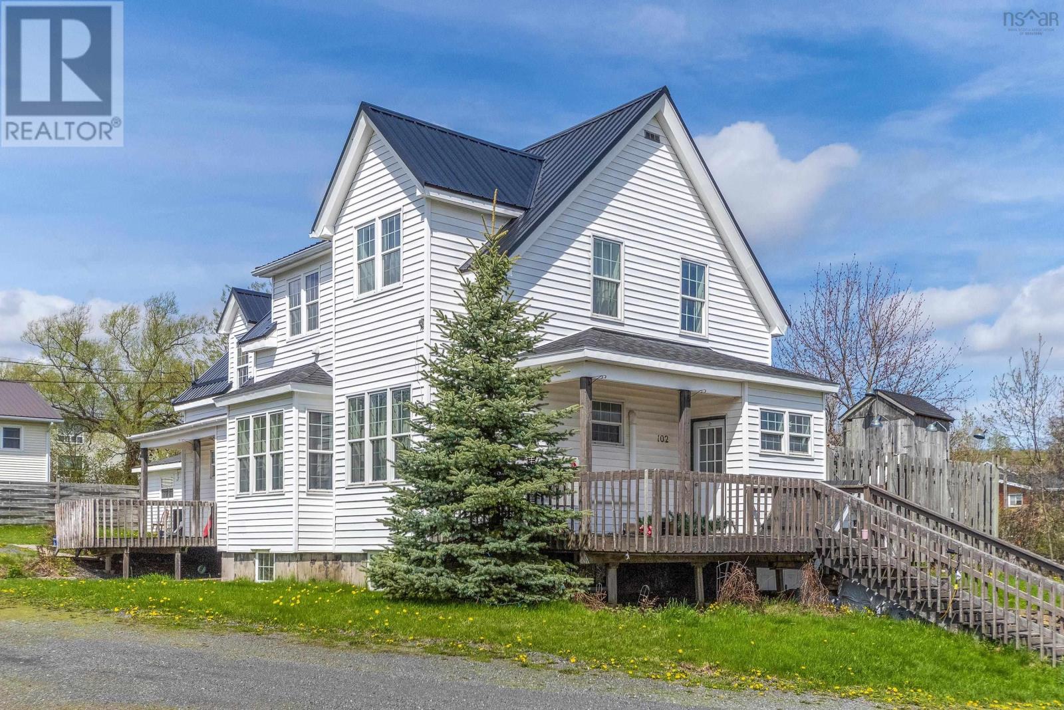
110 River Street
Stellarton, Nova Scotia B0K 1S0
$359,000
- Bedrooms
- 3
- Bathrooms
- 3 + 1 half
- Living area
- 1,794 sq ft
- Lot
- 2.37 acres
- Type
- Single Family
Description
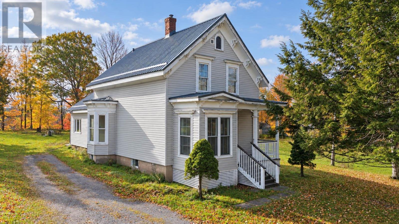
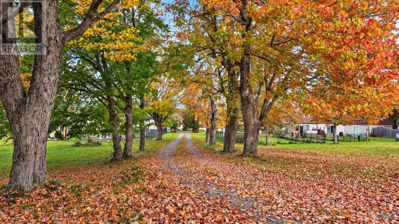
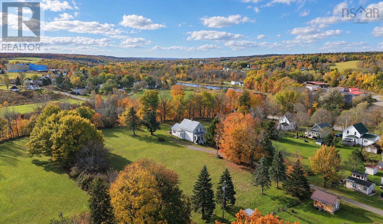
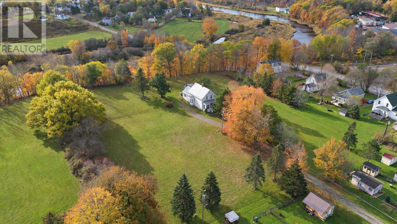
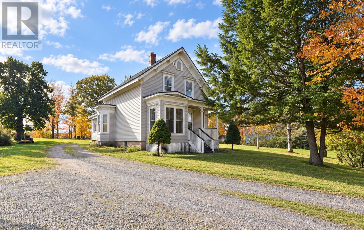
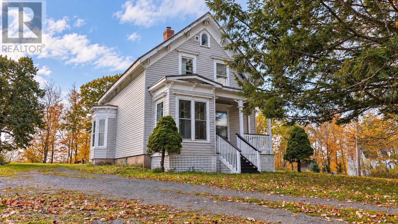
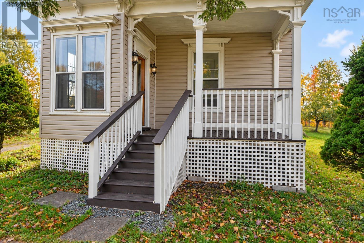
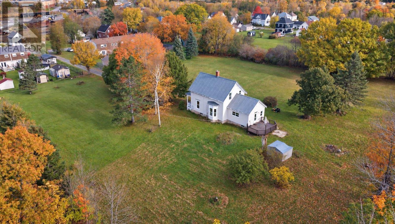
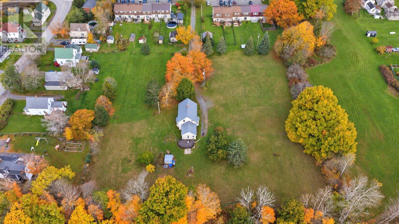
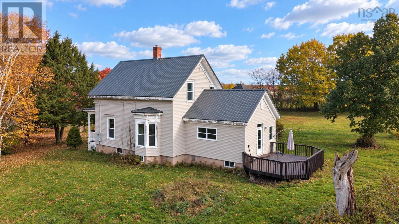
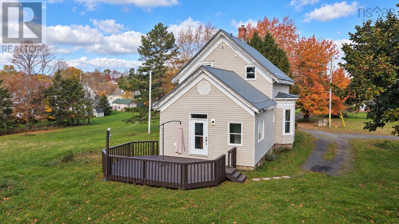
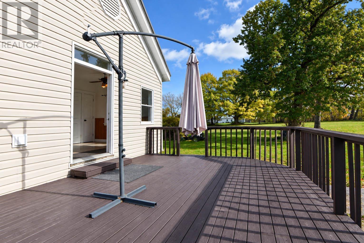
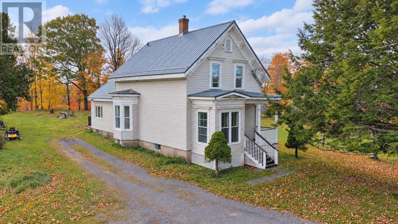
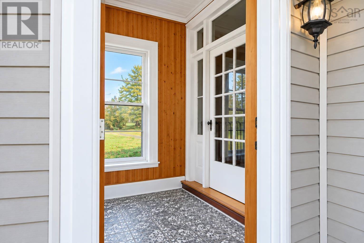
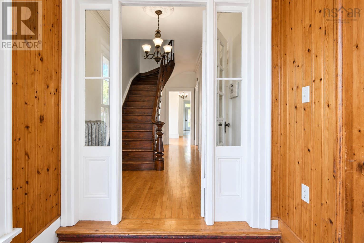
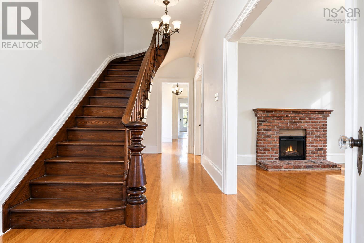
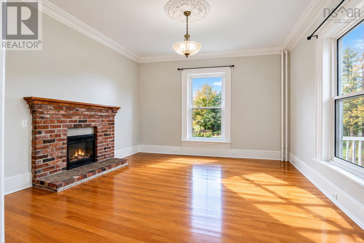
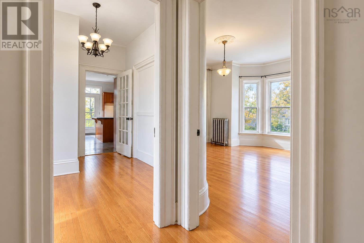
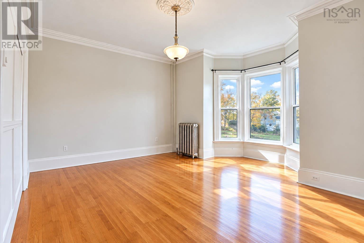
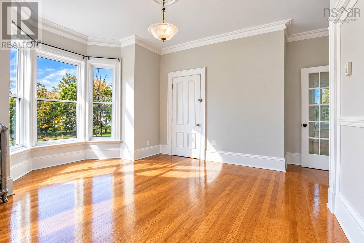
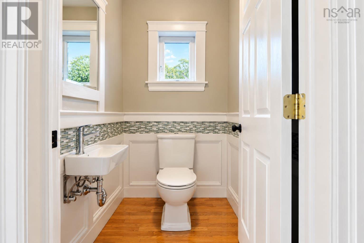
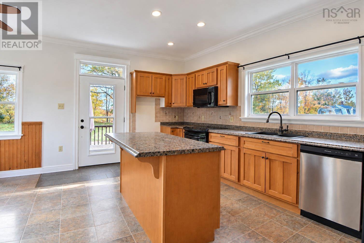
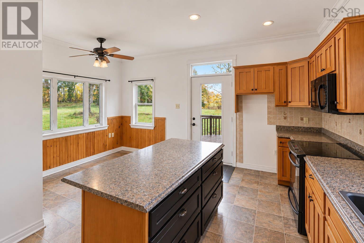
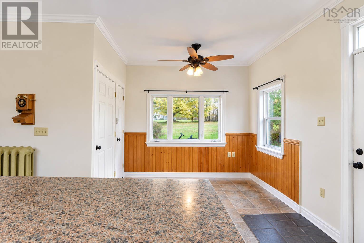
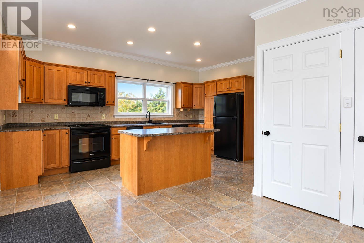
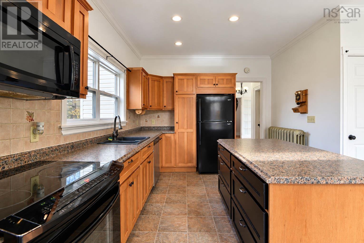
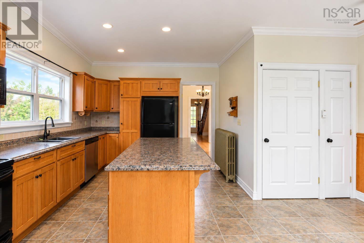
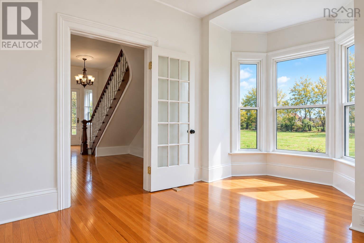
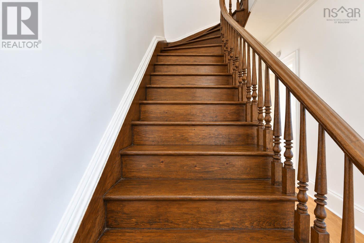
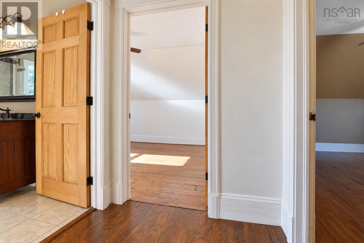
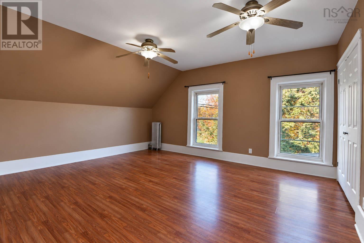
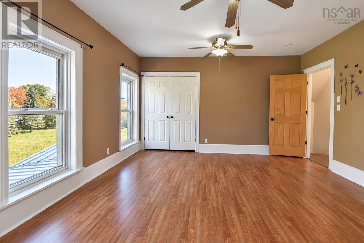
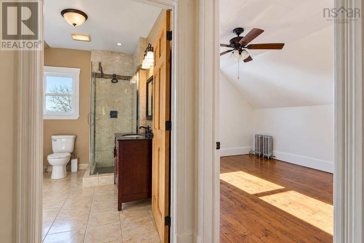
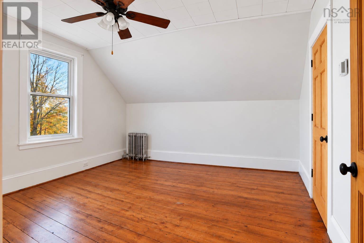
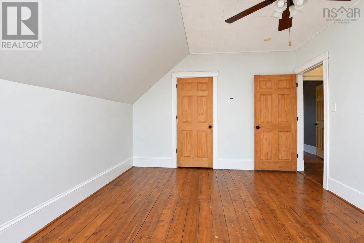
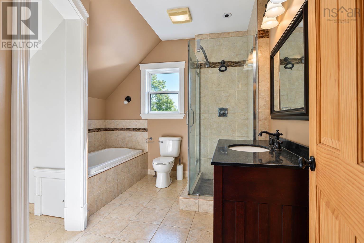
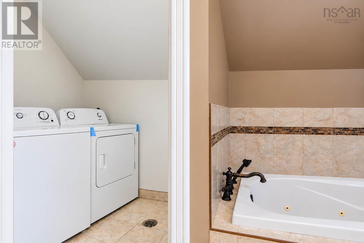
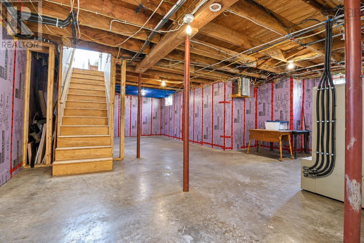
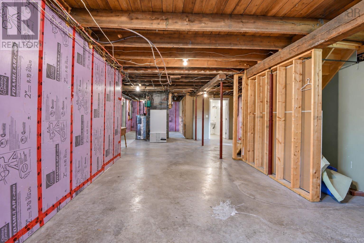
Discover an outstanding opportunity in the heart of town. Set well back from the road on a 2.2+ acre lot, this 1.5-storey home offers exceptional privacy and comfort. From the moment you arrive, you'll appreciate the peaceful seclusion, with the soothing sounds of the East River inviting you to unwind in the backyard. Step inside to a welcoming foyer and shining hardwood floors. The main level features a bright living room, a convenient two-piece bathroom, a versatile main-floor bedroom, and a modern kitchen perfect for family gatherings, with patio doors opening onto the private backyard. Upstairs, you'll find a beautifully renovated five-piece bathroom, an oversized primary bedroom with a walk-in closet, and another spacious bedroom. If you need more living space, the insulated, newer concrete basement includes a full bathroom and an ETS high-efficiency boiler, ready for your custom finishing touches. With numerous recent upgrades, including a new metal roof, this exceptional property is truly a must-see. Dont Be Afraid To Jump On This One; your family will be grateful to call it home. (id:56844)
Listing
- MLS® number
- 202626611
- Status
- Active
- Days On Market
- 5
Building
- Type
- House
- Storeys
- 1.5
- Living area
- 1,794 sq ft
- Above grade
- 1,794 sq ft
- Bedrooms above grade
- 3
- Foundation
- Poured Concrete
- Basement
- Partially finished, Full
Interior
- Flooring
- Hardwood, Laminate, Ceramic Tile
- Heating
- Electric
- Appliances
- Washer, Stove, Dryer
- Accessibility
- 5ft min Kitchen Turning Radius, 32in min Entry Doorways, Entry less than 3 steps
Land
- Lot size
- 2.37 acres
- View
- River view
- Exterior features
- Vinyl
- Community
- School Bus, Recreational Facilities
Parking
- Type
- None
Utilities
- Water
- Municipal water
- Sewer
- Municipal sewage system
Fees and taxes
- Common interest
- Freehold
- Parcel number
- 00986372
Rooms
| Room | Level | Size |
|---|---|---|
| Eat in kitchen | Main level | 17x10+11x8 |
| 2pc Bathroom | Main level | 5x6 |
| Den | Main level | 10x7.5 |
| Foyer | Main level | 18x7 |
| Mud room | Main level | 7x6.5 |
| Bedroom | Main level | 14x12 |
| Living room | Main level | 13.3x12.1 |
| 5pc Bathroom | Second level | 10.6x6+ 6x4 Laundry |
| Bedroom | Second level | 14.1x11.8 |
| Primary Bedroom | Second level | 16.7x14.1 |
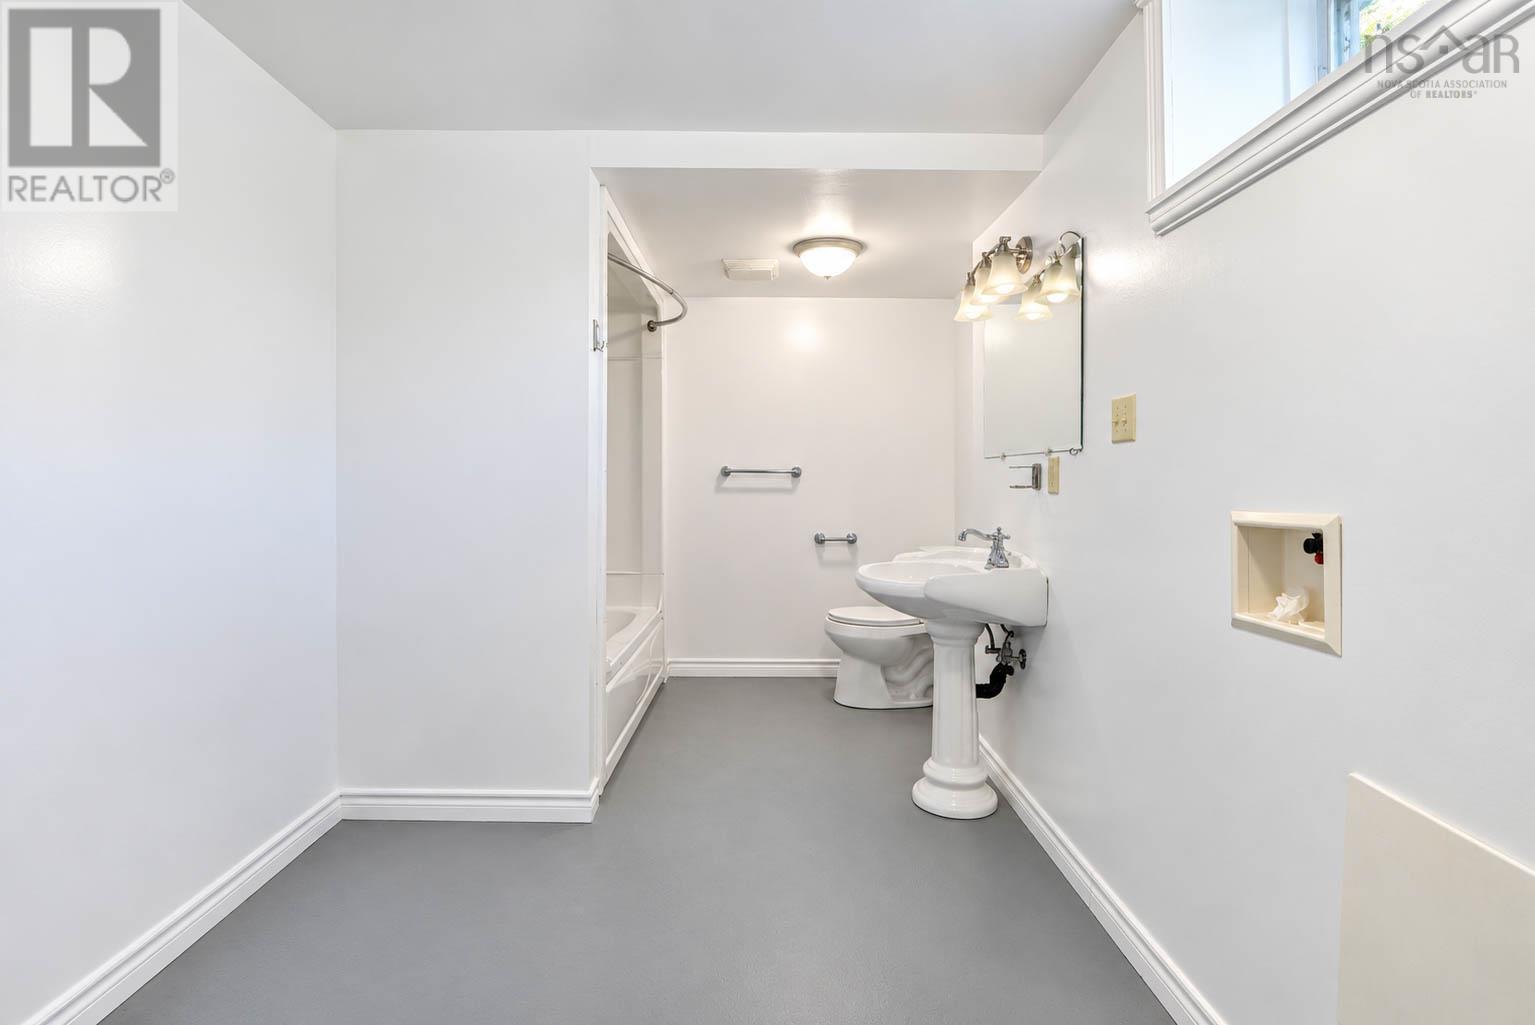
| 4pc Bathroom | Basement | 9.5x7.5+6.5x5 |
Directions
Foord st onto River st, property on the right.
The map loads here.