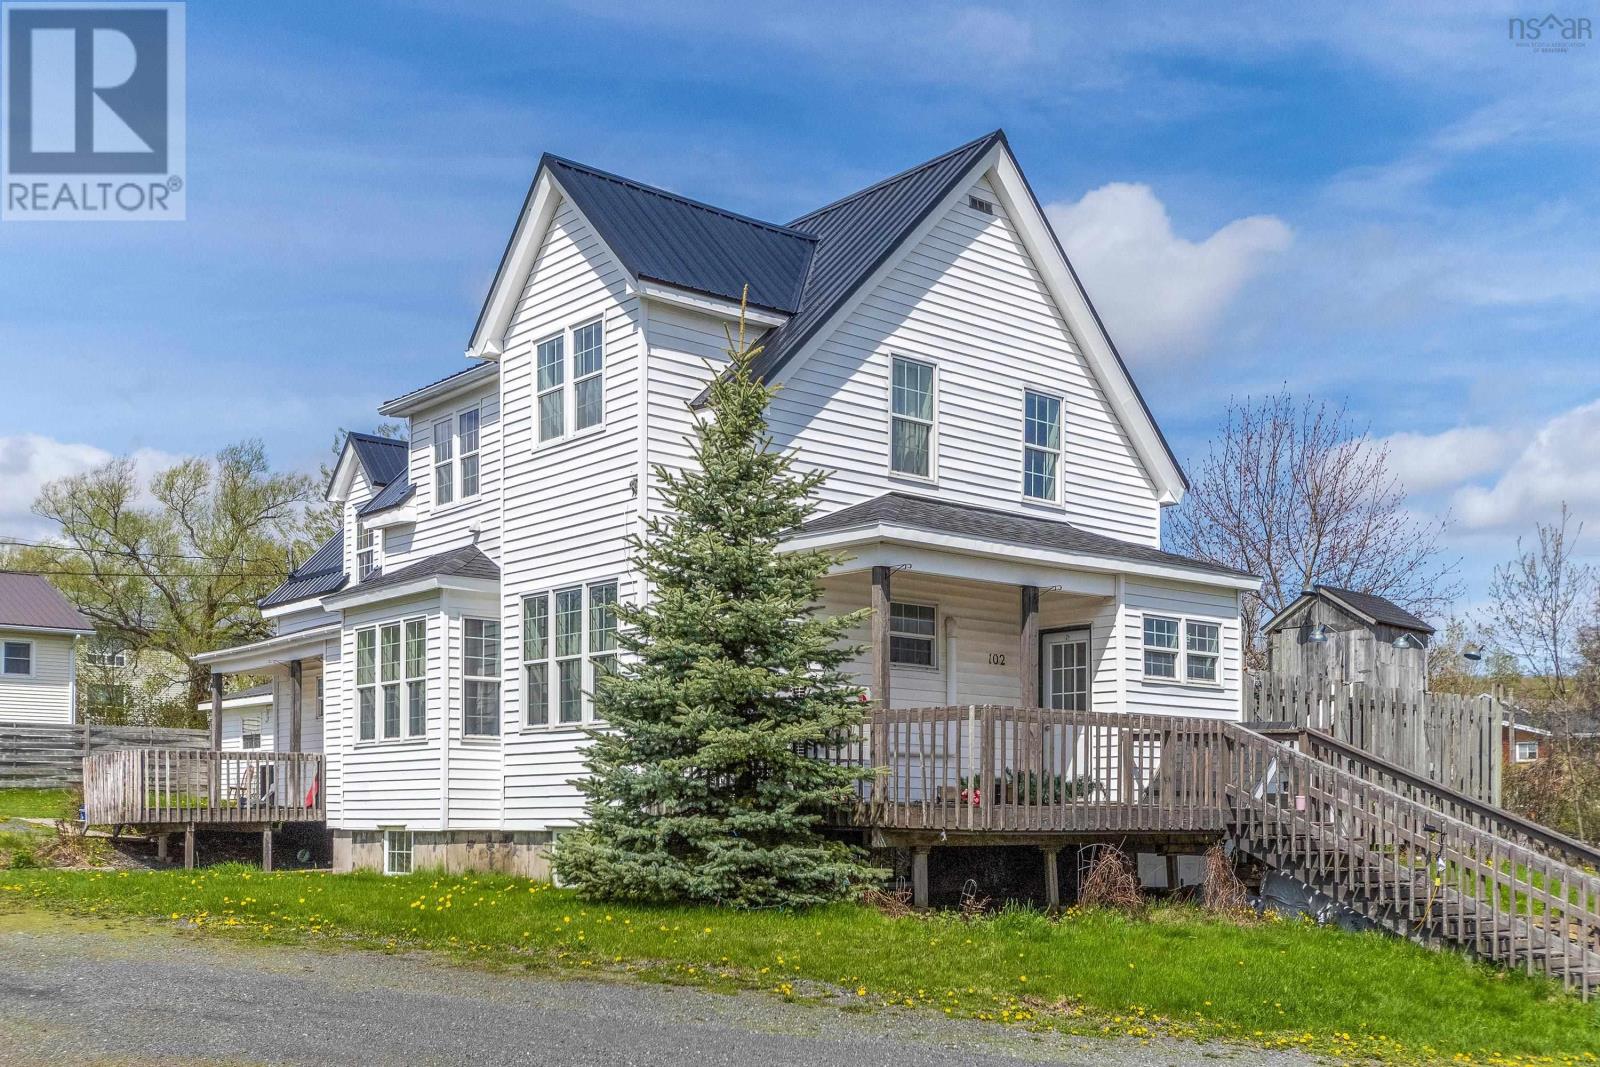
102 North Foord Street
Stellarton, Nova Scotia B0K 1S0
$339,000
- Bedrooms
- 3
- Bathrooms
- 3
- Living area
- 2,591 sq ft
- Lot
- 0.47 acres
- Type
- Single Family
Description
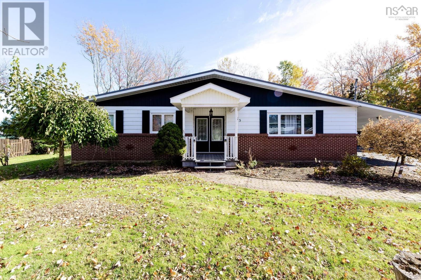
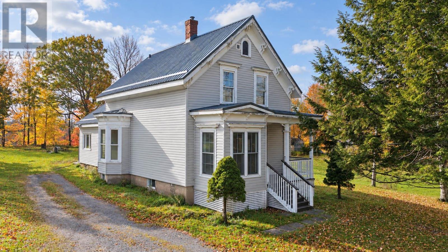
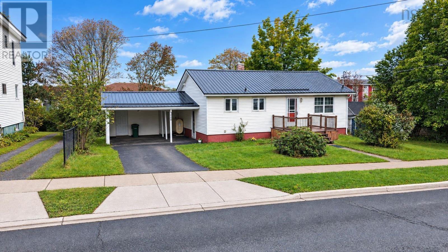
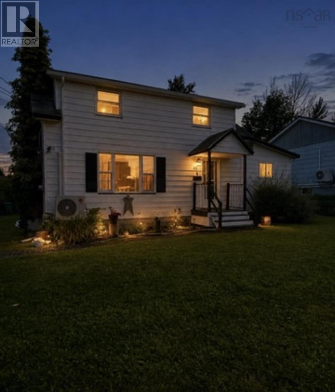
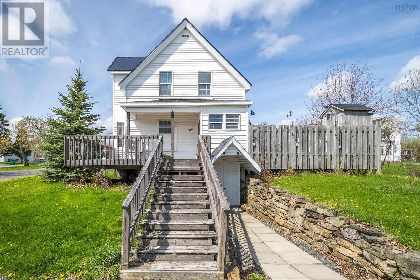
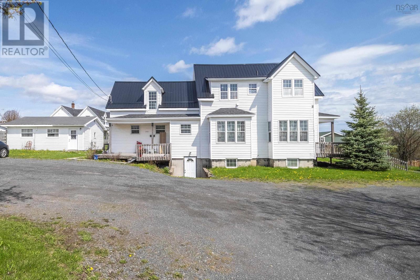
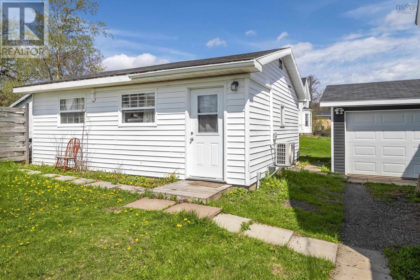
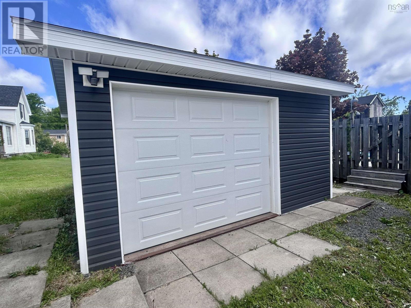
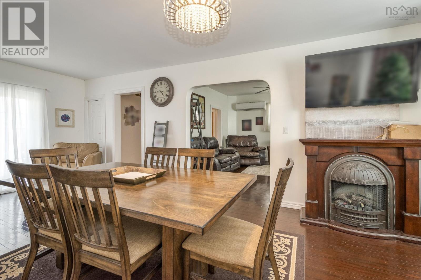
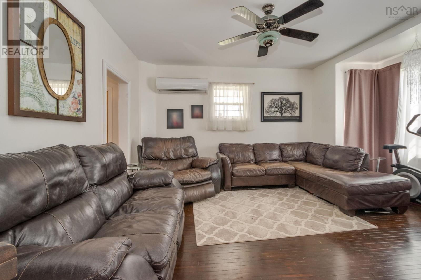
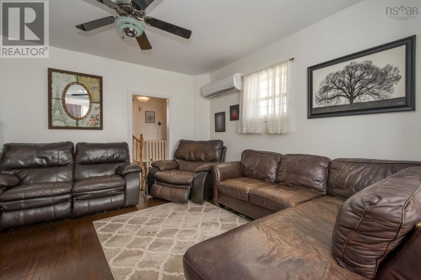
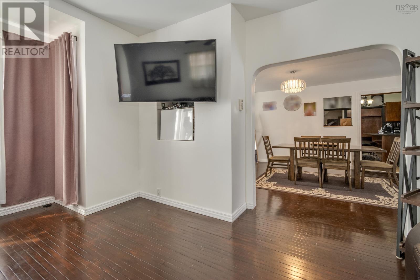
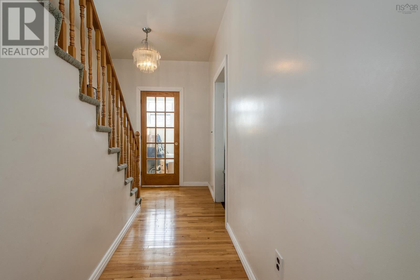
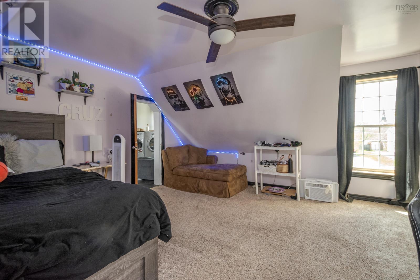
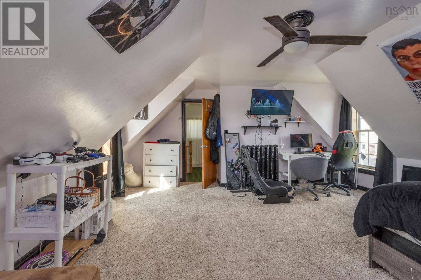
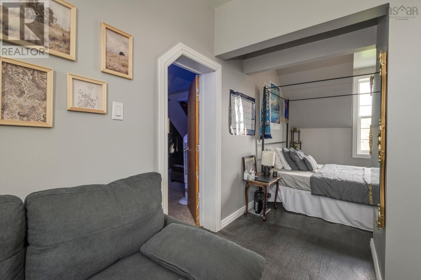
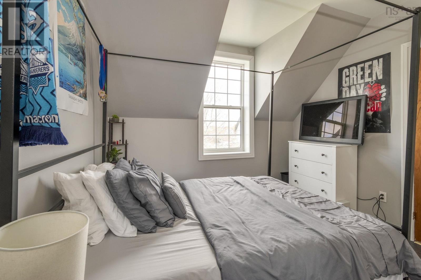
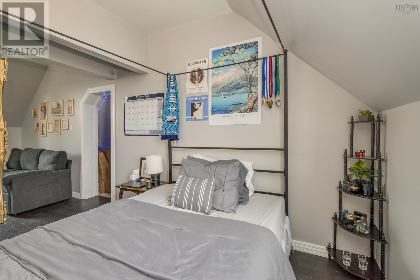
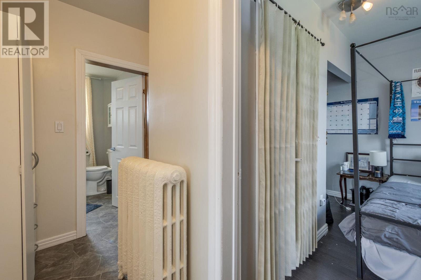
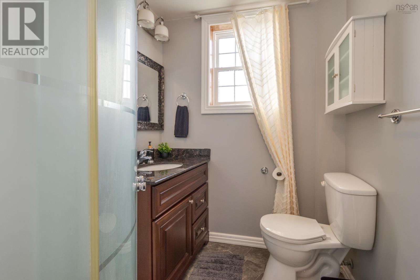
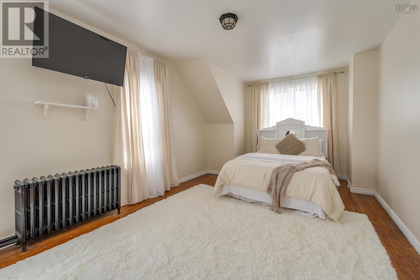
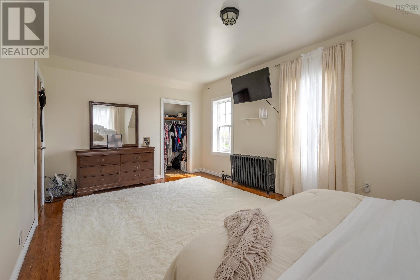
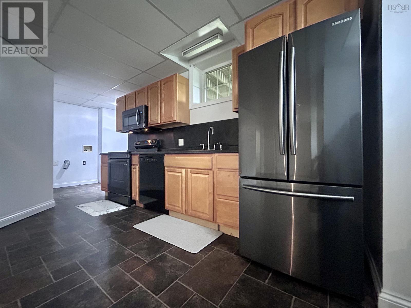
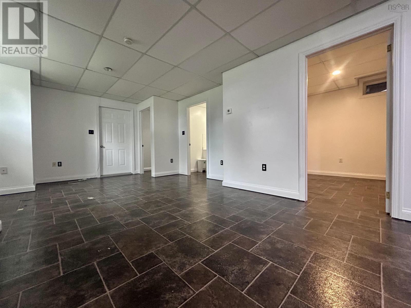
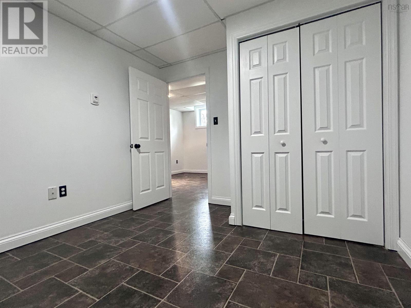
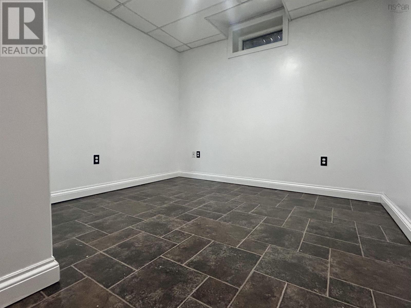
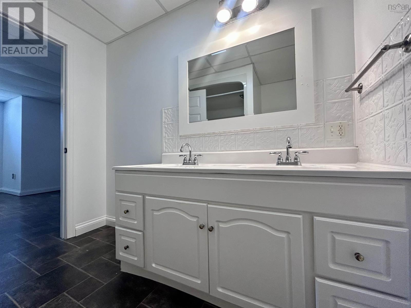
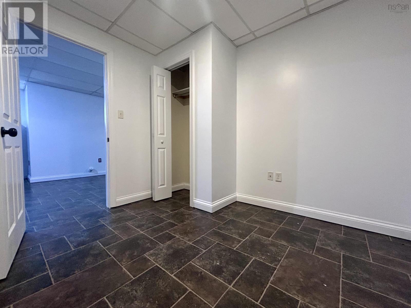
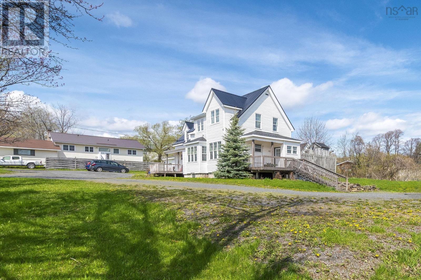
Welcome to this large in town property offering space, versatility, and plenty of possibilities for a growing family or multi-generational living. Featuring 3 bedrooms with the potential for up to 5, along with 3 full bathrooms, this home offers the flexibility to suit a variety of needs. The lower level provides excellent potential for an in-law suite or additional living space with separate walk out, making it ideal for extended family or those looking for extra room to spread out. Ample parking and two garages add exceptional convenience, with one garage already developed and equipped with a heat pump for added comfort and year-round usability. Centrally located and full of potential, this property is a fantastic opportunity for anyone seeking a spacious home with room to grow! (id:56844)
Listing
- MLS® number
- 202613608
- Status
- Active
- Days On Market
- 145
Building
- Type
- House
- Storeys
- 2
- Living area
- 2,591 sq ft
- Above grade
- 2,591 sq ft
- Bedrooms above grade
- 3
- Foundation
- Poured Concrete
- Basement
- Finished, Full, Walk out
Interior
- Flooring
- Tile, Hardwood, Laminate, Carpeted, Linoleum
- Heating
- Heat Pump, In Floor Heating, Electric, Propane, Radiator, Hot Water, Ductless
- Cooling
- Air Conditioned
- Appliances
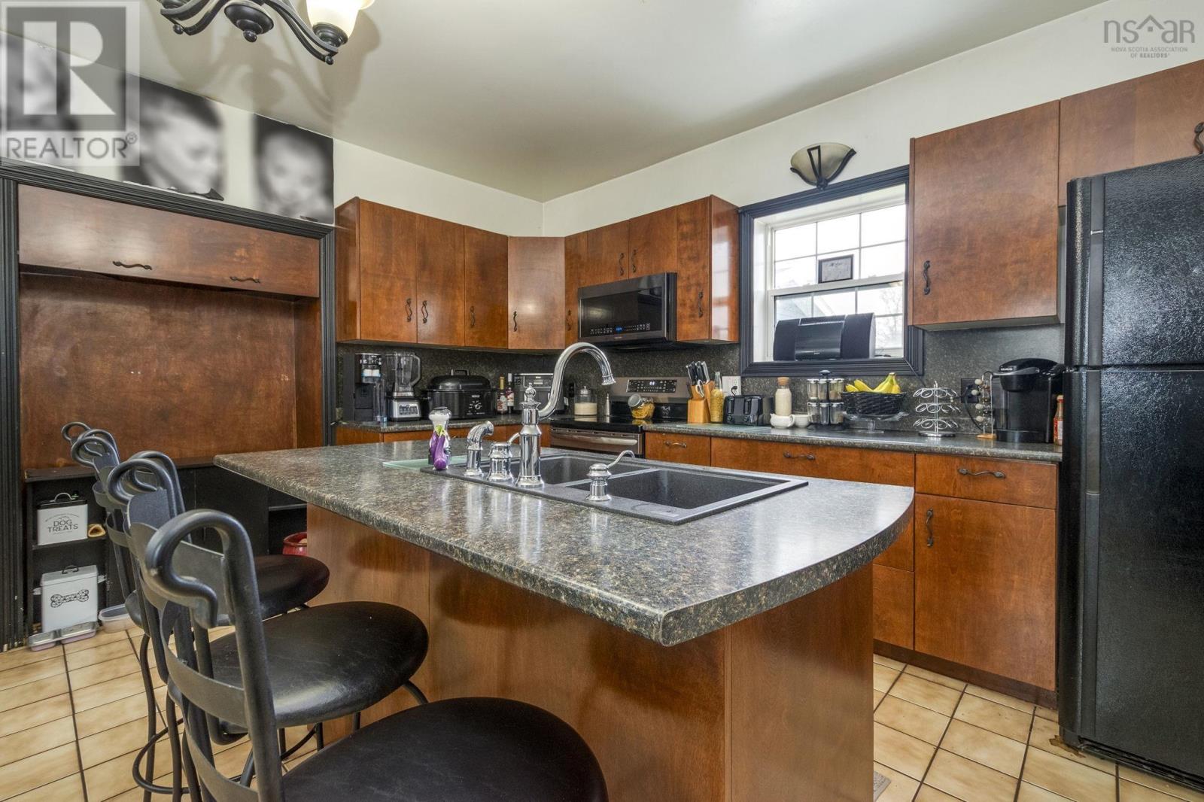
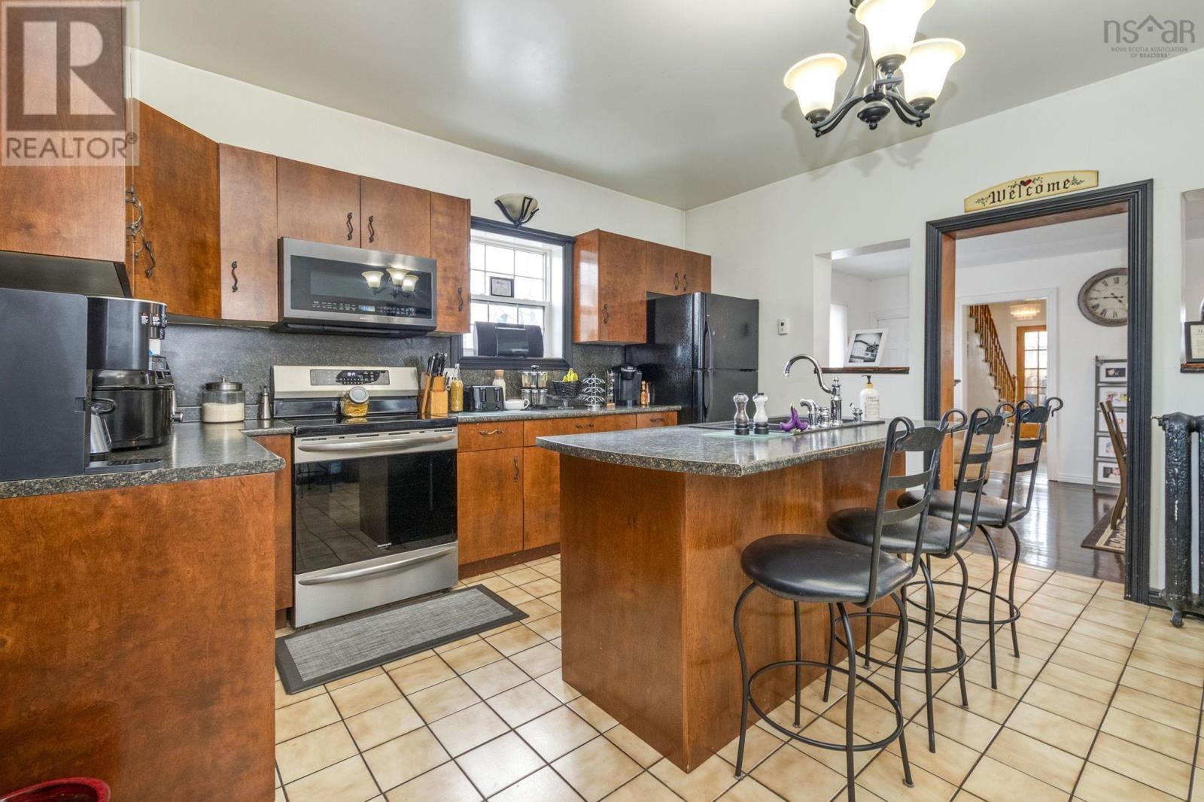
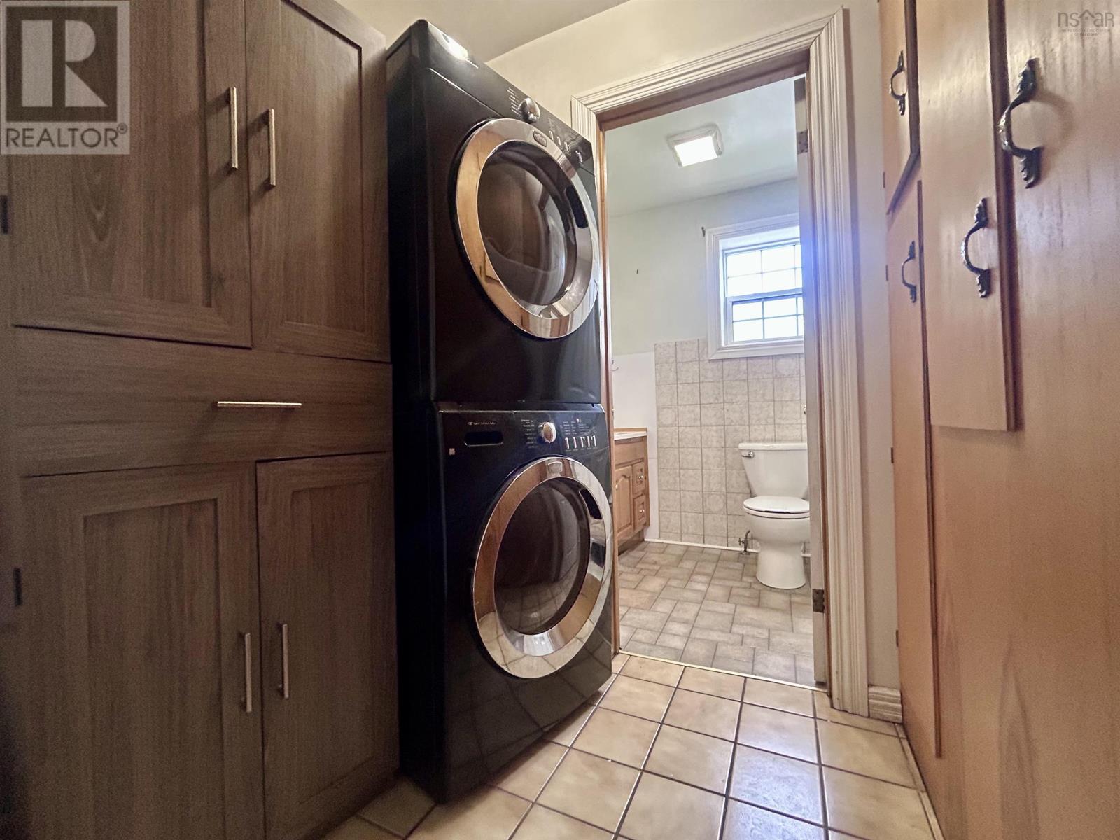
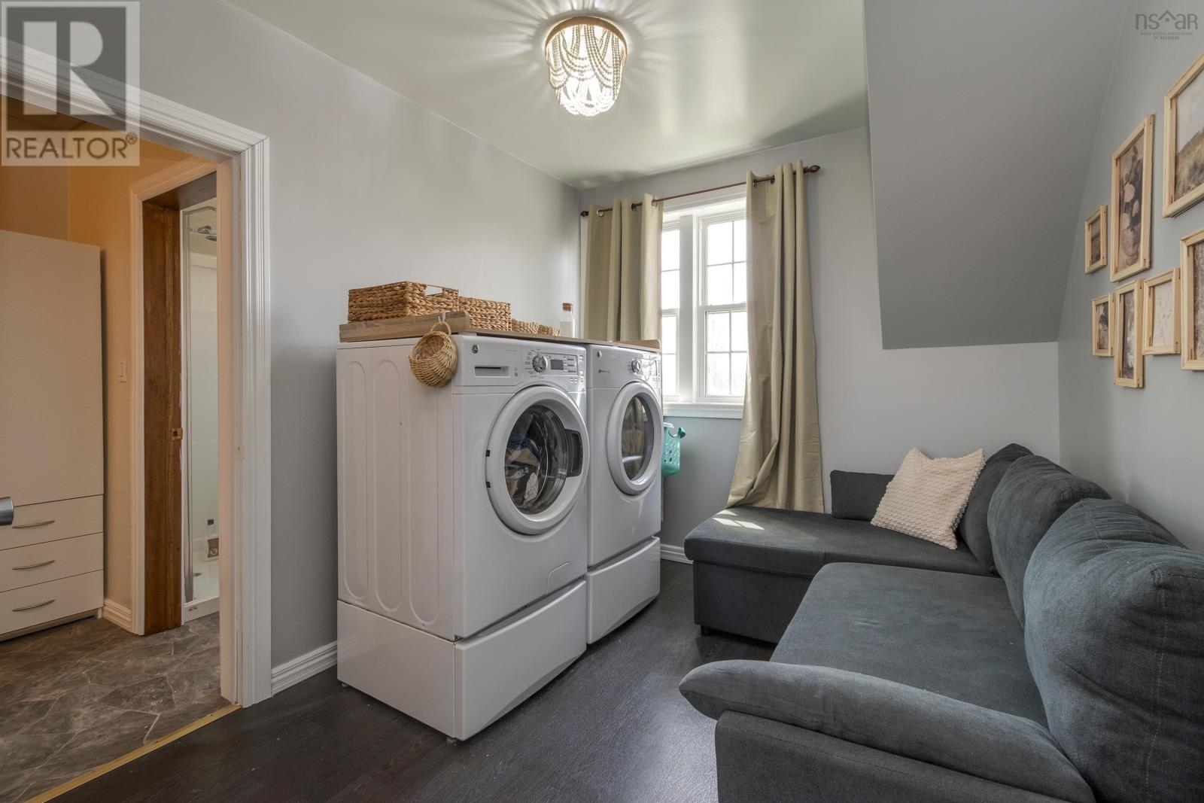
- Washer, Refrigerator, Dishwasher, Stove, Dryer
- Accessibility
- 32in min Hallways, Entry less than 3 steps
Land
- Lot size
- 0.47 acres
- Lot features
- Sloping, Level
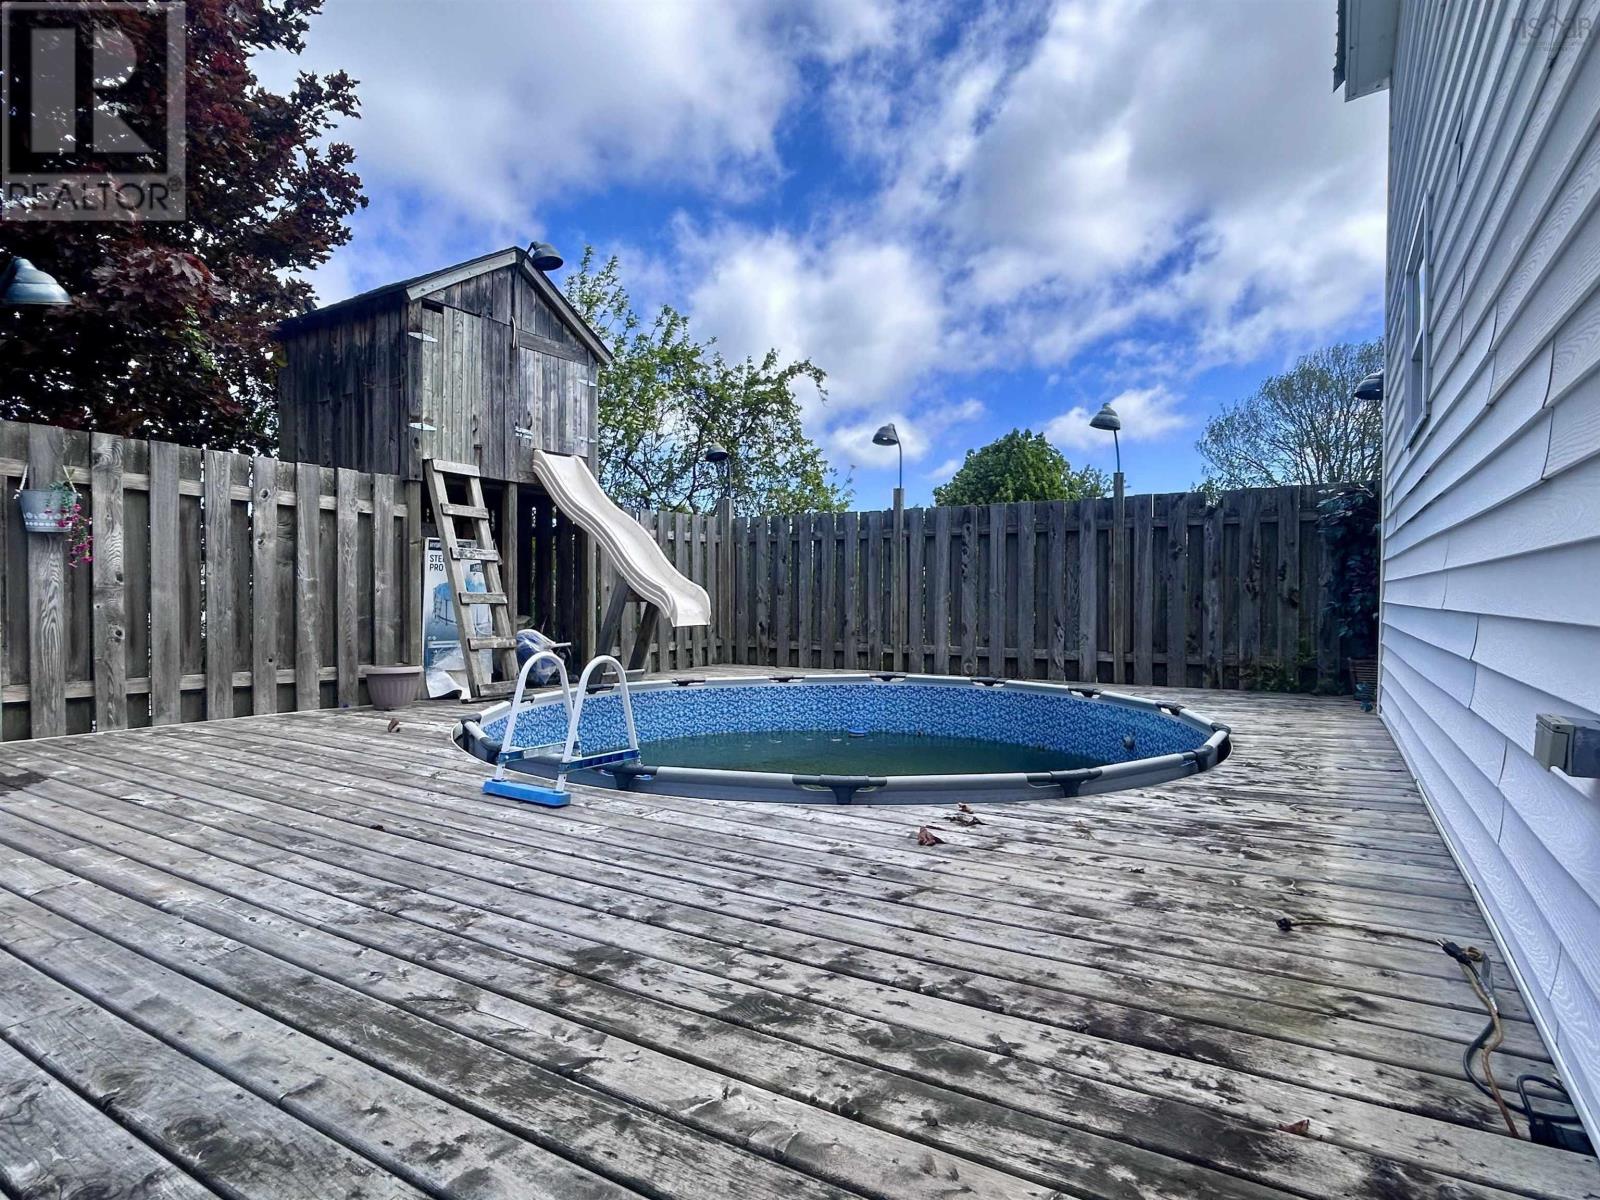
- Pool
- Above ground pool
- Exterior features
- Vinyl
- Community
- School Bus, Recreational Facilities
Parking
- Type
- Detached Garage, Garage, Gravel, Heated Garage
Utilities
- Water
- Municipal water
- Sewer
- Municipal sewage system
Fees and taxes
- Common interest
- Freehold
- Parcel number
- 01005040
Rooms
| Room | Level | Size |
|---|---|---|
| Porch | Main level | 5.5x7 |
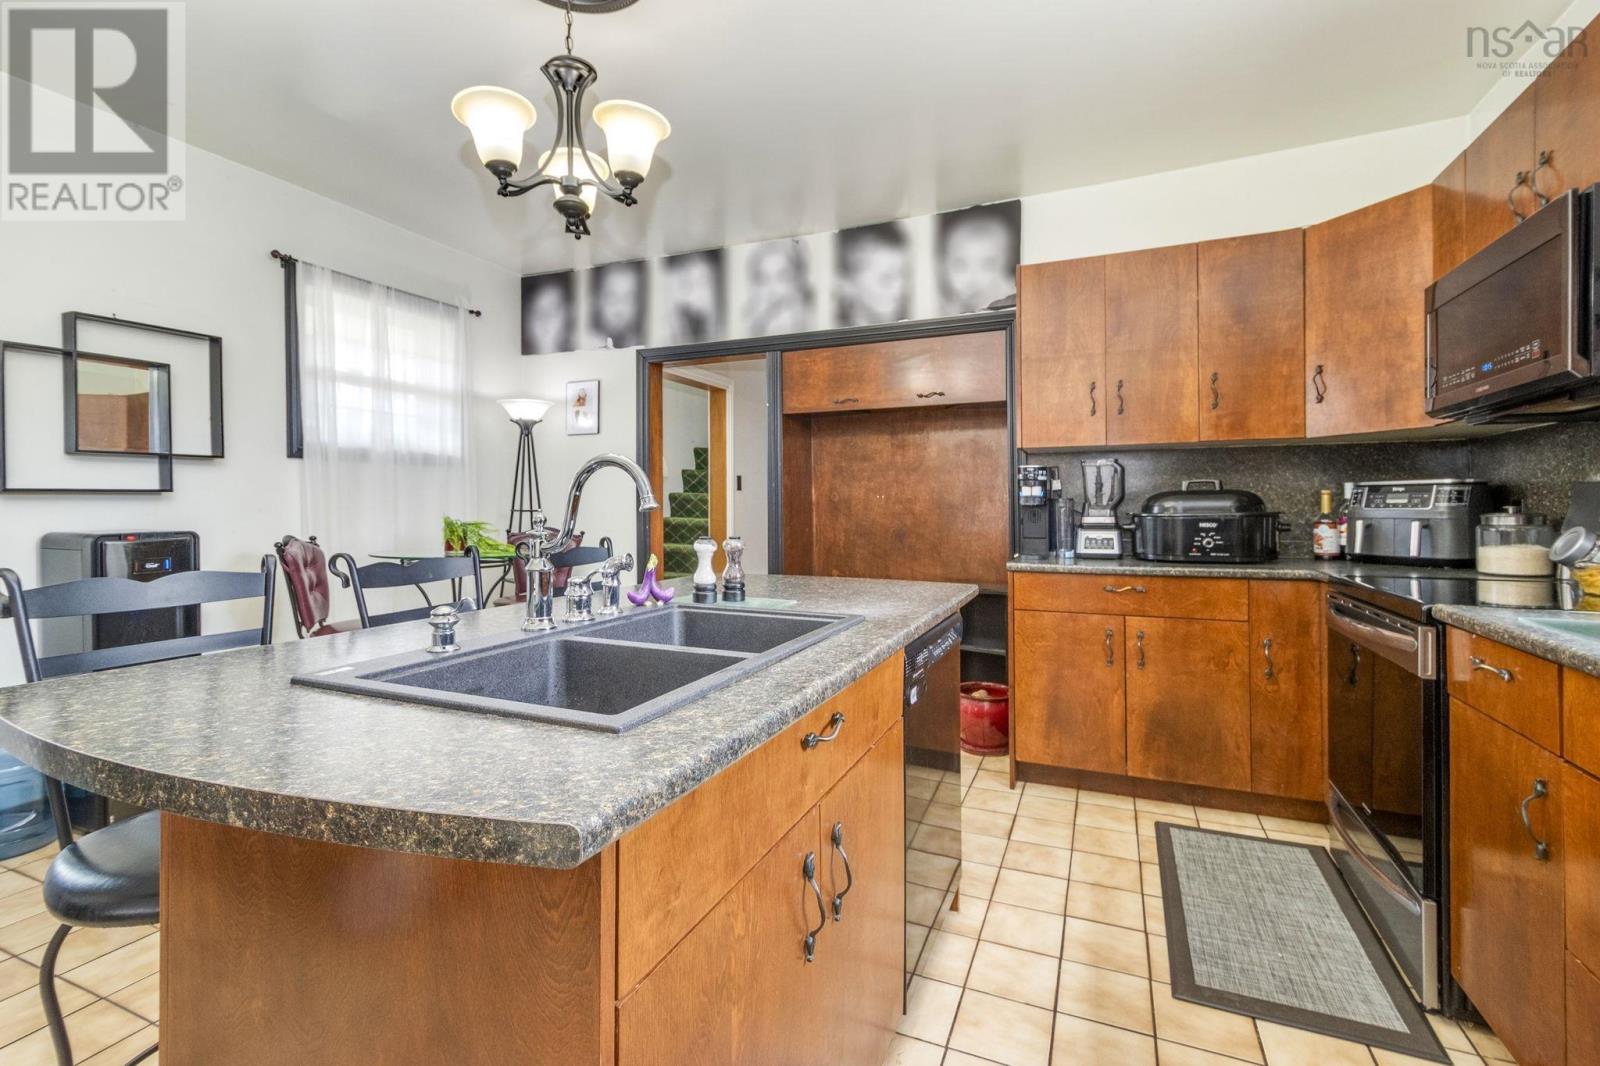
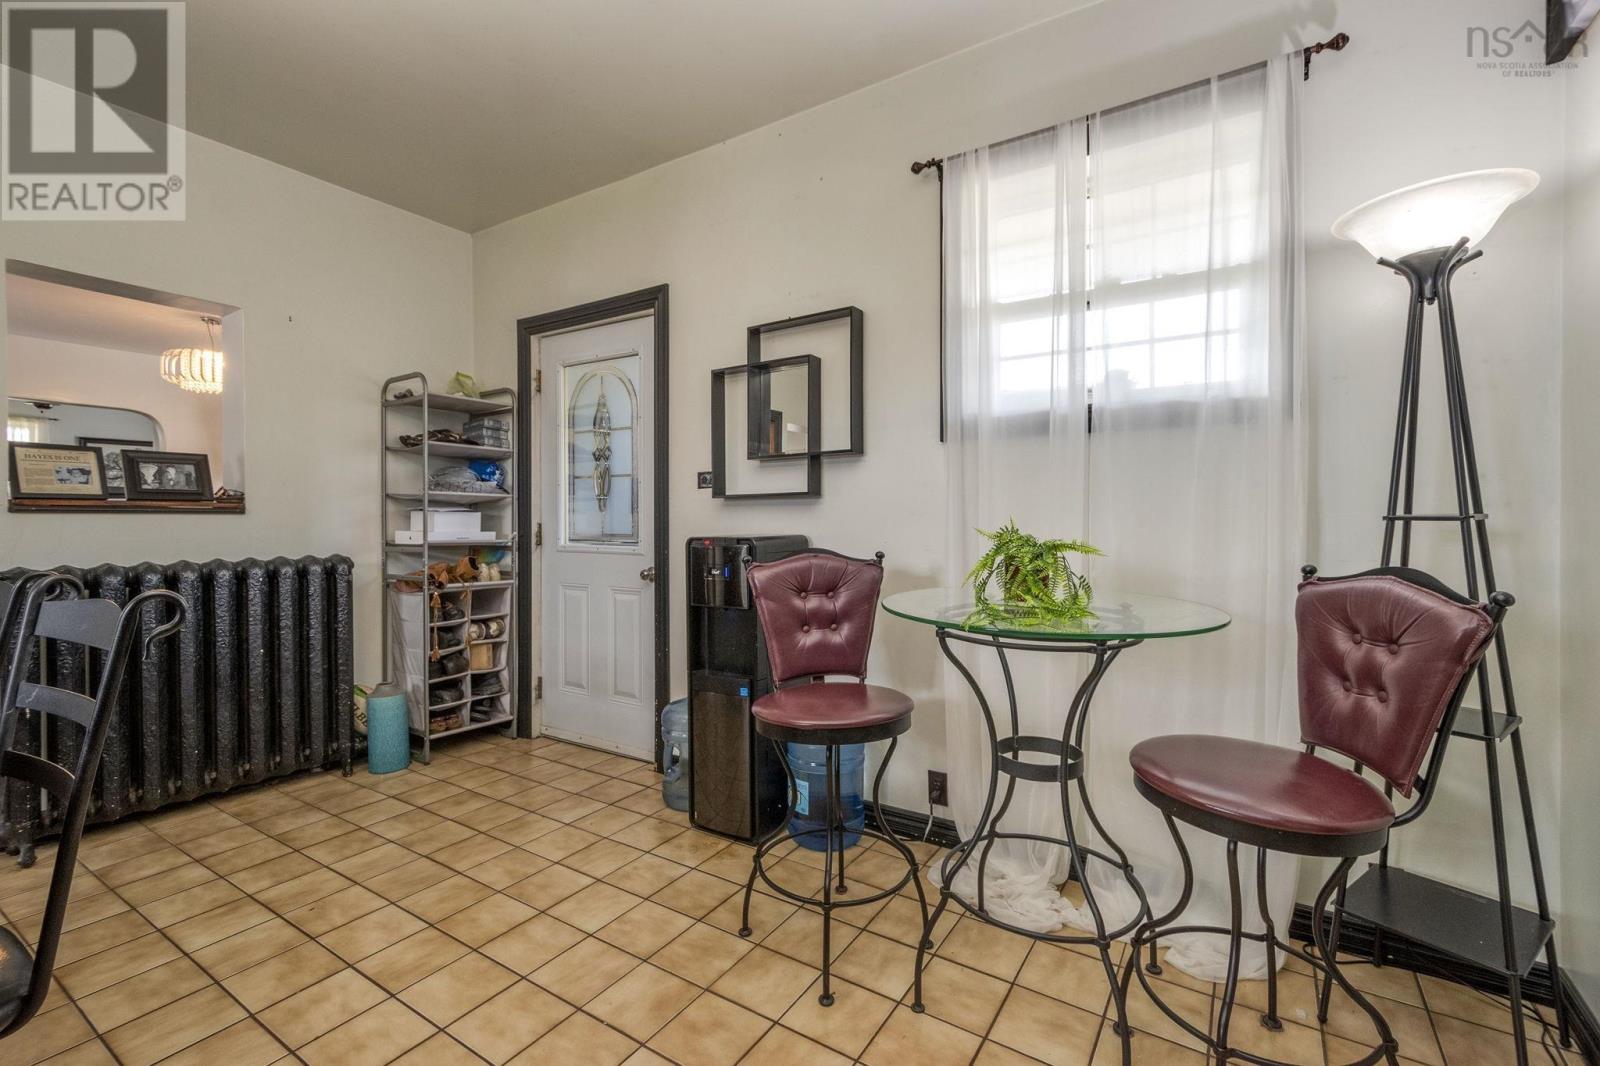
| Eat in kitchen | Main level | 16x13.5 |
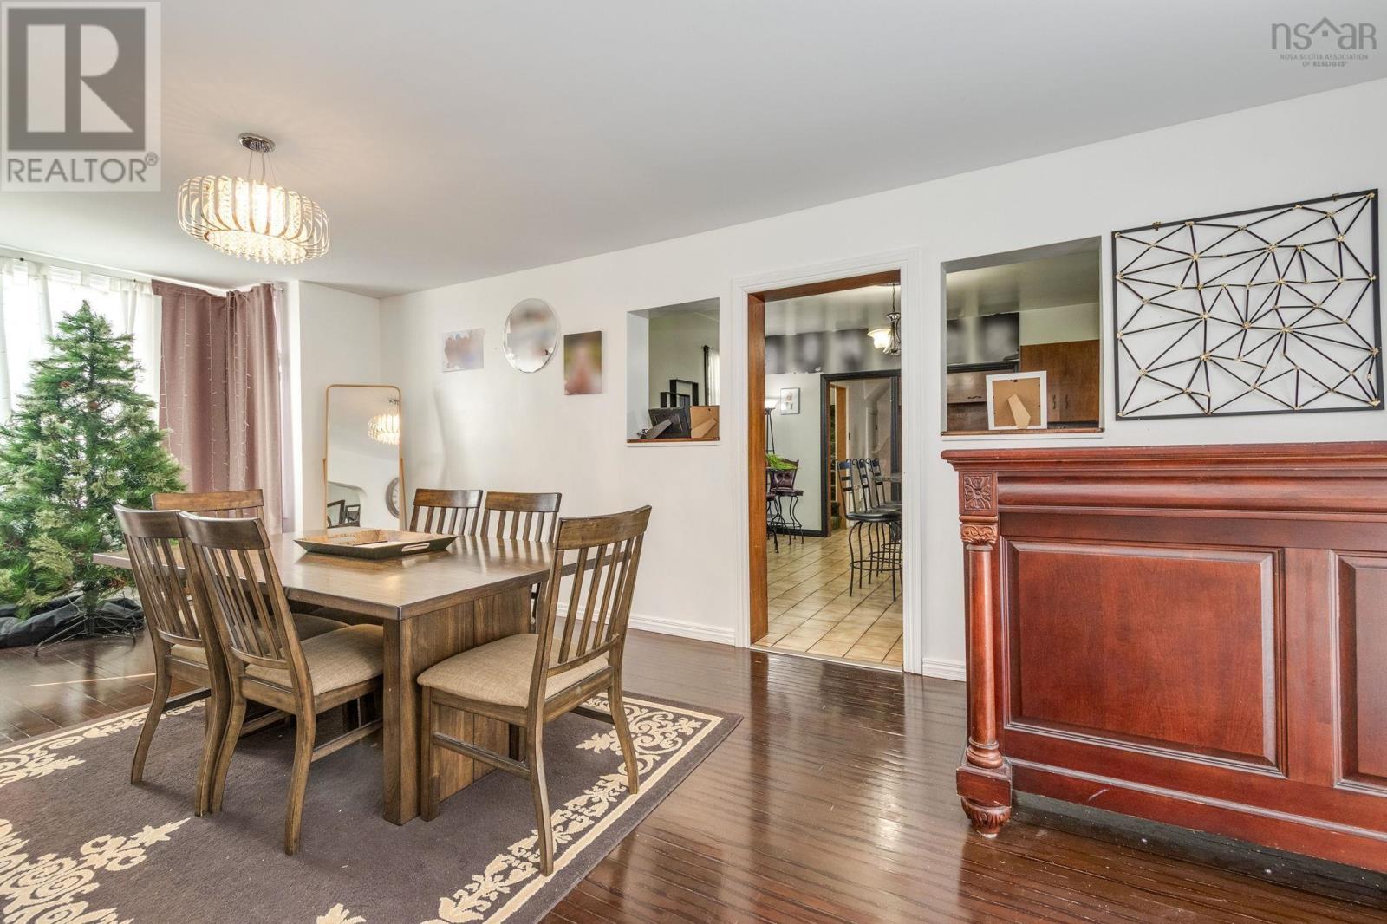
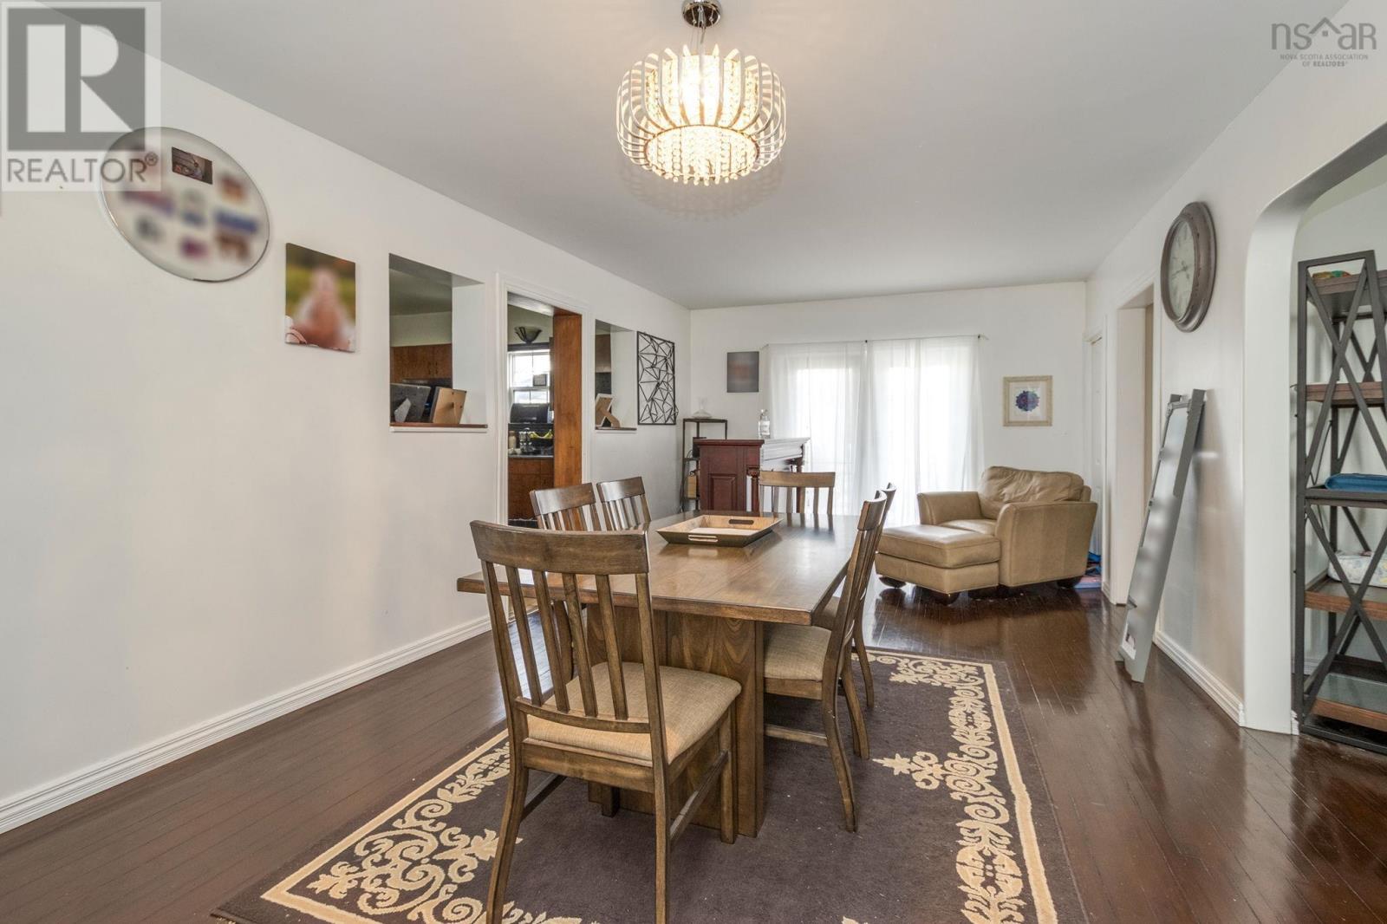
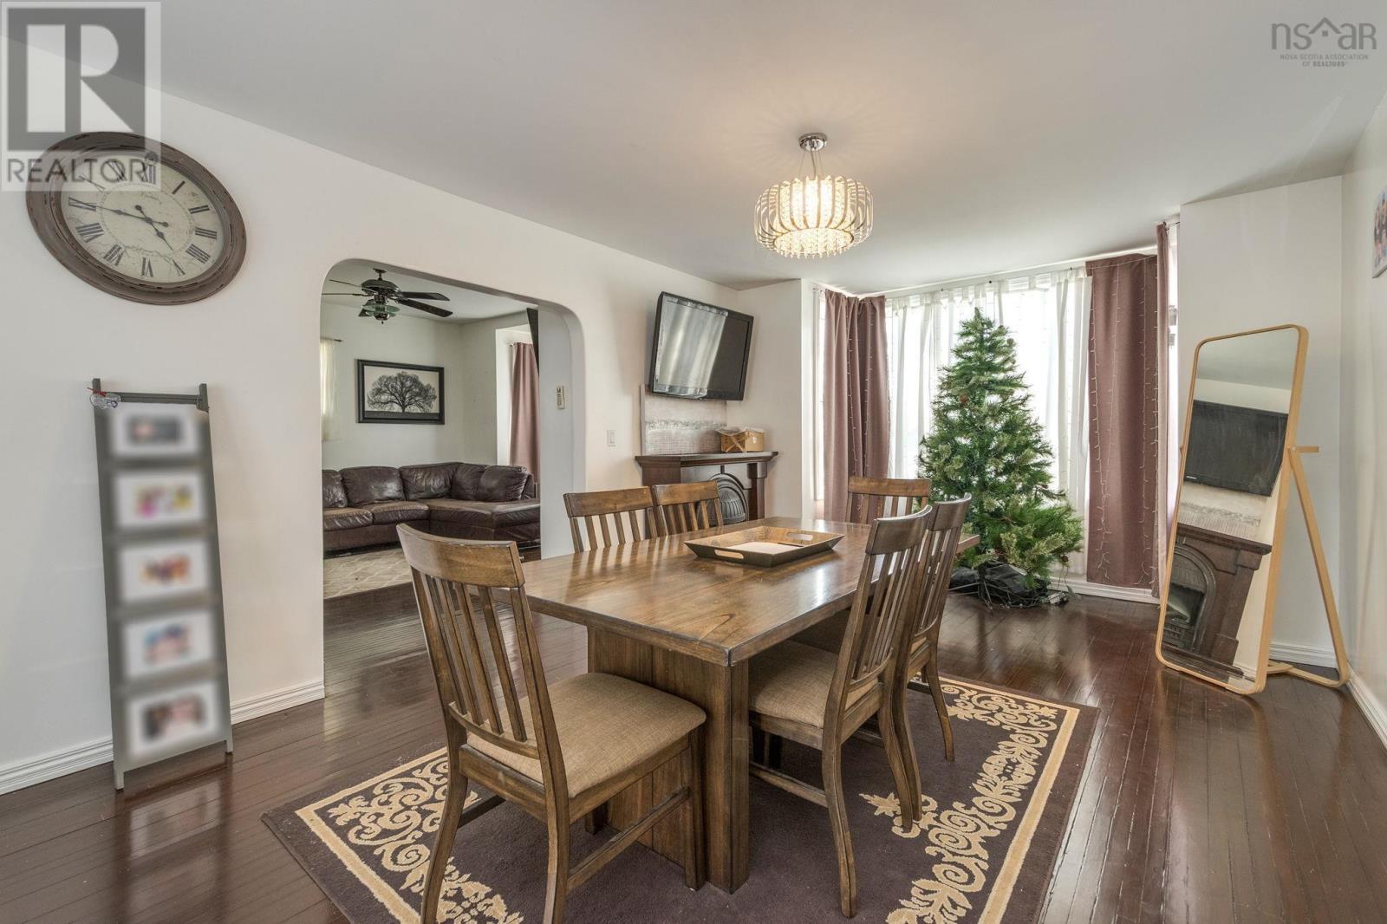
| Dining room | Main level | 12x21+7x3 |
| Living room | Main level | 13x13.5+7x3 |
| Laundry room | Main level | 7x6 |
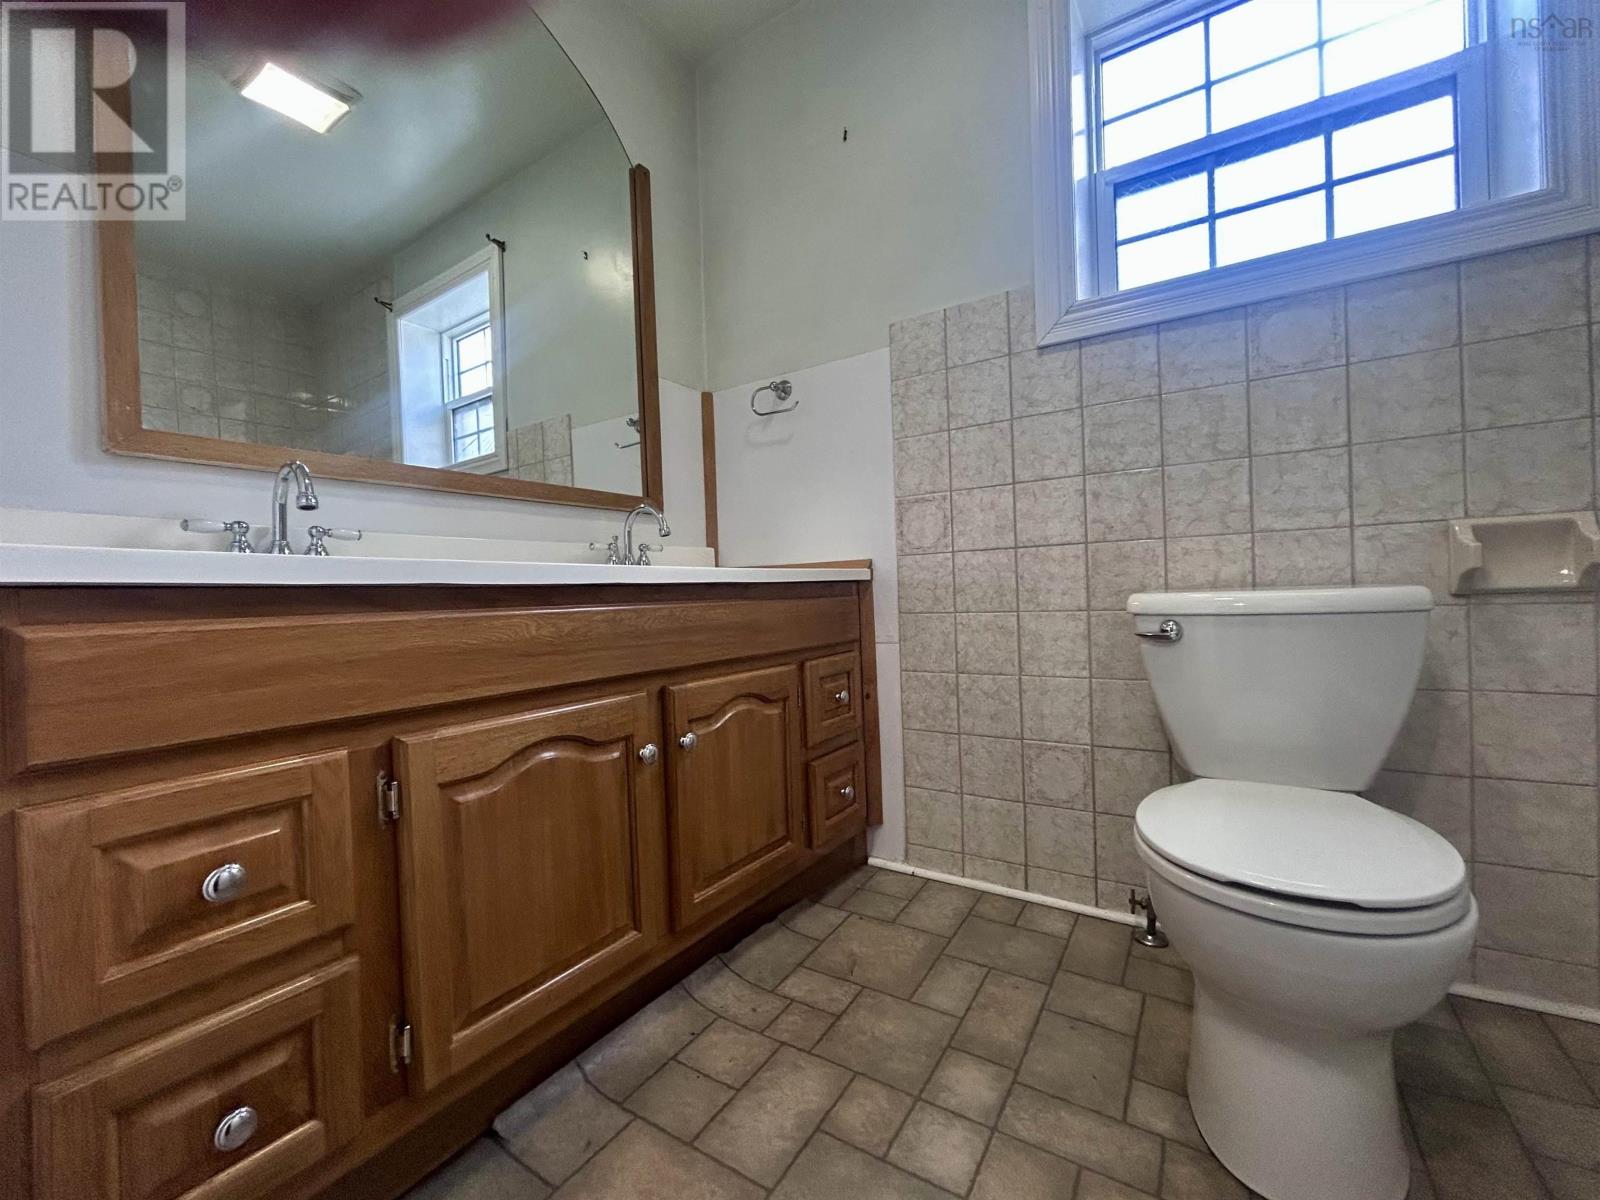
| 4pc Bathroom | Main level | 9x5 |
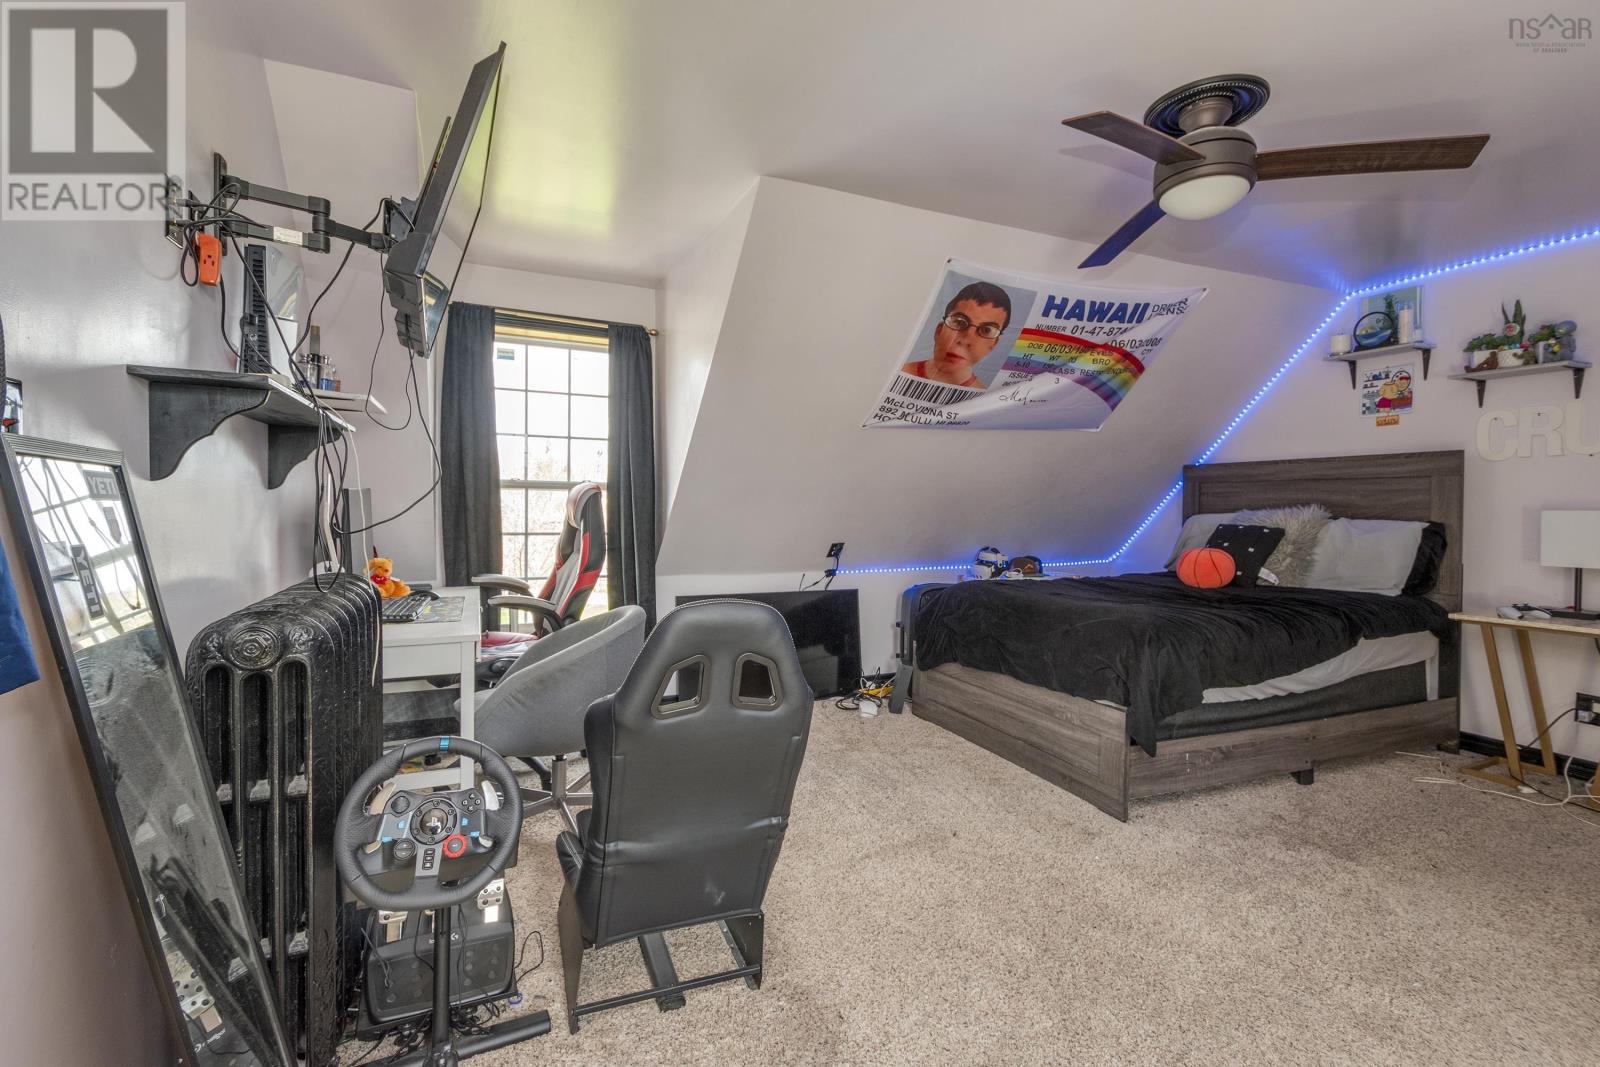
| Primary Bedroom | Second level | 11.5x17+8x3 |
| 3pc Bathroom | Second level | 7x6 |
| Laundry room | Second level | 10x9 |
| Bedroom | Second level | 9x10 |
| Bedroom | Second level | 15.5x16 |
| Den | Second level | 7x7.5 |
| Bedroom | Lower level | 10x8.5 |
| 4pc Bathroom | Lower level | 8x7 |
| Bedroom | Lower level | 9.5x9 |
| Living room | Lower level | 19x10+3.7 |
| Eat in kitchen | Lower level | 9.5x14.5 |
| Laundry room | Lower level | 6.5x5 |
| Other | Lower level | 5.5x6 |
Directions
Follow Stellarton Road until you reach St Joseph Street. Turn onto St Joseph Street and driveway will be on the right hand side.
The map loads here.