35 35 Cedar Drive
Stellarton, Nova Scotia B0K 1S0
$410,000
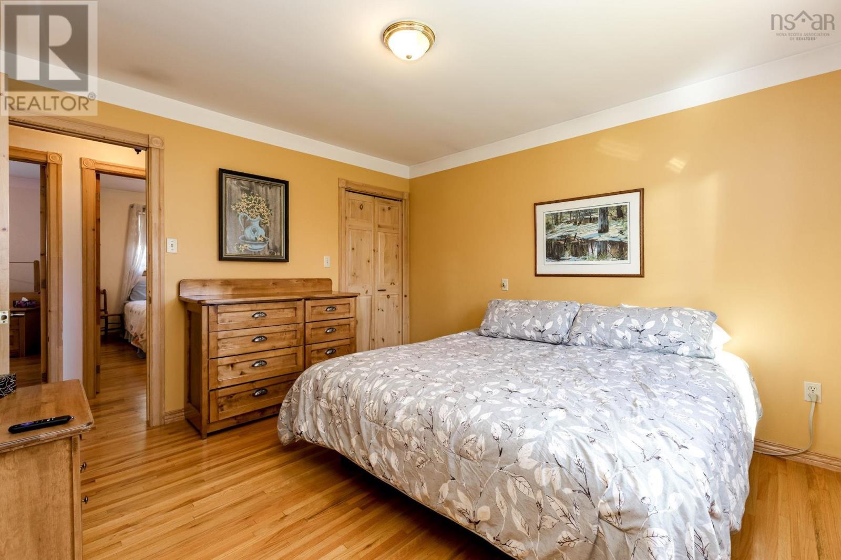
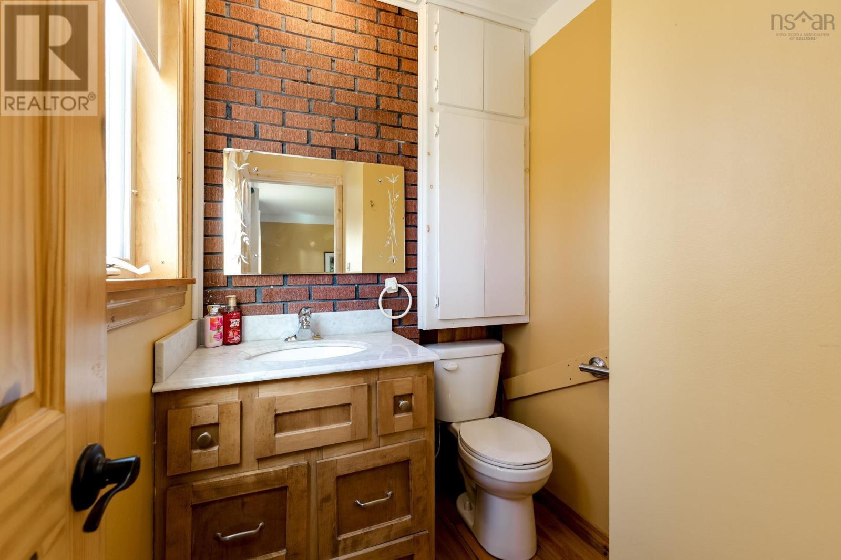
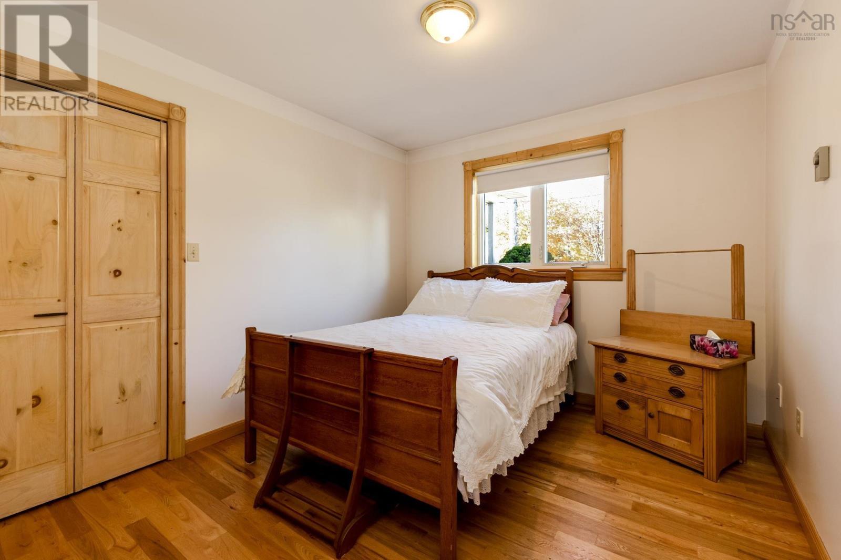
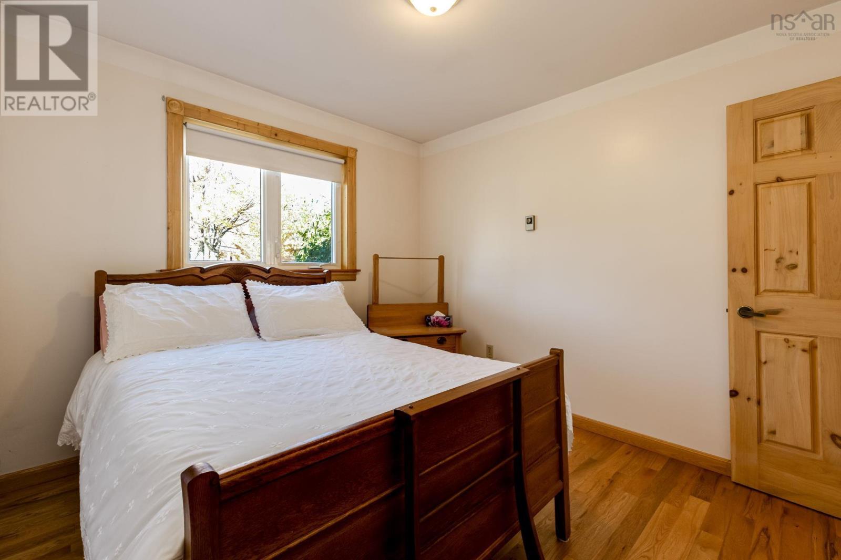
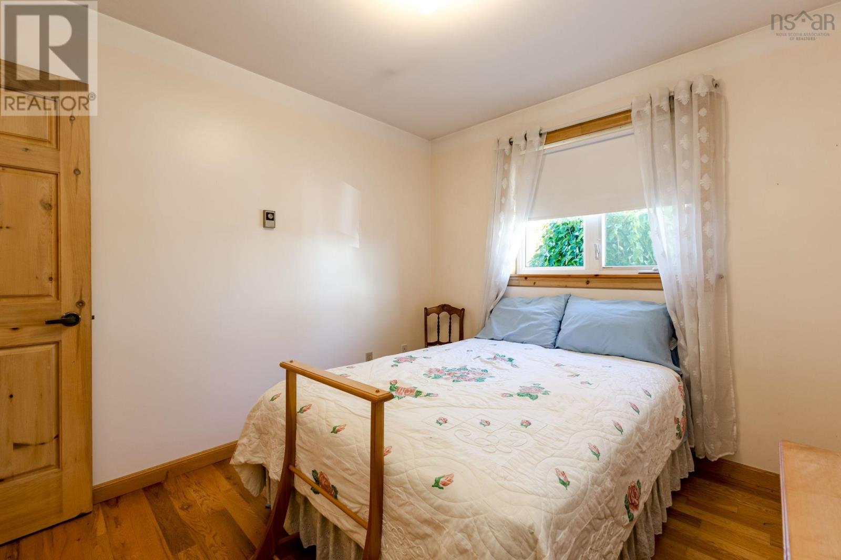
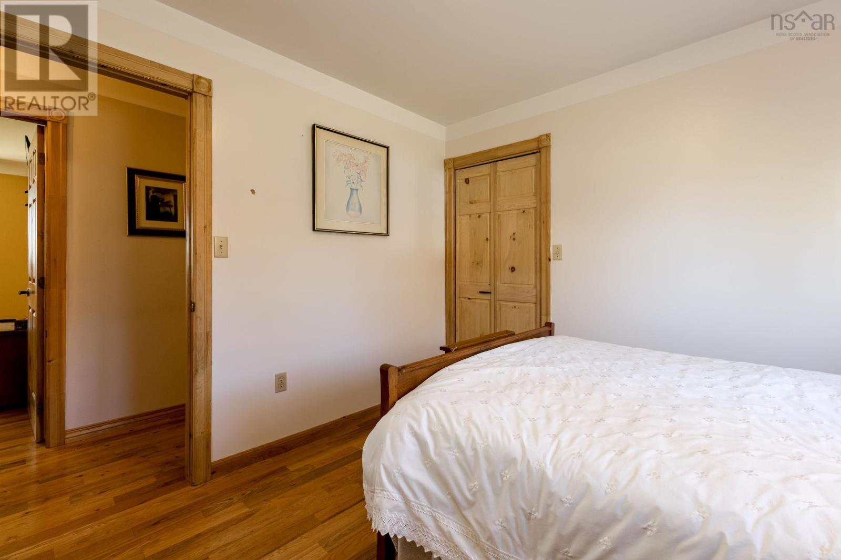
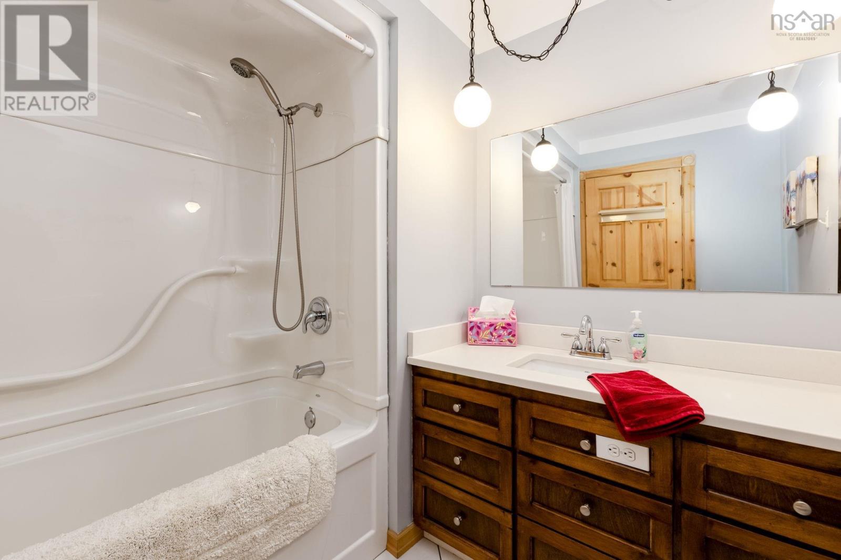
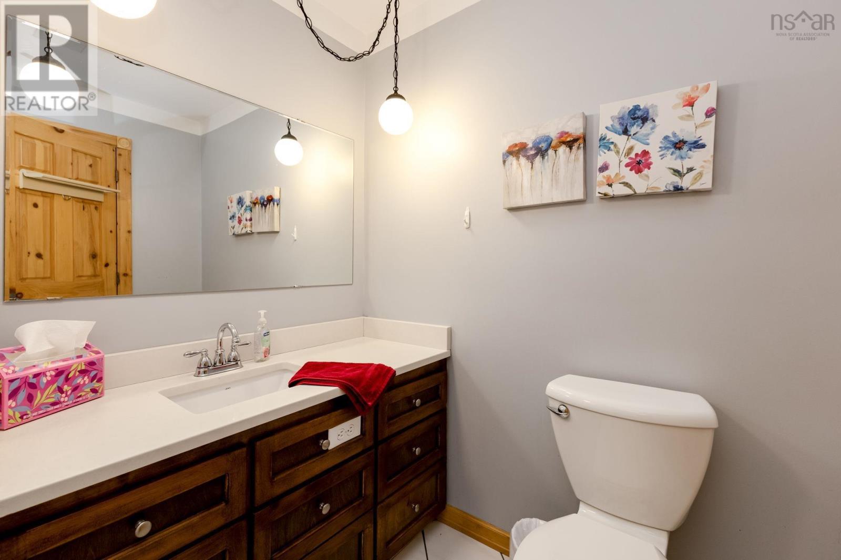
- Bedrooms
- 4
- Bathrooms
- 3 + 1 half
- Living area
- 2,361 sq ft
- Lot
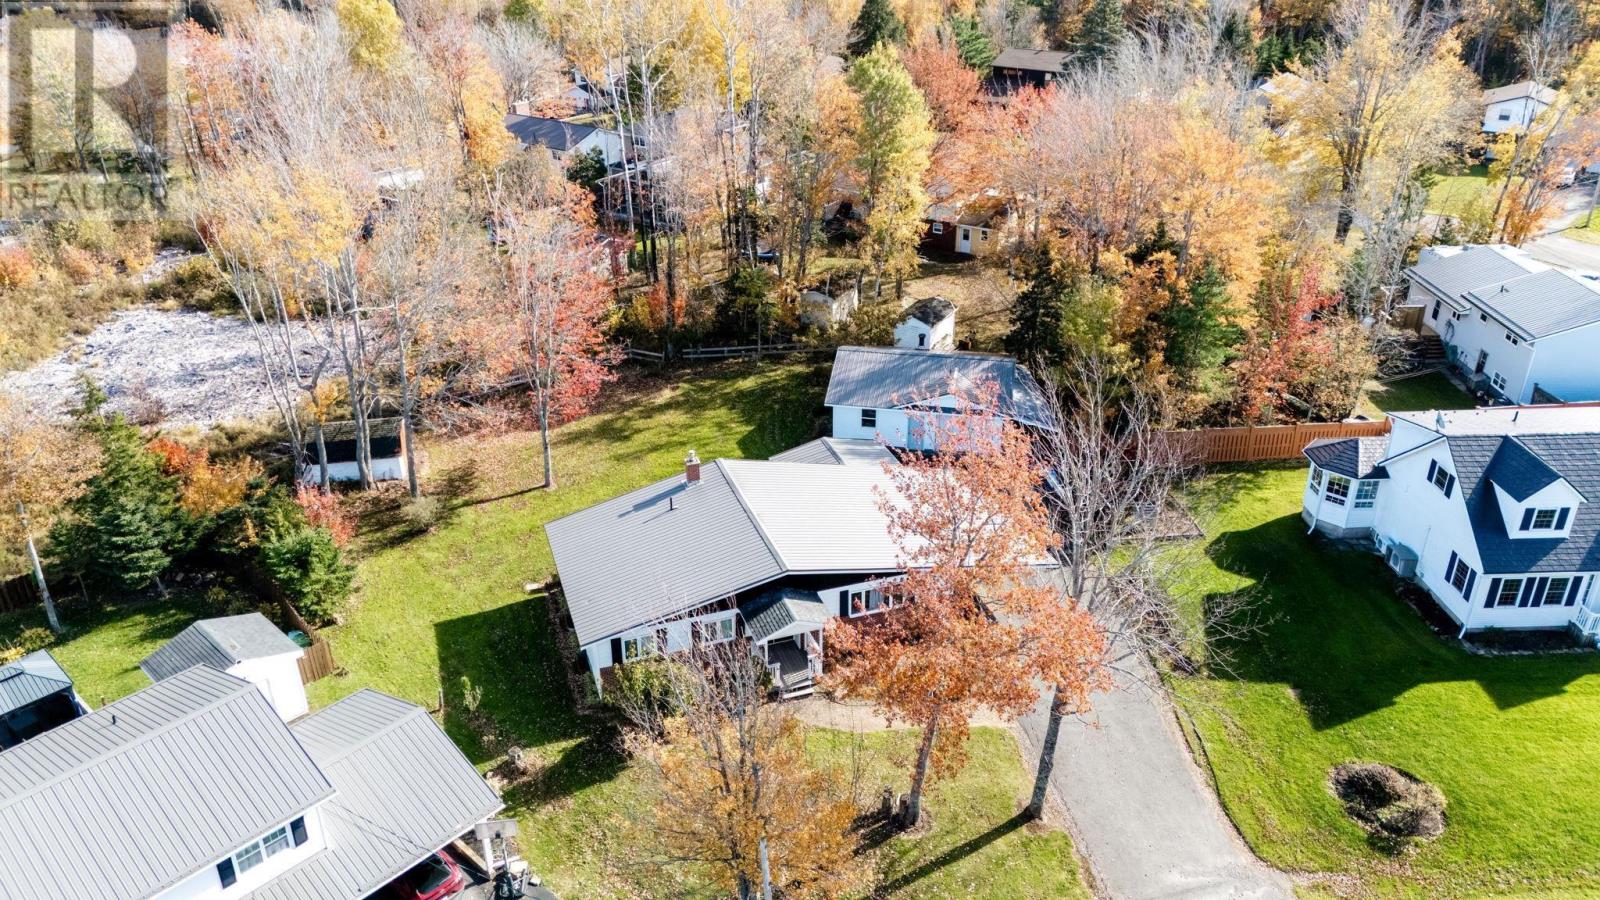
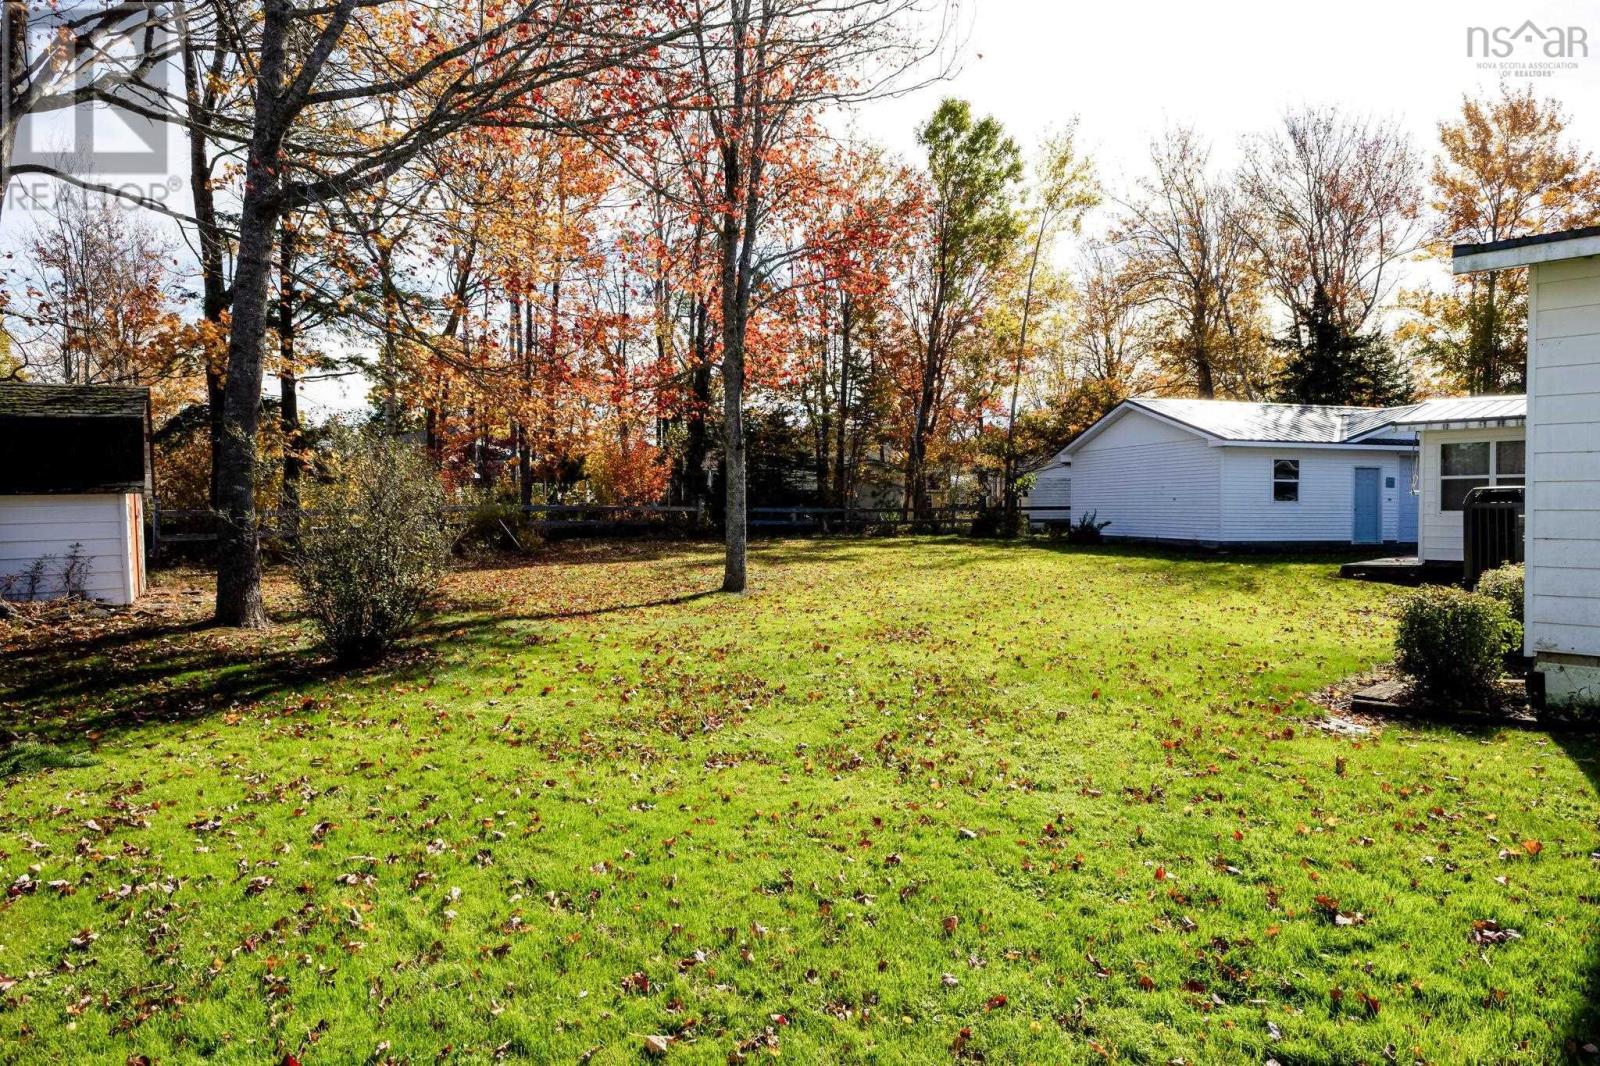
- 0.35 acres
- Type
- Single Family
Description
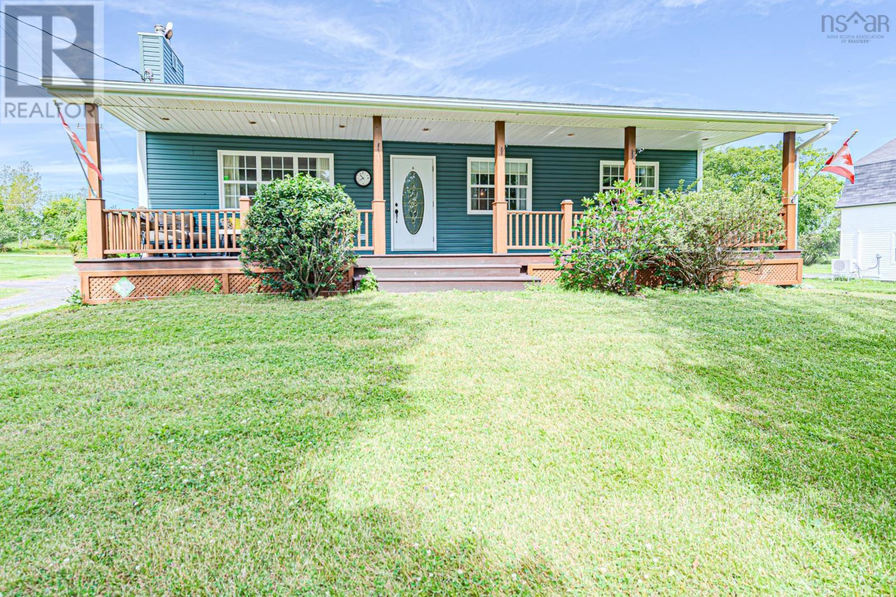
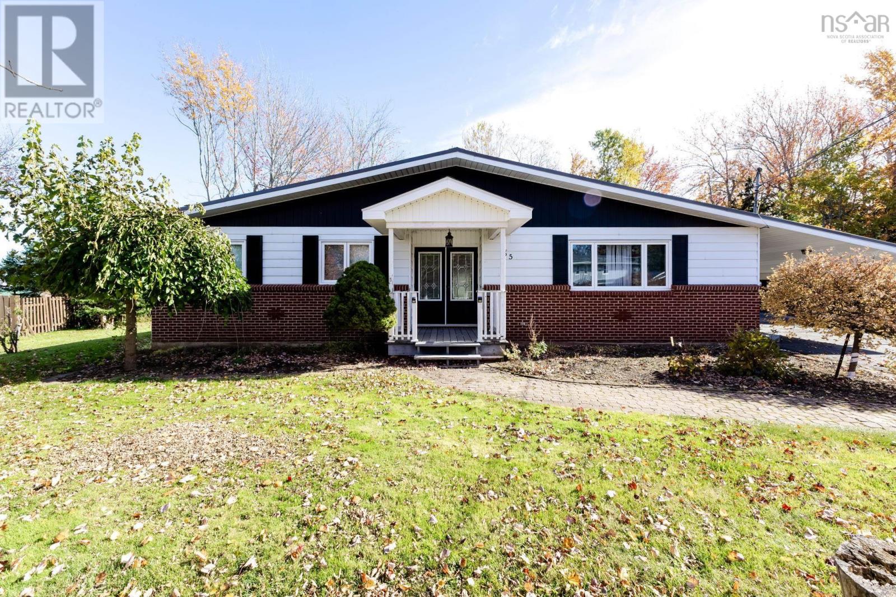
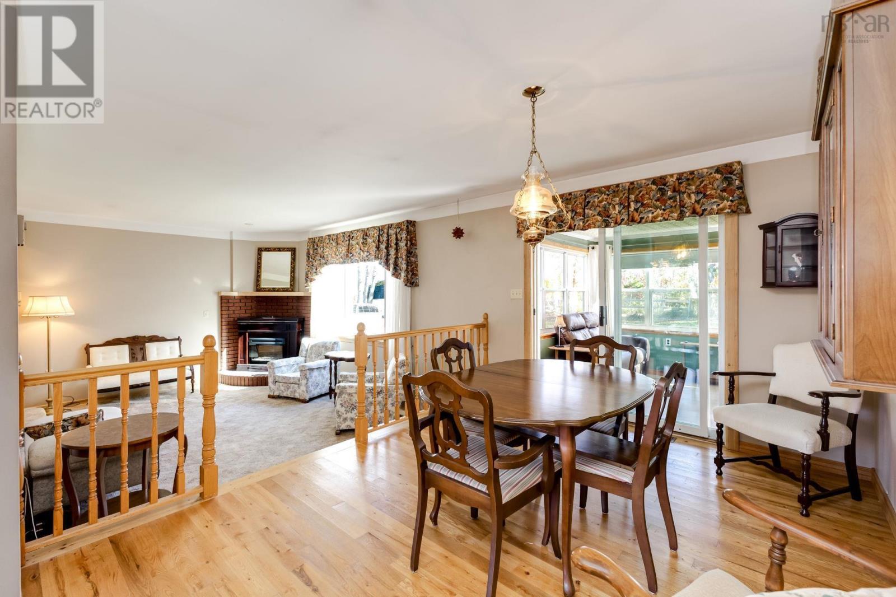
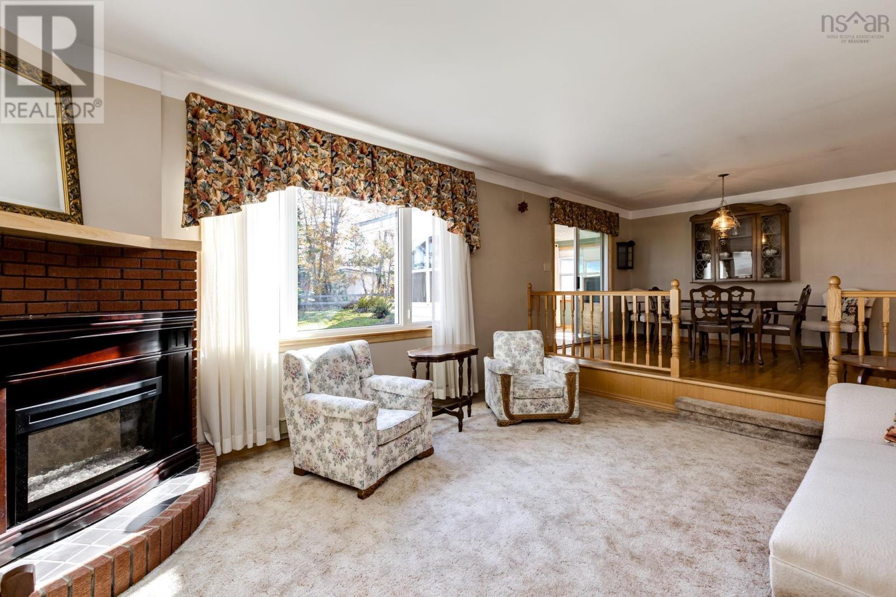
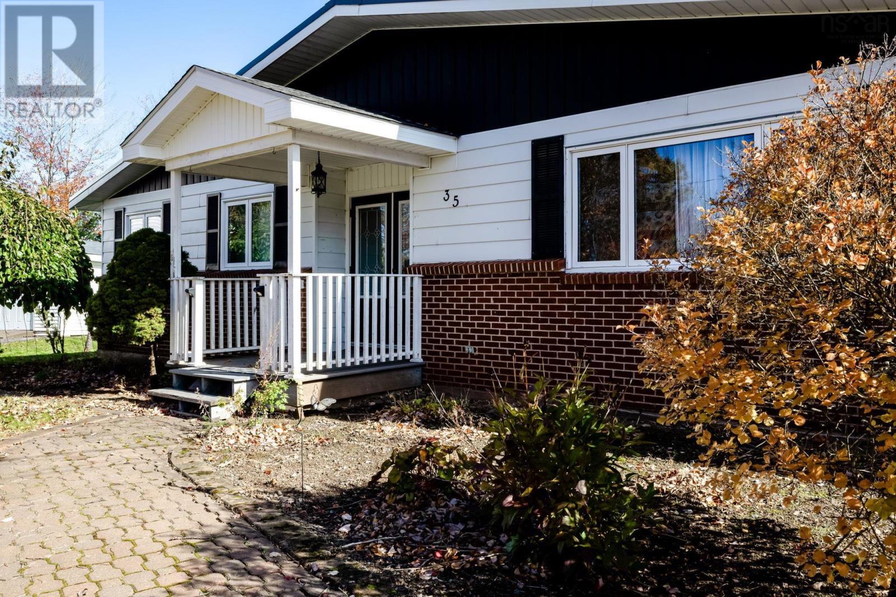
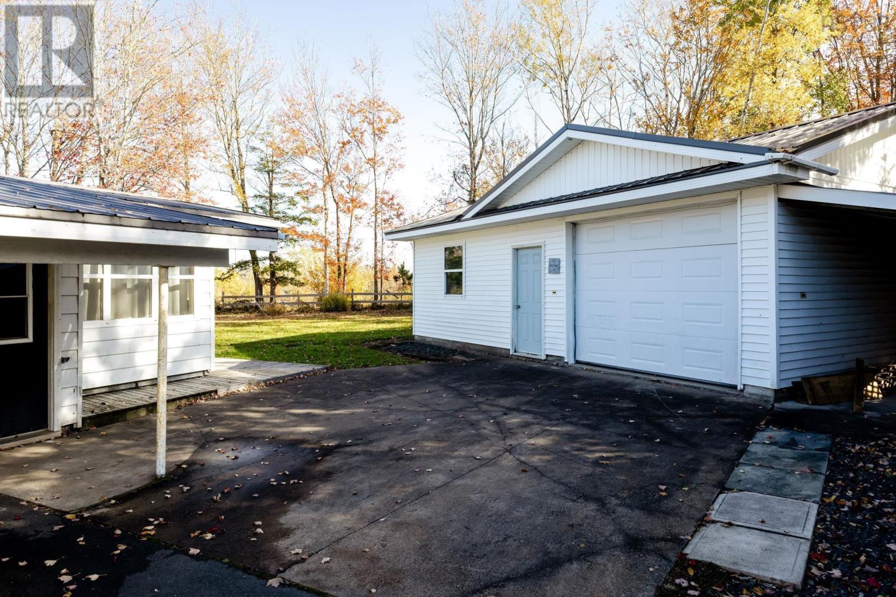
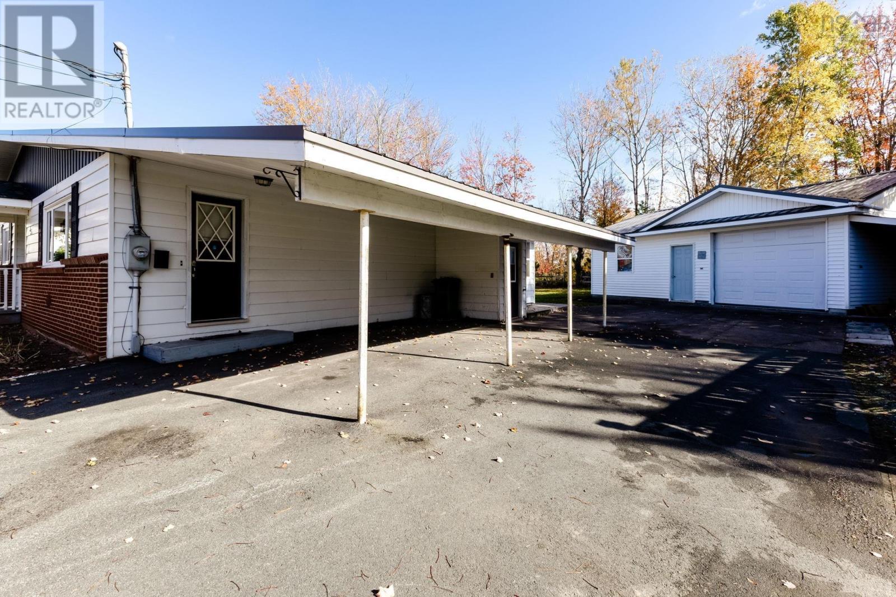
Offered for the very first time on the market, this property sits on a spacious lot with plenty of room for family living and outdoor enjoyment. Located in the desirable Valley Woods, this 4 bed, 2.5 bath home is ready for it's next chapter. A detached garage provides added convenience and storage, while the durable steel roof and ducted heat pump offer practical features for year-round comfort. With its generous layout, ample outdoor space, and fantastic location, this home is ready for your family to make it their own. Don't miss your chance to make this special property yours! (id:56844)
Listing
- MLS® number
- 202626643
- Status
- Active
- Days On Market
- 5
Building
- Type
- House
- Style
- Bungalow
- Year built
- 1981
- Storeys
- 1
- Living area
- 2,361 sq ft
- Above grade
- 2,361 sq ft
- Bedrooms above grade
- 3
- Bedrooms below grade
- 1
- Foundation
- Poured Concrete
- Basement
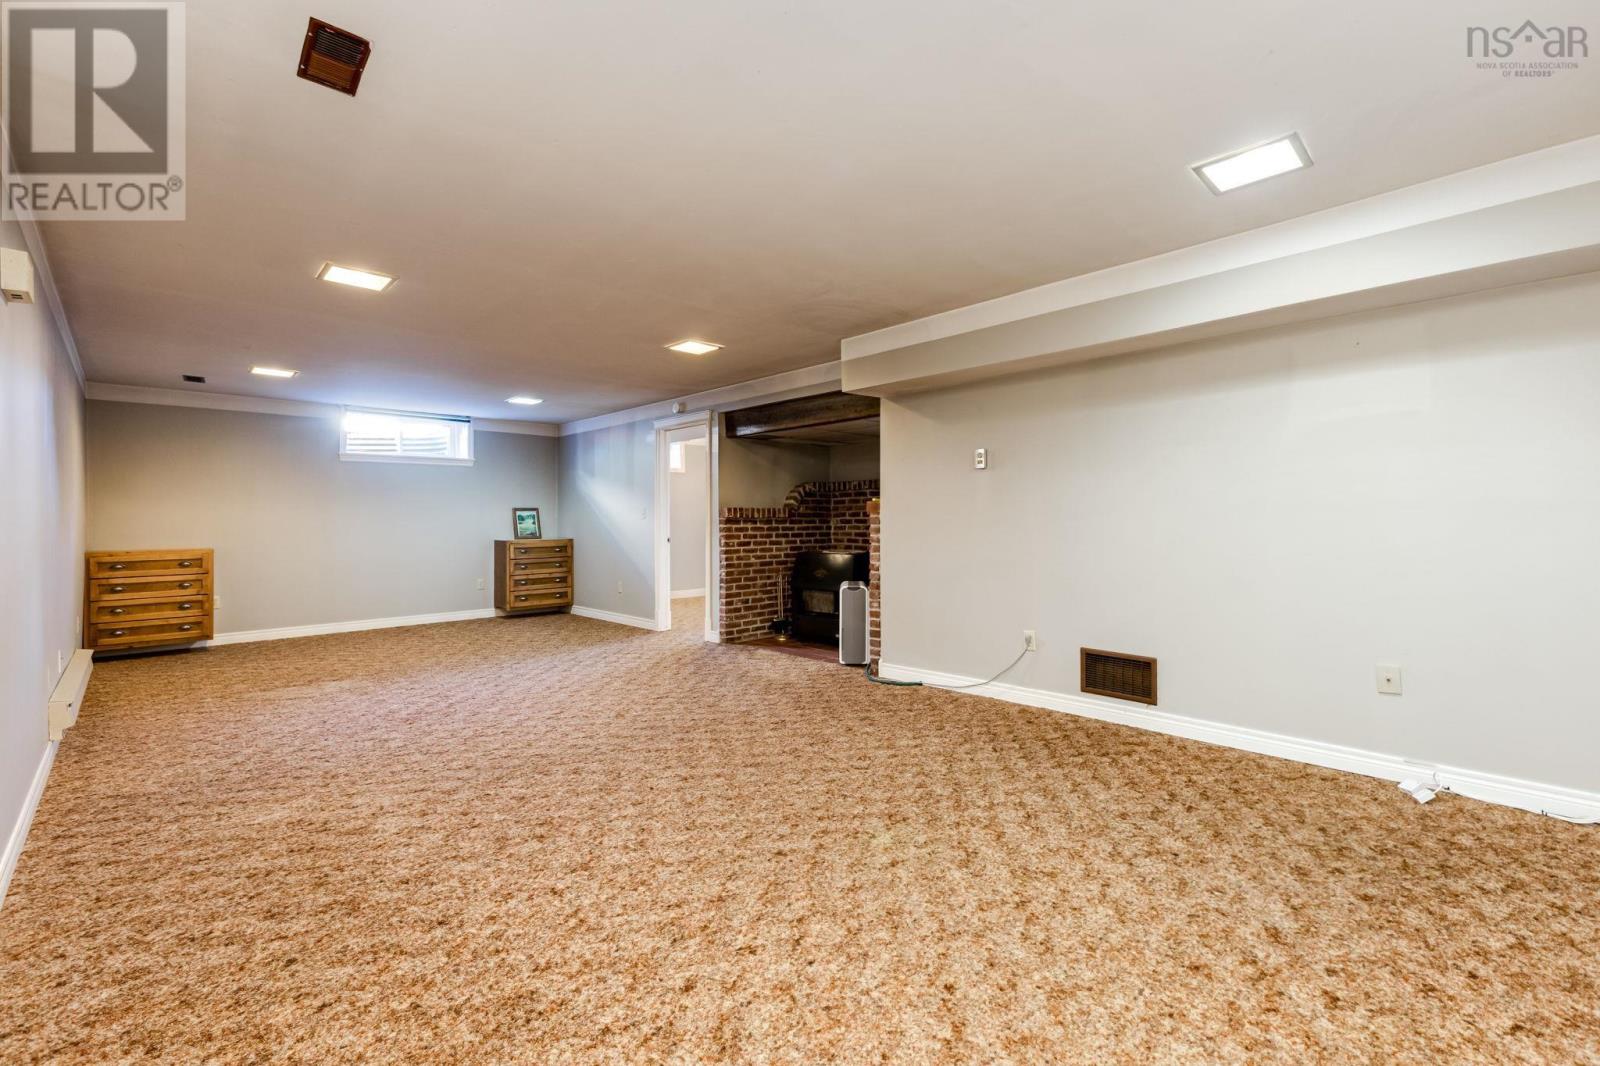
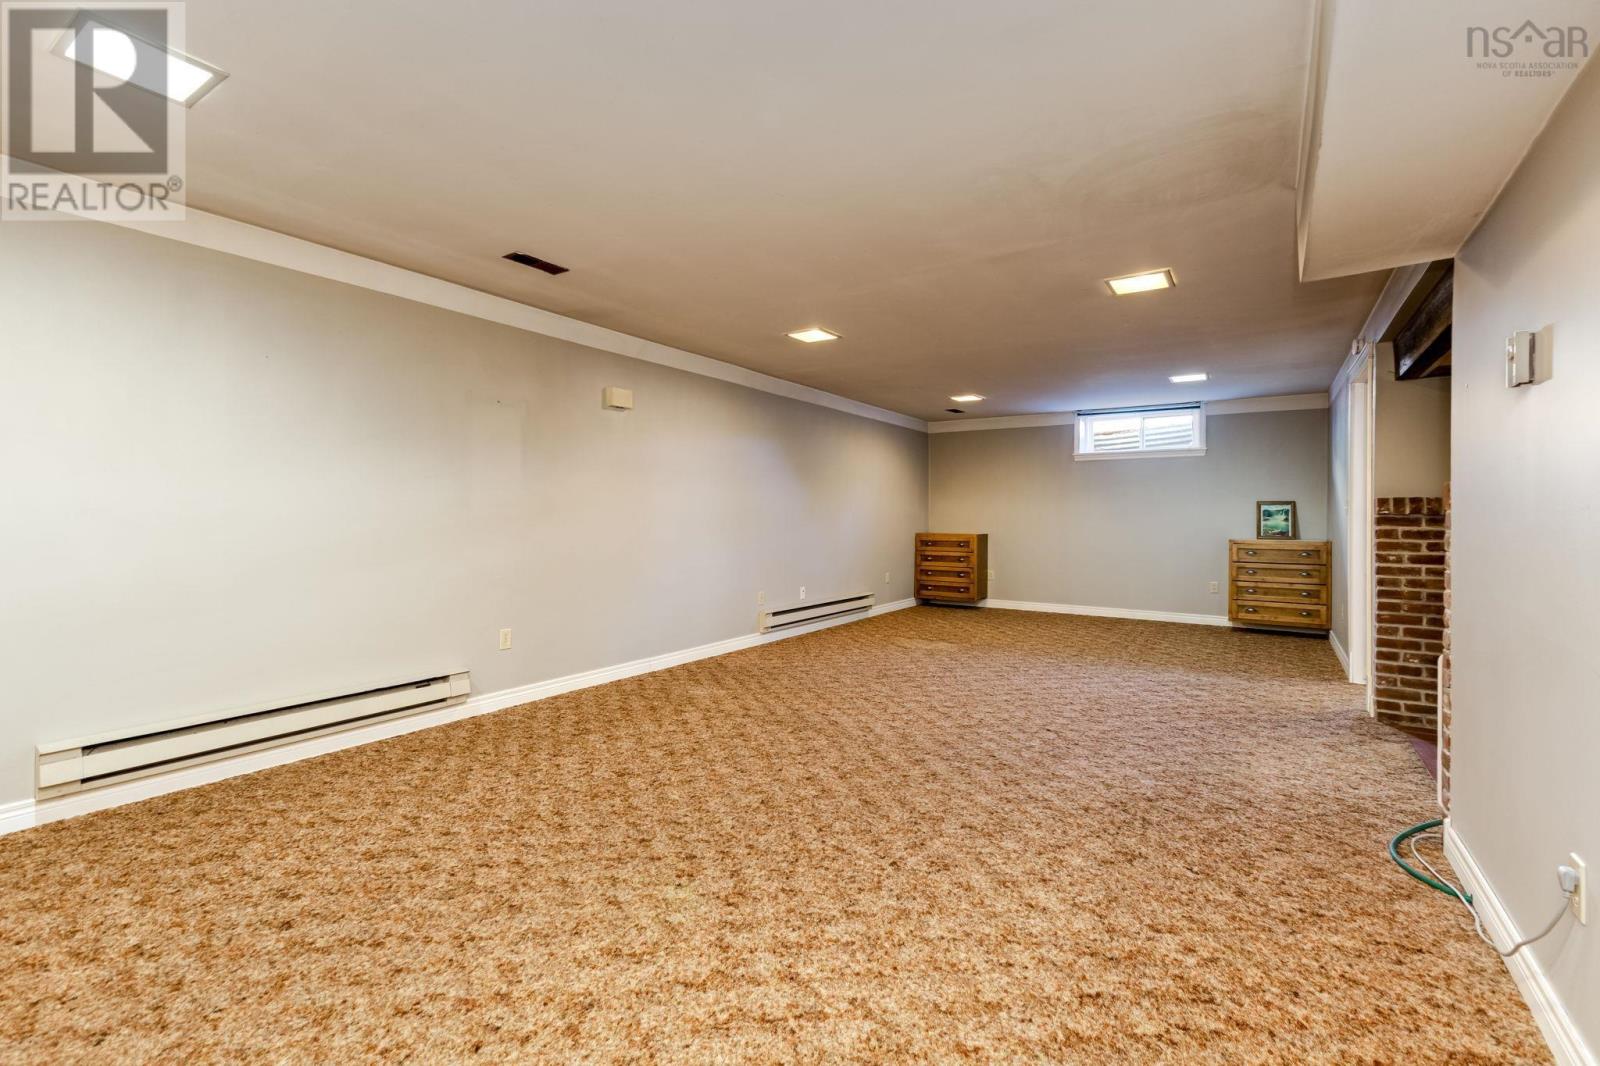
- Partially finished, Full, Walk out
Interior
- Flooring
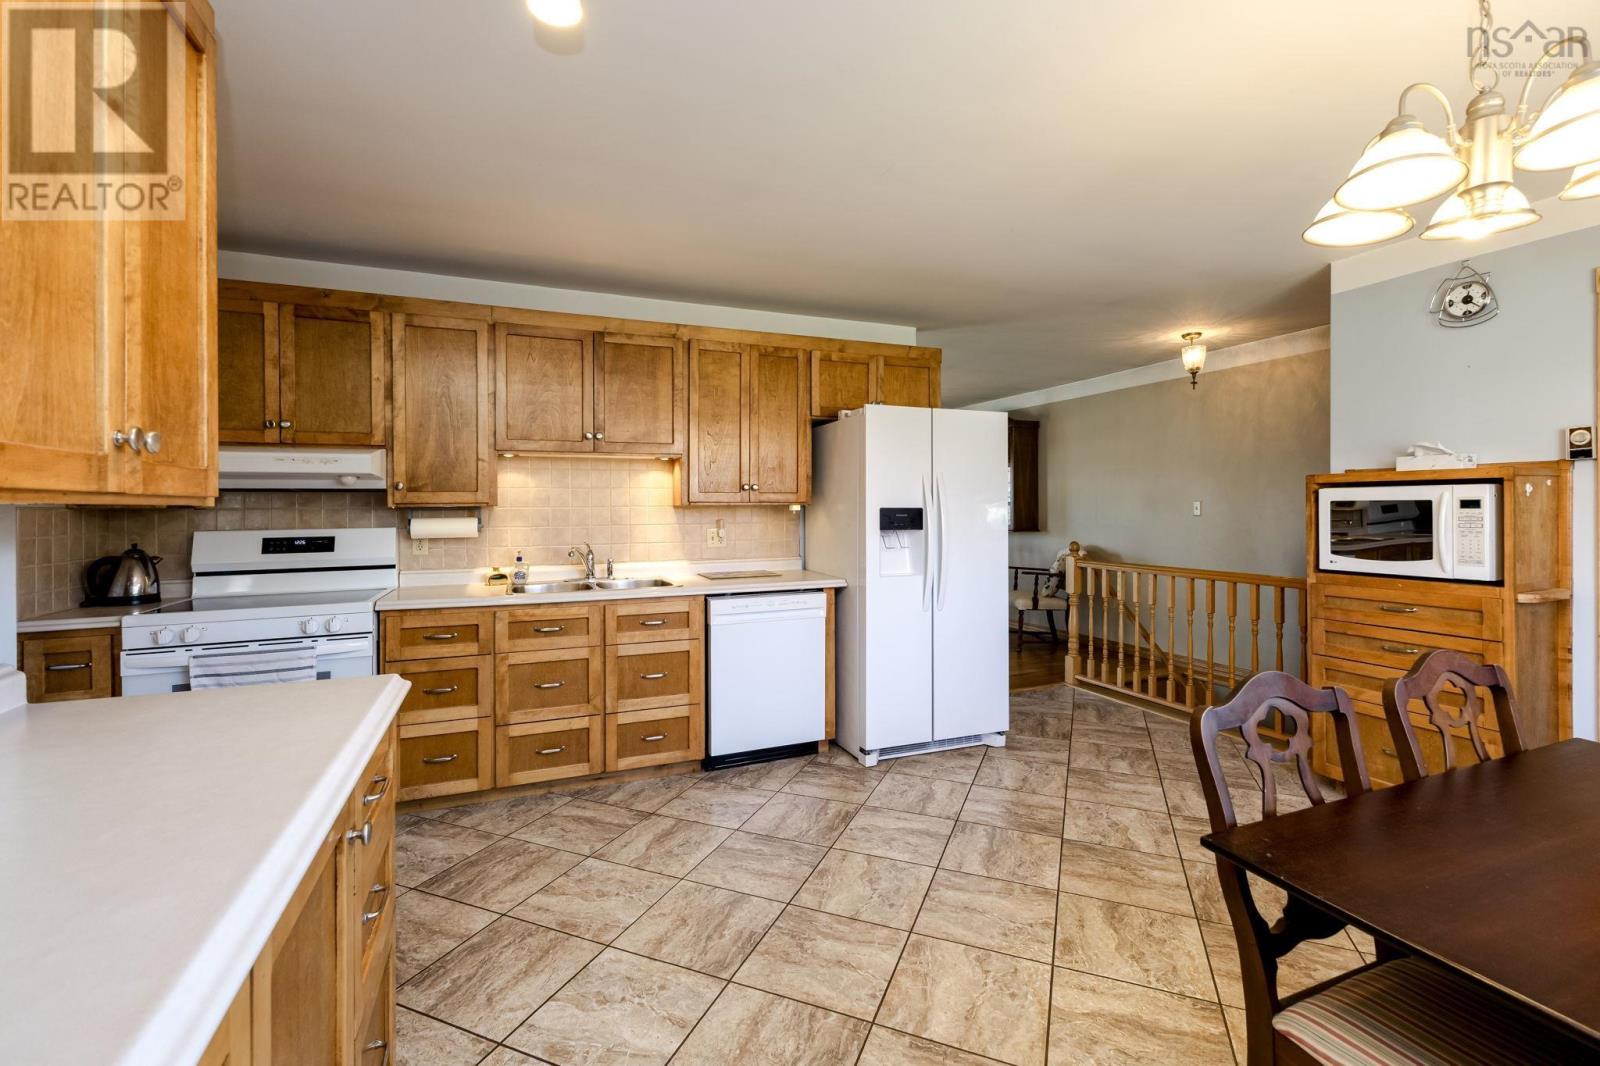
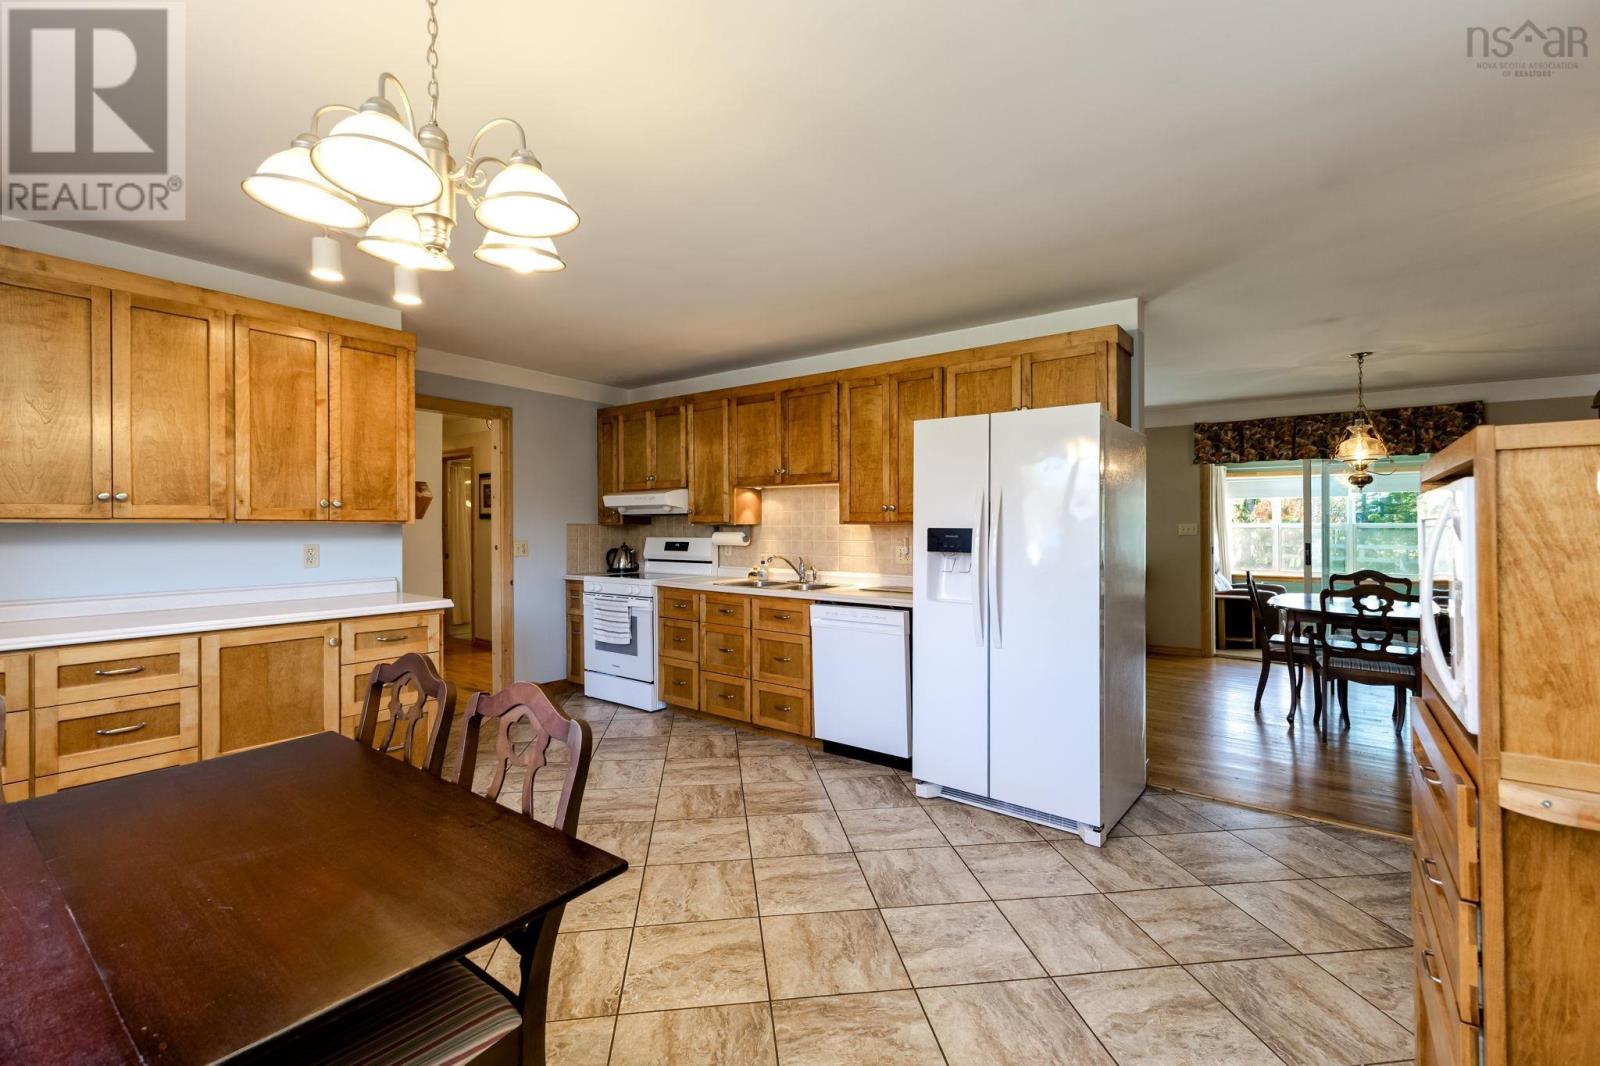
- Tile, Hardwood, Carpeted, Ceramic Tile
- Heating
- Heat Pump, Forced air, Electric
- Cooling
- Heat Pump
- Appliances
- Washer, Refrigerator, Range - Electric, Dishwasher, Dryer
- Accessibility
- 32in min Doorways, 5ft min Kitchen Turning Radius, 32in min Entry Doorways, 32in min Hallways, Entry less than 3 steps
Land
- Lot size
- 0.35 acres
- Exterior features
- Brick, Vinyl
- Community
- School Bus, Recreational Facilities
Parking
- Type
- Detached Garage, Garage, Paved Yard
Utilities
- Water
- Municipal water
- Sewer
- Municipal sewage system
Fees and taxes
- Common interest
- Freehold
- Parcel number
- 01041433
Rooms
| Room | Level | Size |
|---|---|---|
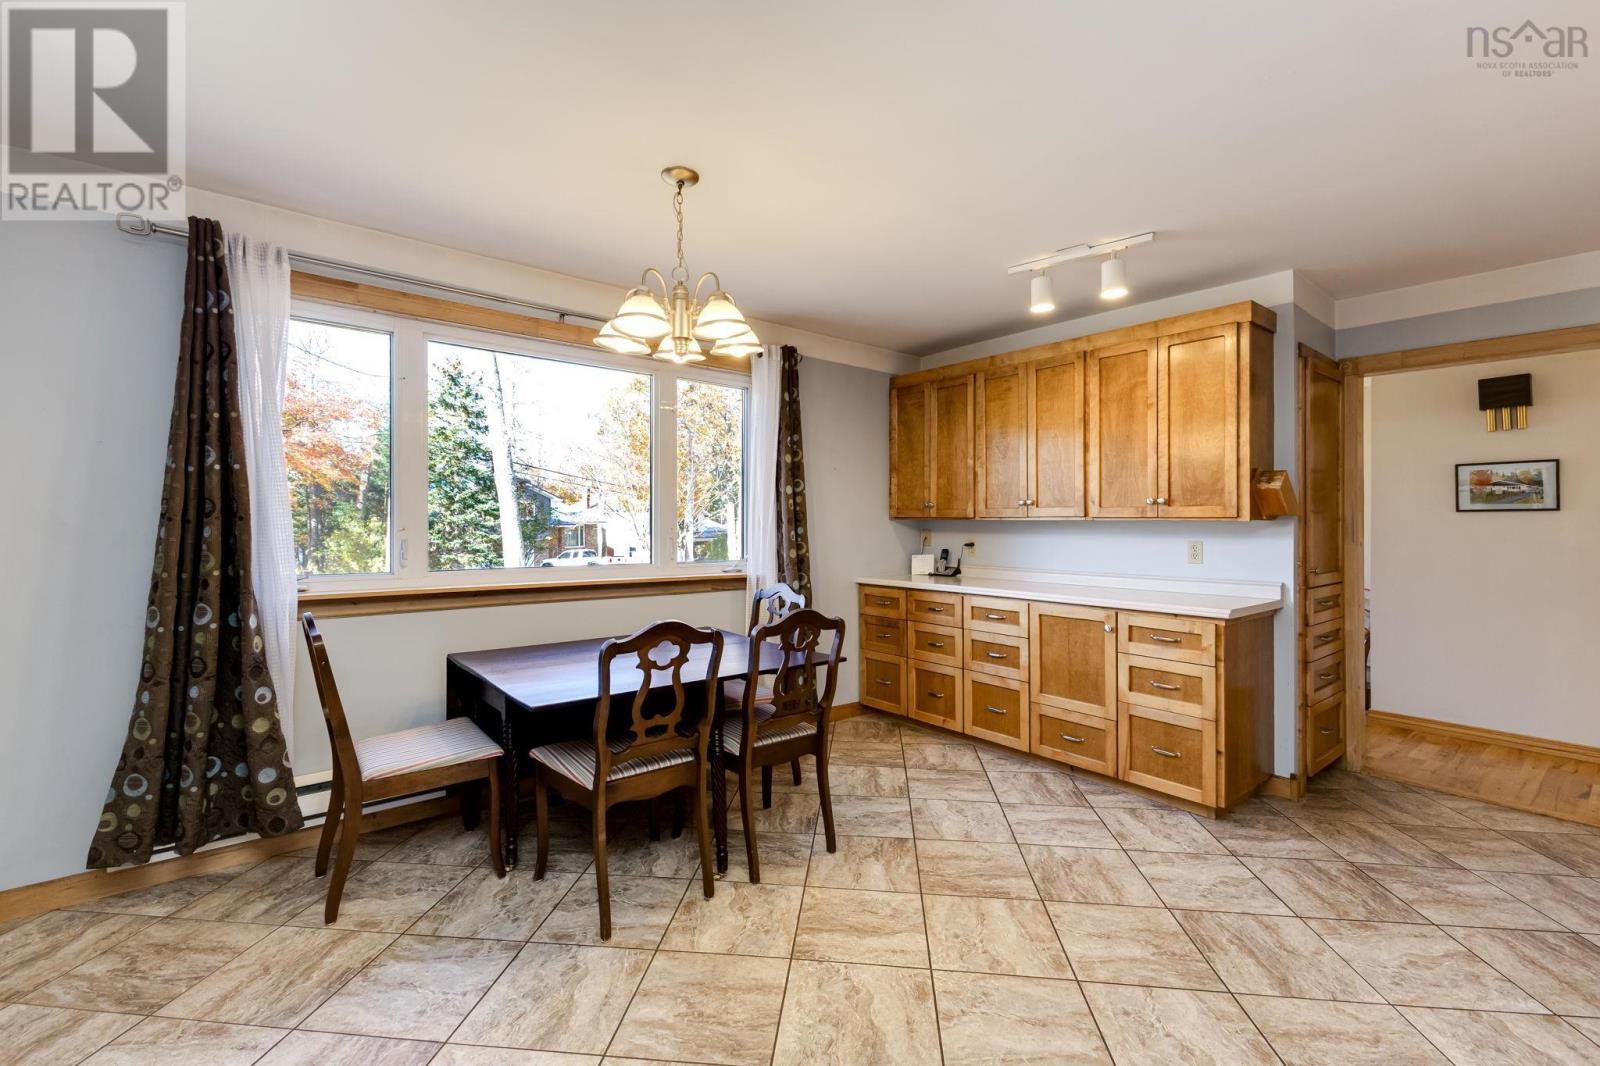
| Kitchen | Main level | 17.11x14.8 |
| Porch | Main level | 3.6x6.2 |
| Dining nook | Main level | 106x12 |
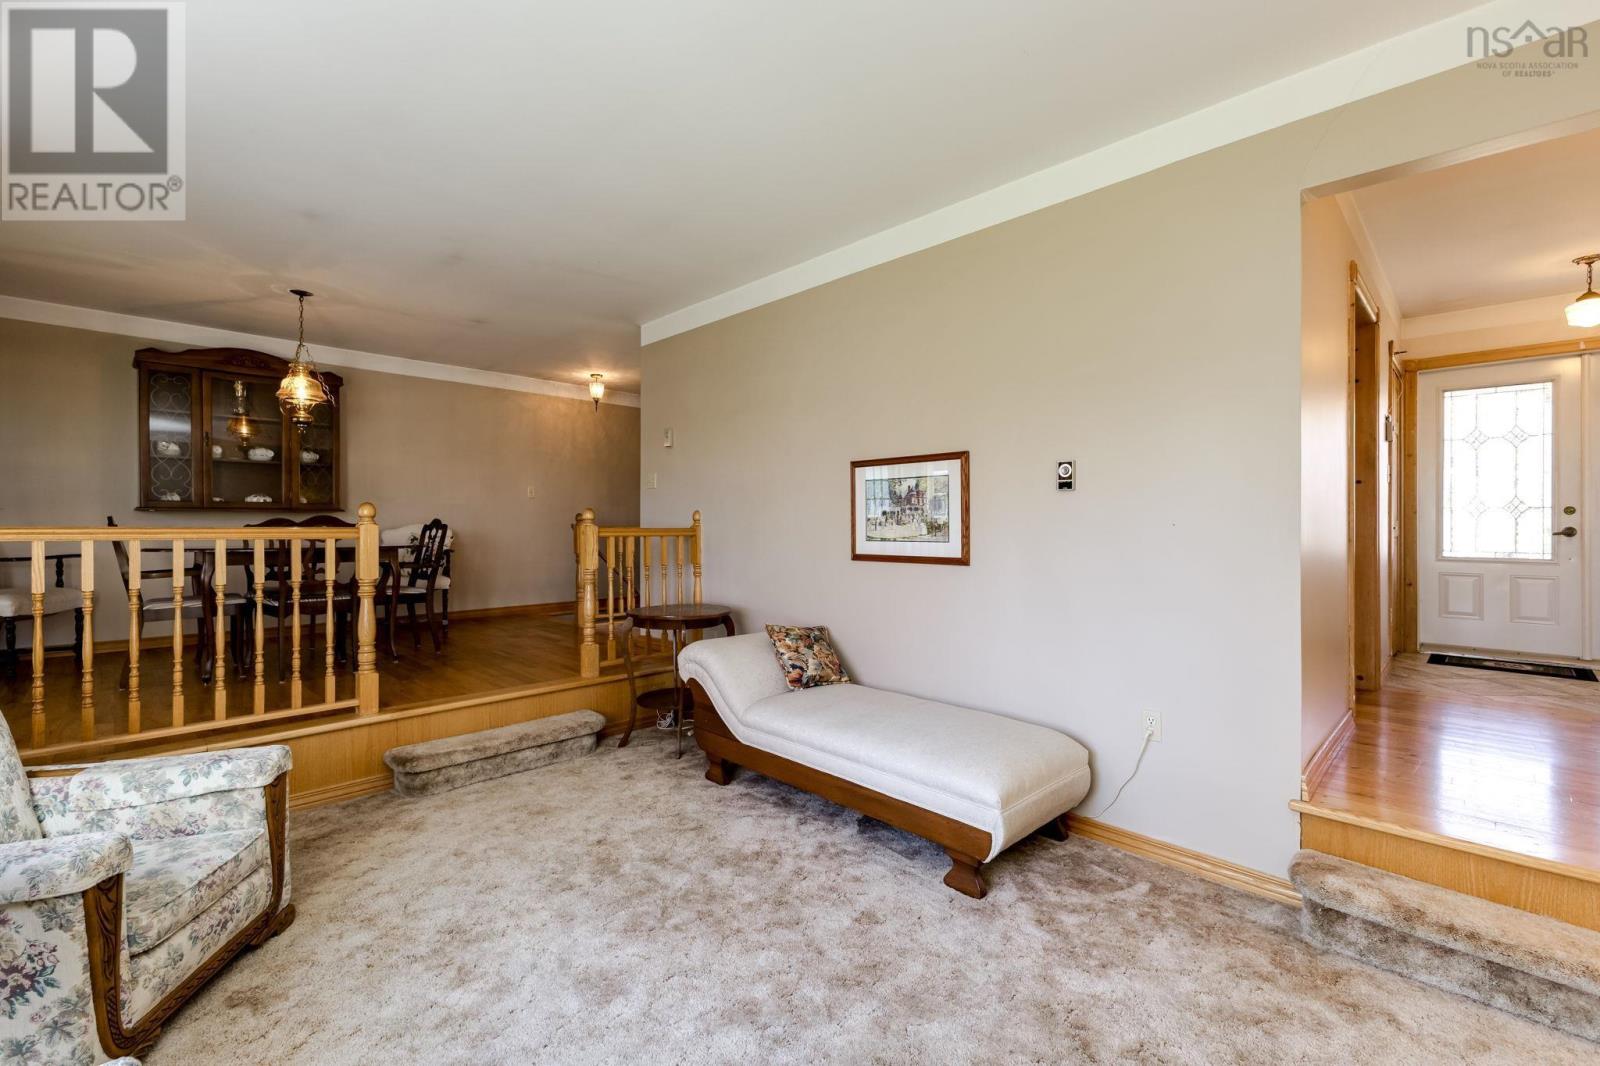
| Living room | Main level | 16.9x12.1 |
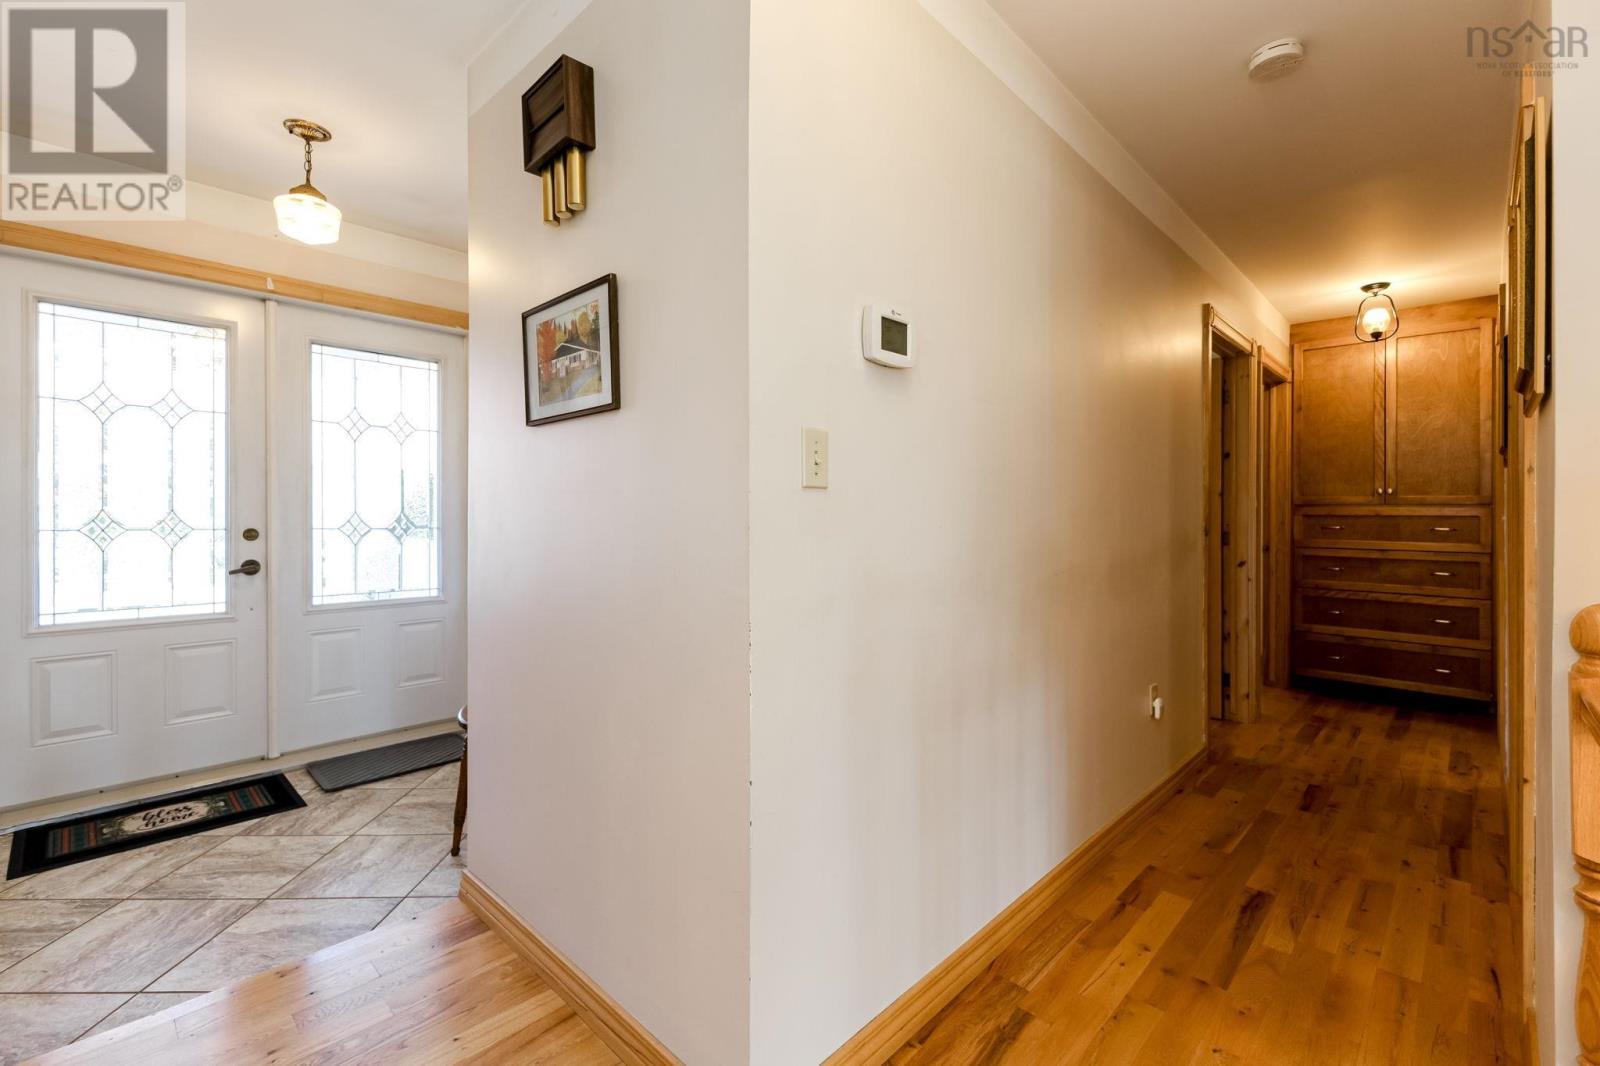
| Foyer | Main level | 6.1x9.9 |
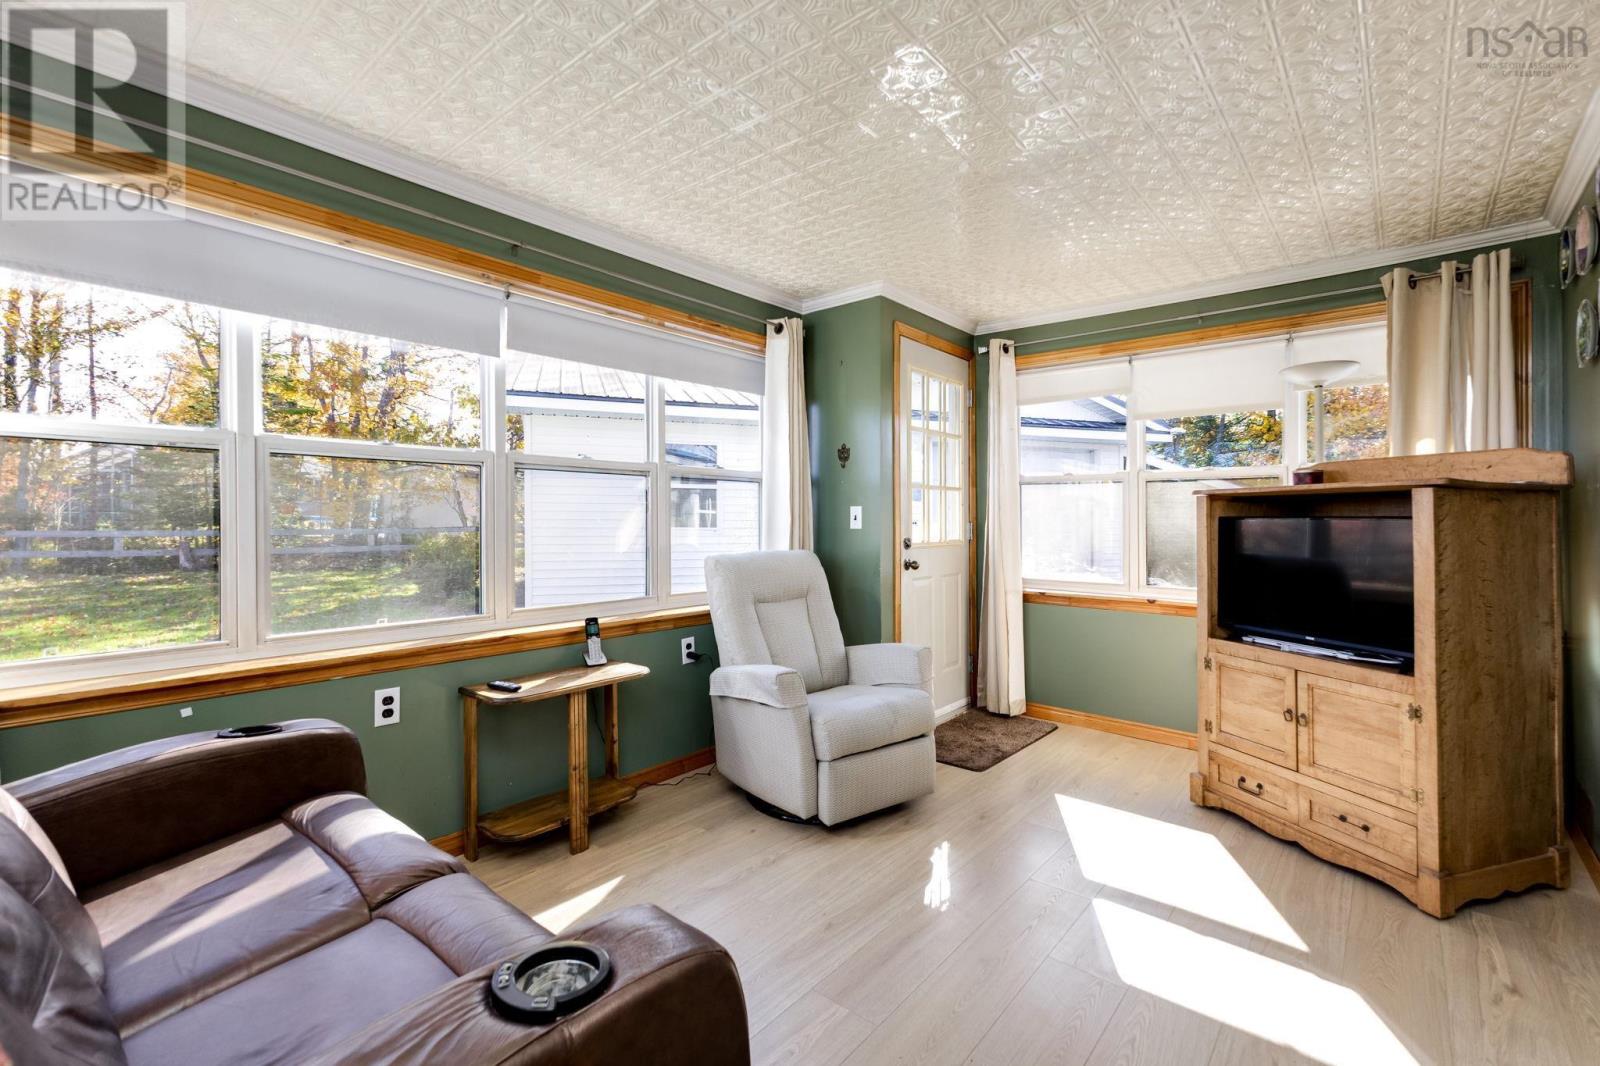
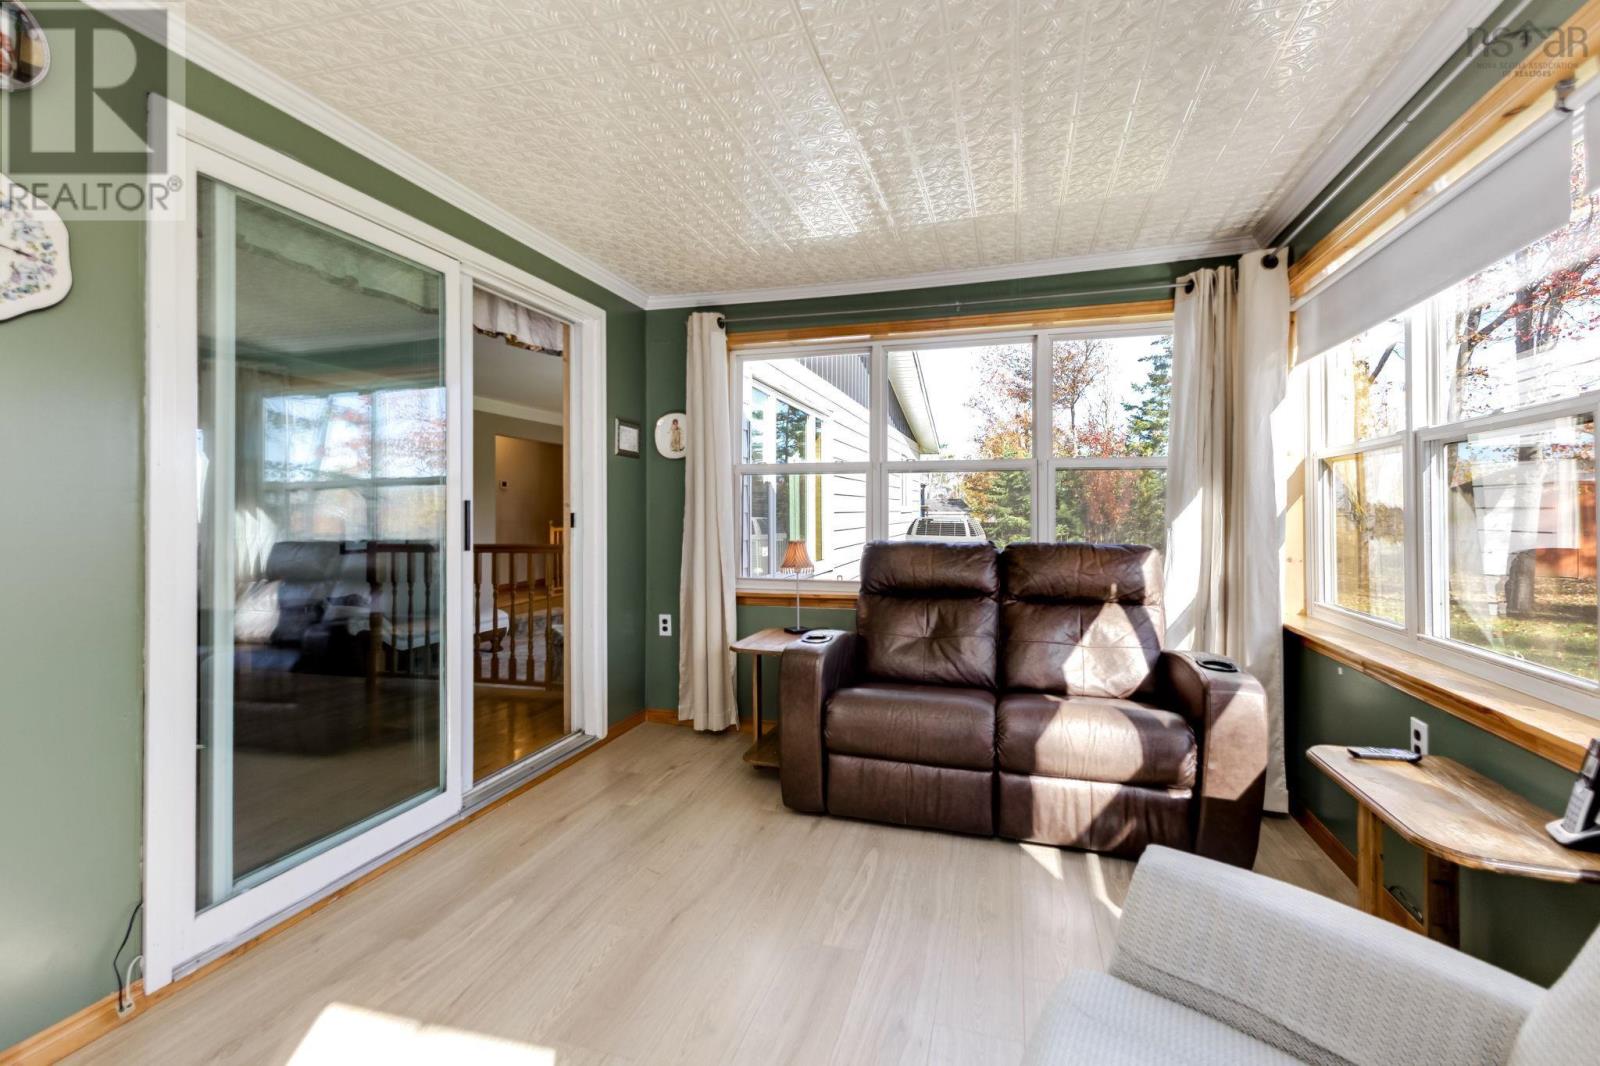
| Sunroom | Main level | 13.10x10.1 |
| 4pc Bathroom | Main level | 7.10x6.11 |
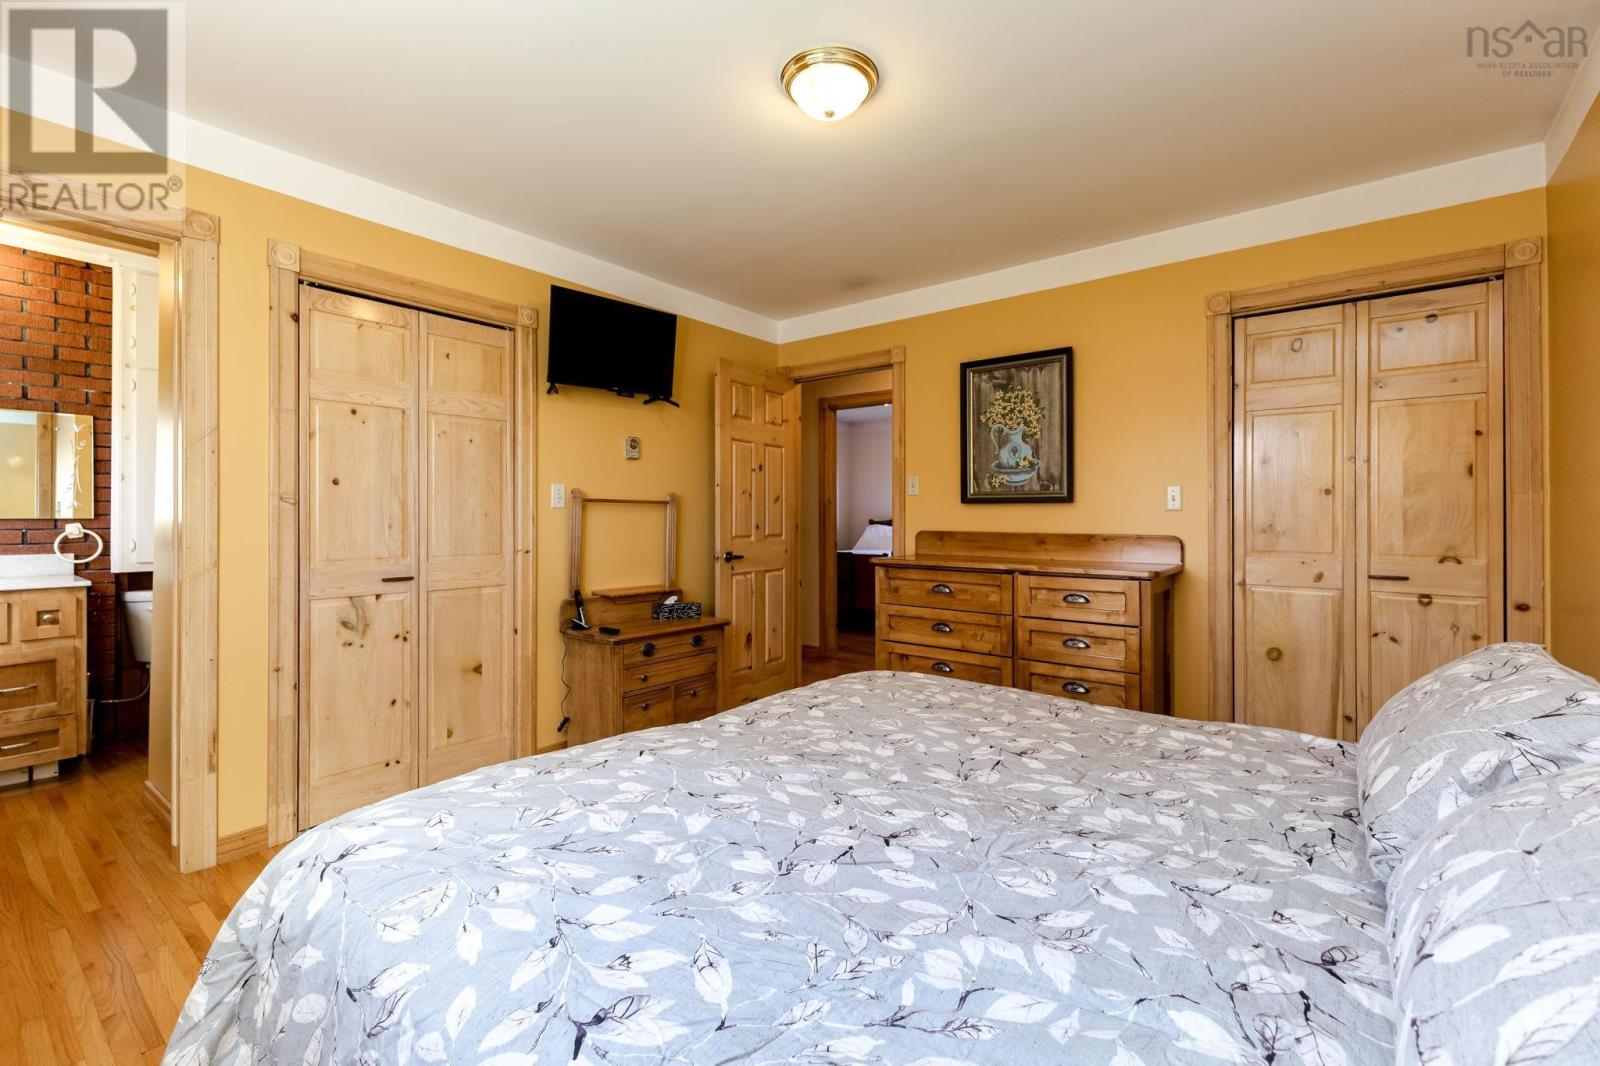
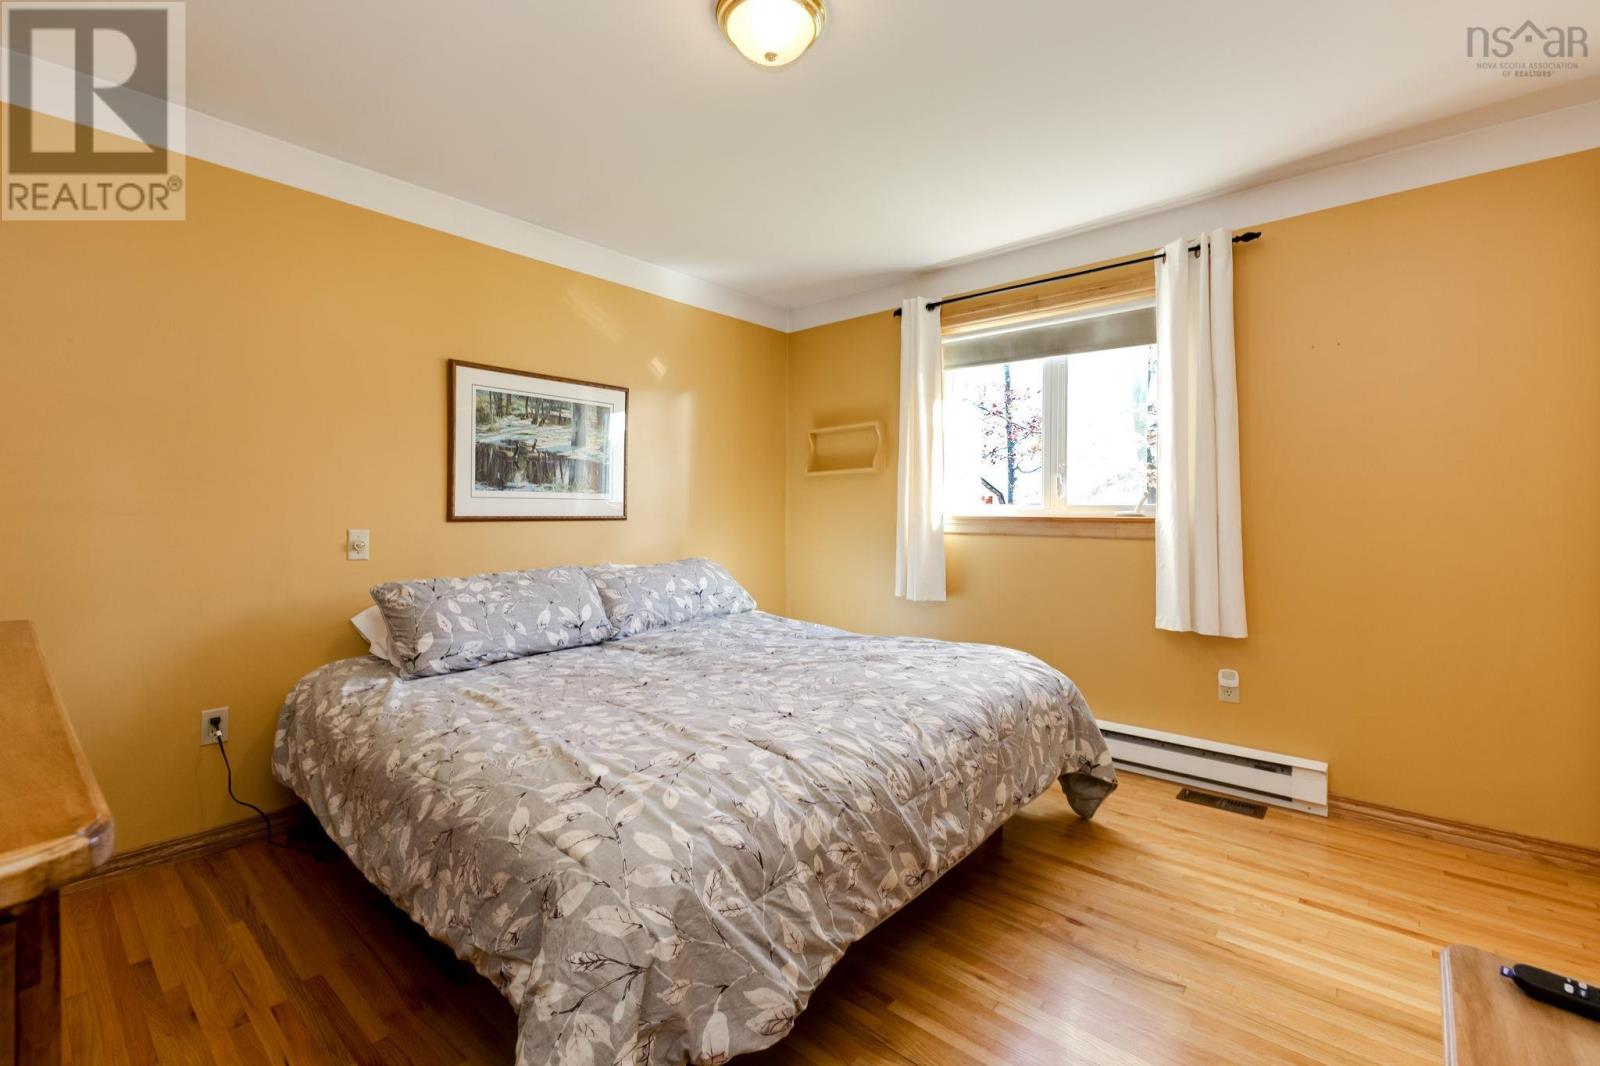
| Primary Bedroom | Main level | 11.7x12.1 |
| 2pc Ensuite bath | Main level | 6.1x4.9 |
| Bedroom | Main level | 9.9x10.6 |
| Bedroom | Main level | 9.6x10.6 |
| Recreational, Games room | Basement | 45.3x18.2 |
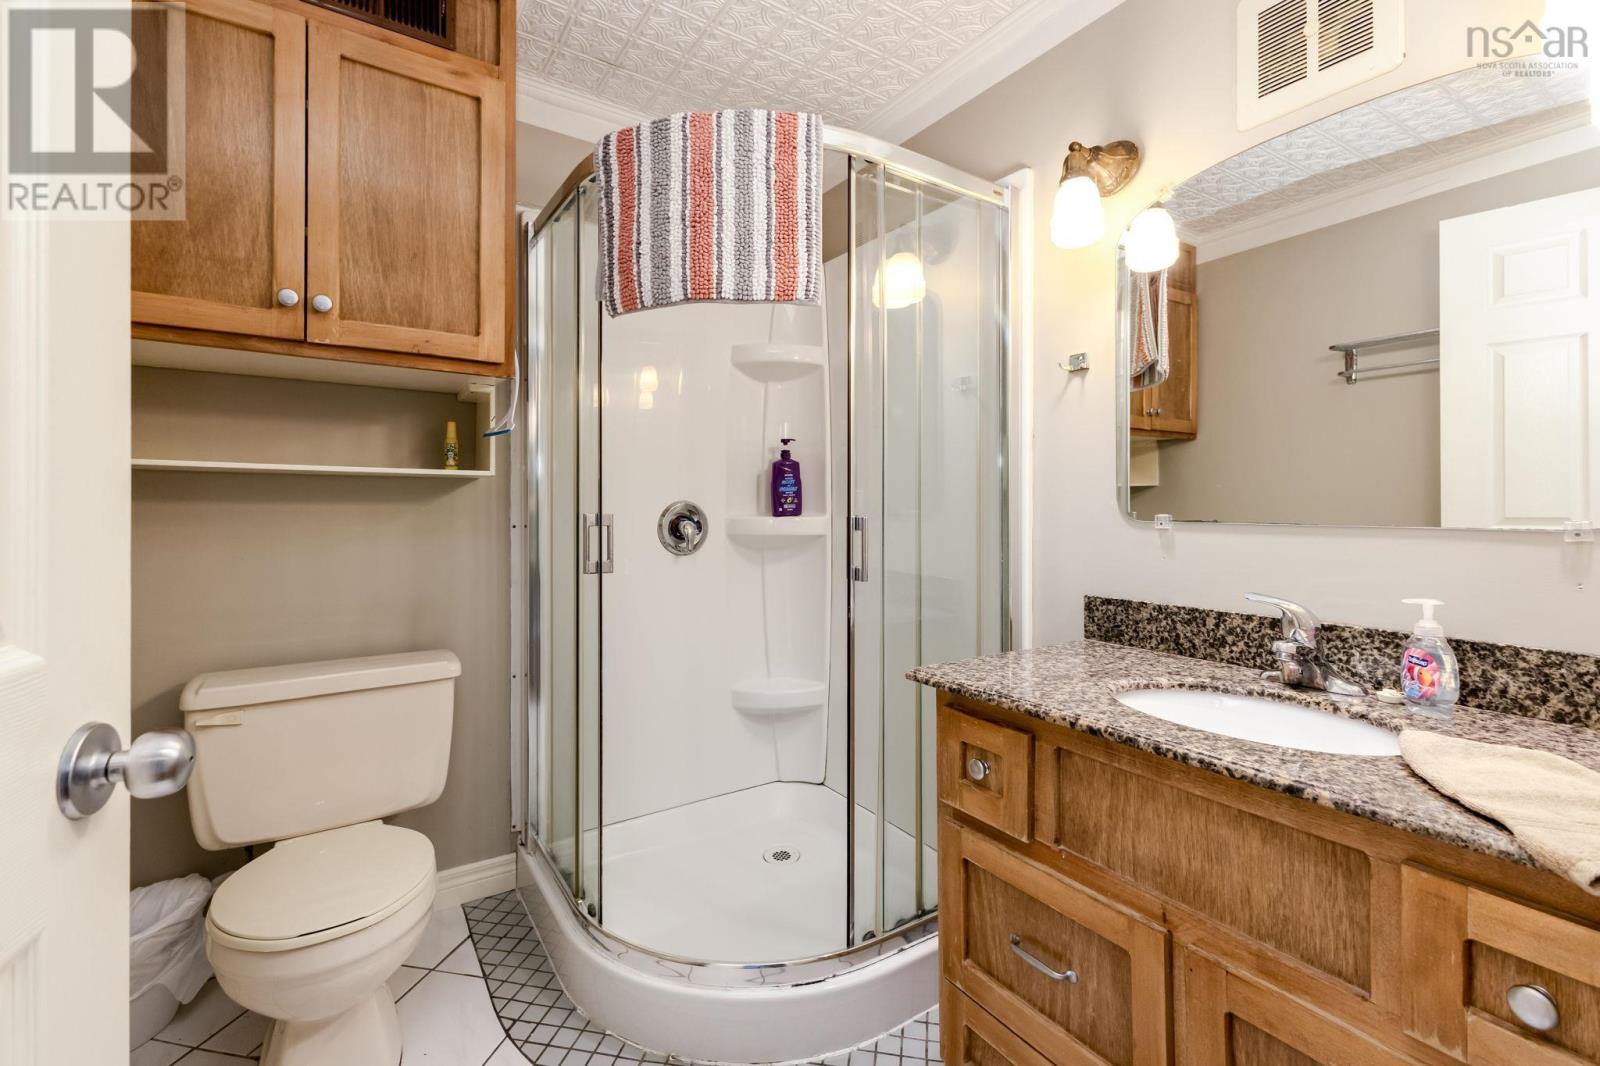
| 3pc Bathroom | Basement | 6.3x7.1 |
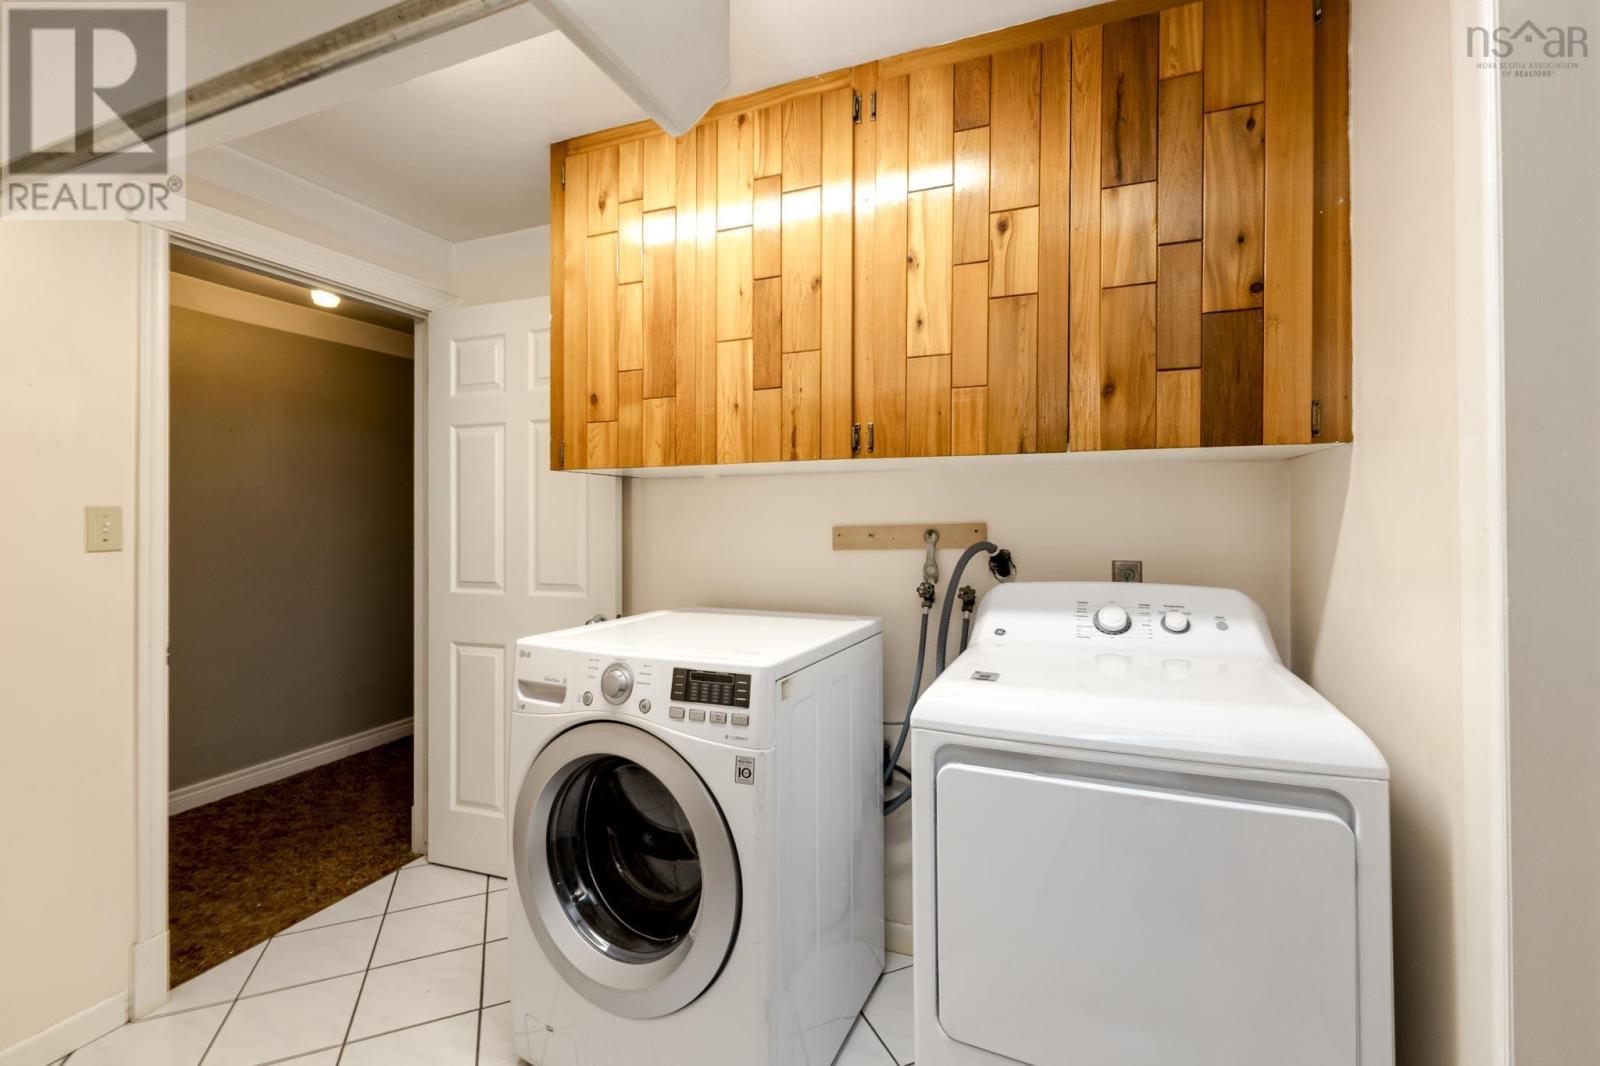
| Laundry room | Basement | 9.11x9.1 |
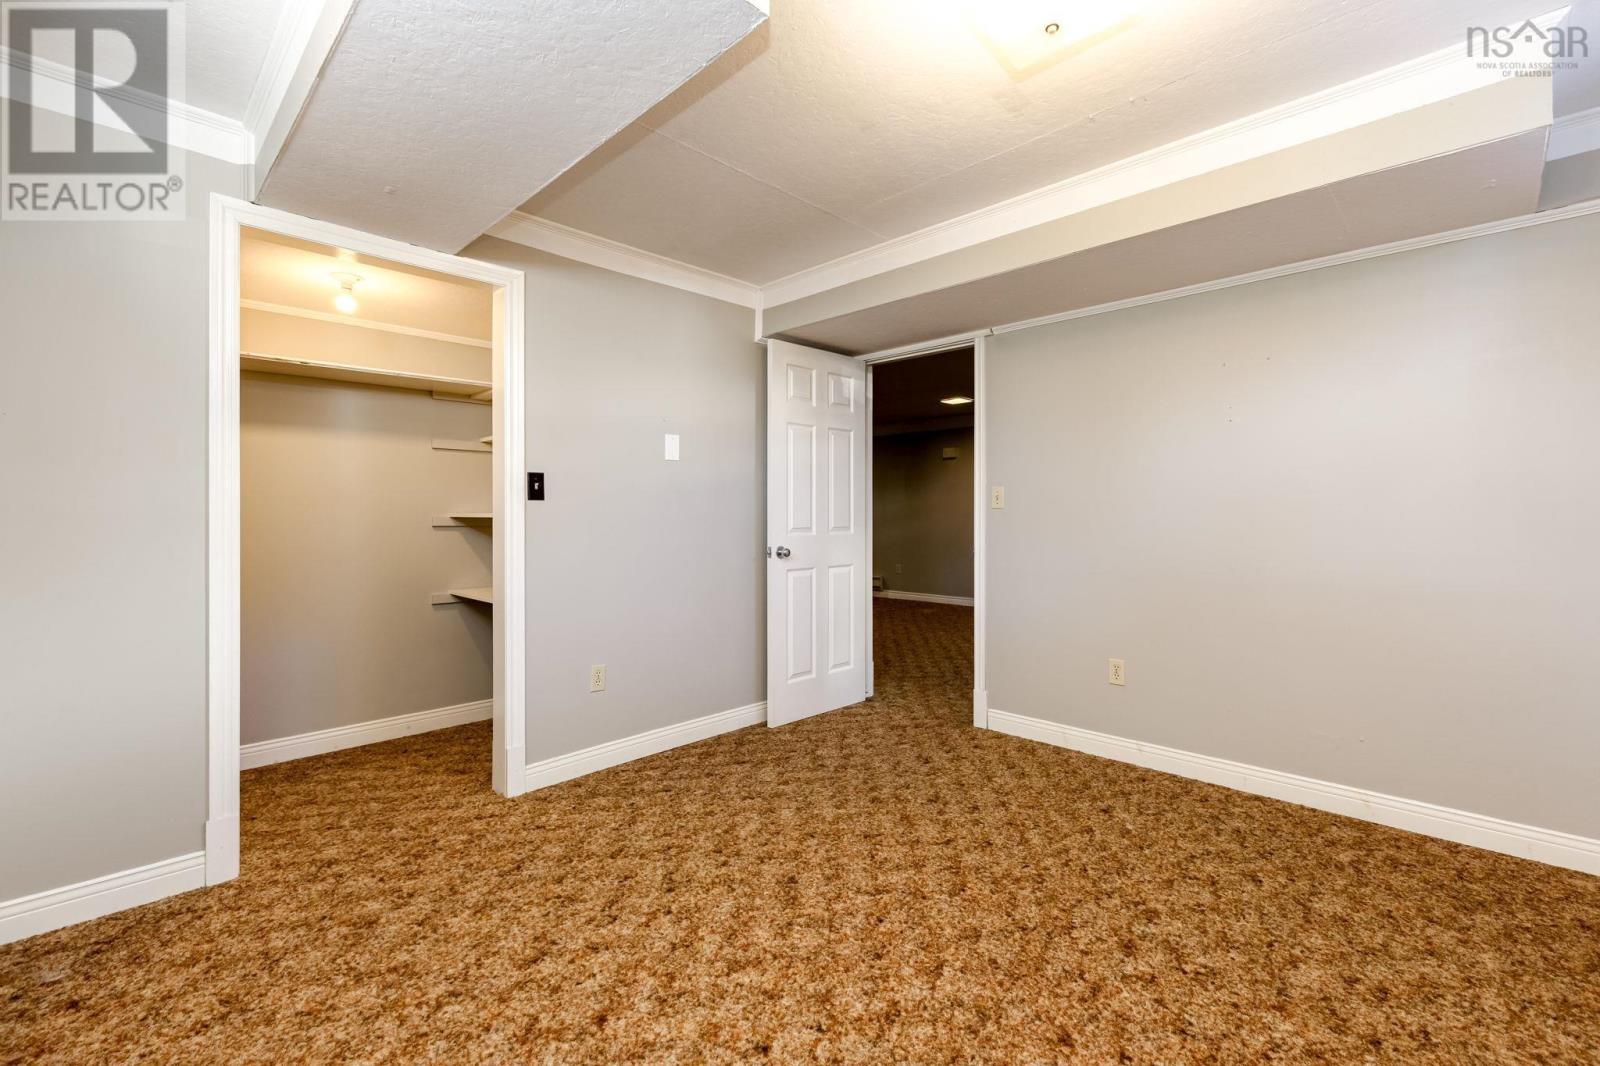
| Bedroom | Basement | 10.8x12.1 |
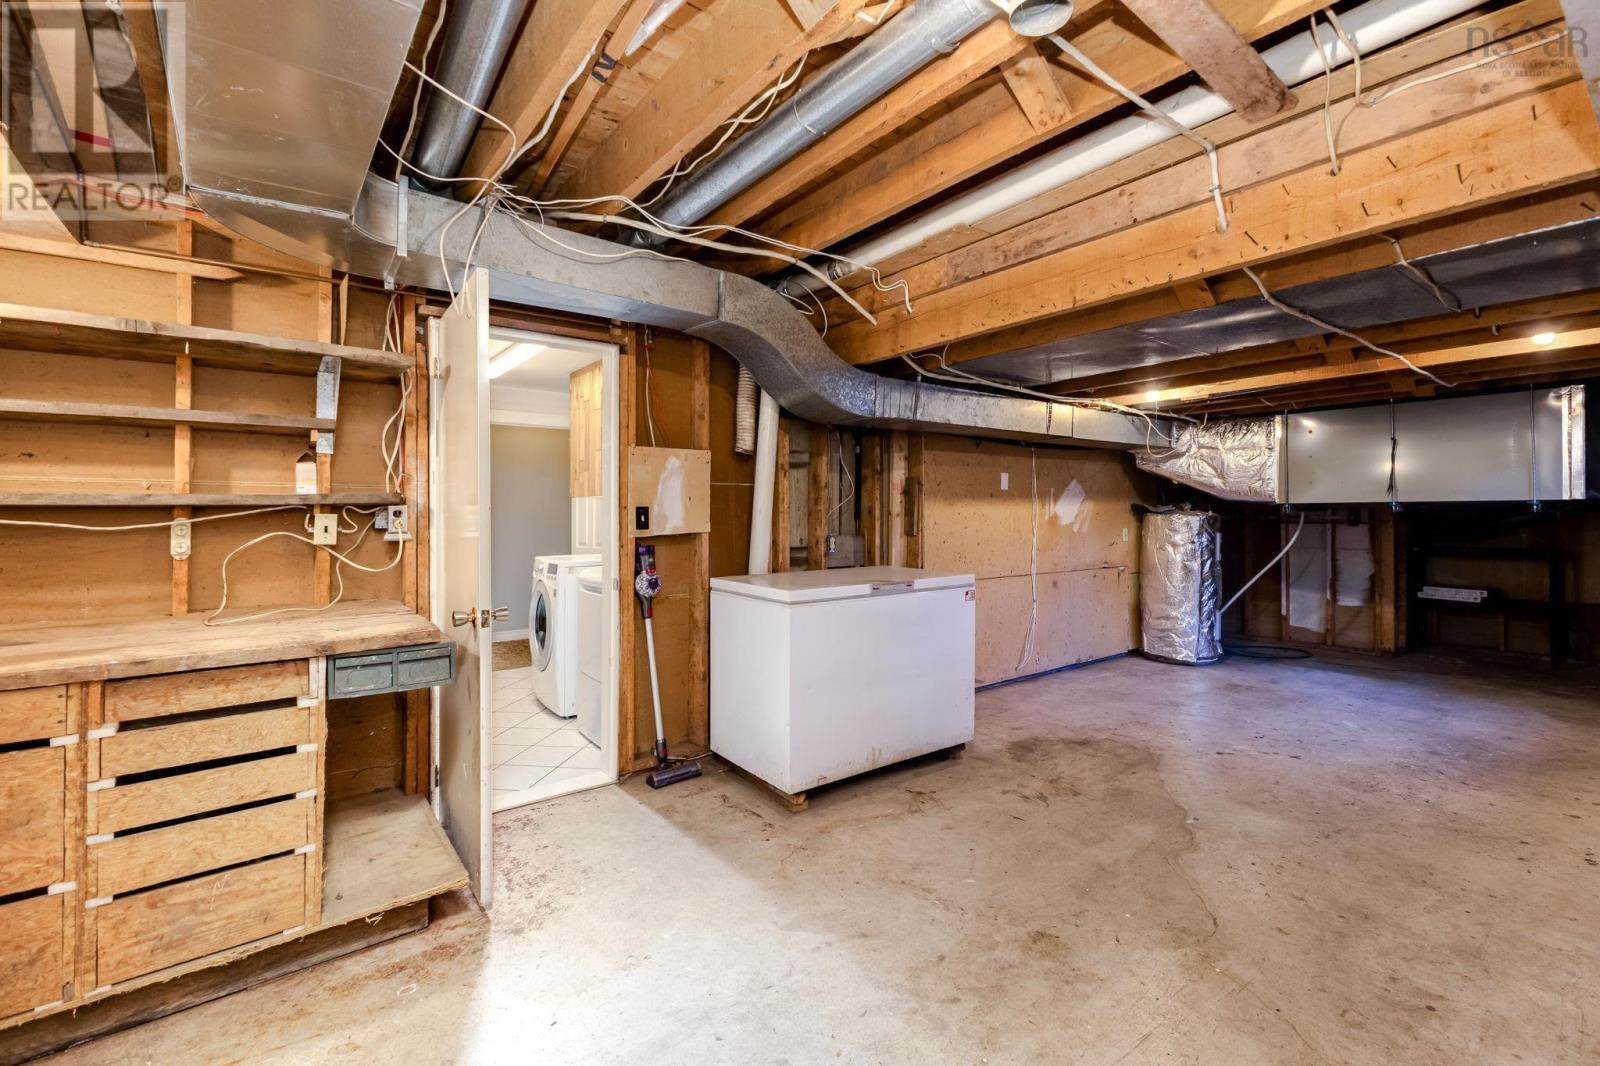
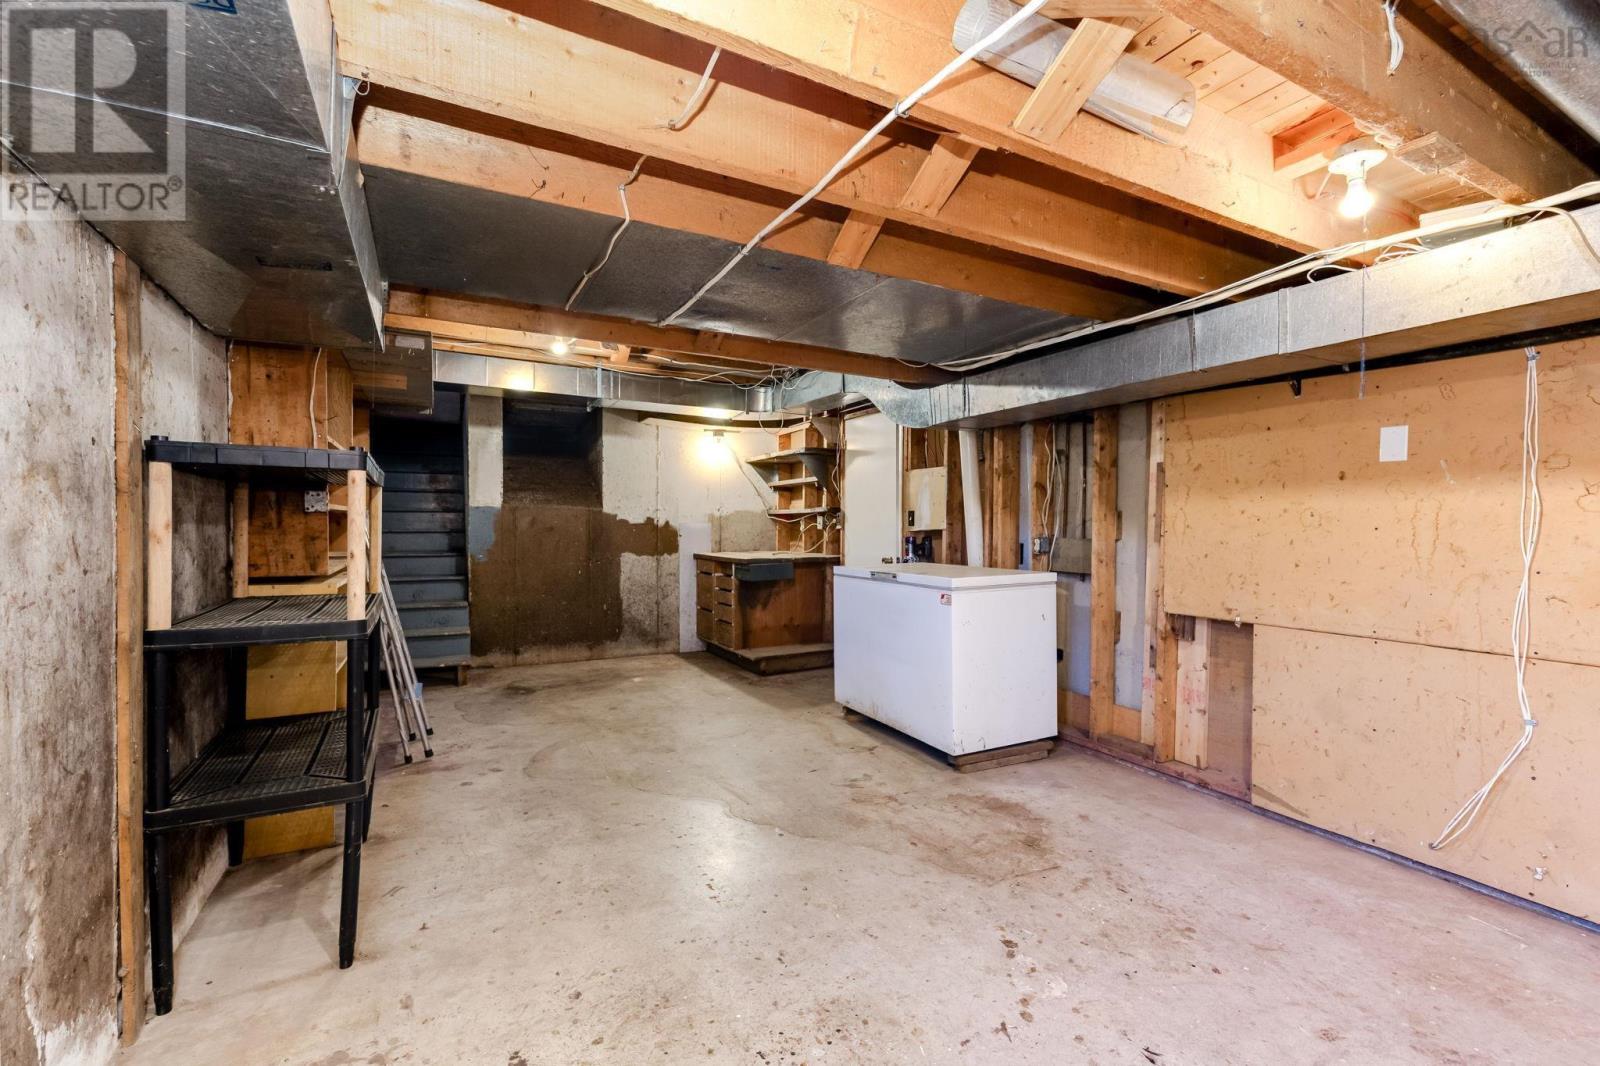
| Utility room | Basement | 30.4x12.1 |
Directions
https://maps.app.goo.gl/A3bnjjWicxV6TGYX8
The map loads here.