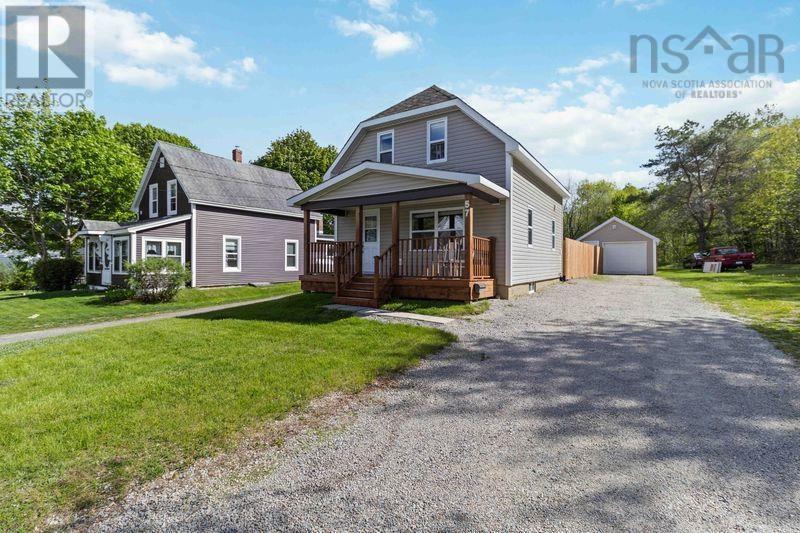
57 St Phillips Street
Bridgewater, Nova Scotia B4V 1W4
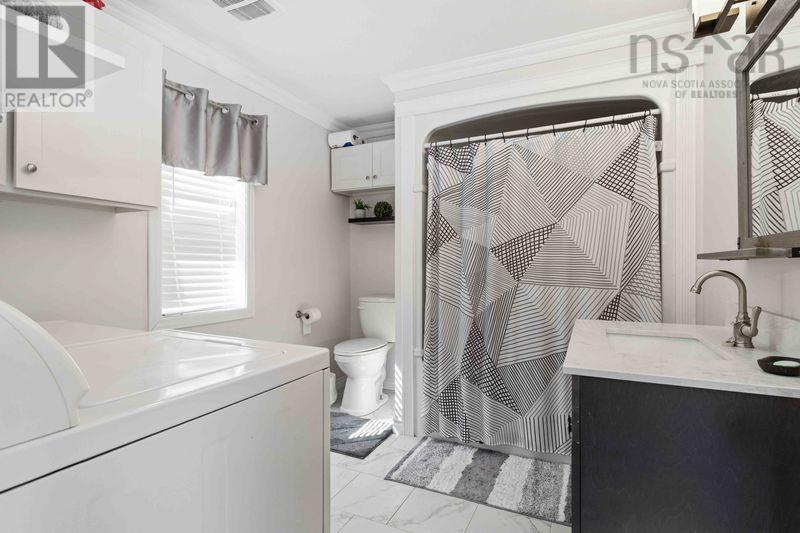
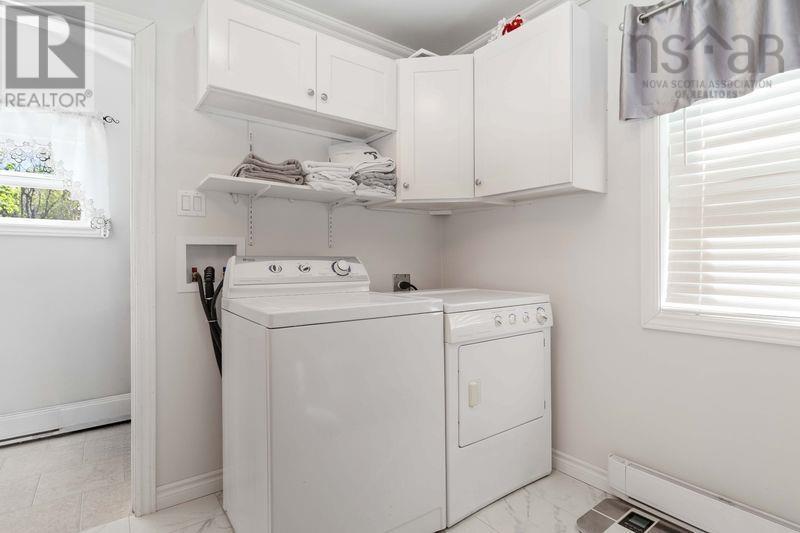
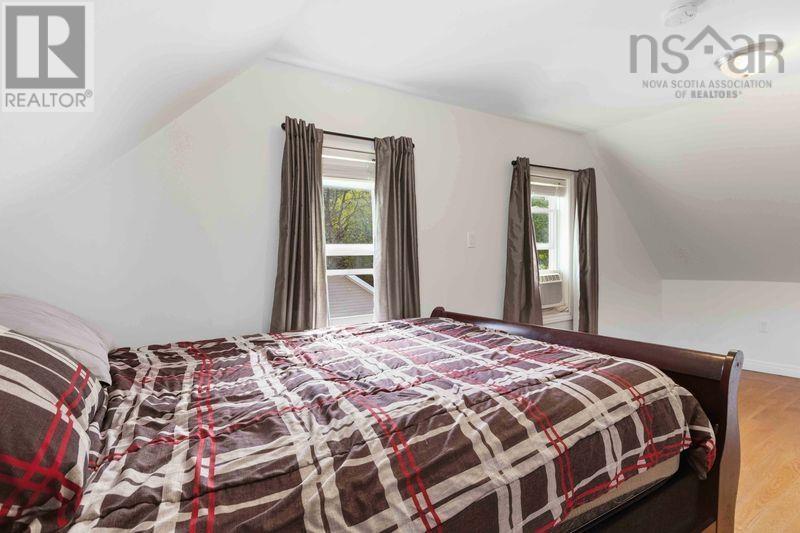
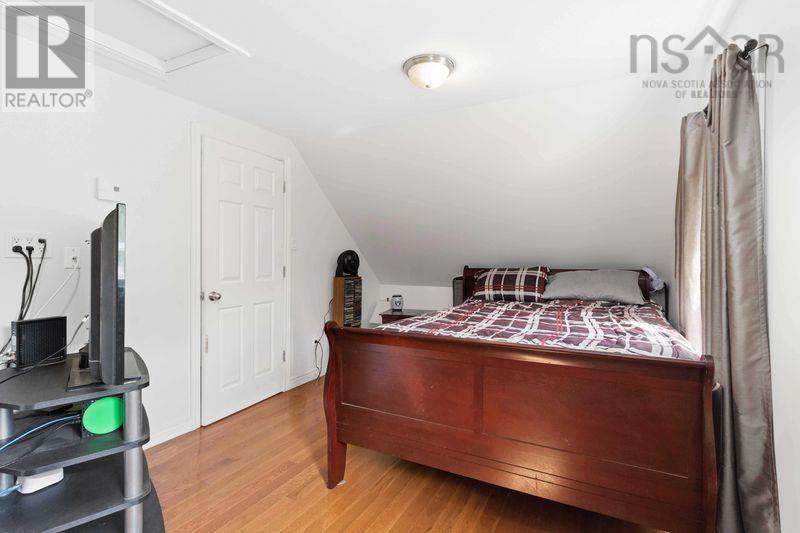
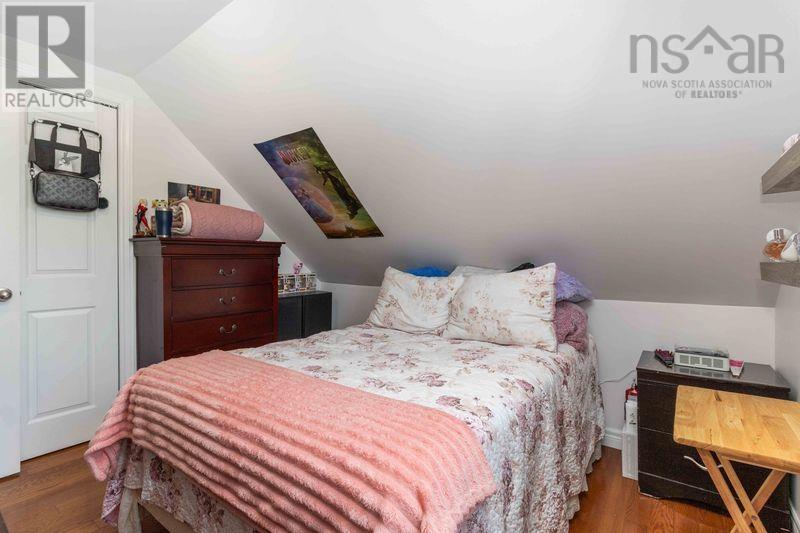
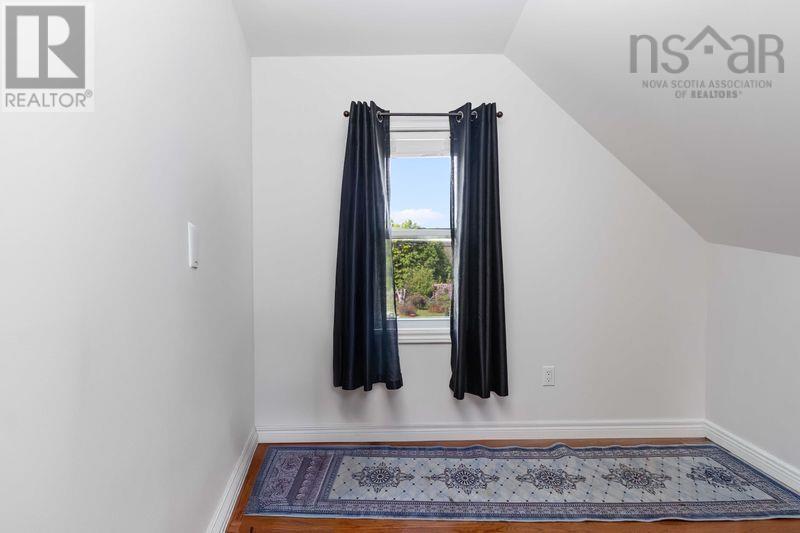
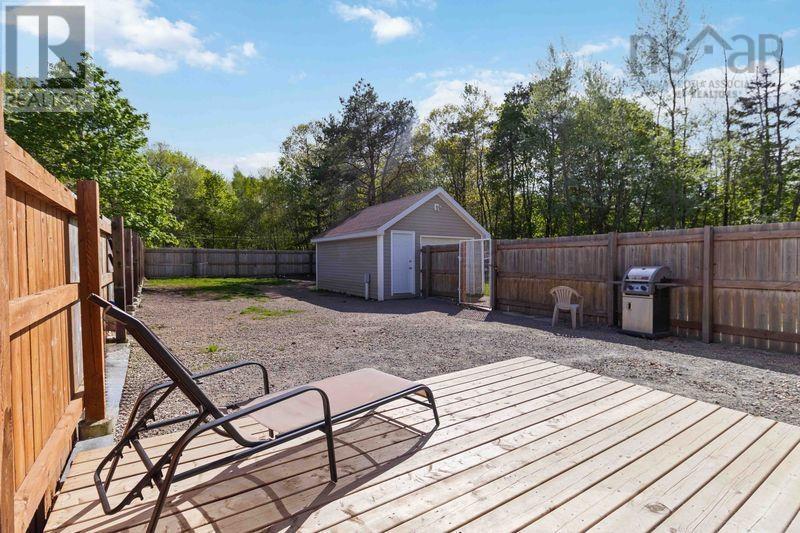
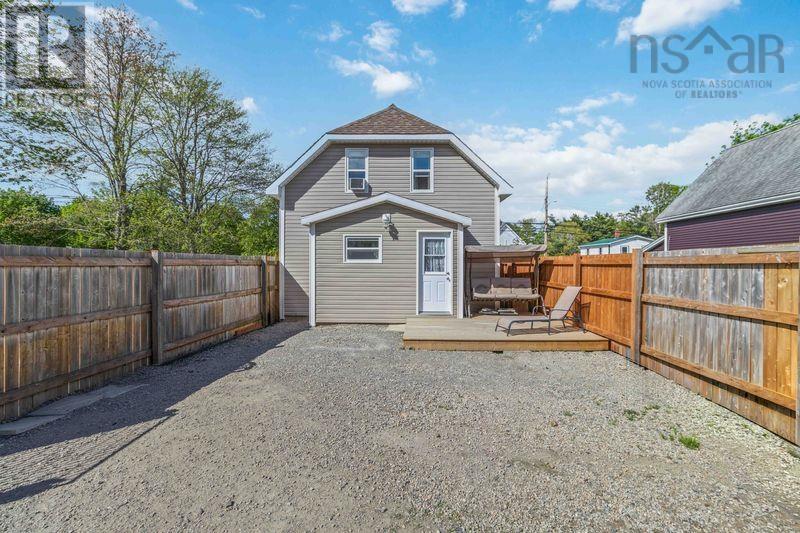
- Bedrooms
- 2
- Bathrooms
- 1
- Living area
- 1,118 sq ft
- Lot
- 0.25 acres
- Type
- Single Family
Description
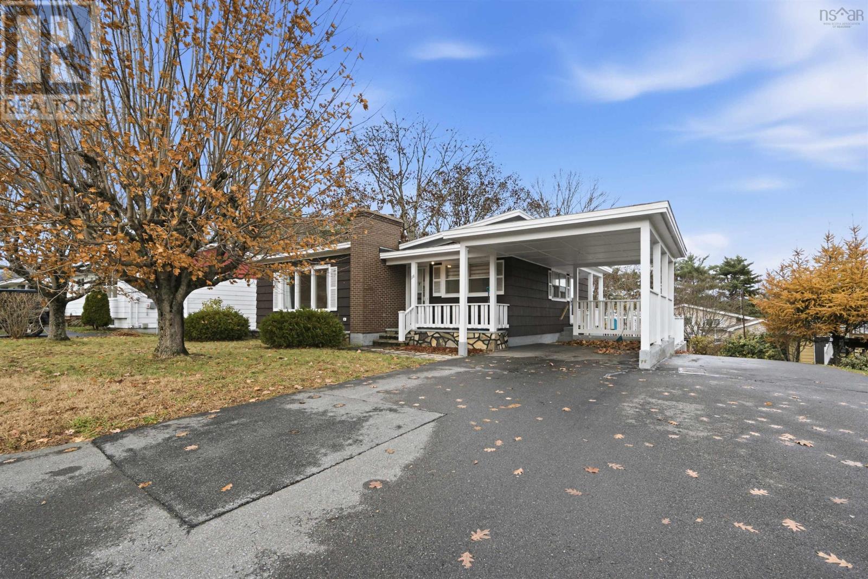
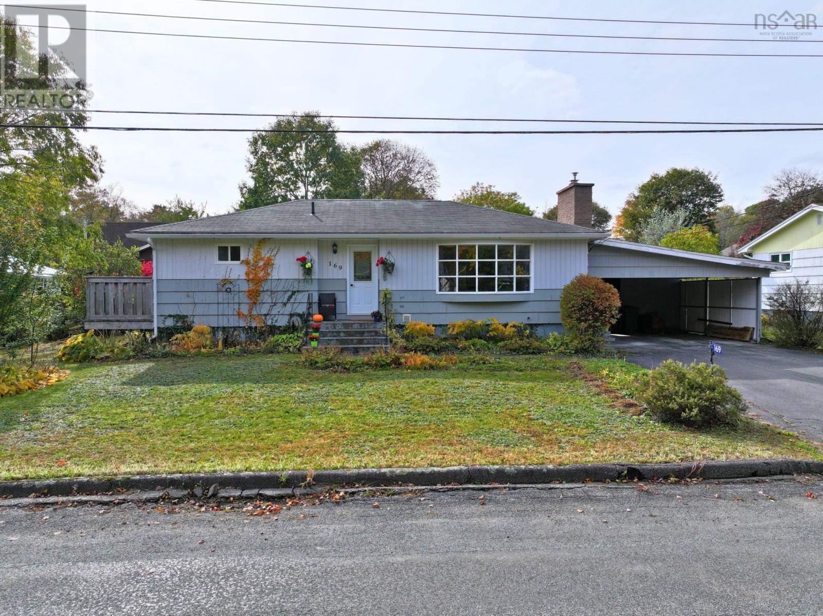
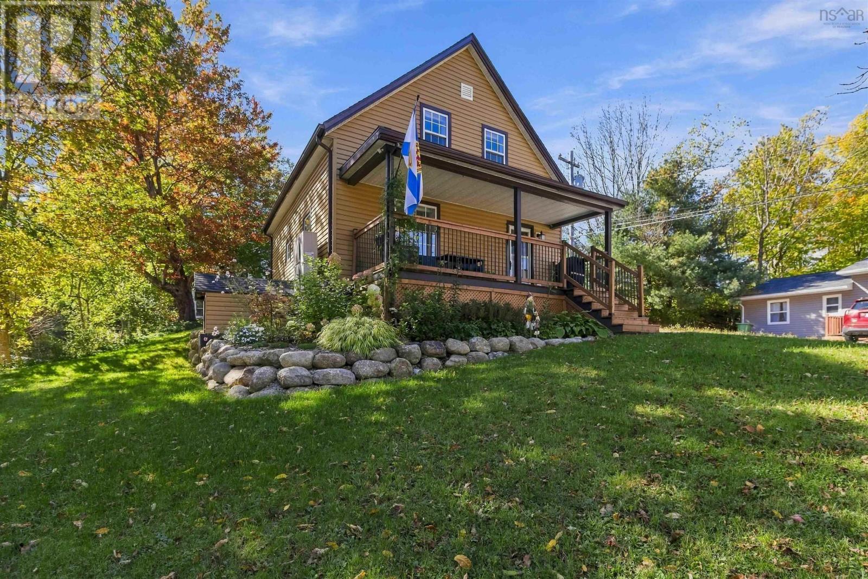
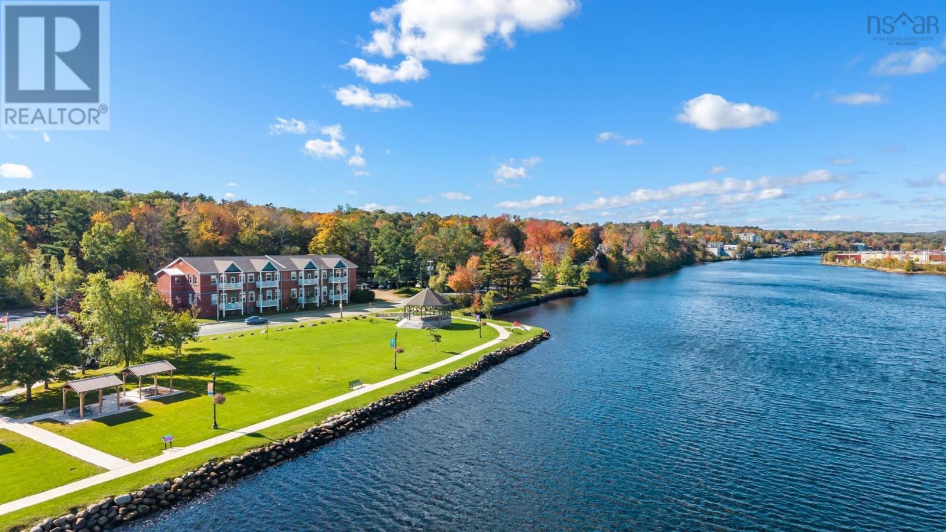
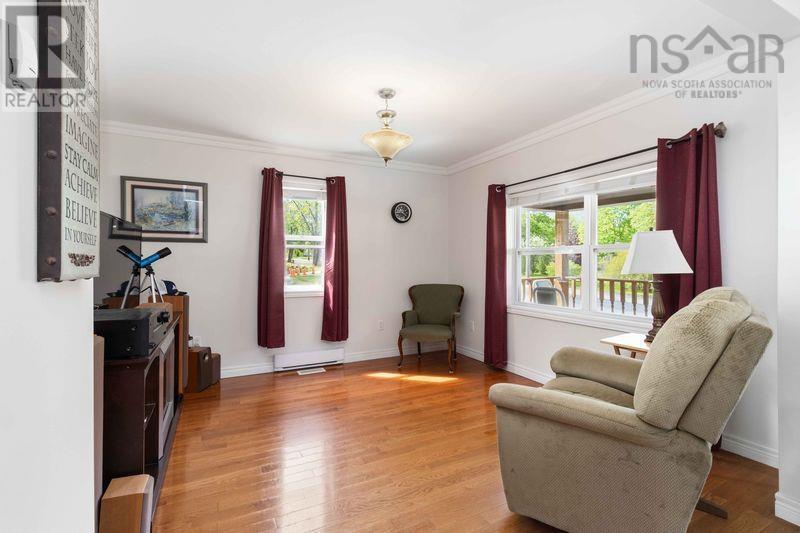
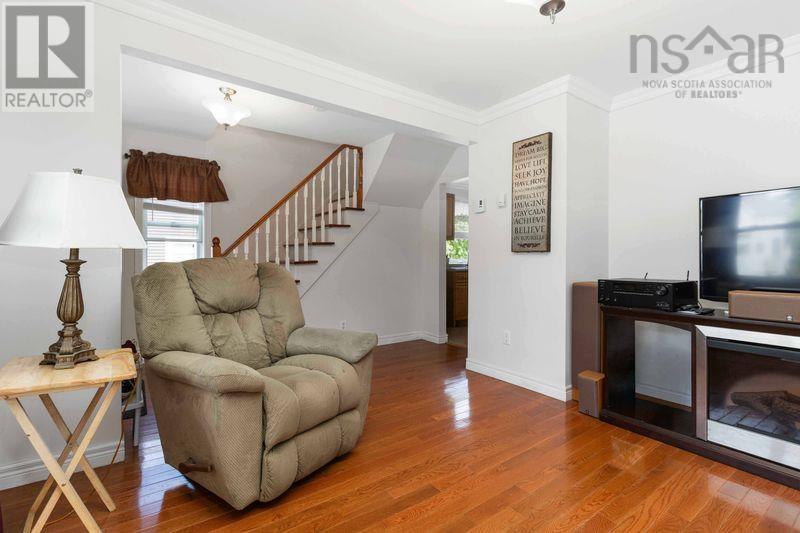
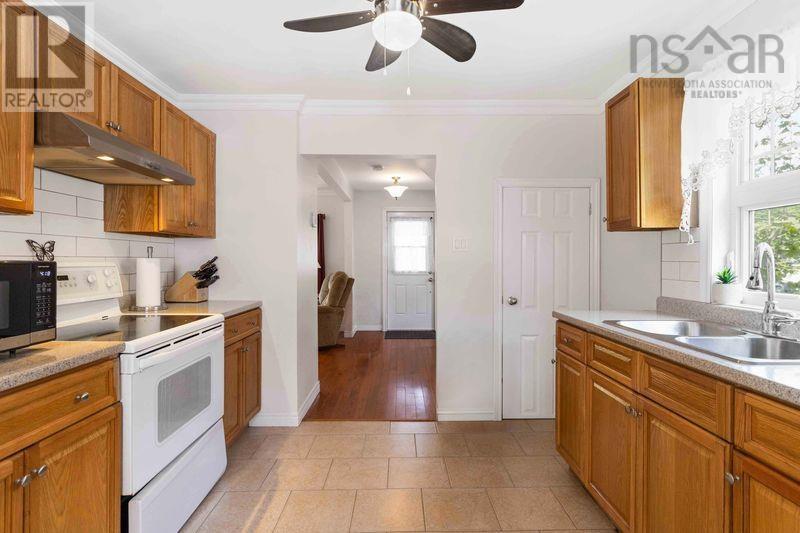
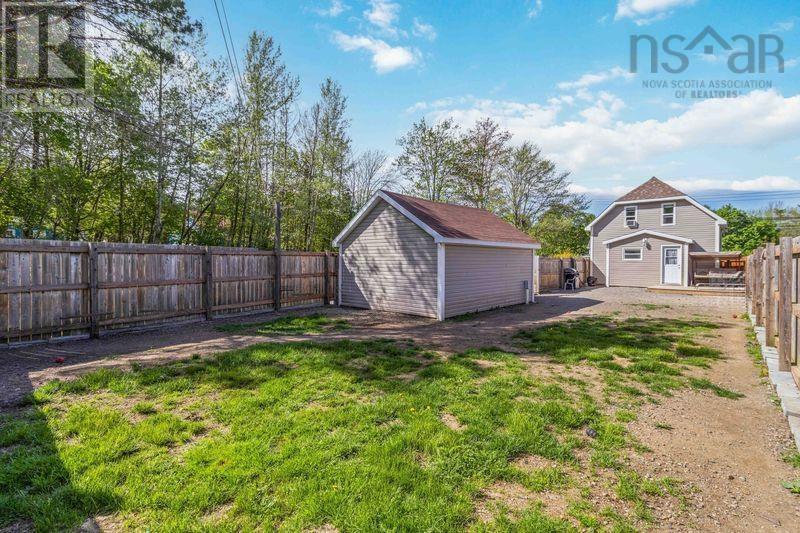
This charming 2-bedroom home offers the perfect blend of convenience, potential, and outdoor space. Sitting on a generous 0.25-acre lot, the property features a fully fenced section of the backyard ideal for pets, kids, entertaining, or added privacy, while still offering plenty of additional outdoor space beyond the fenced area. A single wired detached garage adds excellent storage or workshop potential. Inside, youll find a full unfinished basement with high ceilings, offering a fantastic opportunity for future development and added living space. Located right next to the Centennial Trail and within walking distance to shopping, restaurants, schools, Michelin, and the LCLC featuring an indoor pool, ice rink, and library. This property places everyday amenities right at your fingertips. Whether youre starting out, downsizing, or looking for a home with room to grow, this one checks all the boxes.
Listing
- MLS® number
- 202612075
- Status
- Active
- Days On Market
- 173
Building
- Type
- House
- Year built
- 1940
- Storeys
- 1.5
- Living area
- 1,118 sq ft
- Above grade
- 1,118 sq ft
- Bedrooms above grade
- 2
- Foundation
- Poured Concrete
- Basement
- Unfinished, Full
Interior
- Flooring
- Hardwood, Ceramic Tile
- Heating
- Baseboard heaters, Electric
- Appliances
- Washer, Refrigerator, Range - Electric, Dryer
- Accessibility
- 5ft min Kitchen Turning Radius, 5ft min Bathroom Turning Radius, Entry less than 3 steps
Land
- Lot size
- 0.25 acres
- Lot features
- Level, Sump Pump
- Exterior features
- Vinyl
- Community
- School Bus, Recreational Facilities
Parking
- Type
- Detached Garage, Garage, Gravel
Utilities
- Water
- Municipal water
- Sewer
- Municipal sewage system
Fees and Taxes
- Common interest
- Freehold
- Parcel number
- 60025152
Rooms
| Room | Level | Size |
|---|---|---|
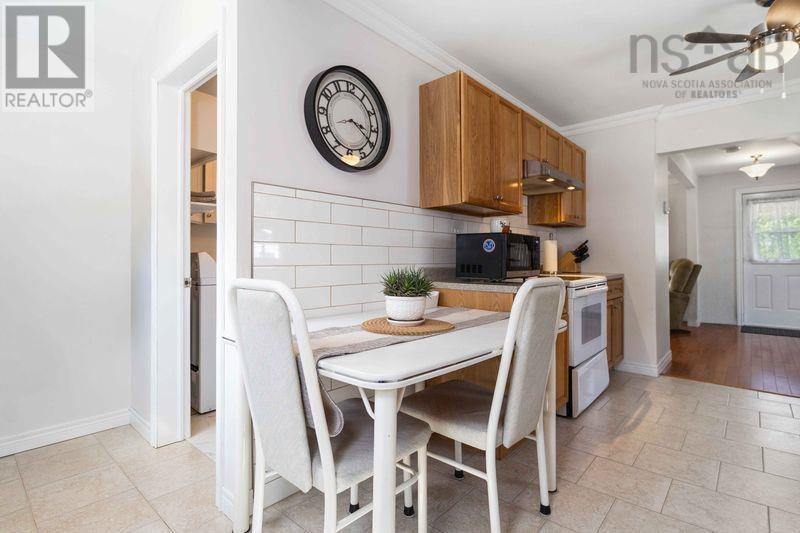
| Laundry / Bath | Main level | 8.5x10.5 |
| Eat in kitchen | Main level | 10.4x11 |
| Living room | Main level | 8.5x12.5 |
| Bedroom | Second level | 10.5x9.4 |
| Primary Bedroom | Second level | 19.2x9.10 |
| Other | Second level | 6.8x9.4x3x3x5x4.7 |
Directions
From Victoria Rd., turn onto St. Phillips Street. Property on the left.
The map loads here.