34 Palmer Lake Drive
Windsor Forks, Nova Scotia B0N 2T0
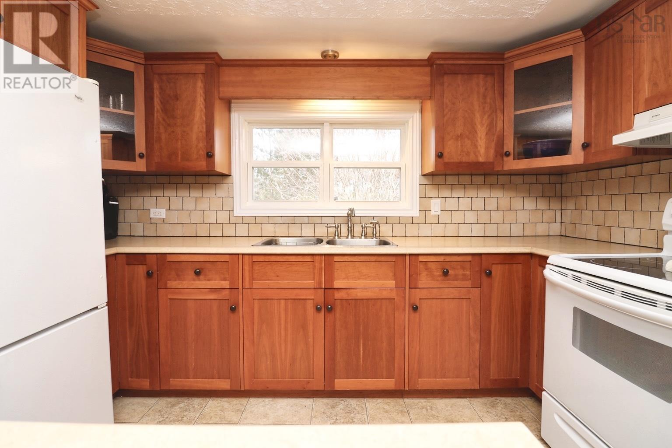
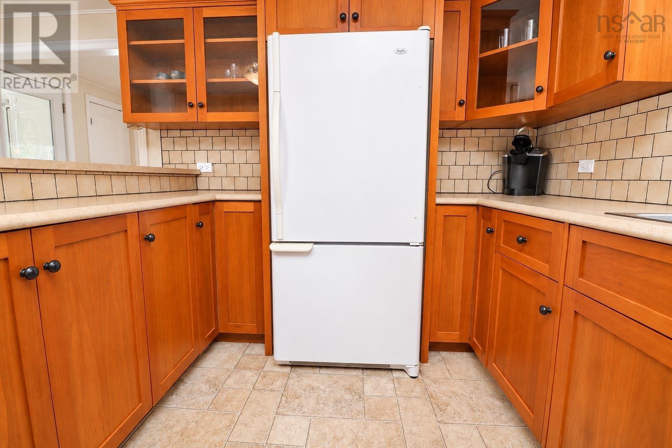
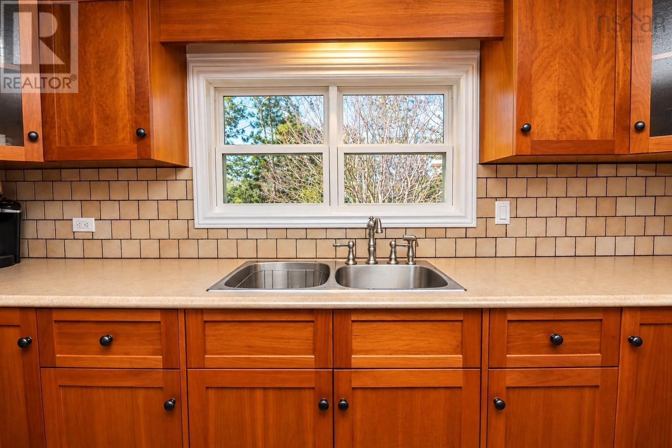
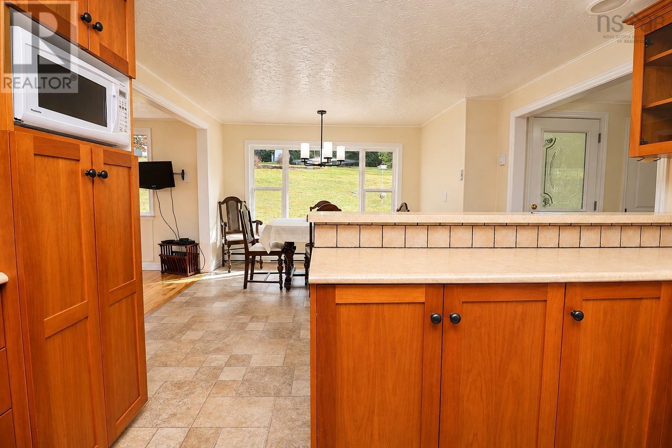
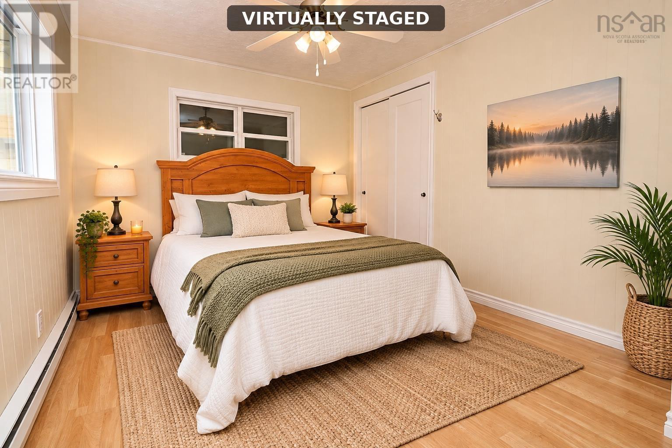
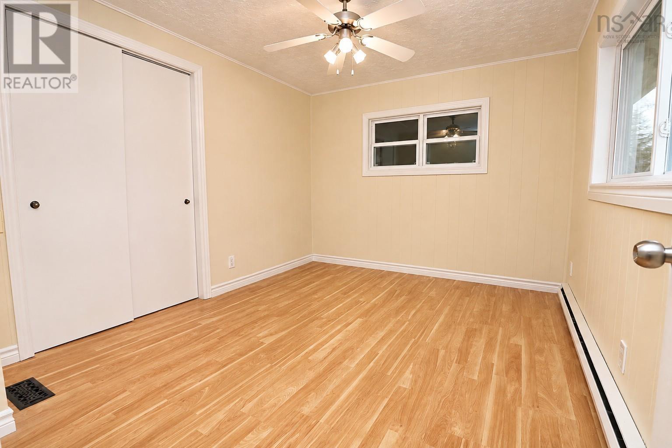
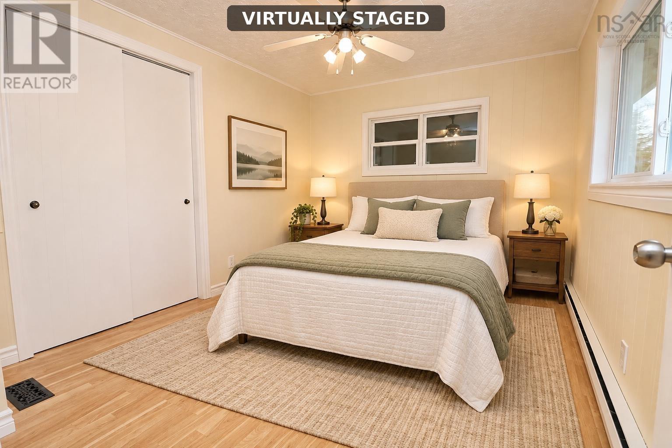
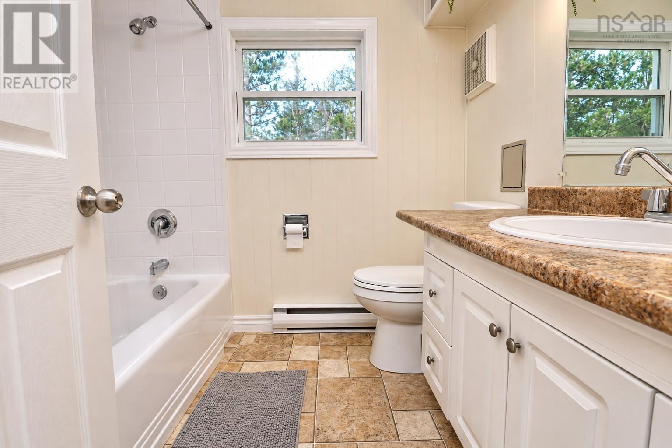
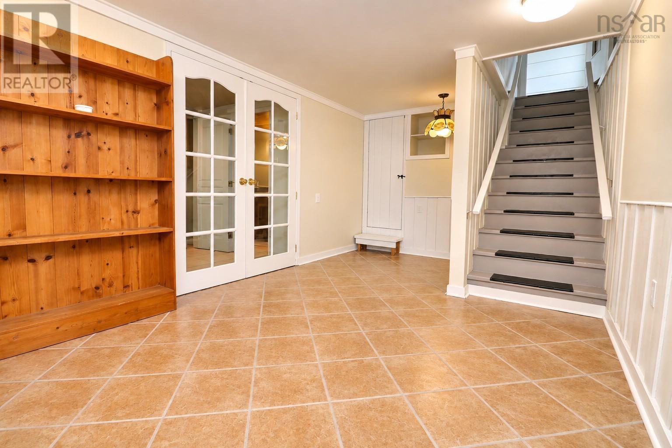
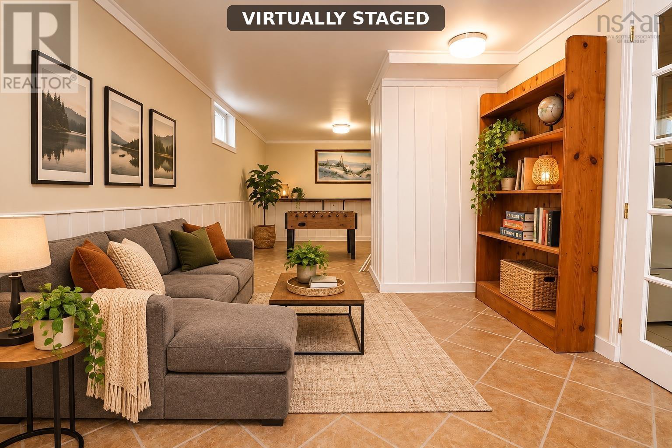
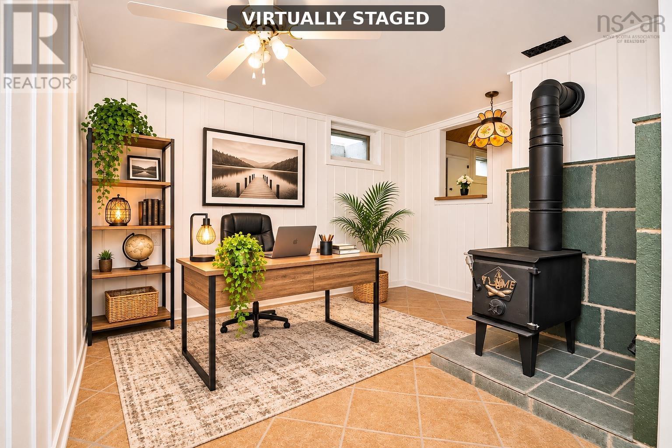
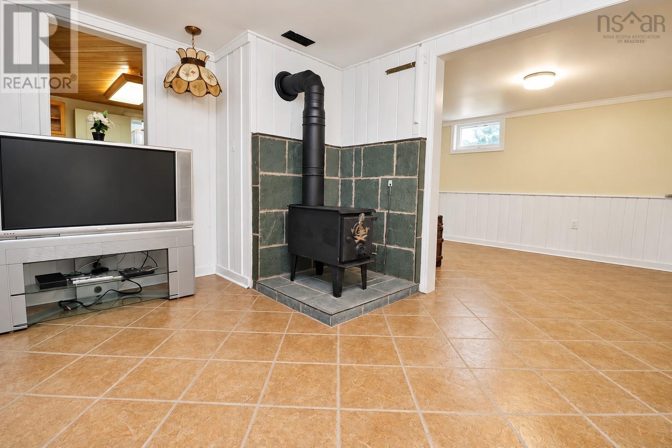
- Bedrooms
- 2
- Bathrooms
- 2
- Living area
- 2,317 sq ft
- Lot
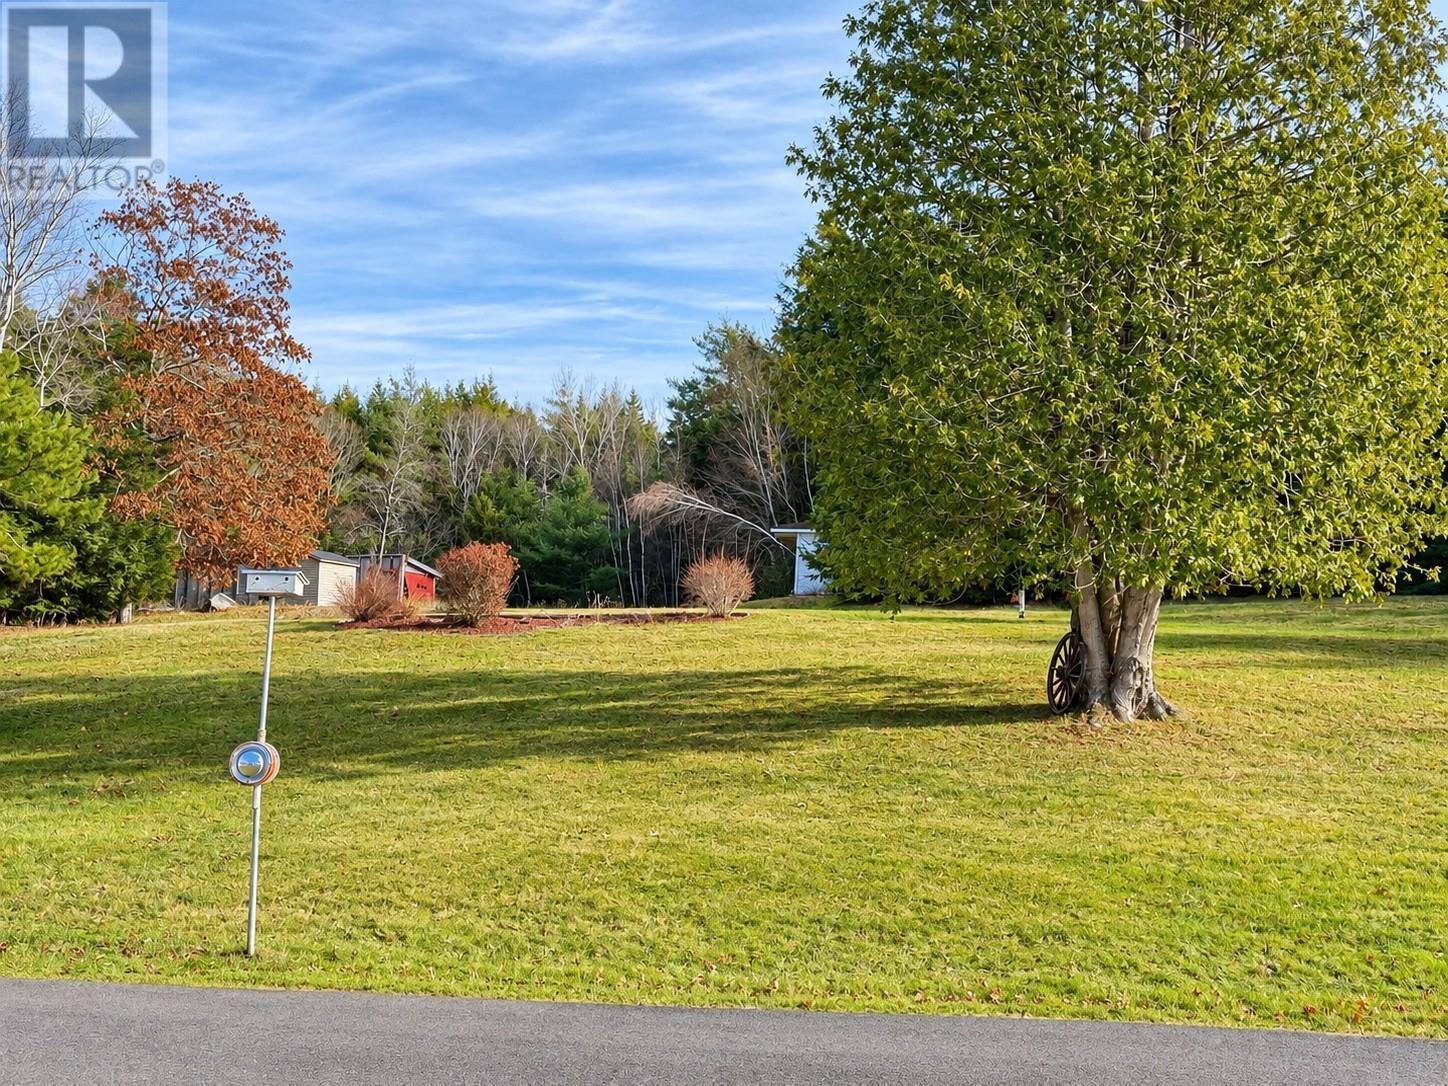
- 8.62 acres
- Type
- Single Family
Description
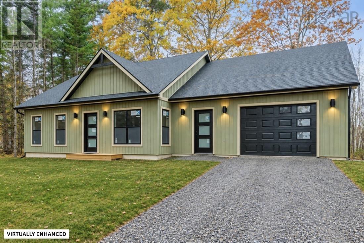
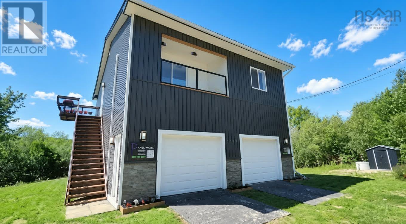
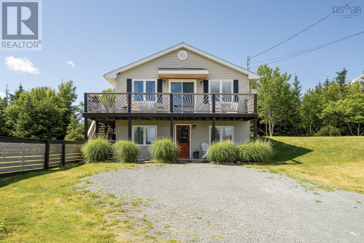
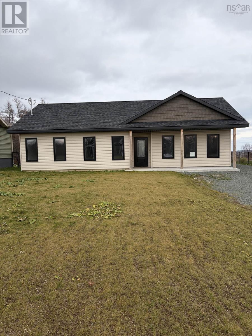
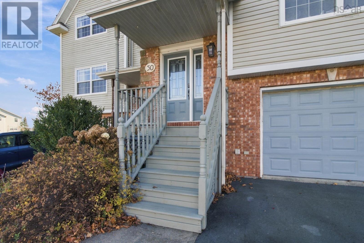
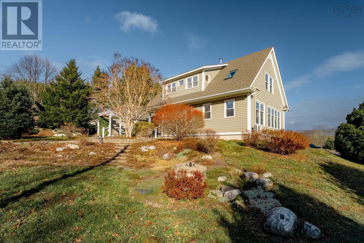
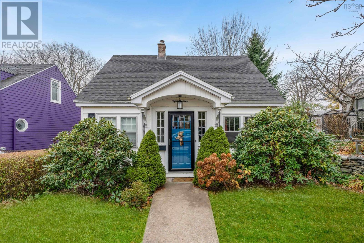
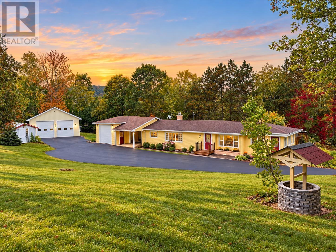
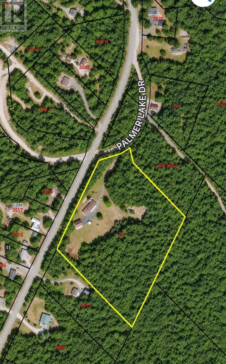
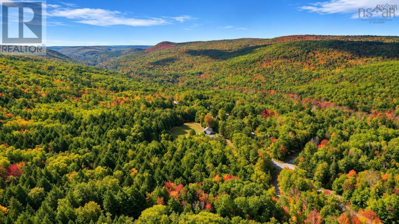
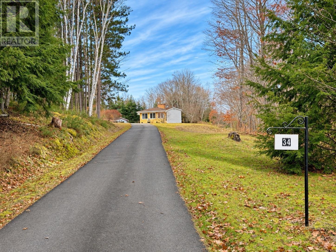
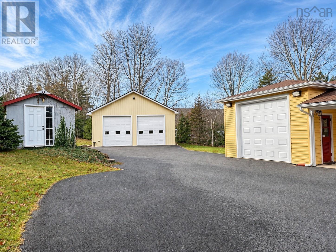
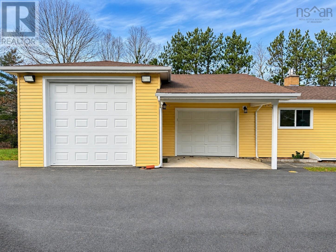
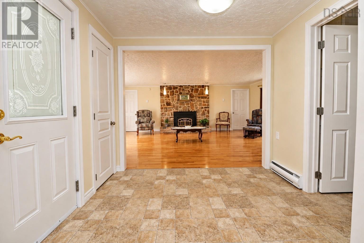
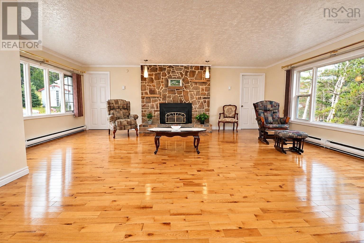
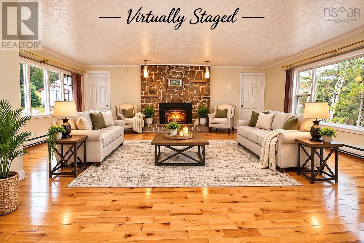
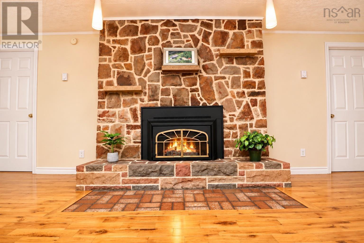
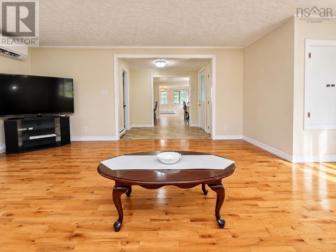
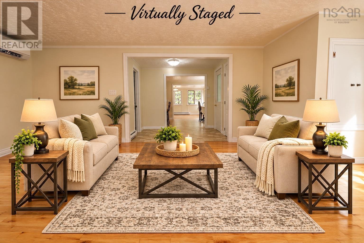
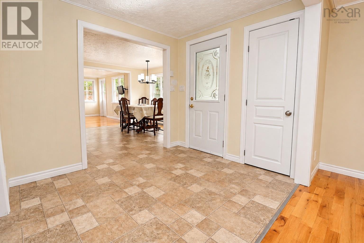
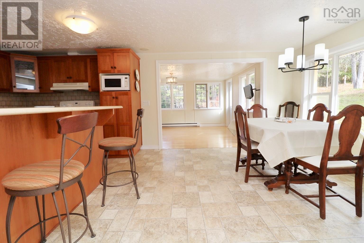
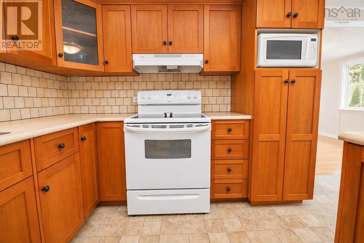
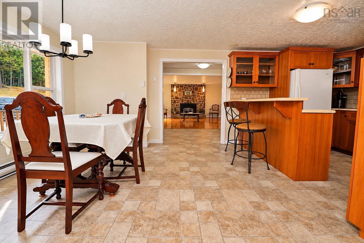
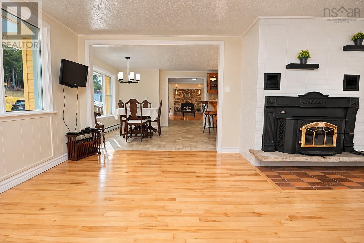
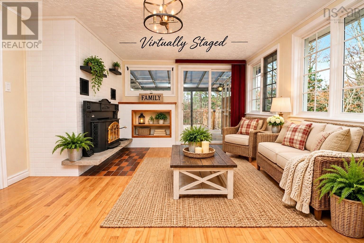
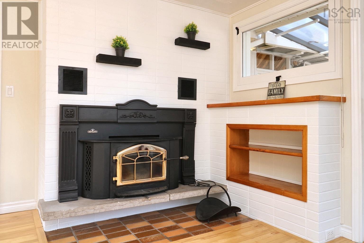
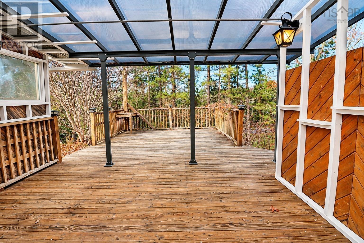
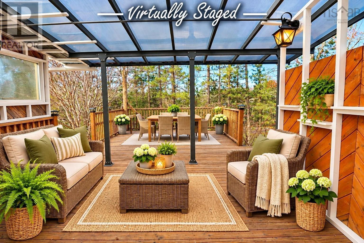
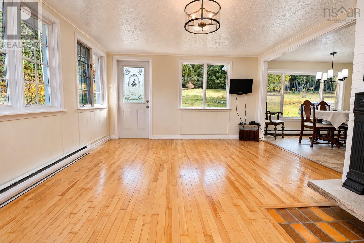
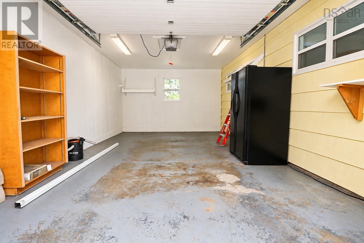
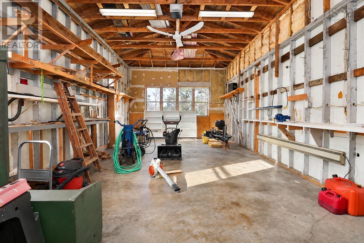
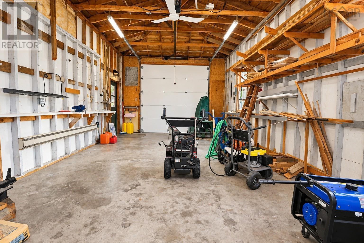
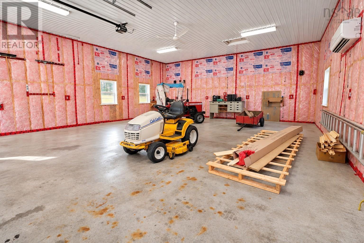
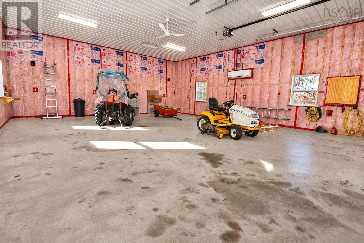
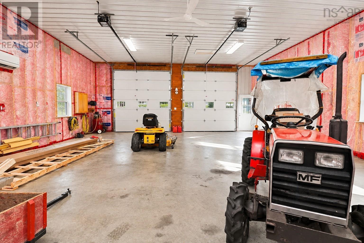
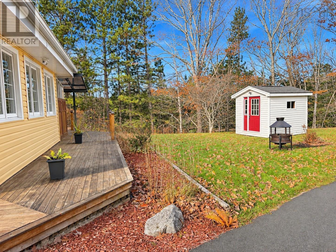
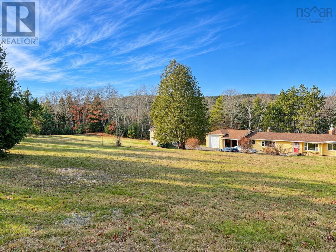
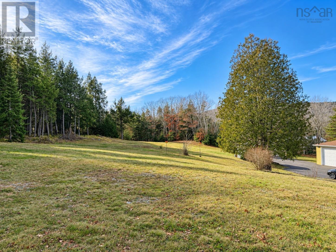
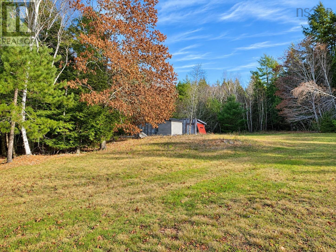
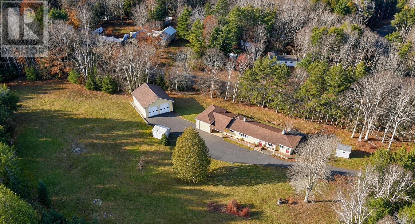
WELCOME TO 34 PALMER LAKE DRIVE, WINDSOR FORKS! 8.7 ACRES 3 GARAGES COUNTRY LIVING AT ITS FINEST! Looking for space, privacy, and room for all your toys? This beautiful 2-bedroom, 2-bath bungalow sits on an impressive 8.7 acres, offering the perfect combination of comfortable living, peaceful surroundings, and endless possibilities! Step inside and feel right at home! Beautiful hardwood floors add warmth and character, while the cozy propane fireplace creates the perfect spot to relax and unwind. One of the homes standout features is the stunning sunroom, where you can sit back, soak up the natural light, and enjoy views of your surroundings. Step outside onto the covered deck just off the sunroom, the perfect place for your morning coffee, evening relaxation, or entertaining family and friends, rain or shine! And lets talk about the GARAGES! THREE GARAGES! Including an impressive 30 x 36 two-bay garage with 12-foot ceilings, PLUS two additional garages! Whether youre a car enthusiast, hobbyist, outdoor adventurer, or just need extra storage, this property has you covered! AND THERES MORE TO THIS PROPERTY THAN MEETS THE EYE! The beautiful 8.7-acre property includes woodland that has been professionally cruised, identifying a variety of tree species including spruce, maple, white birch, hemlock, poplar, and white pine! Whether you appreciate the beauty of a mature woodland, enjoy exploring nature, or are interested in the potential of your own wooded acreage, this property offers something truly special! Imagine enjoying your morning coffee surrounded by nature, wandering through your own woodland, or simply appreciating the peace and privacy that comes with having this much land! Whether youre looking for your forever home, a peaceful country retreat, or a property with space for all your hobbies, this one is definitely worth a look! A beautiful home, incredible garage space, and 8.7 acres of possibilities all wrapped up in one amazi
Listing
- MLS® number
- 202628488
- Status
- Active
- Days On Market
- 0
Building
- Type
- House
- Style
- Bungalow
- Year built
- 1966
- Storeys
- 1
- Living area
- 2,317 sq ft
- Above grade
- 2,317 sq ft
- Bedrooms above grade
- 2
- Foundation
- Poured Concrete
Interior
- Flooring
- Hardwood, Laminate, Ceramic Tile
- Heating
- Heat Pump, Baseboard heaters, Stove, Electric, Propane, Wood, Ductless
- Cooling
- Air Conditioned
- Appliances
- Washer, Refrigerator, Central Vacuum, Stove, Dryer, Microwave
- Accessibility
- 32in min Doorways, 32in min Entry Doorways, Entry less than 3 steps
Land
- Lot size
- 8.62 acres
- Lot features
- Treed, Sloping, Wheelchair access, Level
- Exterior features
- Vinyl
- Community
- School Bus, Recreational Facilities
Parking
- Type
- Attached Garage, Detached Garage, Garage, Paved Yard, Heated Garage
Utilities
- Water
- Drilled Well
- Sewer
- Septic System
Fees and Taxes
- Common interest
- Freehold
- Parcel number
- 45386034
Rooms
| Room | Level | Size |
|---|---|---|
| Living room | Main level | 21 x 17.9 |
| Kitchen | Main level | 11.7 x 10 |
| Dining room | Main level | 11.7 x 11.7 |
| Sunroom | Main level | 16.6 x 25 |
| Foyer | Main level | 8.7 x 7.2 |
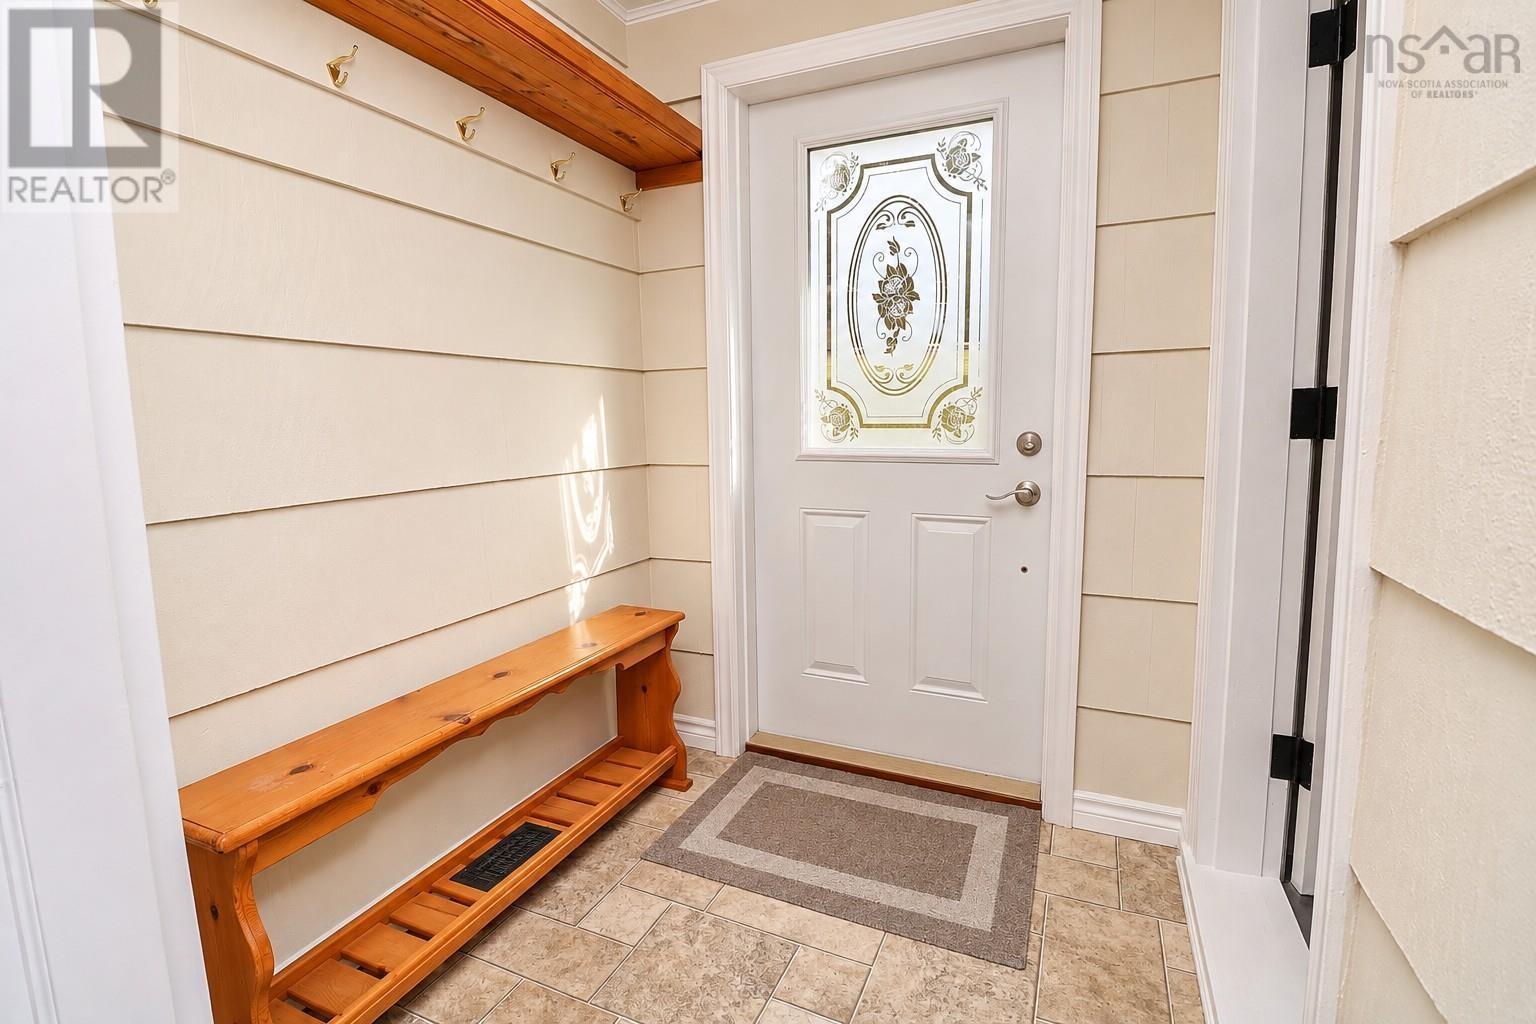
| Mud room | Main level | 5.2 x 5.6 |
| Bedroom | Main level | 11.6 x 9.4 |
| Bedroom | Main level | 11.6 x 9.4 |
| 4pc Bathroom | Main level | 8 x 6 |
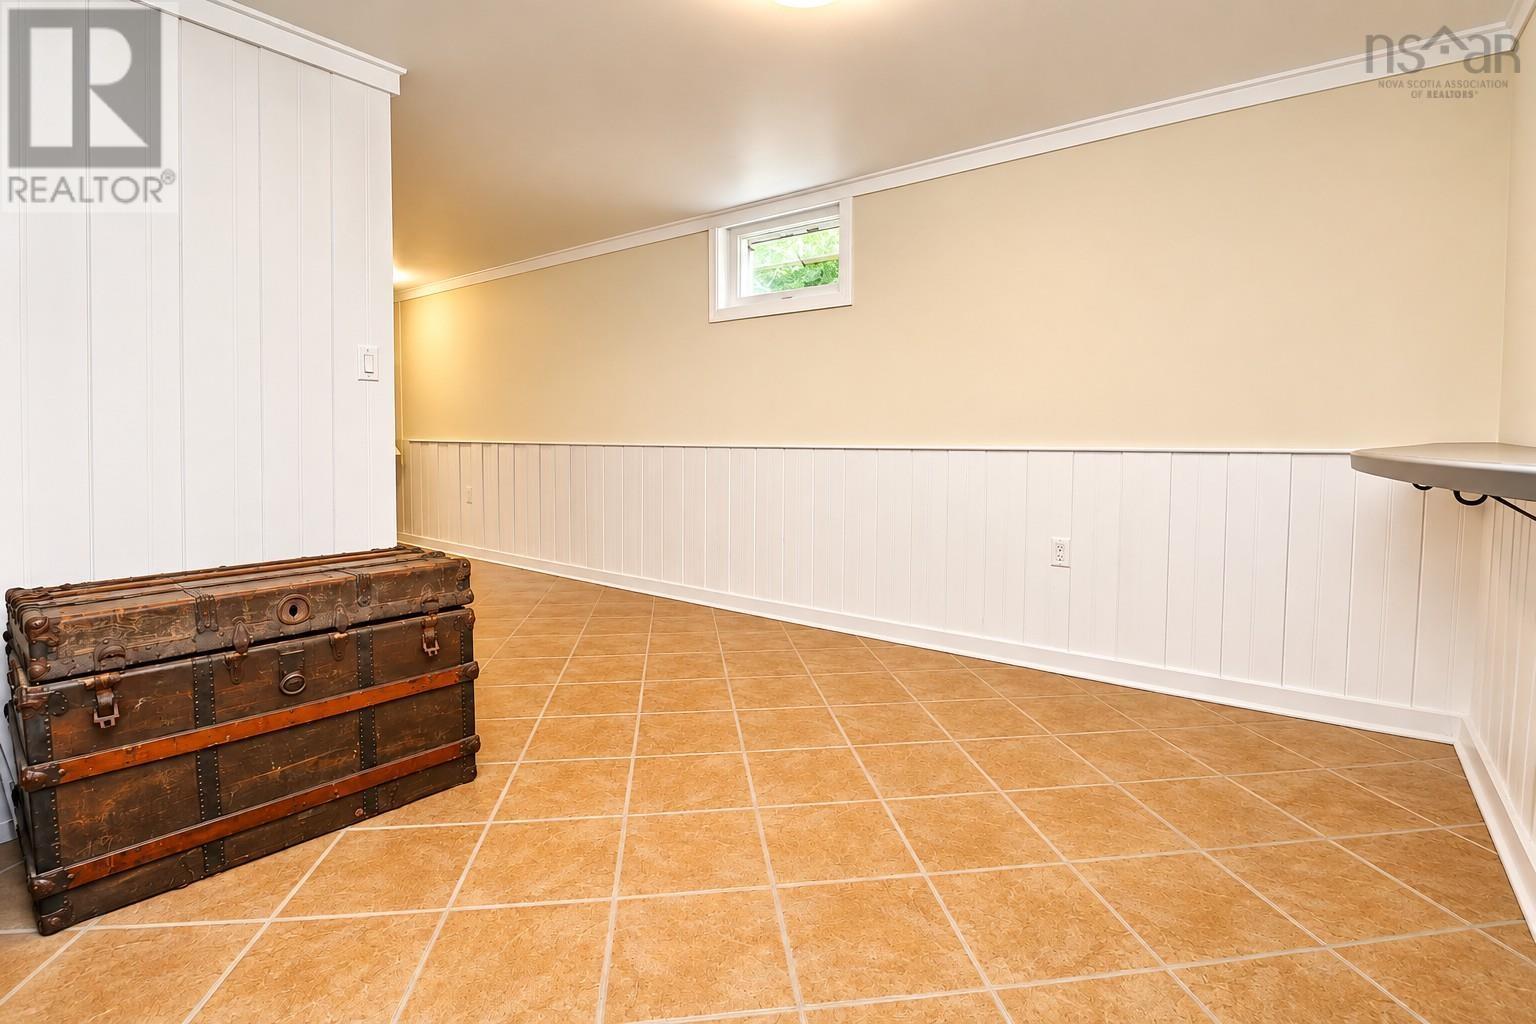
| Recreational, Games room | Lower level | 27 x 9.10 |
| Den | Lower level | 10 x 12 |
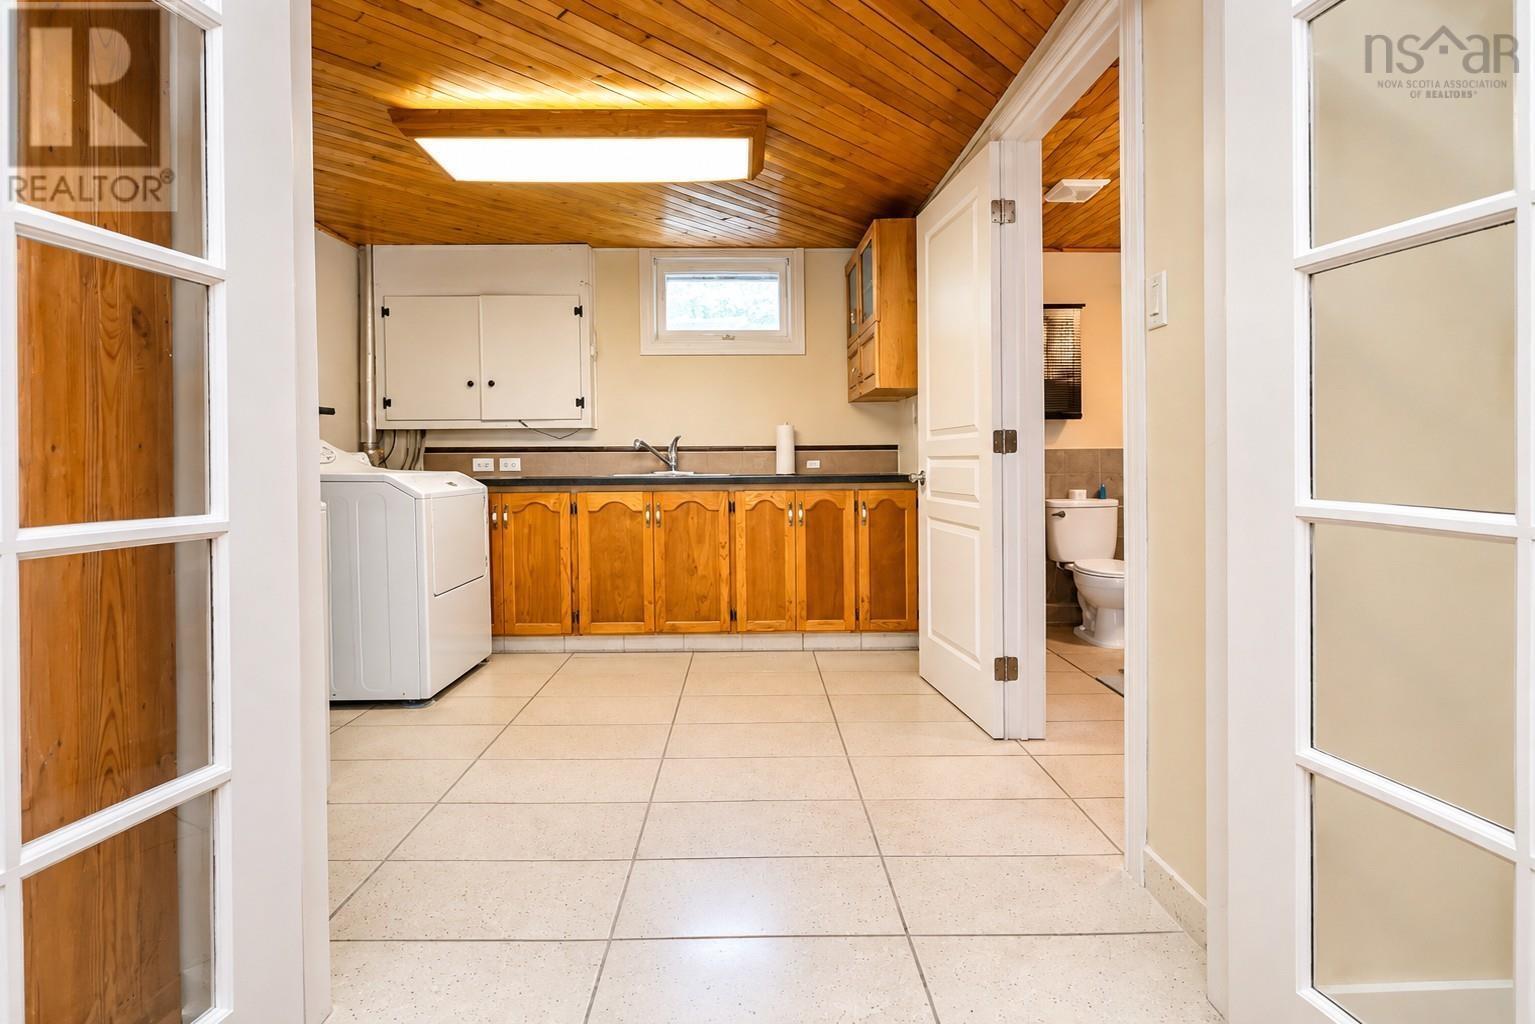
| Laundry room | Lower level | 10.2 x 9.8 |
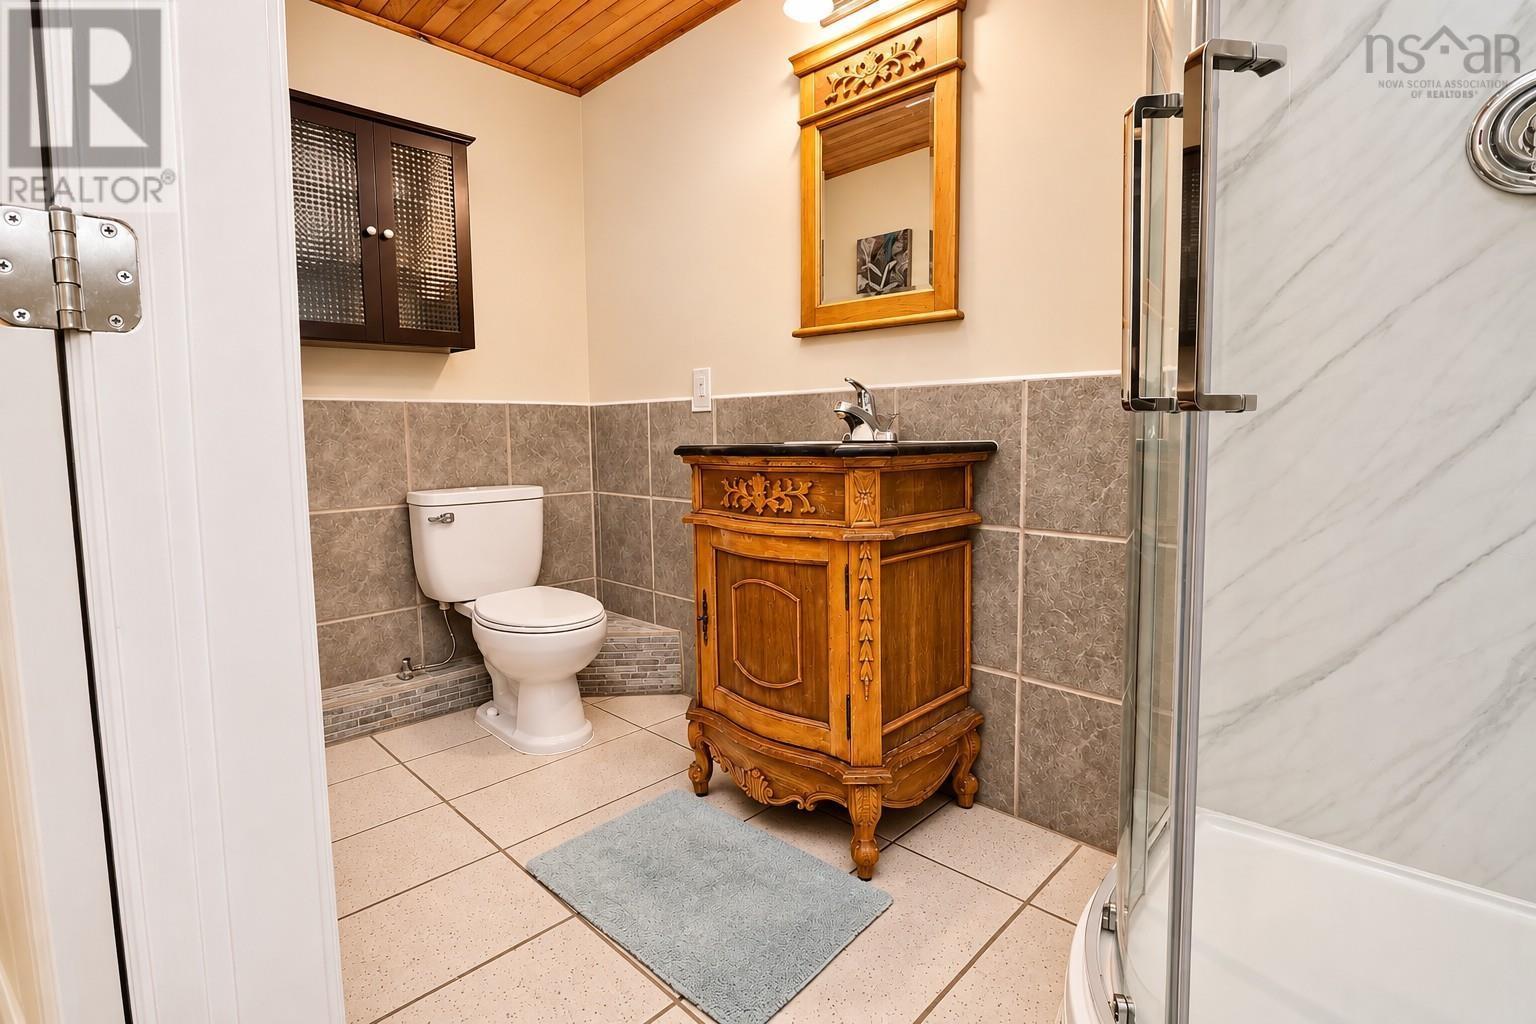
| 3pc Bathroom | Lower level | 5 x 8 |
Directions
Highway 14 to civic #
The map loads here.