57 Scotch Pine Terrace
Halifax, Nova Scotia B3S 1E2
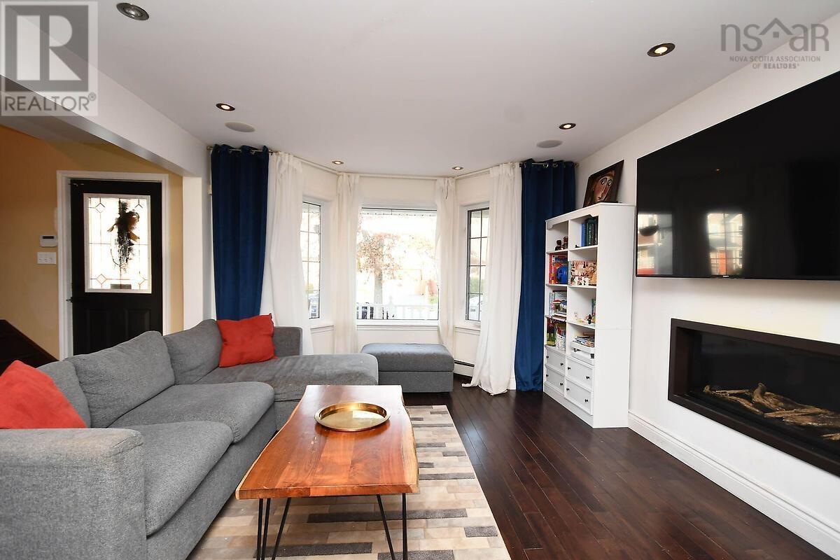
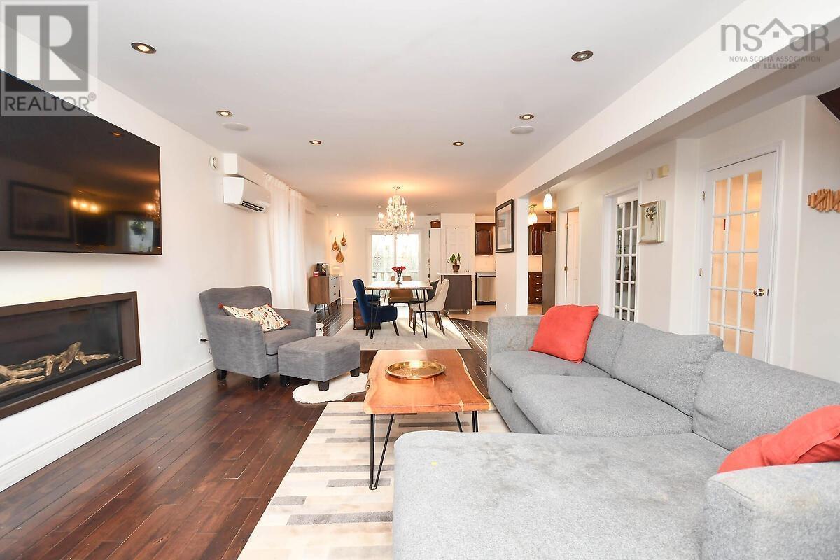
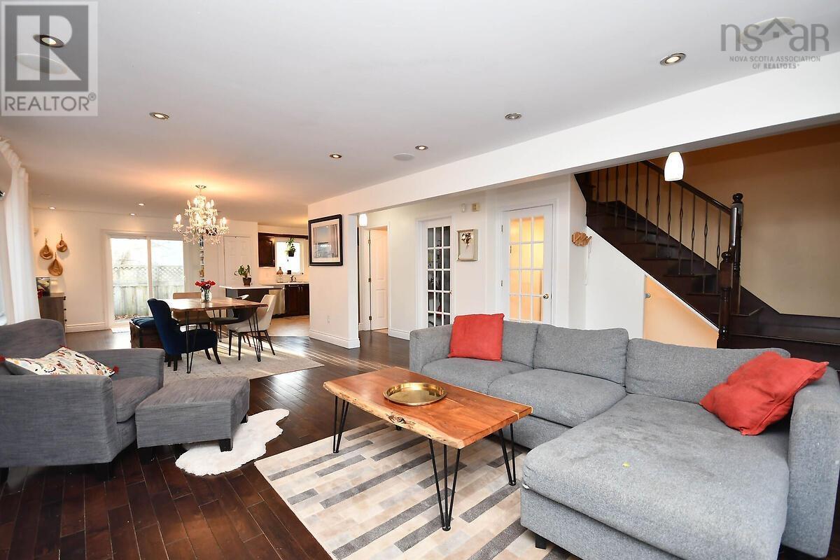
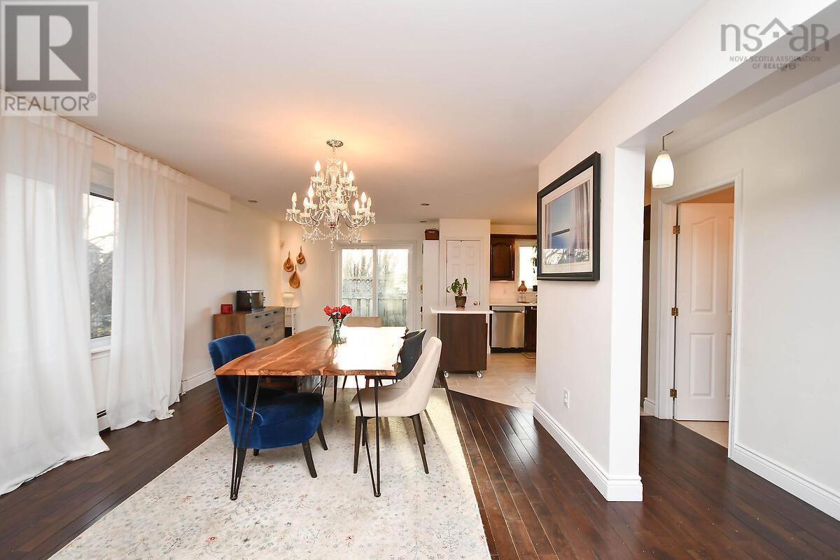
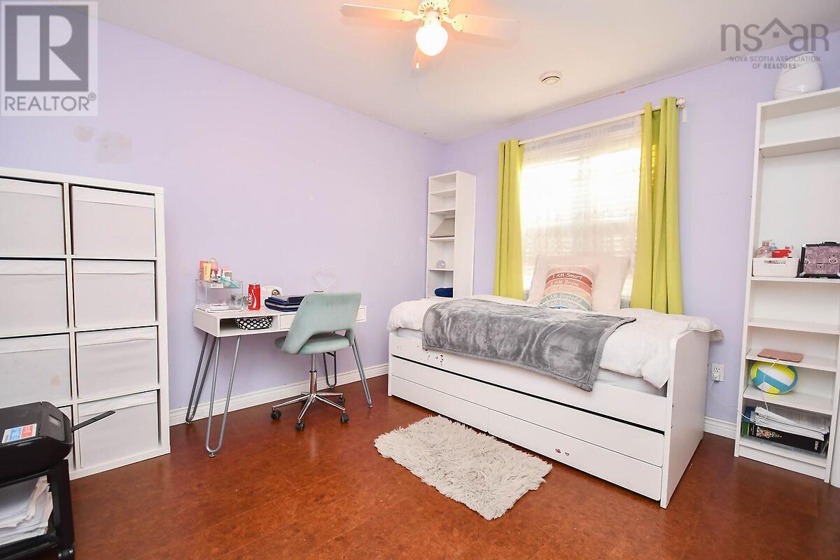
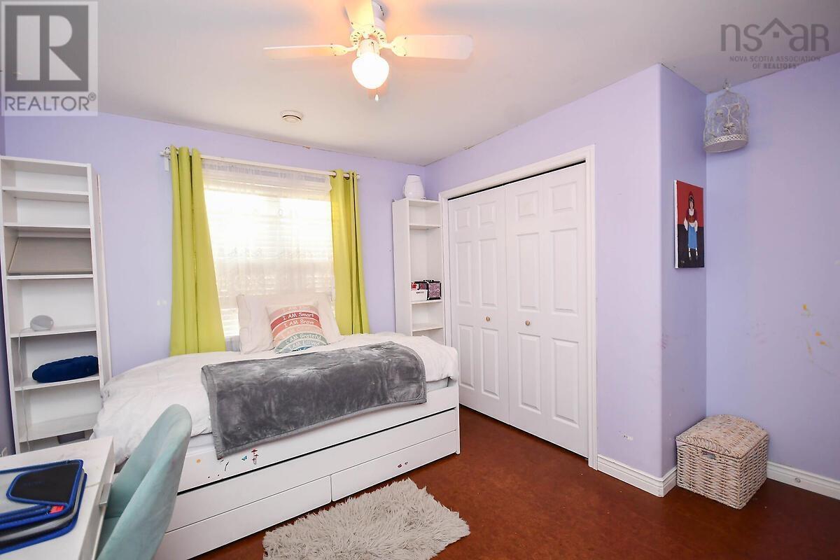
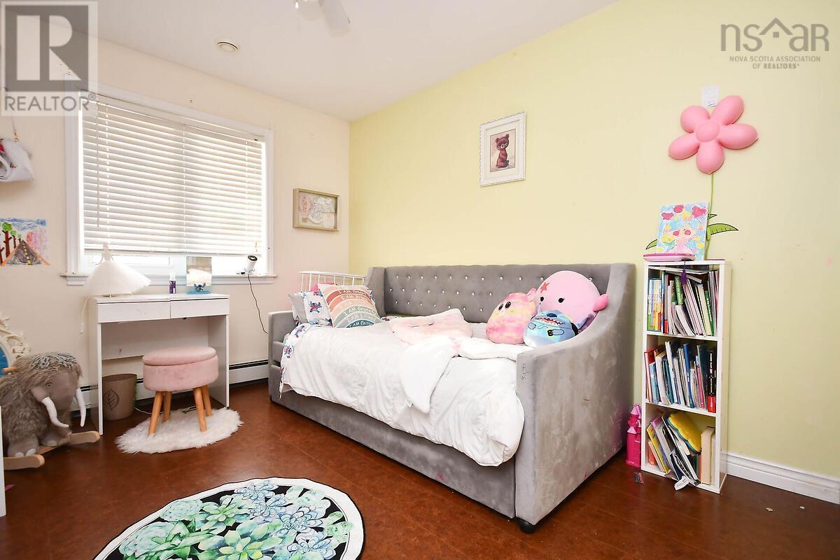
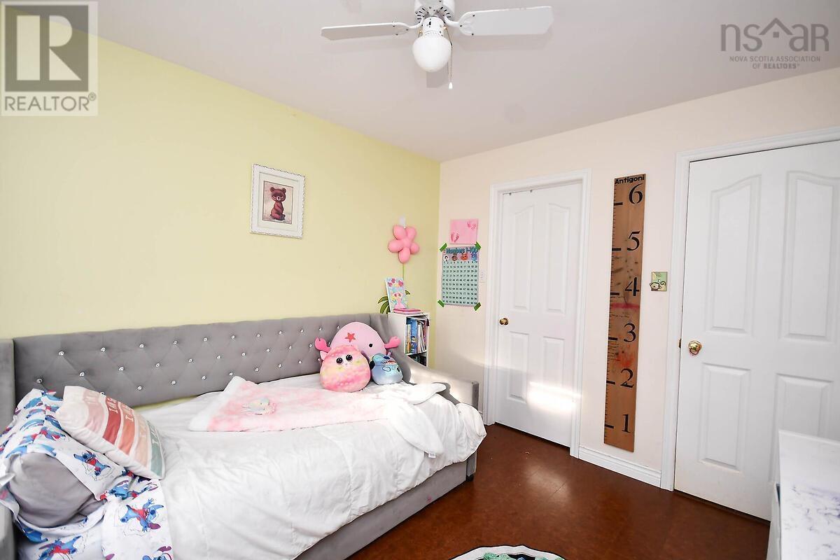
- Bedrooms
- 3
- Bathrooms
- 2 + 1 half
- Living area
- 2,346 sq ft
- Lot
- 0.09 acres
- Type
- Single Family
Description
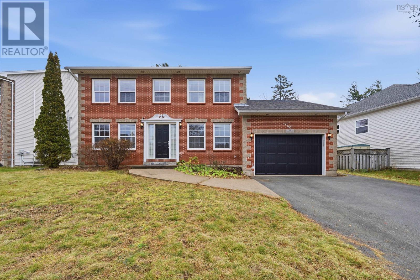
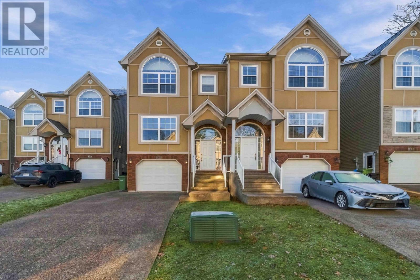
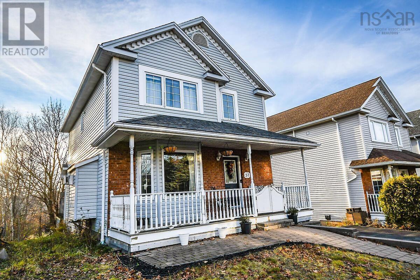
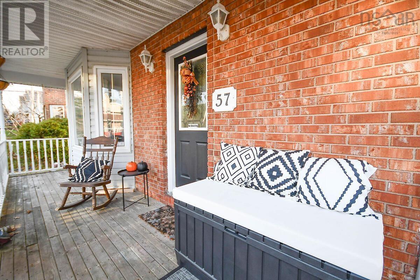
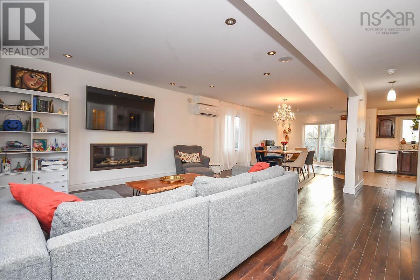
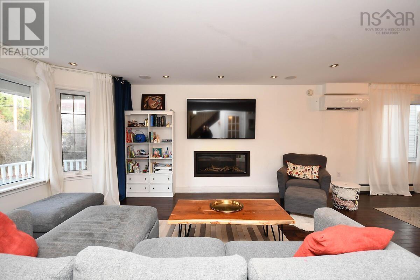
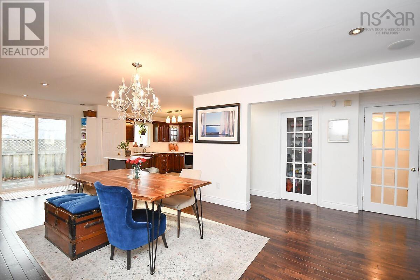
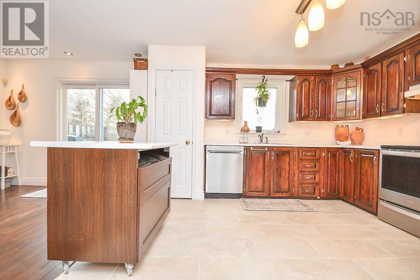
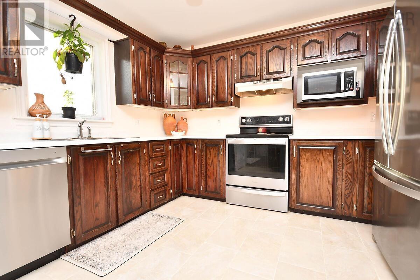
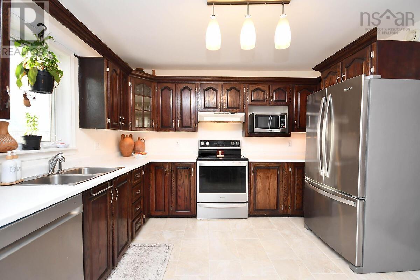
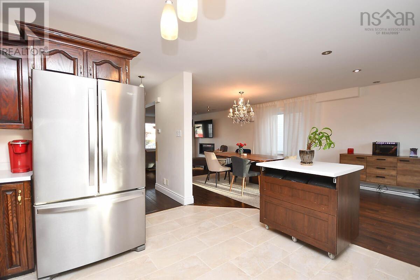
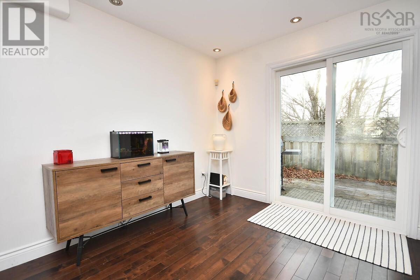
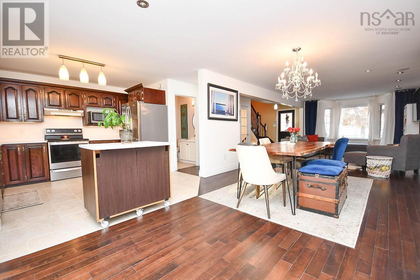
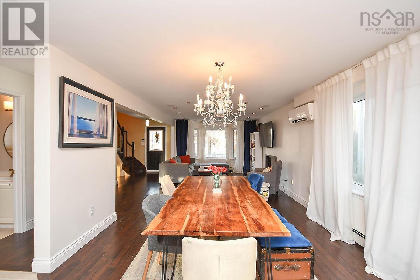
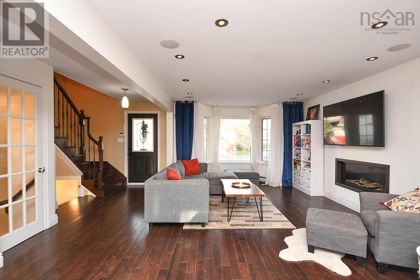
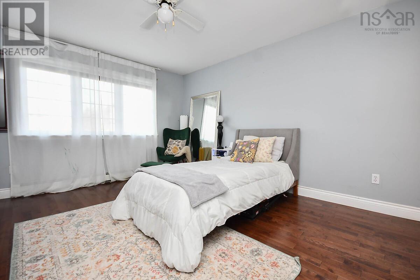
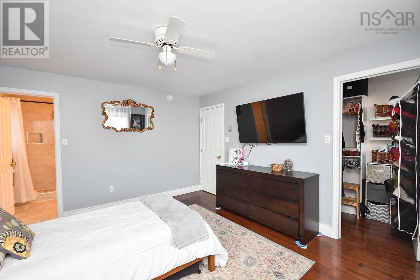
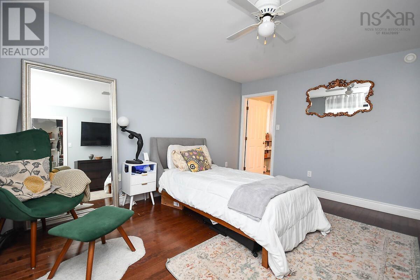
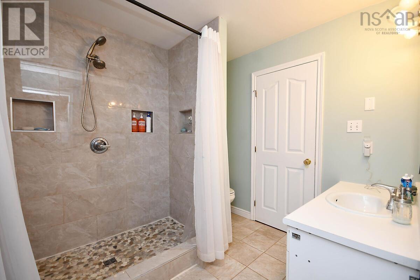
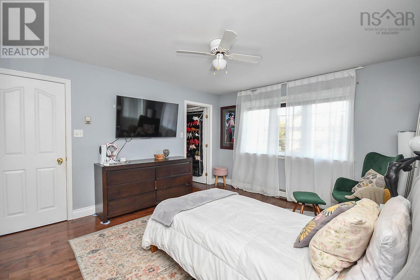
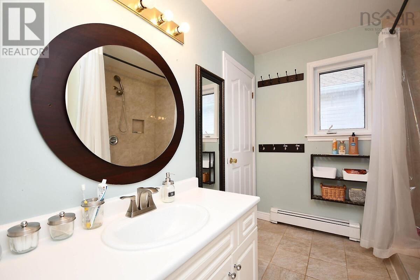
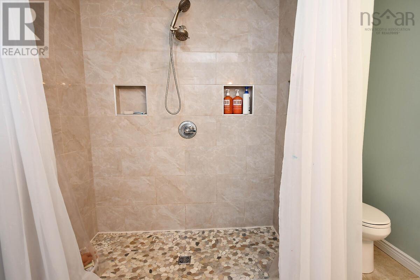
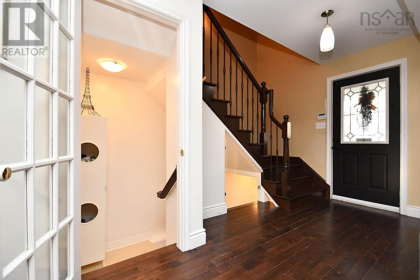
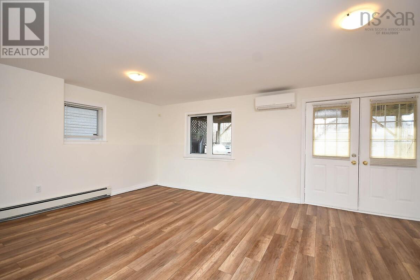
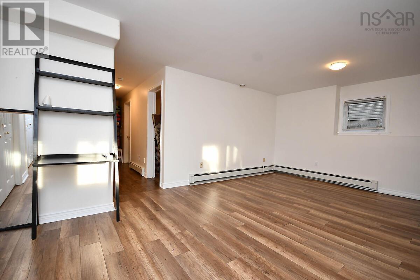
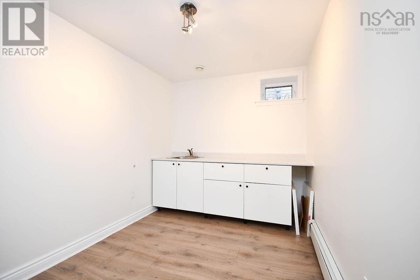
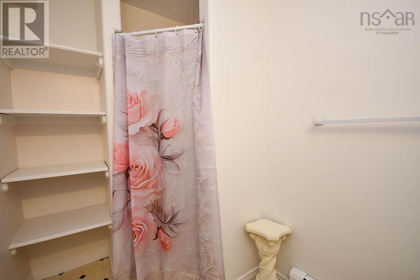
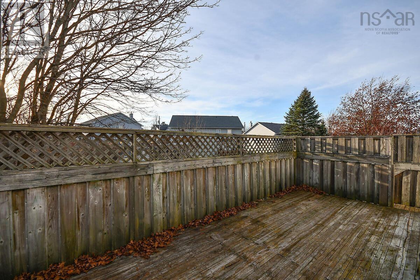
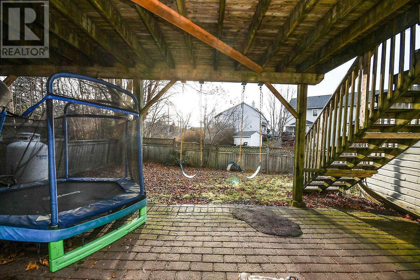
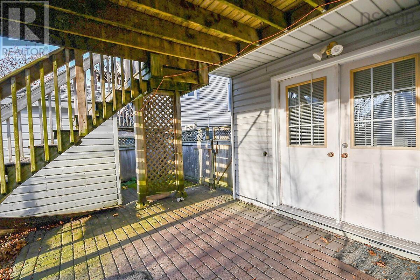
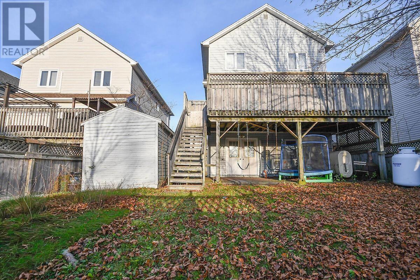
Welcome to this open concept 3 bedroom, 2 1/2 bath family home. Main floor has been opened up to create a huge open space. Main floor features a fabulous veranda to enjoy, walk in closet in entrance, pantry in kitchen, powder room and a door to back deck. Upper floor has the primary with a walk in closet with door to main bath, linen closet, generous landing with room for flex space and 2 more bedrooms. lower level offers huge family room with patio doors to lower patio, 3 piece bathroom, flex room, laundry/furnace room and storage room.
Listing
- MLS® number
- 202628325
- Status
- Active
- Days On Market
- 1
Building
- Type
- House
- Style
- 2 Level
- Storeys
- 2
- Living area
- 2,346 sq ft
- Above grade
- 2,346 sq ft
- Bedrooms above grade
- 3
- Foundation
- Poured Concrete
Interior
- Flooring
- Hardwood, Laminate, Ceramic Tile, Linoleum
- Heating
- Heat Pump, Baseboard heaters, Oil, Hot Water, Ductless
- Cooling
- Air Conditioned
- Appliances
- Washer, Refrigerator, Oven - gas, Dishwasher, Stove, Dryer
- Accessibility
- 5ft min Kitchen Turning Radius, 32in min Entry Doorways
Land
- Lot size
- 0.09 acres
- Lot features
- Balcony, Walk-In Closet
- Exterior features
- Vinyl
- Community
- School Bus, Recreational Facilities
Parking
- Type
- Paved Yard
Utilities
- Water
- Municipal water
- Sewer
- Municipal sewage system
Fees and Taxes
- Common interest
- Freehold
- Parcel number
- 40683237
Rooms
| Room | Level | Size |
|---|---|---|
| Living room | Main level | 13.4 x 17.3 |
| Dining room | Main level | 22.3 x 10 |
| Kitchen | Main level | 10.17 x 10.13 |
| 2pc Bathroom | Main level | 5.7 x 5 |
| Primary Bedroom | Second level | 12 x 14 |
| Bedroom | Second level | 11.2 x 9.6 |
| Bedroom | Second level | 10 x 11.7 |
| 3pc Bathroom | Second level | 12 x 7 |
| Great room | Lower level | 14.1 x 19.1 |
| Den | Lower level | 7.1 x 11.7 |
| 3pc Bathroom | Lower level | 7.8 x 5.1 |
| Laundry room | Lower level | 9.8 x 6.9 |
| Storage | Lower level | 4.5 x 4 |
Directions
Parkland to Farnham Gate to Scotch Pine
The map loads here.