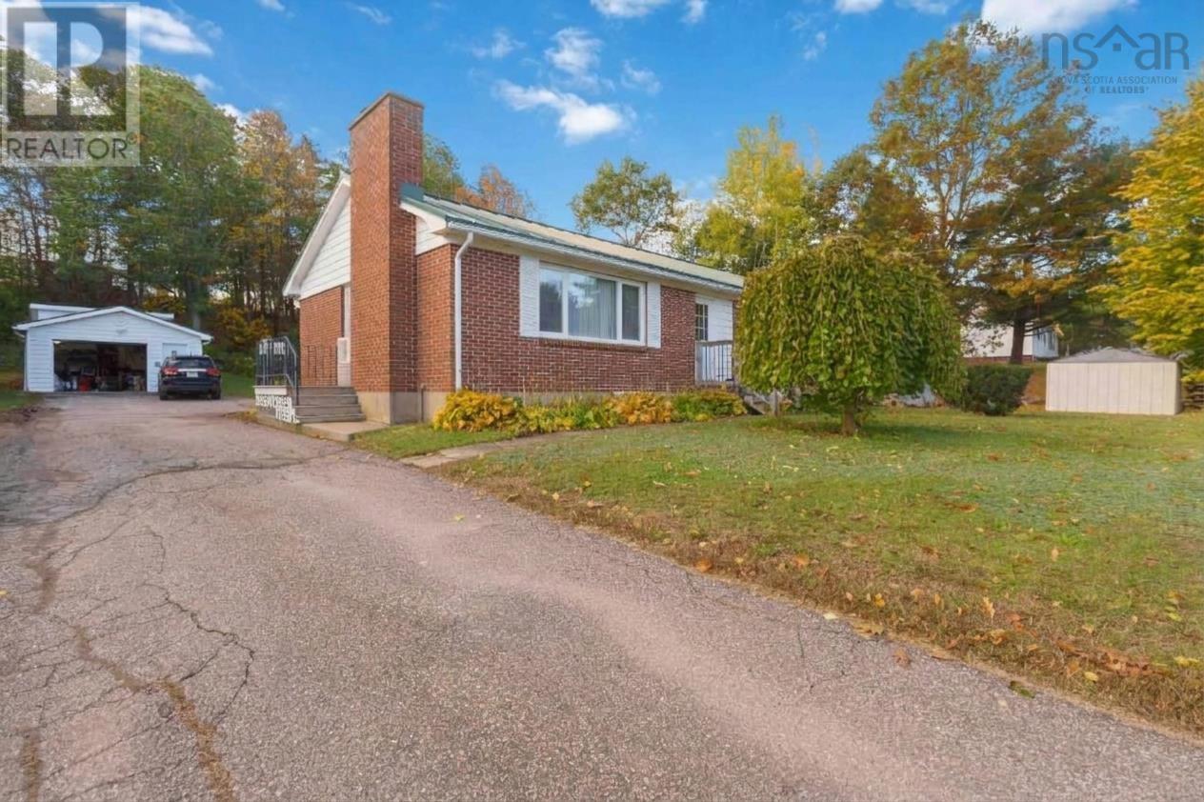
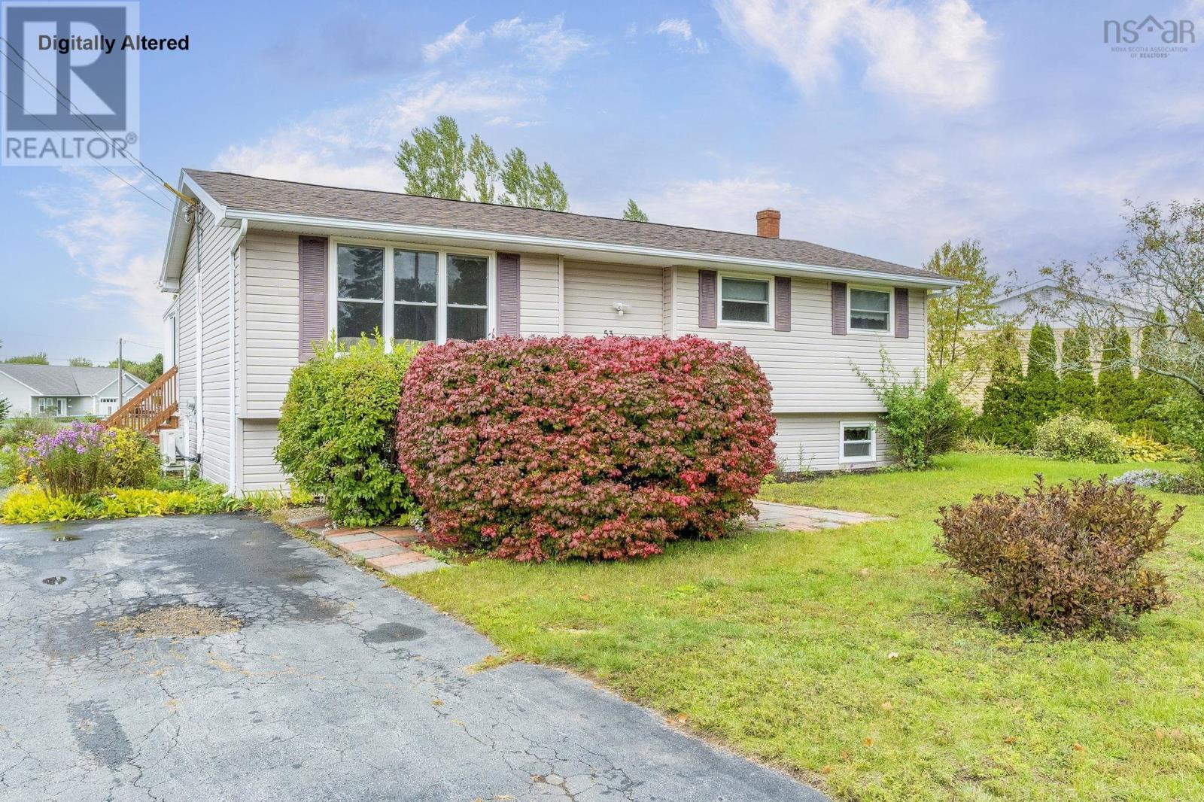
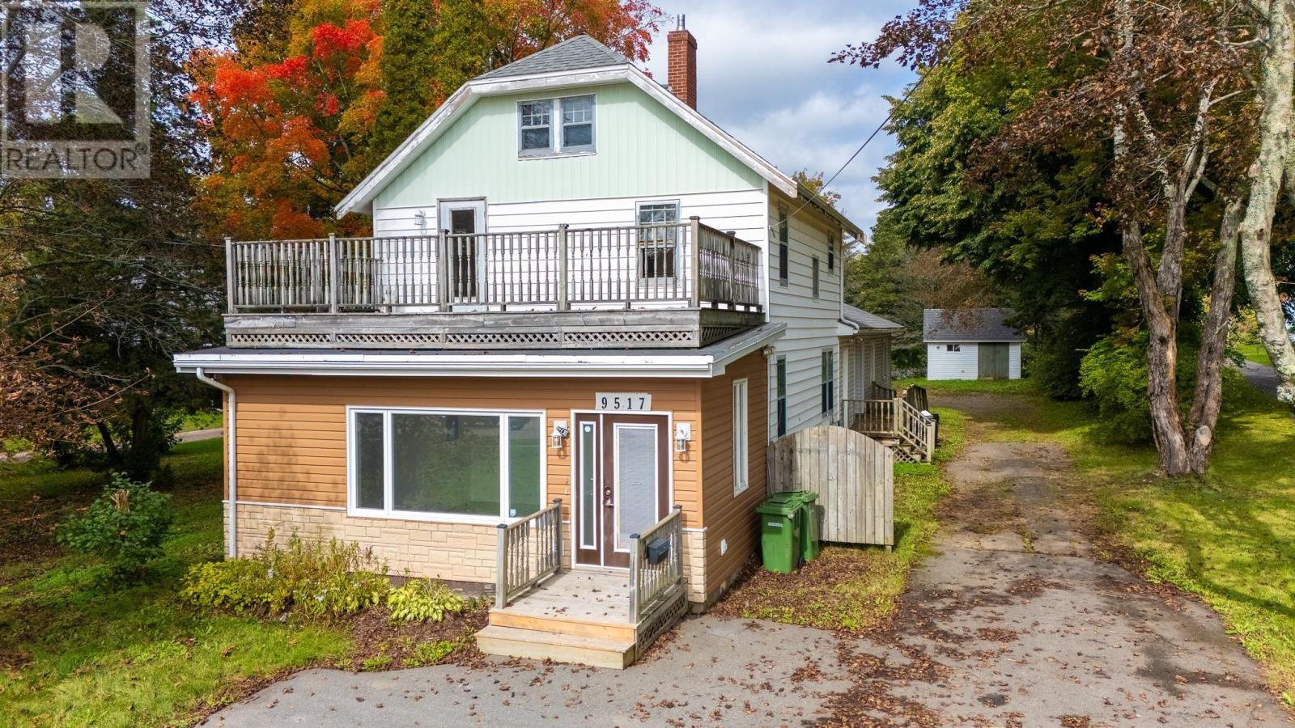
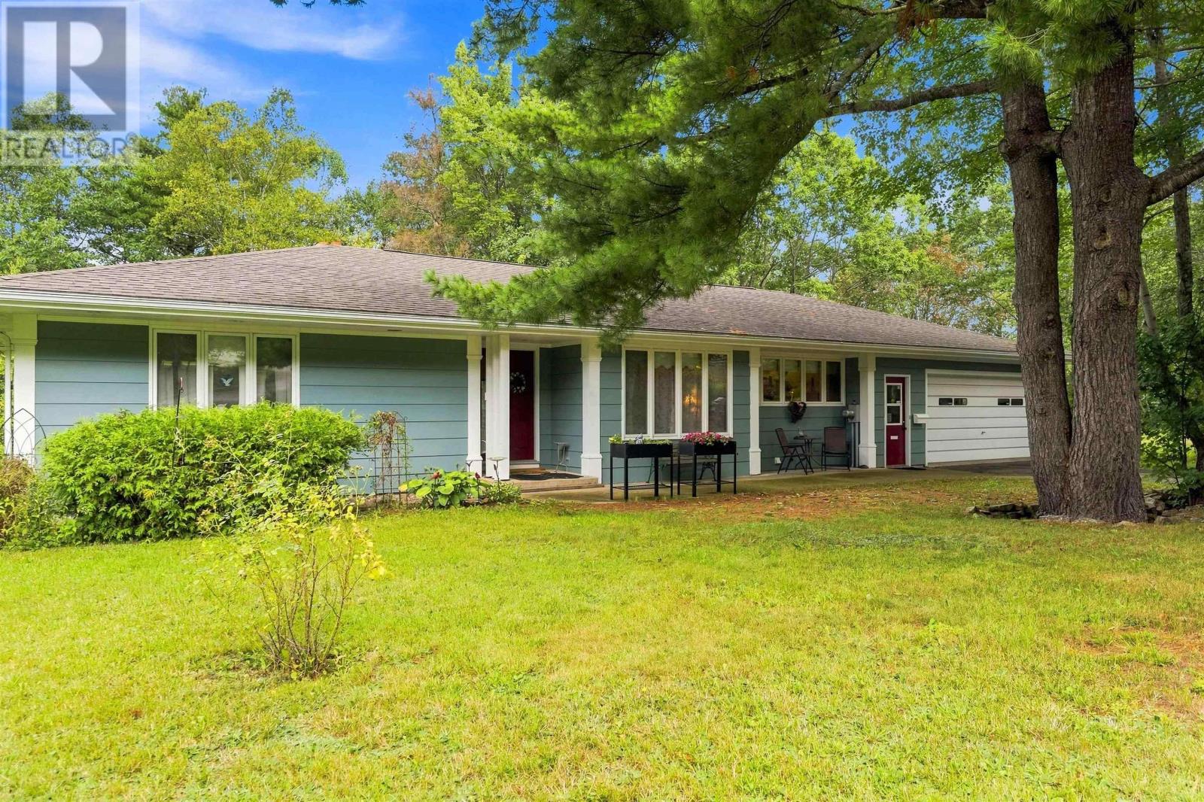
50/52 Highbury Road
New Minas, Nova Scotia B4N 3E7
- Bedrooms
- 4
- Bathrooms
- 2 + 2 half
- Living area
- 2,467 sq ft
- Lot
- 0.29 acres
- Type
- Single Family
Description
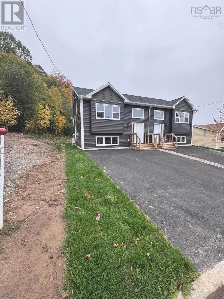
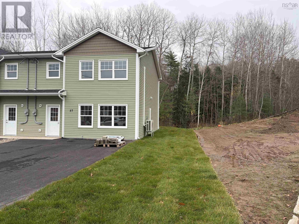
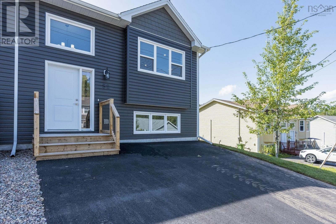
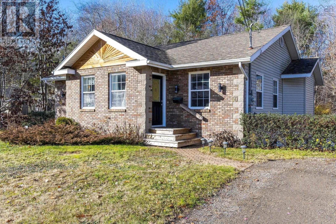
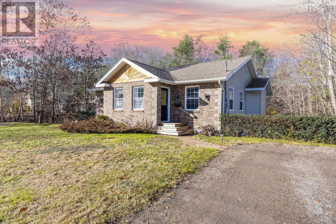
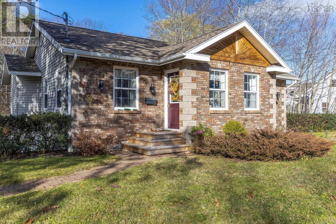
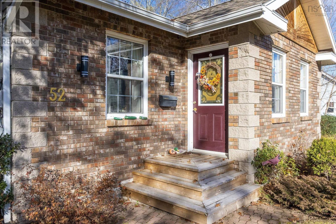
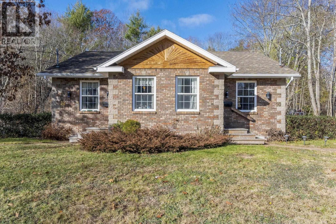
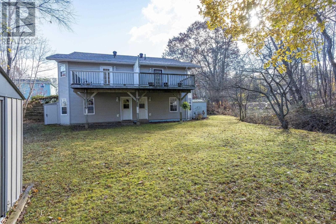
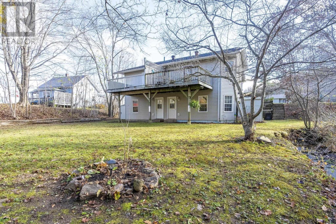
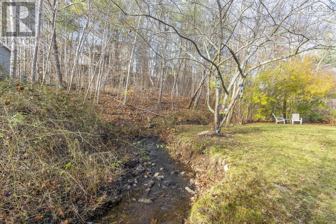
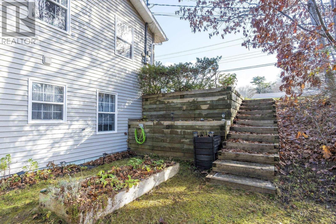
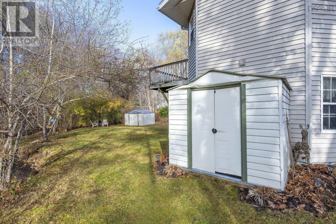
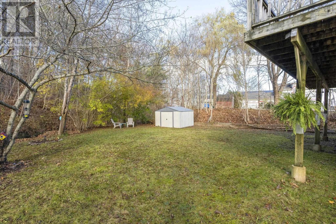
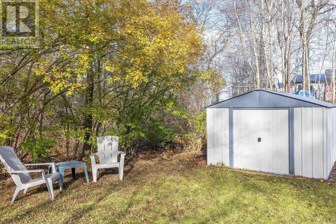
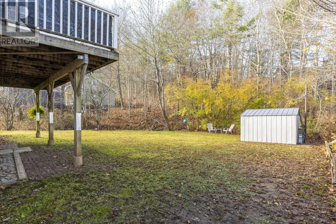
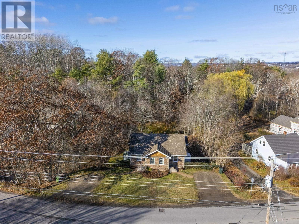
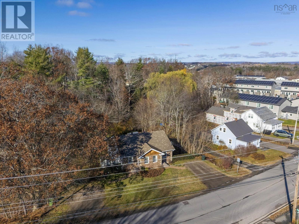
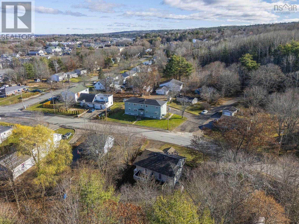
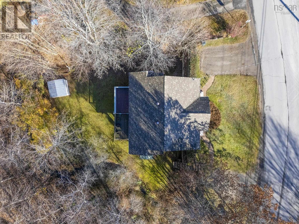
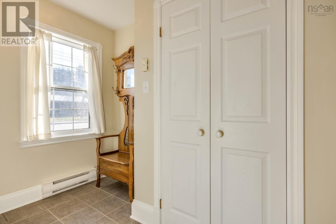
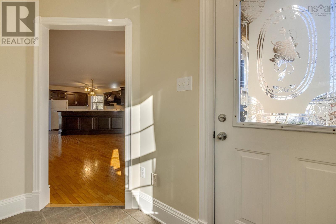
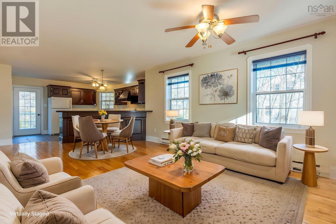
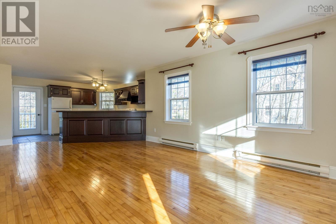
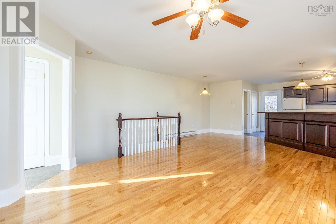
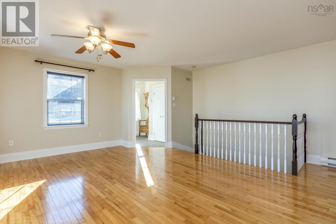
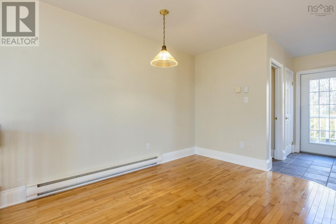
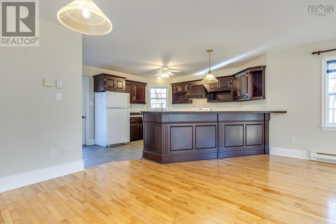
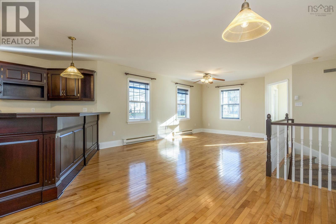
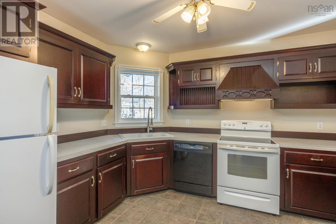
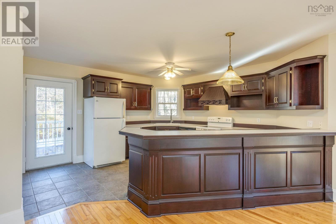
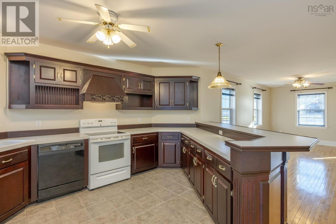
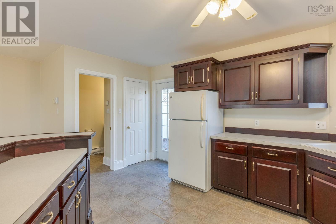
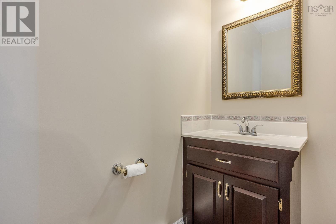
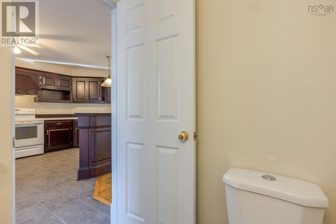
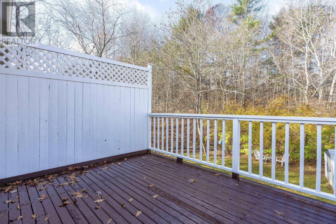
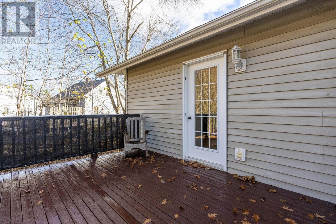
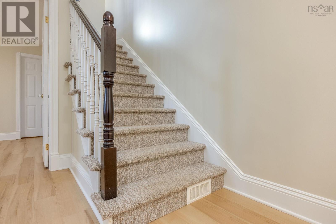
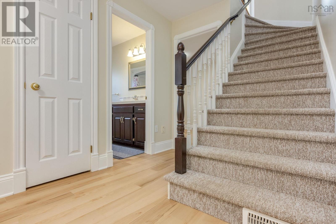
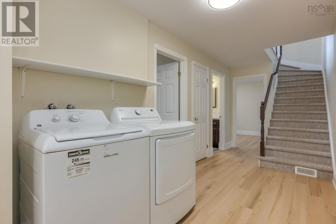
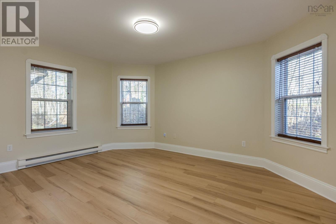
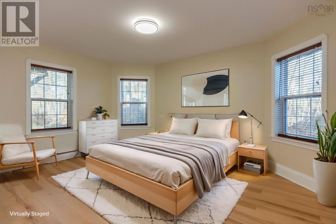
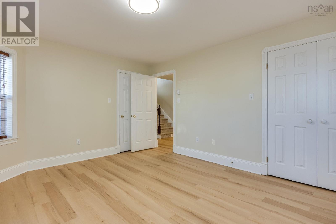
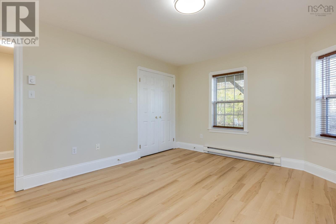
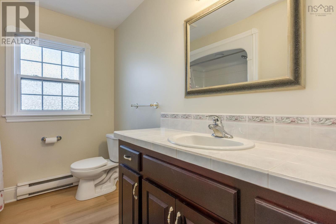
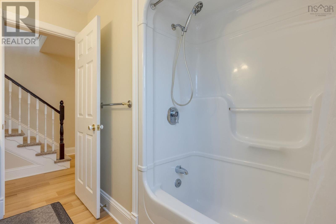
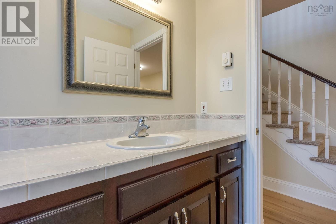
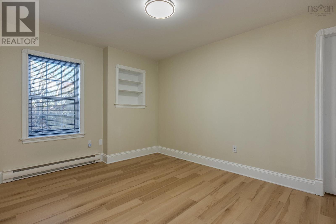
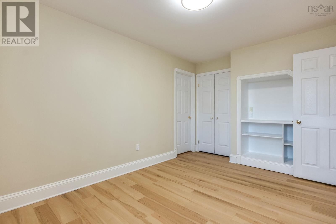
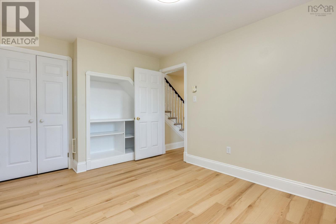
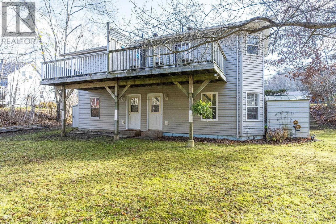
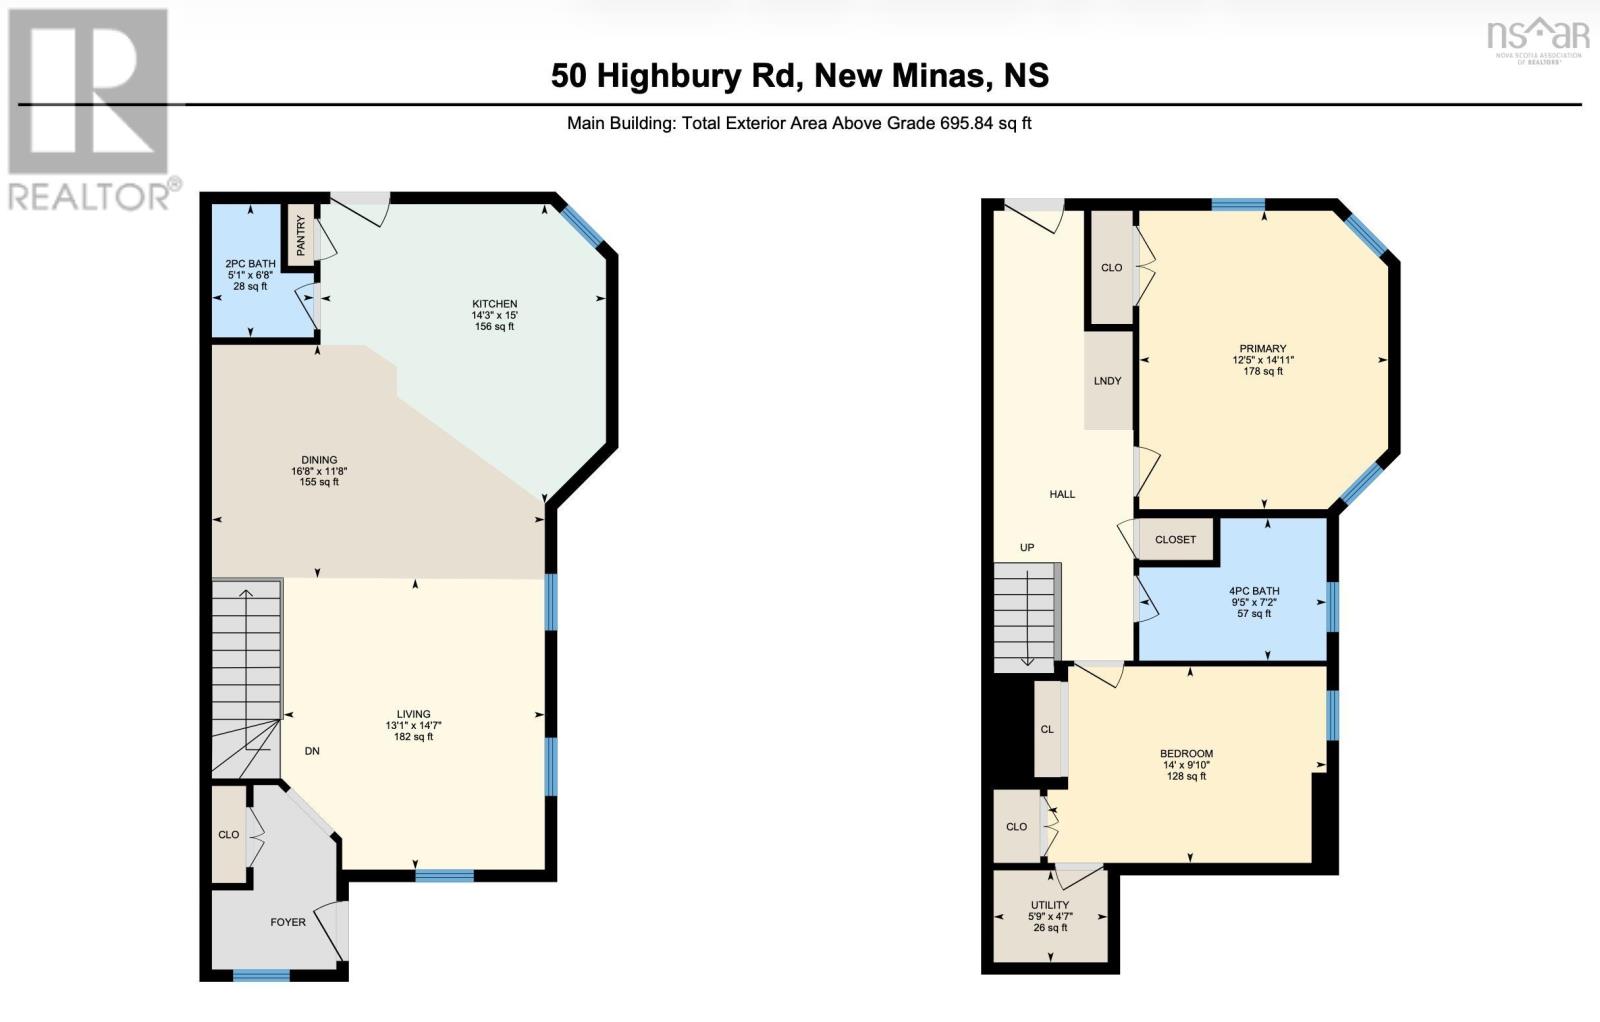
50/52 Highbury Road is a custom-built side-by-side duplex bungalow in New Minas, positioned on a sidewalk-lined street within walking distance to commercial shopping and public transit. Each unit offers over 1,234 sq ft across two levels. 2 beds and 1 1/2 bath. The main floor is open concept kitchen with custom hand-crafted cabinetry and breakfast bar, dining area, living room, and a half bath. Custom trim throughout. High ceilings on both levels. Each unit has its own private deck off the kitchen with views of a private treed backyard and a brook running along the rear of the property. The lower level of each unit holds two generously sized bedrooms, a full bathroom, and hallway laundry with a walkout to the backyard. Each unit has its own private driveway with parking for two vehicles. Mechanicals are solid: 100 AMP electrical breaker panels, air exchangers, modern plumbing, municipal water and sewer. The roof was replaced in 2020 with 30-year asphalt shingles. Appliances included. One unit is currently tenanted; the second is vacant and available for a new owner or tenant. Two minutes to Highway 101 at Exit 12. Move-in ready.
Listing
- MLS® number
- 202628192
- Status
- Active
- Days On Market
- 1
Building
- Type
- Duplex
- Style
- 2 Level
- Year built
- 1995
- Storeys
- 1
- Living area
- 2,467 sq ft
- Above grade
- 2,467 sq ft
- Bedrooms below grade
- 4
- Foundation
- Poured Concrete
Interior
- Flooring
- Hardwood, Ceramic Tile, Vinyl Plank
- Heating
- Baseboard heaters, Electric
- Appliances
- Washer, Refrigerator, Dishwasher, Stove, Dryer
- Accessibility
- 32in min Doorways, 32in min Entry Doorways, 32in min Hallways, Entry less than 3 steps
Land
- Lot size
- 0.29 acres
- Lot features
- Sloping
- View
- River view
- Waterfront
- Waterfront on river
- Exterior features
- Brick, Vinyl
- Community
- School Bus, Recreational Facilities
Parking
- Type
- Gravel
Utilities
- Water
- Municipal water
- Sewer
- Municipal sewage system
Fees and Taxes
- Common interest
- Freehold
- Parcel number
- 55203319
Rooms
| Room | Level | Size |
|---|---|---|
| Foyer | Main level | 9.1x6.3 |
| Living room | Main level | 14.7x13.1 |
| Dining room | Main level | 11.7x16.8 |
| Kitchen | Main level | 15.3x14.5 |
| 2pc Bathroom | Main level | 6.8x5.1 |
| 4pc Bathroom | Basement | 7.2x9.5 |
| Primary Bedroom | Basement | 14.11x12.5 |
| Bedroom | Basement | 9.1x14 |
| Utility room | Basement | 4.7x5.9 |
| Foyer | Main level | 9.1x6.2 |
| Living room | Main level | 14.9x13.4 |
| Dining room | Main level | 11.8x5.11 |
| Kitchen | Main level | 18.9x14.3 |
| 2pc Bathroom | Main level | 6.8x5.1 |
| 4pc Bathroom | Basement | 7.3x9.3 |
| Primary Bedroom | Basement | 14.11x12.4 |
| Bedroom | Basement | 9.1x14.4 |
| Utility room | Basement | 4.6x5.8 |
Directions
Take Hwy 101 to New Minas Big Stop exit, at lights turn right on to Prospect, then take second left onto Highbury
The map loads here.