57 Kara Anne Court
New Minas, Nova Scotia B4N 0H6
$429,000
- Bedrooms
- 3
- Bathrooms
- 2 + 1 half
- Living area
- 1,520 sq ft
- Lot
- 0.12 acres
- Type
- Single Family
Description
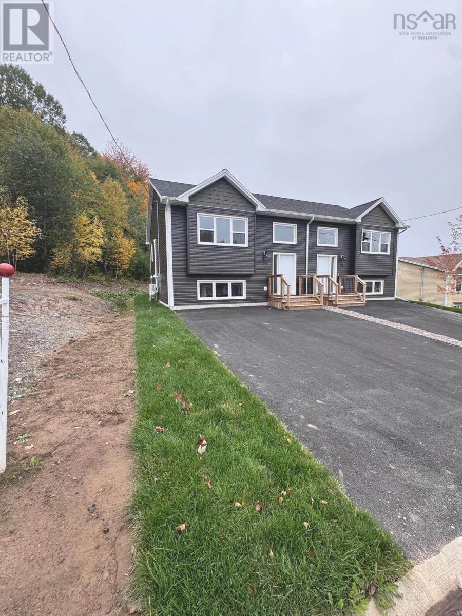
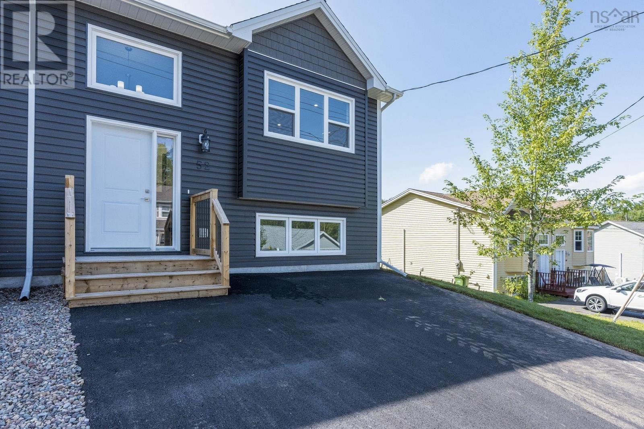
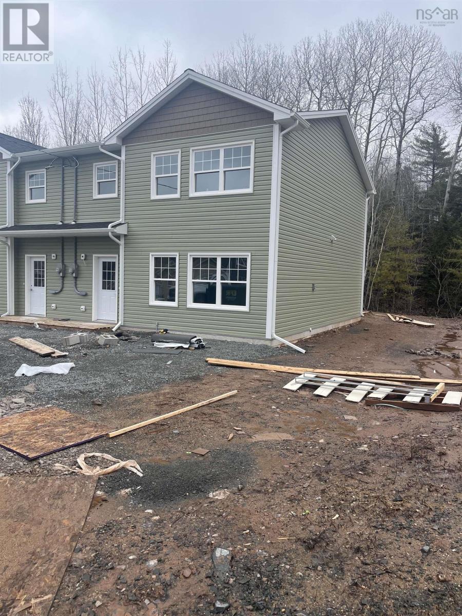
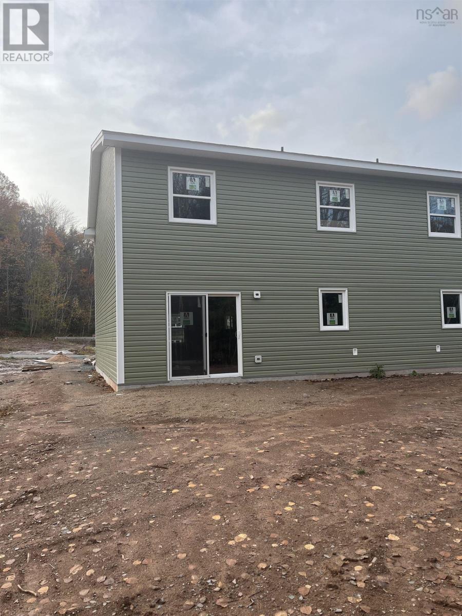
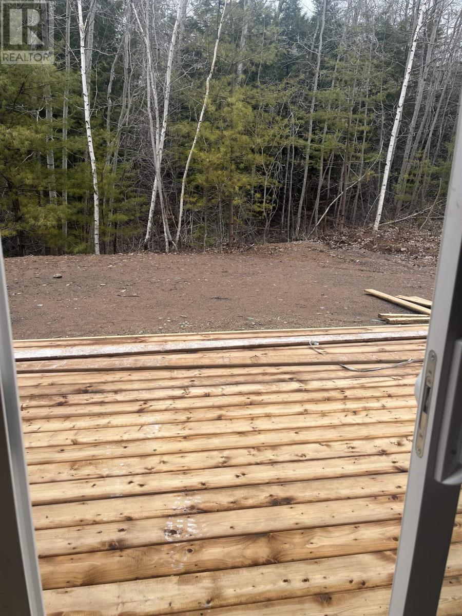
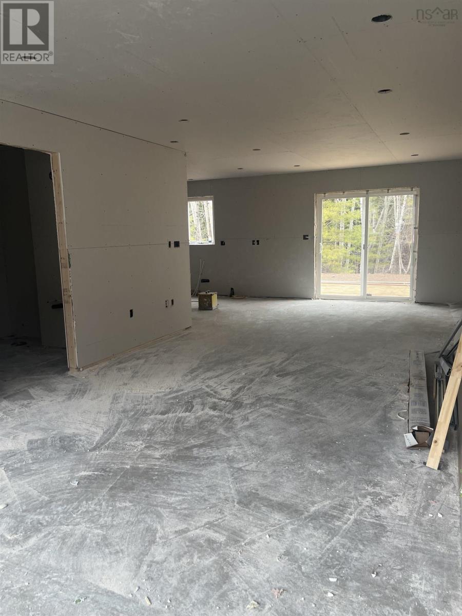
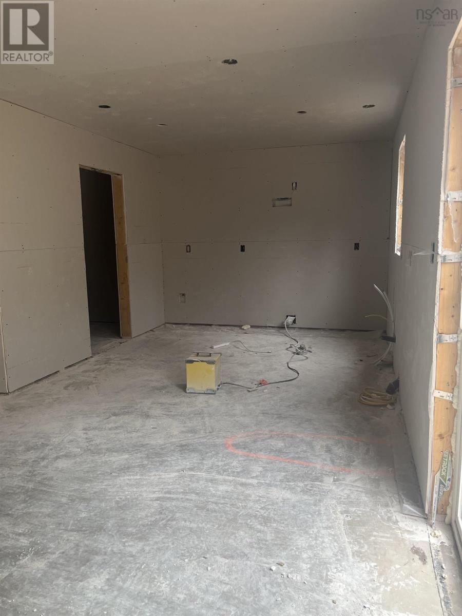
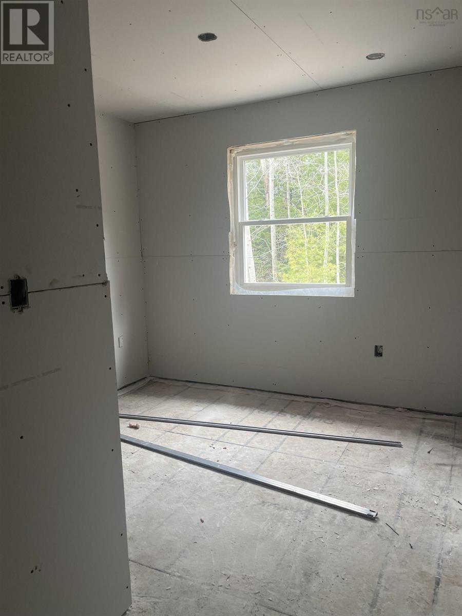
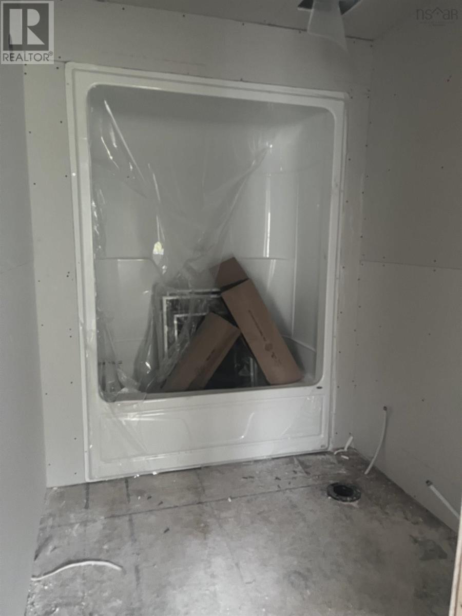
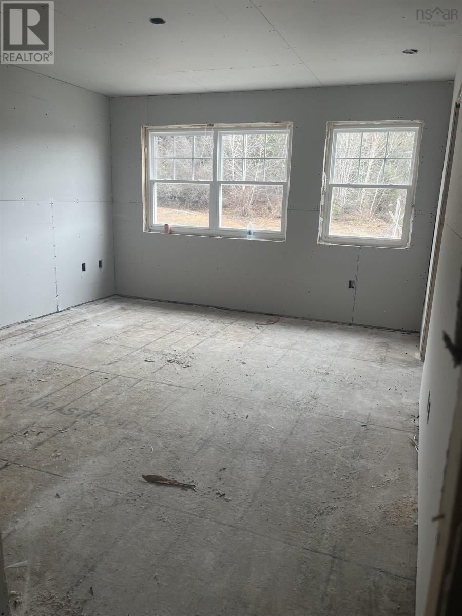
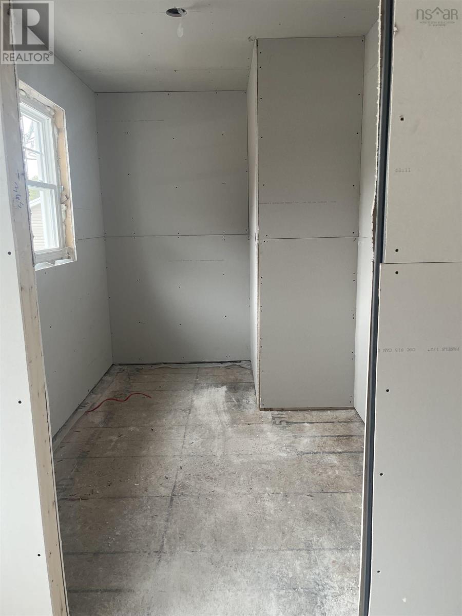
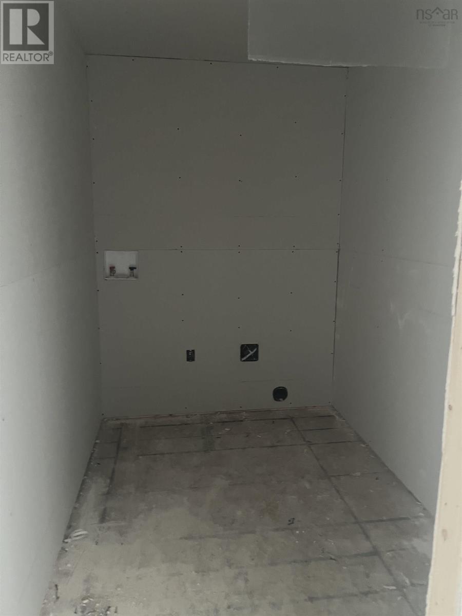
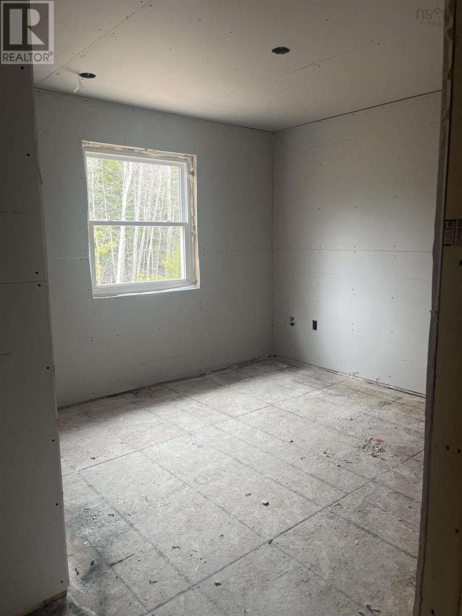
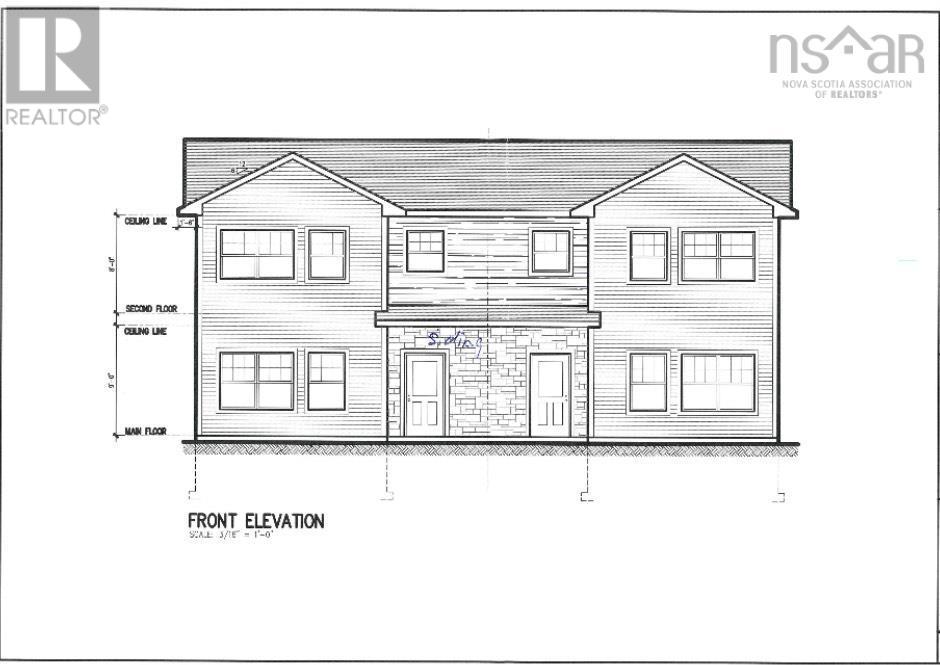
This brand new, three bedroom, 1.5 bath family home is now under construction. These quality built homes are conveniently located on the bus route. Sidewalks lead you to downtown, where you can enjoy many amenities, including shopping, theatre, the gym, dining, the Veterinary and many more! It's just a short drive to Acadia University, many local award-winning wineries, Hwy # 101 access and Kingsport, where you can enjoy views of some of the highest tides in the world. The kitchen boasts ample cabinets, with a peninsula and space for a dishwasher. You can access the deck via patio doors from the dining area. The laundry is conveniently located on the upper level near the bedrooms. Large windows allow for lots of natural light. Easy care vinyl plank flooring is found throughout the home, except the stairway, where you'll find non-slip carpet. Lot to be subdivided prior to closing. Total lot size to be approx 5500 sf, but will be determined when divided. (id:56844)
Listing
- MLS® number
- 202521092
- Status
- Active
- Days On Market
- 438
Building
- Type
- House
- Storeys
- 2
- Living area
- 1,520 sq ft
- Above grade
- 1,520 sq ft
- Bedrooms above grade
- 3
- Foundation
- Concrete Slab
- Basement
- None
Interior
- Flooring
- Carpeted, Vinyl Plank
- Heating
- Heat Pump, Baseboard heaters, Electric, Ductless
- Cooling
- Air Conditioned
- Accessibility
- 32in min Doorways, 32in min Entry Doorways, Entry less than 3 steps
Land
- Lot size
- 0.12 acres
- Exterior features
- Vinyl
- Community
- School Bus, Recreational Facilities
Parking
- Type
- Paved Yard
Utilities
- Water
- Municipal water
- Sewer
- Municipal sewage system
Fees and taxes
- Common interest
- Freehold
- Parcel number
- 55557227
Rooms
| Room | Level | Size |
|---|---|---|
| Foyer | Main level | 4.11 x 6.3 |
| Living room | Main level | 12. x 20.7 |
| Dining room | Main level | 10.8 x 10.5 |
| Kitchen | Main level | 12. x 10.5 |
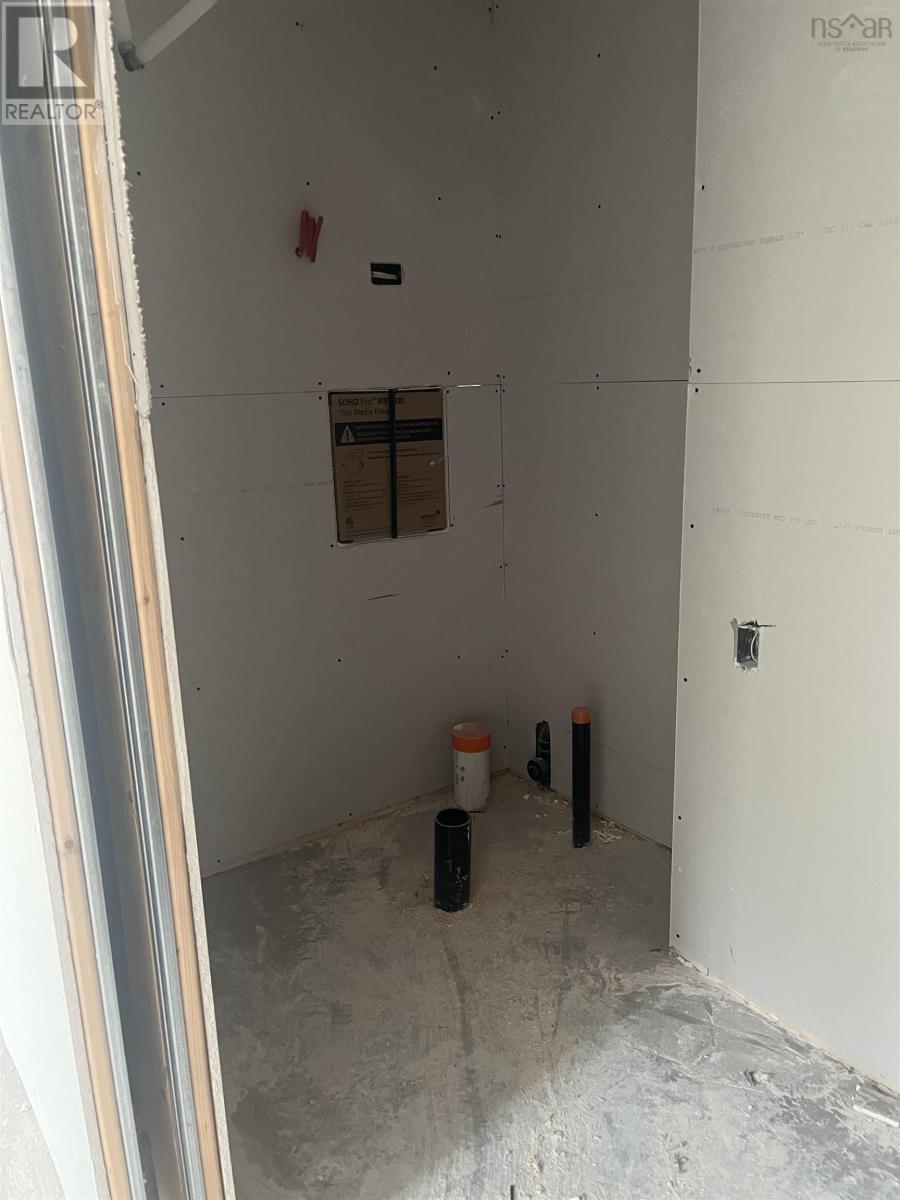
| 2pc Bathroom | Main level | 6.1 x 6.9 |
| Utility room | Main level | 3.6 x 4.11 |
| Primary Bedroom | Second level | 12.6 x 14 |
| Other | Second level | 8.10x8.3 - jog walkin |
| 4pc Bathroom | Second level | 6.4 x 8.8 |
| Bedroom | Second level | 10.2 x 10.7 |
| Bedroom | Second level | 10.2 x 8.3 |
| Laundry room | Second level | 6. x 9 |
Directions
Highbury Road to Moores Landing, left to Kara Anne. Watch for sign on the left.
The map loads here.