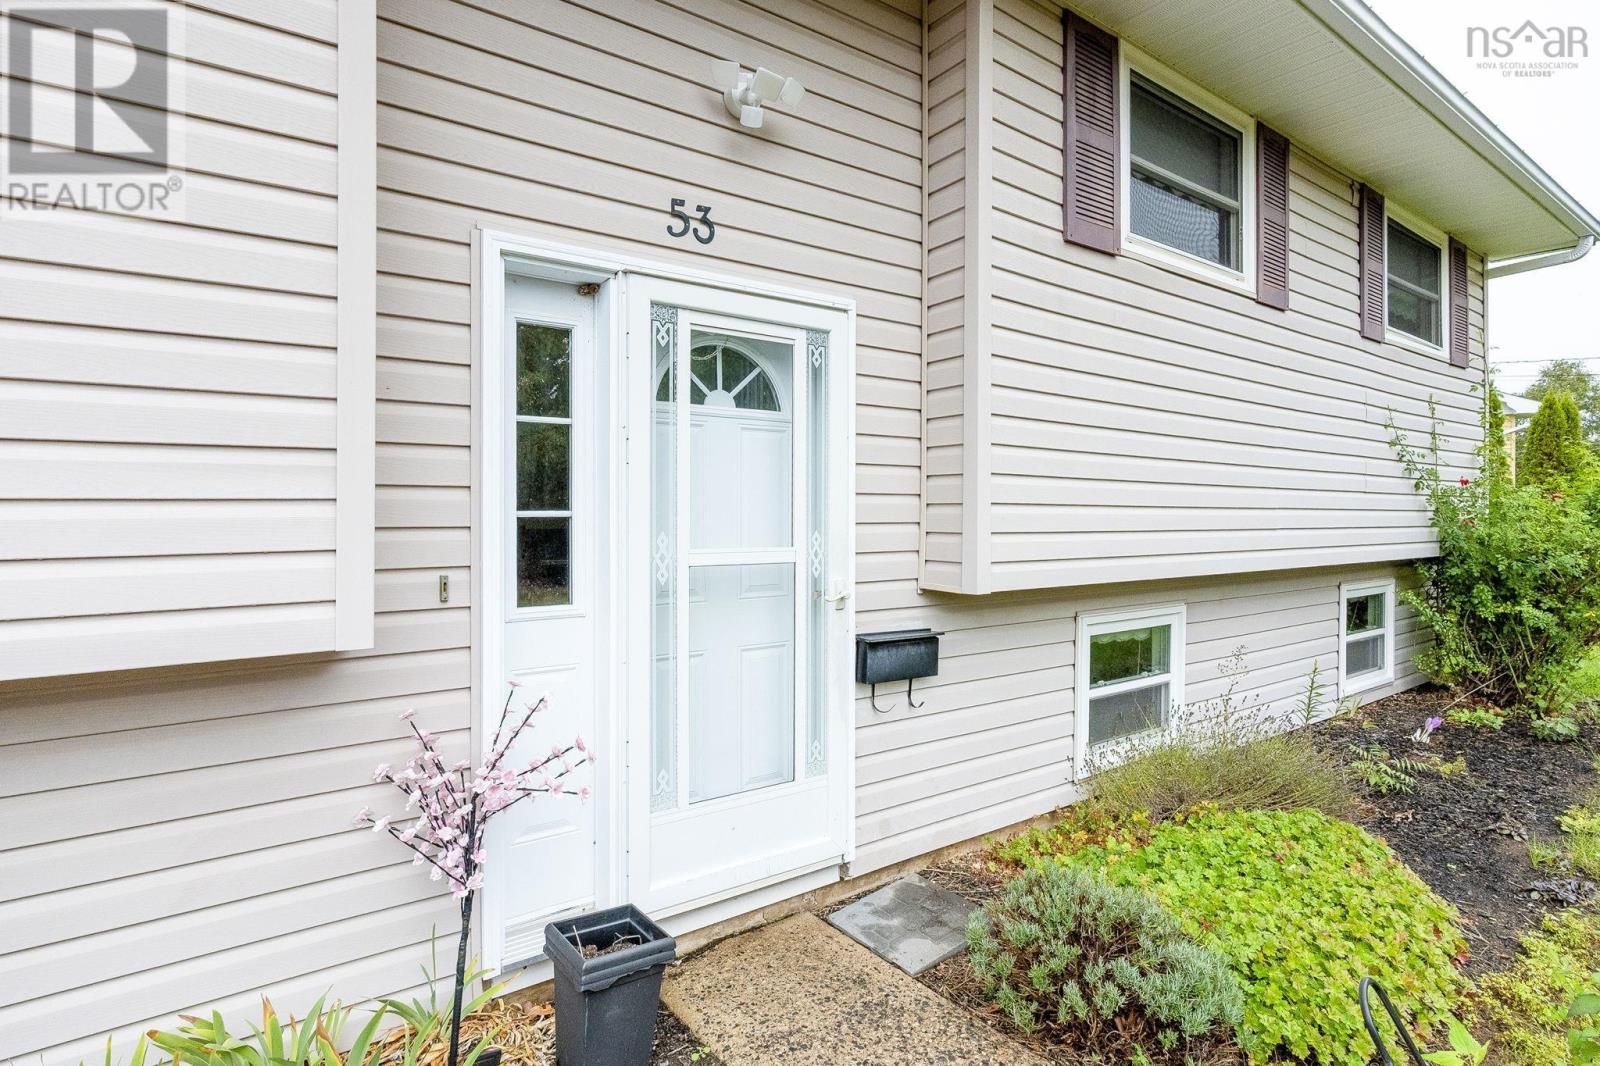
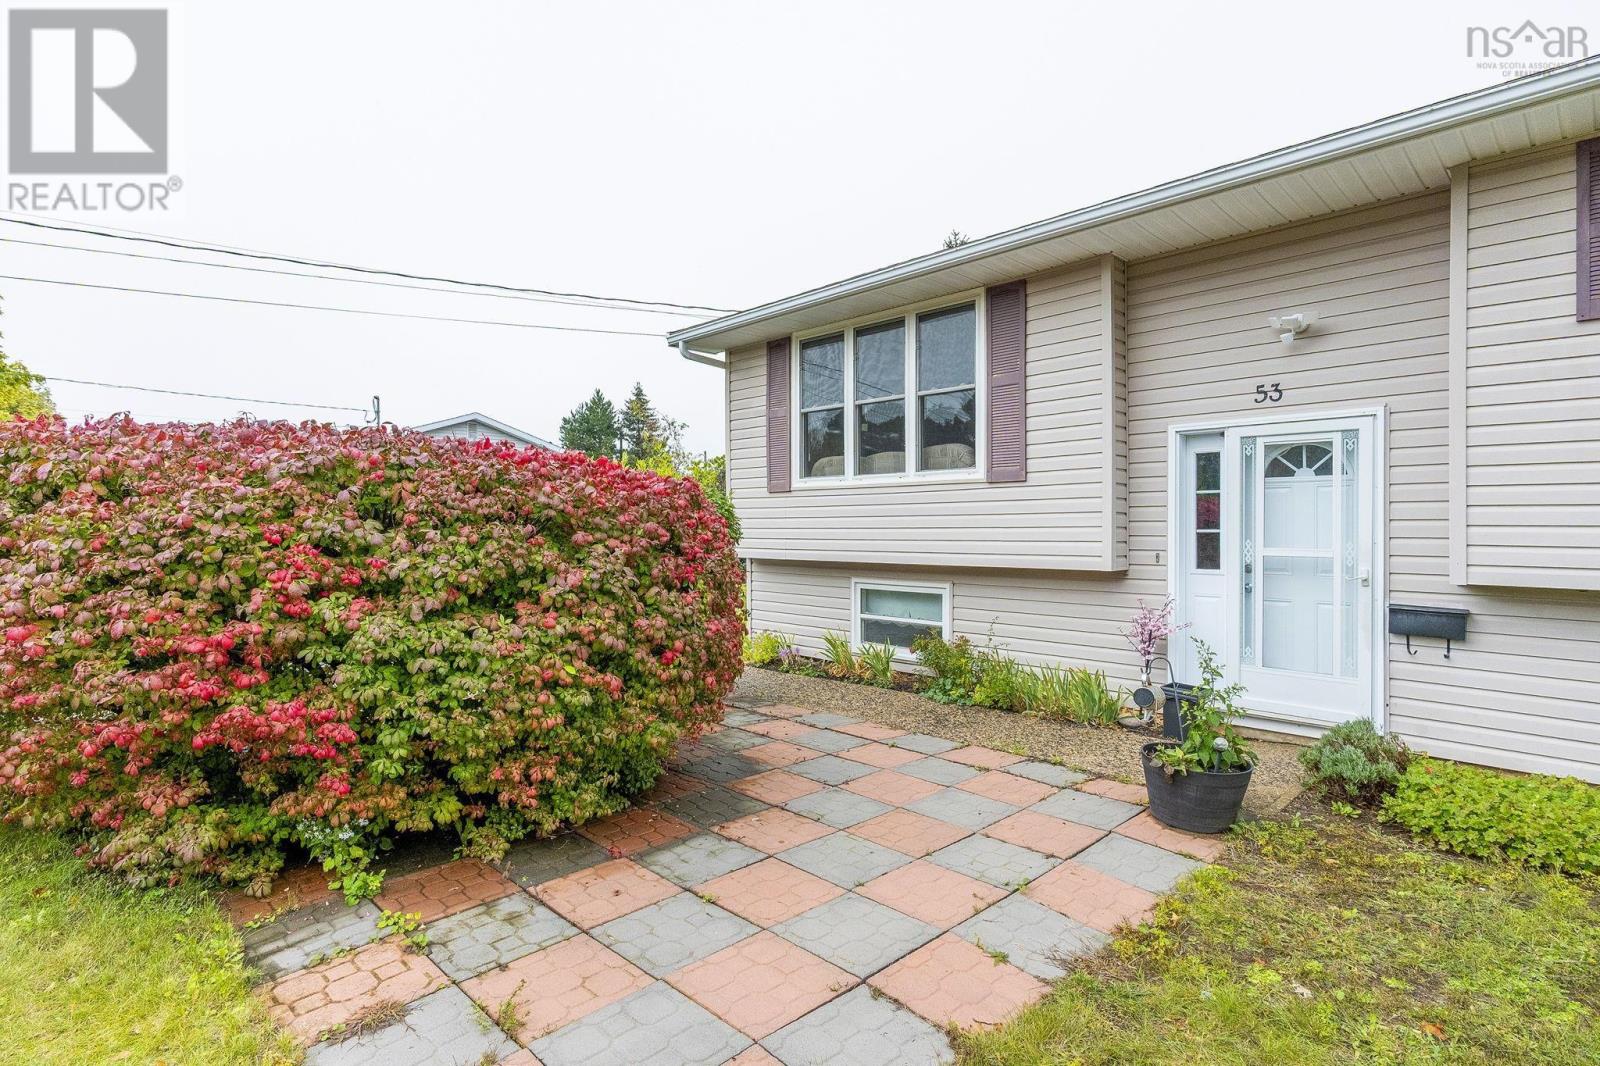
53 Old Farm Lane
New Minas, Nova Scotia B4N 4M5
$425,000
- Bedrooms
- 4
- Bathrooms
- 2
- Living area
- 1,780 sq ft
- Lot
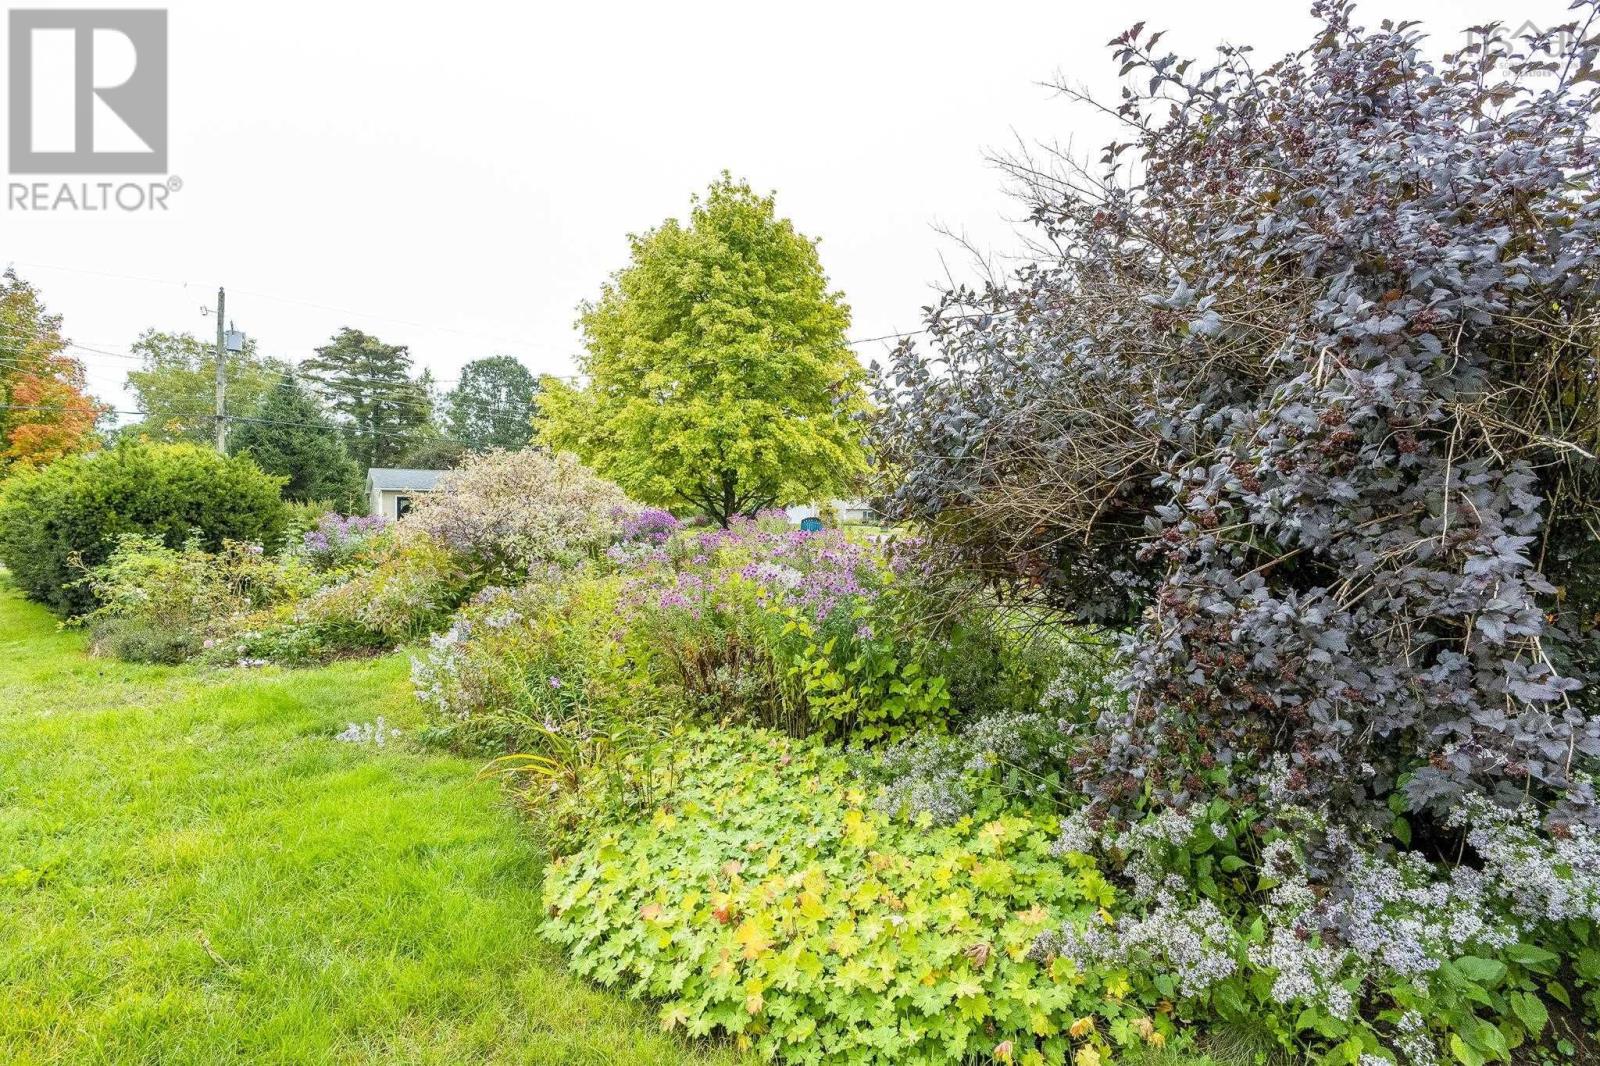
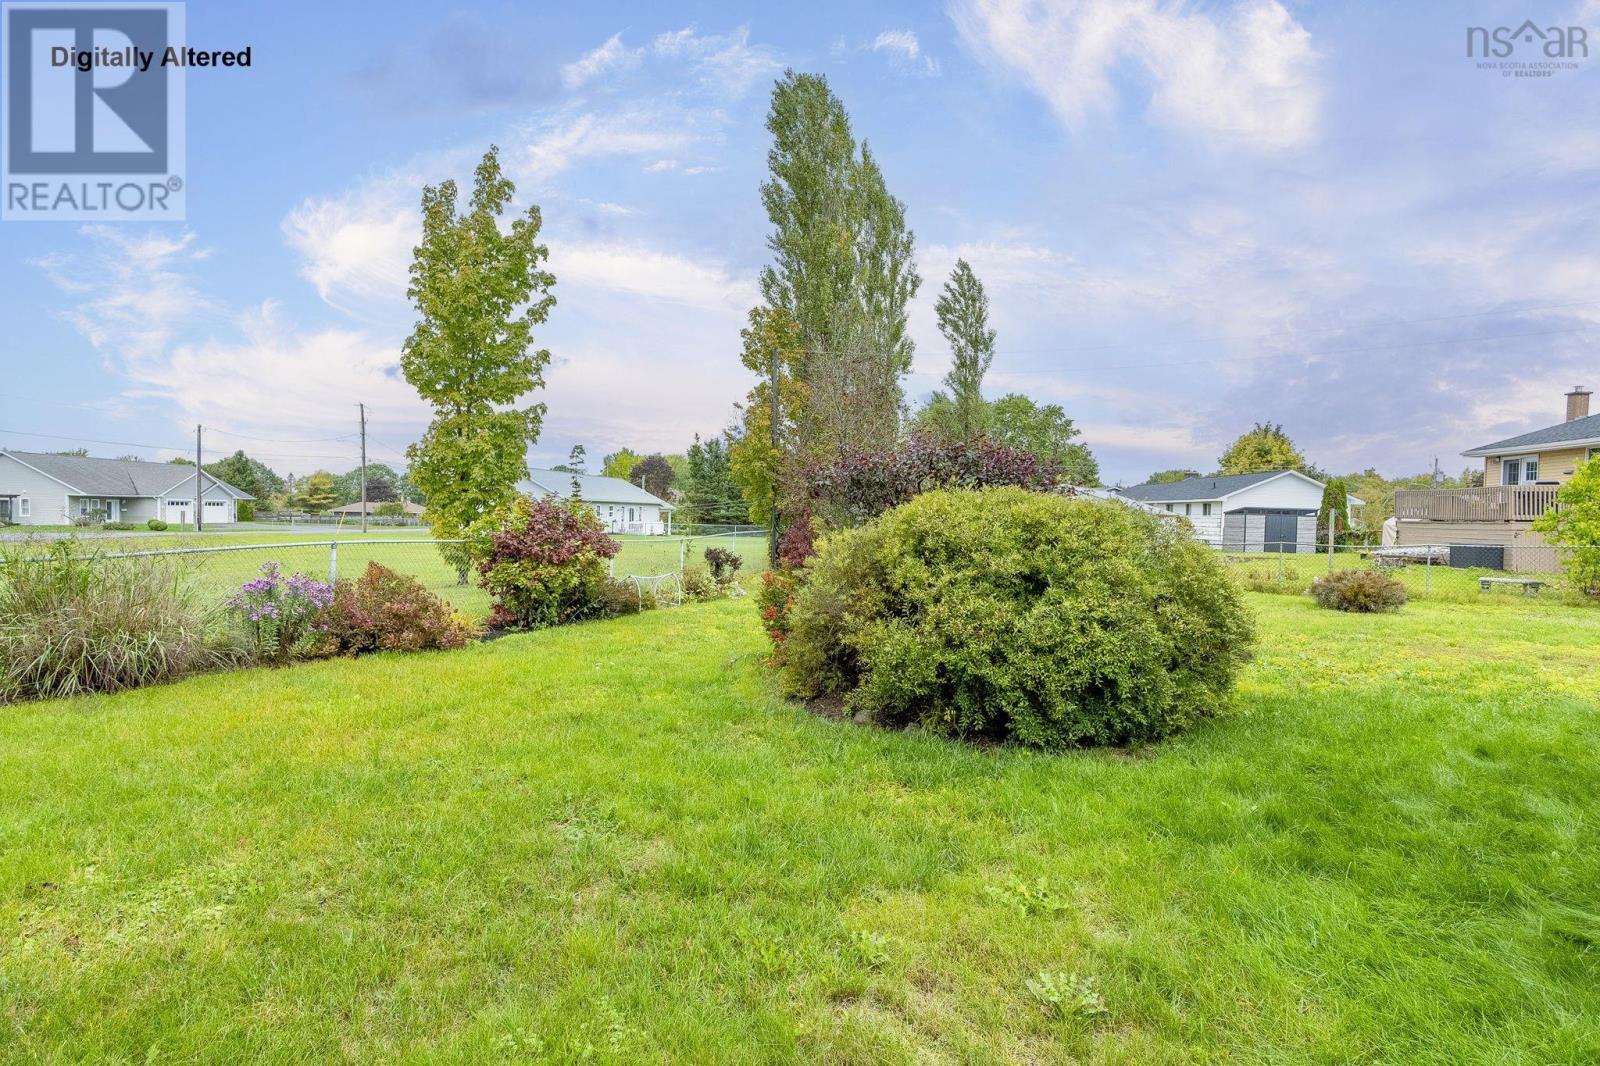
- 0.28 acres
- Type
- Single Family
Description
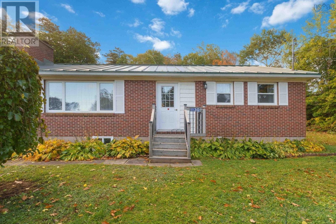
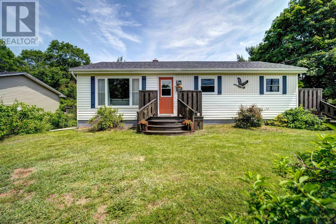
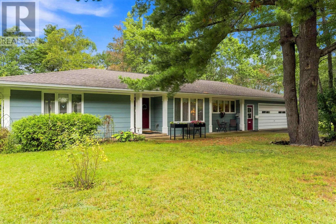
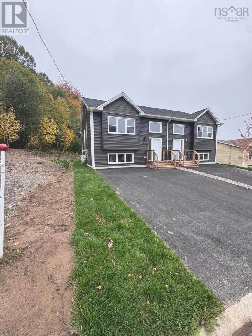
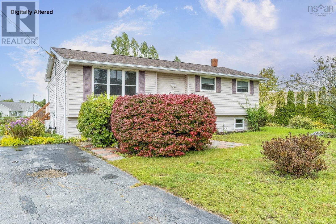
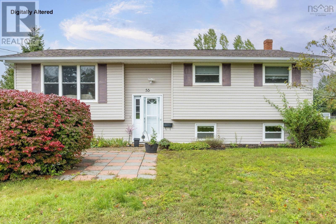
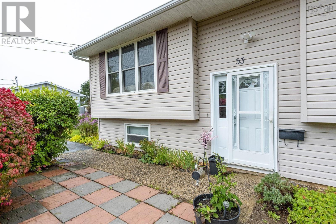
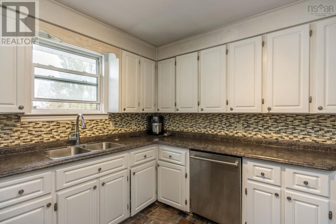
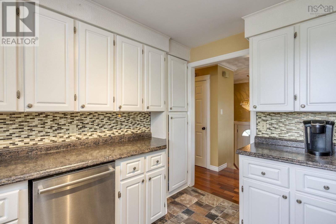
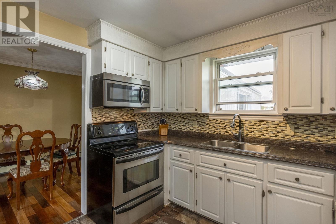
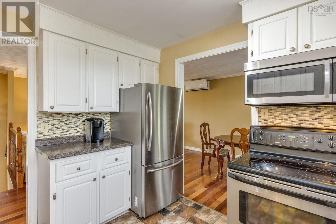
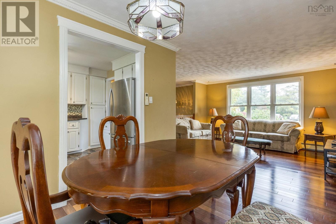
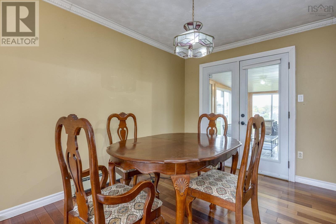
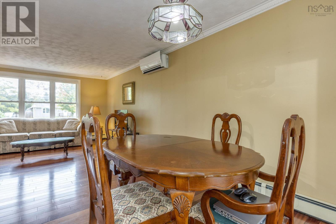
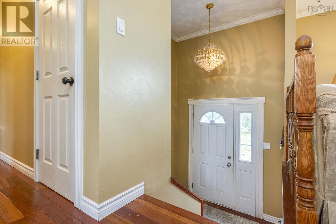
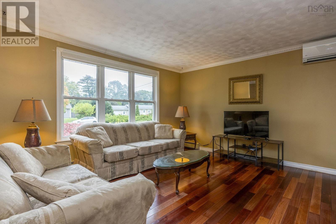
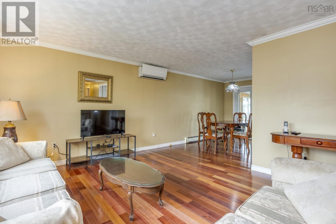
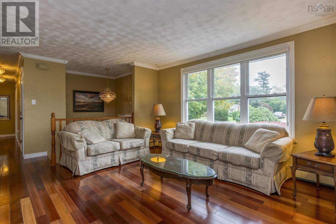
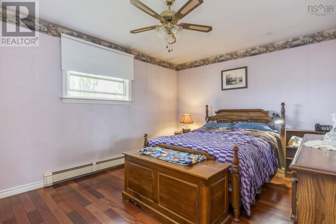
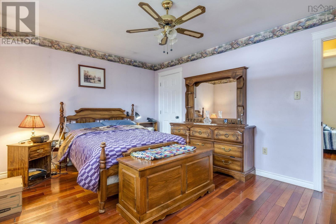
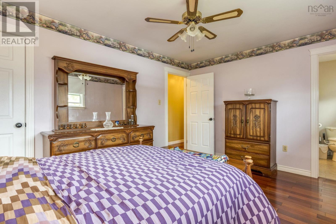
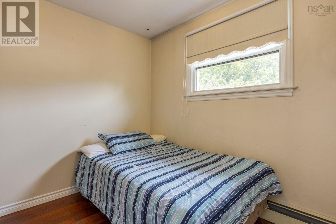
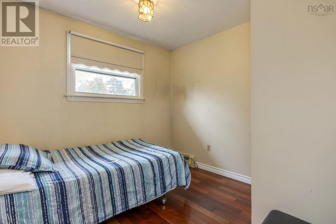
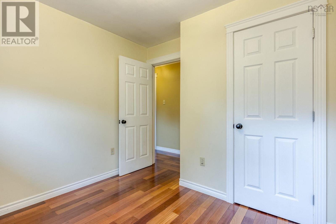
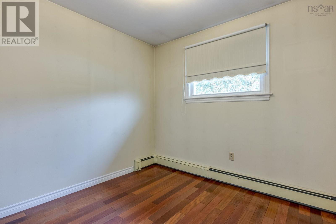
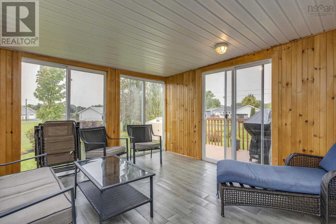
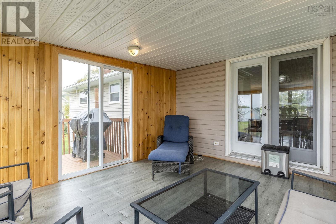
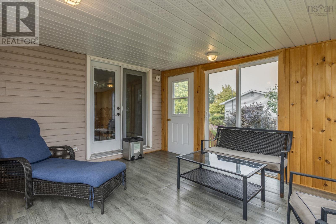
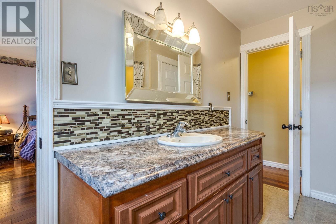
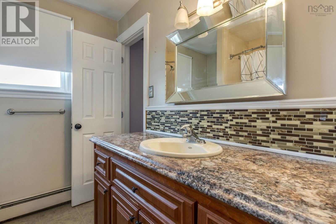
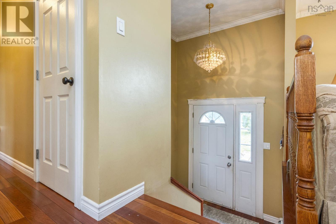
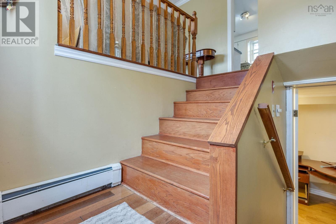
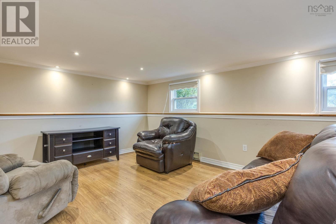
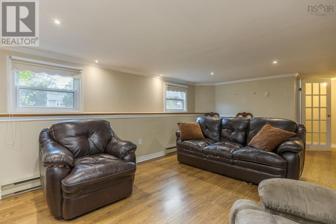
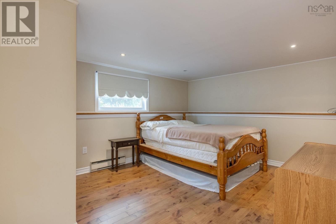
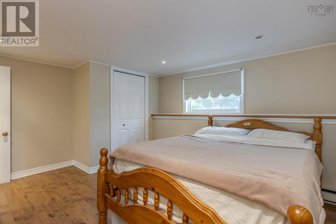
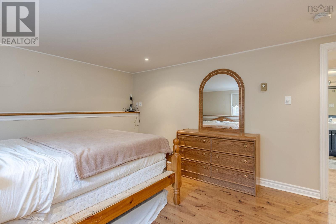
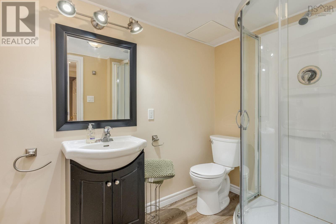
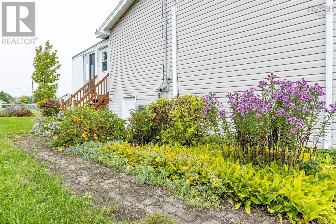
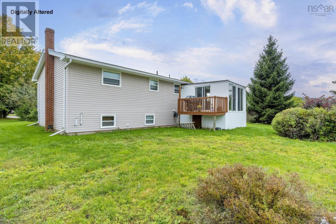
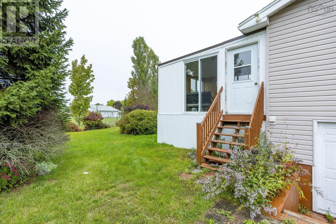
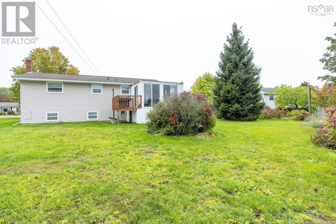
Welcome to 53 Old Farm Lane, a well-maintained split-entry home located in a quiet, desirable New Minas neighborhood with a park right in the backyard! Featuring 4 bedrooms (3 up, 1 down) and 2 full bathrooms, this home offers a practical layout designed for easy family living. The main level boasts rich hardwood flooring, a ductless heat pump for year-round comfort, a spacious living room, and an bright kitchen equipped with stainless steel appliances and a mosaic tile backsplash. Off the main level, step out into a sunroom overlooking the peaceful yardthe ideal spot to unwind. The primary bedroom offers convenient ensuite access to the main bath. The lower level expands your living space with an additional bedroom, full bath, and a cozy rec room featuring pot lights. Notable updates and peace-of-mind features include a new oil tank (2025), annually serviced furnace, roof reshingled (~10 years ago), and a paved driveway. Fantastic location with quick access to Hwy 101, Hwy 1, Kings Transit routes, and local amenities! (id:56844)
Listing
- MLS® number
- 202625199
- Status
- Active
- Days On Market
- 25
Building
- Type
- House
- Year built
- 1981
- Storeys
- 1
- Living area
- 1,780 sq ft
- Above grade
- 1,780 sq ft
- Bedrooms above grade
- 3
- Bedrooms below grade
- 1
- Foundation
- Poured Concrete
Interior
- Flooring
- Hardwood, Laminate, Vinyl
- Heating
- Heat Pump, Baseboard heaters, Oil, Electric, Ductless, Furnace
- Cooling
- Air Conditioned
- Appliances
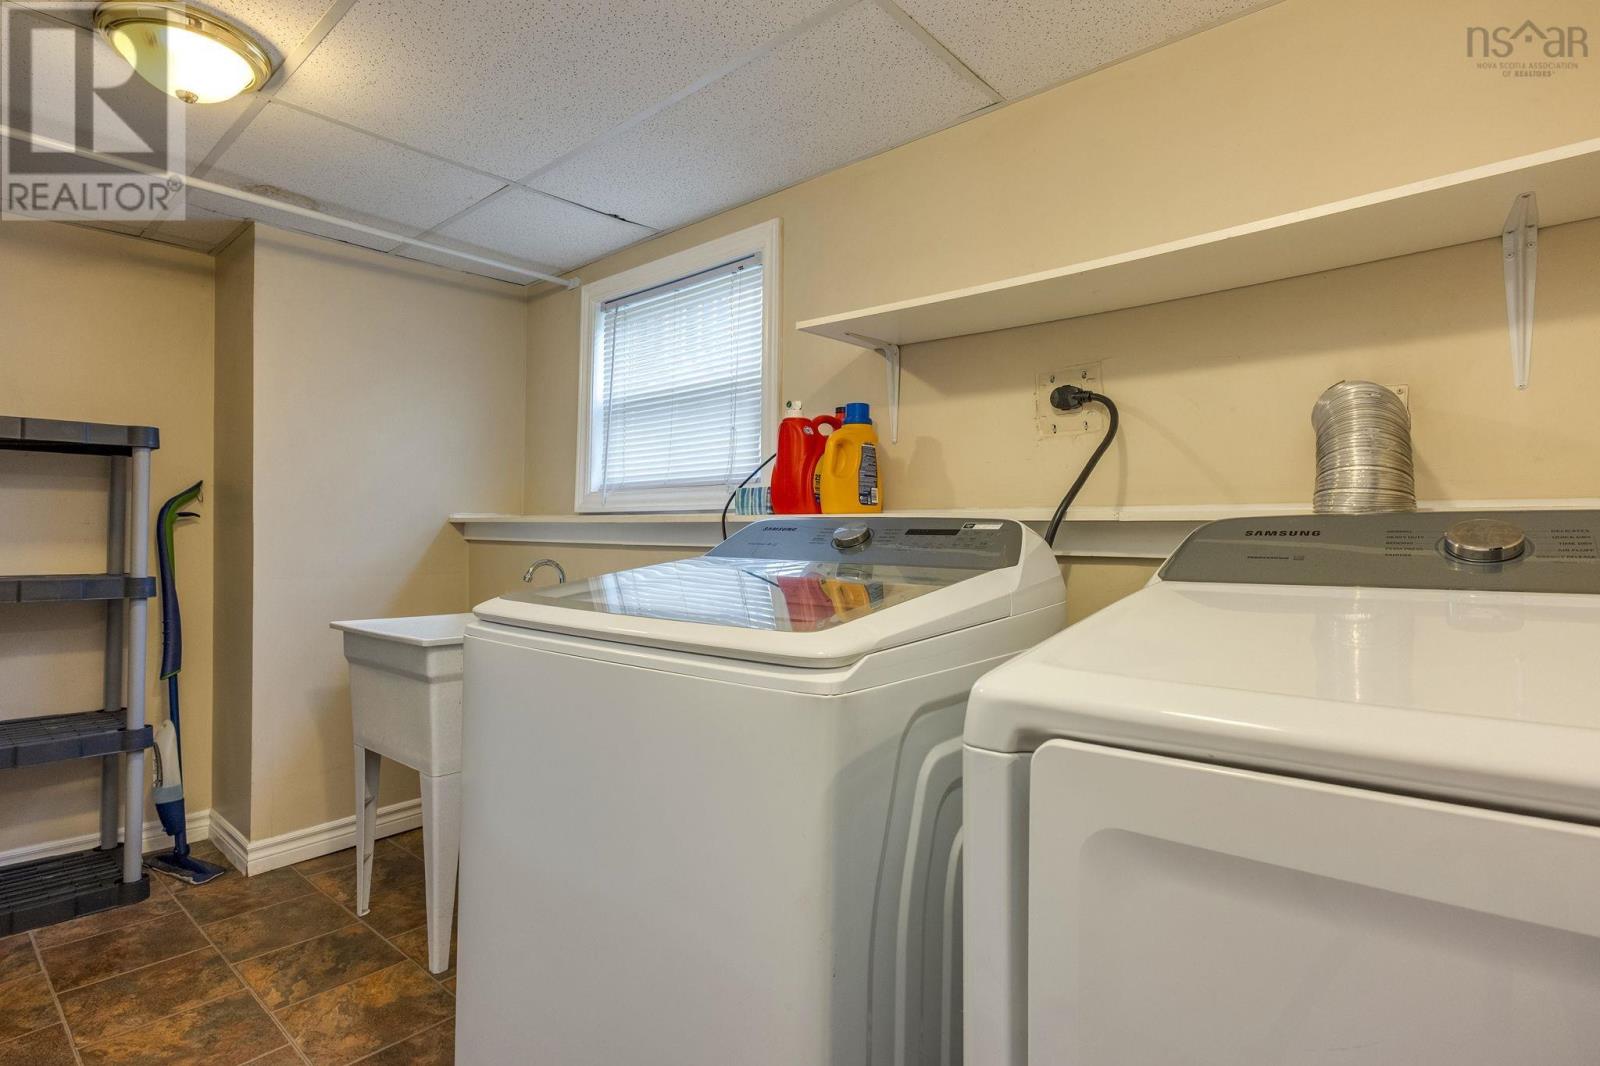
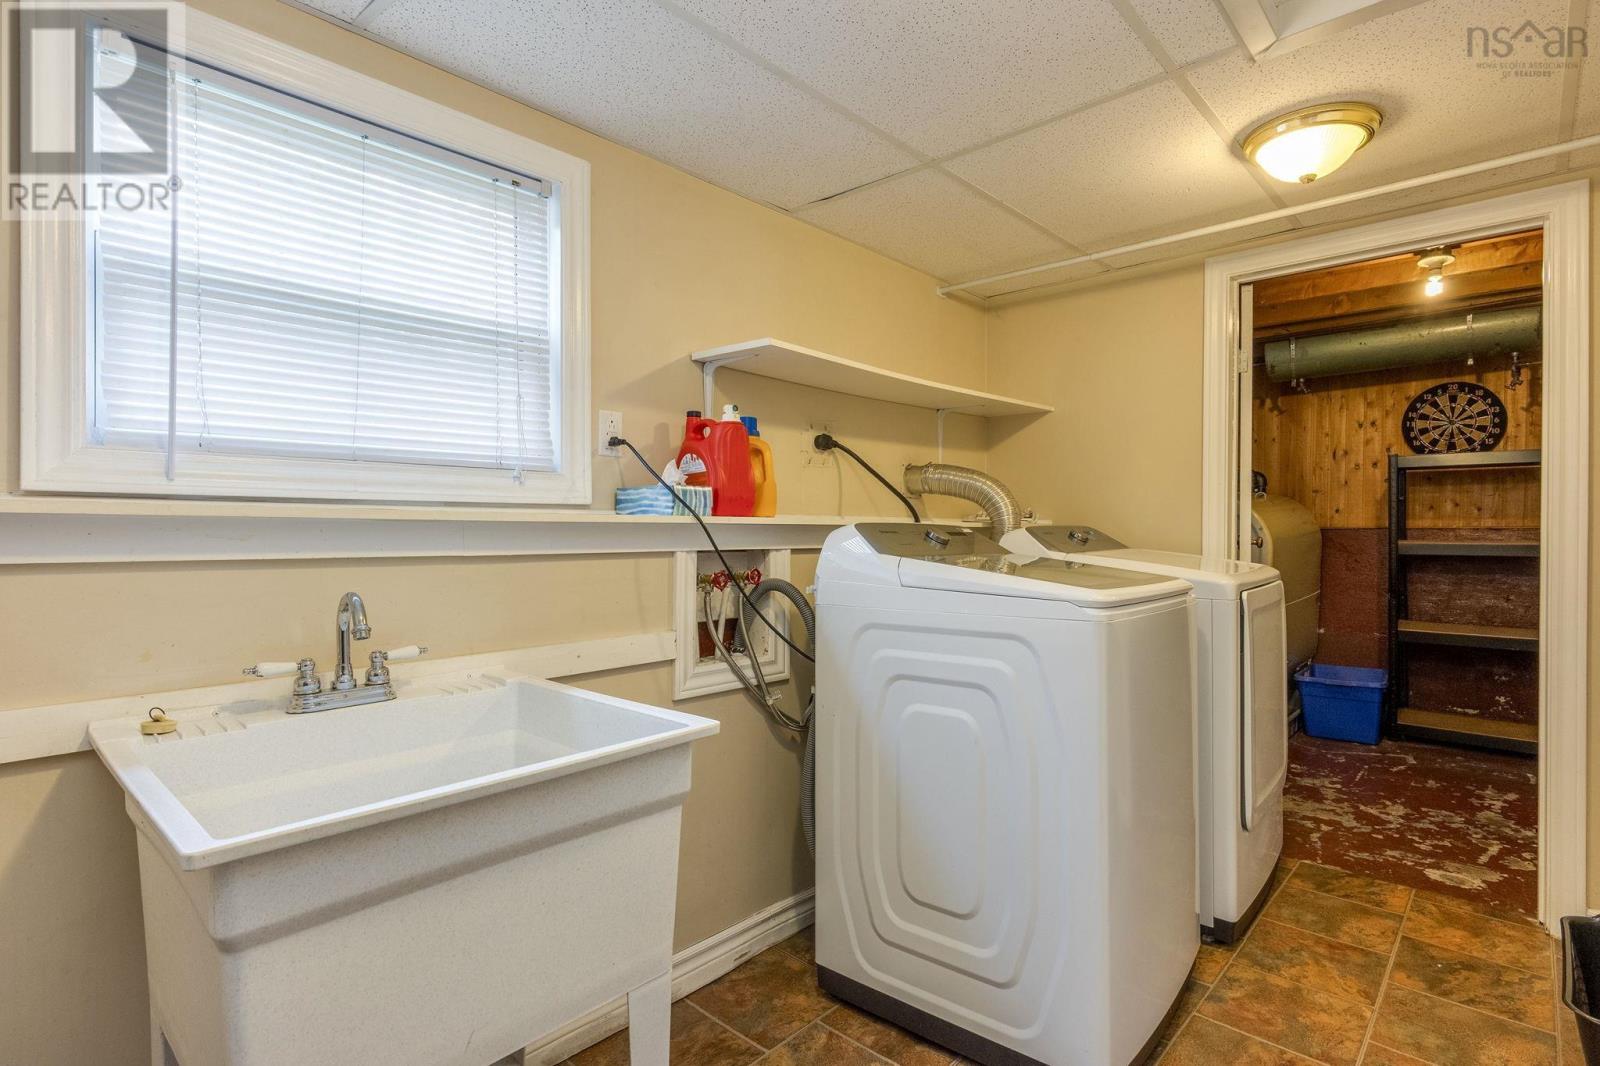
- Washer, Refrigerator, Dishwasher, Stove, Dryer
- Accessibility
- 32in min Doorways, 32in min Entry Doorways, Entry less than 3 steps, Entry threshold less than ½ inch
Land
- Lot size
- 0.28 acres
- Lot features
- Level
- Exterior features
- Vinyl
- Community
- School Bus, Recreational Facilities
Parking
- Type
- None
Utilities
- Water
- Municipal water
- Sewer
- Municipal sewage system
Fees and taxes
- Common interest
- Freehold
Rooms
| Room | Level | Size |
|---|---|---|
| Kitchen | Main level | 11. x 9.11 |
| Dining room | Main level | 11.5 x 8.9 |
| Living room | Main level | 13.1 x 14.6 |
| Sunroom | Main level | 13.5 x 11.7 |
| Primary Bedroom | Main level | 11. x 14.7 |
| Bedroom | Main level | 9.9 x 9.7 |
| Bedroom | Main level | 9.8 x 9.3 |
| 4pc Bathroom | Main level | 11. x 7 |
| Recreational, Games room | Basement | 15.2 x 18.4 |
| Bedroom | Basement | 10.10 x 13.9 |
| 3pc Bathroom | Basement | 5.8 x 8.10 |
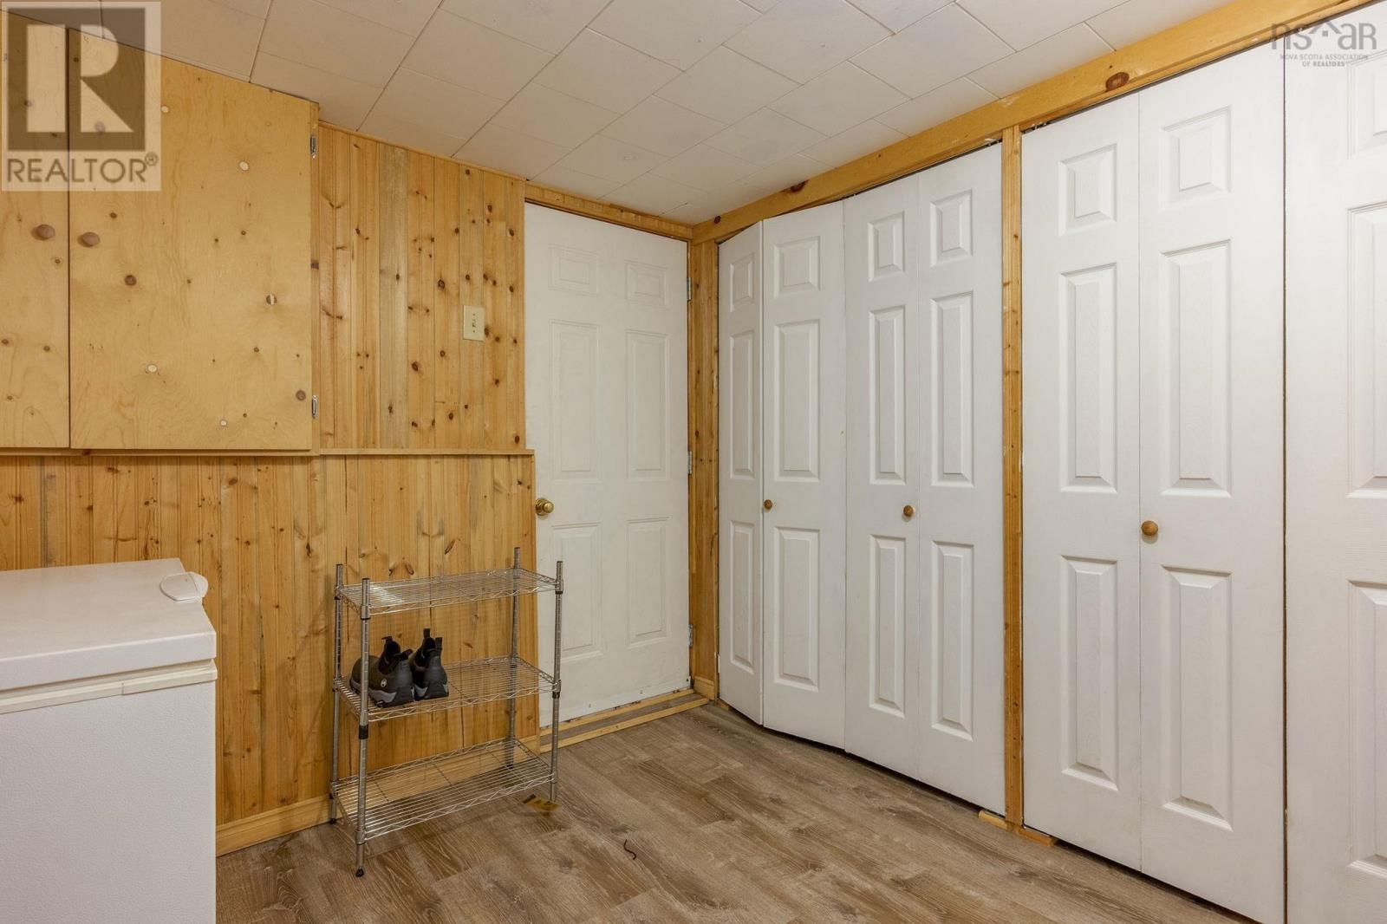
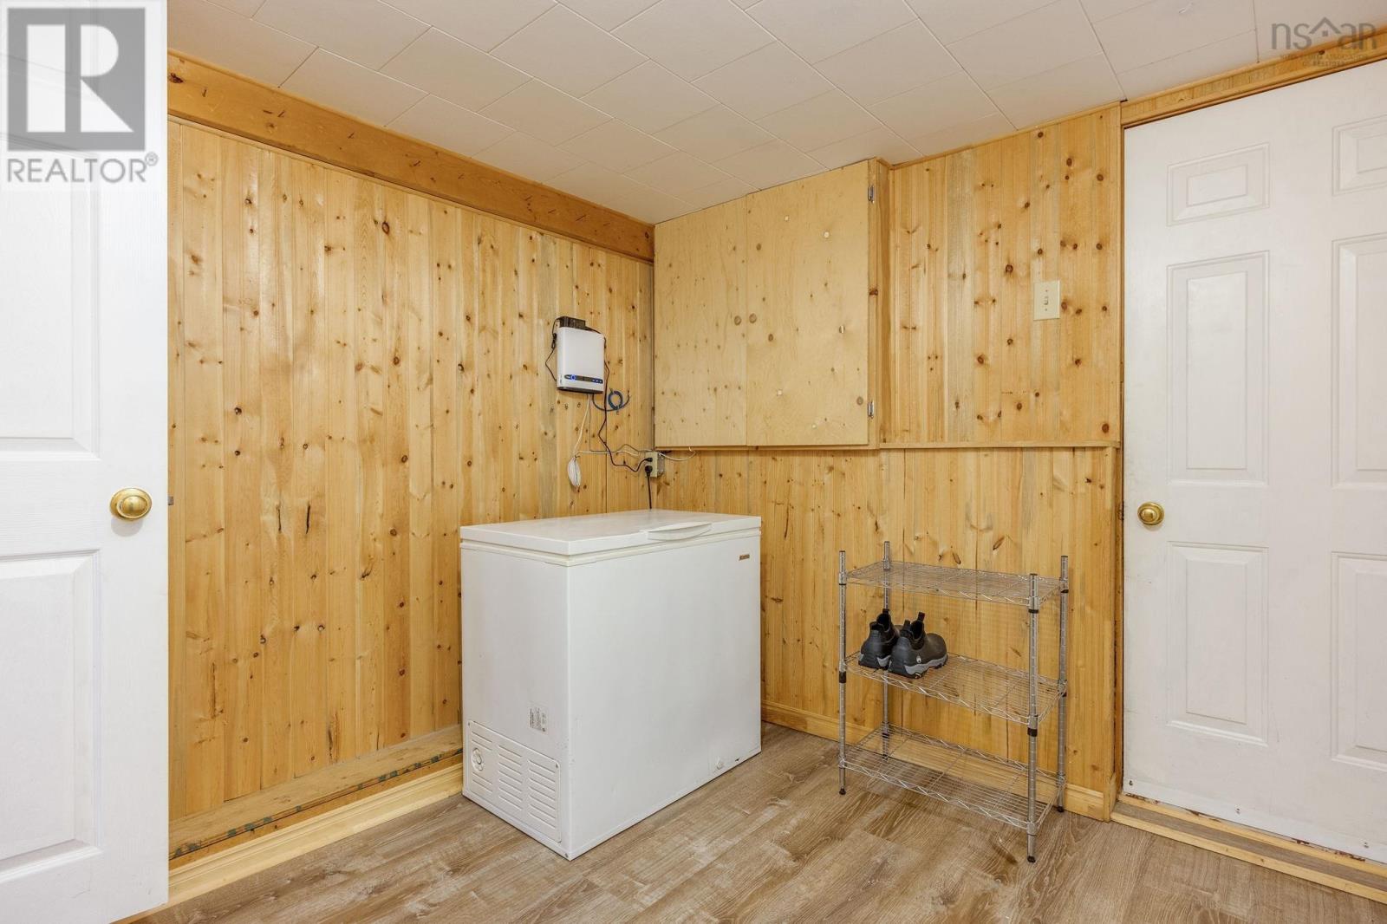
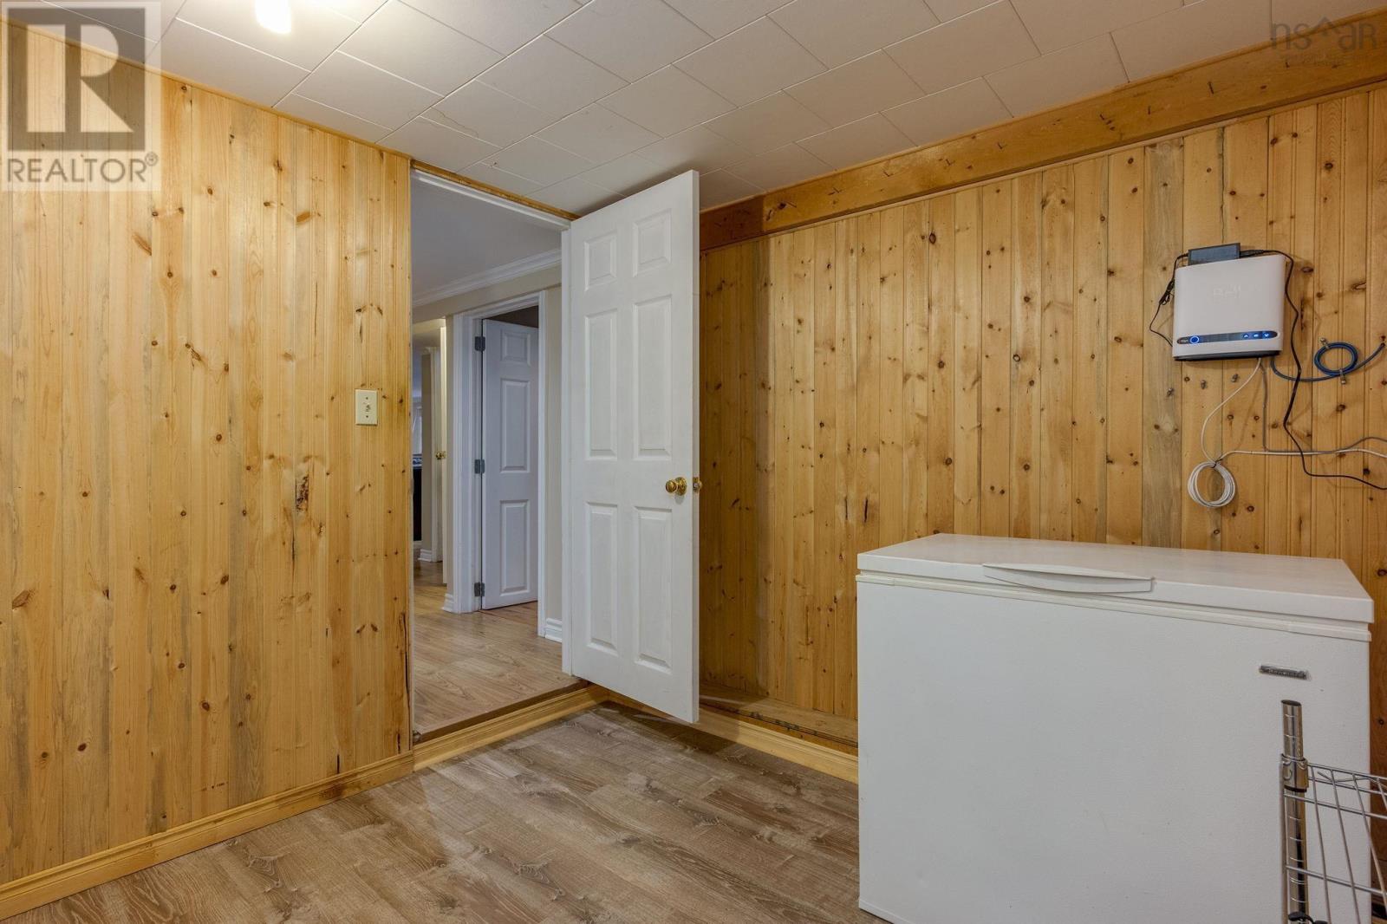
| Mud room | Basement | 9. x 9.4 |
| Laundry room | Basement | 6.4 x 12.7 |
| Utility room | Basement | 9.11 x 8.10 |
Directions
West on Hwy 1 from Greenwich to New Minas, right on Garden court, right again on Garden Court, right on Old Farm Lane and see property on left hand side... See sign.
The map loads here.